and narrow your search. If you have fewer than 200 results, you can save your search.

Fletcher NC

r=8509-8520
13127 Union Square Drive Huntersville NC 28078

MLS Number CAR4369975

  • Residential
  • Bedrooms 3
  • Bathroom 3
  • Square Feet 3,150
  • Acreage 0.21

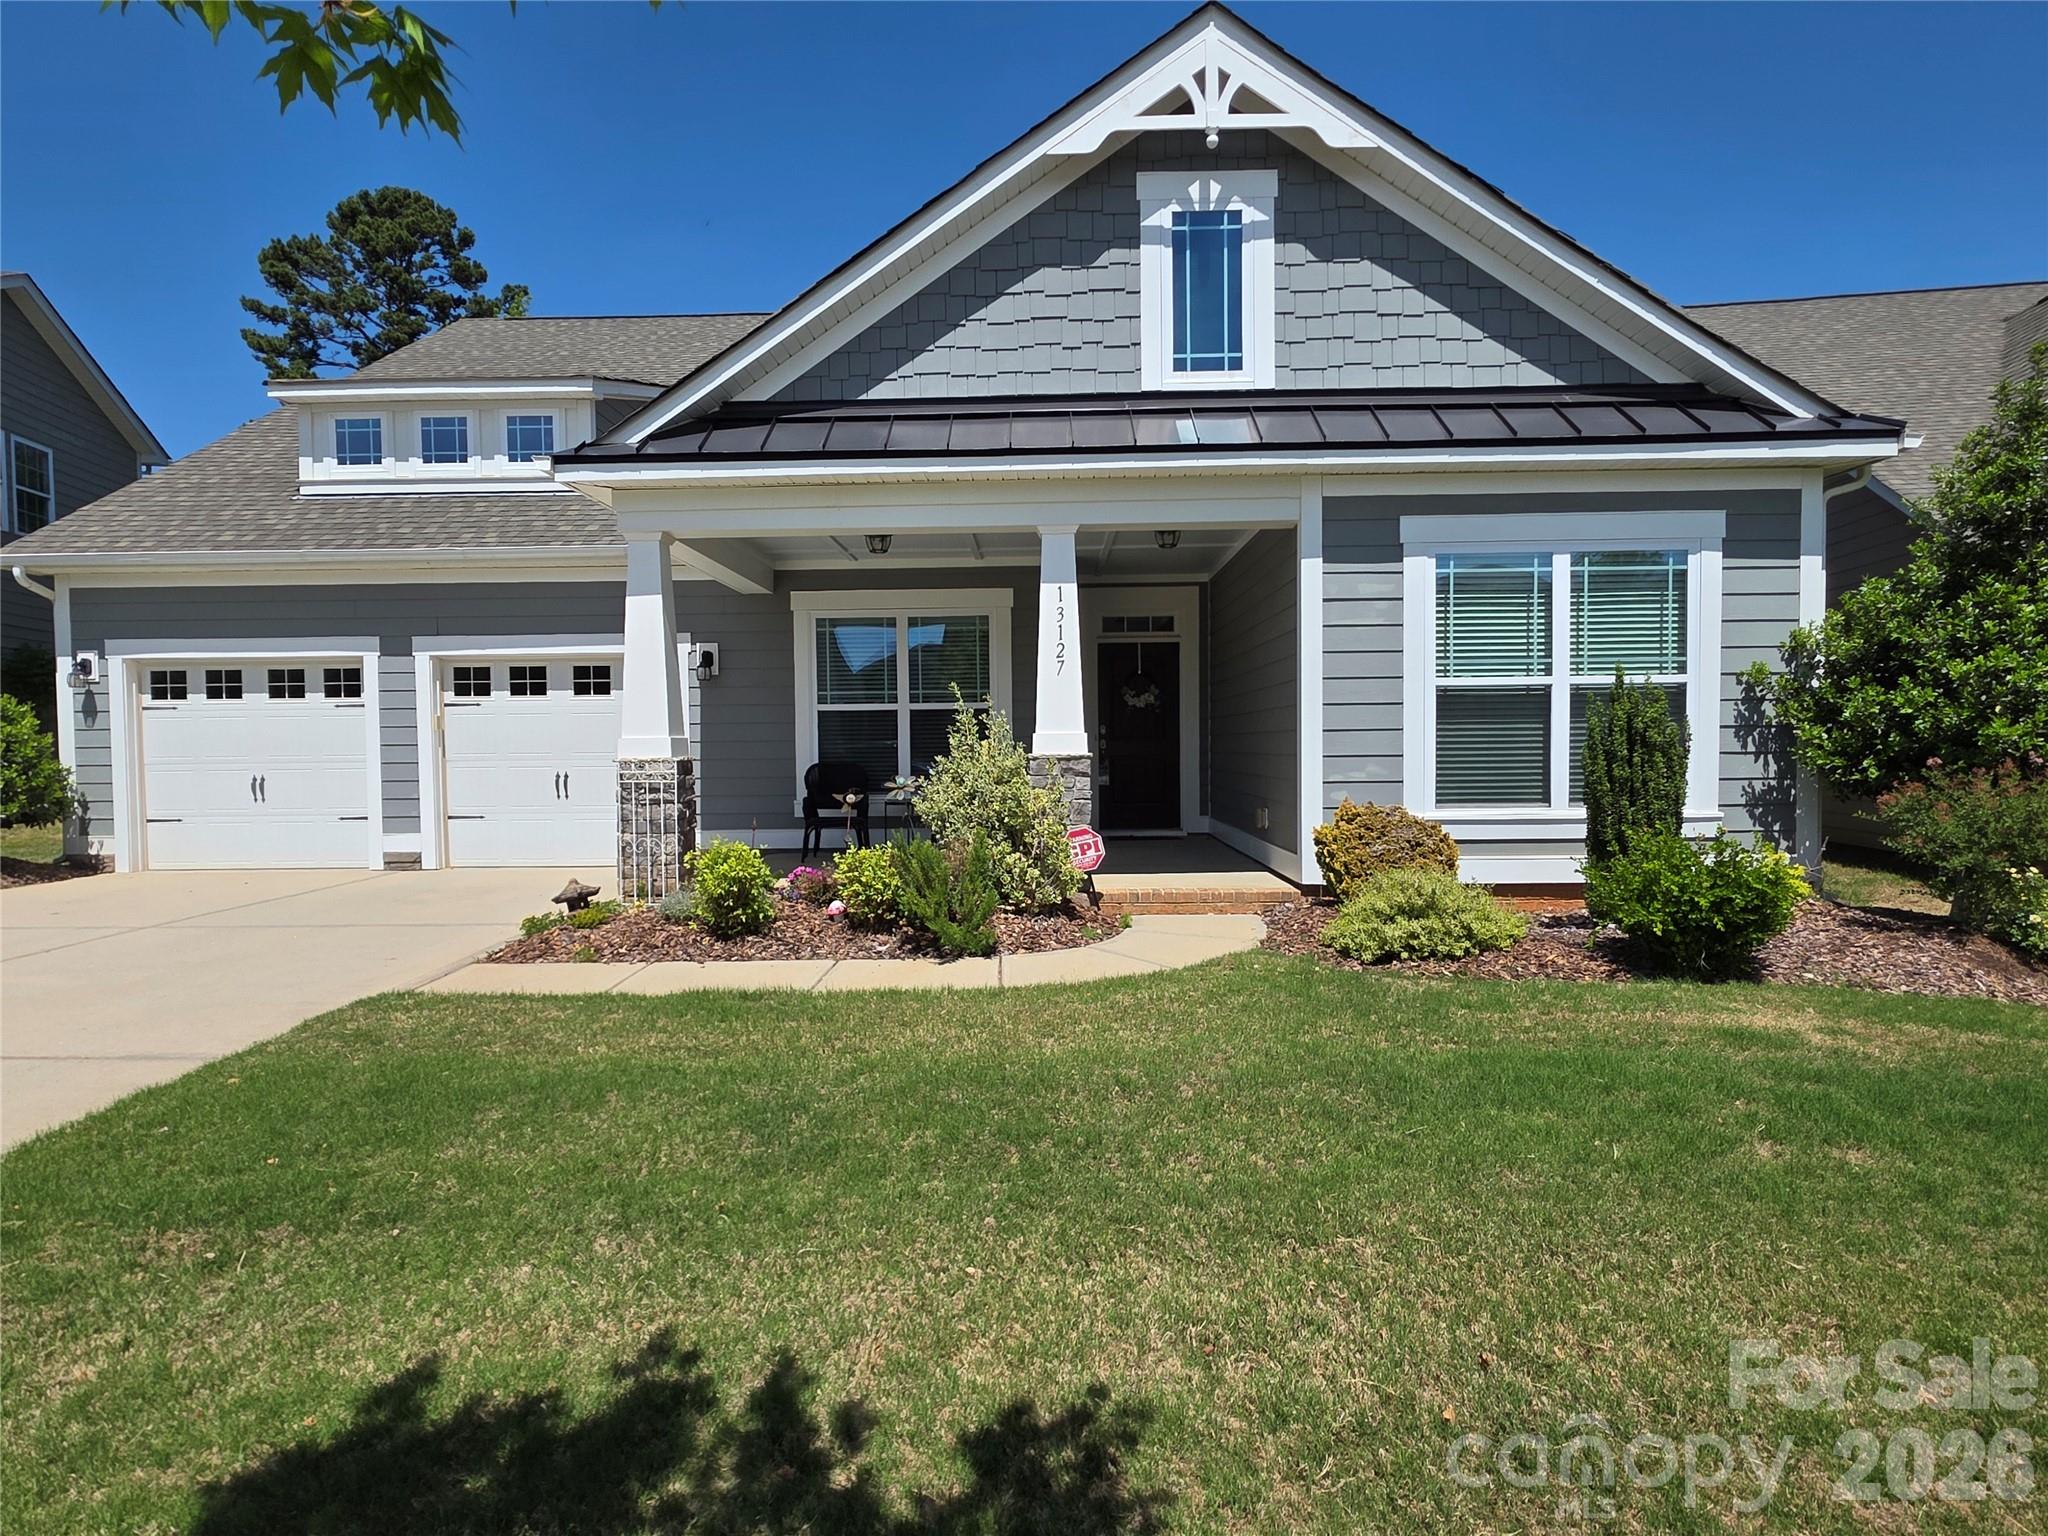
BACK ON MARKET AT NO fault of Seller... buyers' changing their mind.. means opportunity for you! Charming Craftsman in Quaint Bellington Subdivision - Shows Like New! Beautiful and meticulously maintained, this one-owner 1½-story Craftsman-style home is located in the sought-after Bellington subdivision. From the moment you arrive, the inviting front porch welcomes you to relax and enjoy the peaceful, tree-lined surroundings. Prefer the outdoors in private? The covered back porch offers the perfect spot to unwind and take in the natural setting. Step inside to a spacious foyer with a clear view of the open-concept living area. The kitchen, dining, and great room flow seamlessly together-ideal for entertaining or family gatherings. The primary suite features a tray ceiling, a large walk-in closet, and a spa-like ensuite bath. A secondary bedroom also enjoys its own private ensuite, perfect for guests or family. The main-level flex space offers endless possibilities-home office, formal dining, sitting room, or creative studio. Upstairs, a bright loft with skylights expands your living area and leads to another bedroom with full bath, plus a second flex space-perfect for an office, game room, fitness area or 4th bedroom This home combines comfort, flexibility, and timeless Craftsman charm. Truly a must-see!

Listed by Lisa Mitchell of ERA Live Moore

$
$
%
$/month over payments
Federal 30-year interest rate: 6.58% last updated on Jul 23, 2026
* All Figures are estimates. Check with your bank or proposed mortgage company for actual interest rates.
This product uses the FRED® API but is not endorsed or certified by the Federal Reserve Bank of St. Louis.

Save FavoriteSchedule TourAsk A QuestionMore Details

2205 Thurmond Place Charlotte NC 28205

Charlotte, NC2205 Thurmond Place

Price$665,000

Est. Mortgage: $/month

MLS Number CAR4352459

  • MultiFamily
  • Bedrooms 4
  • Square Feet 1,763
  • Acreage 0.19
  • Property SubType Residential Income

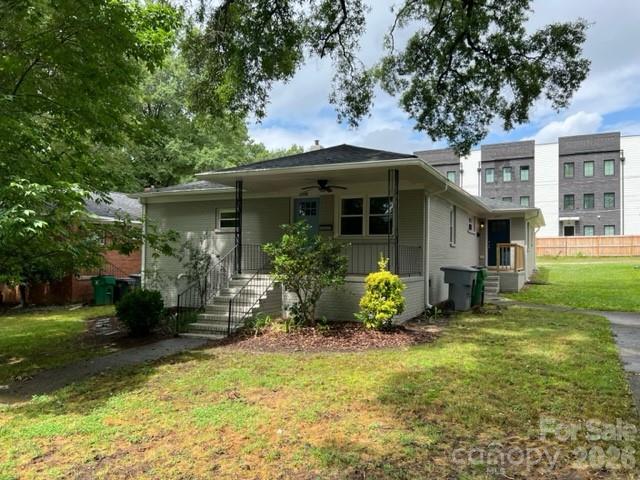
Rare opportunity in the heart of Charlotte. This duplex is situated in the heart of Midwood close to shopping, restaurants, and Midwood park. Well maintained and thoughtfully updated.

Listed by Matthew Paul Brown and Kate Murphy of COMPASS

$
$
%
$/month over payments
Federal 30-year interest rate: 6.58% last updated on Jul 23, 2026
* All Figures are estimates. Check with your bank or proposed mortgage company for actual interest rates.
This product uses the FRED® API but is not endorsed or certified by the Federal Reserve Bank of St. Louis.

Save FavoriteSchedule TourAsk A QuestionMore Details

2029 Primrose Court Fort Mill SC 29707

Fort Mill, SC2029 Primrose Court

Price$665,000

Est. Mortgage: $/month

MLS Number CAR4389837

  • Residential
  • Bedrooms 3
  • Bathroom 3
  • Square Feet 2,539
  • Acreage 0.2

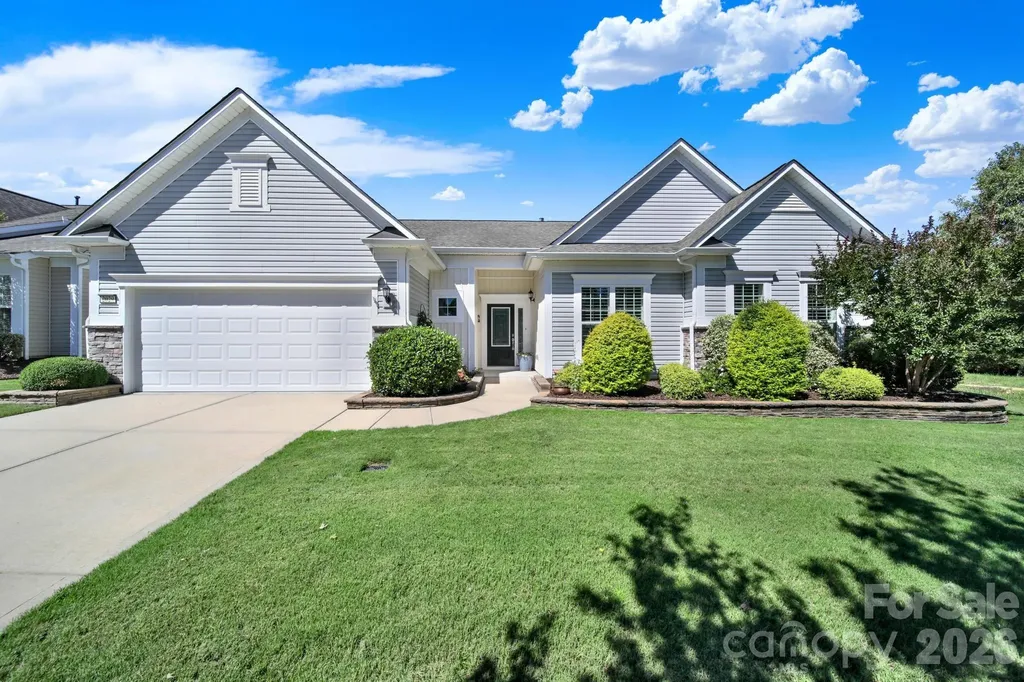
Welcome to this beautifully appointed Crestwood Meadow home in the highly desirable 55+ Sun City Carolina Lakes, perfectly appointed at the end of a cul-de-sac and surrounded by mature trees and landscaping. This home welcomes you with a charming entryway highlighted with classic wainscoting details. Just off the foyer, double glass doors open to a private home office, ideal for remote work, hobbies, or a quiet retreat. At the heart of the home, the open-concept living room features a cozy gas log fireplace and flows seamlessly into the formal dining room, where a tray ceiling and detailed millwork create an elegant setting for entertaining. The well-appointed kitchen is designed for both everyday living and hosting, offering a center island with seating, granite countertops, stainless steel appliances, a gas range, tile backsplash, computer niche, and a sunny breakfast nook overlooking the backyard. A wall of windows fills the sunroom with natural light, creating a bright and relaxing space to enjoy year-round. Decorative open shelving and picture-frame molding provide architectural character while subtly defining the living areas. The spacious primary suite serves as a private sanctuary, highlighted by a tray ceiling and a luxurious ensuite bath featuring dual vanities, a tiled walk-in shower with glass enclosure, and a generous custom walk-in closet. Toward the front of the home, two spacious secondary bedrooms share access to a full bath, providing comfortable accommodations for guests and family. Step outside to a custom paver patio surrounded by thoughtfully designed landscaping that enhances privacy and creates the perfect backdrop for outdoor dining, entertaining, or simply enjoying peaceful Carolina evenings. Residents enjoy access to an exceptional array of resort-style amenities, including golf, indoor and outdoor pools, tennis and pickleball courts, canoe and kayaking center with water access, a dog park, scenic walking trails, fitness facilities, social clubs, and countless opportunities to connect with neighbors and enjoy an active lifestyle. Conveniently located to local shopping, grocery, banking, restaurants, medical and so much more.

Listed by Keeley Ryan of RE/MAX Executive

$
$
%
$/month over payments
Federal 30-year interest rate: 6.58% last updated on Jul 23, 2026
* All Figures are estimates. Check with your bank or proposed mortgage company for actual interest rates.
This product uses the FRED® API but is not endorsed or certified by the Federal Reserve Bank of St. Louis.

Save FavoriteSchedule TourAsk A QuestionMore Details

11816 Pheasant Lane Charlotte NC 28277

Charlotte, NC11816 Pheasant Lane

Price$665,000

Est. Mortgage: $/month

Active With Contract

MLS Number CAR4388376

  • Residential
  • Bedrooms 4
  • Bathroom 3
  • Square Feet 2,511
  • Acreage 0.36

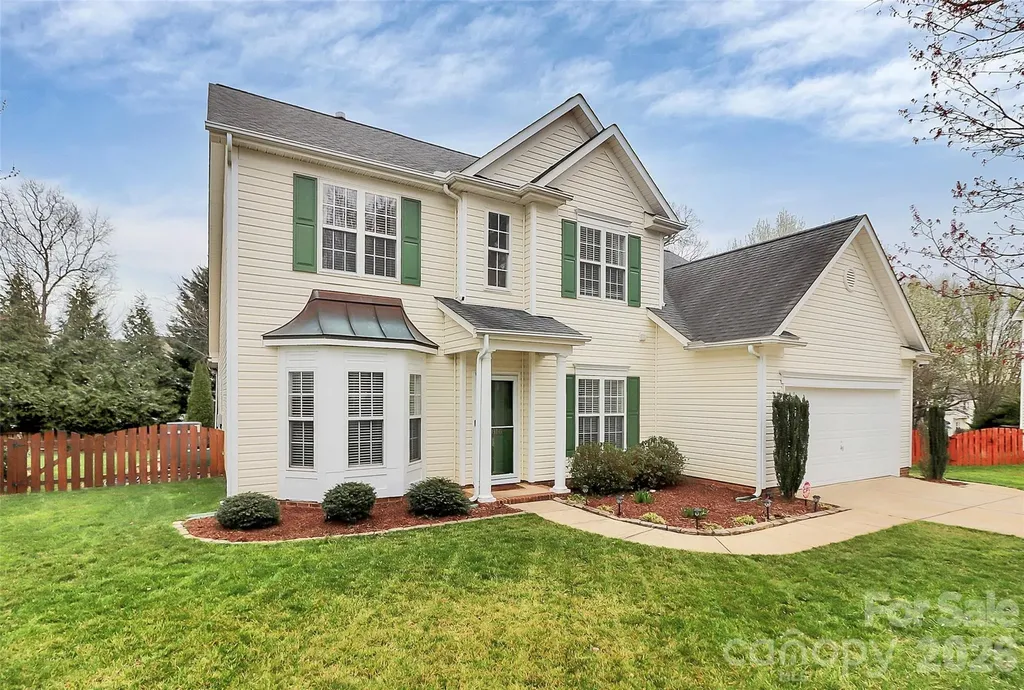
Tucked away on a quiet cul-de-sac in sought-after South Charlotte, this move-in-ready home offers the perfect blend of comfort, style, and everyday convenience. With 4 bedrooms, 2.5 bathrooms, and over 2,500 square feet of thoughtfully designed living space, it's a home that grows with you through every stage of life. From the moment you arrive, you'll appreciate the peaceful setting and welcoming curb appeal. Inside, bright and inviting spaces create an easy flow for both everyday living and entertaining. The highly desirable main-level primary suite serves as a private retreat, featuring a beautifully updated spa-inspired bathroom designed for relaxation and luxury. Outdoor living takes center stage here. Enjoy your morning coffee or unwind at the end of the day on the screened porch overlooking the backyard. Beyond, the expansive fenced yard offers plenty of room for play, pets, and gatherings, while the private putting green adds a unique touch that's sure to impress family and guests alike. Whether hosting game-day get-togethers, summer barbecues, or quiet evenings outdoors, this home was designed for making memories. The functional floor plan provides the flexibility today's buyers are looking for, with generous living spaces and room for everyone to spread out, work, play, and connect. Perfectly positioned just minutes from Blakeney and Ballantyne, you'll enjoy easy access to shopping, dining, entertainment, and everyday conveniences while still enjoying the privacy and charm of cul-de-sac living. Homes that combine a prime South Charlotte location, a main-level primary suite, a spacious floor plan, a screened porch, a large fenced backyard, and unique amenities like a putting green are rare to find. This is more than a house, it's a place to gather, grow, and enjoy the lifestyle you've been searching for.

Listed by Kristen Conner of Conner Property Group LLC

$
$
%
$/month over payments
Federal 30-year interest rate: 6.58% last updated on Jul 23, 2026
* All Figures are estimates. Check with your bank or proposed mortgage company for actual interest rates.
This product uses the FRED® API but is not endorsed or certified by the Federal Reserve Bank of St. Louis.

Save FavoriteSchedule TourAsk A QuestionMore Details

214 Ridgeway Drive Taylorsville NC 28681

Taylorsville, NC214 Ridgeway Drive

Price$665,000

Est. Mortgage: $/month

MLS Number CAR4300884

  • Residential
  • Bedrooms 3
  • Bathroom 3
  • Square Feet 4,176
  • Acreage 9.66

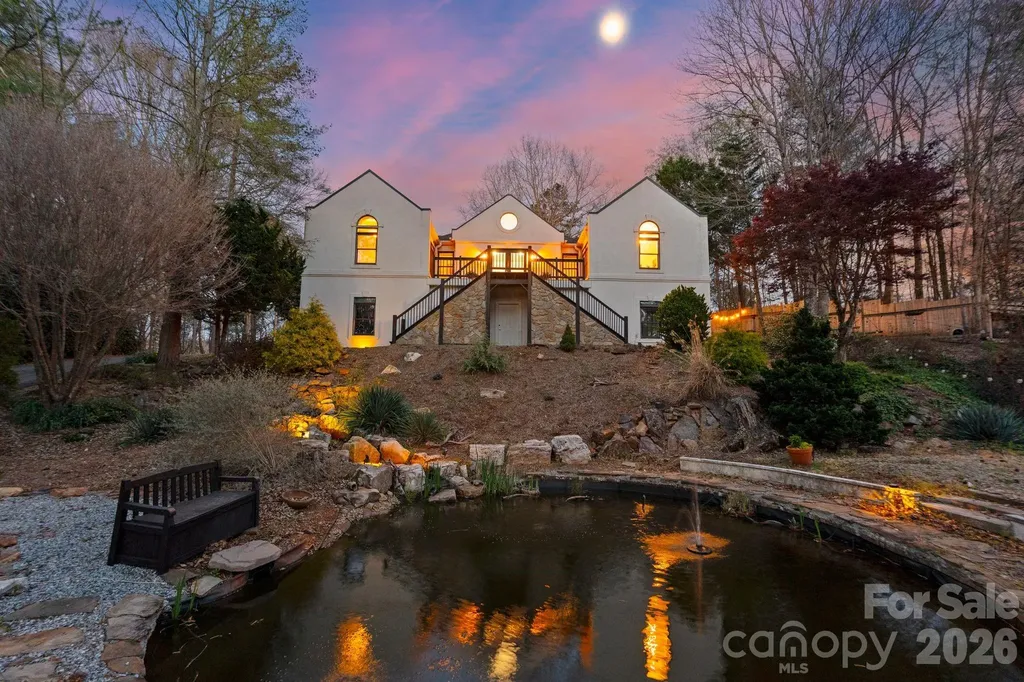
Welcome to your private riverfront retreat at 214 Ridgeway Drive in Taylorsville, NC! Nestled on 9.66 secluded acres, this stunning estate offers the perfect balance of luxury living and natural beauty. Boasting 4,176 heated square feet, this home features 3 bedrooms and 3 full baths, along with an impressive collection of spaces designed for both relaxation and entertaining. A gourmet kitchen anchors the heart of the home with custom cabinetry, expansive counter space, and high-end finishes. The spacious great room invites gatherings, while the dedicated movie theater room creates the ultimate cinematic experience right at home. Outdoors, discover a true paradise-sparkling river frontage, two private ponds, and a charming barn set against a backdrop of mature trees and open acreage. Whether you envision fishing along the river, hosting summer barbecues by the water, or simply enjoying the peace and privacy of your own retreat, this property delivers it all. This rare opportunity combines elegance, entertainment, and endless natural beauty-all just minutes from Taylorsville and convenient to Hickory, Statesville, and Lake Hickory. IMPORTANT NOTE ON THE CONSTRUCTION OF THIS HOME- ( CONCRETE AND STEELE WALL CONSTRUCTION) **Polysteel construction is a building method that utilizes insulated concrete forms (ICFs) made from expanded polystyrene (EPS) combined with a steel-reinforced concrete core. This technique offers superior strength, energy efficiency, and durability compared to traditional construction methods. The EPS panels provide excellent thermal insulation, reducing heating and cooling costs, while the concrete core enhances structural integrity and resistance to natural disasters such as hurricanes, earthquakes, and fires. Additionally, polysteel construction is environmentally friendly due to its energy efficiency and the potential for using recycled materials in the EPS components.** Seller is requesting no drive-by as it is on a private drive

Listed by Shelly Sebastian of COMPASS

$
$
%
$/month over payments
Federal 30-year interest rate: 6.58% last updated on Jul 23, 2026
* All Figures are estimates. Check with your bank or proposed mortgage company for actual interest rates.
This product uses the FRED® API but is not endorsed or certified by the Federal Reserve Bank of St. Louis.

Virtual TourSave FavoriteSchedule TourAsk A QuestionMore Details

1697 Windswept Ridge Marshall NC 28753

Marshall, NC1697 Windswept Ridge

Price$665,000

Est. Mortgage: $/month

MLS Number CAR4395499

  • Residential
  • Bedrooms 3
  • Bathroom 3
  • Square Feet 3,132
  • Acreage 3.4

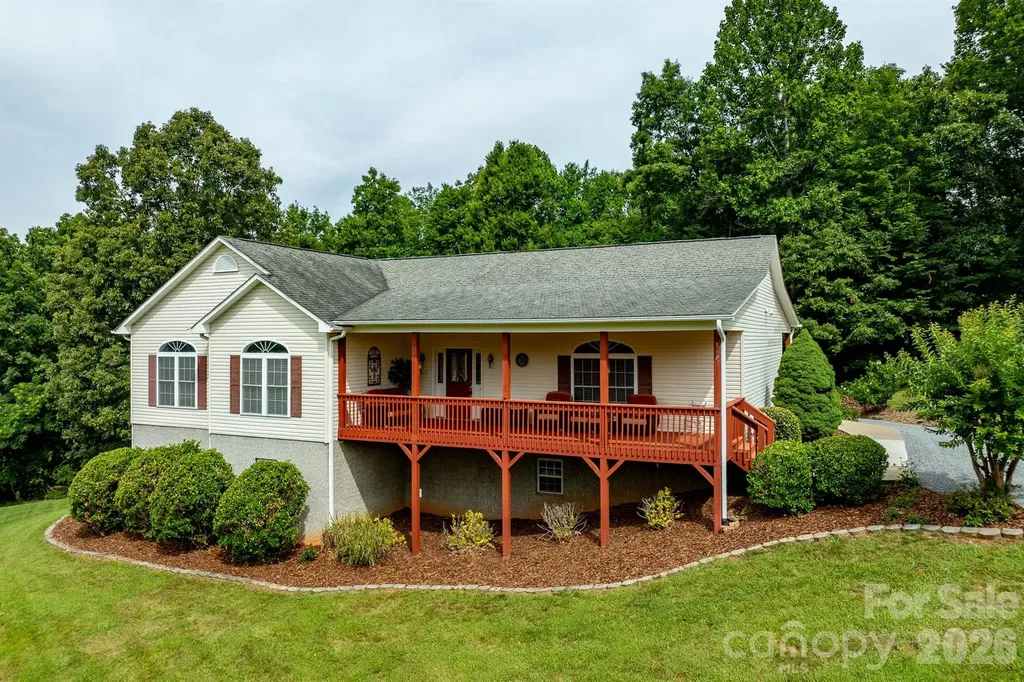
Situated in a peaceful mountain community this traditional-style three bedroom / three bath home offers year-round mountain views, privacy, and convenience. Located less than 15 minutes to downtown Marshall and Weaverville, and 25 minutes to Asheville, you'll enjoy a quiet mountain setting without sacrificing easy access to shopping, dining, and everyday amenities. Inside, the home features comfortable living spaces, timeless charm, and a cozy living room with gas logs for added warmth and ambiance. The large flex space in the partially finished basement with full bathroom is ideal for a home office, recreation room, guest quarters, or multi-generational living and is already set up for a wood stove. Covered front and rear porches provide the perfect place to relax, entertain, and take in the surrounding long range mountain views. An adjoining lot also conveys, offering additional privacy, space to expand, or future investment potential. Enjoy the tranquility of mountain living in a quiet community while maintaining convenient access to everything the area has to offer.

Listed by Becky Hollifield of Hollifield & Company Properties Inc.

$
$
%
$/month over payments
Federal 30-year interest rate: 6.58% last updated on Jul 23, 2026
* All Figures are estimates. Check with your bank or proposed mortgage company for actual interest rates.
This product uses the FRED® API but is not endorsed or certified by the Federal Reserve Bank of St. Louis.

Save FavoriteSchedule TourAsk A QuestionMore Details

96 Copper Creek Lane Hendersonville NC 28739

MLS Number CAR4356746

  • Residential
  • Bedrooms 2
  • Bathroom 2
  • Square Feet 1,846
  • Acreage 0.06

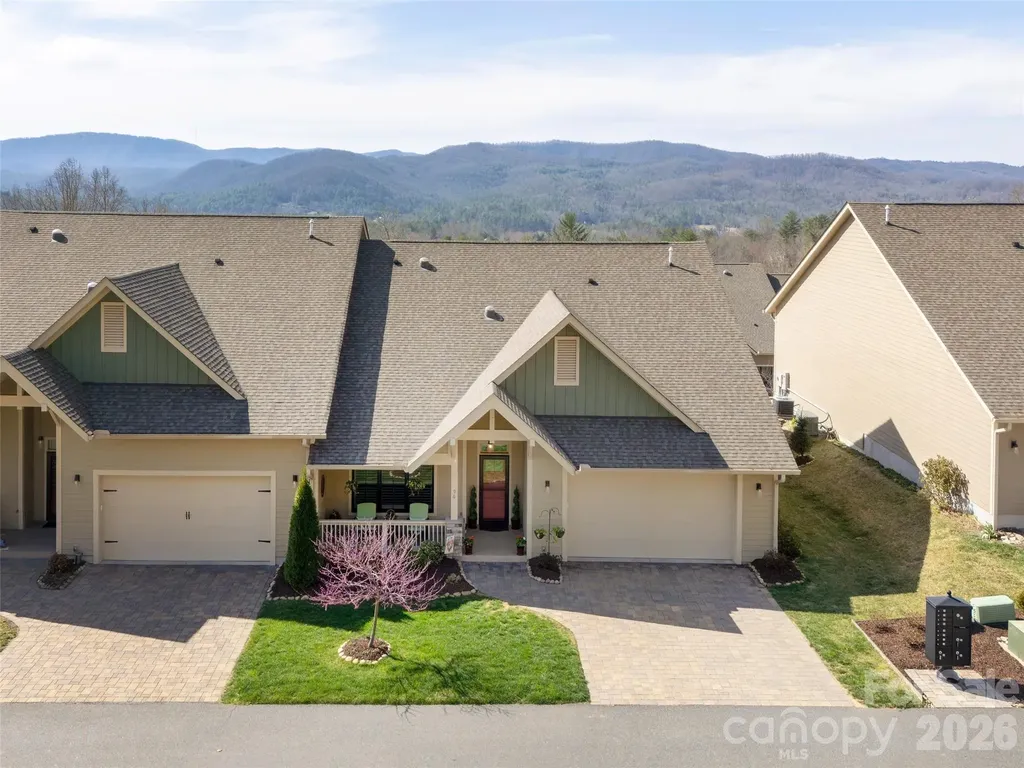
Mountain views, quality finishes, and an exceptional lifestyle await in this beautifully maintained home located within Cummings Cove Golf & Country Club, one of Western North Carolina's premier gated communities. Offering a desirable combination of comfort, convenience, and low-maintenance living, this residence is ideally situated to enjoy the natural beauty and amenities that make Cummings Cove such a sought-after destination. Inside, the thoughtfully designed floor plan features soaring vaulted ceilings accented by exposed wood beams, rich hardwood flooring, and abundant natural light throughout the main living areas. The split-bedroom layout provides privacy and functionality, while the open-concept design creates an inviting atmosphere for both everyday living and entertaining. The well-appointed kitchen is the centerpiece of the home, featuring stainless steel appliances, granite countertops, a large center island, breakfast bar seating, and a custom-built wine rack with integrated accent lighting-adding both elegance and functionality for wine enthusiasts. The adjoining living room showcases a stone gas-log fireplace flanked by custom lighted built-ins, creating a warm and welcoming gathering space. Just beyond, a spacious screened porch offers the perfect setting to relax and enjoy the surrounding mountain scenery. The primary suite provides a peaceful retreat with a spacious bath featuring tile and granite finishes, dual vanities, and two walk-in closets. The bedrooms are enhanced with classic plantation shutters, providing timeless style, privacy, and light control. Recent improvements include custom interior paint and new carpet with upgraded padding in the bedrooms. Additional features include a tankless water heater and convenient step-free access from both the front entrance and garage. Lawn maintenance is included, making this property ideal as either a full-time residence or a lock-and-leave mountain getaway. Furnishings are available outside of the contract. Residents of Cummings Cove enjoy an active lifestyle with an impressive array of amenities included in the $180 monthly membership fee. Amenities include a heated pool and spa, fitness center, tennis and pickleball courts, bocce ball, dog park, community garden, clubhouse dining, water aerobics, and a wide variety of social clubs and activities. Golf memberships are available but not required. Conveniently located between Hendersonville, Brevard, and Asheville, the community offers easy access to shopping, dining, healthcare, and outdoor recreation. Nearby attractions include DuPont State Recreational Forest, Pisgah National Forest, the French Broad River, and the Ecusta Trail, while Asheville Regional Airport is just a short drive away. Community services include underground utilities, city water, private central sewer, natural gas, cable, and high-speed internet. Experience the perfect blend of mountain beauty, modern convenience, and resort-style living in one of the region's most desirable gated communities. Schedule your showing today.

Listed by Gina Nicholson of Howard Hanna Beverly-Hanks
$
$
%
$/month over payments
Federal 30-year interest rate: 6.58% last updated on Jul 23, 2026
* All Figures are estimates. Check with your bank or proposed mortgage company for actual interest rates.
This product uses the FRED® API but is not endorsed or certified by the Federal Reserve Bank of St. Louis.

Virtual TourSave FavoriteSchedule TourAsk A QuestionMore Details

7000 Hollow Oak Drive Mint Hill NC 28227

Mint Hill, NC7000 Hollow Oak Drive

Price$665,000

Est. Mortgage: $/month

MLS Number CAR4375373

  • Residential
  • Bedrooms 4
  • Bathroom 3
  • Square Feet 3,257
  • Acreage 0.62

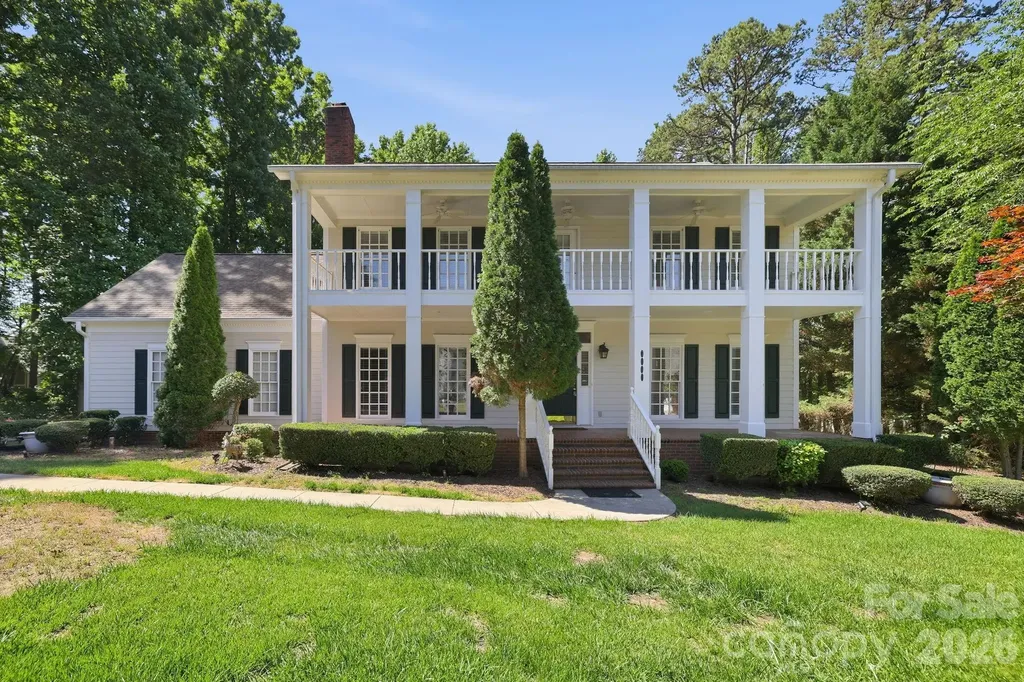
Seller offering $10,000 to a buyer with an acceptable offer. Step into timeless charm with this stately Southern Colonial, nestled in the highly sought-after Farmwood East community. With its tall, prominent columns and dual full-width porches, this home invites you to slow down and savor the moment. Enjoy sitting in your rocking chair on the front gallery or savoring morning coffee from your private second story veranda. Lovingly maintained for over three decades, the home greets you with a grand foyer, featuring a stunning chandelier and rich hardwood floors throughout. The spacious family room, anchored by a large brick fireplace, creates the perfect gathering space, while the formal sitting room flows effortlessly into an elegant dining area, ideal for hosting unforgettable evenings. The kitchen is both functional and inviting, complete with granite countertops, cherry-toned cabinetry, and a generous eat-in space. Just beyond, a beautifully added (2018) heated sunroom offers year around enjoyment with serene backyard views. Upstairs, you'll find three additional bedrooms and a large bonus room ready to be transformed into whatever your lifestyle needs: exercise room, media room, or creative studio. The exceptional primary suite is a true retreat, featuring a private sitting area and exclusive access to the full-length veranda. The en-suite bath includes dual vanities, a soaking tub, separate shower, and spacious walk-in closet. Set on a private, flat .62-acre lot surrounded by mature trees and open space, this property offers both tranquility and convenience, just minutes from shopping, dining, parks, and more. Notable updates include: 2022 Architectural roof, 2025 Lennox HVAC, 2020 Hot Water Tank, 2025 Dishwasher, 2014 Whole Water Filter System, 2020 siding replacement (3 sides). Don't miss out on this Mint Hill Gem!

Listed by Tawanna Griffin of Redfin Corporation

$
$
%
$/month over payments
Federal 30-year interest rate: 6.58% last updated on Jul 23, 2026
* All Figures are estimates. Check with your bank or proposed mortgage company for actual interest rates.
This product uses the FRED® API but is not endorsed or certified by the Federal Reserve Bank of St. Louis.

Virtual TourSave FavoriteSchedule TourAsk A QuestionMore Details

455 Chinquapin Road Canton NC 28716

Canton, NC455 Chinquapin Road

Price$665,000

Est. Mortgage: $/month

MLS Number CAR4375378

  • Residential
  • Bedrooms 2
  • Bathroom 2
  • Square Feet 2,037
  • Acreage 2.41

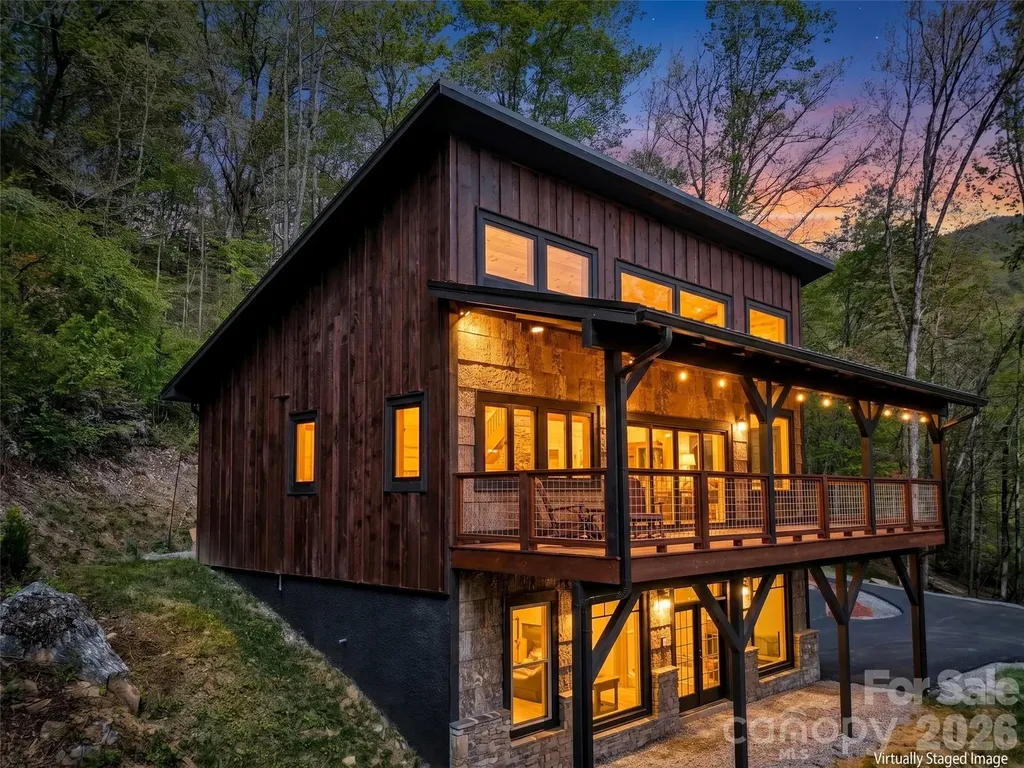
Adventure & Nature Lovers-This Is the Home for You!Live surrounded by everything you love in this stunning modern mountain escape, ideally located just minutes from the Blue Ridge Parkway.This beautifully crafted 2-year-old home features two spacious en-suite bedrooms, each with walk-in closets, thoughtfully positioned on separate levels for added privacy. Both bathrooms showcase large glass-door walk-in showers, offering a sleek, spa-like experience.The open-concept living area is filled with natural light, thanks to massive windows that bring the outdoors in and highlight the home's breathtaking surroundings. Step outside to enjoy a brand-new asphalt-paved driveway and a generous covered front porch-perfect for taking in year-round views of Cold Mountain. Unwind in the evenings as you listen to the soothing sounds of the nearby creek and watch the sunset over the mountains. The exterior boasts distinctive BarkClad natural and synthetic bark siding, adding a elevated rustic charm and setting this home apart from the rest.The main-level bedroom also includes access to a third-level loft, offering endless possibilities-whether you envision a home office, creative space, or cozy retreat. Currently, the large flex space on the lower level is housing a competition-grade pool table. With the high ceilings and the and wide open layout this can be the most versatile retreat. A blank canvas for your imagination to run wild with possibilities. This home is an absolute must see!

Listed by Carla Pressley and Mike Andrew of Keller Williams Great Smokies

$
$
%
$/month over payments
Federal 30-year interest rate: 6.58% last updated on Jul 23, 2026
* All Figures are estimates. Check with your bank or proposed mortgage company for actual interest rates.
This product uses the FRED® API but is not endorsed or certified by the Federal Reserve Bank of St. Louis.

Save FavoriteSchedule TourAsk A QuestionMore Details

4919 Seacroft Road Charlotte NC 28210

Charlotte, NC4919 Seacroft Road

Price$665,000

Est. Mortgage: $/month

MLS Number CAR4393923

  • Residential
  • Bedrooms 3
  • Bathroom 2
  • Square Feet 1,700
  • Acreage 0.28

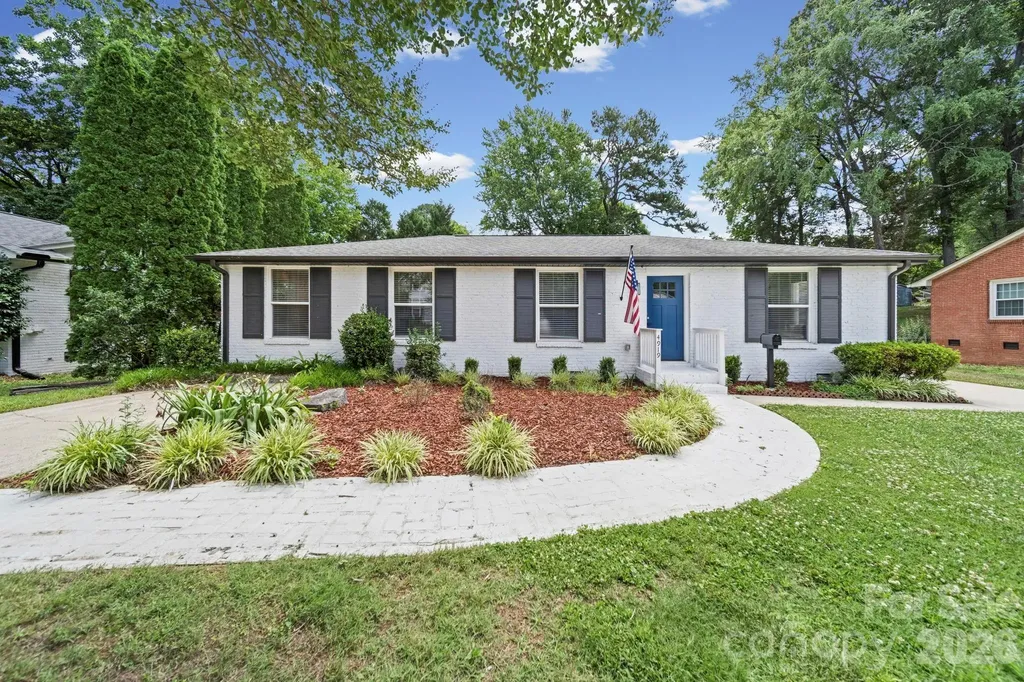
Roof was replaced in 2025 and HVAC in 2020. Welcome Home to this beautifully renovated all-brick ranch in Madison Park; one of the area's most sought after neighborhoods. Situated on a large, level lot, this move-in ready home offers 3 spacious bedrooms and 2 completely updated full baths blending timeless charm with modern style. The stunning Chef's kitchen has been completely remodeled and features quality finishes, abundant cabinetry, and ample workspace for cooking as well as entertaining.Enjoy the fresh feel of all new flooring, paint, kitchen and baths through out the home. With its desirable location, extensive updates and generous yard space, this is a rare property opportunity in Madison Park that you wont want to miss!

Listed by Nancy Buckstad of EXP Realty LLC Mooresville

$
$
%
$/month over payments
Federal 30-year interest rate: 6.58% last updated on Jul 23, 2026
* All Figures are estimates. Check with your bank or proposed mortgage company for actual interest rates.
This product uses the FRED® API but is not endorsed or certified by the Federal Reserve Bank of St. Louis.

Save FavoriteSchedule TourAsk A QuestionMore Details

322 NE 57th Street NE Oak Island NC 28465
Active With Contract

MLS Number CAR4354711

  • Residential
  • Bedrooms 3
  • Bathroom 2
  • Square Feet 1,689
  • Acreage 0.23

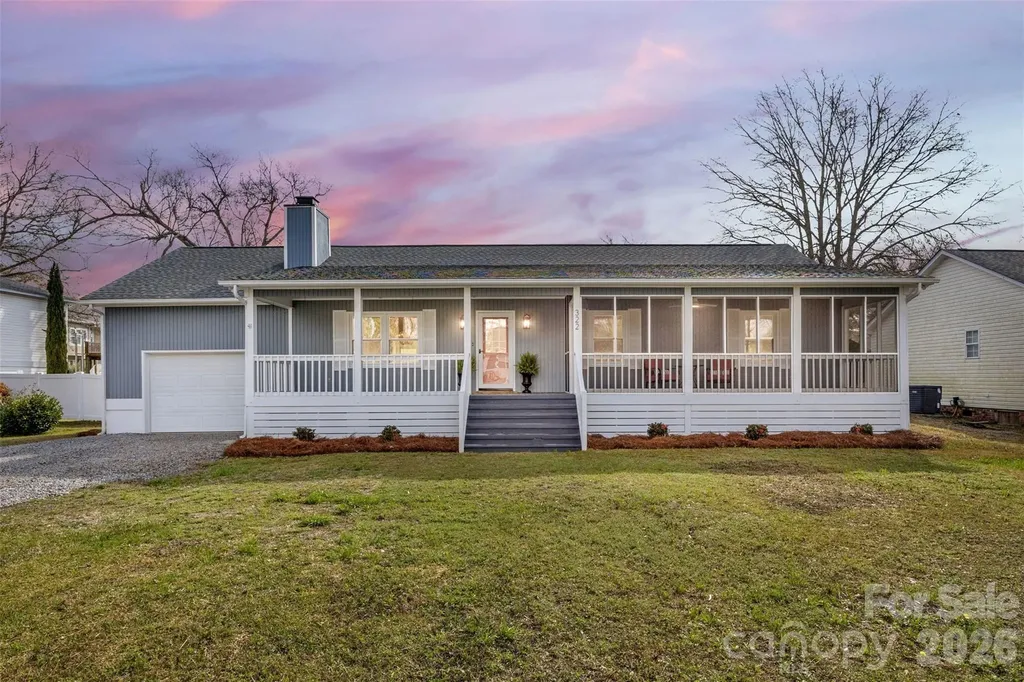
PRICE IMPROVEMENT BELOW Appraised Value completed in April 2026. Motivated Sellers!! Welcome home to Coastal Living featuring this newly updated and charming 3-bed, 2-bath ranch centrally located on Oak Island, North Carolina. Featuring 1,689 square feet of comfortable coastal living with new LVP flooring throughout the home, new paint and updated fixtures. Enter the home from large rocking chair porch and screen porch on one side. Immerse yourself in the fully fenced in back yard featuring new back deck, outdoor shower, concrete pad and a shed for storage; perfect for pets, entertaining, or relaxing in the island breeze. Centrally located, direct access to the beach and minutes away from shops, dining, and all the best Oak Island amenities. A wonderful blend of convenience, comfort, and coastal charm. *Recent April 2026 appraisal completed- property is now listed below appraised value. The listed price reductions are from the Sellers strategically adjusted pricing to align with current market conditions, not due to property condition. Home has been well maintained with no known issues. Excellent opportunity for buyers seeking value and potential instant equity in a beach property.

Listed by Stephanie Black of Premier Realty of NC LLC

$
$
%
$/month over payments
Federal 30-year interest rate: 6.58% last updated on Jul 23, 2026
* All Figures are estimates. Check with your bank or proposed mortgage company for actual interest rates.
This product uses the FRED® API but is not endorsed or certified by the Federal Reserve Bank of St. Louis.

Virtual TourSave FavoriteSchedule TourAsk A QuestionMore Details

2129 James Court Rock Hill SC 29732

Rock Hill, SC2129 James Court

Price$665,000

Est. Mortgage: $/month

MLS Number CAR4363168

  • Residential
  • Bedrooms 4
  • Bathroom 3
  • Square Feet 2,804
  • Acreage 1.14

Step inside and discover a welcoming foyer that opens to a bright dining room and a comfortable living area on your right. Retreat to the inviting primary suite, featuring a luxurious separate shower, a spacious dual vanity, and a high dressing table, accented by wonderful lighting and mirrors. Two cheerful bedrooms and an updated hall bath are ready for your personal touch. The cozy family room boasts a gas-log fireplace and flows seamlessly into the kitchen area, complete with a computer table, charming white wood cabinets, a breakfast bar, stylish countertops, and modern appliances-perfect for gatherings. Enjoy the convenience of a walk-in pantry and half bath, enhanced by thoughtful remodeling. With a flexible 2nd living area, bedroom/bonus, or space for your unique needs, this home adapts to you. The HVAC system provides comfort for both the garage and the 2nd living area, creating an ideal spot for your projects, vehicles, or fun-filled game nights. Enjoy your over an acre of land with a stunning herringbone pattern brick paver in the rear yard. Great location for shopping, restaurants, schools, and many activities in the Rock Hill area.

Listed by Judy Osborne of Osborne Realty,Inc.

$
$
%
$/month over payments
Federal 30-year interest rate: 6.58% last updated on Jul 23, 2026
* All Figures are estimates. Check with your bank or proposed mortgage company for actual interest rates.
This product uses the FRED® API but is not endorsed or certified by the Federal Reserve Bank of St. Louis.

Virtual TourSave FavoriteSchedule TourAsk A QuestionMore Details

Broker Reciprocity MLS Grid Logo © 2026 Listings courtesy of Canopy MLS as distributed by MLS GRID. IDX information is provided exclusively for consumers’ personal non-commercial use and may not be used for any purpose other than to identify prospective properties consumers may be interested in purchasing. The IDX data is deemed reliable but is not guaranteed by MLS GRID and may be subject to an end user license agreement prescribed by the Member Participant’s applicable MLS.  Based on information submitted to the MLS GRID as of July 25, 2026 4:15 AM UTC . All data is obtained from various sources and may not have been verified by broker or MLS GRID. Supplied Open House Information is subject to change without notice. All information should be independently reviewed and verified for accuracy. Properties may or may not be listed by the office/agent presenting the information. Some IDX listings have been excluded from this website.