and narrow your search. If you have fewer than 200 results, you can save your search.

Fletcher NC

r=8749-8760
1122 Zion Court Charlotte NC 28209

Charlotte, NC1122 Zion Court

Price$650,000

Est. Mortgage: $/month

Active With Contract

MLS Number CAR4381477

  • Land
  • Acreage 0.23
  • County Mecklenburg

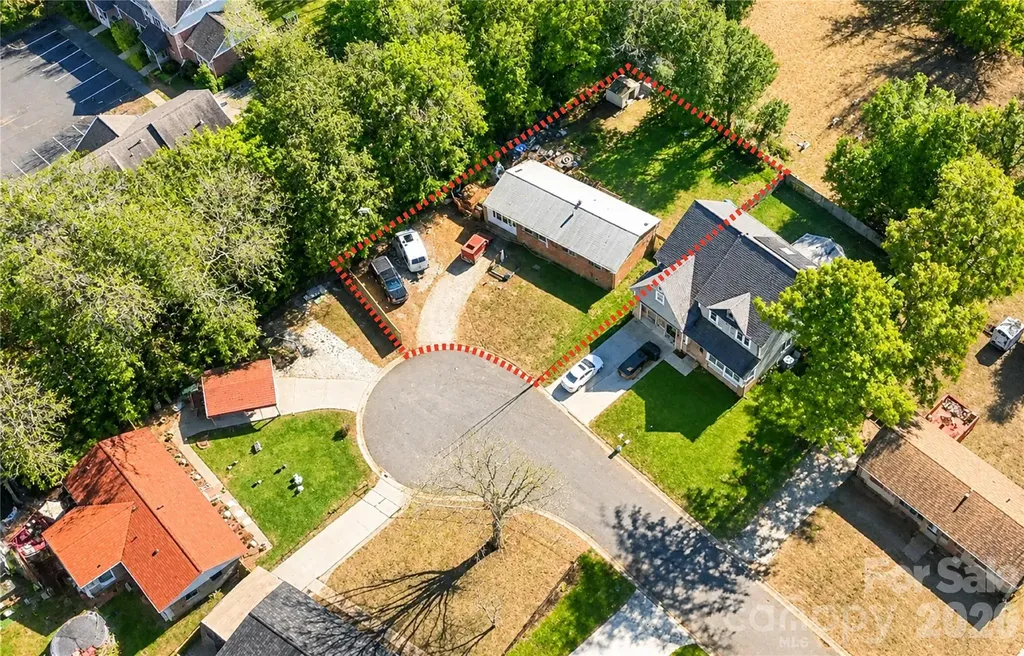
An exceptional opportunity to build, reimagine, or invest in one of Charlotte's most coveted and fast-appreciating neighborhoods. Privately positioned on a quiet cul-de-sac in the highly desirable Clawson Village/Sedgefield area, this 3-bedroom, 2.5-bath residence rests on a perfectly flat 9,583-square-foot lot with no easements, creating outstanding potential for a luxury renovation, expansion, or custom new construction. A standout feature of the property is its private backyard retreat, enveloped by mature trees and natural wooded privacy. This serene setting offers a rare sense of seclusion, filled with birdsong and peaceful surroundings, while remaining moments from Charlotte's premier destinations. Built in 1971, the home provides a strong foundation for redevelopment or renovation. City water and sewer are already in place, and the property is surrounded by newer construction and luxury residences, with multiple new builds established on the street. Ideally situated just minutes from South End, Freedom Park, Dilworth, Park Road Shopping Center, and Uptown, 1122 Zion Court delivers an unmatched blend of privacy, prestige, convenience, and long-term investment potential in one of Charlotte's most sought-after locations. Showings by appointment only through ShowingTime. Please do not disturb residents.

Listed by Amarja Webb of NorthGroup Real Estate LLC
$
$
%
$/month over payments
Federal 30-year interest rate: 6.58% last updated on Jul 23, 2026
* All Figures are estimates. Check with your bank or proposed mortgage company for actual interest rates.
This product uses the FRED® API but is not endorsed or certified by the Federal Reserve Bank of St. Louis.

Save FavoriteSchedule TourAsk A QuestionMore Details

266 Egret Lane Sylva NC 28779

Sylva, NC266 Egret Lane

Price$650,000

Est. Mortgage: $/month

MLS Number CAR4371087

  • Residential
  • Bedrooms 3
  • Bathroom 2
  • Square Feet 1,686
  • Acreage 1

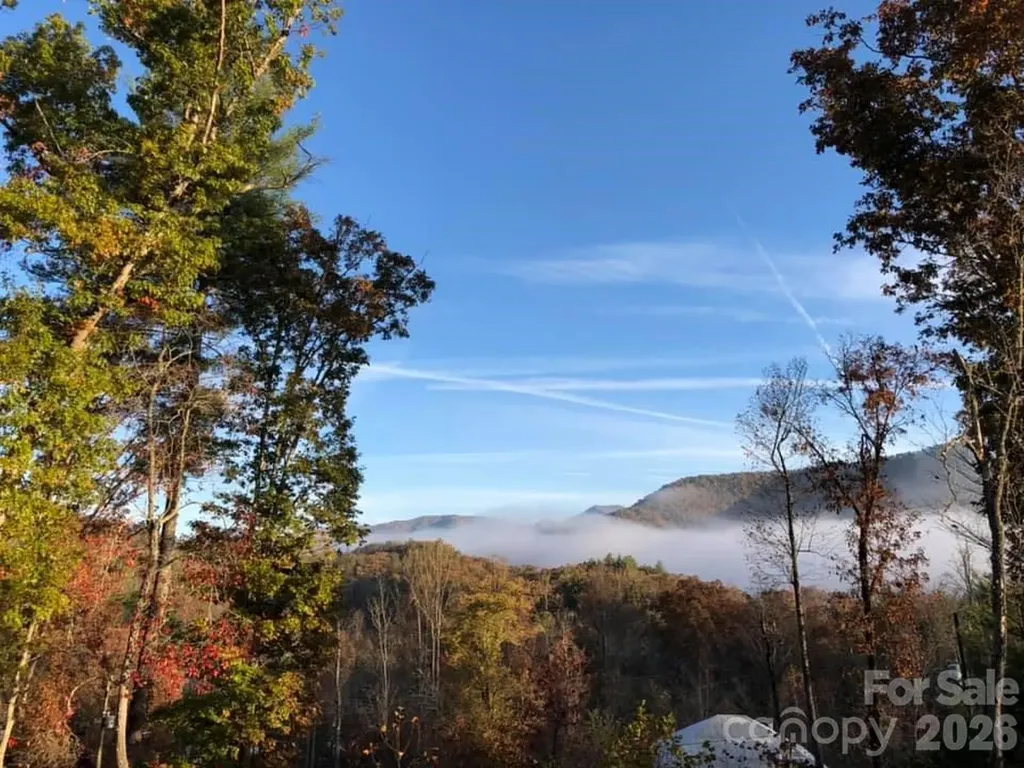
Great location in the Webster township! Stepping into this home the great room immediately catches your eye with a wall of windows looking out over the front deck and taking in the mountain view. Included in this open space is a kitchen any cook will enjoy complete with lots of cabinets and granite countertops. The diagonal island compliments the space and the breakfast area tops it off. Down the hall you will find 2 bedrooms, a bath and the laundry room. On the other side is the large primary bedroom with spacious bath and tiled shower. Take the stairs down to the basement and you will find just as much space as upstairs and it is 85% complete needing flooring and trim. It has a stubbed in bath as well. Since it's a walkout basement it's perfect for separate living quarters to rent out or use for other family. Don't want to clutter the house with storage? Not a problem, store everything in the attractive 12 X 40 storage building in the side yard. Endless possibilities here and close to WCU, groceries and dining.

Listed by Judy Shuler of Keller Williams Great Smokies

$
$
%
$/month over payments
Federal 30-year interest rate: 6.58% last updated on Jul 23, 2026
* All Figures are estimates. Check with your bank or proposed mortgage company for actual interest rates.
This product uses the FRED® API but is not endorsed or certified by the Federal Reserve Bank of St. Louis.

Save FavoriteSchedule TourAsk A QuestionMore Details

3110 Robinwood Road Gastonia NC 28054

Gastonia, NC3110 Robinwood Road

Price$650,000

Est. Mortgage: $/month

MLS Number CAR4377718

  • Residential
  • Bedrooms 4
  • Bathroom 4
  • Square Feet 3,360
  • Acreage 2.25

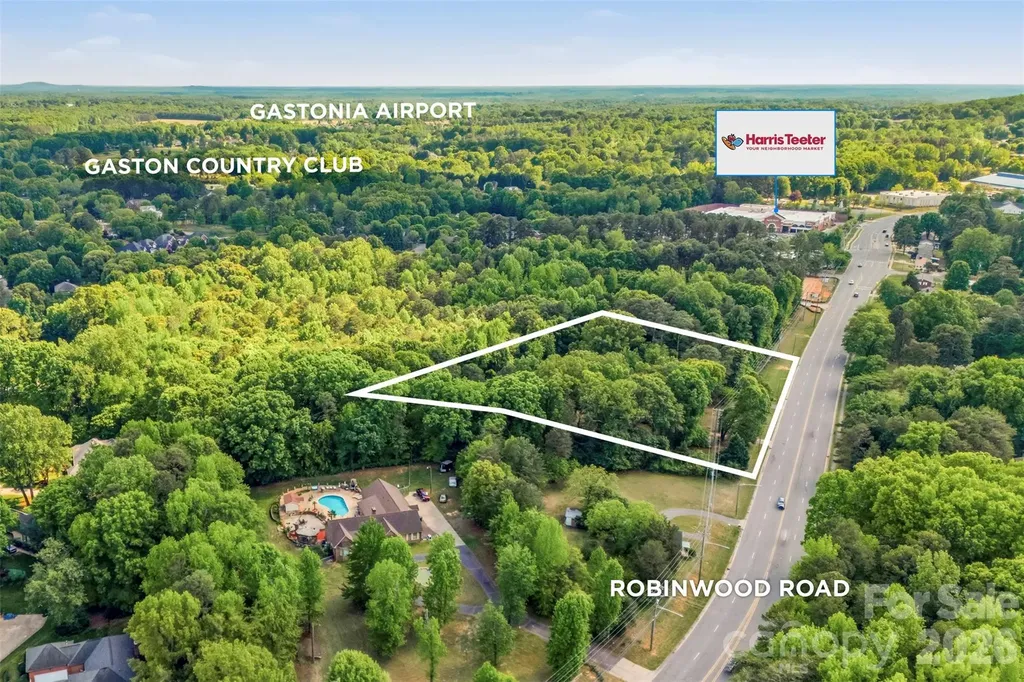
This iconic property has never been offered on the open market and has been family owned since 1966. 3110 Robinwood Rd. has been Known throughout the years for its bright landscape, eye-catching flowers, and unforgettable presence along Robinwood Road, this is the property buyers have been waiting on for nearly 60+ years and now the family has decided to pass this one-of-a-kind property on to its next owner. Situated on 2.24+ beautiful acres in one of the area's most desirable locations with shops, grocery stores, Gaston Day School and less than a mile from Gaston Country Club, a top-rated school district, this property offers endless possibilities with exceptional road frontage and visibility. Once home to horses, the land still carries the charm and character of a strong presence. The property features a barn, gazebo, two sheds, and a former in-ground pool that has since been filled in. The opportunities here are truly unmatched: Option 1: Enjoy the already existing 3,400+ sq. ft. custom-built home offering 4 bedrooms and 3.5 bathrooms, hardwood floors throughout, a spacious den converted from the original garage, central vacuum system, updated plumbing, partial encapsulated crawlspace, and a stunning fireplace crafted from 200-year-old brick imported from Charleston. This home is filled with timeless character, craftsmanship, and space ready for its next chapter. Option 2: The potential opportunity to subdivide the land and create a small patio home subdivision in this highly sought-after area or create a family compound. Option 3: Investigate the potential opportunity for commercial rezoning, offering excellent exposure and future investment potential along highly traveled Robinwood Road with city sewer & water access. Currently Zoned R-1 Single family residential, with any future plans would require approval by city council, and seller makes no representations or guarantees regarding subdivision or rezoning potential. Whether you are searching for a timeless estate property, future development opportunity, or investment potential, this extraordinary property with instant equity delivers a combination of history, acreage, charm, and possibilities that are hard to find. Priced to sell and will not last long!

Listed by Lucas Jacques of Howard Hanna Allen Tate Gastonia

$
$
%
$/month over payments
Federal 30-year interest rate: 6.58% last updated on Jul 23, 2026
* All Figures are estimates. Check with your bank or proposed mortgage company for actual interest rates.
This product uses the FRED® API but is not endorsed or certified by the Federal Reserve Bank of St. Louis.

Save FavoriteSchedule TourAsk A QuestionMore Details

449 Island View Drive Lexington NC 27292

Lexington, NC449 Island View Drive

Price$650,000

Est. Mortgage: $/month

Pending

MLS Number CAR4368104

  • Residential
  • Bedrooms 3
  • Bathroom 2
  • Square Feet 1,804
  • Acreage 0.87

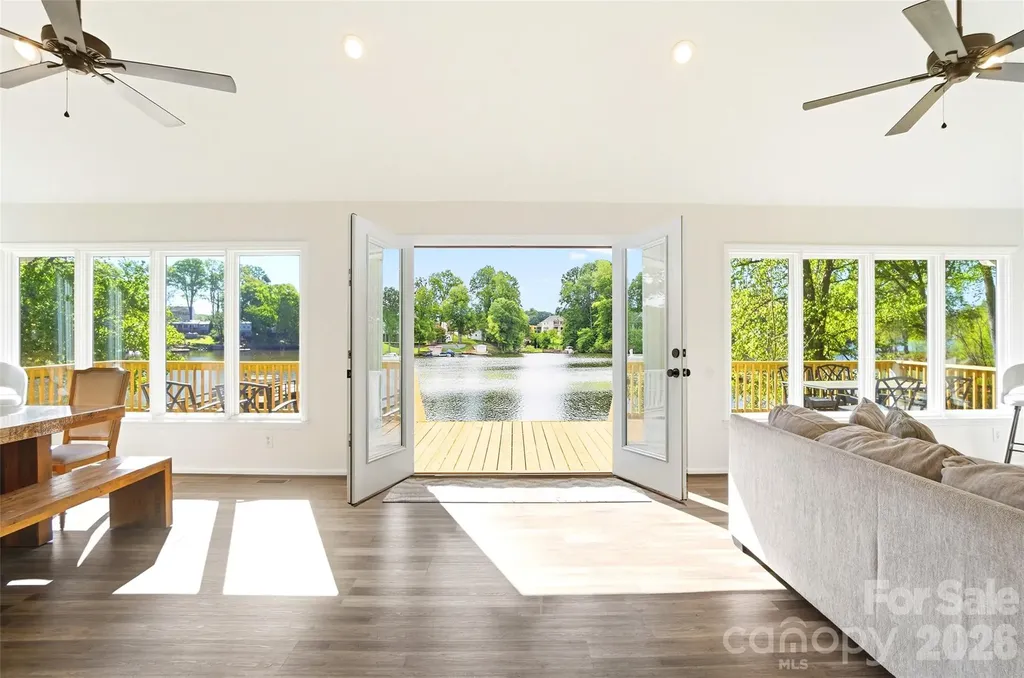
Wake up to breathtaking waterfront views in this beautifully updated 3-bedroom, 2-bath lakefront retreat. Designed for both relaxation and entertaining, the home features soaring cathedral ceilings, an open-concept living area, and a dramatic wall of windows that fills the space with natural light while showcasing the lake from nearly every angle. Set on nearly an acre, the outdoor space is just as impressive, offering a level beach area, private dock, and expansive deck perfect for sunset views, gatherings, or quiet mornings by the water. Enjoy stunning lake views, a peaceful setting, and the privacy of a secluded drive, all combining to create the ideal escape. Extensive upgrades include a new roof (2022), all-new plumbing (2022), updated bathrooms (2022), a fully renovated kitchen (2026), a brand-new deck with railings (2026), and fresh interior paint (2026), ensuring a move-in-ready experience with modern comfort throughout. Currently operating as a successful Airbnb, the home comfortably accommodates 10 guests; offering excellent flexibility as a primary residence, vacation home, or income-producing property. Please do not disturb guests or approach the property without a confirmed appointment.

Listed by Philip Barry and Missy Barry of Lantern Realty & Development,LLC

$
$
%
$/month over payments
Federal 30-year interest rate: 6.58% last updated on Jul 23, 2026
* All Figures are estimates. Check with your bank or proposed mortgage company for actual interest rates.
This product uses the FRED® API but is not endorsed or certified by the Federal Reserve Bank of St. Louis.

Virtual TourSave FavoriteSchedule TourAsk A QuestionMore Details

1631 Fairgrove Church Road Conover NC 28613

MLS Number CAR3483787

  • Commercial
  • Acreage 4.6

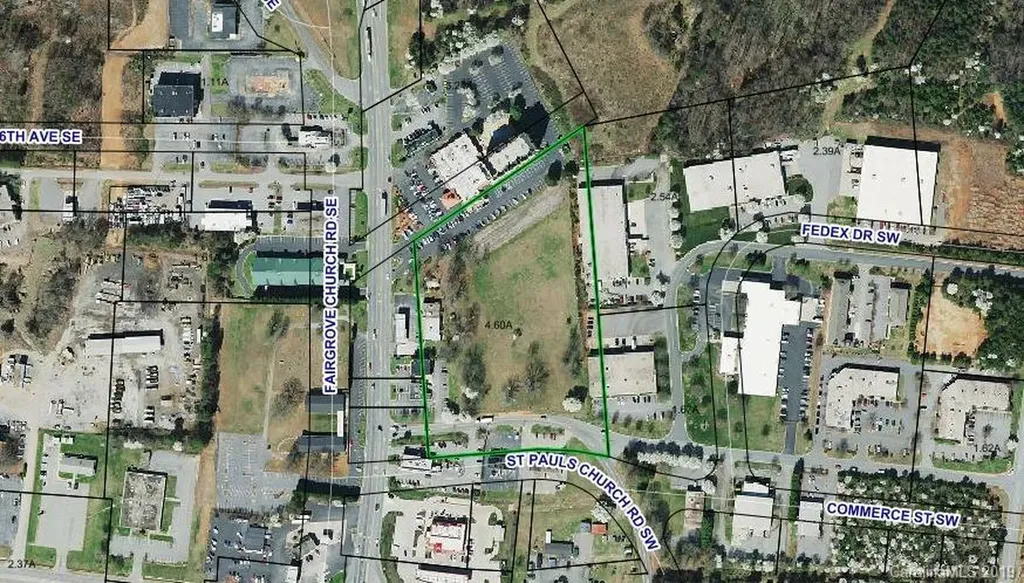
Right off i-40 interstate. 4.6 acres beside quality inn on fairgrove, would make a great hotel site.

Listed by Angela Hoke of RE/MAX Executive

$
$
%
$/month over payments
Federal 30-year interest rate: 6.58% last updated on Jul 23, 2026
* All Figures are estimates. Check with your bank or proposed mortgage company for actual interest rates.
This product uses the FRED® API but is not endorsed or certified by the Federal Reserve Bank of St. Louis.

Save FavoriteSchedule TourAsk A QuestionMore Details

31 Rhododendron Road Black Mountain NC 28711
Active With Contract

MLS Number CAR4354874

  • Residential
  • Bedrooms 3
  • Bathroom 2
  • Square Feet 2,132
  • Acreage 0.58

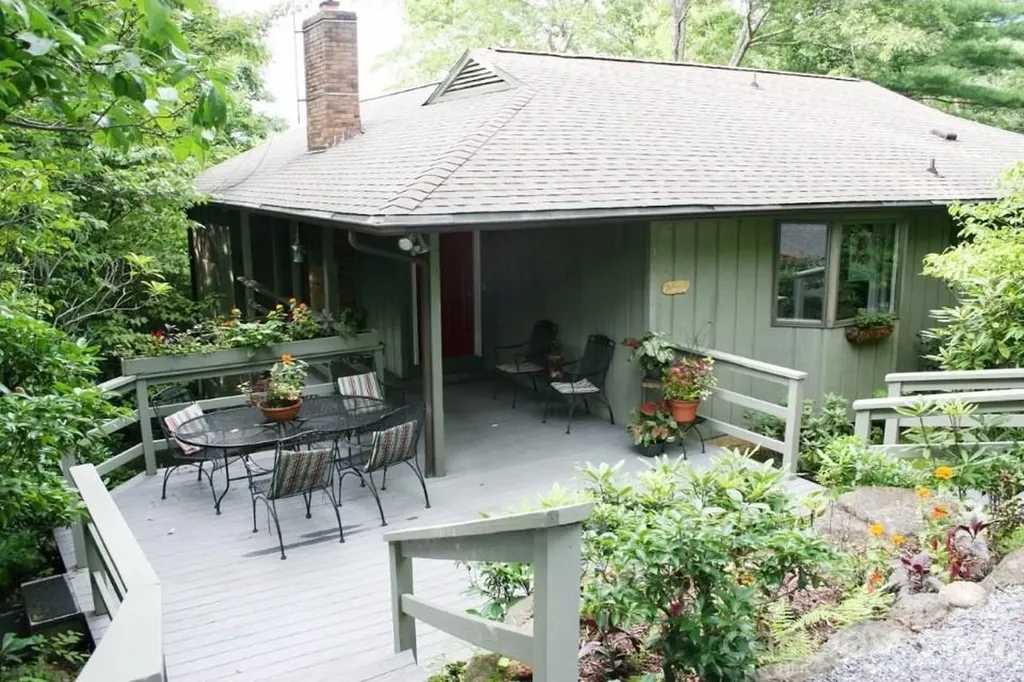
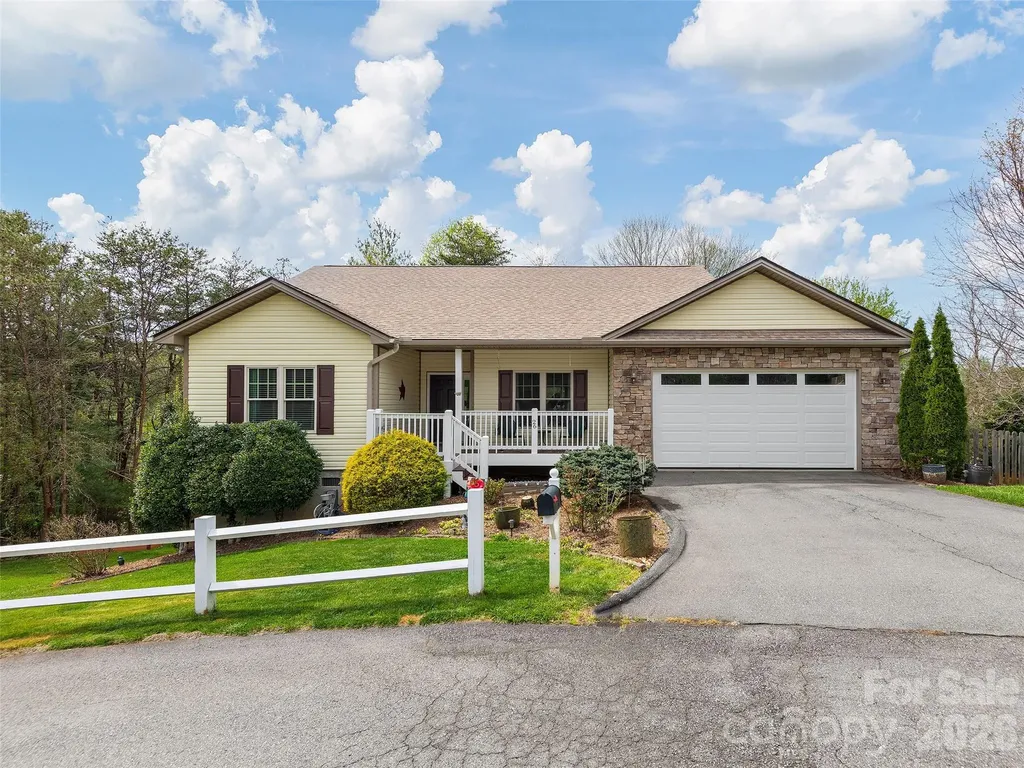
Your Personal Oasis. A perfect combination of seclusion and great neighbors. Five minutes to charming downtown Black Mountain with its shops and restaurants. Three minutes to I-40 and Ingles supermarket, and 20 minutes to downtown Asheville. Well maintained home with a beautiful mountain view and plenty of natural light. Approximately 2200 square feet with 3BR/2B on two accessible levels including a large den/office. Sun room with vaulted ceiling and full-lenght windows. Open floor plan. Quartz countertop in kitchen. Wood burning fireplace insert. Walk-in shower. Oversized one car garage with large work space. Spacious Trex front and back decks. New roof 2022; new HVAC 2022. Updated in 2015. Plenty of parking. New owner will have access to hiking trails, community pool and playground at Christmount community.

Listed by Stephen Scott of Realty Dynamics Inc.

$
$
%
$/month over payments
Federal 30-year interest rate: 6.58% last updated on Jul 23, 2026
* All Figures are estimates. Check with your bank or proposed mortgage company for actual interest rates.
This product uses the FRED® API but is not endorsed or certified by the Federal Reserve Bank of St. Louis.

Save FavoriteSchedule TourAsk A QuestionMore Details

26 Lancaster Lane Weaverville NC 28787

Weaverville, NC26 Lancaster Lane

Price$650,000

Est. Mortgage: $/month

MLS Number CAR4367882

  • Residential
  • Bedrooms 3
  • Bathroom 3
  • Square Feet 3,316
  • Acreage 1

Beautifully maintained 3-bedroom, 3-bath home in a small subdivision in highly desirable Weaverville. This thoughtfully designed home offers true one-level living with a split-bedroom, open floor plan perfect for empty nesters seeking ease and comfort. The main level features beautiful hardwood floors and a spacious living area that flows seamlessly into the kitchen, complete with new appliances. Tucked on a quiet cul-de-sac, the home also boasts a private backyard with raised garden beds ideal for those who love to garden or enjoy outdoor living. Downstairs, the fully finished basement provides incredible flexibility for guests or a growing family, offering a large family room, bonus room with closet, office, full bath, and its own private deck. Major updates include a new roof (2023) and two heat pumps (2018), giving peace of mind for years to come. Conveniently located less than 2 miles from I-26, with easy access to downtown Weaverville and Asheville,

Listed by Kelly Frady and Sandra Justus of Howard Hanna Beverly-Hanks Asheville-North

$
$
%
$/month over payments
Federal 30-year interest rate: 6.58% last updated on Jul 23, 2026
* All Figures are estimates. Check with your bank or proposed mortgage company for actual interest rates.
This product uses the FRED® API but is not endorsed or certified by the Federal Reserve Bank of St. Louis.

Save FavoriteSchedule TourAsk A QuestionMore Details

9859 Travertine Trail Davidson NC 28036

Davidson, NC9859 Travertine Trail

Price$650,000

Est. Mortgage: $/month

Pending

MLS Number CAR4396012

  • Residential
  • Bedrooms 5
  • Bathroom 4
  • Square Feet 3,066
  • Acreage 0.25

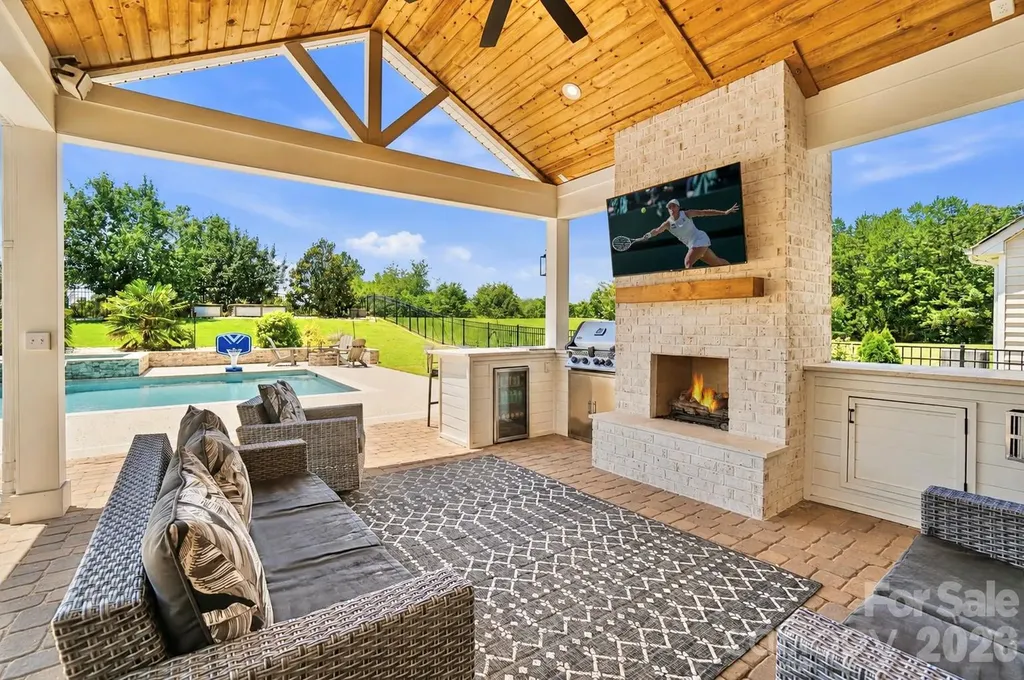
Welcome to a true backyard paradise, where luxury, recreation, and resort-style living come together in an entertainer's dream setting. This exceptional 5-bedroom, 4-bath home is defined by an outdoor oasis designed for both entertaining and everyday enjoyment. The backyard showcases a custom pool with waterfall, hot tub, covered outdoor living area with gas fireplace and outdoor kitchen, fire pit, basketball court, putting green, expansive patio spaces, and plenty of open lawn, creating the ultimate setting for gathering with family and friends. This thoughtfully designed floor plan, drenched in natural light, offers an open-concept layout with a rare secondary primary suite on the main level. The gourmet kitchen features granite countertops, abundant cabinetry, stainless steel appliances, a pantry, and a breakfast area that flows seamlessly into the spacious great room with a gas fireplace. The main level also includes a formal dining room and a private office with stylish French doors. The second floor features the primary suite with a sitting area, three additional generously sized bedrooms with ample closet space, and two additional full bathrooms. Waterford is a vibrant, social community with year-round neighborhood events and activities for all ages. Neighborhood amenities include walking trails and a community pool. Conveniently located near Downtown Kannapolis, Davidson, and Huntersville, this home offers a rare combination of luxury, privacy, recreation, and convenience.

Listed by Philip Barry and Missy Barry of Lantern Realty & Development,LLC

$
$
%
$/month over payments
Federal 30-year interest rate: 6.58% last updated on Jul 23, 2026
* All Figures are estimates. Check with your bank or proposed mortgage company for actual interest rates.
This product uses the FRED® API but is not endorsed or certified by the Federal Reserve Bank of St. Louis.

Save FavoriteSchedule TourAsk A QuestionMore Details

411 Shoreline Parkway Tega Cay SC 29708

Tega Cay, SC411 Shoreline Parkway

Price$650,000

Est. Mortgage: $/month

Pending

MLS Number CAR4392094

  • Residential
  • Bedrooms 3
  • Bathroom 3
  • Square Feet 2,746
  • Acreage 0.28

Nestled along the 17th hole of the Tega Cay Golf Course, this beautifully maintained home offers the perfect blend of comfort, updates, and outdoor living. Enjoy peaceful pond and golf course views from not one, but two covered porches, including a private porch directly off the primary suite. Recent improvements include a new roof and gutters (2025), new upstairs carpet (2025), fresh neutral paint throughout the main living areas (2026), new stainless steel kitchen appliances (2026), updated kitchen backsplash, custom fireplace surround with hardwood mantle, and custom hardwood shelving in the laundry room. The spacious fenced backyard offers plenty of room for pets, play, and entertaining, while the oversized storage shed provides exceptional space for tools, hobbies, and outdoor equipment. Additional features include a tankless water heater, extended parking pad, and a highly desirable golf course location in the heart of Tega Cay. Enjoy the lifestyle Tega Cay is known for with golf course views, outdoor living spaces, and easy access to the community's parks, trails, waterfront amenities, and recreation opportunities. This move-in ready home is a rare opportunity to enjoy one of Tega Cay's most scenic golf course settings.

Listed by Tracy Imler of Keller Williams Connected

$
$
%
$/month over payments
Federal 30-year interest rate: 6.58% last updated on Jul 23, 2026
* All Figures are estimates. Check with your bank or proposed mortgage company for actual interest rates.
This product uses the FRED® API but is not endorsed or certified by the Federal Reserve Bank of St. Louis.

Save FavoriteSchedule TourAsk A QuestionMore Details

156 Ellerslie Acre Hendersonville NC 28739
Active With Contract

MLS Number CAR4366914

  • Residential
  • Bedrooms 3
  • Bathroom 4
  • Square Feet 1,528
  • Acreage 4.59

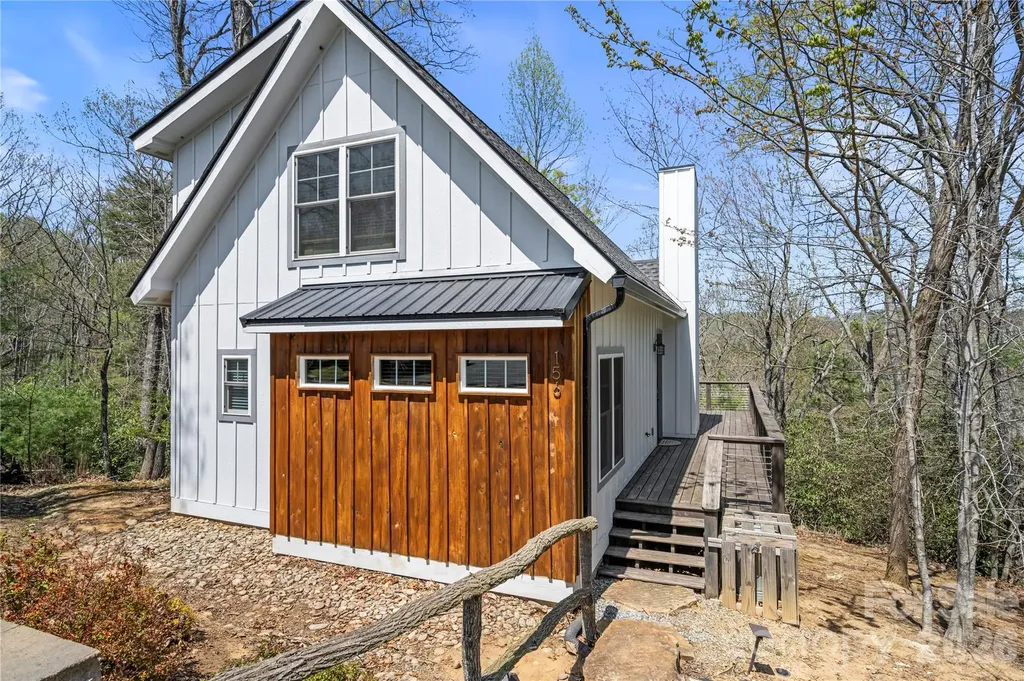
Tucked away on over 4 private acres approximately 3 miles from downtown Hendersonville, this beautifully crafted cottage property offers the perfect blend of tranquility, income potential, and future opportunity with a beautiful long range view homesite yet to be built on included with two finished homes. The main cottage showcases custom construction with high-end finishes throughout, including stunning oak floors and thoughtfully designed living spaces that create a warm, inviting atmosphere. The large covered porch has a picturesque view of the woods and winter views of the mountains. A separate 1-bedroom, 1-bath guest cottage with full kitchen provides additional flexibility and comfort. Both homes have operated as successful short-term rentals with a proven track record, offering an exceptional opportunity for investors or those seeking a private retreat with supplemental income. Offered fully furnished, this property is truly turnkey-ideal as a second mountain home with a private guest suite or as a ready-to-go short-term rental investment. The site has ample parking for occupants and guests and room to expand. Small creek on lower portion in its own wooded setting. The property consists of two parcels, each over 2 acres. The front parcel presents a prime, buildable homesite-perfect for a future primary residence, additional guest cottages, or expanded investment potential (buyer to verify). Whether you're looking for a peaceful escape, income-producing asset, or long-term development opportunity, this unique property delivers privacy, quality, and versatility in a highly desirable location centrally located between Hendersonville Country Club and Champion Hills Country Club. Feels peaceful and remote with nothing sacrificed.

Listed by William Tompkins of Scott Barfield Realty And Land Company

$
$
%
$/month over payments
Federal 30-year interest rate: 6.58% last updated on Jul 23, 2026
* All Figures are estimates. Check with your bank or proposed mortgage company for actual interest rates.
This product uses the FRED® API but is not endorsed or certified by the Federal Reserve Bank of St. Louis.

Save FavoriteSchedule TourAsk A QuestionMore Details

411 Brevard Street Waxhaw NC 28173

Waxhaw, NC411 Brevard Street

Price$650,000

Est. Mortgage: $/month

MLS Number CAR4397400

  • Residential
  • Bedrooms 4
  • Bathroom 4
  • Square Feet 2,562
  • Acreage 0.18

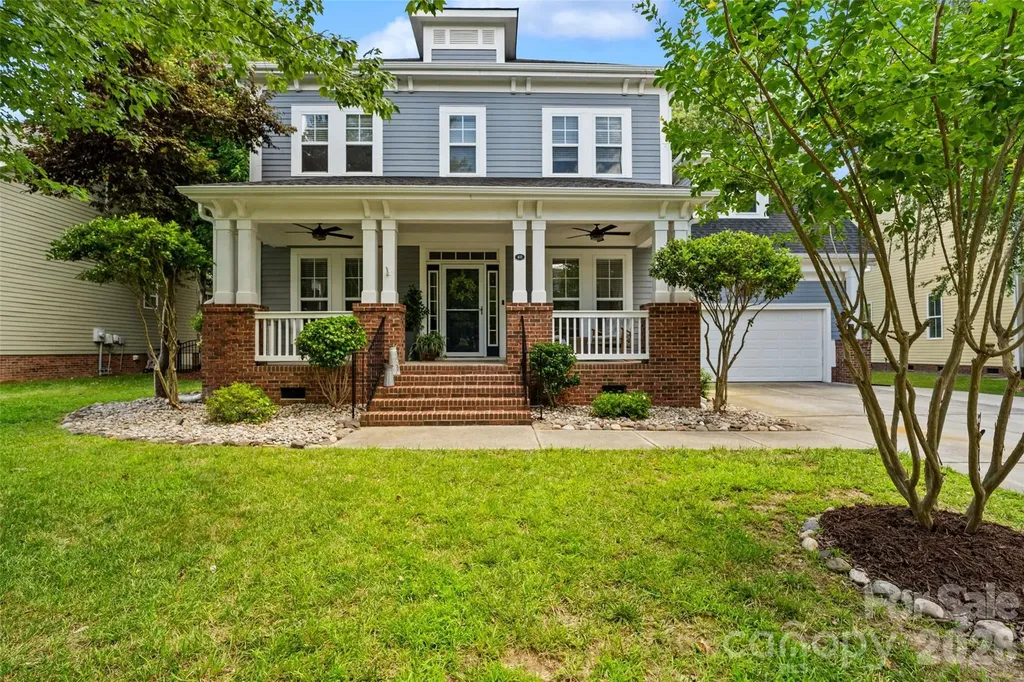
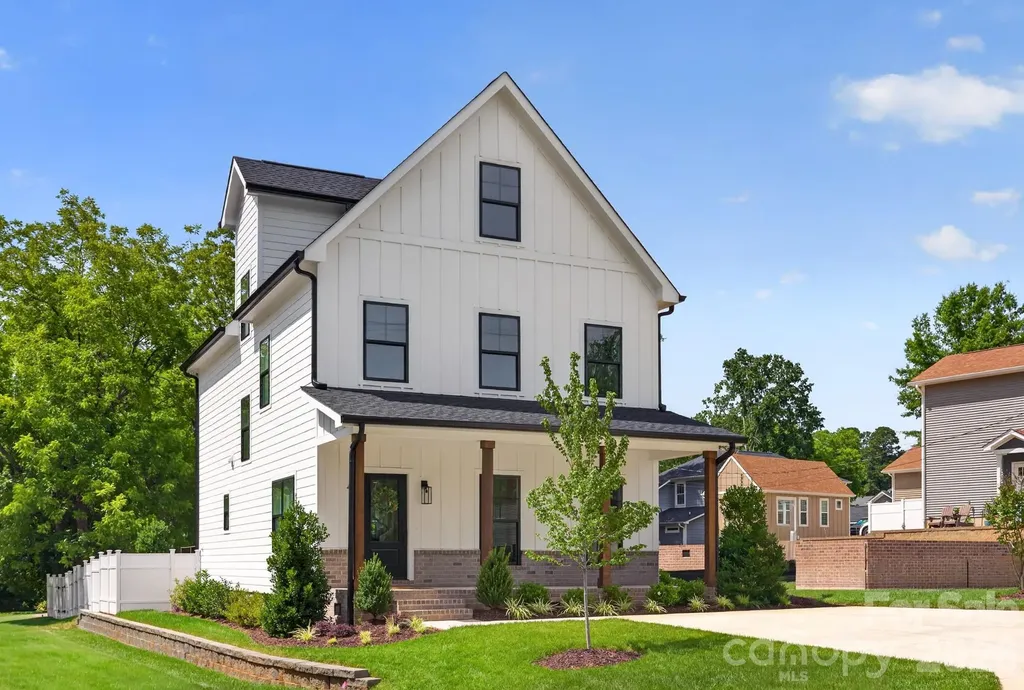
Experience refined living just steps from the heart of downtown Waxhaw in this beautifully crafted, storybook-inspired home. Located at 411 Brevard St, this exceptional residence offers a rare combination of charm, quality construction, and walkable lifestyle. A welcoming front porch invites you in, while the fully fenced backyard with irrigation creates an ideal setting for relaxing or entertaining. Built with durability in mind, the home features fiber-cement siding, a 30-year architectural roof, and oversized 6-inch gutters. Inside, white oak hardwood floors flow throughout the main living areas, complemented by a warm, modern palette and thoughtfully selected finishes. The chef's kitchen is the centerpiece of the home, showcasing a premium KitchenAid appliance suite with double ovens, a 5-burner cooktop, built-in microwave, and a dishwasher, all anchored by a large island and quartz countertops-perfect for everyday living and entertaining. Upstairs, the primary suite offers a peaceful retreat with a tray ceiling, spa-inspired bath featuring a soaking tub, tiled shower, and dual vanities with LED mirrors. Two additional bedrooms and a full bath complete the second level. The third floor provides exceptional flexibility with a full bath-ideal for a guest suite, home office, media room, or fitness space. Designed for comfort and efficiency, the home includes Low-E windows and an 18-SEER zoned HVAC system. A dedicated laundry room with custom folding space. Enjoy the convenience of being just moments from downtown Waxhaw's shops, restaurants, breweries, and local favorites-offering a lifestyle that blends small-town charm with modern living. This is a rare opportunity to own a high-quality, thoughtfully designed home in one of the area's most desirable locations.

Listed by Wendi Hensel of Howard Hanna Allen Tate Charlotte South

$
$
%
$/month over payments
Federal 30-year interest rate: 6.58% last updated on Jul 23, 2026
* All Figures are estimates. Check with your bank or proposed mortgage company for actual interest rates.
This product uses the FRED® API but is not endorsed or certified by the Federal Reserve Bank of St. Louis.

Save FavoriteSchedule TourAsk A QuestionMore Details

262 Harbour Place Drive Davidson NC 28036

MLS Number CAR4381547

  • Condo
  • Bedrooms 3
  • Bathroom 4
  • Square Feet 1,983

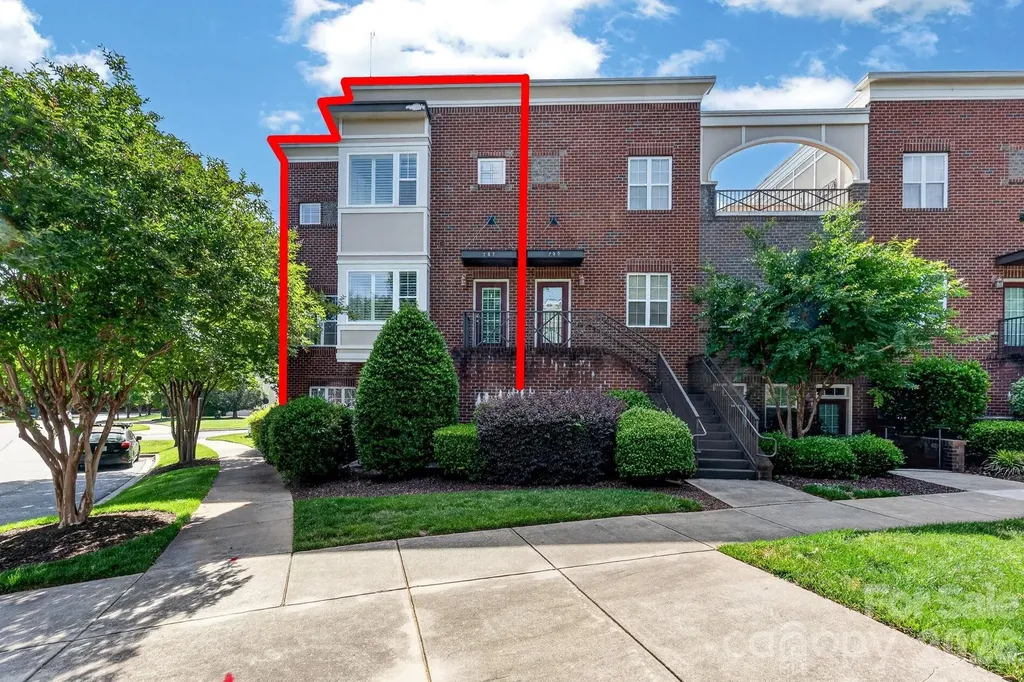
Stunning Corner Brownstone townhome with Expansive Rooftop Terracace This beautiful townhome is one of the most desirable residences in the community, As a premium corner unit, it features nearly 700 sq.feet of private rooftop terrace space with breathtaking views overlooking the lake and park-an ideal setting for both relaxing and entertaining. Inside, you will find a thoughtfully designed multi-level floor plan that creates the feel and functionality of a much larger home.The property has been extensively upgraded, including a beautiful renovated kitchen and stunning main bathroom. Recent improvements include brand new wood deck tiles on the roof top terrace and fresh interior paint through out. The carpet, HVAC system, and roof are all less than 2.5 years old, giving peace of mind. Located withing walking distance to fitness center, restaurants, shops and entertainment. Easy access to major highways, making this the perfect location. Don't miss this opportunity to see this exceptional property. Seller will be listing property for rent.

Listed by Lynn Gillman-Bate of Premier South

$
$
%
$/month over payments
Federal 30-year interest rate: 6.58% last updated on Jul 23, 2026
* All Figures are estimates. Check with your bank or proposed mortgage company for actual interest rates.
This product uses the FRED® API but is not endorsed or certified by the Federal Reserve Bank of St. Louis.

Save FavoriteSchedule TourAsk A QuestionMore Details

Broker Reciprocity MLS Grid Logo © 2026 Listings courtesy of Canopy MLS as distributed by MLS GRID. IDX information is provided exclusively for consumers’ personal non-commercial use and may not be used for any purpose other than to identify prospective properties consumers may be interested in purchasing. The IDX data is deemed reliable but is not guaranteed by MLS GRID and may be subject to an end user license agreement prescribed by the Member Participant’s applicable MLS.  Based on information submitted to the MLS GRID as of July 26, 2026 10:46 PM UTC . All data is obtained from various sources and may not have been verified by broker or MLS GRID. Supplied Open House Information is subject to change without notice. All information should be independently reviewed and verified for accuracy. Properties may or may not be listed by the office/agent presenting the information. Some IDX listings have been excluded from this website.