and narrow your search. If you have fewer than 200 results, you can save your search.

Fletcher NC

r=8761-8772
3320 Winterfield Place Charlotte NC 28205

Charlotte, NC3320 Winterfield Place

Price$650,000

Est. Mortgage: $/month

MLS Number CAR4398719

  • Residential
  • Bedrooms 4
  • Bathroom 3
  • Square Feet 2,406
  • Acreage 0.33

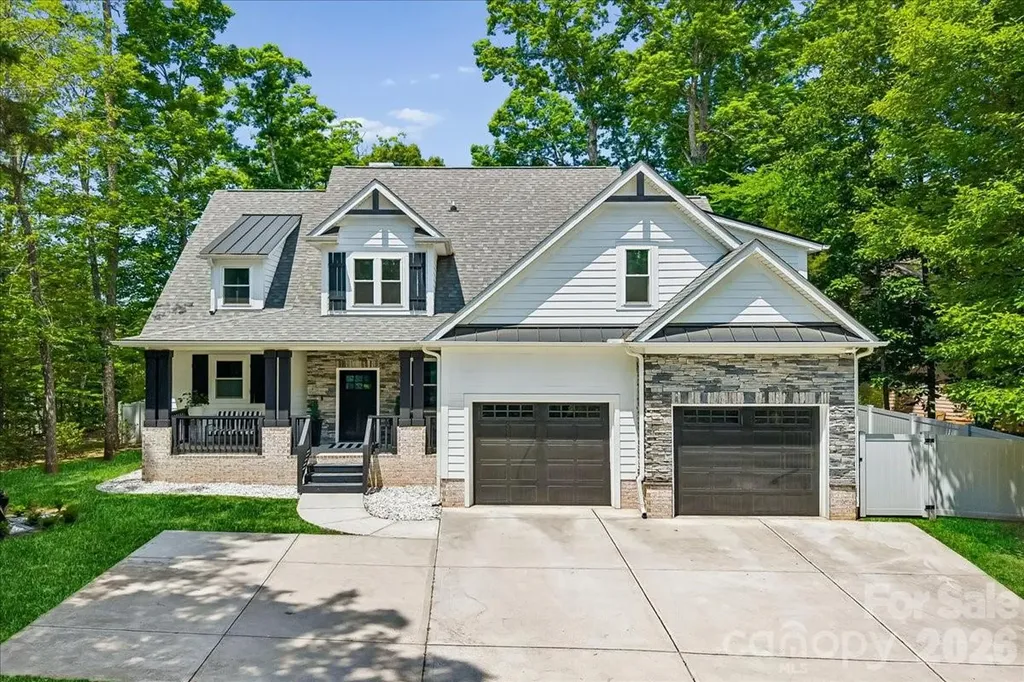
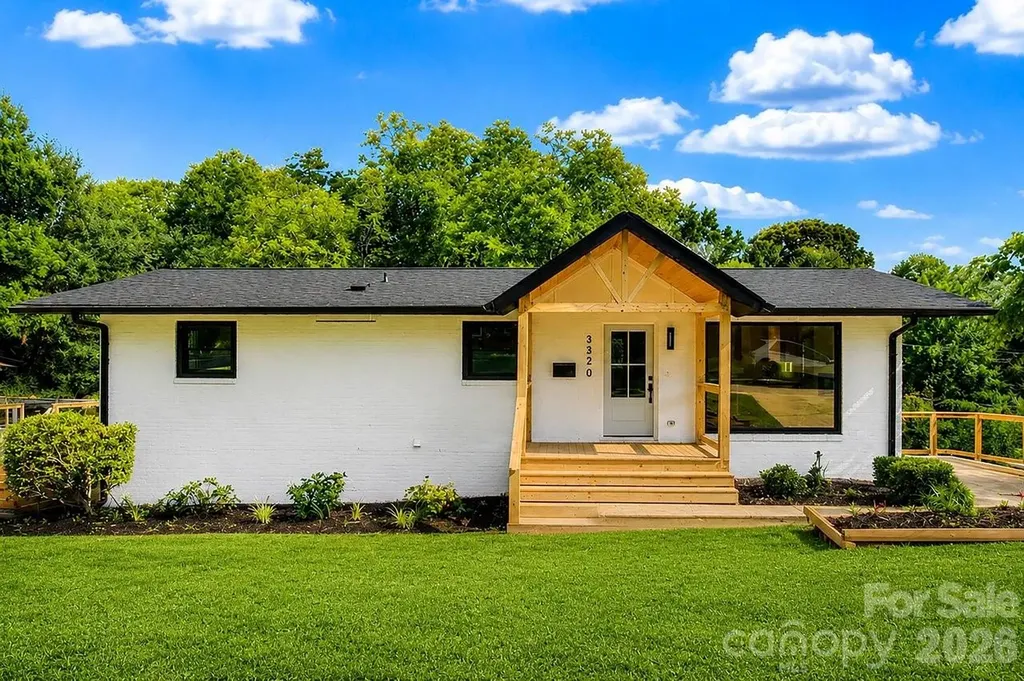
Outstanding value in Sheffield Park. This home is minutes to Plaza Midwood! From the moment you arrive, the charming curb appeal makes an impression. The inviting gabled front porch sets the tone, creating the perfect place to relax and enjoy the peaceful, tree-lined surroundings of the neighborhood. Inside, the home has been beautifully renovated with a designer's eye for detail. The stunning kitchen serves as the heart of the home, featuring an oversized island ideal for gathering, warm wood cabinetry that adds character and depth, and a layout that makes both entertaining and everyday living effortless. The primary suite is a true retreat, highlighted by a spa-inspired bathroom with a standalone soaking tub, a custom glass-enclosed shower, elegant tilework, and a walk-in closet with built-in shelves that gives the space a refined, luxurious feel. Downstairs, the finished basement provides incredible versatility-perfect for a media room, playroom, or additional entertaining space. You'll also find a spacious, light-filled laundry room that turns an everyday task into a surprisingly enjoyable experience. Beyond the design and functionality, this home offers true peace of mind with major system upgrades already completed. Enjoy the benefits of a new roof (2025), new HVAC (2025), new windows, fresh interior and exterior paint, a new water heater (2026), updated plumbing & electrical, and more-giving you confidence in both the beauty and the integrity of the home. Step outside to enjoy the expansive rear deck, an ideal setting for morning coffee, weekend gatherings, or simply soaking in fresh air. The generous backyard offers plenty of space for your enjoyment. Homes like this don't come along often. Located in a neighborhood known for its parks, tree-lined streets, sporting courts, and walking trails, you'll also love being just minutes from Plaza Midwood and some of Charlotte's favorite local restaurants, shops, and entertainment. This might be Charlotte's best-kept secret!

Listed by Angie Castro of Monarch Group Realty (angie@monarchgrouprealestate.com), Anthony Swain of COMPASS
$
$
%
$/month over payments
Federal 30-year interest rate: 6.58% last updated on Jul 23, 2026
* All Figures are estimates. Check with your bank or proposed mortgage company for actual interest rates.
This product uses the FRED® API but is not endorsed or certified by the Federal Reserve Bank of St. Louis.

Save FavoriteSchedule TourAsk A QuestionMore Details

000 Logan Land Road Lincolnton NC 28092

Lincolnton, NC000 Logan Land Road

Price$650,000

Est. Mortgage: $/month

MLS Number CAR4391180

  • Land
  • Acreage 44.54
  • County Lincoln

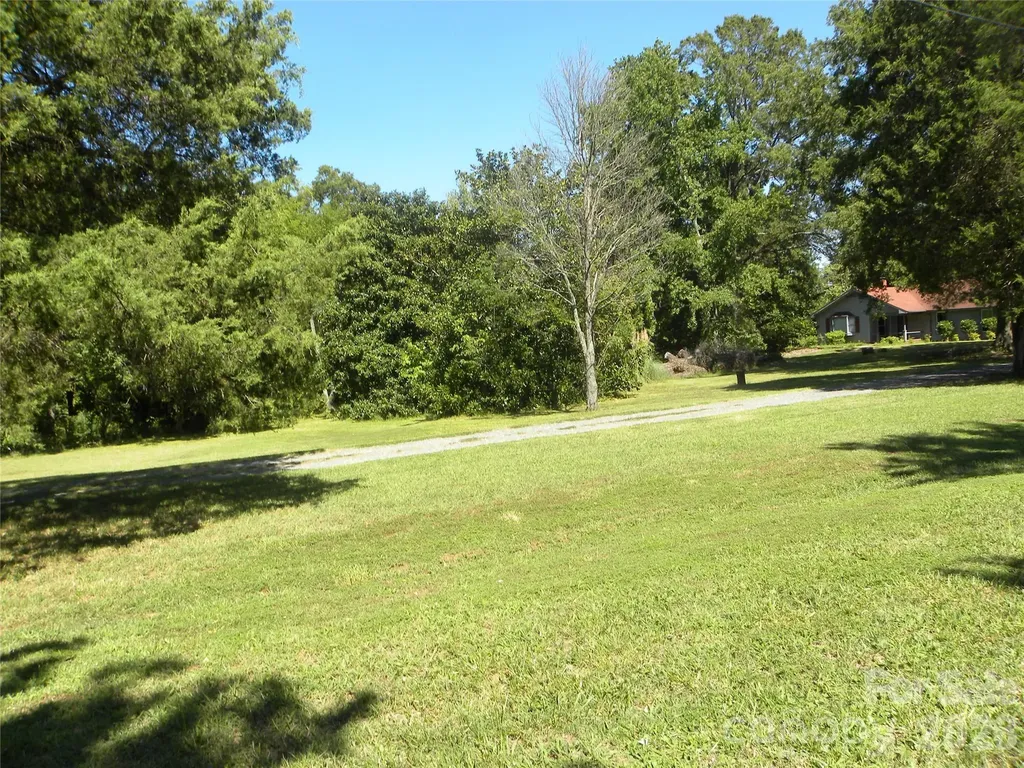
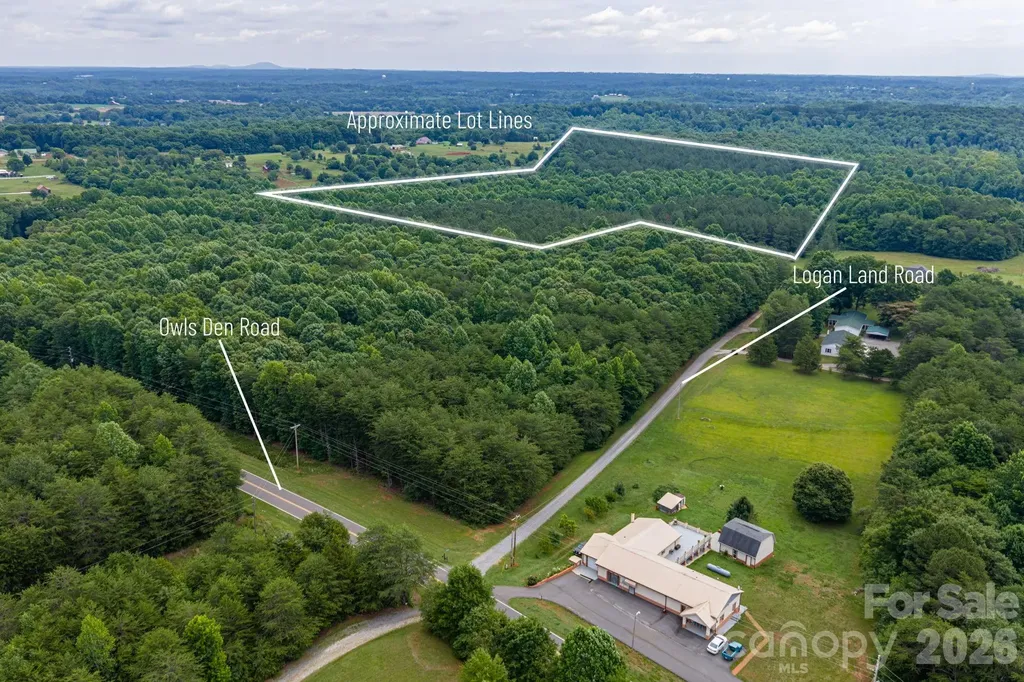
Rare opportunity to own approximately 44.54 acres of beautiful, secluded land offering endless potential. Tucked away from the hustle and bustle, this property is ideal for a dream home, family estate, or recreational getaway. Enjoy the freedom and privacy that only large acreage can provide while remaining within easy reach of surrounding communities. Whether you are looking to build, explore, or simply escape, this unique acreage offers the perfect setting to make your vision a reality.

Listed by Justin Black of Premier South

$
$
%
$/month over payments
Federal 30-year interest rate: 6.58% last updated on Jul 23, 2026
* All Figures are estimates. Check with your bank or proposed mortgage company for actual interest rates.
This product uses the FRED® API but is not endorsed or certified by the Federal Reserve Bank of St. Louis.

Save FavoriteSchedule TourAsk A QuestionMore Details

13500 Tryon Street Charlotte NC 28278

Charlotte, NC13500 Tryon Street

Price$650,000

Est. Mortgage: $/month

MLS Number CAR4266543

  • Land
  • Acreage 1.75
  • County Mecklenburg

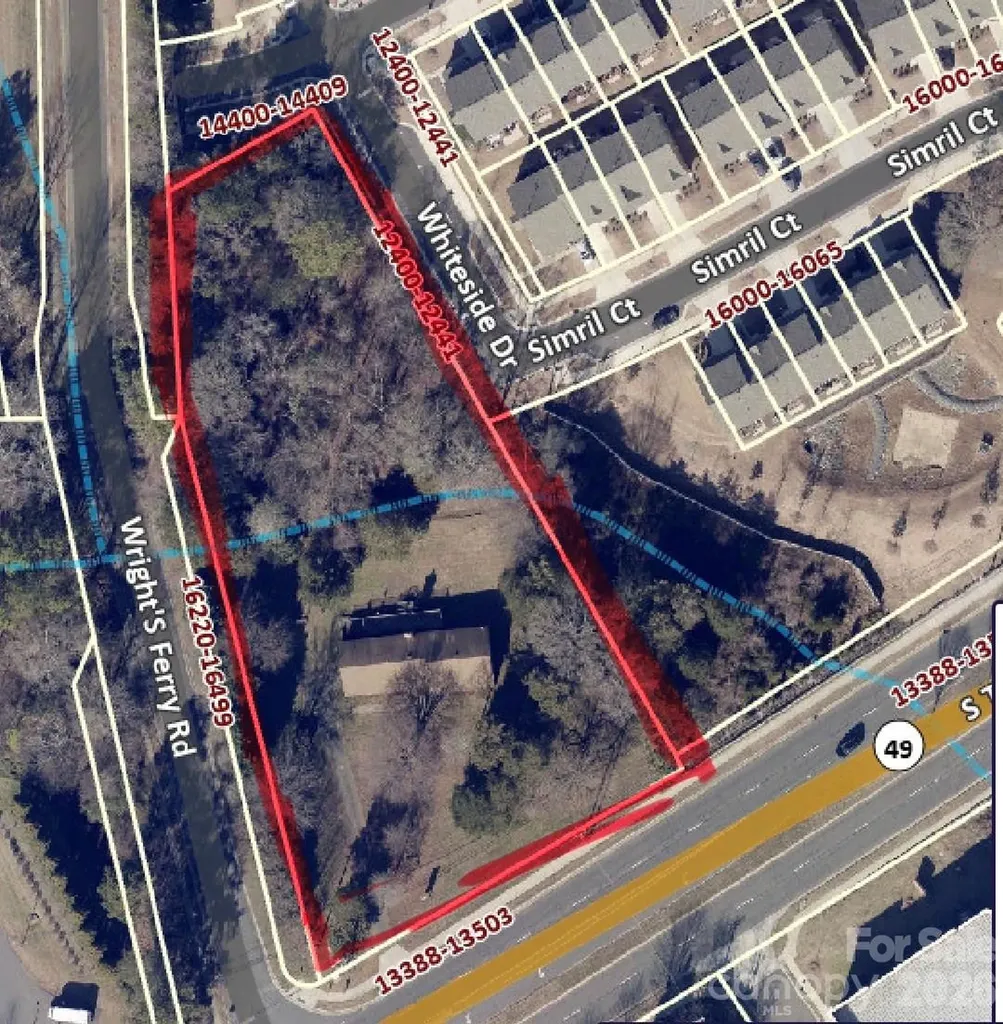
Great location in the Steele Creek area, close to the Rivergate shopping area. Across from the Emergency Room. The property has a 2000 ft. brick structure. Property has been rezoned for commercial use. Do not walk on the deck or bridge in the back yard. Walk the side road to the back of the property. Property also listed under commercial MLS 4075404

Listed by Retha Russell of Carolina Homes Connection,LLC

$
$
%
$/month over payments
Federal 30-year interest rate: 6.58% last updated on Jul 23, 2026
* All Figures are estimates. Check with your bank or proposed mortgage company for actual interest rates.
This product uses the FRED® API but is not endorsed or certified by the Federal Reserve Bank of St. Louis.

Save FavoriteSchedule TourAsk A QuestionMore Details

13500 Tryon Street Charlotte NC 28278

MLS Number CAR4075404

  • Commercial
  • Property SubType OFFICE
  • Acreage 1.75

Great location in the Steele Creek area, close to the Rivergate shopping area. Across from the Emergency Room. The property has a 2000 ft. brick structure. Property has been rezoned for commercial use. Do not walk on deck or bridge in the back yard. Walk the side road to the back of property.

Listed by Retha Russell of Carolina Homes Connection,LLC

$
$
%
$/month over payments
Federal 30-year interest rate: 6.58% last updated on Jul 23, 2026
* All Figures are estimates. Check with your bank or proposed mortgage company for actual interest rates.
This product uses the FRED® API but is not endorsed or certified by the Federal Reserve Bank of St. Louis.

Save FavoriteSchedule TourAsk A QuestionMore Details

39 Hubbard Avenue Asheville NC 28806

Asheville, NC39 Hubbard Avenue

Price$650,000

Est. Mortgage: $/month

MLS Number CAR4391482

  • Residential
  • Bedrooms 3
  • Bathroom 3
  • Square Feet 2,015
  • Acreage 0.14

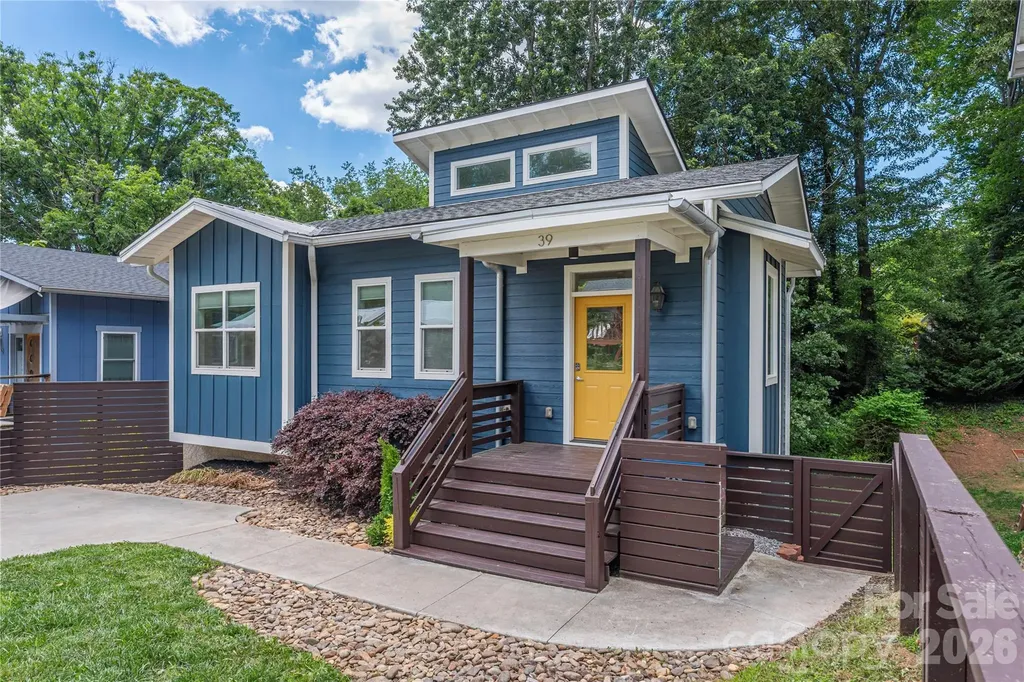
Contemporary style meets comfort and convenience in this light-filled 3-bedroom, 2.5-bath home in vibrant West Asheville. As you enter the home, you are met with large windows bringing in the light and outdoors. Designed with an open and airy floor plan, the main level features 9-foot ceilings, abundant natural light, and seamless flow between the kitchen, dining and 18-foot, 6-inch vaulted living area-perfect for both everyday living and entertaining. The thoughtfully designed layout includes two versatile bonus/flex spaces, with one located on the main level and another in the finished lower level, offering endless possibilities for a home office, fitness room, media space, cozy den or guest area. The finished basement boasts impressive 9-foot, 6-inch ceilings, enhancing the home's spacious feel throughout. Enjoy the bright and inviting interior accented by beautiful and sustainable bamboo flooring, whole-house water filtration system, and a radon mitigation system for added peace of mind. Step outside to the rear deck, where a serene treehouse-like setting creates the perfect retreat for morning coffee, outdoor dining, or simply enjoying the surrounding greenery. Ideally located just minutes from West Asheville's eclectic restaurants, breweries, shops, parks, and local amenities, this home offers the perfect combination of contemporary living and neighborhood charm.

Listed by Ashley Dotson of Preferred Properties

$
$
%
$/month over payments
Federal 30-year interest rate: 6.58% last updated on Jul 23, 2026
* All Figures are estimates. Check with your bank or proposed mortgage company for actual interest rates.
This product uses the FRED® API but is not endorsed or certified by the Federal Reserve Bank of St. Louis.

Virtual TourSave FavoriteSchedule TourAsk A QuestionMore Details

13702 Tranquil Day Drive Matthews NC 28105

MLS Number CAR4387732

  • Residential
  • Bedrooms 3
  • Bathroom 4
  • Square Feet 2,658
  • Acreage 0.19

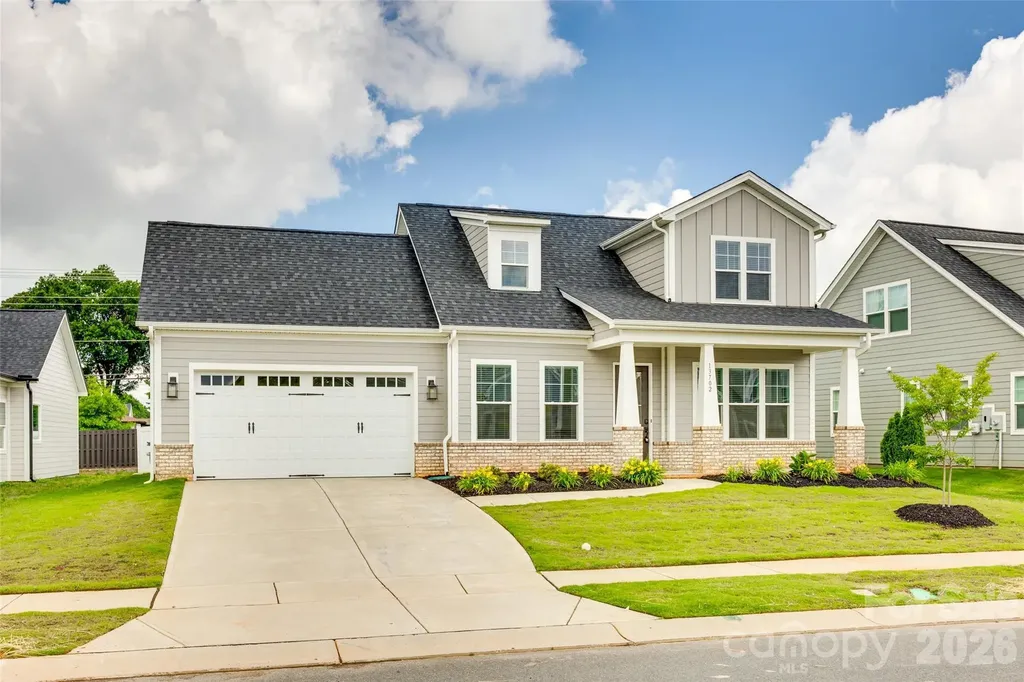
Welcome to 13702 Tranquil Day Drive, a beautifully crafted luxury home in the highly sought-after Phillips Village community. Built in 2022 this stunning residence offers approximately 2,600 square feet of thoughtfully designed living space with 3 bedrooms, 3.5 bathrooms, and a highly desirable primary suite on the main level.Designed for both everyday comfort and elegant entertaining, the open-concept floor plan showcases engineered hardwood flooring throughout the main living areas, abundant natural light, and upscale finishes at every turn. The gourmet kitchen serves as the heart of the home, featuring a large center island, stainless steel appliances, ample cabinetry, and seamless flow into the spacious great room and dining area.The luxurious main-level owner's retreat provides a private sanctuary, complete with a spa-inspired bath featuring a freestanding soaking tub, separate walk-in shower, and oversized walk-in closet. A secondary bedroom with its own en-suite bath on the main floor offers the perfect setup for guests, multigenerational living, or a private home office. An additional bedroom and full bath upstairs provide flexible living space for family and visitors.Outside, enjoy a low-maintenance homesite and the charm of Phillips Village, a boutique community known for its attractive streetscapes, walkability, and convenient location near shopping, dining, and recreation. Residents enjoy easy access to downtown Matthews, I-485, and nearby Purser-Hulsey Park, making this location ideal for those seeking both convenience and community.Offering the perfect blend of luxury, functionality, and modern design, 13702 Tranquil Day Drive presents a rare opportunity to own a nearly new home in one of Matthews' most desirable neighborhoods. This exceptional property delivers the ease of main-level living with the space and flexibility today's buyers demand.

Listed by Kent Van Slambrook of First Properties

$
$
%
$/month over payments
Federal 30-year interest rate: 6.58% last updated on Jul 23, 2026
* All Figures are estimates. Check with your bank or proposed mortgage company for actual interest rates.
This product uses the FRED® API but is not endorsed or certified by the Federal Reserve Bank of St. Louis.

Virtual TourSave FavoriteSchedule TourAsk A QuestionMore Details

1008 Hawker Road Matthews NC 28104

Matthews, NC1008 Hawker Road

Price$650,000

Est. Mortgage: $/month

MLS Number CAR4396148

  • Residential
  • Bedrooms 5
  • Bathroom 3
  • Square Feet 3,518
  • Acreage 0.29

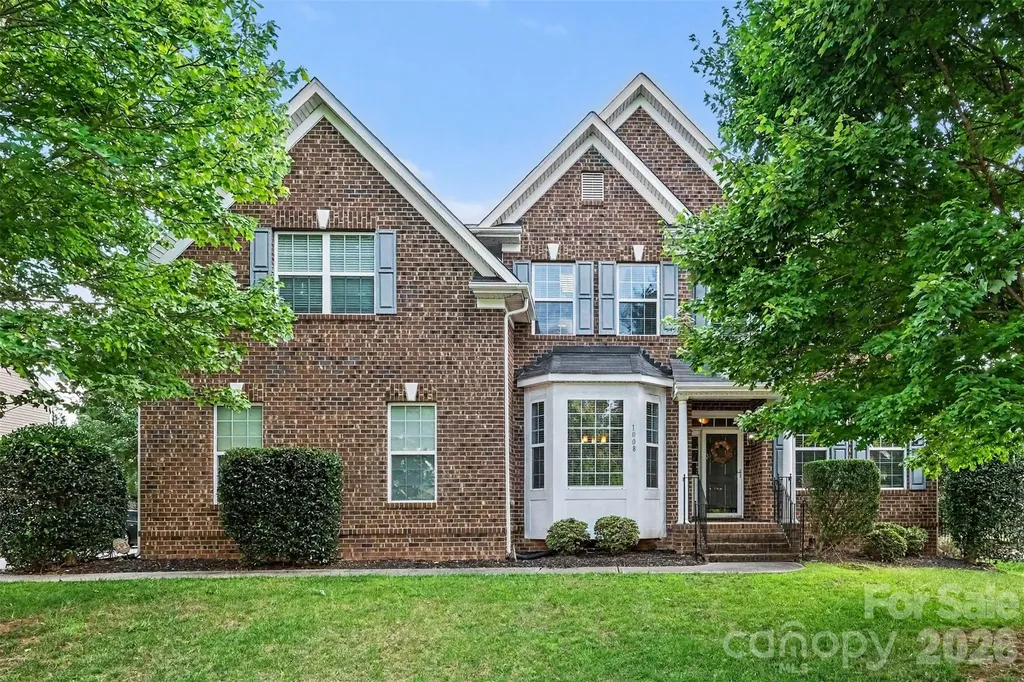
*** PLEASE SUBMIT HIGHEST AND BEST OFFERS BY JULY 20*** Beautifully maintained home in a highly desirable neighborhood with convenient access to shopping, dining, top-rated schools, and major highways. This spacious property features 5 large bedrooms plus a dedicated office, offering plenty of room for work, relaxation, and entertaining. Enjoy hardwood flooring throughout the main-level common areas, a functional open layout, formal dining room, and an upstairs loft perfect for additional living space. Step outside to a fully fenced oversized backyard complete with a composite deck and expanded patio - ideal for outdoor gatherings and everyday enjoyment. Located in an established community, this home combines comfort, space, and convenience in one exceptional opportunity. Schedule your private showing today!

Listed by Priti Dadhaniya of Mark Spain Real Estate

$
$
%
$/month over payments
Federal 30-year interest rate: 6.58% last updated on Jul 23, 2026
* All Figures are estimates. Check with your bank or proposed mortgage company for actual interest rates.
This product uses the FRED® API but is not endorsed or certified by the Federal Reserve Bank of St. Louis.

Save FavoriteSchedule TourAsk A QuestionMore Details

4009 Cherry Mill Court Huntersville NC 28078

MLS Number CAR4390998

  • Residential
  • Bedrooms 4
  • Bathroom 3
  • Square Feet 3,260
  • Acreage 0.2

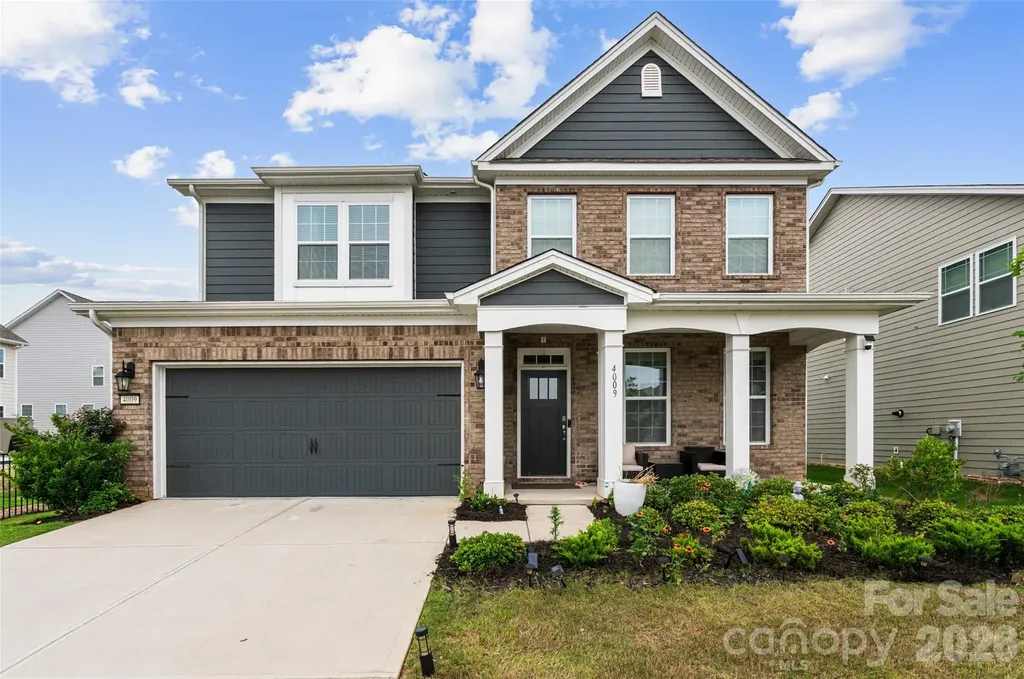
Welcome to this gorgeous home in the highly desirable Oaks at Skybrook North! Thoughtfully designed with both style and functionality in mind, this home features a formal dining room accented by coffered ceilings, elegant wainscoting, and a convenient butler's pantry. The beautifully appointed kitchen showcases quartz countertops, a subway tile backsplash, white shaker cabinetry, and abundant workspace, all flowing seamlessly into the main living areas enhanced by durable LVP flooring throughout the main level. The spacious primary suite offers a tray ceiling, private flex/sitting area, large walk-in closet, and a luxurious bath featuring tile floors, dual vanities, a soaking tub, separate shower, and private water closet. Upstairs, you'll also find a large loft with a closet and ceiling fan, a generous laundry room with designer blue-and-white tile flooring, and well-sized secondary bedrooms with ceiling fans. Additional features include a mudroom off the garage, pull-down attic access, and a guest bath with dual granite-topped vanities. Step outside to enjoy the backyard paver patio, perfect for relaxing or entertaining, along with professionally installed landscape lighting that enhances the home's curb appeal. The oversized 2-car garage is complete with epoxy flooring and a utility sink. Residents enjoy access to the many parks and playgrounds throughout the Skybrook community. Optional memberships are available through Skybrook Golf Club and include golf, swimming, tennis, fitness amenities, and more.

Listed by Tiffany Blake and Rae-Ann Summitt of Stephen Cooley Real Estate

$
$
%
$/month over payments
Federal 30-year interest rate: 6.58% last updated on Jul 23, 2026
* All Figures are estimates. Check with your bank or proposed mortgage company for actual interest rates.
This product uses the FRED® API but is not endorsed or certified by the Federal Reserve Bank of St. Louis.

Virtual TourSave FavoriteSchedule TourAsk A QuestionMore Details

1122 Zion Court Charlotte NC 28209

Charlotte, NC1122 Zion Court

Price$650,000

Est. Mortgage: $/month

Active With Contract

MLS Number CAR4383577

  • Residential
  • Bedrooms 3
  • Bathroom 3
  • Square Feet 1,300
  • Acreage 0.23

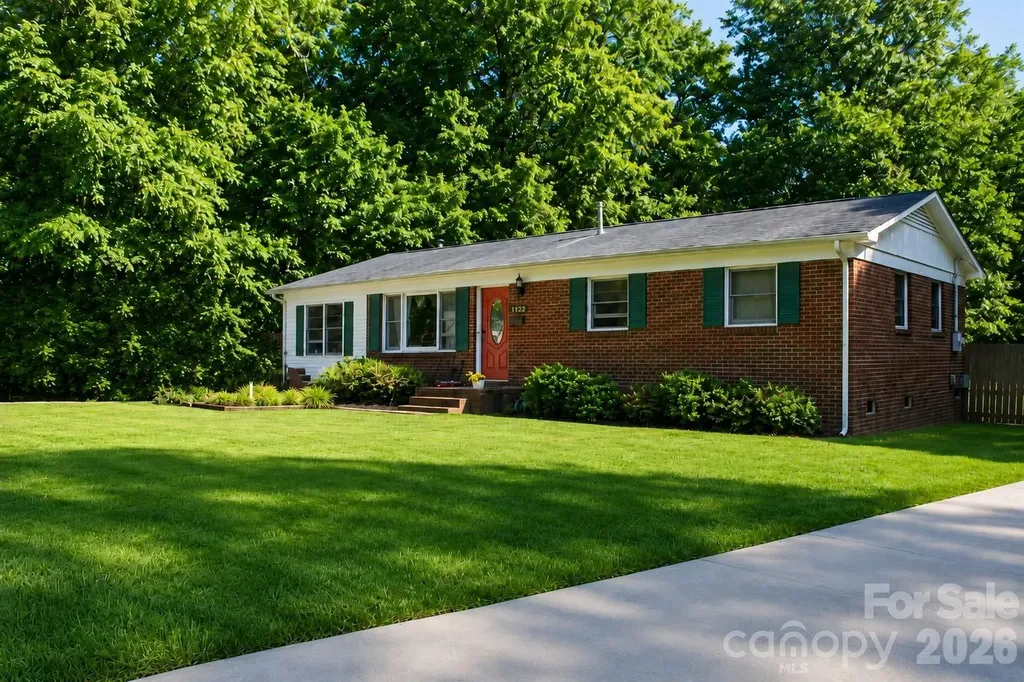
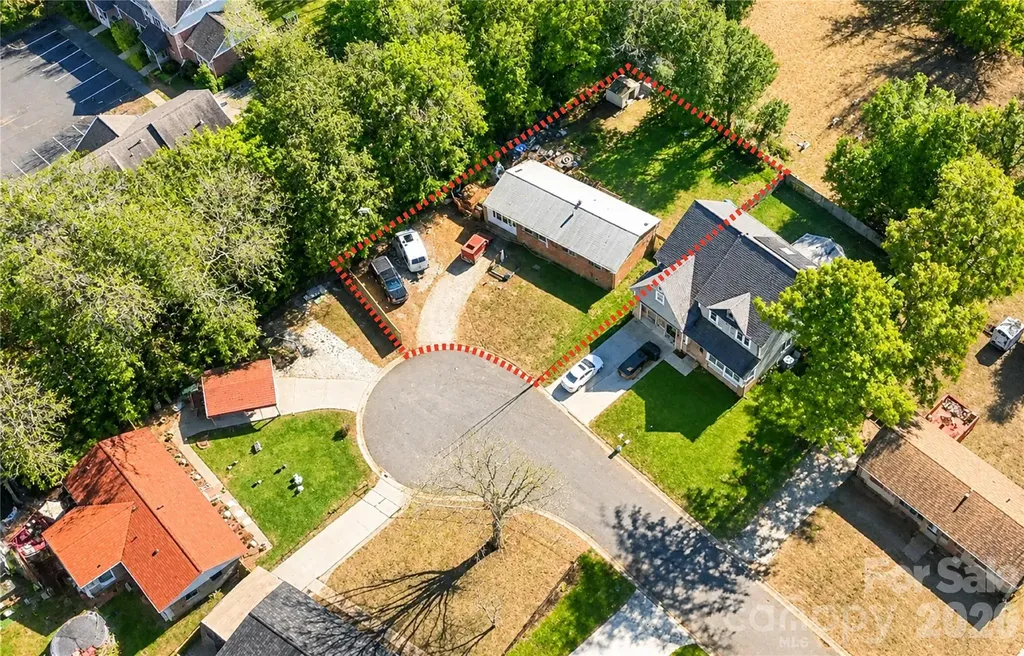
An exceptional opportunity to build, reimagine, or invest in one of Charlotte's most coveted and fast-appreciating neighborhoods. Privately positioned on a quiet cul-de-sac in the highly desirable Clawson Village/Sedgefield area, this 3-bedroom, 2.5-bath residence rests on a perfectly flat 9,583-square-foot lot with no easements, creating outstanding potential for a luxury renovation, expansion, or custom new construction. A standout feature of the property is its private backyard retreat, enveloped by mature trees and natural wooded privacy. This serene setting offers a rare sense of seclusion, filled with birdsong and peaceful surroundings, while remaining moments from Charlotte's premier destinations. Built in 1971, the home provides a strong foundation for redevelopment or renovation. City water and sewer are already in place, and the property is surrounded by newer construction and luxury residences, with multiple new builds established on the street. Ideally situated just minutes from South End, Freedom Park, Dilworth, Park Road Shopping Center, and Uptown, 1122 Zion Court delivers an unmatched blend of privacy, prestige, convenience, and long-term investment potential in one of Charlotte's most sought-after locations. Showings by appointment only through ShowingTime. VIRTUAL OPEN HOUSE ONLY. Please do not disturb residents. VIRTUAL OPEN HOUSE: June 27-28, 2026 9AM-9PM | Contact Listing Agent for Link

Listed by Amarja Webb of NorthGroup Real Estate LLC

$
$
%
$/month over payments
Federal 30-year interest rate: 6.58% last updated on Jul 23, 2026
* All Figures are estimates. Check with your bank or proposed mortgage company for actual interest rates.
This product uses the FRED® API but is not endorsed or certified by the Federal Reserve Bank of St. Louis.

Virtual TourSave FavoriteSchedule TourAsk A QuestionMore Details

9712 Worley Drive Charlotte NC 28215

Charlotte, NC9712 Worley Drive

Price$650,000

Est. Mortgage: $/month

MLS Number CAR4383161

  • Residential
  • Bedrooms 4
  • Bathroom 3
  • Square Feet 2,630
  • Acreage 0.67

Welcome to 9712 Worley Drive, a beautifully updated 2023 build tucked into an incredibly private wooded setting in Charlotte. This immaculately kept home features a desirable first floor primary suite with custom wood finishes, a sleek double vanity, and a walk in closet. The custom designer finishes throughout every room seal the deal, with luxury tile elevating the open concept living and dining space, fireplace, kitchen, stairs, dry bar, and all 3 bathrooms, giving the home a polished, high end feel from the moment you walk in. Upstairs, the loft provides incredible flexibility as a bonus room, office, fourth bedroom, or second living space. Outside, the backyard feels like a private retreat, complete with a covered back porch, wooded views, and a new spacious and reinforced concrete patio with ample room for entertaining. Additional upgrades include cleared trees, added grass, greenery, and a privacy fence. The backyard extends to the cul de sac behind the home and the front yard includes the two parking spaces at the end of the driveway. The community also offers two large private natural ponds maintained by the HOA, stocked for residents to enjoy fishing and paddle boating. With thoughtful updates throughout, excellent privacy, close proximity to Publix, Harris Teeter, Charles T. Myers Golf Course, Target, Lowes, and nearby recreation at The Club at Waverly with activities like hiking, canoeing, and tennis, this home offers the perfect blend of modern design, comfort, convenience, and peaceful outdoor living.

Listed by Matt Stone and Gabe Cicala of Stone Realty Group

$
$
%
$/month over payments
Federal 30-year interest rate: 6.58% last updated on Jul 23, 2026
* All Figures are estimates. Check with your bank or proposed mortgage company for actual interest rates.
This product uses the FRED® API but is not endorsed or certified by the Federal Reserve Bank of St. Louis.

Virtual TourSave FavoriteSchedule TourAsk A QuestionMore Details

1122 Zion Court Charlotte NC 28209

Charlotte, NC1122 Zion Court

Price$650,000

Est. Mortgage: $/month

Active With Contract

MLS Number CAR4381477

  • Land
  • Acreage 0.23
  • County Mecklenburg

An exceptional opportunity to build, reimagine, or invest in one of Charlotte's most coveted and fast-appreciating neighborhoods. Privately positioned on a quiet cul-de-sac in the highly desirable Clawson Village/Sedgefield area, this 3-bedroom, 2.5-bath residence rests on a perfectly flat 9,583-square-foot lot with no easements, creating outstanding potential for a luxury renovation, expansion, or custom new construction. A standout feature of the property is its private backyard retreat, enveloped by mature trees and natural wooded privacy. This serene setting offers a rare sense of seclusion, filled with birdsong and peaceful surroundings, while remaining moments from Charlotte's premier destinations. Built in 1971, the home provides a strong foundation for redevelopment or renovation. City water and sewer are already in place, and the property is surrounded by newer construction and luxury residences, with multiple new builds established on the street. Ideally situated just minutes from South End, Freedom Park, Dilworth, Park Road Shopping Center, and Uptown, 1122 Zion Court delivers an unmatched blend of privacy, prestige, convenience, and long-term investment potential in one of Charlotte's most sought-after locations. Showings by appointment only through ShowingTime. Please do not disturb residents.

Listed by Amarja Webb of NorthGroup Real Estate LLC

$
$
%
$/month over payments
Federal 30-year interest rate: 6.58% last updated on Jul 23, 2026
* All Figures are estimates. Check with your bank or proposed mortgage company for actual interest rates.
This product uses the FRED® API but is not endorsed or certified by the Federal Reserve Bank of St. Louis.

Save FavoriteSchedule TourAsk A QuestionMore Details

9859 Travertine Trail Davidson NC 28036

Davidson, NC9859 Travertine Trail

Price$650,000

Est. Mortgage: $/month

Pending

MLS Number CAR4396012

  • Residential
  • Bedrooms 5
  • Bathroom 4
  • Square Feet 3,066
  • Acreage 0.25

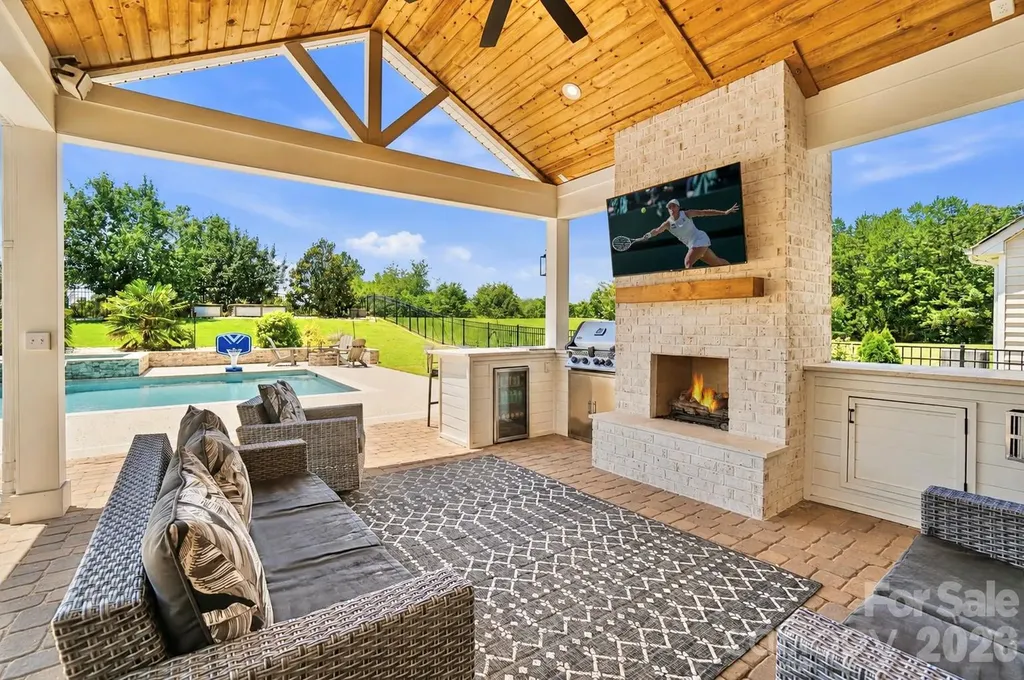
Welcome to a true backyard paradise, where luxury, recreation, and resort-style living come together in an entertainer's dream setting. This exceptional 5-bedroom, 4-bath home is defined by an outdoor oasis designed for both entertaining and everyday enjoyment. The backyard showcases a custom pool with waterfall, hot tub, covered outdoor living area with gas fireplace and outdoor kitchen, fire pit, basketball court, putting green, expansive patio spaces, and plenty of open lawn, creating the ultimate setting for gathering with family and friends. This thoughtfully designed floor plan, drenched in natural light, offers an open-concept layout with a rare secondary primary suite on the main level. The gourmet kitchen features granite countertops, abundant cabinetry, stainless steel appliances, a pantry, and a breakfast area that flows seamlessly into the spacious great room with a gas fireplace. The main level also includes a formal dining room and a private office with stylish French doors. The second floor features the primary suite with a sitting area, three additional generously sized bedrooms with ample closet space, and two additional full bathrooms. Waterford is a vibrant, social community with year-round neighborhood events and activities for all ages. Neighborhood amenities include walking trails and a community pool. Conveniently located near Downtown Kannapolis, Davidson, and Huntersville, this home offers a rare combination of luxury, privacy, recreation, and convenience.

Listed by Philip Barry and Missy Barry of Lantern Realty & Development,LLC

$
$
%
$/month over payments
Federal 30-year interest rate: 6.58% last updated on Jul 23, 2026
* All Figures are estimates. Check with your bank or proposed mortgage company for actual interest rates.
This product uses the FRED® API but is not endorsed or certified by the Federal Reserve Bank of St. Louis.

Save FavoriteSchedule TourAsk A QuestionMore Details

Broker Reciprocity MLS Grid Logo © 2026 Listings courtesy of Canopy MLS as distributed by MLS GRID. IDX information is provided exclusively for consumers’ personal non-commercial use and may not be used for any purpose other than to identify prospective properties consumers may be interested in purchasing. The IDX data is deemed reliable but is not guaranteed by MLS GRID and may be subject to an end user license agreement prescribed by the Member Participant’s applicable MLS.  Based on information submitted to the MLS GRID as of July 26, 2026 11:17 PM UTC . All data is obtained from various sources and may not have been verified by broker or MLS GRID. Supplied Open House Information is subject to change without notice. All information should be independently reviewed and verified for accuracy. Properties may or may not be listed by the office/agent presenting the information. Some IDX listings have been excluded from this website.