and narrow your search. If you have fewer than 200 results, you can save your search.

Lake Lure NC

r=9073-9084
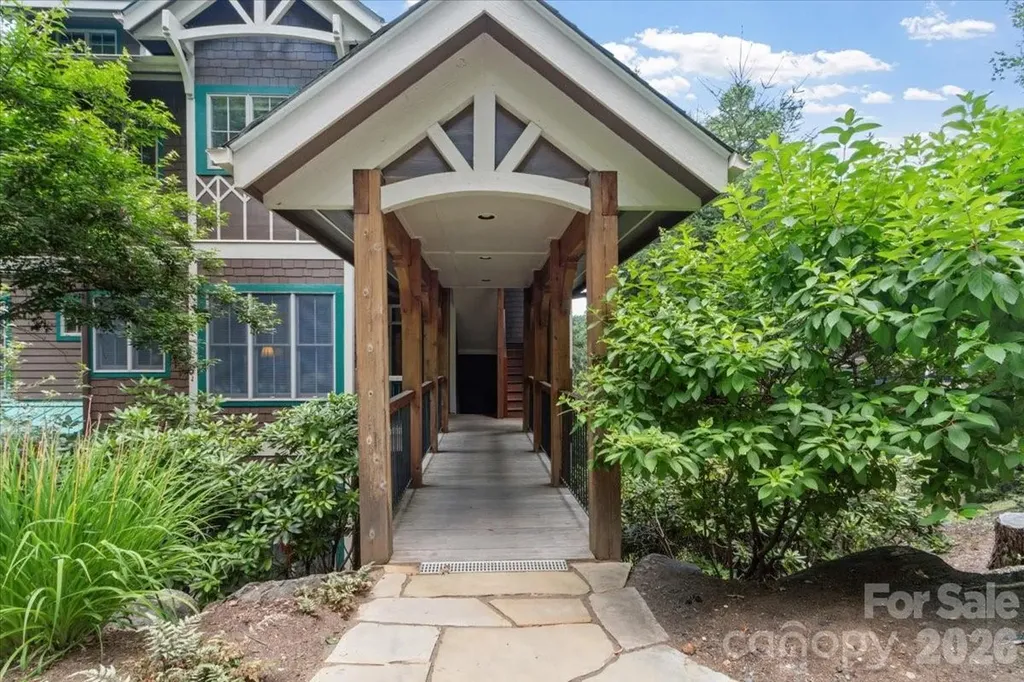
0 E Meeting Street Morganton NC 28655

Morganton, NC0 E Meeting Street

Price$648,000

Est. Mortgage: $/month

MLS Number CAR4383232

  • MultiFamily
  • Bedrooms 12
  • Square Feet 4,974
  • Acreage 0.59
  • Property SubType Residential Income

Motivated Seller - AS-IS - NO REPAIRS - CASH ONLY - Currently rented for $6,160 per month. $6160 rent/month - cash flowing- PORTFOLIO INCLUDES MLS#4383250, MLS#4369866, MLS#:4387176

Listed by Freddy Karmatz and Tristan Karmatz of FK and Associates Real Estate Firm

$
$
%
$/month over payments
Federal 30-year interest rate: 6.58% last updated on Jul 23, 2026
* All Figures are estimates. Check with your bank or proposed mortgage company for actual interest rates.
This product uses the FRED® API but is not endorsed or certified by the Federal Reserve Bank of St. Louis.

Save FavoriteSchedule TourAsk A QuestionMore Details

2504 Korbel Court Waxhaw NC 28173

Waxhaw, NC2504 Korbel Court

Price$648,000

Est. Mortgage: $/month

MLS Number CAR4385252

  • Residential
  • Bedrooms 4
  • Bathroom 3
  • Square Feet 2,828
  • Acreage 0.74

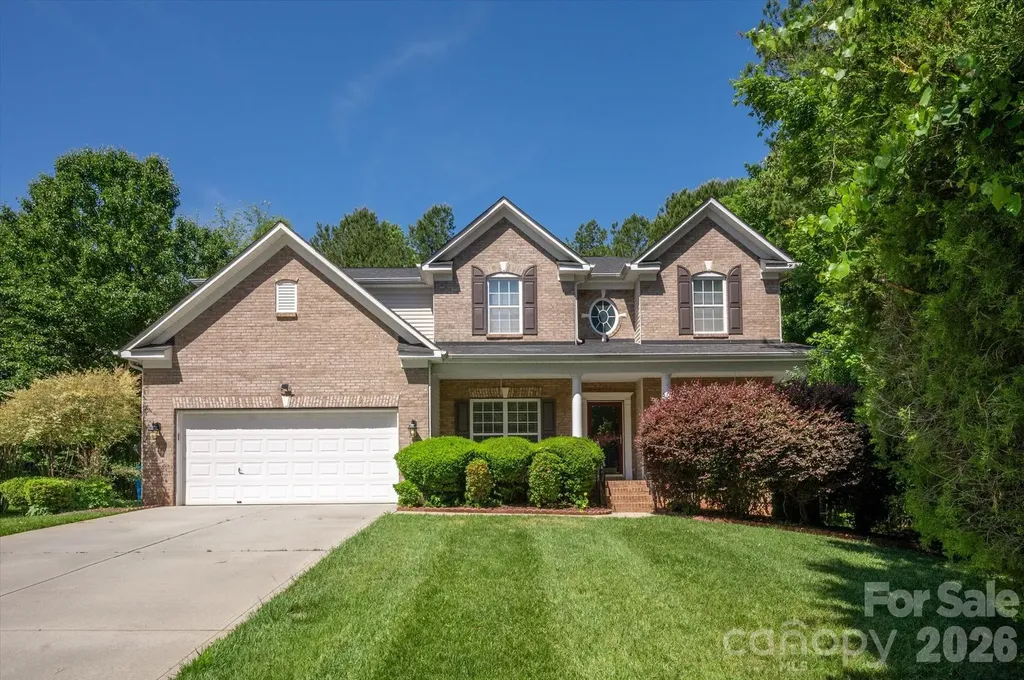
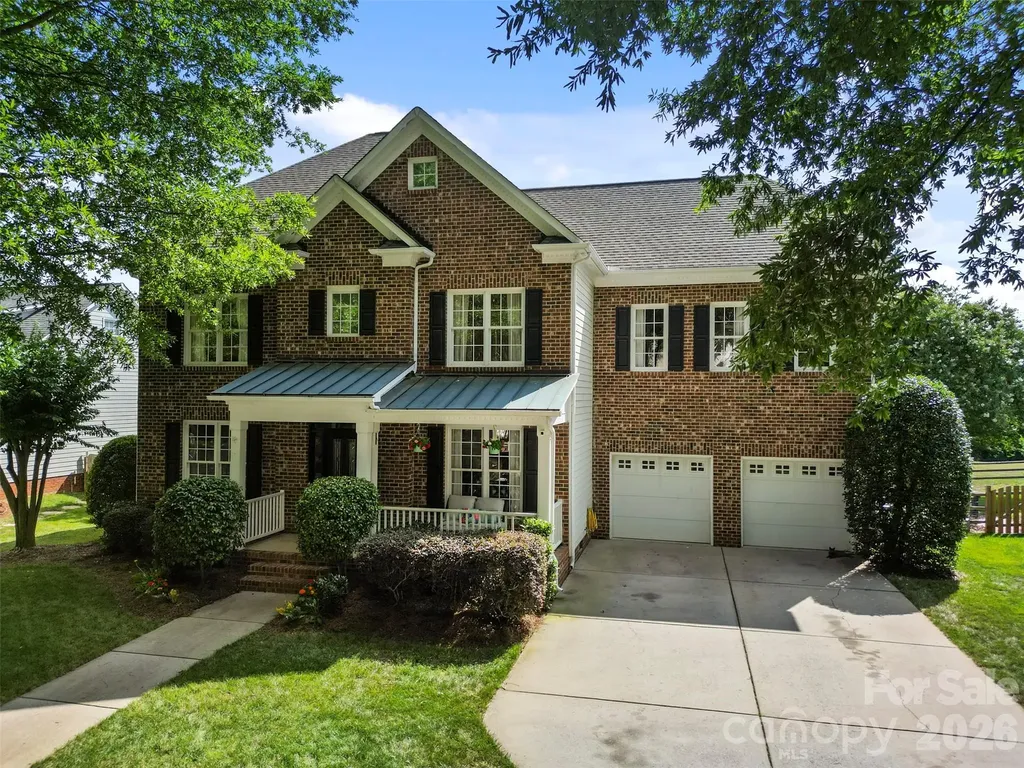
Beautiful home located on a private .74 acre cul-de-sac lot in the Marvin School district with nearly 2,900 square feet of tasteful features such as high ceilings, an open concept living area, primary on main, and more. Main floor features a dedicated office with French doors, a formal dining room with tray ceiling and crown molding, and a spacious two-story great room with a fireplace. Kitchen features an abundance of cabinetry, granite countertops, stainless steel appliances, bar seating, and a walk-in pantry. The kitchen opens to a comfortable breakfast area that opens to the screened porch. Also on the main floor is the spacious primary suite, which features hardwood floors, a tray ceiling, and an en suite bath with a double sink vanity, separate shower, soaking tub, and a large walk-in closet. The second level offers three secondary bedrooms, a full bath, and a large bonus room that works well as a media room, playroom, or optional fifth bedroom. Outdoor living includes a screened porch that opens to a deck overlooking the private backyard with mature trees. Zoned for top-rated Marvin schools and conveniently located near shopping and dining, this home is a great opportunity in one of the area's most sought-after locations. Only 5 mins to downtown Waxhaw!

Listed by Gina Lorenzo of COMPASS

$
$
%
$/month over payments
Federal 30-year interest rate: 6.58% last updated on Jul 23, 2026
* All Figures are estimates. Check with your bank or proposed mortgage company for actual interest rates.
This product uses the FRED® API but is not endorsed or certified by the Federal Reserve Bank of St. Louis.

Virtual TourSave FavoriteSchedule TourAsk A QuestionMore Details

4669 Grooms Road Reidsville NC 27320

Reidsville, NC4669 Grooms Road

Price$648,000

Est. Mortgage: $/month

Open House

MLS Number CAR4400124

  • Residential
  • Next Open House: Sun 07/26 12:00 pm. to 2:00 pm.
  • Bedrooms 3
  • Bathroom 3
  • Square Feet 3,241

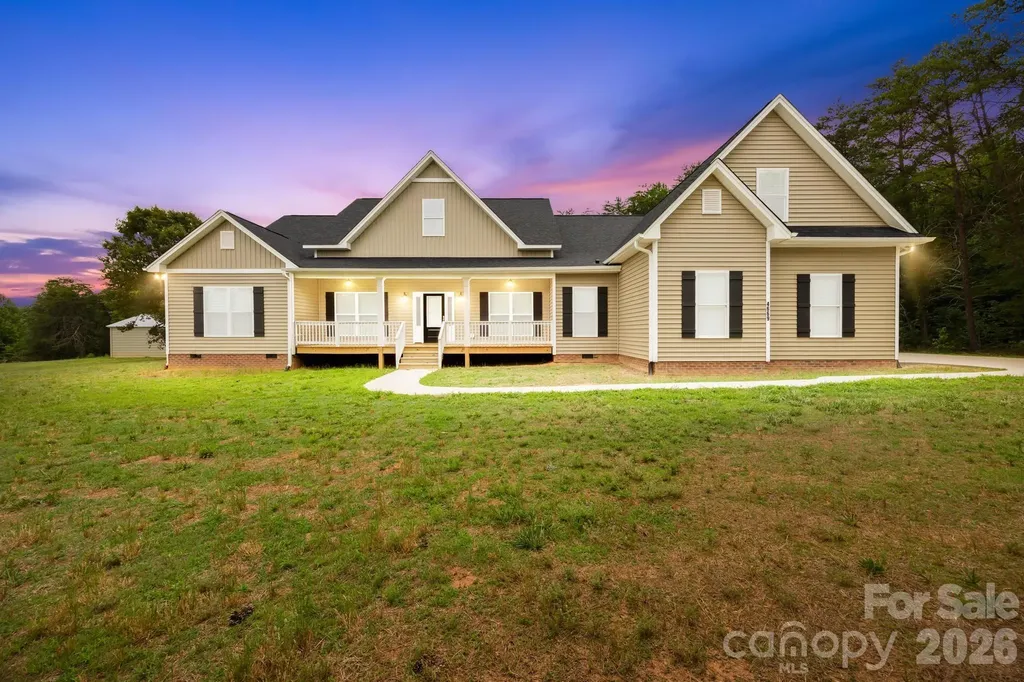
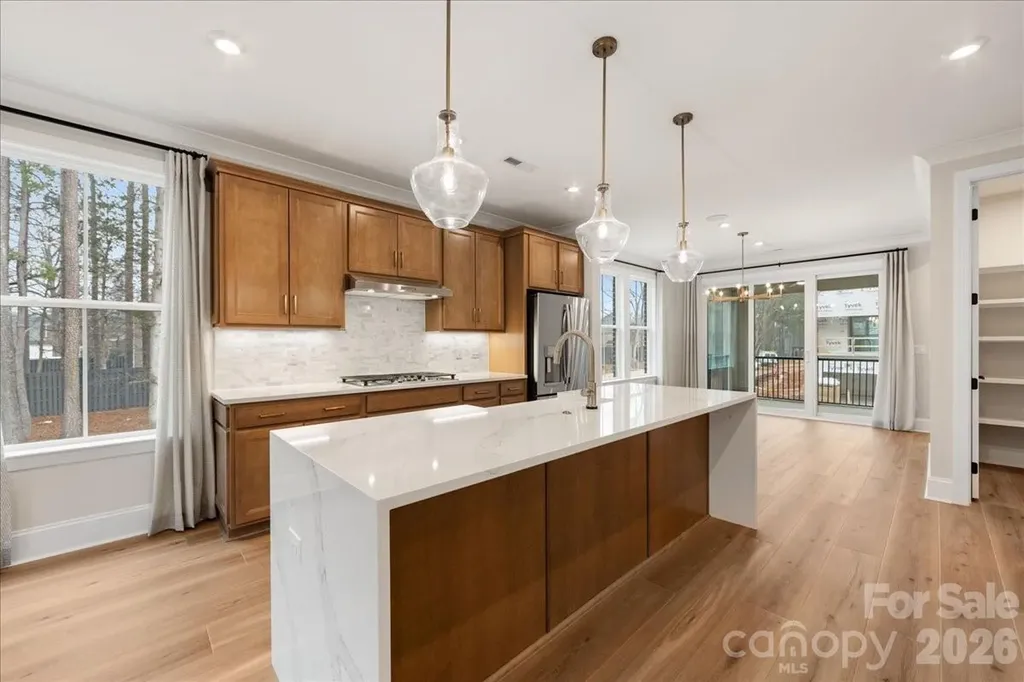
Welcome to your private countryside retreat where luxury, modern design, and peaceful living come together on 4 beautiful acres. Completed in November 2025, this custom-built estate is tucked away at the end of a long, wooded driveway, offering exceptional privacy and a true sense of arrival while remaining conveniently located near Greensboro, Burlington, and the greater Triad. With over 3,200 square feet of thoughtfully designed living space, this like-new home features an open-concept floor plan filled with natural light, soaring ceilings, and upscale finishes throughout. The spacious great room with an electric fireplace flows seamlessly into the gourmet kitchen, complete with quartz countertops, a large center island, stainless steel appliances, custom cabinetry, and a walk-in pantry-perfect for entertaining or everyday living. The main-level primary suite offers a peaceful retreat with a spa-inspired bath and generous walk-in closet, while additional bedrooms and flexible living spaces provide room for guests, a home office, or multi-generational living. Luxury vinyl plank flooring, quality craftsmanship, and modern conveniences create a home designed for today's lifestyle. Step outside to enjoy the beauty and tranquility of your own private acreage. Whether relaxing on the screened porch, enjoying the surrounding woods, or creating your dream outdoor living space, this property offers the freedom and privacy that are increasingly hard to find. Located in charming Reidsville, NC, you'll enjoy the best of country living with convenient access to shopping, dining, healthcare, and major employment centers throughout the Piedmont Triad. With a lower cost of living, scenic landscapes, and a welcoming community, Reidsville has become a sought-after destination for buyers looking to relocate without compromising on quality or convenience. If you've been searching for a move-in-ready luxury home that offers modern construction, estate-style privacy, and room to breathe, this exceptional property delivers a lifestyle that is both refined and relaxed. Come experience where contemporary comfort meets timeless country elegance.

Listed by Tanesha Thompson of Southern Homes of the Carolinas,Inc

$
$
%
$/month over payments
Federal 30-year interest rate: 6.58% last updated on Jul 23, 2026
* All Figures are estimates. Check with your bank or proposed mortgage company for actual interest rates.
This product uses the FRED® API but is not endorsed or certified by the Federal Reserve Bank of St. Louis.

Virtual TourSave FavoriteSchedule TourAsk A QuestionMore Details

12341 Willingdon Road Huntersville NC 28078
Open House

MLS Number CAR4381053

  • Residential
  • Next Open House: Sat 07/25 9:00 am. to 7:00 pm.
  • Bedrooms 5
  • Bathroom 3
  • Square Feet 2,835

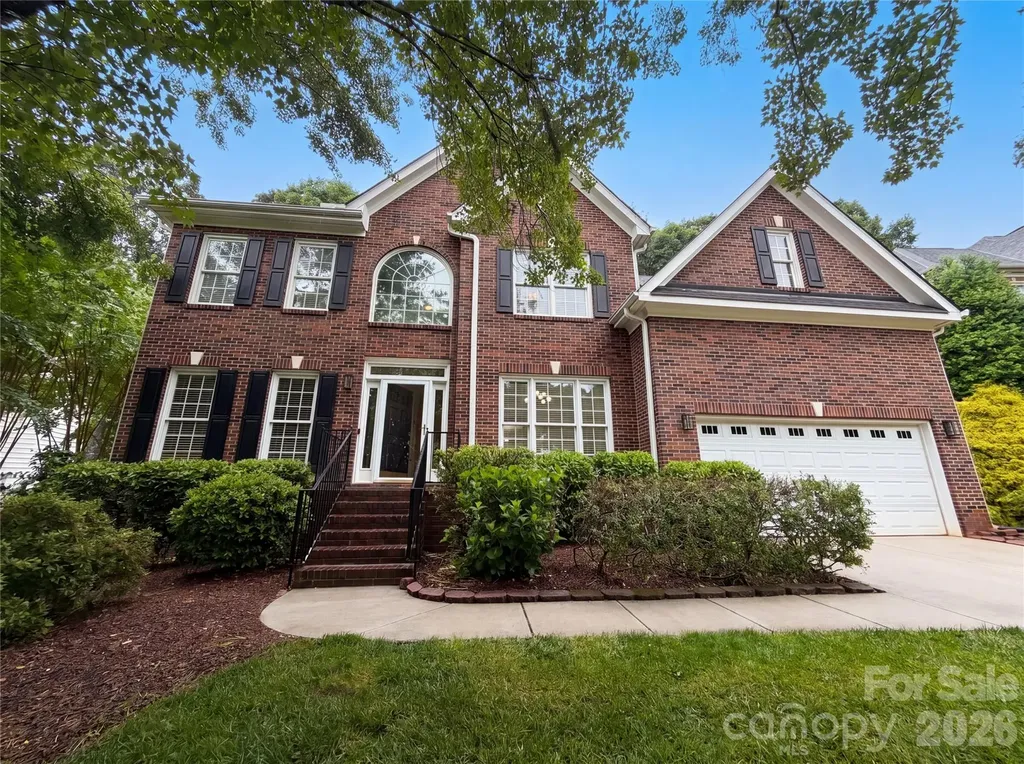
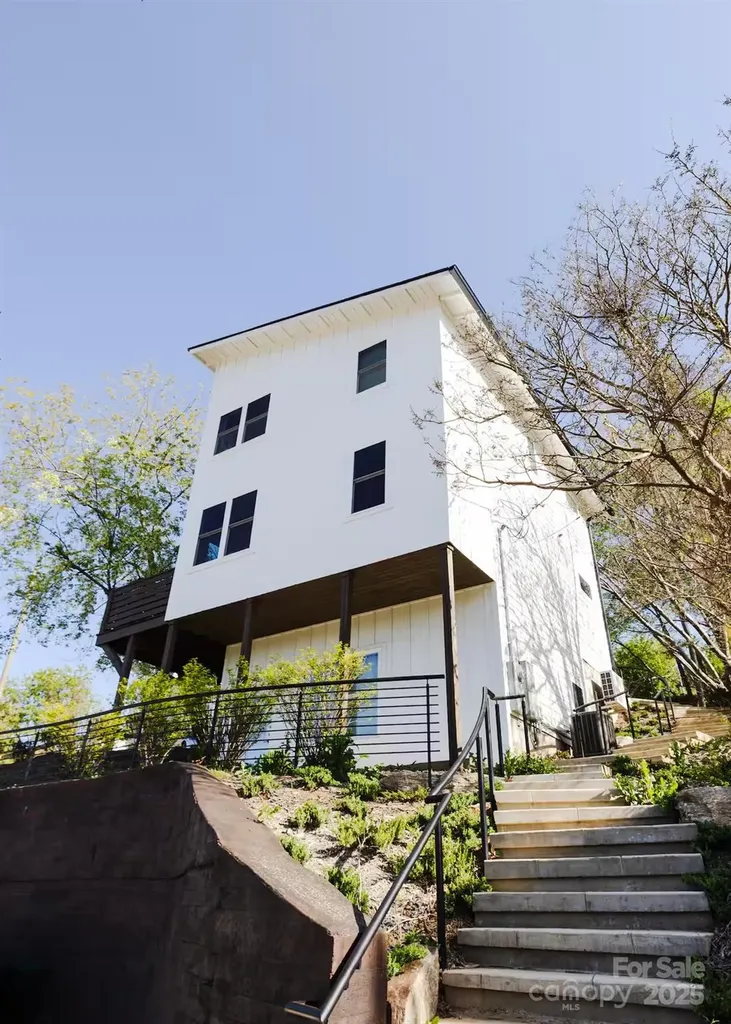
Picture yourself at 12341 Willingdon Rd, a residence designed for comfort and ease of living. The interior includes a fireplace, while the kitchen features all stainless steel appliances and an accent backsplash. The primary bathroom is equipped with double sinks and a separate tub and shower. The exterior provides a deck and a fenced in backyard. This residence combines thoughtful interior elements with functional outdoor areas. Included 100-Day Home Warranty with buyer activation

Listed by Regina Toner of Opendoor Brokerage LLC

$
$
%
$/month over payments
Federal 30-year interest rate: 6.58% last updated on Jul 23, 2026
* All Figures are estimates. Check with your bank or proposed mortgage company for actual interest rates.
This product uses the FRED® API but is not endorsed or certified by the Federal Reserve Bank of St. Louis.

Save FavoriteSchedule TourAsk A QuestionMore Details

513 Sweet Birch Park Lane Black Mountain NC 28711

MLS Number CAR4322583

  • Residential
  • Bedrooms 3
  • Bathroom 3
  • Square Feet 2,348
  • Acreage 0.07

Discover Mountain Living at Its Finest! Experience the best of Black Mountain in this semi-custom 3-bedroom, 2.5-bath duplex townhome, ideally located less than two miles from downtown. Thoughtfully designed and impeccably crafted, this home blends quality construction with modern mountain comfort. Step inside to a bright, open-concept living area featuring recessed lighting, ceiling fans in all major rooms, and a cozy fireplace that sets the tone for relaxed evenings. The gourmet kitchen offers granite countertops, custom cabinetry, and a seamless flow into the dining and living spaces - perfect for gatherings and entertaining. The main-level primary suite provides convenience and privacy, while the upper level includes two additional bedrooms, a full bath, and a dedicated office with a sliding barn door - ideal for remote work or creative pursuits. Enjoy year-round living on the EZ Breeze screened porch, complete with a stone fireplace, overlooking a private, landscaped backyard that backs onto a tranquil hillside. With its semi-custom features, thoughtful layout, and unbeatable location, this home delivers the perfect blend of convenience and serenity in one of Western North Carolina's most charming mountain towns. This property is being offered with the option to purchase furnishings, creating a truly turnkey move-in experience. Home is not in a flood zone. Ask your agent for documentation.

Listed by Kimberly Raygoza and Laura Dahl of Epique Inc.

$
$
%
$/month over payments
Federal 30-year interest rate: 6.58% last updated on Jul 23, 2026
* All Figures are estimates. Check with your bank or proposed mortgage company for actual interest rates.
This product uses the FRED® API but is not endorsed or certified by the Federal Reserve Bank of St. Louis.

Save FavoriteSchedule TourAsk A QuestionMore Details

337 Roberson School Road Moravian Falls NC 28654

MLS Number CAR4241276

  • Residential
  • Bedrooms 3
  • Bathroom 3
  • Square Feet 2,844
  • Acreage 10.39

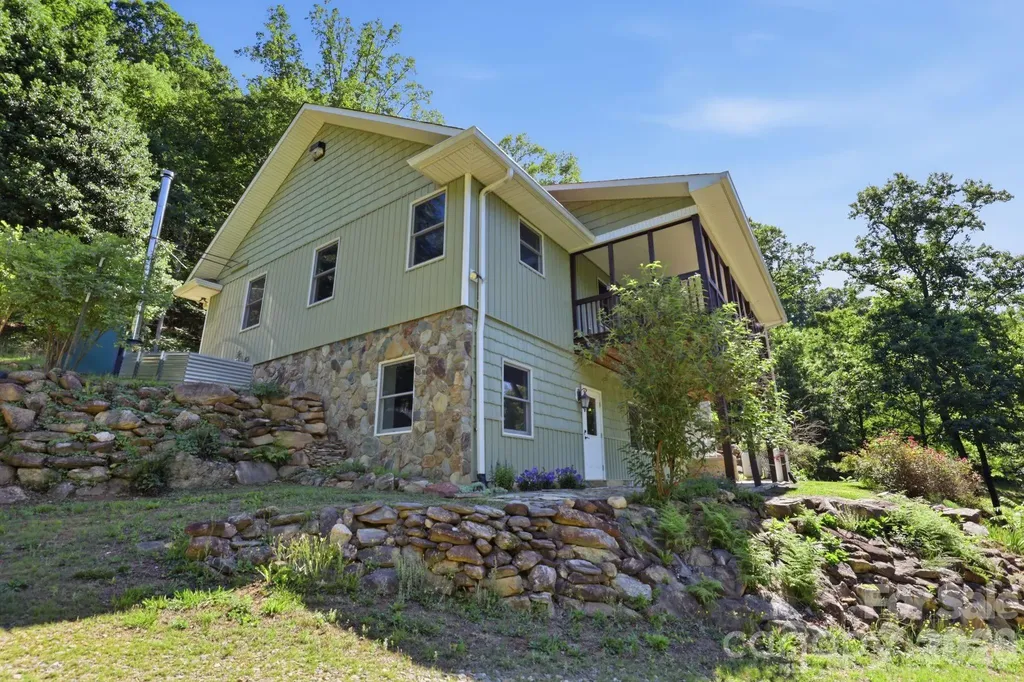
NEW PRICE!! HERE IS YOUR MOUNTAIN GETAWAY!! The mountain is alive with all kinds of blooms & blossoms! This is a beautiful place especially in the Spring!! Absolutely awesome mountain home in The Brushy's of NC! Beautiful Wilkes Co. is calling! Meticulously maintained & strategically designed for comfort, functionality & entertaining. Secluded in a gated community with well-maintained roads. Main level boasts an exquisite culinary kitchen w/eating bar, large dining area & living room with cathedral ceiling and leading to large deck with amazing views of nature! Spacious primary suite w/study/sitting room giving ample space for multifunction's! Primary bath has jetted tub & separate tiled shower. There is a guest bath, 2nd bedroom, entry foyer & laundry room/mud room on the main level as well. Lower level has a cozy den, 3rd bedroom, office, kitchenette, full bath, large storage area & workshop area. SET UP GREAT FOR 2ND LIVING QUARTERS OR FOR GUESTS! Outdoor Woodstove piped into the duct work perfect for living in these mountains! Home is wired & set up for a generator if power were to go out. Actually would be easy to make this property an OFF GRID oasis! Many flowers, fruit trees & bushes, asparagus, ornamentals and nature abounds! Tranquil branch w/small waterfall leading to peaceful small pond all sitting on 10+acres! Wildlife galore! If you like DEER hunting, this is a great place to hunt off of the porch or other areas of the property! Tucked away yet only 15 minutes to town. Approx. 40 min to Winston Salem, approx. 1 hr to Boone & the High Country. Come see all there is to offer and picture yourself or your family calling this home!

Listed by Brent Mason of Tarheel Realty II

$
$
%
$/month over payments
Federal 30-year interest rate: 6.58% last updated on Jul 23, 2026
* All Figures are estimates. Check with your bank or proposed mortgage company for actual interest rates.
This product uses the FRED® API but is not endorsed or certified by the Federal Reserve Bank of St. Louis.

Virtual TourSave FavoriteSchedule TourAsk A QuestionMore Details

45 Creekside Way Burnsville NC 28714

MLS Number CAR4385887

  • Condo
  • Bedrooms 2
  • Bathroom 2
  • Square Feet 1,307

Experience effortless mountain living in this beautifully furnished, one-level condo featuring straight-in entry with NO STAIRS and breathtaking long-range mountain views from over 3,500 feet in the exclusive, gated MOUNTAIN AIR community. The bright, open floor plan is designed for both comfort and entertaining, with a spacious eat-in kitchen showcasing stainless steel appliances and granite countertops. The inviting great room features soaring ceilings with rustic wood beams and a stunning floor-to-ceiling stacked-stone gas-log fireplace. Wake up to spectacular views from the generous primary suite, while guests enjoy a spacious secondary bedroom and a thoughtfully designed hall bath. A pocket door at the hall entrance creates a private ensuite experience for overnight visitors. Step outside to the covered, screened porch, where a second gas fireplace provides the perfect setting to relax and enjoy the cool mountain air year-round. Offered furnished for a true lock-and-leave lifestyle, this exceptional mountain retreat also includes a covered carport with storage and additional parking. Seller exclusions include personal items and select furniture pieces, with a list to be provided by the seller. Whether you're seeking a full-time residence or a peaceful mountain escape, this home offers comfort, convenience, and unforgettable views in one of Western North Carolina's premier mountain communities. SELLER FINANCING AVAILABLE.

Listed by Debbie Phillips of Mountain Air Realty

$
$
%
$/month over payments
Federal 30-year interest rate: 6.58% last updated on Jul 23, 2026
* All Figures are estimates. Check with your bank or proposed mortgage company for actual interest rates.
This product uses the FRED® API but is not endorsed or certified by the Federal Reserve Bank of St. Louis.

Save FavoriteSchedule TourAsk A QuestionMore Details

16119 Hallaton Drive Huntersville NC 28078
Active With Contract

MLS Number CAR4396340

  • Residential
  • Bedrooms 4
  • Bathroom 3
  • Square Feet 2,856
  • Acreage 0.25

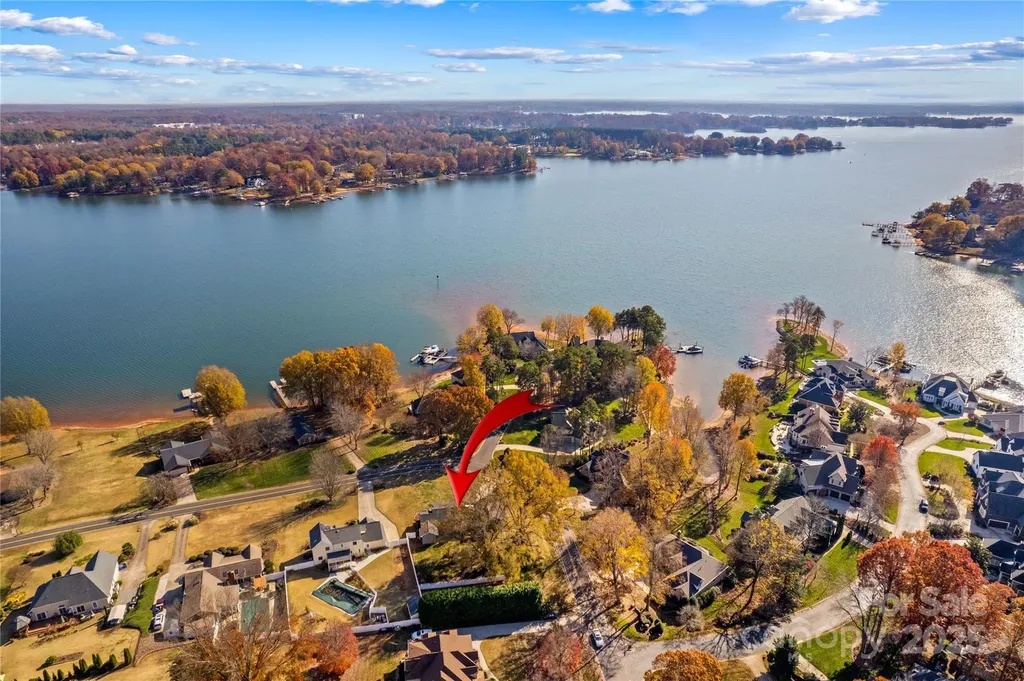
Wake up to peaceful pond views and the soothing sound of the fountain right from your own backyard. Located in the heart of highly sought-after MacAulay, this brick-front home with a welcoming rocking chair front porch, durable fiber cement siding, and scenic water views offers the perfect blend of comfort, convenience, and outdoor living-all within an easy walk of the community's incredible amenities and top-rated Grand Oak Elementary. Inside, you'll find hardwood floors throughout the main level and BRAND NEW CARPET on the staircase and second floor. The open floor plan is designed for effortless entertaining, with the kitchen overlooking the family room so you're always part of the conversation. The kitchen has been refreshed with painted white cabinetry, new hardware, under-cabinet lighting, a brand-new electric cooktop, double wall ovens, and plenty of space for preparing everything from weeknight dinners to holiday feasts. A formal dining room provides the perfect setting for holiday meals, dinner parties, and larger gatherings, while the main-level den offers flexibility as a home office, reading room, or cozy spot to unwind and watch TV. Upstairs, the spacious primary bedroom is a true retreat featuring two walk-in closets and an ensuite bath with an updated glass-enclosed shower, freshly painted dual-sink vanity, soaking tub, and private water closet. Three additional bedrooms offer generous space for family and guests, including one with peaceful pond views. The oversized bonus room with LVP flooring overlooks the water and provides endless flexibility as a media room, playroom, game room, home gym or hobby space. Step outside and discover what truly makes this home special. The screened porch and freshly stained deck create an outdoor living space you'll enjoy year-round. Imagine sipping your morning coffee while watching the fountain sparkle across the pond, hosting summer cookouts with friends, or unwinding in the evening to the gentle sound of trickling water. With beautiful views and a peaceful backdrop, the backyard feels like a private escape you'll never want to leave. Major updates provide peace of mind, including a new roof (2022), water heater (2022), main-level furnace and A/C (2020), and upper-level HVAC (2026). MacAulay is one of Huntersville's most beloved communities for a reason. Residents enjoy a resort-style pool with water slides, a separate kiddie pool, the Marlins swim team, tennis and pickleball courts, recreation areas, two fishing ponds, two playgrounds, and the neighborhood's signature waterfall park. The location is hard to beat with shopping, dining, and entertainment at Birkdale Village just minutes away. If you've been looking for a home that combines beautiful pond views, inviting outdoor living spaces, and one of Huntersville's most convenient and amenity-rich communities, this one deserves a spot at the top of your list.

Listed by Lisa Quinn and John Quinn of Quinn Real Estate Group
$
$
%
$/month over payments
Federal 30-year interest rate: 6.58% last updated on Jul 23, 2026
* All Figures are estimates. Check with your bank or proposed mortgage company for actual interest rates.
This product uses the FRED® API but is not endorsed or certified by the Federal Reserve Bank of St. Louis.

Virtual TourSave FavoriteSchedule TourAsk A QuestionMore Details

14014 Meera Lane Charlotte NC 28277

Charlotte, NC14014 Meera Lane

Price$647,490

Est. Mortgage: $/month

Pending

MLS Number CAR4351779

  • Residential
  • Bedrooms 4
  • Bathroom 4
  • Square Feet 2,417
  • Acreage 0.04

At Ascend, home is meant to reflect the way you live, and the Marquis plan at 14014 Meera Lane is designed with that flexibility at its core with an anticipated move-in date of October 2026. This home is fully designable, giving you the freedom to shape the layout and finishes around your lifestyle. You can choose between a three or four bedroom design, with the option to include a fourth bedroom and full bath on the first floor or a GenSmart suite that adds comfort and versatility for guests or extended living. Outdoor living is planned for the second floor, creating a natural extension of your everyday space. Designability is where the experience truly comes to life. With the guidance of an expert design team, you can select cabinetry, flooring, and finishes at the award-winning design studio and follow the progress of your home through a one-of-a-kind app as it takes shape. At 14014 Meera Lane, the Marquis plan offers more than a new address, it offers the opportunity to create a home that feels intentionally and uniquely yours.

Listed by Brooke Fields-Christenburg of TRI Pointe Homes INC

$
$
%
$/month over payments
Federal 30-year interest rate: 6.58% last updated on Jul 23, 2026
* All Figures are estimates. Check with your bank or proposed mortgage company for actual interest rates.
This product uses the FRED® API but is not endorsed or certified by the Federal Reserve Bank of St. Louis.

Virtual TourSave FavoriteSchedule TourAsk A QuestionMore Details

1057 Riverside Drive Asheville NC 28804

Asheville, NC1057 Riverside Drive

Price$647,000

Est. Mortgage: $/month

MLS Number CAR4330741

  • Residential
  • Bedrooms 4
  • Bathroom 4
  • Square Feet 1,913
  • Acreage 0.17

Excellent Investment Opportunity!!! Successful and Fully Permitted Vacation Rental This is the Largest home in this community, with a second 1br/1ba unit in the lower level! Just 5 minutes to Downtown Asheville. Located on Riverside Drive, directly across from Silver Line Park. In an excellent location for river access, just upstream from the soon to be Iconic Taylors Wave River Park. This home offers breathtaking views of the French Broad River. Open-concept design, hardwood floors, and large windows that flood the space with natural light. The chef's kitchen features stainless steel appliances, granite countertops, a large island, and custom cabinetry. Bedrooms are comfortable and spacious, and all bathrooms feature tile floors. Enjoy evenings on the deck, perfect for entertaining or simply unwinding with a sunset river view and the sound of the river. High Quality Construction built in '22, offers owners the peace of mind of a low maintenance home. Whether you're drawn to outdoor adventure, investment potential, or easy access to downtown, this location delivers it all. Monthly HOA fee includes landscaping, maintenance and parking. Not in the flood zone and no flooding/damage from Helene.

Listed by David King and Jason Brodsky of EXP Realty LLC

$
$
%
$/month over payments
Federal 30-year interest rate: 6.58% last updated on Jul 23, 2026
* All Figures are estimates. Check with your bank or proposed mortgage company for actual interest rates.
This product uses the FRED® API but is not endorsed or certified by the Federal Reserve Bank of St. Louis.

Virtual TourSave FavoriteSchedule TourAsk A QuestionMore Details

145 Lucas Lane Mars Hill NC 28754

Mars Hill, NC145 Lucas Lane

Price$647,000

Est. Mortgage: $/month

MLS Number CAR4394270

  • Residential
  • Bedrooms 3
  • Bathroom 3
  • Square Feet 1,837
  • Acreage 0.6

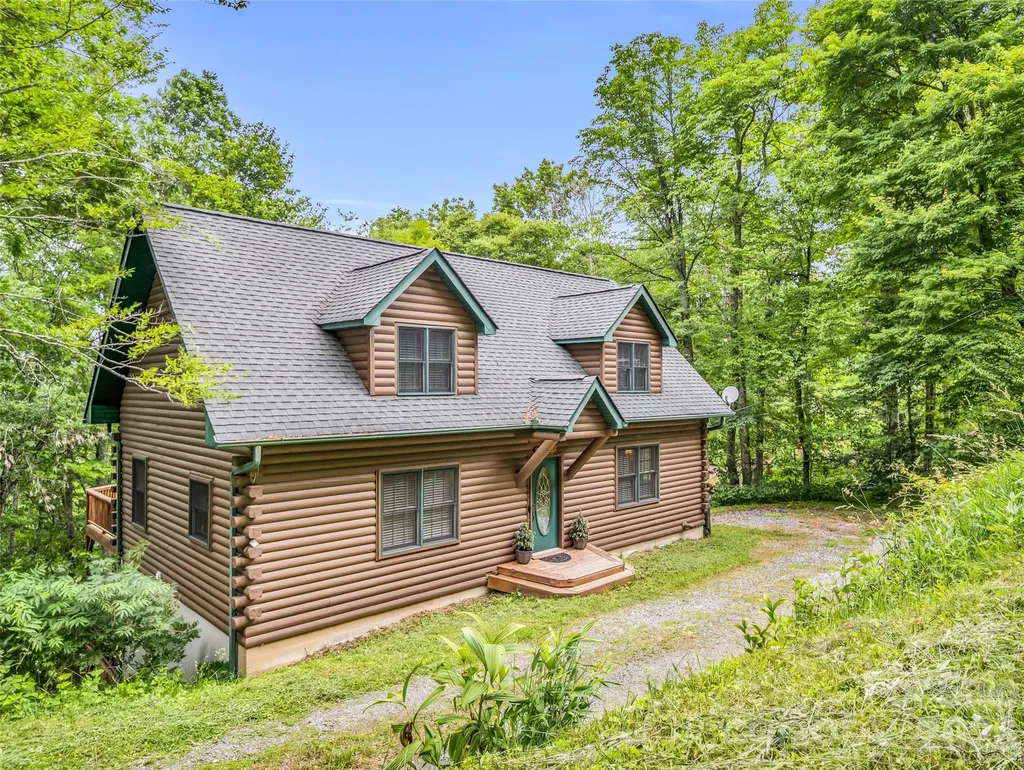
Experience mountain living at its finest in this beautifully maintained 3-bedroom, 2.5-bath log cabin nestled in the desirable Wolf Laurel community. Showcasing stunning long-range winter mountain views, this inviting retreat features a spacious living room with rich wood interiors, a striking stone fireplace, wet bar, and walls of windows that bring the beauty of the outdoors inside. The well-appointed kitchen and dining area provide plenty of space for gathering and entertaining, while the primary suite is conveniently located on the main level. Step outside to the expansive deck and enjoy fresh mountain air, seasonal views, and peaceful surroundings. Ideally situated near hiking and biking trails and just minutes from Hatley Pointe Ski Resort and Wolf Laurel Golf and Country Club, this home offers four-season enjoyment. Sold fully furnished, this turnkey property is ready for immediate use as a primary residence, vacation home, or investment property. A full walk-out basement provides excellent potential for additional finished living space, adding both functionality and future value.

Listed by Hope Burk and Chloe Lunsford of Howard Hanna Beverly-Hanks Freestone Properties

$
$
%
$/month over payments
Federal 30-year interest rate: 6.58% last updated on Jul 23, 2026
* All Figures are estimates. Check with your bank or proposed mortgage company for actual interest rates.
This product uses the FRED® API but is not endorsed or certified by the Federal Reserve Bank of St. Louis.

Virtual TourSave FavoriteSchedule TourAsk A QuestionMore Details

497 Canvasback Road Mooresville NC 28117

Mooresville, NC497 Canvasback Road

Price$647,000

Est. Mortgage: $/month

MLS Number CAR4322713

  • Residential
  • Bedrooms 3
  • Bathroom 3
  • Square Feet 1,900
  • Acreage 0.55

" Owner Financing with as low as 4 % Interest Rate ! Panoramic Views of Lake Norman , located in a Lake Access Community , Excellent Location , Conveniently located close to all shopping , restaurants , Lake Norman Schools, Low County Taxes .The Owners had remodeled for Their Forever Dream Home but due to other commitments are selling it . Enjoy the Waterview's across the street from your front porch , Primary Bedroom , Guest Bedroom , Dining and Breakfast room ( all have Waterview's ). Brand New LVP Flooring Throughout , Quartz Countertops , New Appliances, Maintenance Free Vinyl Siding is all brand new , All New Energy Savings Windows, 36" inch exterior doors , Wolf PVC decking with Westbury Aluminum Railing , Covered front porch features also the Wolf PVC maintenance free flooring ! ( NOTE : Room to build a detached shop/building out back behind the white picket fence . Walking Distance to the Lake Norman Golf Club ! Seller is Offering Owner Financing on this Home as low as 4 % Interest Rate.

Listed by Cathy Lynch of #1 Properties of Lake Norman

$
$
%
$/month over payments
Federal 30-year interest rate: 6.58% last updated on Jul 23, 2026
* All Figures are estimates. Check with your bank or proposed mortgage company for actual interest rates.
This product uses the FRED® API but is not endorsed or certified by the Federal Reserve Bank of St. Louis.

Save FavoriteSchedule TourAsk A QuestionMore Details

Broker Reciprocity MLS Grid Logo © 2026 Listings courtesy of Canopy MLS as distributed by MLS GRID. IDX information is provided exclusively for consumers’ personal non-commercial use and may not be used for any purpose other than to identify prospective properties consumers may be interested in purchasing. The IDX data is deemed reliable but is not guaranteed by MLS GRID and may be subject to an end user license agreement prescribed by the Member Participant’s applicable MLS.  Based on information submitted to the MLS GRID as of July 25, 2026 11:18 AM UTC . All data is obtained from various sources and may not have been verified by broker or MLS GRID. Supplied Open House Information is subject to change without notice. All information should be independently reviewed and verified for accuracy. Properties may or may not be listed by the office/agent presenting the information. Some IDX listings have been excluded from this website.