and narrow your search. If you have fewer than 200 results, you can save your search.

Lake Lure NC

r=9085-9096
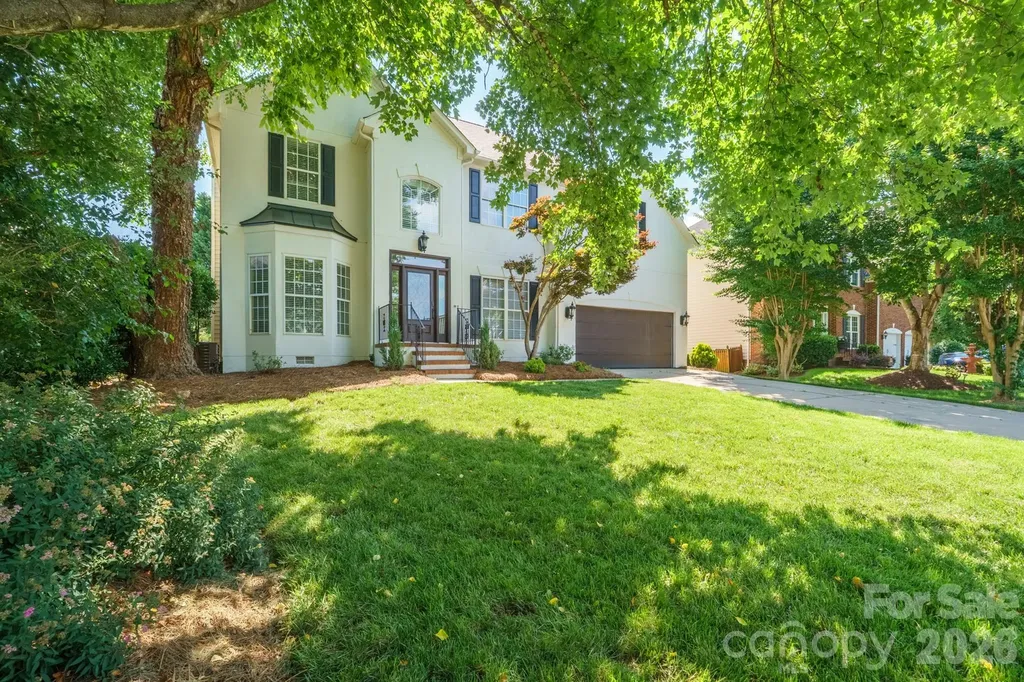
13409 Fremington Road Huntersville NC 28078
Active With Contract

MLS Number CAR4310785

  • Residential
  • Bedrooms 4
  • Bathroom 3
  • Square Feet 2,844
  • Acreage 0.23

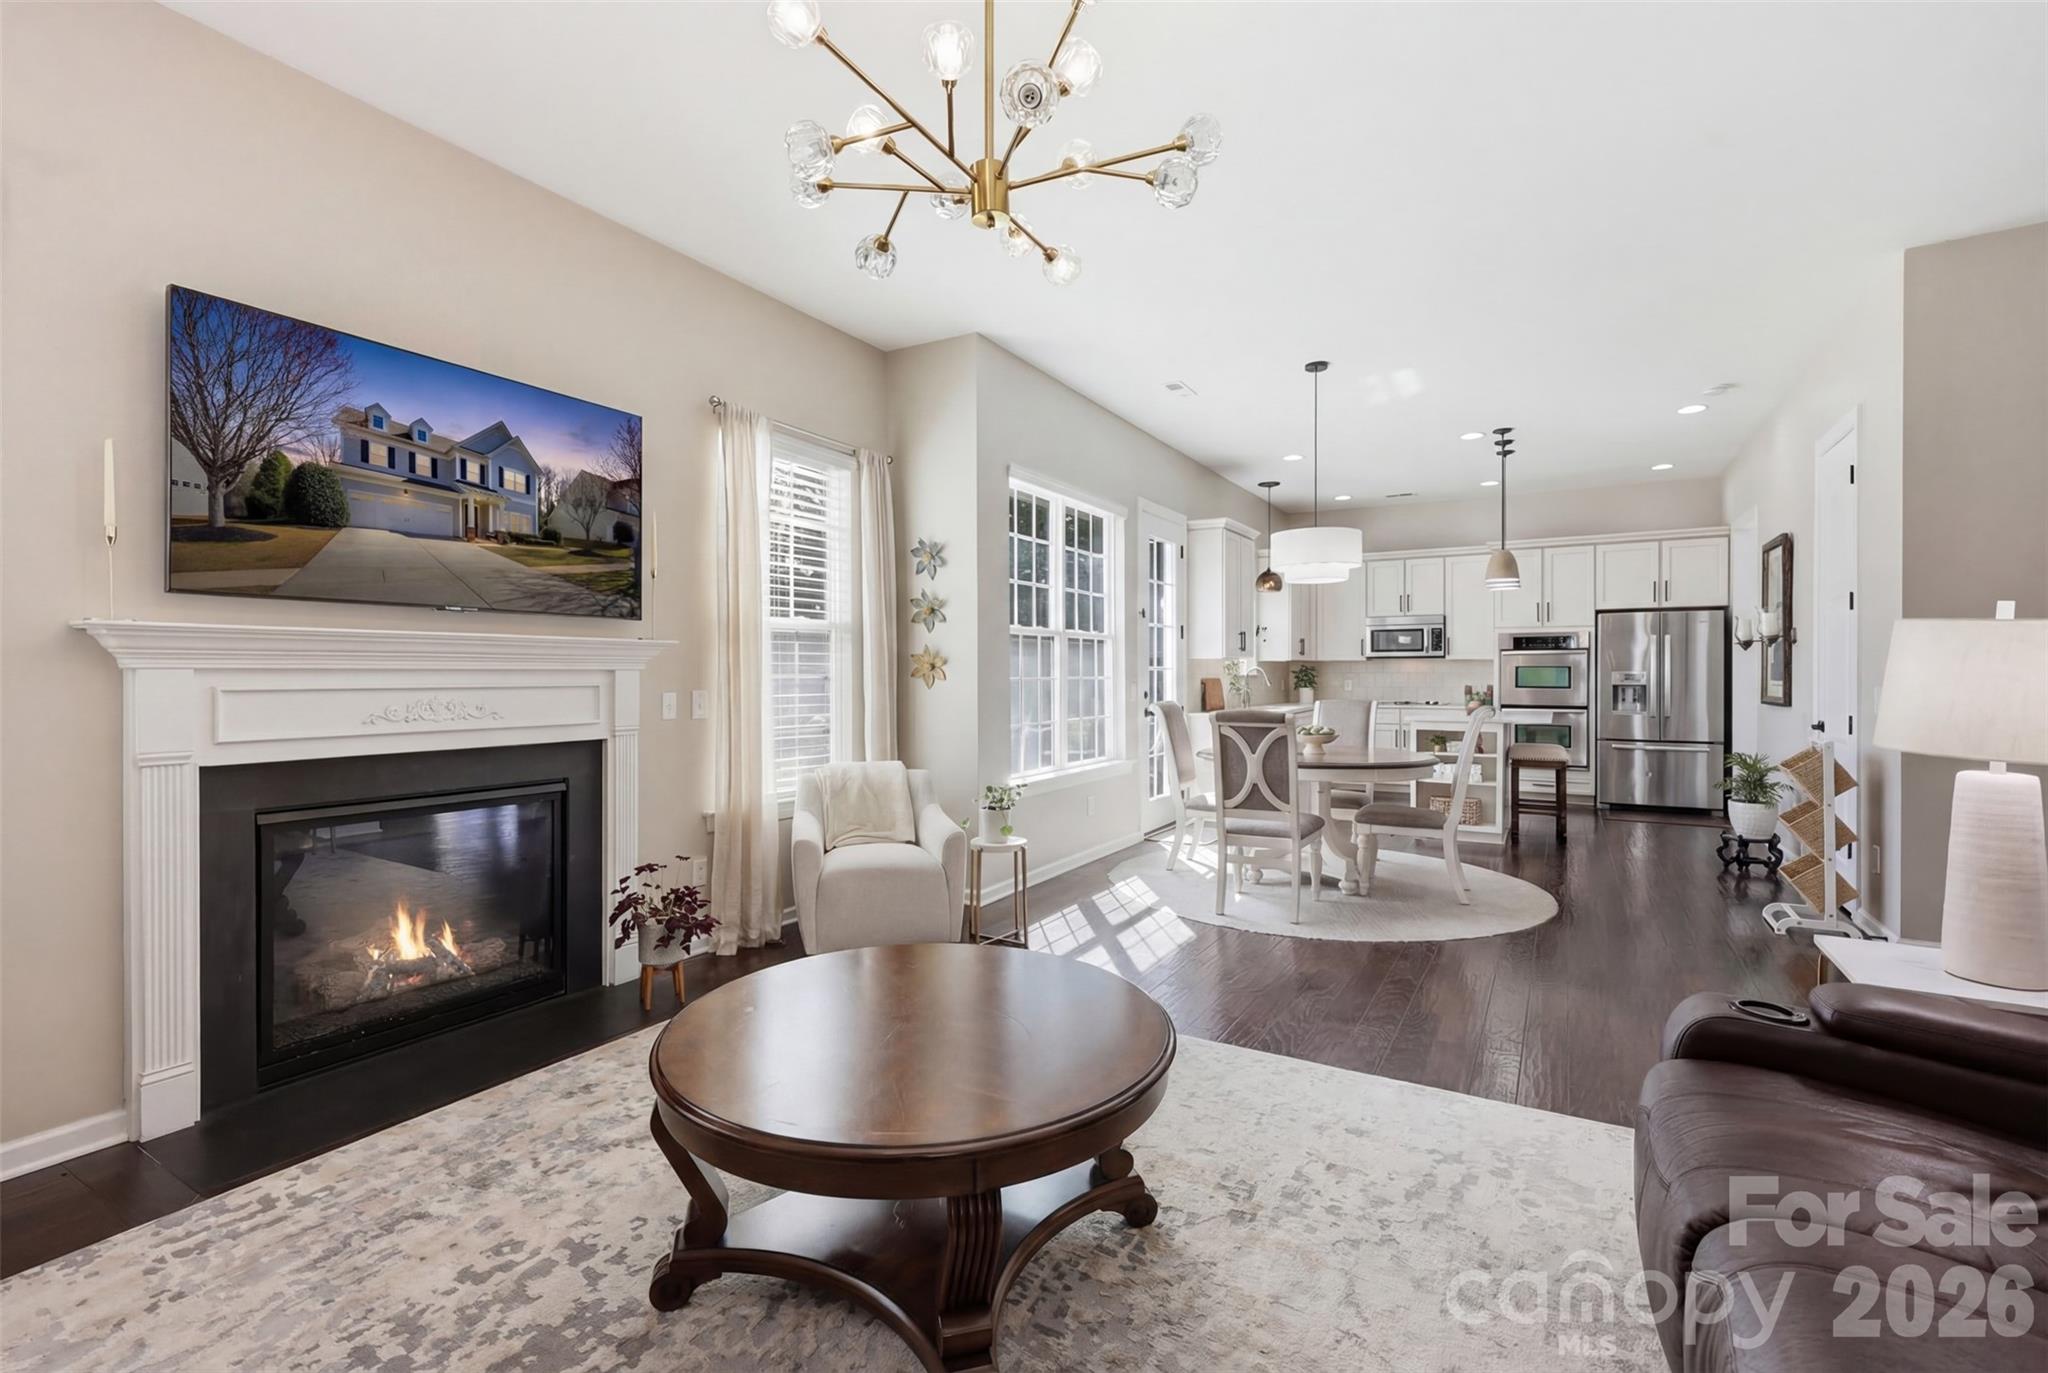
Welcome to this beautifully maintained home in the highly sought-after Northstone Club community in Huntersville! This spacious residence features an open floor plan with a dramatic two-story great room filled with natural light. The updated kitchen and bathrooms, refinished hardwoods on the main level, and luxury vinyl plank flooring upstairs. Freshly painted exterior stucco and interior. With 4 generously sized bedrooms, including a spacious primary suite with a custom walk-in closet, there's room for everyone. The main-level flex room makes a perfect home office. Step outside to your private backyard retreat-ideal for entertaining-with a large deck, patio, built-in outdoor BBQ kitchen, hot tub and a gas-assisted fire pit. Additional upgrades include a newer energy-efficient HVAC system, a new roof, custom cabinetry, smart thermostats, and an in-home water filtration system. Enjoy everything the Northstone lifestyle has to offer-beautiful walking and biking areas, plus access to the private Northstone Club featuring optional memberships for golf, tennis, dining, outdoor pool. The neighborhood also has a playground/recreation area. This home is a must see in your search for the perfect place to live! PREFFERED LENDER OFFERING $3000.00 TOWARD YOUR CLOSING COSTS!

Listed by Eric McCauley of Lake Norman Realty,Inc.

$
$
%
$/month over payments
Federal 30-year interest rate: 6.58% last updated on Jul 23, 2026
* All Figures are estimates. Check with your bank or proposed mortgage company for actual interest rates.
This product uses the FRED® API but is not endorsed or certified by the Federal Reserve Bank of St. Louis.

Save FavoriteSchedule TourAsk A QuestionMore Details

5044 Duval Circle Tega Cay SC 29708

Tega Cay, SC5044 Duval Circle

Price$645,990

Est. Mortgage: $/month

Pending

MLS Number CAR4351356

  • Residential
  • Bedrooms 5
  • Bathroom 4
  • Square Feet 2,933
  • Acreage 0.18

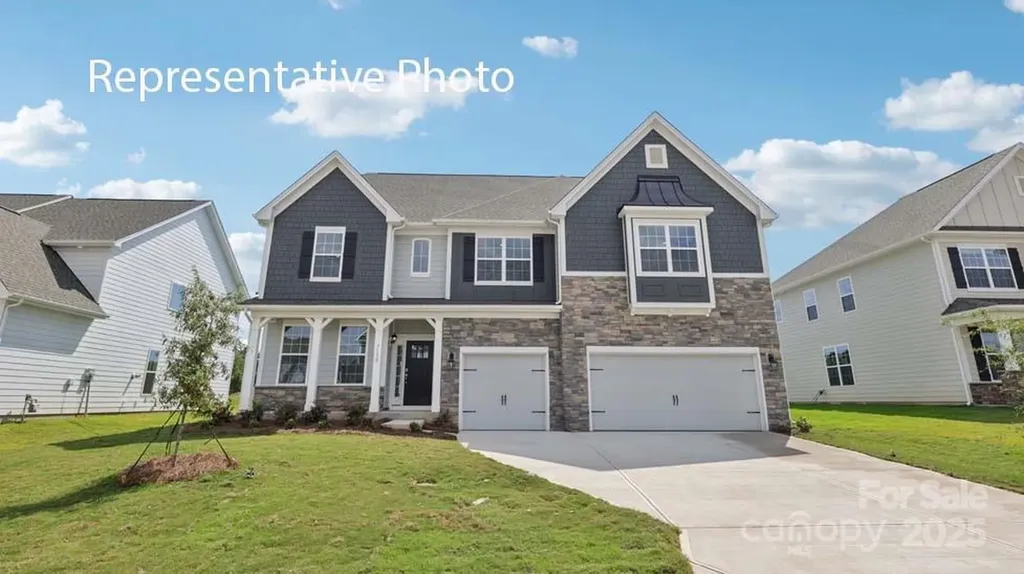
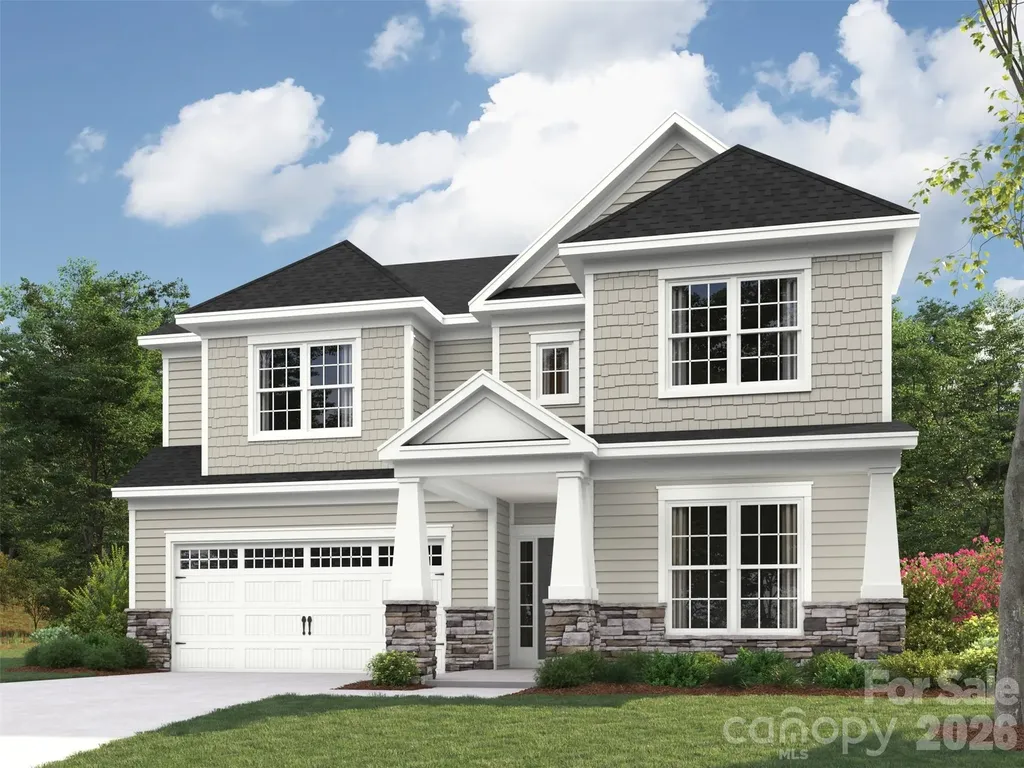
What's Special: 1st Floor Guest Suite | Loft | Gourmet Kitchen | Model Plan. New Construction - August Completion! Built by America's Most Trusted Home Builder. Welcome to the Waverly at 5044 Duval Circle in River Falls! This spacious floor plan offers an airy first level with a bright great room, gourmet kitchen, butler's pantry, and a large food-prep island ideal for effortless hosting. A formal dining room and a first-floor guest suite with full bath add valuable flexibility. Upstairs, the impressive primary suite spans the rear of the home with dual walk-in closets, a spa-inspired soaking tub, separate shower, and private commode. Two bedrooms share a Jack and Jill bath, while the fifth bedroom features its own private bath, along with a loft and laundry room. River Falls is a stunning community now selling in the highly sought-after Tega Cay area. Close to Lake Wylie and scenic parks, you'll always have a way to fill your days, all with lower South Carolina taxes! With close proximity to I-77, I-485 and SC-160, commuting to Fort Mill or Uptown Charlotte is a breeze. Additional Highlights Include: gourmet kitchen, first-floor guest bedroom with full bath with walk-in shower, fireplace, tray ceiling at primary suite, additional windows at formal dining and loft. Photos are for representative purposes only. MLS#4351356

Listed by Dawn Wood of Taylor Morrison of Carolinas Inc

$
$
%
$/month over payments
Federal 30-year interest rate: 6.58% last updated on Jul 23, 2026
* All Figures are estimates. Check with your bank or proposed mortgage company for actual interest rates.
This product uses the FRED® API but is not endorsed or certified by the Federal Reserve Bank of St. Louis.

Virtual TourSave FavoriteSchedule TourAsk A QuestionMore Details

247 Alenda Lux Circle Mooresville NC 28115

MLS Number CAR4328675

  • Residential
  • Bedrooms 2
  • Bathroom 2
  • Square Feet 1,776
  • Acreage 0.21

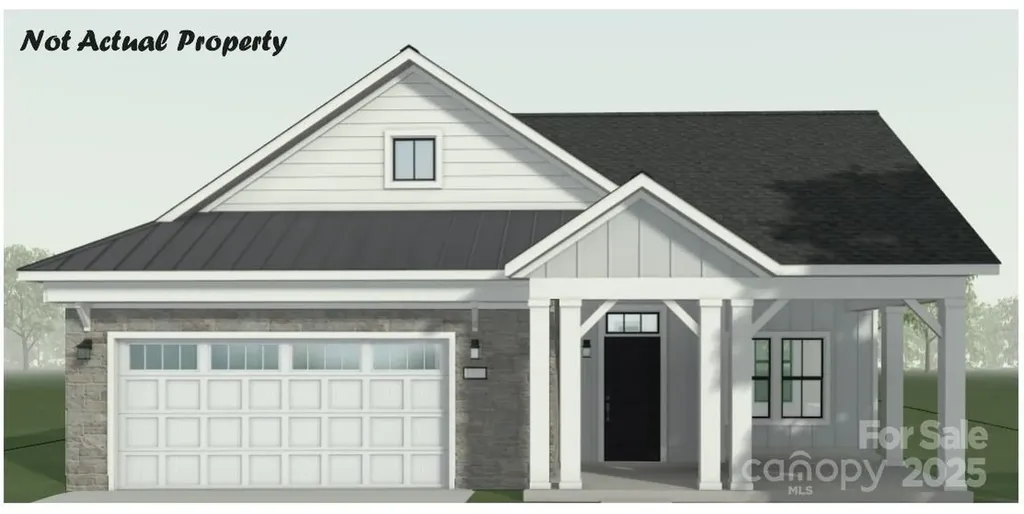
This proposed home is a luxury ranch featuring the Portico floor plan with 2 bdrm, den/flex space, 2 baths, on a wooded lot with many included upgrades. Portico highlights: A grand entrance leading to an open layout, luxurious amenities, spacious owner's suite with a beautiful bathroom with double vanities and zero threshold walk in shower, all centered around a private courtyard. With many convenient features, such as a centrally located laundry room, and plenty of storage, the Portico offers an unmatched blend of luxury and comfort. Our homes are designed to make your life easier and more enjoyable. The Courtyards at Lake Davidson, a 55+ Active Lifestyle community located in Mooresville, NC and only .9 miles from the beautiful, highly sought after town of Davidson offers resort style amenities: Clubhouse, pool, fitness center, lake access with kayak pavilion, pickleball and 15 acres of green space! Pre-design price shown with lot.

Listed by Ryan Plowman of Plowman Properties LLC.

$
$
%
$/month over payments
Federal 30-year interest rate: 6.58% last updated on Jul 23, 2026
* All Figures are estimates. Check with your bank or proposed mortgage company for actual interest rates.
This product uses the FRED® API but is not endorsed or certified by the Federal Reserve Bank of St. Louis.

Save FavoriteSchedule TourAsk A QuestionMore Details

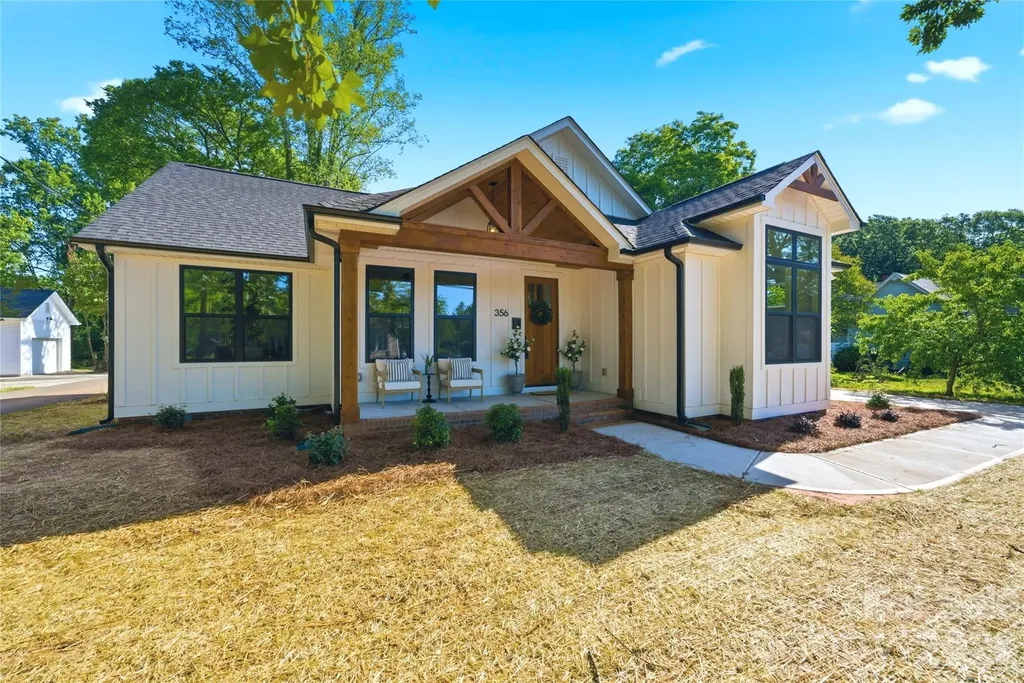
356 Main Street McAdenville NC 28101

McAdenville, NC356 Main Street

Price$645,900

Est. Mortgage: $/month

MLS Number CAR4315707

  • Residential
  • Bedrooms 3
  • Bathroom 3
  • Square Feet 1,835
  • Acreage 0.6

Located in the heart of McAdenville better known as “Christmastown USA” this move-in-ready new construction home offers the rare opportunity to enjoy small-town charm with the comfort, efficiency, and peace of mind of modern living. Walkable to downtown shops, restaurants, parks, community events, and the nearby Thread Trail, the location also offers easy access to I-85, a short commute to Uptown Charlotte, and convenient access to Charlotte Douglas International Airport. An impressive 8-foot mahogany front door welcomes you into a warm and inviting interior where oversized windows fill the home with natural light, highlighting the 9-foot ceilings, clean architectural lines, and seamless layout designed for both everyday living and entertaining. The covered back porch feels like a natural extension of the home itself, offering the perfect place for slow mornings, outdoor dinners, holiday gatherings, or quiet evenings overlooking the extra-deep backyard. Backing to a mature tree line for added privacy, the outdoor space offers room to garden, play, entertain, or simply unwind. At the center of the home, the kitchen was designed to bring people together. White quartz countertops, shaker-style cabinetry with soft-close doors and drawers, under-cabinet lighting, tiled backsplash, and abundant storage create a space that is both beautiful and functional. The main-level primary suite serves as a peaceful retreat, complete with oversized windows, transom accents, a walk-in closet, and a spa-inspired bath featuring a soaking tub, a tiled walk-in shower with a glass enclosure, a dual vanity, and a private water closet. A dedicated home office with double doors offers flexibility for remote work, hobbies, or a quiet reading space, while the split-bedroom layout provides privacy for guests or family members. Upstairs is a large, unfinished bonus area plumbed for a future full bath creating endless possibilities for expanded living space, a guest suite, a media room, a playroom, or convenient walk-in storage for holiday dcor as your needs evolve over time. The detached two-car garage adds flexibility and storage, while the spacious backyard creates the kind of outdoor living space that’s increasingly hard to find in walkable small-town communities. Completed and ready for immediate occupancy, this thoughtfully designed home offers the best of McAdenville living timeless charm, modern convenience, and room to grow for years to come.

Listed by Stacy Label of Savvy + Co Real Estate

$
$
%
$/month over payments
Federal 30-year interest rate: 6.58% last updated on Jul 23, 2026
* All Figures are estimates. Check with your bank or proposed mortgage company for actual interest rates.
This product uses the FRED® API but is not endorsed or certified by the Federal Reserve Bank of St. Louis.

Save FavoriteSchedule TourAsk A QuestionMore Details

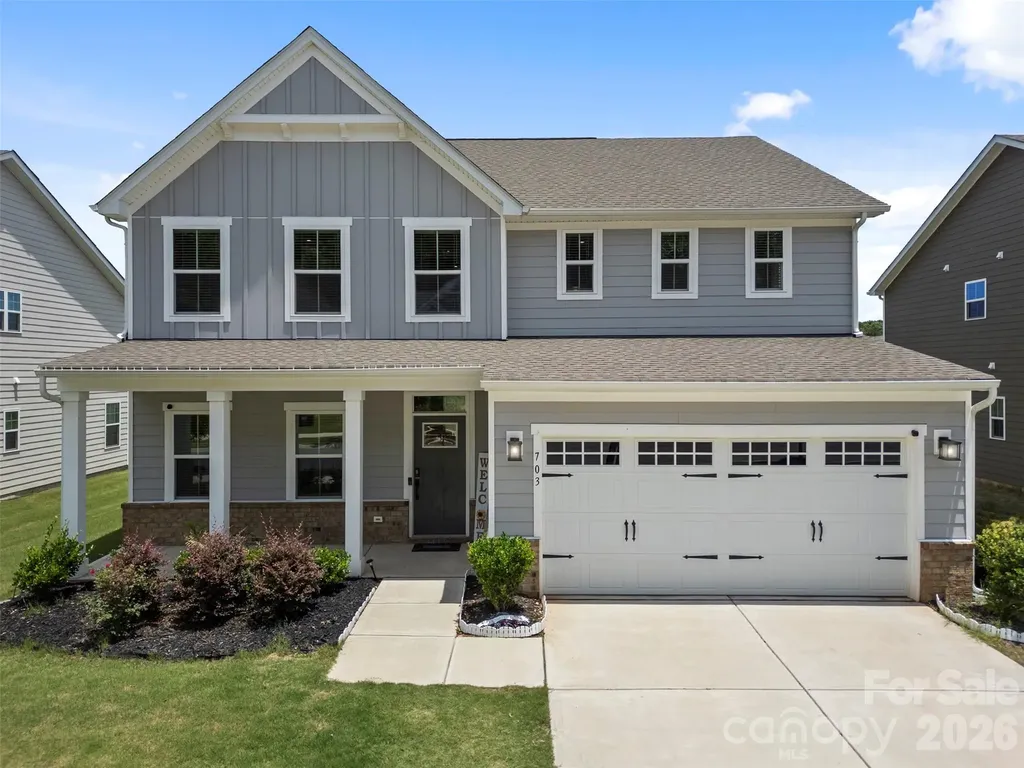
703 Dogwood Creek Lane Indian Trail NC 28079

MLS Number CAR4389339

  • Residential
  • Bedrooms 5
  • Bathroom 3
  • Square Feet 3,042
  • Acreage 0.17

This nearly new, move-in-ready 5-bedroom home in the highly desirable Springshire Creek community offers the perfect combination of space, style, thoughtful upgrades, and an unbeatable location. Built in 2023 and backed by a transferable 10-year structural warranty, you'll enjoy the peace of mind that comes with newer construction without the wait. Located within the highly regarded Porter Ridge school district and convenient to additional educational options, including Socrates Academy, Telra Institute, and other nearby public, charter, and private schools, this home is also just minutes from I-485, US Hwy 74, Costco, Walmart, shopping, dining, and everything the Charlotte area has to offer. Filled with natural light, the open-concept floor plan features a stunning white kitchen with a huge center quartz island, stainless steel appliances, upgraded soft-close cabinetry, gas cooktop and oven, and seamless flow into the family room with a cozy gas fireplace. Upgraded metal balusters add a modern touch to the staircase. The main level offers a private office with French doors and a guest suite with a full bath-ideal for multi-generational living, overnight guests, or added privacy. Upstairs, you'll find four additional bedrooms and an oversized loft that provides flexible space for a media room, playroom, home gym, or second living area. Thoughtful upgrades include a Tesla EV charger and a Leaf Water Solutions whole-house water filtration system. Sliding glass doors lead to an expansive backyard overlooking a peaceful pond, creating the perfect setting for entertaining, relaxing, or enjoying the cool evening breeze. Residents of Springshire Creek enjoy outstanding community amenities, including walking trails, a playground, picnic area, and dog park, adding to the neighborhood's appeal. Offering an exceptional combination of space, modern upgrades, community amenities, outstanding educational options, and a prime location, this home is an incredible opportunity in one of Indian Trail's most sought-after newer communities. Schedule your private showing today!

Listed by CARRIE SCHMIDT of EXP Realty LLC Rock Hill

$
$
%
$/month over payments
Federal 30-year interest rate: 6.58% last updated on Jul 23, 2026
* All Figures are estimates. Check with your bank or proposed mortgage company for actual interest rates.
This product uses the FRED® API but is not endorsed or certified by the Federal Reserve Bank of St. Louis.

Virtual TourSave FavoriteSchedule TourAsk A QuestionMore Details

7445 Walters Farm Way Huntersville NC 28078
Pending

MLS Number CAR4329873

  • Residential
  • Bedrooms 2
  • Bathroom 2
  • Square Feet 1,697
  • Acreage 0.16

This proposed single-level luxury ranch home is a functional yet elegant design emphasizing manageability and convenience. The Palazzo is the perfect choice for you featuring a thoughtfully laid out kitchen, living and dining area, optional den, with access to your private garden courtyard. The Courtyards at Walters Farm is a boutique 55+ Active Lifestyle community in a great location, close to Birkdale Villiage, Restaurants, and Golf courses. Our Clubhouse features a Fitness Center, Catering Kitchen, Fireplace Lounge, Sundeck, Saltwater Pool, Pickleball, Pond and Walking Trails. Kick back and enjoy doing more of what you love and let us take care of the yard work for you!

Listed by Ryan Plowman of Plowman Properties LLC.

$
$
%
$/month over payments
Federal 30-year interest rate: 6.58% last updated on Jul 23, 2026
* All Figures are estimates. Check with your bank or proposed mortgage company for actual interest rates.
This product uses the FRED® API but is not endorsed or certified by the Federal Reserve Bank of St. Louis.

Save FavoriteSchedule TourAsk A QuestionMore Details

3089 Eclipse Court Indian Trail NC 28079

Indian Trail, NC3089 Eclipse Court

Price$645,265

Est. Mortgage: $/month

Pending

MLS Number CAR4331828

  • Residential
  • Bedrooms 4
  • Bathroom 4
  • Square Feet 4,440
  • Acreage 0.19

The Jasmine is one of our two-story homes featured in our Southgate community in Indian Trail, NC. The Jasmine is perfect for those seeking a balance between tranquility and convenience. This modern two-story home offers four bedrooms, three and a half bathrooms and a three car garage. As you enter the home, you are greeted by a foyer that seamlessly integrates the living, dining, and kitchen areas, creating an airy feel. The chef kitchen is equipped with modern appliances, ample storage space, and large granite countertops perfect for cooking and casual dining. Escape to the primary suite, complete with a comfortable bedroom area, en-suite bathroom with a soaking tub, a separate shower, dual vanities, walk-in closet, and sitting room. Don't miss the opportunity to make the Jasmine your home at Southgate, in Indian Trail, NC.

Listed by Maria Wilhelm and Corey Baran of DR Horton Inc

$
$
%
$/month over payments
Federal 30-year interest rate: 6.58% last updated on Jul 23, 2026
* All Figures are estimates. Check with your bank or proposed mortgage company for actual interest rates.
This product uses the FRED® API but is not endorsed or certified by the Federal Reserve Bank of St. Louis.

Save FavoriteSchedule TourAsk A QuestionMore Details

1713 Tabby Drive Indian Trail NC 28079

MLS Number CAR4367266

  • Residential
  • Bedrooms 4
  • Bathroom 3
  • Square Feet 3,208
  • Acreage 0.17

Popular and stylish Weston plan on a terrific home site with trees behind for privacy. Ideal guest bed down with full bath and walk-in tiled shower. Primary bed up plus a spacious recreation room and 2 additional beds. The home's family room includes a cozy gas log fireplace with built-in cabinets on either side of fireplace. Front porch plus a rear covered deck overlooking the wooded back yard. Large kitchen with painted modern sleek style cabinets. Terrific coastal theme to the color pallet throughout. Just off the kitchen is the spacious dining area which is wrapped in windows and light. Family room also right off kitchen for the perfect entertaining spaces. Quartz counters, tile back-splash, and gourmet split cooking stainless appliances and walk-in pantry. Plenty of countertop space with the large center island. Mud room with drop zone to keep it all organized. Premier suite up with decorative tray ceiling and large walk-in closet. Premier bath features a separate garden tub and walk-in tiled shower. Tons of light-stained luxury vinyl plank flooring are accented with bronzed gold hardware, lighting and plumbing. Amenities are completed and include a cabana, pool, playground and natural walking trails.

Listed by Jill Gadd of EHC Brokerage LP

$
$
%
$/month over payments
Federal 30-year interest rate: 6.58% last updated on Jul 23, 2026
* All Figures are estimates. Check with your bank or proposed mortgage company for actual interest rates.
This product uses the FRED® API but is not endorsed or certified by the Federal Reserve Bank of St. Louis.

Save FavoriteSchedule TourAsk A QuestionMore Details

133 Club House Drive Burnsville NC 28714

MLS Number CAR4357061

  • Condo
  • Bedrooms 3
  • Bathroom 3
  • Square Feet 1,798
  • Acreage 0.04

Experience an ease of living found at Mountain Air Community in this lovely home on Club House Drive. Located just outside the charming town of Burnsville, This updated townhouse offers modern comfort, serene surroundings and spectacular views of the Blue Ridge Mountains. Inside you'll find all new kitchen appliances. a new energy-efficient water heater, an advanced 5 filtration water system delivering clean, purified water throughout the home. The new premium Mendota gas fireplace, creates a cozy atmosphere while offering an extra efficient heat source for those chilly mountain mornings. The Italian plaster wall finishes add a a touch of elegance to this mountain retreat. Storage is maximized with a designated storage room complete with sturdy built-in wooden shelving along with wooden closet shelving system. Enhanced, state of the art soundproofing on adjoining wall insures privacy. The condo features a spacious, open floor plan and is situated within easy walking distance to clubhouse facilities and even more spectacular views. Conveniently located near Burnsville's vibrant arts scene, hiking trails, and local amenities, this property is a perfect balance of timeless elegance designed with appreciation of the exquisite natural surroundings. You are welcome to tour this home and experience what is is to live in the heart of the Blue Ridge Mountains!

Listed by Dwight Mills of RE/MAX Results

$
$
%
$/month over payments
Federal 30-year interest rate: 6.58% last updated on Jul 23, 2026
* All Figures are estimates. Check with your bank or proposed mortgage company for actual interest rates.
This product uses the FRED® API but is not endorsed or certified by the Federal Reserve Bank of St. Louis.

Save FavoriteSchedule TourAsk A QuestionMore Details

1210 Gold Rush Court Fort Mill SC 29708

Fort Mill, SC1210 Gold Rush Court

Price$645,000

Est. Mortgage: $/month

Active With Contract

MLS Number CAR4355600

  • Residential
  • Bedrooms 4
  • Bathroom 3
  • Square Feet 2,893
  • Acreage 0.22

Move-in ready and beautifully maintained, this spacious 4-bedroom, 2.5-bath home offers 2,893 square feet of comfortable living space in a highly desirable neighborhood with fantastic amenities. All bedrooms are conveniently located upstairs, along with the laundry room, making daily routines easy and efficient. The main level features a versatile flex room perfect for a home office, playroom, or additional living space. Upstairs, you'll find a large bonus room complete with surround sound-ideal for movie nights or entertaining. The bright and airy kitchen opens to the main living areas, creating a welcoming space for gatherings. Neutral paint colors and hardwood/LVP flooring throughout most of the home provide a clean, modern feel. Storage is abundant, including a spacious drop zone and multiple storage areas throughout the home. Step outside to enjoy the flat, fenced, and private backyard featuring a large stamped concrete patio-perfect for relaxing or entertaining outdoors. Additional features include a 2-car garage and thoughtful layout designed for both comfort and functionality. Located in a sought-after community with great amenities, this home offers the perfect combination of space, convenience, and lifestyle. The community is located close to 77 and easy drive to Charlotte Douglas Airport, with lots of restaurants, shops and parks nearby, as well as uptown Charlotte. Doublecheck school zoning if important to you.

Listed by Darla Cheski of Premier South

$
$
%
$/month over payments
Federal 30-year interest rate: 6.58% last updated on Jul 23, 2026
* All Figures are estimates. Check with your bank or proposed mortgage company for actual interest rates.
This product uses the FRED® API but is not endorsed or certified by the Federal Reserve Bank of St. Louis.

Virtual TourSave FavoriteSchedule TourAsk A QuestionMore Details

8644 Kirchenbaum Drive Charlotte NC 28210

Charlotte, NC8644 Kirchenbaum Drive

Price$645,000

Est. Mortgage: $/month

MLS Number CAR4386953

  • Residential
  • Bedrooms 4
  • Bathroom 2
  • Square Feet 2,132
  • Acreage 0.44

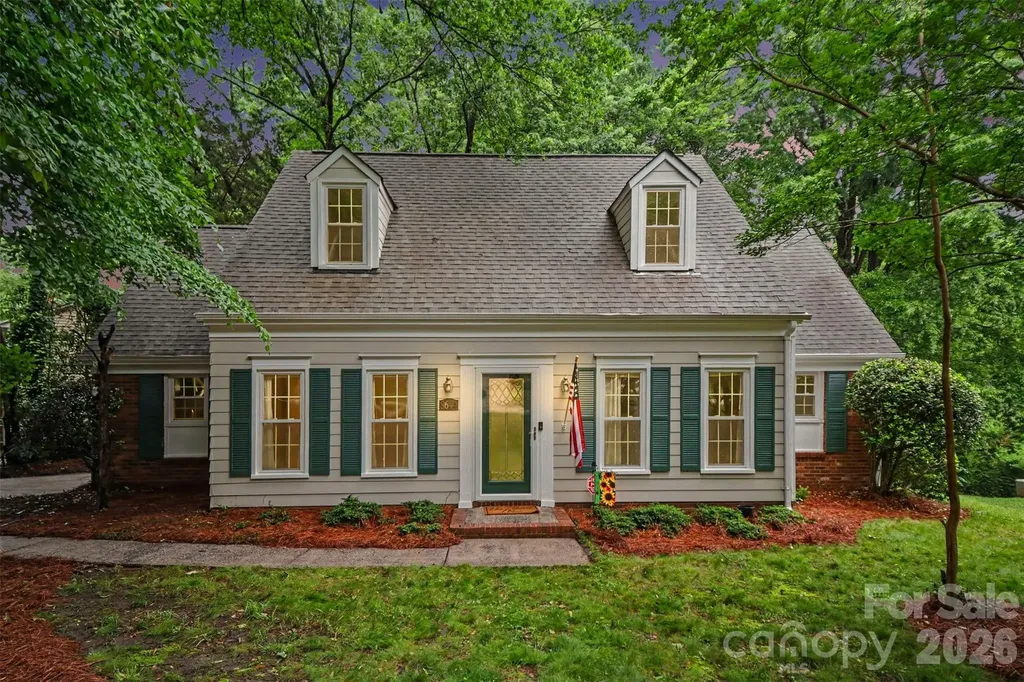
Beautifully maintained home in an established neighborhood near the Quail Corners shopping area, with walkable access to the Little Sugar Creek Greenway and an optional HOA. This spacious home offers an updated kitchen featuring granite countertops, stainless steel appliances, a center island, and a breakfast nook overlooking the private backyard. The kitchen opens seamlessly to the cozy family room with a charming wood-burning fireplace and pool table. Formal living and dining rooms provide additional entertaining space. The primary suite on the main level features a coffered ceiling, a beautifully updated (2021) bathroom with a walk-in shower, and an oversized walk-in closet complete with custom organizers, shelving, and drawers. Upstairs, you'll find three additional bedrooms, a full bath with tub/shower combination, and a versatile flex room with dormer windows perfect for a home office, playroom, or bonus space. Enjoy outdoor living on the large back deck, complete with patio furniture and a gas grill, all overlooking a spacious, private wooded backyard. A ride-on mower, storage units, and large shed all convey with the home. Additional updates include fresh paint (2026), flooring (2023), newer windows, HVAC, furnace, water heater and modern CPI security system with modern mother board. Seller is also providing a transferable home warranty for added peace of mind.

Listed by Brian Bergeron of Howard Hanna Allen Tate Charlotte South

$
$
%
$/month over payments
Federal 30-year interest rate: 6.58% last updated on Jul 23, 2026
* All Figures are estimates. Check with your bank or proposed mortgage company for actual interest rates.
This product uses the FRED® API but is not endorsed or certified by the Federal Reserve Bank of St. Louis.

Save FavoriteSchedule TourAsk A QuestionMore Details

7332 Bailywick Drive Waxhaw NC 28173

Waxhaw, NC7332 Bailywick Drive

Price$645,000

Est. Mortgage: $/month

Active With Contract

MLS Number CAR4365077

  • Residential
  • Bedrooms 3
  • Bathroom 3
  • Square Feet 2,445
  • Acreage 1.55

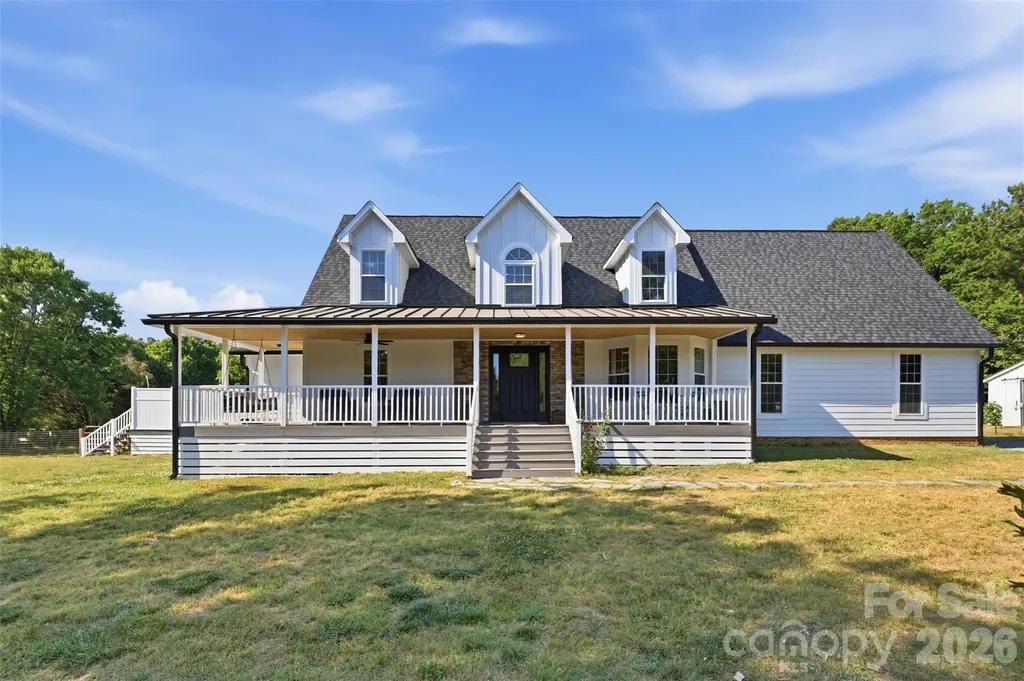
MULTIPLE OFFERS RECEIVED - Homes with this level of renovation, usable land, and no HOA restrictions are rare, especially in a location like Waxhaw. This one is turnkey, flexible, and ready for its next owner to take full advantage of everything it offers. Welcome to 7332 Bailywick Drive: a rare opportunity to own a beautifully upgraded home on 1.55 unrestricted acres in one of Waxhaw's most desirable areas. If you've been searching for space, privacy, and the ability to actually use your property the way you want, this is it - whether that's raising chickens, keeping alpacas, or simply enjoying space and privacy without restrictions from the comfort of your backyard pool - this is the kind of freedom that's getting harder and harder to find in this area. Inside, this home has been thoughtfully renovated, with many upgrades that both elevate style and increase functionality. Including, refinished hardwood floors that instantly elevate every space; all bathrooms fully renovated, including a stunning transformation to the main floor primary suite; a custom walk-in pantry designed for real storage and organization; a spacious main-level laundry room - practical and hard to find; fresh interior and exterior paint creating a clean, move-in ready feel. Outside, the property is already setup perfectly for a homestead lifestyle while still offering the luxuries you deserve after a long day - the screened-in covered rear porch is perfect for quiet mornings, entertaining, or unwinding at sunset. The above-ground pool with surrounding deck offers your own private backyard retreat you never have to leave and a place to cool off in the Carolina heat. The backyard garden features a mature blueberry bush, strawberries, and space for anything you'd like to grow. A beautiful butterfly garden lines the fence by the shed. All exterior infrastructure already in place and functioning for an amazing homestead; including a barn, shed, chicken coop, pasture & more. Major upgrades give you confidence, longevity, and peace of mind. Including, a brand new roof, all new siding, generator-ready, & more. And here's what truly makes this property stand out... NO HOA + ANIMAL FRIENDLY. Bring your chickens. Keep your alpacas. Grow your Garden. Build your vision. This property has already proven it works for a small hobby farm lifestyle with zero restrictions, and can easily adapt to any needs of the owner.

Listed by Chelsea Desourdy of Keller Williams Connected

$
$
%
$/month over payments
Federal 30-year interest rate: 6.58% last updated on Jul 23, 2026
* All Figures are estimates. Check with your bank or proposed mortgage company for actual interest rates.
This product uses the FRED® API but is not endorsed or certified by the Federal Reserve Bank of St. Louis.

Save FavoriteSchedule TourAsk A QuestionMore Details

Broker Reciprocity MLS Grid Logo © 2026 Listings courtesy of Canopy MLS as distributed by MLS GRID. IDX information is provided exclusively for consumers’ personal non-commercial use and may not be used for any purpose other than to identify prospective properties consumers may be interested in purchasing. The IDX data is deemed reliable but is not guaranteed by MLS GRID and may be subject to an end user license agreement prescribed by the Member Participant’s applicable MLS.  Based on information submitted to the MLS GRID as of July 25, 2026 9:46 AM UTC . All data is obtained from various sources and may not have been verified by broker or MLS GRID. Supplied Open House Information is subject to change without notice. All information should be independently reviewed and verified for accuracy. Properties may or may not be listed by the office/agent presenting the information. Some IDX listings have been excluded from this website.