and narrow your search. If you have fewer than 200 results, you can save your search.

Leicester NC

r=4033-4044
532 Harvey Logan Road Bostic NC 28018

Bostic, NC532 Harvey Logan Road

Price$1,049,900

Est. Mortgage: $/month

MLS Number CAR4219327

  • Residential
  • Bedrooms 4
  • Bathroom 5
  • Square Feet 5,961
  • Acreage 43.48

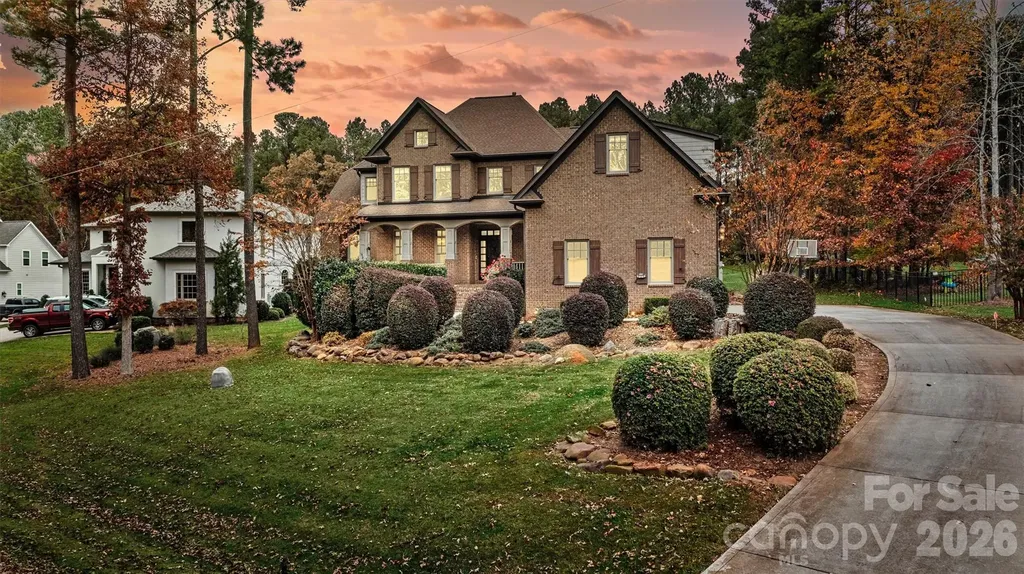
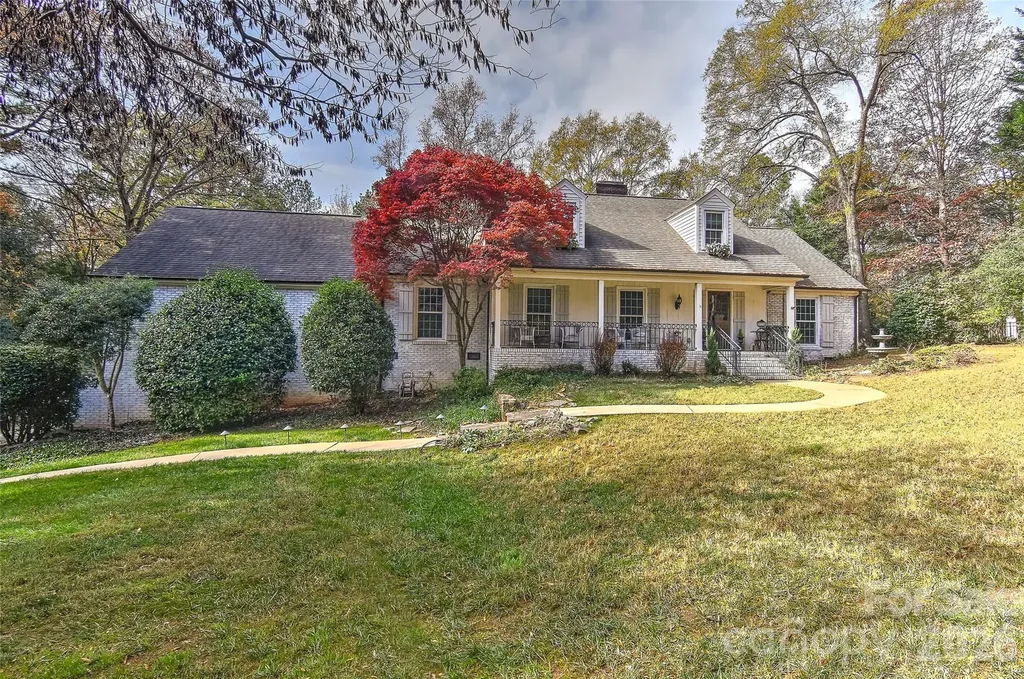
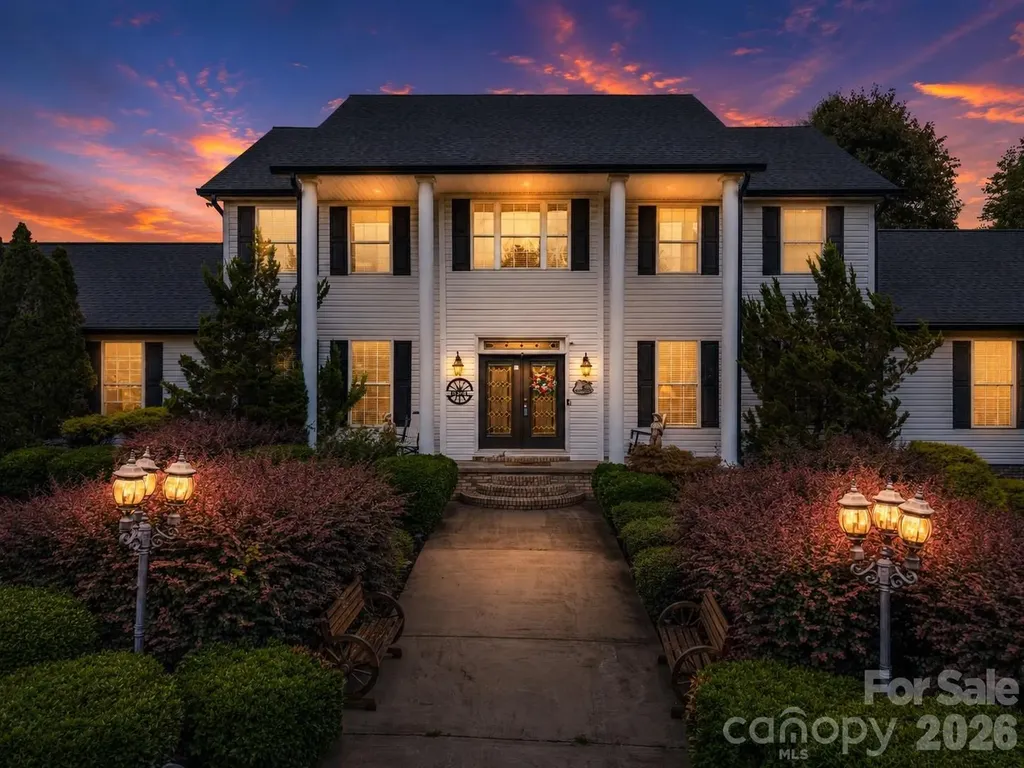
Rare opportunity to own a private estate on 43.48 unrestricted picturesque acres in the rolling countryside of Bostic, NC. This exceptional property offers more than 5,900 square feet of living space, featuring 4 bedrooms, 4.5 bathrooms, and endless possibilities for recreation, multi-generational living, investment, or future expansion. Designed for both comfort and entertaining, the home includes a main-level primary suite, spacious living areas, and additional bedrooms and living space upstairs and in the finished basement. A new roof was installed in June 2026, providing added value and peace of mind. The property is surrounded by natural beauty, offering privacy, tranquility, and plenty of room to roam, with streams running through the acreage. Outdoor amenities create a true retreat experience, including a stocked koi pond, slate patio, vinyl roll-down enclosures for year-round enjoyment, an 8-person hot tub, and an infrared sauna. A built-in whole-home stereo system enhances the atmosphere throughout multiple living and entertaining spaces. With no HOA and no city taxes, enjoy the freedom to hunt, garden, explore, or simply relax and take in the peaceful surroundings. The expansive acreage, combined with the property's natural water features and close proximity to the Tryon International Equestrian Center, makes it ideal for pasture, horses, and equestrian enthusiasts. The land also offers potential for a second homesite or future development opportunities. Conveniently located near Lake Lure, Asheville, and Greenville, this one-of-a-kind property combines privacy, versatility, and accessibility in an extraordinary setting.

Listed by Tara Nelon of Pinnacle Sothebys International Realty
$
$
%
$/month over payments
Federal 30-year interest rate: 6.43% last updated on Jul 2, 2026
* All Figures are estimates. Check with your bank or proposed mortgage company for actual interest rates.
This product uses the FRED® API but is not endorsed or certified by the Federal Reserve Bank of St. Louis.

Save FavoriteSchedule TourAsk A QuestionMore Details

4501 Rockford Court Charlotte NC 28209

Charlotte, NC4501 Rockford Court

Price$1,049,900

Est. Mortgage: $/month

Coming Soon

MLS Number CAR4398002

  • Residential
  • Bedrooms 4
  • Bathroom 3
  • Square Feet 3,654
  • Acreage 0.3

Tucked away on a quiet cul-de-sac in desirable Sedgefield, this ranch with a fully finished walk-out basement offers the perfect combination of privacy, space, and convenience. Set on a wooded lot, the backyard is a peaceful retreat featuring an expansive deck and covered patio below-ideal for relaxing or entertaining. Inside, the open floorplan centers around a spacious kitchen with a large island, stainless steel appliances, and seamless flow into the living room with a cozy gas fireplace. A dedicated office provides the perfect work-from-home setup, while the finished basement offers exceptional flexibility for a recreation room, media room, guest space, or home gym. Located just minutes from Uptown, South End, the Little Sugar Creek Greenway, and Freedom Park, this home delivers the best of Sedgefield living with easy access to Charlotte's dining, shopping, and entertainment. Schedule a showing today!

Listed by Jordan Kagen of Keller Williams Ballantyne Area

$
$
%
$/month over payments
Federal 30-year interest rate: 6.43% last updated on Jul 2, 2026
* All Figures are estimates. Check with your bank or proposed mortgage company for actual interest rates.
This product uses the FRED® API but is not endorsed or certified by the Federal Reserve Bank of St. Louis.

Save FavoriteSchedule TourAsk A QuestionMore Details

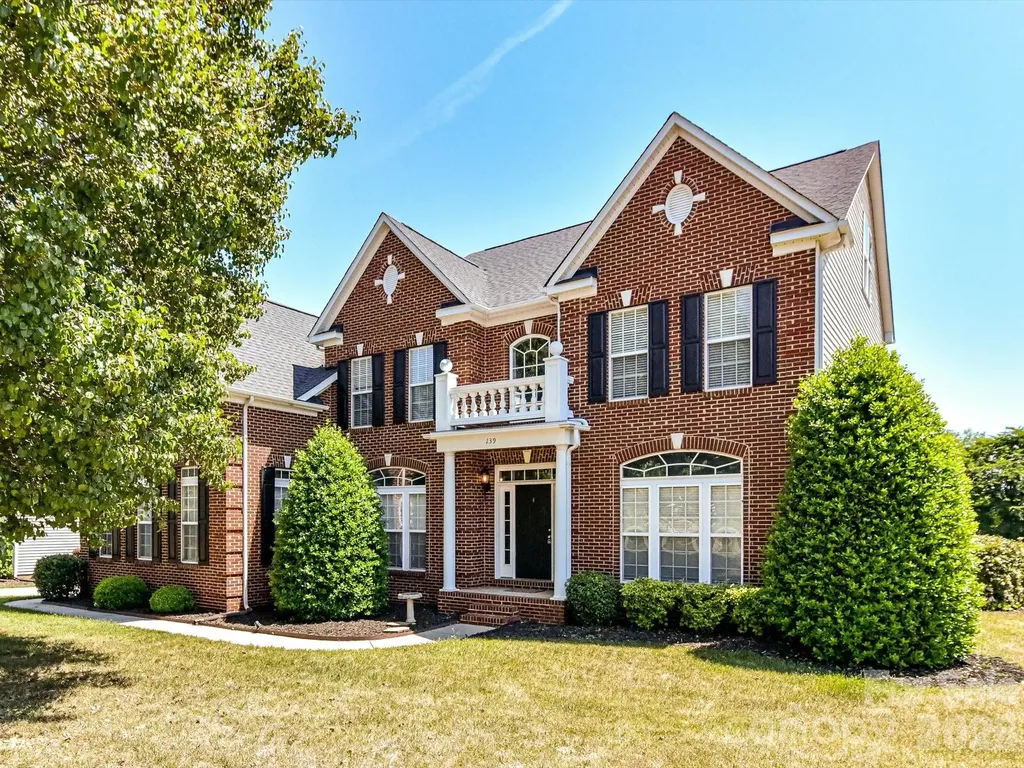
139 Corona Circle Mooresville NC 28117

Mooresville, NC139 Corona Circle

Price$1,049,500

Est. Mortgage: $/month

MLS Number CAR4378145

  • Residential
  • Bedrooms 4
  • Bathroom 4
  • Square Feet 5,659
  • Acreage 0.65

WOW check out this 5658 Heated square foot located in a Lake Norman community. The Dual custom staircases will make you feel like your living in a dream home. Beautiful hardwood floors on all 3 floors. 4 bedrooms plus a bonus room, flex room and a very large 972 sq ft 3rd floor room with two closets that can be used as another bonus room, game room and possibly a bedroom. Primary Bedroom is huge with a sitting room, walk in closets and large primary bath with garden tub and shower. Offers a Gourmet Kitchen with granite, tile backsplash, huge Island, Walk in pantry Stainless steel appliances and so much more for entertaining guests and family. Home has a beautiful sunroom for all the natural lighting with views of your deck and large fenced in yard. This community offer a community pool, club house and more. Close to marinas, shopping, restaurants, entertainment and HWY 77. Septic permit and floor plan is in the attachments.

Listed by Peter Contastathes of Forward Realty Inc.

$
$
%
$/month over payments
Federal 30-year interest rate: 6.43% last updated on Jul 2, 2026
* All Figures are estimates. Check with your bank or proposed mortgage company for actual interest rates.
This product uses the FRED® API but is not endorsed or certified by the Federal Reserve Bank of St. Louis.

Save FavoriteSchedule TourAsk A QuestionMore Details

2805 Julian Glen Circle Waxhaw NC 28173

Waxhaw, NC2805 Julian Glen Circle

Price$1,049,000

Est. Mortgage: $/month

Active With Contract

MLS Number CAR4366670

  • Residential
  • Bedrooms 6
  • Bathroom 5
  • Square Feet 4,410
  • Acreage 0.4

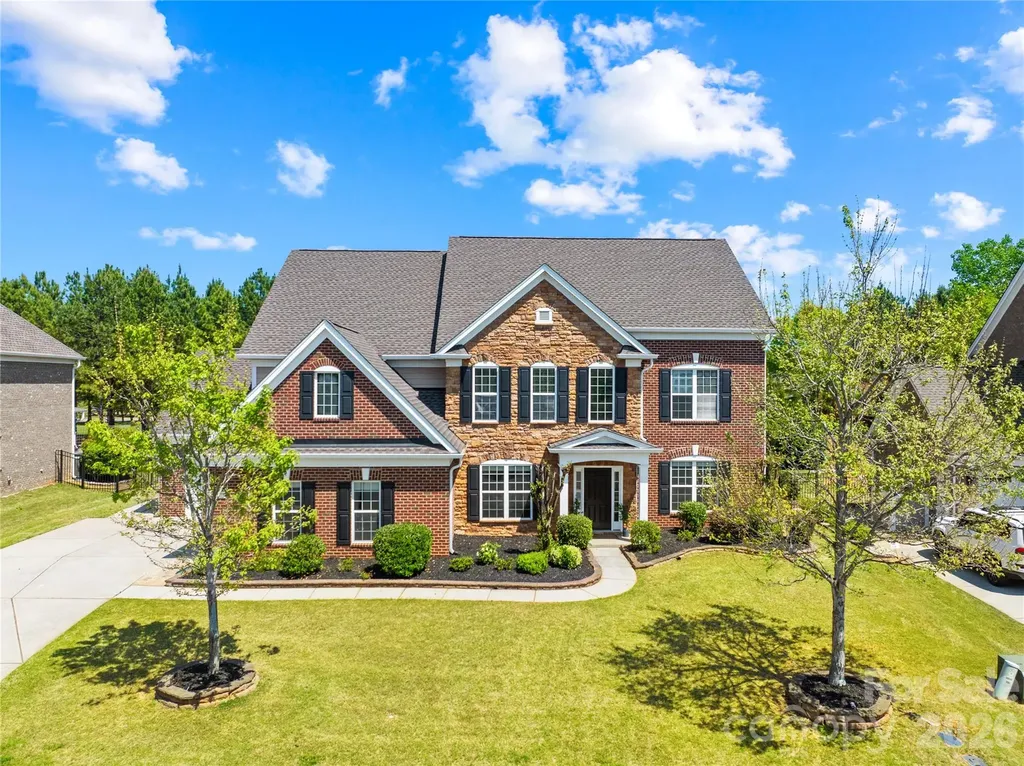
Welcome to this stunning all-brick Avalon model nestled in the highly sought-after Chimneys of Marvin neighborhood. Brand New 2 HVAC units installed in May 2026. As you enter, you are greeted by a spacious layout that includes a guest bedroom on the main floor with convenient access to a full bath. The kitchen is the heart of the home, seamlessly flowing into the family room and featuring a cozy gas fireplace, A formal dining room with a butler's pantry, dedicated study/office room. The second floor features a luxurious master bedroom suite, a spa-like ensuite bathroom, and a walk-in closet. Additionally, there are three more generously sized bedrooms and Bathrooms. Bonus room on the 3rd level complete with a full bath, offering flexibility for a playroom, home gym. The home boasts a side-load 3-car garage, Outside, the fully fenced backyard, complemented by a covered screen porch. Top Rated Marvin Schools are within walking distance. Exceptional amenities, including basketball, tennis, and volleyball courts, walking trails.

Listed by Kranthi Aella of Red Bricks Realty LLC

$
$
%
$/month over payments
Federal 30-year interest rate: 6.43% last updated on Jul 2, 2026
* All Figures are estimates. Check with your bank or proposed mortgage company for actual interest rates.
This product uses the FRED® API but is not endorsed or certified by the Federal Reserve Bank of St. Louis.

Save FavoriteSchedule TourAsk A QuestionMore Details

336 Kenway Loop Mooresville NC 28117

Mooresville, NC336 Kenway Loop

Price$1,049,000

Est. Mortgage: $/month

MLS Number CAR4387334

  • Residential
  • Bedrooms 4
  • Bathroom 5
  • Square Feet 4,124
  • Acreage 0.74

Stunning Full Brick Custom Home in the Lakefront Community of Woodleaf Welcome to this beautiful traditional home nestled in the sought-after lakefront community of Woodleaf. Designed with comfort and elegance in mind, this full-brick custom residence offers exceptional space for both living and entertaining. Conveniently situated outside the busy Hwy 150 zone, the property maintains peaceful privacy while remaining close to shopping, schools, and restaurants. Property Highlights: - Spacious Living: Featuring 4 bedrooms and 4.5 baths. - Chef's Kitchen: A dream workspace complete with custom cabinetry, granite countertops, a generous island with eat-in bar seating, and an open layout flowing into a cozy sitting area and breakfast nook. - Great Room: Boasts soaring ceilings and expansive windows that fill the space with natural light, complemented by a second-story balcony overlook. - Luxurious Master Suite: Offers vaulted ceilings and a master bath featuring a large tiled shower with dual shower heads, extensive cabinetry, and two spacious walk-in closets. - Flexible Bonus Space: The large upstairs bonus room includes a full ensuite bath and is ideal for a private home office or homeschooling. All upstairs bedrooms are generously sized to provide comfort and privacy for everyone. Outside, the back deck overlooks a deep, beautifully landscaped lot that is perfect for outdoor gatherings and offers plenty of room to add a pool. The home's remarkable curb appeal is anchored by a three-car garage and extensive stone landscaping. Experience quality craftsmanship, timeless style, and the welcoming charm of lakefront living-with Lake Norman boat launches just minutes away, this is more than a home; it's a lifestyle. --

Listed by Gary Myerscough of Lake Norman Realty,Inc.

$
$
%
$/month over payments
Federal 30-year interest rate: 6.43% last updated on Jul 2, 2026
* All Figures are estimates. Check with your bank or proposed mortgage company for actual interest rates.
This product uses the FRED® API but is not endorsed or certified by the Federal Reserve Bank of St. Louis.

Save FavoriteSchedule TourAsk A QuestionMore Details

24756 Strand Drive Albemarle NC 28001

Albemarle, NC24756 Strand Drive

Price$1,049,000

Est. Mortgage: $/month

MLS Number CAR4367629

  • Residential
  • Bedrooms 4
  • Bathroom 3
  • Square Feet 4,018
  • Acreage 0.34

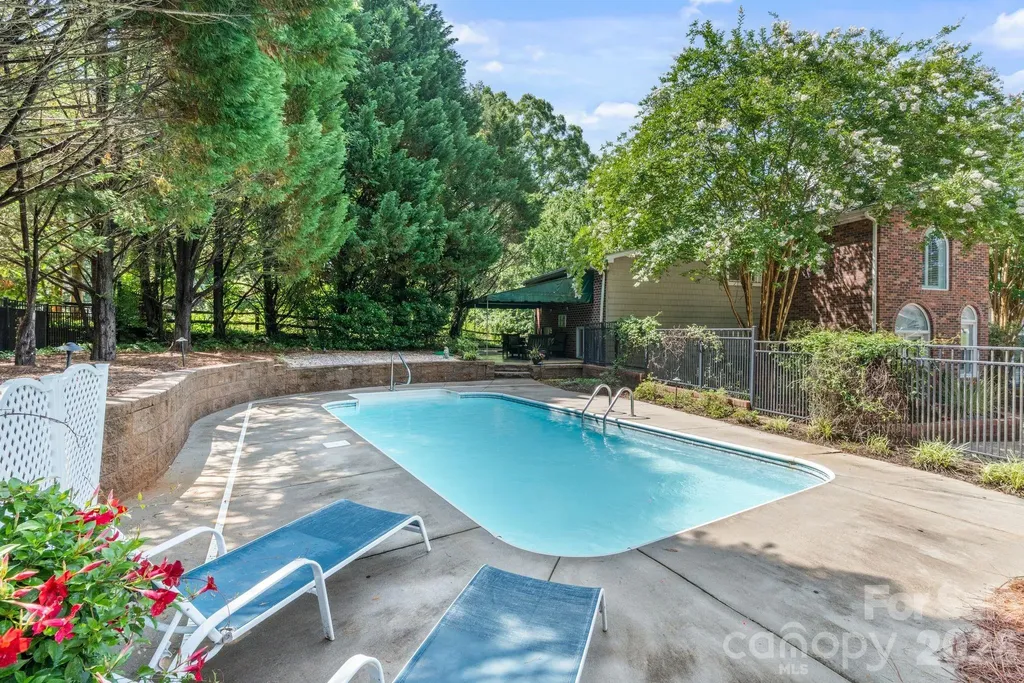
Rarely does a Lake Tillery property offer this level of outdoor living, boating convenience, and entertaining space at this price point. Designed for gathering, boating, and effortless lake weekends, this private waterfront retreat delivers a hard-to-find combination of recreation, versatility, and value. Positioned just off the main channel of Lake Tillery, enjoy calmer protected waters while still having convenient access to the lake's open water. No HOA. Short-term rentals permitted. Furniture and select contents may be available separately, offering the new owner the option for a turnkey, move-in-ready Lake Tillery retreat. Beautifully terraced entertaining spaces overlook the lake and lead to an in-ground pool and approximately 200 feet of shoreline. Two private docks with lifts and an impressive 950-square-foot enclosed boathouse with roll-up doors and electric self-recovery provide rare convenience for boating enthusiasts and secure watercraft storage. Enjoy peaceful views of the James B. Garrison Bridge from the dock, unwind poolside, or gather by the outdoor firepit while enjoying the privacy and tranquility this property offers. Offering more than 4,000 square feet, the home features dual primary suites-one on the main level and one upstairs-providing ideal flexibility for guests, multigenerational living, or a luxury weekend escape. Whether you're seeking a full-time residence, luxury lake getaway, or investment opportunity, this exceptional property offers a hard-to-find combination of privacy, recreation, and amenities. Ideally located near Morrow Mountain State Park and Uwharrie National Forest, the home provides convenient access to hiking, biking, boating, and outdoor adventure, while still being within easy reach of Charlotte, Greensboro, Winston-Salem, Raleigh, and Pinehurst.

Listed by Megan Hinson of Lake Tillery Properties LLC

$
$
%
$/month over payments
Federal 30-year interest rate: 6.43% last updated on Jul 2, 2026
* All Figures are estimates. Check with your bank or proposed mortgage company for actual interest rates.
This product uses the FRED® API but is not endorsed or certified by the Federal Reserve Bank of St. Louis.

Save FavoriteSchedule TourAsk A QuestionMore Details

6117 Cherry Tree Lane Charlotte NC 28270

Charlotte, NC6117 Cherry Tree Lane

Price$1,049,000

Est. Mortgage: $/month

MLS Number CAR4388297

  • Residential
  • Bedrooms 4
  • Bathroom 4
  • Square Feet 3,646
  • Acreage 1

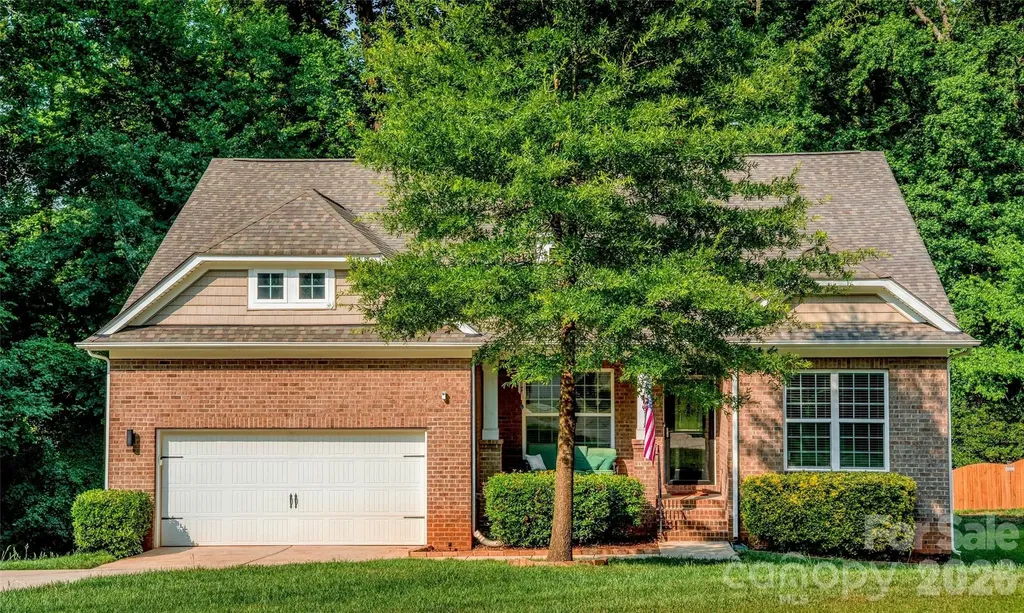
VERY RARE CUL-DE-SAC ESTATE LOT WITH PRIMARY BEDROOM SUITES ON BOTH MAIN LEVEL AND UPPER LEVEL. This home offers the rare combination of privacy, space, and convenience in sought-after Providence Plantation. Set on a beautifully wooded 1-acre cul-de-sac lot near the front of the neighborhood, this 4-bedroom home provides easy access to Providence Road while still feeling quiet, private, and tucked away. Plenty of space to relax, entertain, or play-creating a peaceful setting that feels removed from the pace of the city. Inside, the home has been extensively refreshed for its next owner, featuring completely refinished hardwood floors on the main level, brand-new carpet throughout and fresh interior paint, that give the home a clean, updated feel from the moment you walk in. One of the home's standout features is the rare dual-primary layout, with spacious primary suite options on both the main level and upper level-ideal for multi-generational living, extended guests, or long-term flexibility. The floor plan offers both connection and separation, highlighted by a massive bonus room over the garage tucked away from the main living areas. Whether used as a media room, playroom, office, gym, or secondary living space, it provides the flexibility today's buyers are searching for. Out back, the covered porch overlooks the private backyard and creates the perfect setting for morning coffee, outdoor dining, or relaxing evenings surrounded by nature. With generous living spaces, timeless neighborhood appeal, extensive recent updates, and a hard-to-find 1-acre homesite in South Charlotte, this home delivers the privacy, setting, and flexibility that are increasingly difficult to find. City Sewer is available to tap into at the street. Home is on City Water but well is available to use for landscape watering saving you the city water and sewer charge. Sellers are offering an Old Republic Gold Home Warranty good for one year at closing.

Listed by Bill Charles of RE/MAX Executive

$
$
%
$/month over payments
Federal 30-year interest rate: 6.43% last updated on Jul 2, 2026
* All Figures are estimates. Check with your bank or proposed mortgage company for actual interest rates.
This product uses the FRED® API but is not endorsed or certified by the Federal Reserve Bank of St. Louis.

Save FavoriteSchedule TourAsk A QuestionMore Details

3319 Providence Road Charlotte NC 28211

Charlotte, NC3319 Providence Road

Price$1,049,000

Est. Mortgage: $/month

MLS Number CAR4385730

  • Residential
  • Bedrooms 4
  • Bathroom 3
  • Square Feet 2,462
  • Acreage 0.51

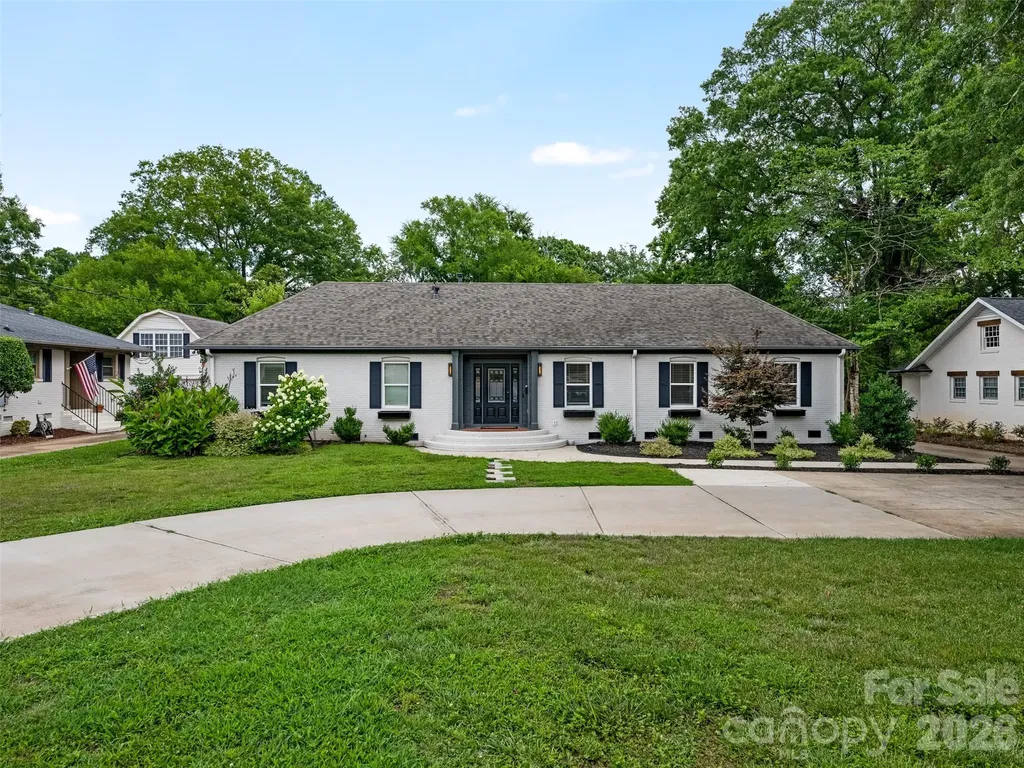
Welcome to 3319 Providence Road, conveniently located in the popular Providence Park neighborhood. This three bedroom, two bath ranch has been completely remodeled and lives like new. Bright and spacious open floor plan. Coffered ceilings. Kitchen with quartz counters, gas range, large island with seating and plenty of storage. Dining area, large family room, office and generous primary bedroom with spacious dual vanity primary bath with large walk-in shower. Private, flat back yard with nice deck and pool. Detached two car garage with 2nd living quarters with kitchen. Circular drive offers plenty of parking. This home is IMMACULATE and minutes from Cotswold and South Park.

Listed by Ashley Pizzo and Tracey Cook of COMPASS

$
$
%
$/month over payments
Federal 30-year interest rate: 6.43% last updated on Jul 2, 2026
* All Figures are estimates. Check with your bank or proposed mortgage company for actual interest rates.
This product uses the FRED® API but is not endorsed or certified by the Federal Reserve Bank of St. Louis.

Save FavoriteSchedule TourAsk A QuestionMore Details

467 Crystal Heights Drive Hendersonville NC 28379
Open House

MLS Number CAR4374377

  • Residential
  • Next Open House: Sat 07/11 1:00 pm. to 3:00 pm.
  • Bedrooms 3
  • Bathroom 2
  • Square Feet 1,942

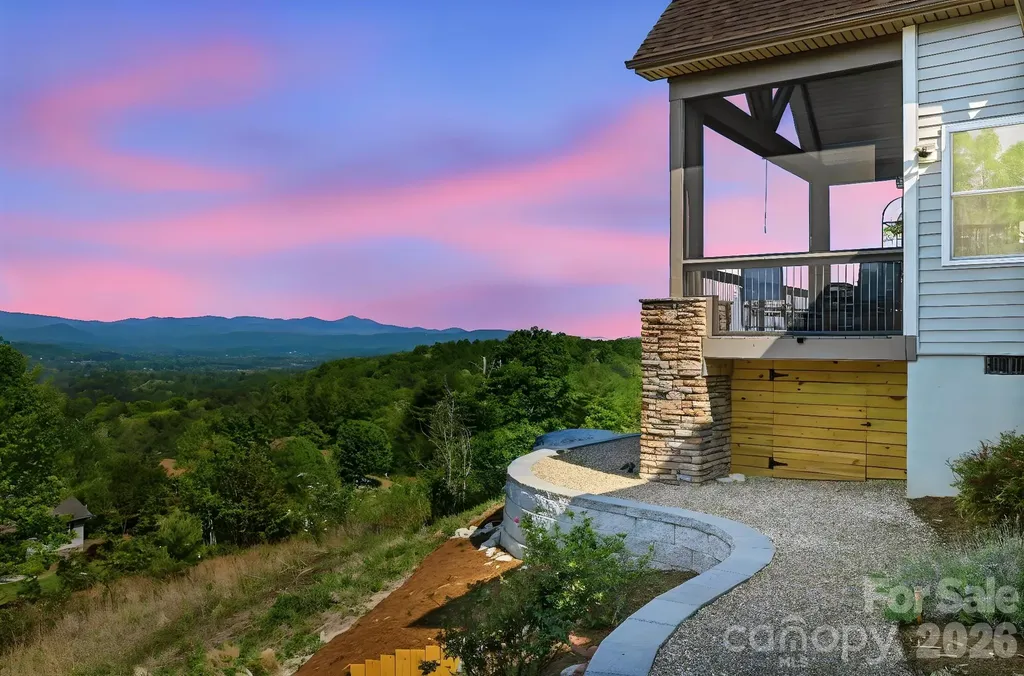
467 Crystal Heights Drive is a thoughtfully designed three-bedroom, two-bath home built in 2019, positioned high within the Crystal Heights community with a clear emphasis on privacy, elevation, and long-range mountain views. The sale includes the adjoining 0.88-acre Lot 22, bringing the total property to approximately 1.74 acres. Whether preserved as a privacy buffer or used as the site for a future mountain home, the additional lot offers exceptional flexibility while enjoying similarly stunning views. The setting is one of the property's defining features. From its elevated vantage point, the home overlooks the Etowah Valley toward the ridgelines of Pisgah National Forest, offering approximately 180-degree, 40- to 50-mile mountain views. The home was thoughtfully positioned to capture this scenery from the main living areas, the primary suite, and multiple outdoor spaces, including a screened porch, open sun deck, and patio with a fire pit. While offering a peaceful mountain setting, the location remains highly convenient. Downtown Etowah is just minutes away for everyday essentials including grocery stores, restaurants, medical offices, and other services. Downtown Hendersonville is approximately 15 minutes away, Brevard is about 20 minutes, and Asheville Regional Airport can also be reached in roughly 20 minutes. Inside, the home features an open, functional floor plan filled with natural light. Vaulted ceilings and expansive west-facing windows frame the surrounding mountains, while remote-controlled window treatments provide effortless comfort and convenience. The spacious kitchen is well-appointed with a large island, gas range, stainless steel appliances, granite countertops, and a walk-in pantry complete with additional workspace, a beverage refrigerator, and space that easily serves as a coffee bar or home office. The primary suite is designed to take full advantage of the mountain views from the moment you wake. The ensuite bath features heated radiant floors, an air bath tub with the EverClean system, and a bidet seat. Throughout the home, solid 5-inch hickory flooring adds warmth, character, and lasting durability. Additional features include a wood-burning fireplace with a gas starter, a hot water recirculation system for near-instant hot water, a whole-house water filtration system, and a 22 kW Generac generator. Utilities include city water, septic, underground power, high-speed fiber internet, and a buried propane tank. The oversized garage offers 13-foot ceilings with built-in storage, providing excellent space for vehicles, equipment, hobbies, or workshop needs. Residents of Crystal Heights also enjoy access to a private approximately 2.5-acre community pond, ideal for fishing, kayaking, or simply enjoying the walking trails that surround it. Deer, turkey, and other native wildlife are frequently seen throughout the community, adding to the peaceful mountain setting. Experience this exceptional home and its remarkable mountain views for yourself. Contact the listing agent today for additional information or to schedule your private showing.

Listed by Dallas Ducote of RE/MAX Results

$
$
%
$/month over payments
Federal 30-year interest rate: 6.43% last updated on Jul 2, 2026
* All Figures are estimates. Check with your bank or proposed mortgage company for actual interest rates.
This product uses the FRED® API but is not endorsed or certified by the Federal Reserve Bank of St. Louis.

Virtual TourSave FavoriteSchedule TourAsk A QuestionMore Details

24 E Toxaway Shores Road Lake Toxaway NC 28747

MLS Number CAR4363560

  • Condo
  • Bedrooms 2
  • Bathroom 2
  • Square Feet 1,727
  • Acreage 0.03

Coveted Toxaway Shores offering 2 bedrooms, 2 baths, plus a versatile bonus/flex room. Enjoy resort-style amenities including a tennis/pickleball area, fire pit, social center, and designated boat dock. Soaring cathedral ceilings and a native stone wood-burning fireplace add charm, while a beautiful flowering cherry tree provides shade and privacy. Overlooking an expansive lawn with an in-ground pool and lake just beyond-this is lake living at its finest. Membership to LTCC is based on application and availability.

Listed by Ross Hyett of Lake Toxaway Co.

$
$
%
$/month over payments
Federal 30-year interest rate: 6.43% last updated on Jul 2, 2026
* All Figures are estimates. Check with your bank or proposed mortgage company for actual interest rates.
This product uses the FRED® API but is not endorsed or certified by the Federal Reserve Bank of St. Louis.

Save FavoriteSchedule TourAsk A QuestionMore Details

0 Reeves Island Road Gold Hill NC 28071

Gold Hill, NC0 Reeves Island Road

Price$1,047,500

Est. Mortgage: $/month

MLS Number CAR4155514

  • Land
  • Acreage 104.75
  • County Rowan

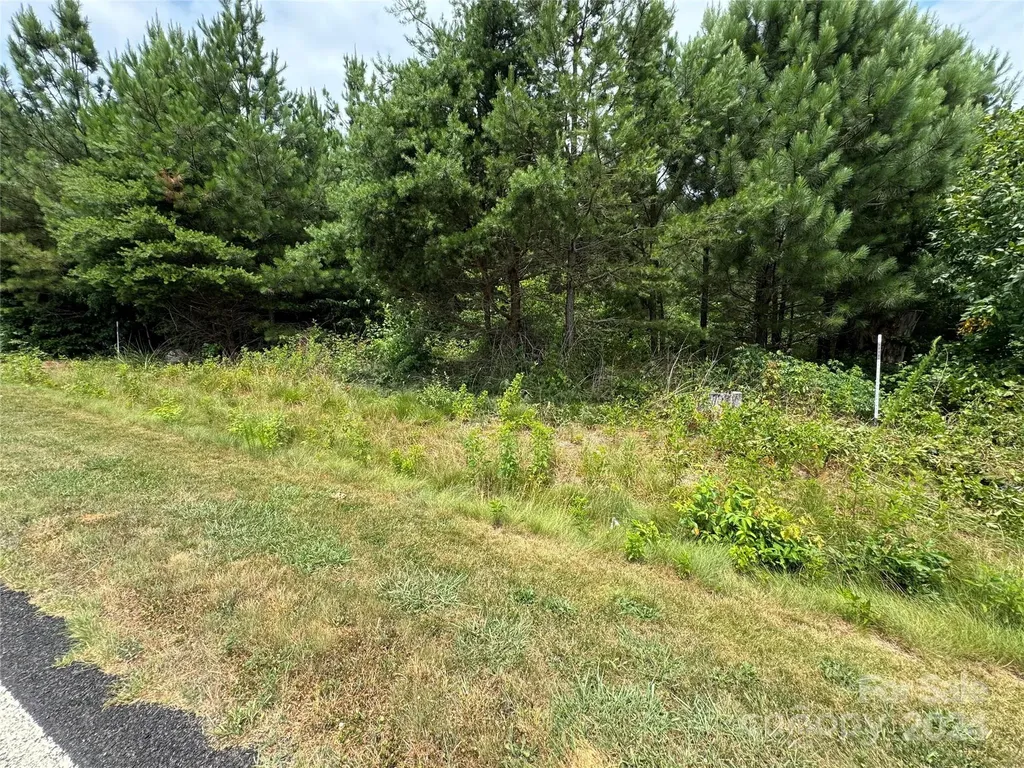
Nestled in the heart of Gold Hill, this stunning parcel of land spans approximately 104.75 acres of pure tranquility. A generous 67-foot road frontage welcomes you to this expansive property, providing easy access while maintaining a secluded and serene atmosphere. As you venture further into the property, you'll be captivated by the natural beauty that unfolds. This landscape offers a picturesque setting for your dreams to come to life. Whether you're envisioning privacy, an agricultural venture, or simply a sanctuary away from the hustle and bustle, this land offers endless possibilities. The peaceful ambiance is complemented by the symphony of nature, with birdsong filling the air and the gentle rustle of leaves in the breeze. This remarkable property in Gold Hill is more than just land; it's an invitation to create a lifestyle of harmony with nature.

Listed by Sharon Cox of SSC REALTY LLC

$
$
%
$/month over payments
Federal 30-year interest rate: 6.43% last updated on Jul 2, 2026
* All Figures are estimates. Check with your bank or proposed mortgage company for actual interest rates.
This product uses the FRED® API but is not endorsed or certified by the Federal Reserve Bank of St. Louis.

Save FavoriteSchedule TourAsk A QuestionMore Details

10938 Old Ravine Trail Huntersville NC 28078

Huntersville, NC10938 Old Ravine Trail

Price$1,046,320

Est. Mortgage: $/month

MLS Number CAR4334825

  • Residential
  • Bedrooms 5
  • Bathroom 4
  • Square Feet 3,769
  • Acreage 0.19

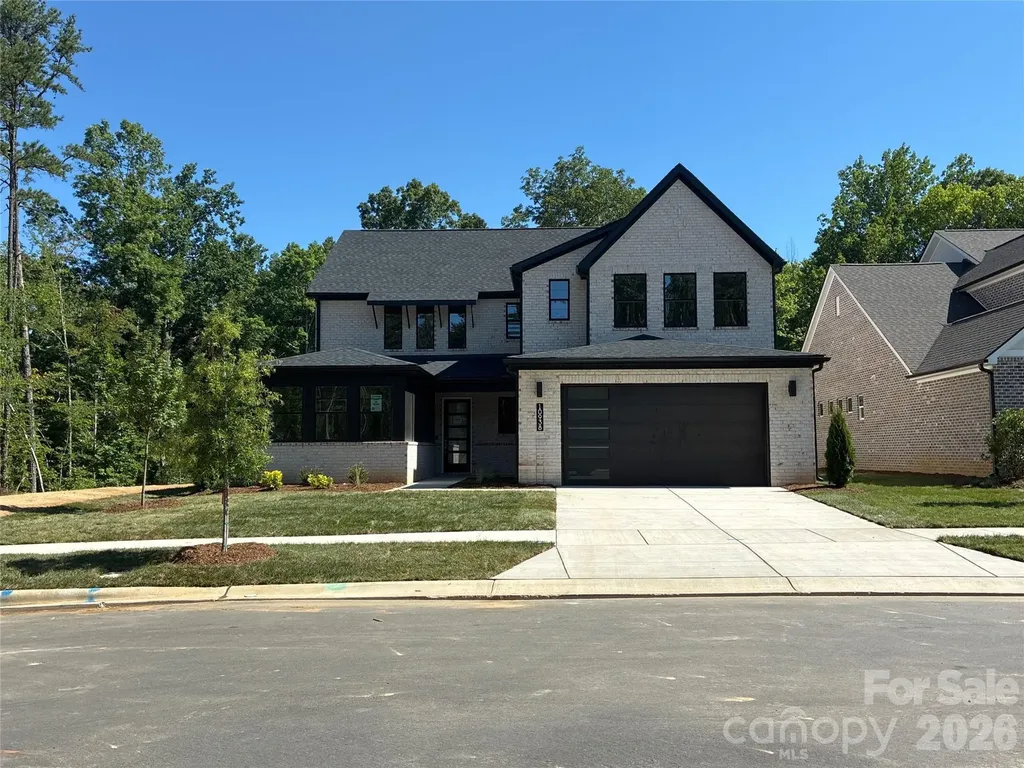
Discover luxury living in this beautifully designed full brick home, perfectly situated on a cul-de-sac with serene wooded views. This home offers exceptional features and thoughtful details throughout including a Chef's Kitchen: Upgraded appliances including a gas range top, double wall oven, decorative hood, and microwave drawer. First-Floor Primary Suite: Spacious bedroom with bay window extension, tray ceiling, and a spa-inspired bath featuring a luxurious shower. Main-Level Guest Bedroom: Ideal for visitors or multi-generational living. Home Gym Space: Dedicated area for fitness and wellness. Expanded Garage: Includes a 4' extension for extra storage. Two-Story Deck: Enjoy breathtaking views from the bonus room and outdoor living space. ****This home is now fully designed***** recent price change is an added landscaping package

Listed by Kate Watts of Shea Communities Marketing Company

$
$
%
$/month over payments
Federal 30-year interest rate: 6.43% last updated on Jul 2, 2026
* All Figures are estimates. Check with your bank or proposed mortgage company for actual interest rates.
This product uses the FRED® API but is not endorsed or certified by the Federal Reserve Bank of St. Louis.

Save FavoriteSchedule TourAsk A QuestionMore Details

Broker Reciprocity MLS Grid Logo © 2026 Listings courtesy of Canopy MLS as distributed by MLS GRID. IDX information is provided exclusively for consumers’ personal non-commercial use and may not be used for any purpose other than to identify prospective properties consumers may be interested in purchasing. The IDX data is deemed reliable but is not guaranteed by MLS GRID and may be subject to an end user license agreement prescribed by the Member Participant’s applicable MLS.  Based on information submitted to the MLS GRID as of July 6, 2026 4:48 PM UTC . All data is obtained from various sources and may not have been verified by broker or MLS GRID. Supplied Open House Information is subject to change without notice. All information should be independently reviewed and verified for accuracy. Properties may or may not be listed by the office/agent presenting the information. Some IDX listings have been excluded from this website.