and narrow your search. If you have fewer than 200 results, you can save your search.

Leicester NC

r=4045-4056
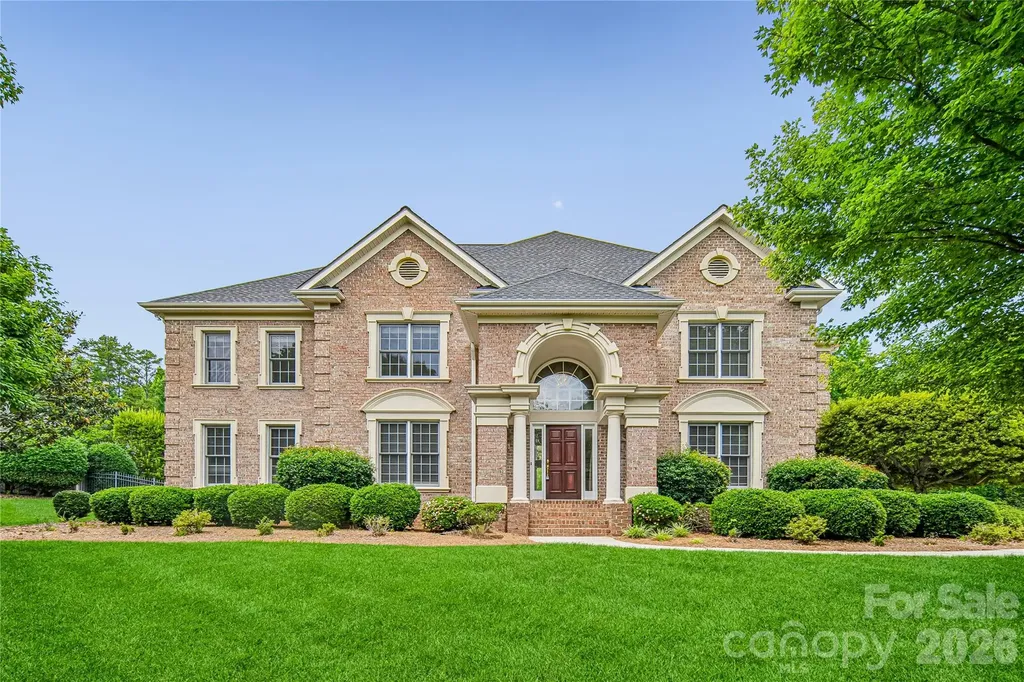
4305 Mourning Dove Drive Matthews NC 28104

Matthews, NC4305 Mourning Dove Drive

Price$1,045,000

Est. Mortgage: $/month

Active With Contract

MLS Number CAR4391017

  • Residential
  • Bedrooms 4
  • Bathroom 4
  • Square Feet 4,250
  • Acreage 0.92

Welcome to this beautifully maintained 4BR/3.5BA brick estate in sought-after Weddington Heights, offering nearly an acre, over 4200 sq ft, pristine landscaping, and the updates buyers love most. Soaring 20-foot ceilings greet you at the foyer entrance and carry through the main living area, setting an impressive tone from the moment you walk in. The resort-style backyard features a heated pool with automatic freeze protection, a 2019 pool-liner, and a functional hot tub, perfect for year-round enjoyment. Additionally, the yard features an in-ground irrigation system. Inside, the floor plan includes a separate dedicated formal living room with a second fireplace, dining room, breakfast nook, and a private home office - ideal for both entertaining and everyday living. The expansive primary suite impresses with an adjoining den, wet bar, oversized closet with pool views, large linen closet, and a jetted tub. All carpet was replaced this past month! Major systems have been carefully updated as well, including a 2024 gas furnace with a 10 year parts and 5 year labor warranty, a 2019 gas furnace with a 12 year warranty, 2013 and 2014 condensers, a 2014 roof, and both water heaters replaced in 2021 - all appliances functional. Added amenities include a central vac, pre-wiring for a security system, a 3-car garage, all just minutes from the award-winning Weddington school district. Schedule your showing today!

Listed by Matt Stone and Gabe Cicala of Stone Realty Group

$
$
%
$/month over payments
Federal 30-year interest rate: 6.43% last updated on Jul 2, 2026
* All Figures are estimates. Check with your bank or proposed mortgage company for actual interest rates.
This product uses the FRED® API but is not endorsed or certified by the Federal Reserve Bank of St. Louis.

Virtual TourSave FavoriteSchedule TourAsk A QuestionMore Details
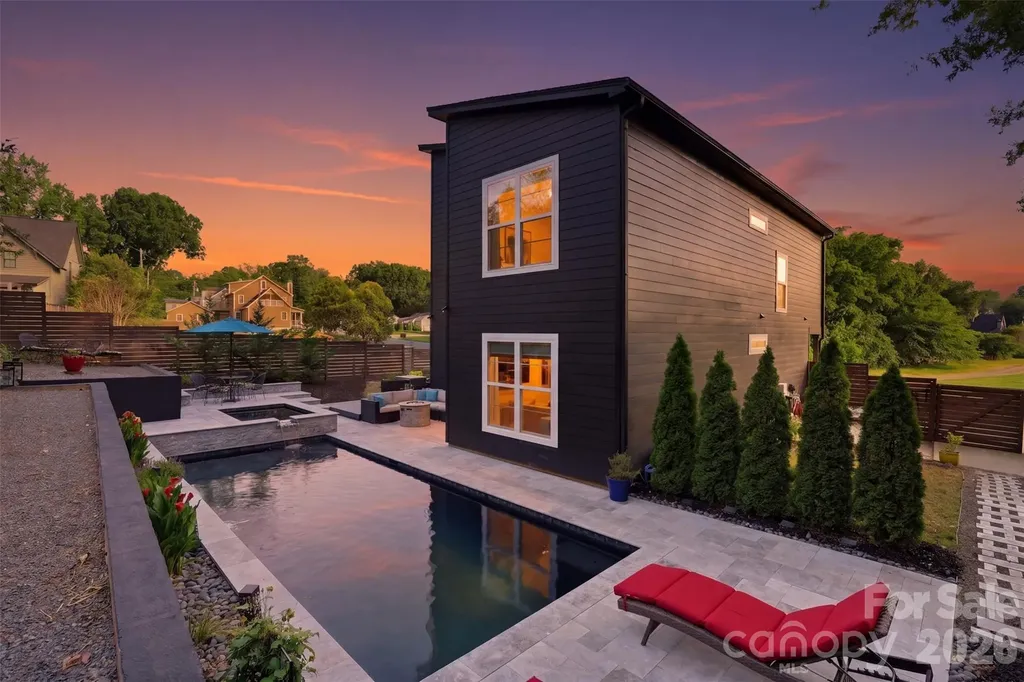
715 E 28th Street Charlotte NC 28205

Charlotte, NC715 E 28th Street

Price$1,045,000

Est. Mortgage: $/month

MLS Number CAR4383784

  • Residential
  • Bedrooms 4
  • Bathroom 3
  • Square Feet 2,112
  • Acreage 0.2

Experience elevated living in the heart of Charlotte's booming Villa Heights neighborhood! This beautifully designed luxury home offers the perfect blend of modern comfort, upscale entertaining, and unbeatable walkability. Step outside into your own private backyard retreat featuring a stunning resort-style pool - an entertainer's dream and the perfect escape for relaxing summer afternoons, hosting friends, or enjoying quiet evenings under the Carolina sky. The seamless indoor-outdoor flow creates an atmosphere that feels like a private vacation home in the middle of the city. Inside, the home boasts an expansive open-concept layout with oversized living spaces, abundant natural light, and thoughtfully designed finishes throughout. One of the standout features is the generously sized bedrooms, offering exceptional flexibility for families, guests, home offices, or luxury owner's suites rarely found in intown living. Each room provides ample space, comfort, and privacy, creating a true retreat feel throughout the home. The home features the latest smart home technology, powered by Alexa. Located just moments from the vibrant arts, entertainment, and restaurant scene of Charlotte's booming NoDa (North Davidson) neighborhood. Relax and enjoy the charm and residential neighborhood feel that makes Villa Heights so desirable. You can walk to Cordelia Park, Unban District Market, Sunflour Baking, or Crossfit. Easy walk to the 25th Street Light Rail Station. This is the rare opportunity to enjoy luxury living, resort-style amenities, and walkable urban convenience all in one exceptional property.

Listed by Jason Coulthard of Keller Williams South Park

$
$
%
$/month over payments
Federal 30-year interest rate: 6.43% last updated on Jul 2, 2026
* All Figures are estimates. Check with your bank or proposed mortgage company for actual interest rates.
This product uses the FRED® API but is not endorsed or certified by the Federal Reserve Bank of St. Louis.

Virtual TourSave FavoriteSchedule TourAsk A QuestionMore Details
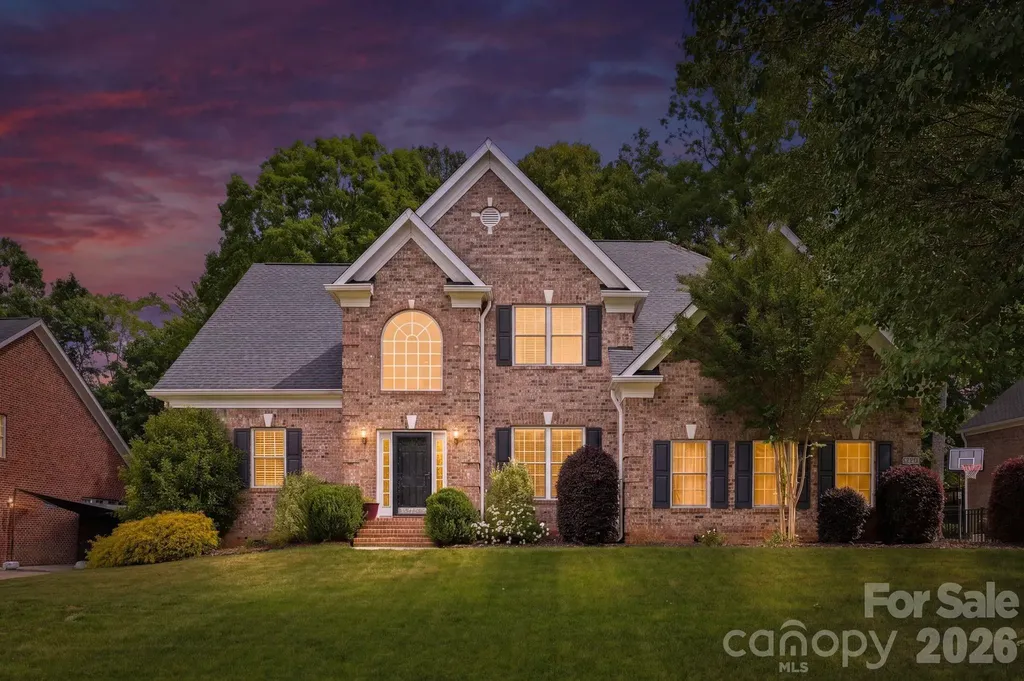
10508 Devonshire Drive Huntersville NC 28078

Huntersville, NC10508 Devonshire Drive

Price$1,045,000

Est. Mortgage: $/month

MLS Number CAR4380328

  • Residential
  • Bedrooms 5
  • Bathroom 4
  • Square Feet 4,302
  • Acreage 0.31

Welcome to 10508 Devonshire Drive - a rare opportunity in the highly sought-after Enclave section of Birkdale, where full brick homes, side-load garages, and larger homesites create one of the community's most desirable streetscapes. Perfectly positioned on the 4th hole of Birkdale Golf Course, this beautifully maintained home offers over 4,300 square feet with 5 bedrooms, 3.5 baths, a dedicated main-level office and a highly desirable primary suite on the main floor. Designed for both everyday living and entertaining, the open floor plan is filled with natural light and features hardwood floors, a soaring two-story great room, and picturesque golf course views. The updated kitchen serves as the heart of the home with a large island, granite countertops, white cabinetry, stainless steel appliances, walk-in pantry, breakfast area, and beverage/wine refrigeration. The spacious main-level primary suite and dedicated office provide ideal functionality for everyday living, while upstairs includes four additional bedrooms, two full baths, and a versatile bonus room. Step outside to enjoy the fenced backyard overlooking the golf course, complete with a fire pit and inviting spaces for entertaining or relaxing year-round. Located just moments from Birkdale Village, Lake Norman, Blythe Landing, dining, shopping, and an easy commute to Uptown Charlotte, this home offers an exceptional blend of golf course living, timeless design, and one of Huntersville's most sought-after locations.

Listed by Nanda Moscovitch of Ivester Jackson Christie's

$
$
%
$/month over payments
Federal 30-year interest rate: 6.43% last updated on Jul 2, 2026
* All Figures are estimates. Check with your bank or proposed mortgage company for actual interest rates.
This product uses the FRED® API but is not endorsed or certified by the Federal Reserve Bank of St. Louis.

Save FavoriteSchedule TourAsk A QuestionMore Details
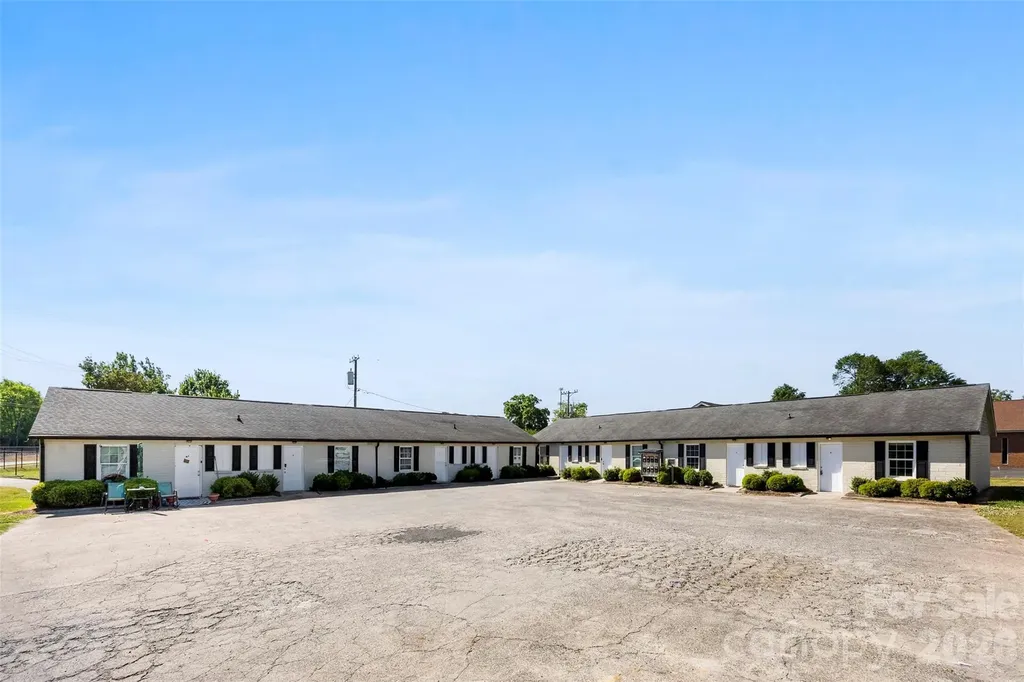
1655 Webb Street Gastonia NC 28052

Gastonia, NC1655 Webb Street

Price$1,045,000

Est. Mortgage: $/month

MLS Number CAR4371466

  • MultiFamily
  • Bedrooms 16
  • Square Feet 2,610
  • Acreage 0.56
  • Property SubType Residential Income

Great income producing investment property now available. Full brick 8-plex. with a total of 2 buildings, 4 units in each. All units are 2 bedrooms with 1 full bath, kitchen, living area and laundry hookups. Each apartment has wall units for heat and air and are easily maintained. Easy access to main transportation routes to Charlotte, Gastonia and surrounding areas. Well maintained propoerty with low maintenance. 1 unit recently renovated.

Listed by Rebecca Maiwald of Premier South

$
$
%
$/month over payments
Federal 30-year interest rate: 6.43% last updated on Jul 2, 2026
* All Figures are estimates. Check with your bank or proposed mortgage company for actual interest rates.
This product uses the FRED® API but is not endorsed or certified by the Federal Reserve Bank of St. Louis.

Virtual TourSave FavoriteSchedule TourAsk A QuestionMore Details
287 Dvdisdi Court Brevard NC 28712

Brevard, NC287 Dvdisdi Court

Price$1,045,000

Est. Mortgage: $/month

Active With Contract

MLS Number CAR4358240

  • Residential
  • Bedrooms 3
  • Bathroom 4
  • Square Feet 2,868
  • Acreage 5.17

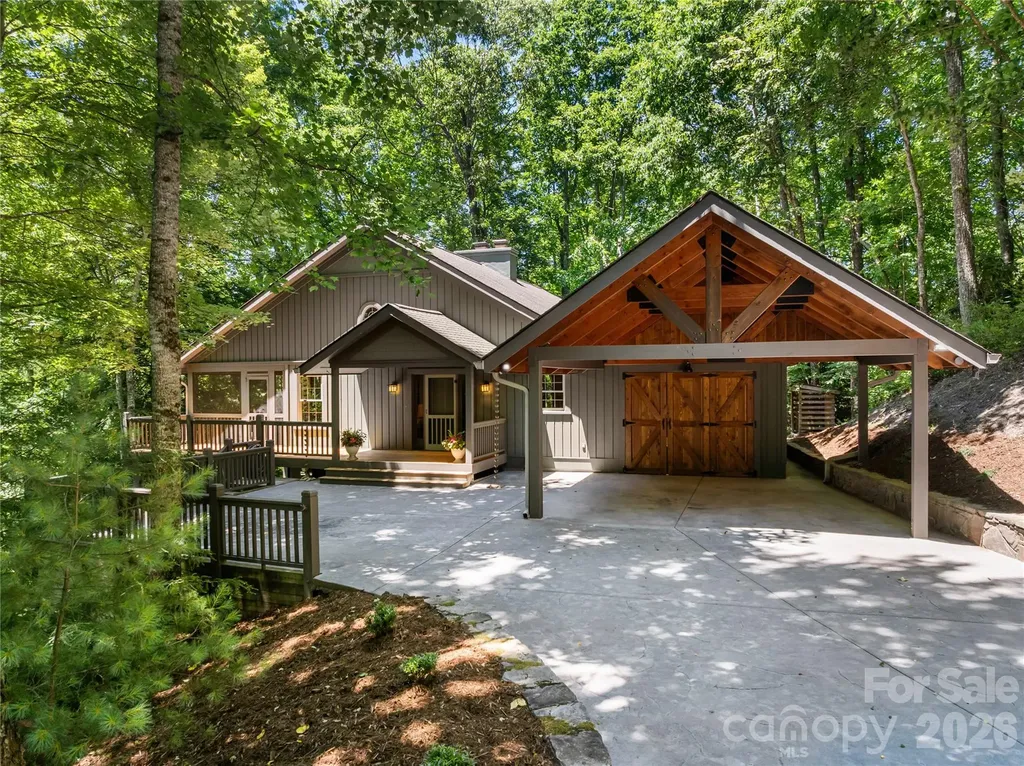
DO NOT MISS THE VIDEO! A private mountain home retreat on one of the largest parcels in the gated community of Connestee Falls (5.17 Acres that backs up to Green Space). This property and development offer an elevated quality of life and this home - on this acreage sets the stage. A peaceful sanctuary, where lovely year-round long-range mountain views and a canopy of mature trees highlight the abundant natural beauty. The Arts & Crafts influences provide great curb appeal in this most stunning setting. On the main you will find: Vaulted ceilings, lots of windows, warm wood tones, and a dramatic floor-to-ceiling wood burning stone fireplace w/ gas starter, creating a welcoming focal point in the open living, dining, and kitchen areas. And with this open concept, it naturally flows to the covered front porch which connects to decking and a patio - and there you will find the mountain backdrop that provides the perfect setting for relaxing or entertaining. The primary ensuite on the main level has its very own private covered porch. Additional bonus/ flex space and a full bath on main level. The lower level: 2 bedrooms, full bath, half bath, family room w/ gas fireplace, covered porch, workshop space and mechanical rm. A rare opportunity to enjoy exceptional privacy, mountain views, and over five acres of land within one of the most sought-after gated mountain communities near Brevard. Residents can enjoy lake amenities, a golf course, the overlook clubhouse and recreational facilities, an activity & wellness center, miles of hiking trails, tennis, PICKLEBALL, and bocce ball courts, a swimming pool w/ lap lanes, community organic gardens, and multiple community parks - including a dog park - all this and only minutes to downtown Brevard. Connestee Falls feels like having your own private National Park! Vacation rentals allowed - minimum stay 2 nights

Listed by Amy Giles and Eva Hartman of Town and Mountain Realty

$
$
%
$/month over payments
Federal 30-year interest rate: 6.43% last updated on Jul 2, 2026
* All Figures are estimates. Check with your bank or proposed mortgage company for actual interest rates.
This product uses the FRED® API but is not endorsed or certified by the Federal Reserve Bank of St. Louis.

Virtual TourSave FavoriteSchedule TourAsk A QuestionMore Details
188 Alenda Lux Circle Mooresville NC 28115

Mooresville, NC188 Alenda Lux Circle

Price$1,040,900

Est. Mortgage: $/month

MLS Number CAR4386009

  • Residential
  • Bedrooms 3
  • Bathroom 3
  • Square Feet 3,341
  • Acreage 0.2

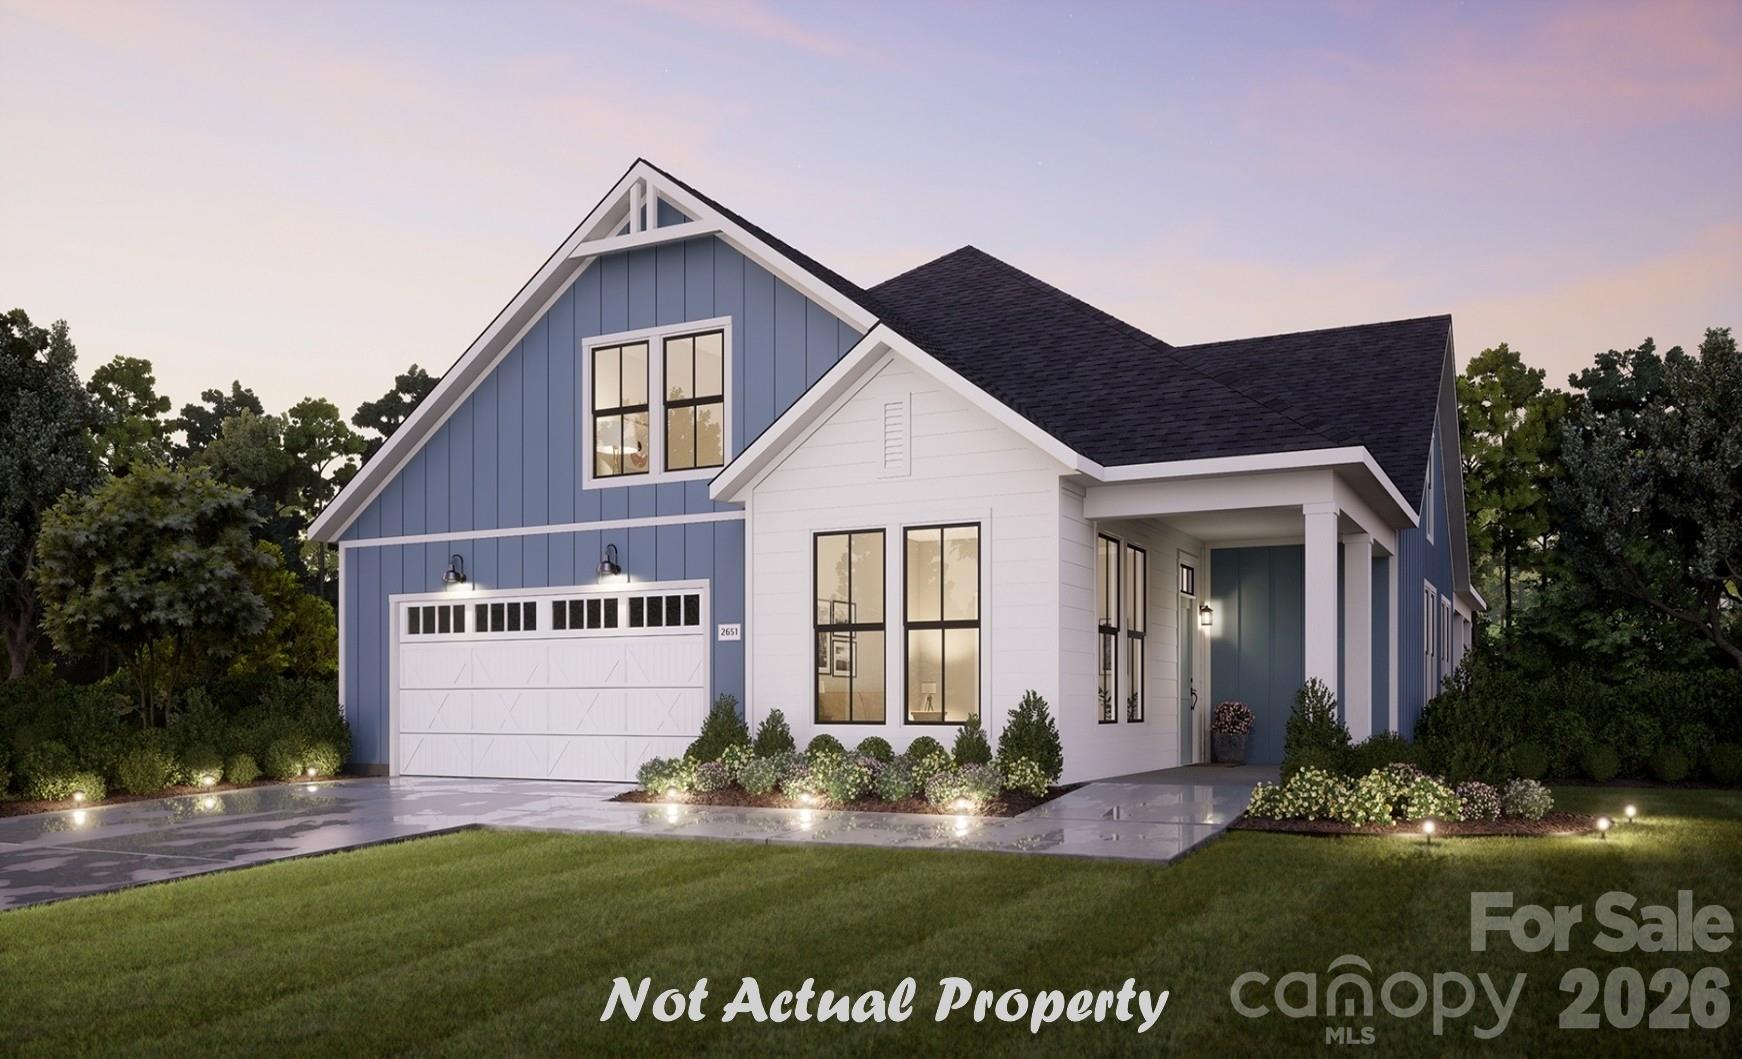
This proposed home is a luxury ranch featuring the Verona Basement floor plan with 3 bdrm, den/flex space, 3baths. Verona Basement highlights: A rare gem, 55+ community with wooded and Lake Davidson home site. A grand entrance leading to an open layout, luxurious amenities, spacious owner's suite with a beautiful bathroom with double vanities and zero threshold walk in shower. With many convenient features, such as a centrally located laundry room, and plenty of storage, and large kitchen with oversized Island. The Verona offers an unmatched blend of luxury and comfort. Our homes are designed to make your life easier and more enjoyable. The Courtyards at Lake Davidson, a 55+ Active Lifestyle community with resort style amenities located in Mooresville, NC and only .9 miles from the beautiful, highly sought after town of Davidson. Amenities include: Clubhouse, pool, fitness center, lake access with kayak pavilion, pickleball and 15 acres of green space!

Listed by Ryan Plowman of Plowman Properties LLC.

$
$
%
$/month over payments
Federal 30-year interest rate: 6.43% last updated on Jul 2, 2026
* All Figures are estimates. Check with your bank or proposed mortgage company for actual interest rates.
This product uses the FRED® API but is not endorsed or certified by the Federal Reserve Bank of St. Louis.

Save FavoriteSchedule TourAsk A QuestionMore Details
712-714 Evening Shade Lane Gastonia NC 28052

Gastonia, NC712-714 Evening Shade Lane

Price$1,040,000

Est. Mortgage: $/month

MLS Number CAR4393690

  • MultiFamily
  • Bedrooms 12
  • Square Feet 5,300
  • Acreage 0.39
  • Property SubType Residential Income

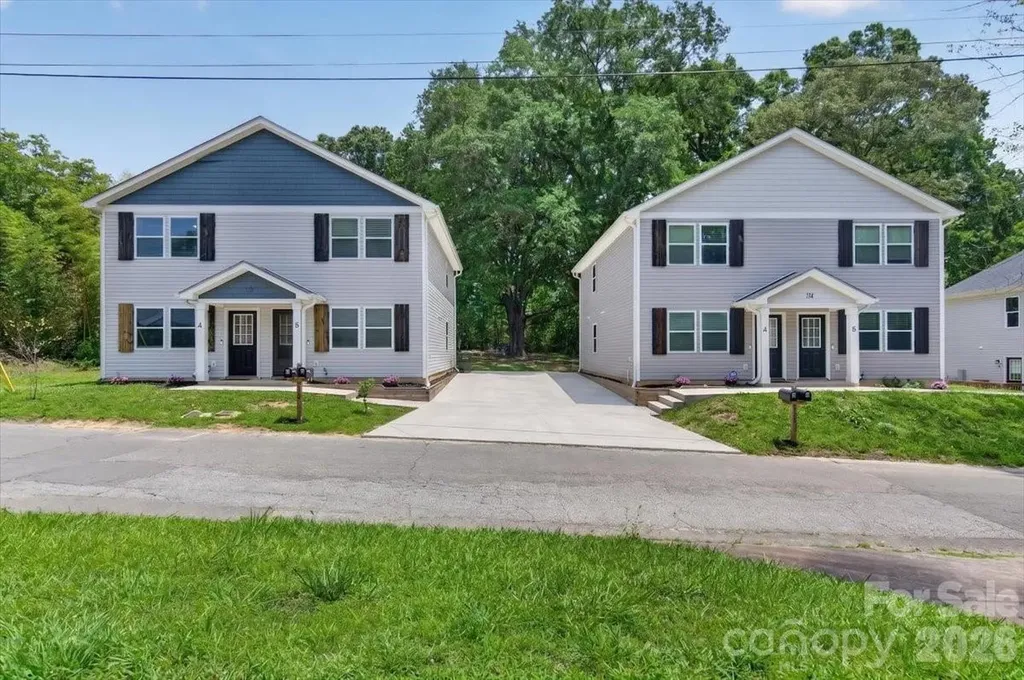
Turnkey investment opportunity featuring a 2023-built fourplex with strong in-place income and immediate upside. Modern construction means lower maintenance costs, newer systems, and strong tenant demand. Ideal for investors seeking cash flow, portfolio growth, or an owner-occupant looking to offset housing costs with rental income. Three units are currently leased with good long term tenants. * 1 unit at $1,900/month * 2 units at $1,850/month * 1 vacant unit

Listed by Ambernique Bradley of Coldwell Banker Realty

$
$
%
$/month over payments
Federal 30-year interest rate: 6.43% last updated on Jul 2, 2026
* All Figures are estimates. Check with your bank or proposed mortgage company for actual interest rates.
This product uses the FRED® API but is not endorsed or certified by the Federal Reserve Bank of St. Louis.

Save FavoriteSchedule TourAsk A QuestionMore Details
7100 Ridge Lane Road Charlotte NC 28262

Charlotte, NC7100 Ridge Lane Road

Price$1,040,000

Est. Mortgage: $/month

MLS Number CAR4117585

  • Land
  • Acreage 11.02
  • County Mecklenburg

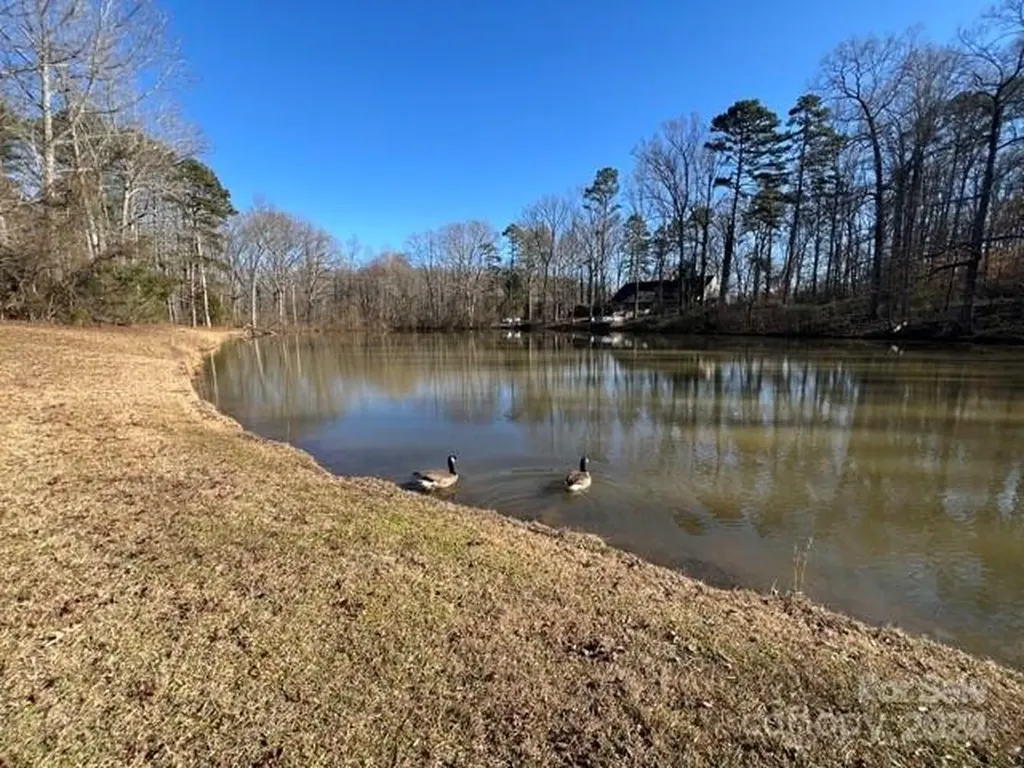
Welcome to this private 11+ acre wooded lot with a 4 BR, 3BA, midcentury modern home. Escape the hustle and bustle of city life and step into your own private estate with a picture perfect outdoor space. Home boasts a large oversized deck that is perfect for outdoor entertaining and enjoying the peaceful pond. Upstairs is equipped with a second kitchen, bedroom, and full bath perfect for an in-law suite and/or short term rental. Plenty of land for expansion and development. This is a rare opportunity within Charlotte city limits. Home is leased out until the end of July, please DO NOT DISTURB tenants.

Listed by Kevin Fu of Paragon Real Estate Group

$
$
%
$/month over payments
Federal 30-year interest rate: 6.43% last updated on Jul 2, 2026
* All Figures are estimates. Check with your bank or proposed mortgage company for actual interest rates.
This product uses the FRED® API but is not endorsed or certified by the Federal Reserve Bank of St. Louis.

Save FavoriteSchedule TourAsk A QuestionMore Details
7100 Ridge Lane Road Charlotte NC 28262

Charlotte, NC7100 Ridge Lane Road

Price$1,040,000

Est. Mortgage: $/month

MLS Number CAR4108035

  • Residential
  • Bedrooms 4
  • Bathroom 3
  • Square Feet 4,270
  • Acreage 11.02

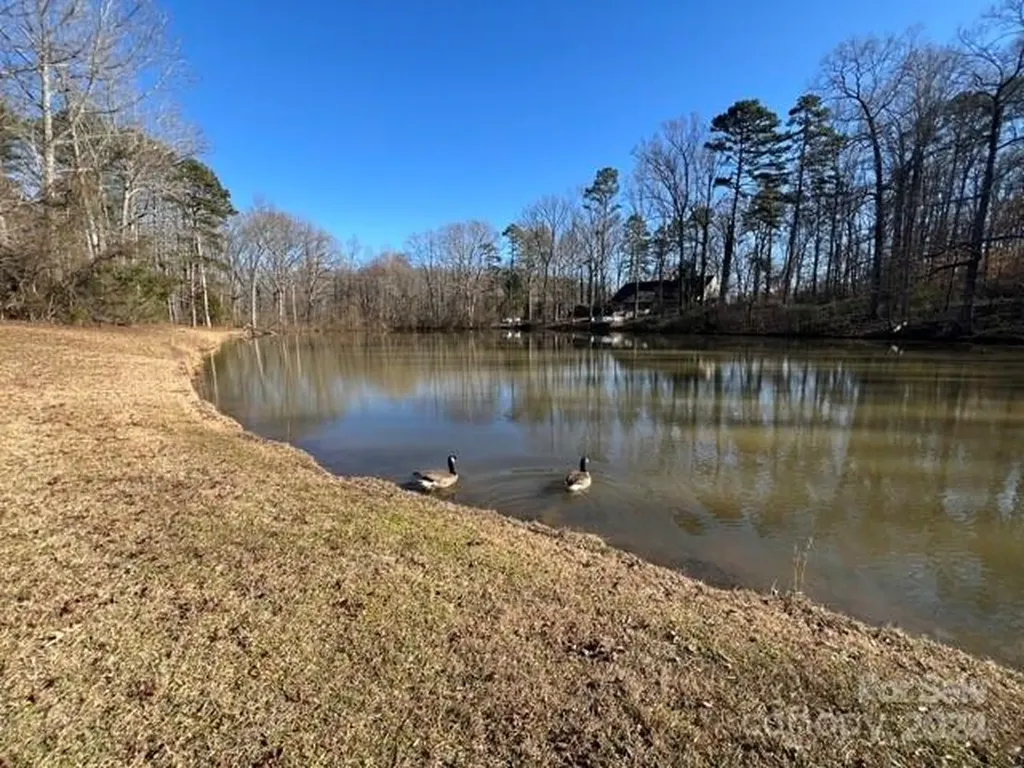
Welcome to this private 11+ acre wooded lot with a 4 BR, 3BA, midcentury modern home. Escape the hustle and bustle of city life and step into your own private estate with a picture perfect outdoor space. Home boasts a large oversized deck that is perfect for outdoor entertaining and enjoying the peaceful pond. Upstairs is equipped with a second kitchen, bedroom, and full bath perfect for an in-law suite and/or short term rental. Plenty of land for expansion and development. This is a rare opportunity within Charlotte city limits. Home is leased out until the end of July, please DO NOT DISTURB tenants.

Listed by Kevin Fu of Paragon Real Estate Group

$
$
%
$/month over payments
Federal 30-year interest rate: 6.43% last updated on Jul 2, 2026
* All Figures are estimates. Check with your bank or proposed mortgage company for actual interest rates.
This product uses the FRED® API but is not endorsed or certified by the Federal Reserve Bank of St. Louis.

Save FavoriteSchedule TourAsk A QuestionMore Details
0 Hoover Road Troutman NC 28166

Troutman, NC0 Hoover Road

Price$1,039,040

Est. Mortgage: $/month

MLS Number CAR3906176

  • Land
  • Acreage 32.47
  • County Iredell

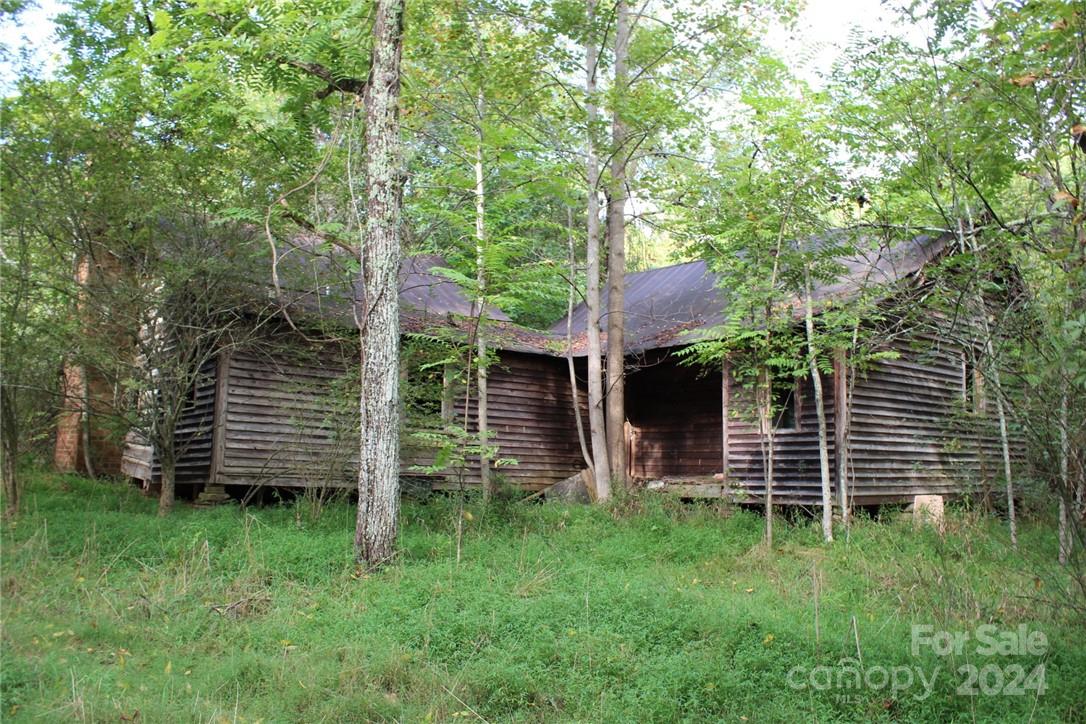
32+ acres of land in Troutman but outside of Troutman city limits. No Deed Restrictions on this property! Zoned Rural Residential so some limitations apply with the county. Ask for a list for RUR zoning. Desired Hoover Rd. location with quick access to I-77 and convenient to grocery, gas, restaurants & other businesses. Quaint little Troutman in growing so you don't want to miss out on the possibilities of this property. There's an old home-place further back on the property. Property has frontage on I-77 but the trees are mature & provide privacy from the interstate. Nice stream on property and plenty of wildlife! This property is beautiful to walk & peaceful. Portions of the old rustic home may be removed and/or donated to a museum.

Listed by Brent Mason of Tarheel Realty II

$
$
%
$/month over payments
Federal 30-year interest rate: 6.43% last updated on Jul 2, 2026
* All Figures are estimates. Check with your bank or proposed mortgage company for actual interest rates.
This product uses the FRED® API but is not endorsed or certified by the Federal Reserve Bank of St. Louis.

Save FavoriteSchedule TourAsk A QuestionMore Details
0000 Scenic Lane Granite Falls NC 28630

MLS Number CAR4319411

  • Residential
  • Bedrooms 3
  • Bathroom 3
  • Square Feet 2,291
  • Acreage 1.21

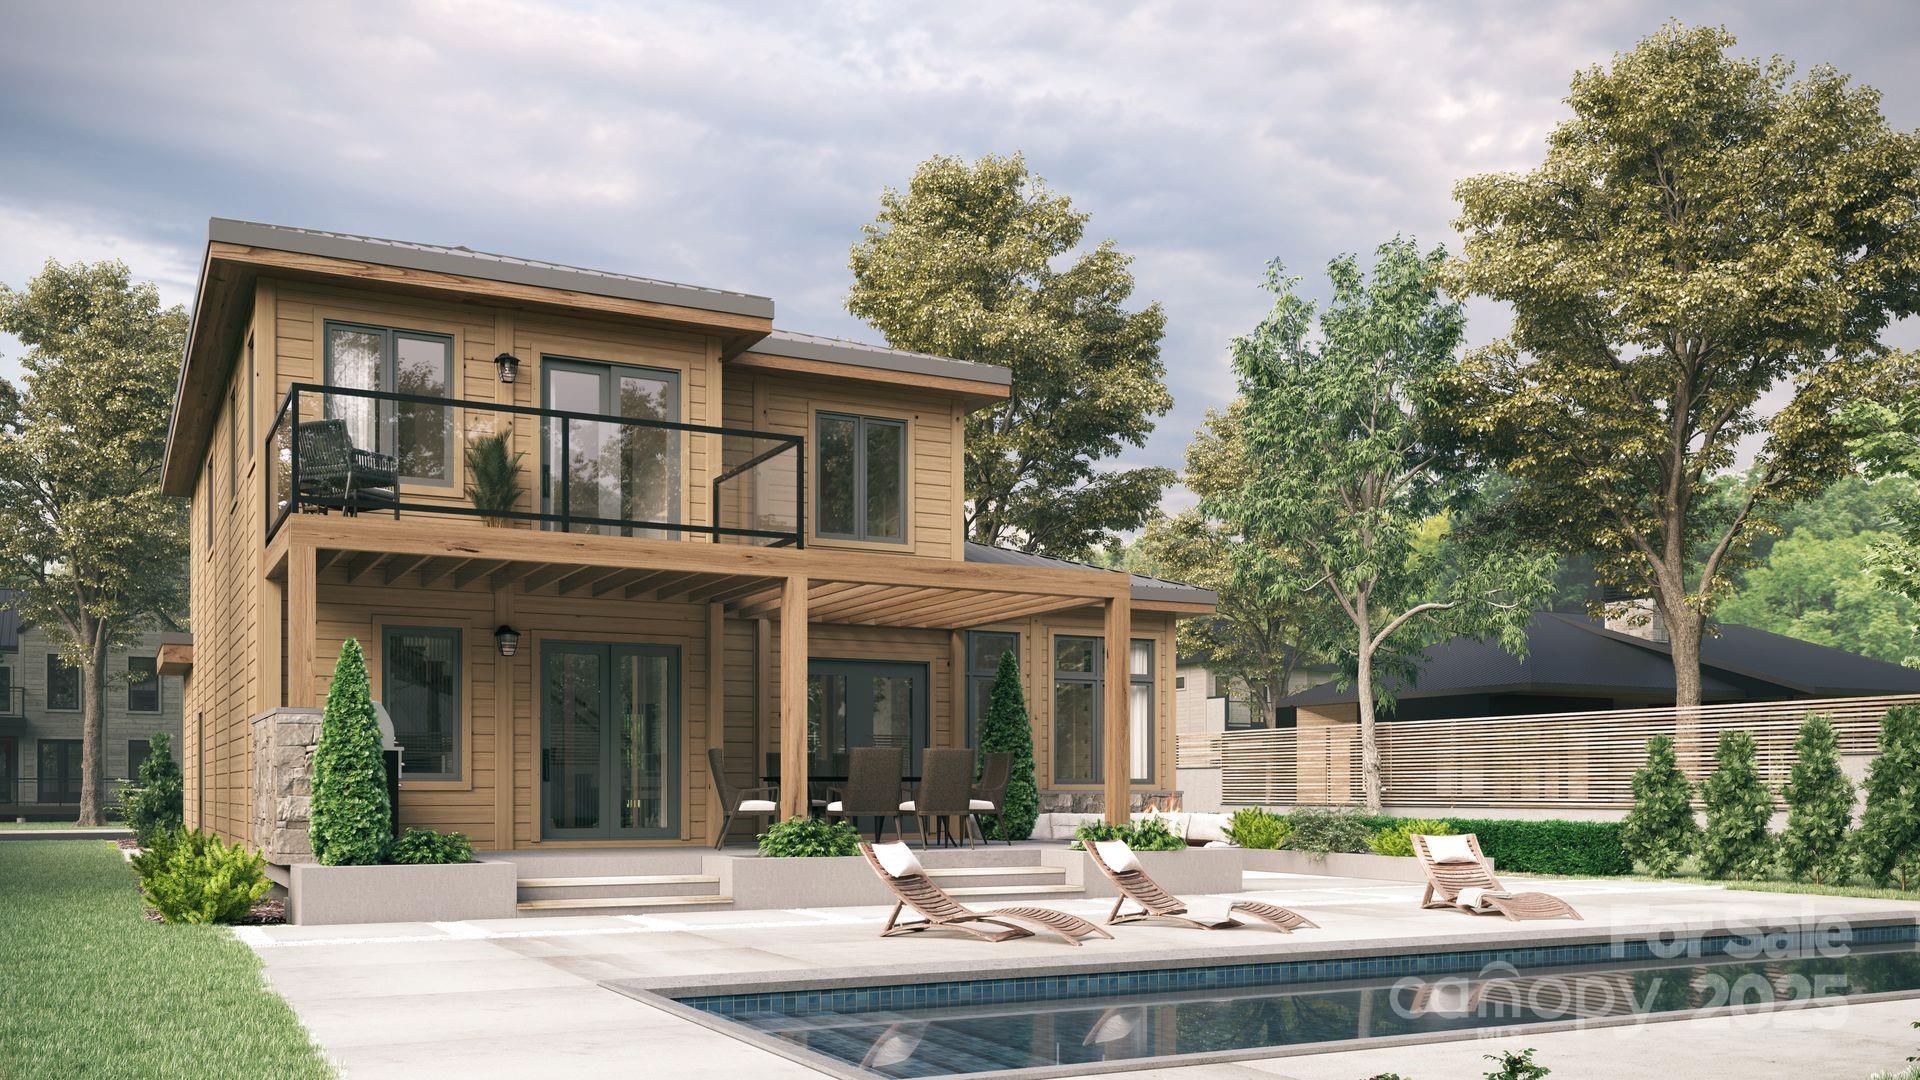
Welcome to The Waterfront Club - a premier gated community on Lake Rhodhiss! This to-be-built home features three well-appointed bedrooms and abundant open-concept living areas, ideal for entertaining! You'll be captivated by the impressive kitchen, highlighted by a massive island that overlooks the inviting living room, creating a seamless flow between spaces. The cozy fireplace adds warmth and charm, making it the perfect spot to relax on cool evenings. This particular homesite is a standout - located near the end of a quiet cul-de-sac with beautiful water views and a pre-built driveway for easy access. The lot also sits just steps from the community playground and kayak launch, enhancing both convenience and lifestyle appeal. You'll also enjoy additional access to resort-style amenities - including a waterfront pavilion, private community dock, clubhouse with pool overlooking the lake, sandy beach area, lakeside cabana, and scenic walking trails. Conveniently located minutes from Castle Bridge Marina! Floor plans & finishes can be customized or modified to buyer preferences. Design and pricing subject to architectural review and approval. Lot details are listed MLS #4319408.

Listed by Tiffany Davis of Realty One Group Revolution

$
$
%
$/month over payments
Federal 30-year interest rate: 6.43% last updated on Jul 2, 2026
* All Figures are estimates. Check with your bank or proposed mortgage company for actual interest rates.
This product uses the FRED® API but is not endorsed or certified by the Federal Reserve Bank of St. Louis.

Save FavoriteSchedule TourAsk A QuestionMore Details
645 Riverside Drive Lexington NC 27292

Lexington, NC645 Riverside Drive

Price$1,035,000

Est. Mortgage: $/month

MLS Number CAR4393067

  • Residential
  • Bedrooms 4
  • Bathroom 4
  • Square Feet 3,325
  • Acreage 0.34

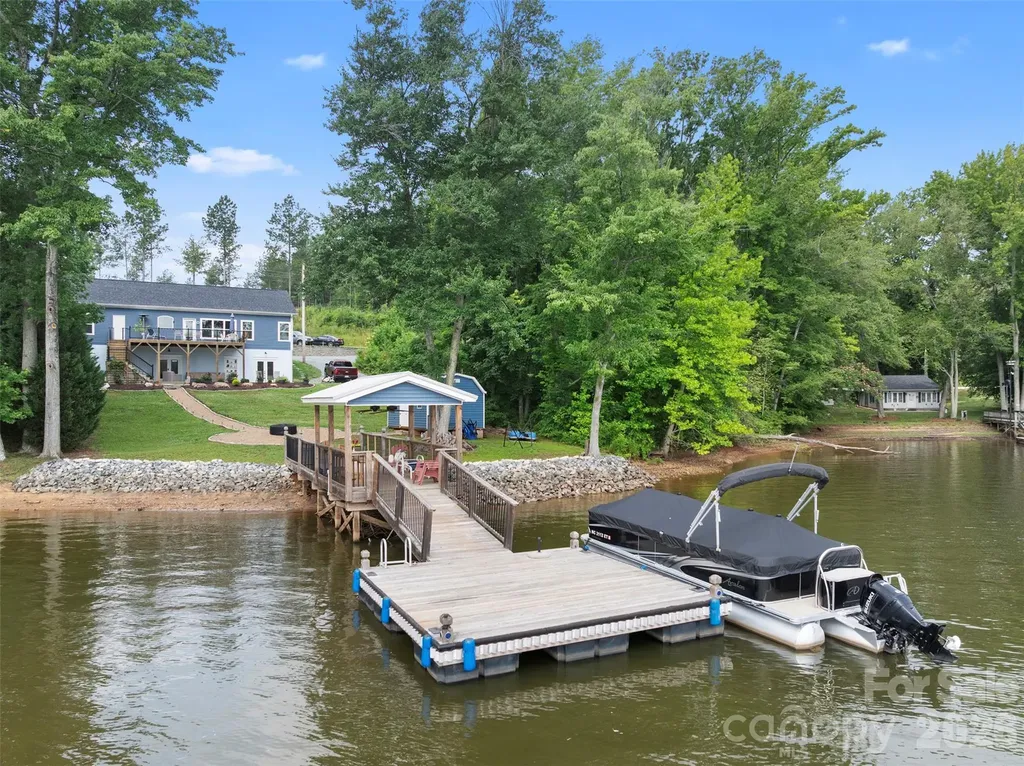
Looking for a High Rock Lake Waterfront home with TWO homes in ONE? We have one up & one down! Use the upper drive or lower drive! With over 3,300 sq. ft. of htd living area, this beautiful waterfront property features separate living on the main level & a finished walkout basement, each with its own full kitchen & laundry closets. The main level offers an open floor plan with 2 bedrooms, a flex room, 2 full baths, spacious living areas, and stunning lake views. The finished basement includes a second primary suite & exceptional flex space ideal for guests, recreation, a home office, gym, or multi-generational living. Enjoy approximately 85 feet of waterfront, a pier, outdoor shower, & an oversized rear deck overlooking High Rock Lake. Whether you're searching for a primary residence, weekend retreat, or vacation home, this property offers flexibility, comfort, and the lakefront lifestyle you've been waiting for. Don't miss this opportunity to own your piece of High Rock Lake paradise!

Listed by John Beck and Chris Amburn of John Christian Luxury Real Estate

$
$
%
$/month over payments
Federal 30-year interest rate: 6.43% last updated on Jul 2, 2026
* All Figures are estimates. Check with your bank or proposed mortgage company for actual interest rates.
This product uses the FRED® API but is not endorsed or certified by the Federal Reserve Bank of St. Louis.

Save FavoriteSchedule TourAsk A QuestionMore Details

Broker Reciprocity MLS Grid Logo © 2026 Listings courtesy of Canopy MLS as distributed by MLS GRID. IDX information is provided exclusively for consumers’ personal non-commercial use and may not be used for any purpose other than to identify prospective properties consumers may be interested in purchasing. The IDX data is deemed reliable but is not guaranteed by MLS GRID and may be subject to an end user license agreement prescribed by the Member Participant’s applicable MLS.  Based on information submitted to the MLS GRID as of July 6, 2026 5:47 PM UTC . All data is obtained from various sources and may not have been verified by broker or MLS GRID. Supplied Open House Information is subject to change without notice. All information should be independently reviewed and verified for accuracy. Properties may or may not be listed by the office/agent presenting the information. Some IDX listings have been excluded from this website.