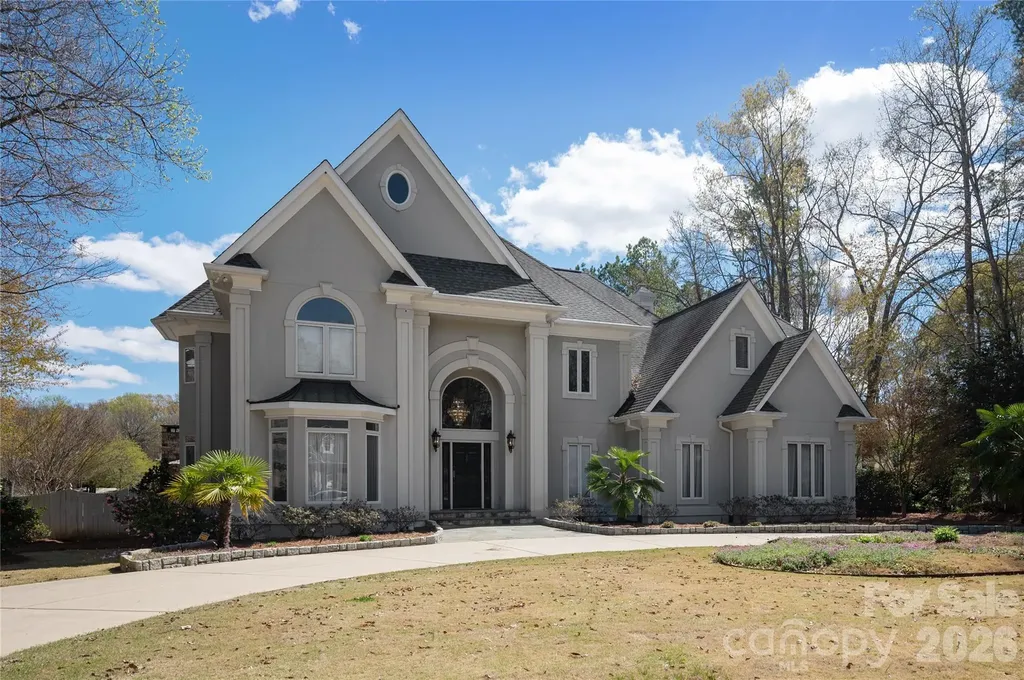
and narrow your search. If you have fewer than 200 results, you can save your search.

Leicester NC

r=4057-4068
645 Riverside Drive Lexington NC 27292

Lexington, NC645 Riverside Drive

Price$1,035,000

Est. Mortgage: $/month

MLS Number CAR4393067

  • Residential
  • Bedrooms 4
  • Bathroom 4
  • Square Feet 3,325
  • Acreage 0.34

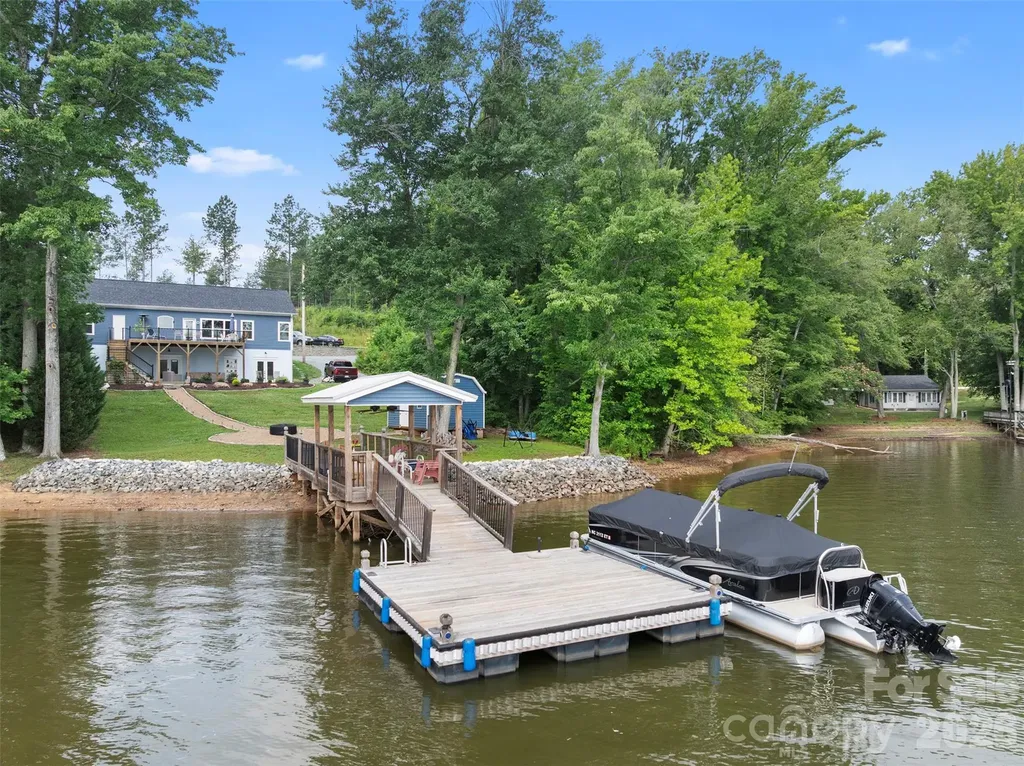
Looking for a High Rock Lake Waterfront home with TWO homes in ONE? We have one up & one down! Use the upper drive or lower drive! With over 3,300 sq. ft. of htd living area, this beautiful waterfront property features separate living on the main level & a finished walkout basement, each with its own full kitchen & laundry closets. The main level offers an open floor plan with 2 bedrooms, a flex room, 2 full baths, spacious living areas, and stunning lake views. The finished basement includes a second primary suite & exceptional flex space ideal for guests, recreation, a home office, gym, or multi-generational living. Enjoy approximately 85 feet of waterfront, a pier, outdoor shower, & an oversized rear deck overlooking High Rock Lake. Whether you're searching for a primary residence, weekend retreat, or vacation home, this property offers flexibility, comfort, and the lakefront lifestyle you've been waiting for. Don't miss this opportunity to own your piece of High Rock Lake paradise!

Listed by John Beck and Chris Amburn of John Christian Luxury Real Estate

$
$
%
$/month over payments
Federal 30-year interest rate: 6.43% last updated on Jul 2, 2026
* All Figures are estimates. Check with your bank or proposed mortgage company for actual interest rates.
This product uses the FRED® API but is not endorsed or certified by the Federal Reserve Bank of St. Louis.

Save FavoriteSchedule TourAsk A QuestionMore Details

244 Colton Place NE Concord NC 28025

Concord, NC244 Colton Place NE

Price$1,032,000

Est. Mortgage: $/month

MLS Number CAR4378315

  • Residential
  • Bedrooms 3
  • Bathroom 4
  • Square Feet 3,012
  • Acreage 0.45

This charming three-bedroom home designed with comfort and connection in mind. Its open-concept layout seamlessly blends the spacious kitchen and family room, creating an ideal space for entertaining or relaxing at home. The thoughtfully planned design places the large primary suite in a private wing for added tranquility, while two additional bedrooms are tucked off the family room, offering comfort and privacy for family or guests. The upstairs features a generously sized bonus room with full bathroom - the perfect space for a private guest retreat, media room, or playroom. You will also enjoy a spacious screened porch located off the family room, with a floor to ceiling brick exterior fireplace. This is the perfect space to enjoy your morning coffee on a cool morning. Ideally situated minutes from Concord's vibrant dining, shopping, and entertainment, as well as convenient access to Atrium Health Cabarrus and Charlotte, Cordera offers the perfect balance of seclusion and connectivity. *New Construction. This home is currently under construction. Since this is an active jobsite, we request contacting a Representative before entering the jobsite.

Listed by Chad Little of Niblock Development Corp

$
$
%
$/month over payments
Federal 30-year interest rate: 6.43% last updated on Jul 2, 2026
* All Figures are estimates. Check with your bank or proposed mortgage company for actual interest rates.
This product uses the FRED® API but is not endorsed or certified by the Federal Reserve Bank of St. Louis.

Save FavoriteSchedule TourAsk A QuestionMore Details

230 Morris Road Matthews NC 28105

Matthews, NC230 Morris Road

Price$1,032,000

Est. Mortgage: $/month

MLS Number CAR4312234

  • Land
  • Acreage 2.42
  • County Mecklenburg

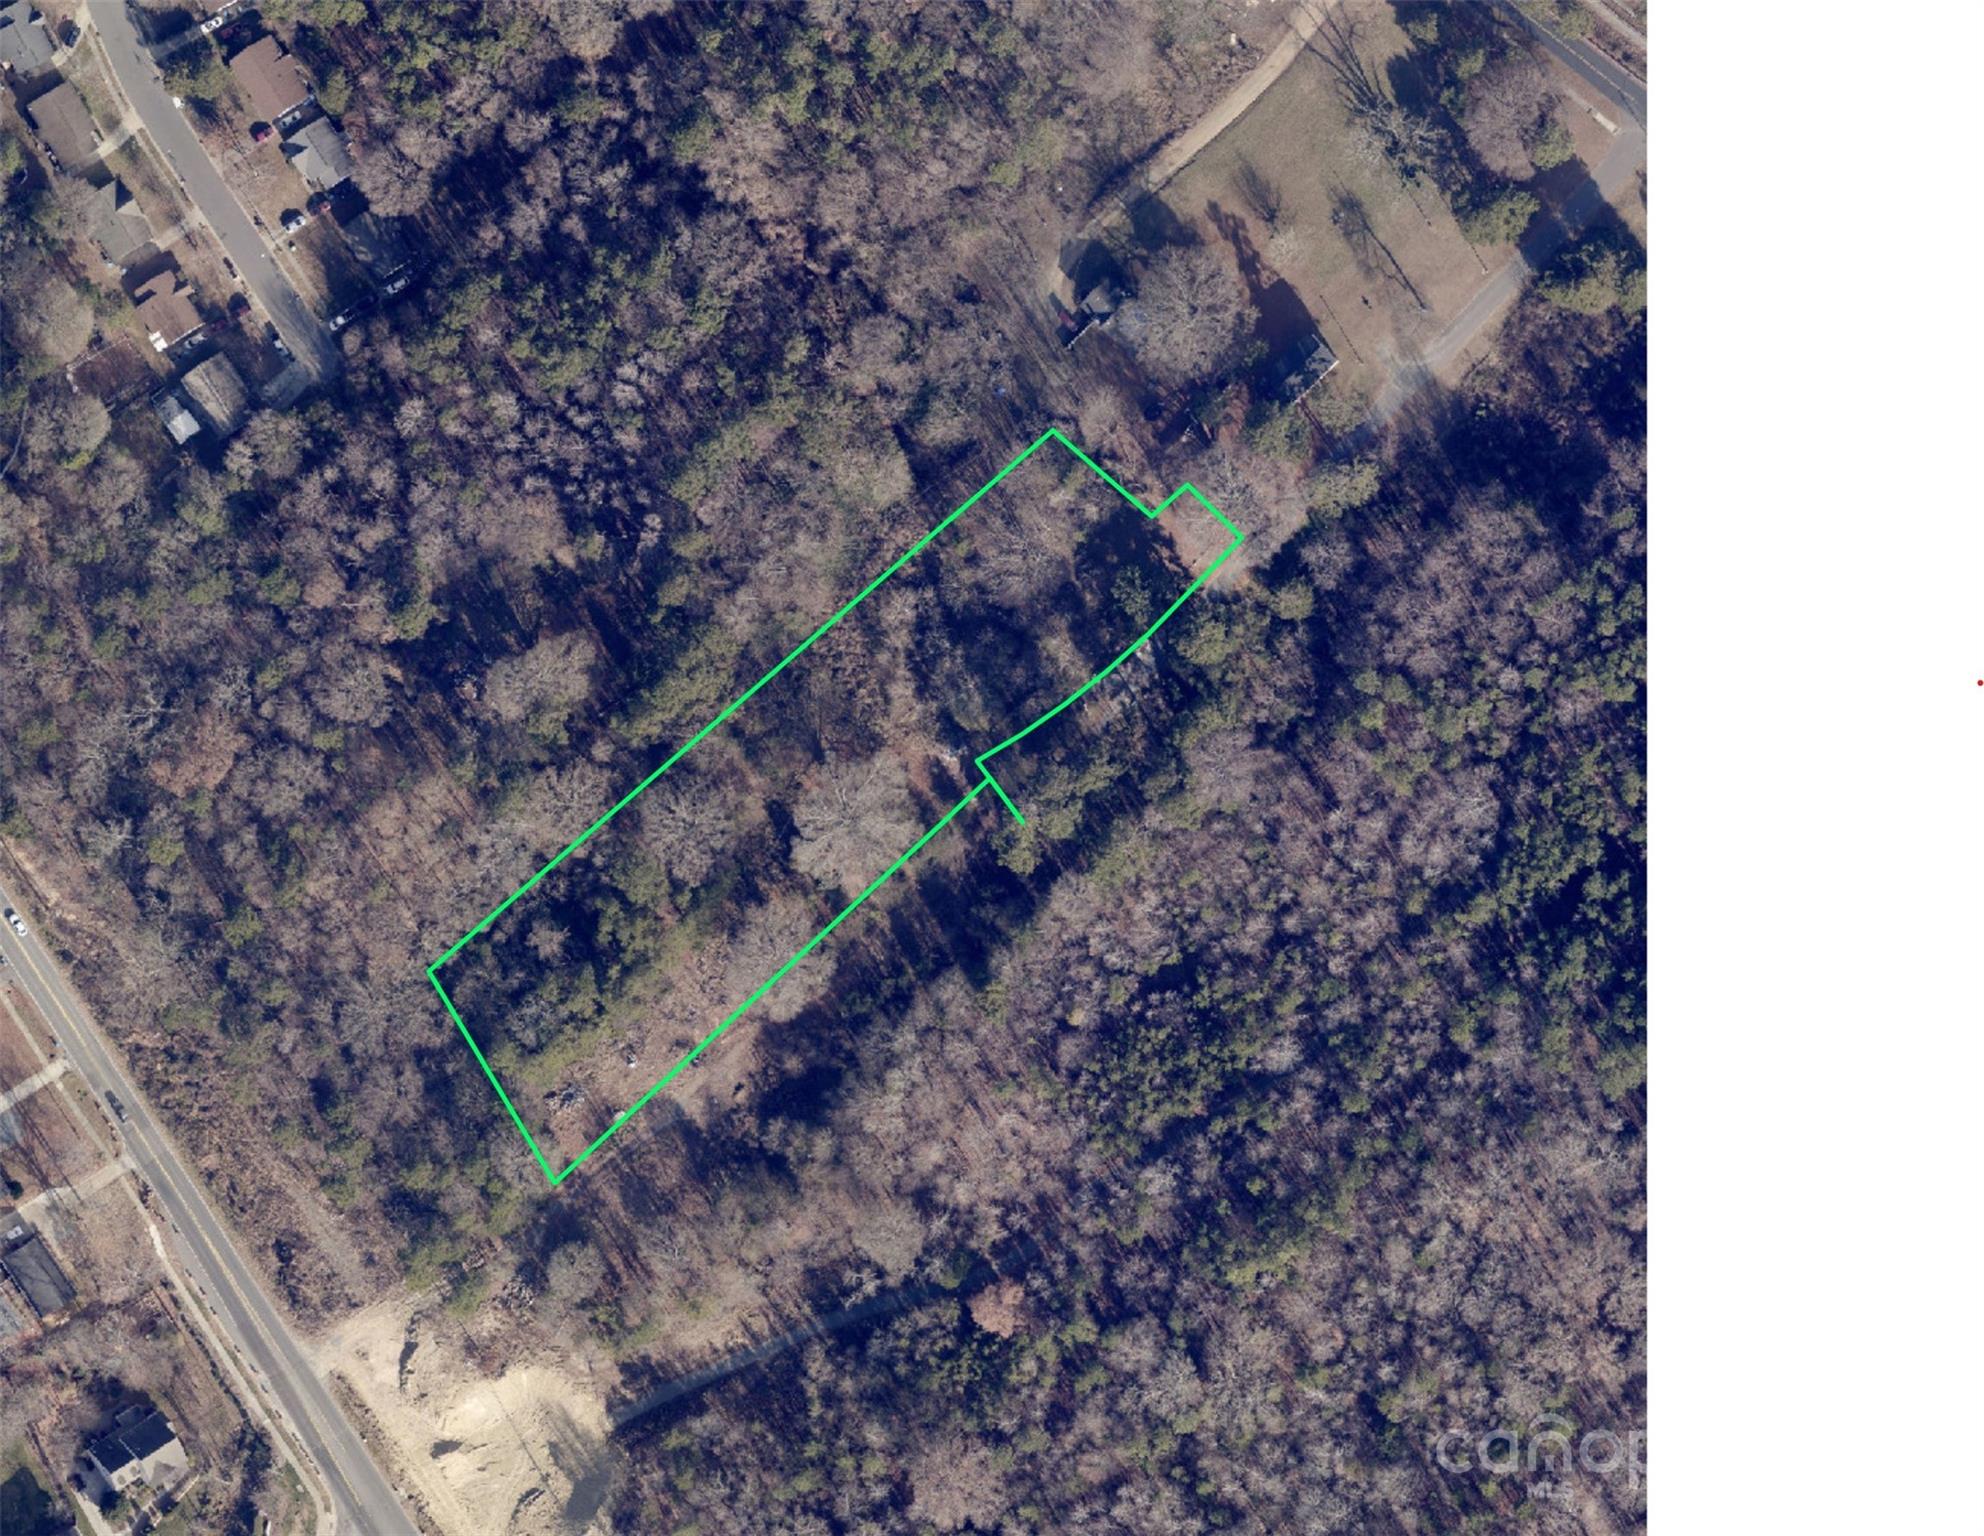
Overview Discover a rare opportunity to own a versatile parcel in the fast-growing Matthews area. Situated on Morris Road, this property offers privacy with convenient access, making it well suited for a custom estate, investment, or potential development. There may also be an opportunity to acquire adjacent vacant parcels at a similar per-acre price, allowing for a possibility of 15 acres. Key Features and Highlights o Excellent Location. Situated in Matthews, one of the most desirable communities in Mecklenburg County, this property is well positioned for connectivity to Charlotte and surrounding suburbs.o Easy Access. Close to major arteries and highways, making commuting or future development straightforward.o Utilities Available. Sewer, water, and electric access present.o Flexible Zoning and Usage Potential. Ideal for single family custom homes, a small subdivision, or other residential development.

Listed by Tracy Dowling of Homecoin.com

$
$
%
$/month over payments
Federal 30-year interest rate: 6.43% last updated on Jul 2, 2026
* All Figures are estimates. Check with your bank or proposed mortgage company for actual interest rates.
This product uses the FRED® API but is not endorsed or certified by the Federal Reserve Bank of St. Louis.

Save FavoriteSchedule TourAsk A QuestionMore Details

190 Alenda Lux Circle Mooresville NC 28115

Mooresville, NC190 Alenda Lux Circle

Price$1,030,900

Est. Mortgage: $/month

MLS Number CAR4382298

  • Residential
  • Bedrooms 3
  • Bathroom 3
  • Square Feet 3,054
  • Acreage 0.2

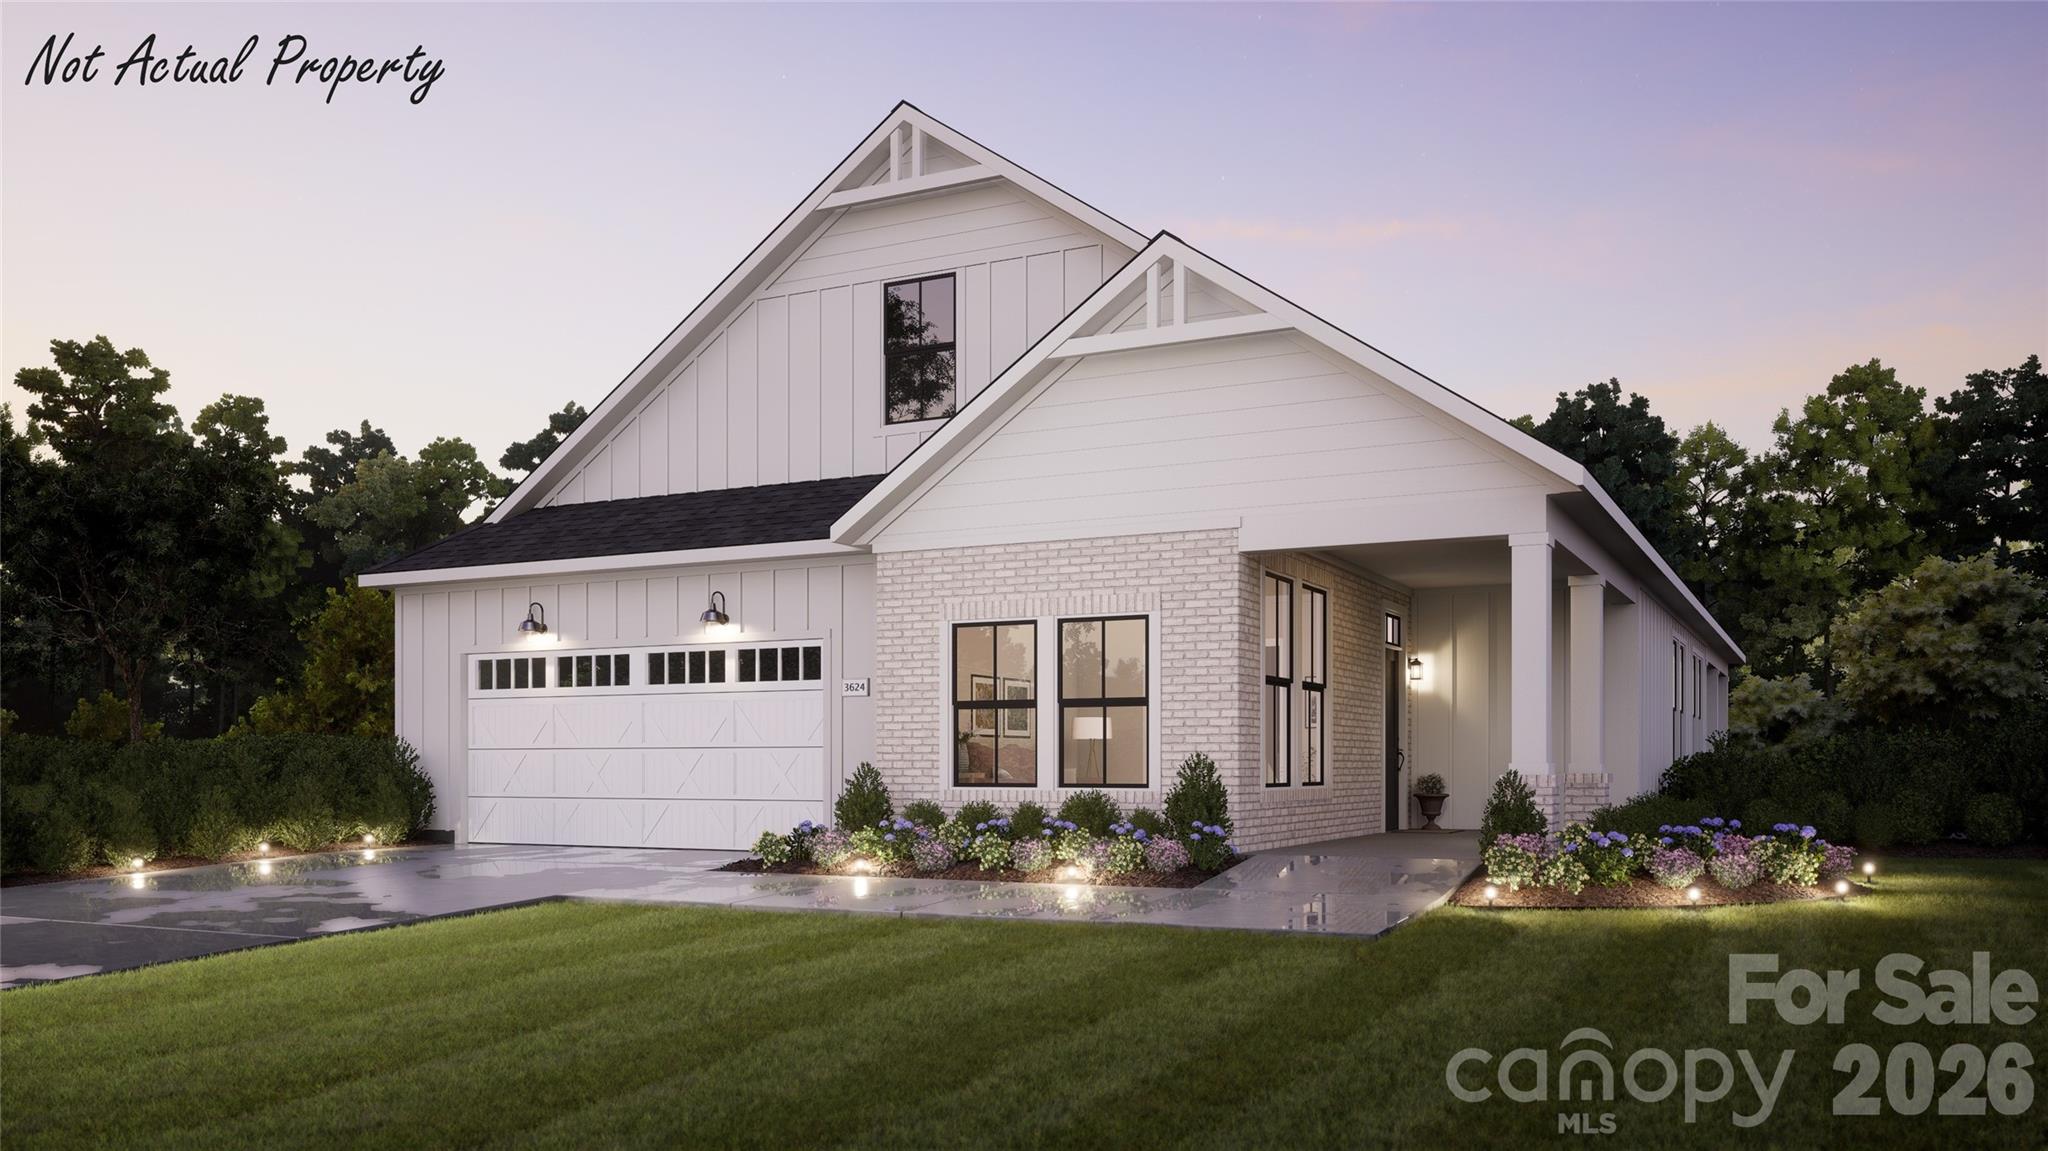
This proposed single-level luxury ranch home is a functional yet elegant design emphasizing manageability and convenience. The Verona Walk Out is the perfect choice for you featuring a thoughtfully laid out kitchen, living and dining area, den, with access to a Trex deck on a beautiful wooded lot overlooking the lake. The Courtyards at Lake Davidson is a boutique 55+ Active Lifestyle community in a great location, .9 mile to Davidson College, Restaurants, and Golf courses. Our Clubhouse features a Fitness Center, Catering Kitchen, Fireplace Lounge, Sundeck, Saltwater Pool, Pickleball, Pond and Walking Trails. Kick back and enjoy doing more of what you love and let us take care of the yard work for you!

Listed by Ryan Plowman of Plowman Properties LLC.

$
$
%
$/month over payments
Federal 30-year interest rate: 6.43% last updated on Jul 2, 2026
* All Figures are estimates. Check with your bank or proposed mortgage company for actual interest rates.
This product uses the FRED® API but is not endorsed or certified by the Federal Reserve Bank of St. Louis.

Save FavoriteSchedule TourAsk A QuestionMore Details

311 Emerson Avenue Charlotte NC 28204

Charlotte, NC311 Emerson Avenue

Price$1,030,000

Est. Mortgage: $/month

Pending

MLS Number CAR4390282

  • Residential
  • Bedrooms 4
  • Bathroom 5
  • Square Feet 3,070
  • Acreage 0.06

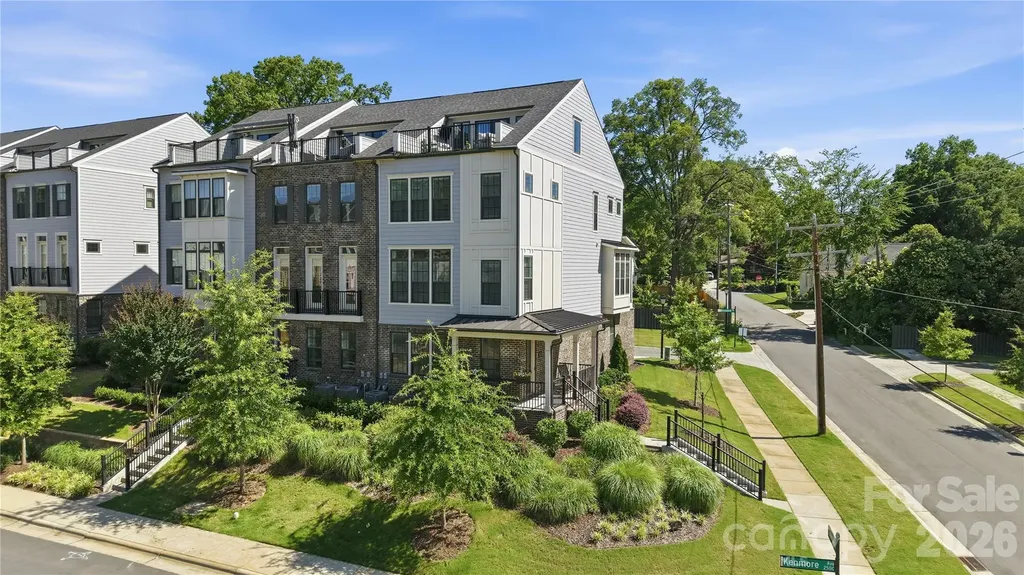
Widely regarded as one of the most coveted homes in Elizabeth Glen, this luxury 4-bedroom, 4.5-bath end-unit townhome with ELEVATOR is ideally positioned on one of the community's most desirable lots. This flagship, perimeter location seamlessly blends into the surrounding residential streetscape of Elizabeth, with mature trees and sidewalk-lined streets creating the feel of a single-family home while still offering the ease of low-maintenance townhome living. A charming front porch provides the perfect spot to greet neighbors and guests. Inside, you'll find a bright and thoughtfully designed floorplan highlighted by an impressive chef's kitchen with oversized quartz island; private 2nd floor balcony with beautiful green backdrop; a luxurious primary retreat with spa-inspired bath; and a spectacular sky terrace with stunning sunset views! Working alongside an independent interior designer, the owners carefully selected high-end lighting and custom touches that elevate the home well beyond builder-grade offerings. A private elevator provides effortless access to all levels, offering everyday convenience, enhanced accessibility, long-term livability, and lasting value. As an end unit, the home invites natural light inside plus additional green space along the side and backyard creating a greater sense of openness, privacy and convenience for furry friends or kids to enjoy. Abundant parking for owners and guest in the 2-car garage (with EV charging outlet & custom storage racks), oversized driveway opposite the backyard and directly outside the front door with private access to Emerson Ave, creates an unmatched level of everyday convenience rarely found in townhome living. Simply put, 311 Emerson offers a rare opportunity to own one of Elizabeth Glen's most coveted homes!

Listed by Annie Daughtrey of Dickens Mitchener & Associates Inc

$
$
%
$/month over payments
Federal 30-year interest rate: 6.43% last updated on Jul 2, 2026
* All Figures are estimates. Check with your bank or proposed mortgage company for actual interest rates.
This product uses the FRED® API but is not endorsed or certified by the Federal Reserve Bank of St. Louis.

Virtual TourSave FavoriteSchedule TourAsk A QuestionMore Details

31 Ridge Drive S Hendersonville NC 28739

Hendersonville, NC31 Ridge Drive S

Price$1,030,000

Est. Mortgage: $/month

MLS Number CAR4315117

  • Residential
  • Bedrooms 3
  • Bathroom 4
  • Square Feet 4,350
  • Acreage 2.68

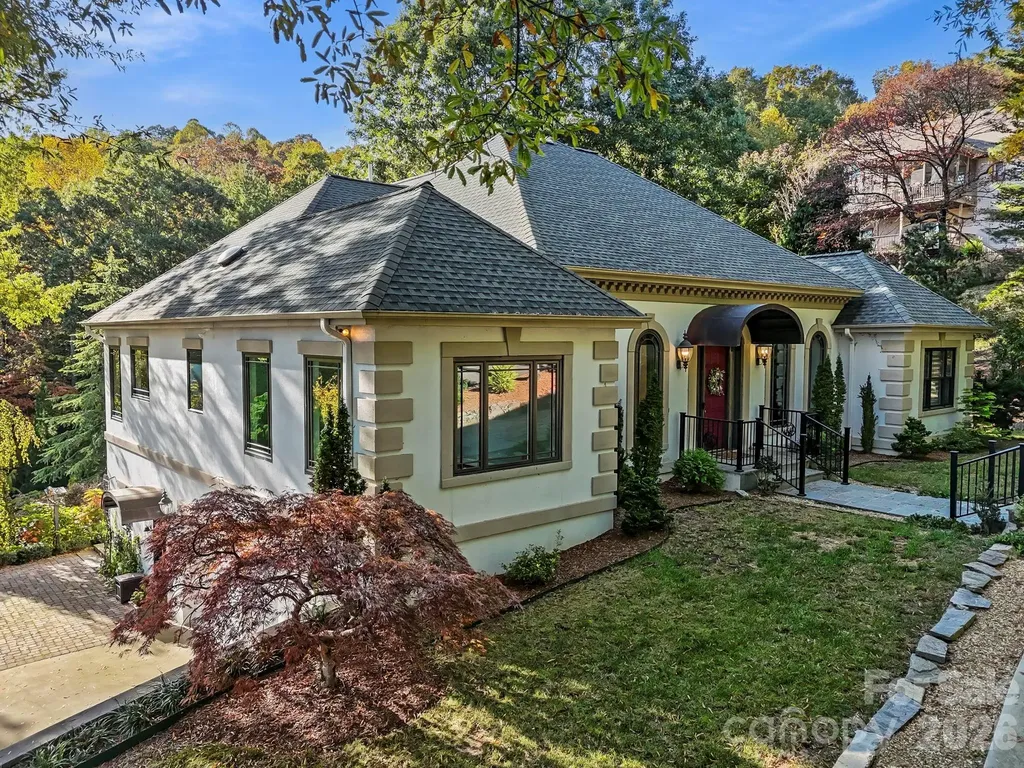
Welcome to 31 South Ridge Road in Wilson Farm. This home simply couldn't be built today. The property is a rare fusion of timeless craftsmanship and natural artistry, set on 2.68 acres of manicured grounds worthy of an arboretum. The landscape has been thoughtfully designed into a living showcase, featuring mature specimen plantings, winding walking paths, a tranquil pond, and award-winning trees that create an ever-changing display through the seasons. The pond serves as the centerpiece of the property, perfectly framed by views from the grand living room and surrounding gardens. From nearly every window, you're greeted by views of your own private arboretum or distant mountain vistas beyond. Inside, the craftsmanship is extraordinary. Tall ceilings and a grand living room finished in exquisite custom woodwork showcase the home's architectural scale and warmth. Ornate, hand-crafted crown moldings reaching nearly two feet in height reflect a level of custom carpentry and artistry rarely seen today. Every finish, trim, and architectural detail was executed with precision and pride, resulting in a home that feels as much like a work of art as a residence elegant, warm, and entirely unique. Thoughtfully sited for privacy within one of Hendersonville's most desirable neighborhoods, this property offers a truly irreplaceable opportunity. It was built with a level of care, quality, and design that endures through generations.

Listed by Ryan Turner and Malcolm McDonald of Turner McDonald Group

$
$
%
$/month over payments
Federal 30-year interest rate: 6.43% last updated on Jul 2, 2026
* All Figures are estimates. Check with your bank or proposed mortgage company for actual interest rates.
This product uses the FRED® API but is not endorsed or certified by the Federal Reserve Bank of St. Louis.

Virtual TourSave FavoriteSchedule TourAsk A QuestionMore Details

3 Dola Ray Place Stanley NC 28164

Stanley, NC3 Dola Ray Place, Unit 3

Price$1,025,700

Est. Mortgage: $/month

MLS Number CAR4354615

  • Residential
  • Bedrooms 4
  • Bathroom 3
  • Square Feet 2,941
  • Acreage 0.75

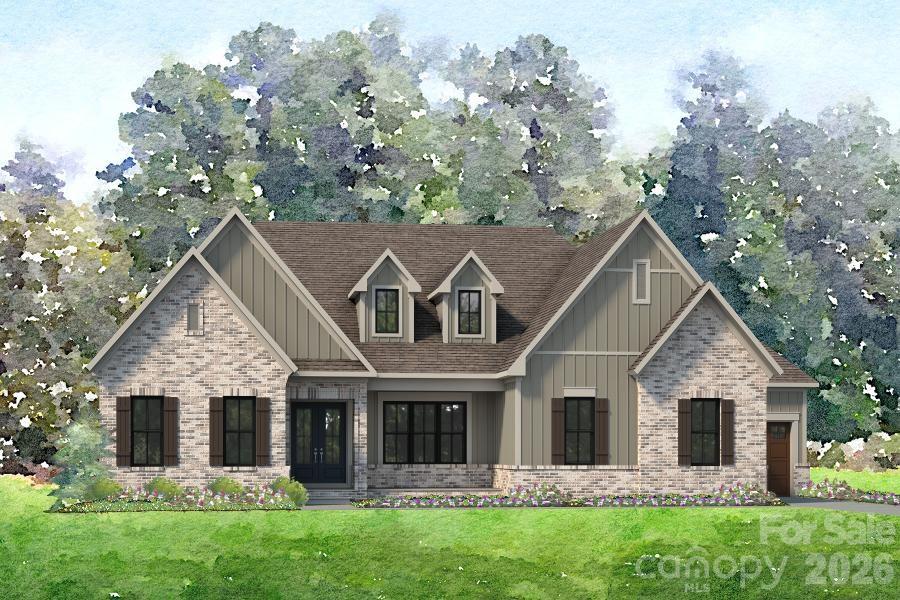
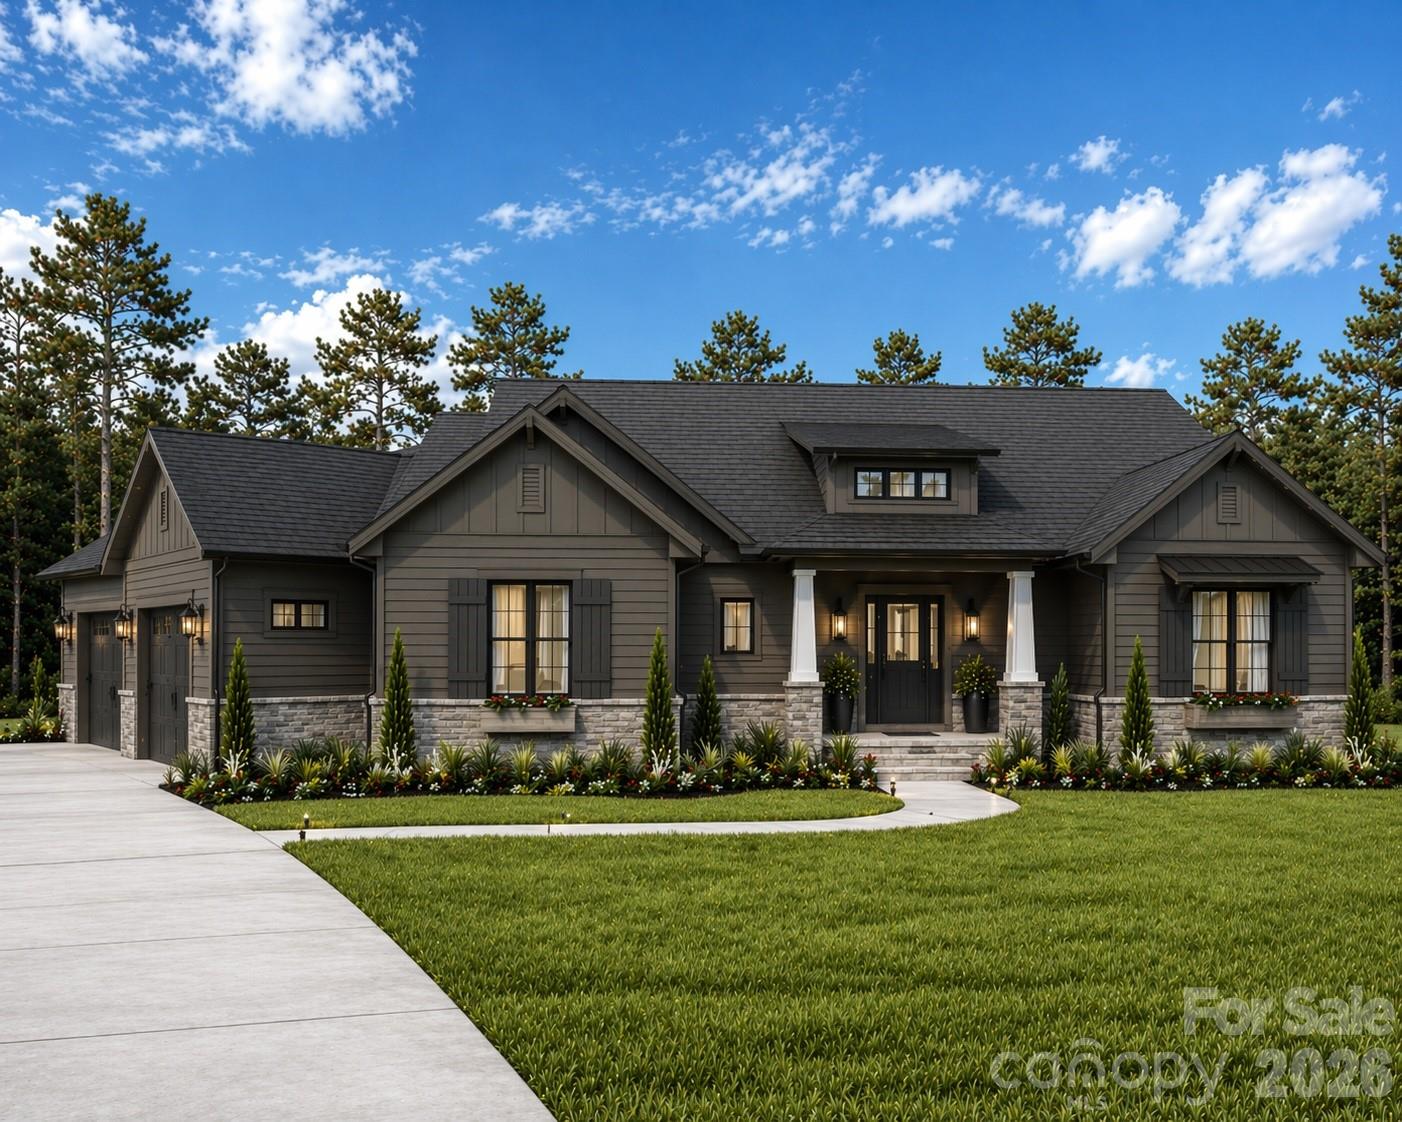
Set on a private, flat .75-acre homesite, this custom-built organic modern craftsman offers a rare combination of thoughtful design, elevated finishes, and everyday livability, all within easy reach of Lake Norman and Charlotte. From the moment you arrive, the home is intentionally positioned to create a sense of quiet separation. A gently curving walkway leads from the driveway to the front porch, guiding you through a professionally designed landscape that feels established, yet understated. The architecture blends clean lines with natural materials, dark siding, stone accents, and layered rooflines, creating a look that is both current and timeless. Inside, the home opens into a light-filled, open-concept layout defined by 10-foot ceilings and a natural flow between spaces. The great room, kitchen, and dining areas connect seamlessly, creating an environment that feels equally suited for everyday living and entertaining. At the center of the home, the kitchen is designed to perform as beautifully as it presents. An oversized 8-foot island anchors the space, offering both functionality and a natural gathering point. Outfitted with KitchenAid appliances, gas cooking, and designer finishes, it delivers a level of quality expected at this price point while maintaining a warm, approachable feel. Sightlines extend from the kitchen into the great room and out toward the rear of the property, reinforcing the home's connection to its setting. Privately positioned, the primary suite is designed as a true retreat. Tucked toward the rear of the home, it offers both separation and convenience. The en-suite bath is thoughtfully laid out with a large walk-in shower, a freestanding soaking tub, and a spacious walk-in closet, creating a space that feels both functional and restorative. Three additional bedrooms provide flexibility for guests, family, or a dedicated office, with a layout that prioritizes privacy without sacrificing accessibility. Where this home truly sets itself apart is in its outdoor living. The rear elevation is intentionally designed as a clean, continuous plane, allowing the covered porch, positioned to one side, to feel like a purposeful extension rather than an afterthought. From there, the space flows naturally into an expansive paver patio, creating multiple zones for dining, lounging, and entertaining. With a flat, usable backyard and ample room for future additions such as a pool, the setting offers both immediate enjoyment and long-term potential. The side-load garage is strategically positioned to maintain the integrity of the front elevation, allowing the home to present as a custom residence rather than a production build, an important distinction in both perception and long-term value. This is a proposed custom build, offering buyers the unique opportunity to personalize select finishes and design elements to reflect their individual style and preferences, creating a home that feels truly their own from the very beginning. Built with a high-end approach to both design and construction, this home offers a level of finish, layout efficiency, and architectural intention that is increasingly difficult to find at this price point. This is more than just new construction, it is an opportunity to shape a home around your lifestyle while benefiting from a thoughtfully designed plan and a proven vision.

Listed by Andy Nock of COMPASS
$
$
%
$/month over payments
Federal 30-year interest rate: 6.43% last updated on Jul 2, 2026
* All Figures are estimates. Check with your bank or proposed mortgage company for actual interest rates.
This product uses the FRED® API but is not endorsed or certified by the Federal Reserve Bank of St. Louis.

Save FavoriteSchedule TourAsk A QuestionMore Details

2069 Shannon Drive Morganton NC 28655
Active With Contract

MLS Number CAR4316389

  • Residential
  • Bedrooms 3
  • Bathroom 4
  • Square Feet 2,407
  • Acreage 2.35

Great European home under construction in a gated foothills community. Over 2400 sqft of main level living with a walk out basement that has been framed for future finish. Large windows and a lot of natural light allowing mountain views. We have two other lots with homes currently in design. We also have another home being built that has been listed in the same cul de sac. The development is 15 minutes to Morganton and 20 minutes to Lenoir. Plenty of hiking, skiing nearby, rivers, and wildlife.

Listed by Scott Blake of Lantern Realty & Development

$
$
%
$/month over payments
Federal 30-year interest rate: 6.43% last updated on Jul 2, 2026
* All Figures are estimates. Check with your bank or proposed mortgage company for actual interest rates.
This product uses the FRED® API but is not endorsed or certified by the Federal Reserve Bank of St. Louis.

Save FavoriteSchedule TourAsk A QuestionMore Details

11 Aster Court Asheville NC 28801

Asheville, NC11 Aster Court

Price$1,025,000

Est. Mortgage: $/month

Pending

MLS Number CAR4181846

  • Residential
  • Bedrooms 3
  • Bathroom 3
  • Square Feet 1,887
  • Acreage 99999

Welcome to Aster Court, a distinguished new townhome community situated just 0.5 miles from the vibrant heart of downtown Asheville. Nestled in the historic Chestnut Hill neighborhood, Aster Court presents a unique blend of modern convenience and classic charm. The Showy floor plan boasts generous indoor and outdoor living spaces, spread across three levels. With 3 bedrooms, a half bath, a patio, and a private deck, this home offers both comfort and style. The open floor plan, combined with split levels, provides the perfect balance of spaces for socializing or retreating with a good book. Additional garage access ensures enhanced privacy, making Aster Court the ideal sanctuary for contemporary living. Call the listing agents to get yours reserved today! $10,000 refundable reservation deposit. Elevator is an upgrade option.

Listed by William Coin and Scott Mills of Howard Hanna Beverly-Hanks Biltmore Avenue

$
$
%
$/month over payments
Federal 30-year interest rate: 6.43% last updated on Jul 2, 2026
* All Figures are estimates. Check with your bank or proposed mortgage company for actual interest rates.
This product uses the FRED® API but is not endorsed or certified by the Federal Reserve Bank of St. Louis.

Save FavoriteSchedule TourAsk A QuestionMore Details

3524 Mill Pond Road Charlotte NC 28226

Charlotte, NC3524 Mill Pond Road

Price$1,025,000

Est. Mortgage: $/month

MLS Number CAR4394407

  • Residential
  • Bedrooms 4
  • Bathroom 3
  • Square Feet 2,780
  • Acreage 0.67

Tucked away in the highly sought-after Mountainbrook neighborhood, this private Southpark oasis offers the perfect blend of modern updates, flexible living space, and serene natural surroundings. Don't miss the picturesque views of the lush, green backyard from nearly every main living area! Designed for both everyday living and seamless entertaining, the stunning kitchen features vaulted ceilings, quartz countertops, large pantry, stainless steel appliances, and a brand-new GE Monogram range. The open layout flows effortlessly into both the dining room and living room. The main level includes a primary suite with spa-like bath featuring a freestanding soaking tub, walk-in shower, dual vanity, and updated finishes. Two additional bedrooms and an updated full bath complete the upper level. Downstairs, you'll find a fourth bedroom and full bath, along with two versatile living spaces. One offers a gas fireplace and access to the backyard, while the other is equipped with a full wet bar and granite countertop. Plenty of options - media room, playroom, office space, and more. Attached one-car garage is currently being utilized as a home gym, providing additional versatility. The lower-level deck overlooks the fully fenced backyard (pollinator-friendly yard/garden which attracts hummingbirds and a variety of butterflies) complete with full-size playset. Additional highlights include hardwoods throughout, newer windows, and a whole-home water filtration system. Walk to the neighborhood park/playground and the Mountainbrook Swim & Racquet Club (membership required).

Listed by Jennie Guice of Helen Adams Realty

$
$
%
$/month over payments
Federal 30-year interest rate: 6.43% last updated on Jul 2, 2026
* All Figures are estimates. Check with your bank or proposed mortgage company for actual interest rates.
This product uses the FRED® API but is not endorsed or certified by the Federal Reserve Bank of St. Louis.

Save FavoriteSchedule TourAsk A QuestionMore Details

1016 Thatcher Way Fort Mill SC 29715

Fort Mill, SC1016 Thatcher Way

Price$1,025,000

Est. Mortgage: $/month

MLS Number CAR4337536

  • Residential
  • Bedrooms 4
  • Bathroom 5
  • Square Feet 3,746
  • Acreage 0.17

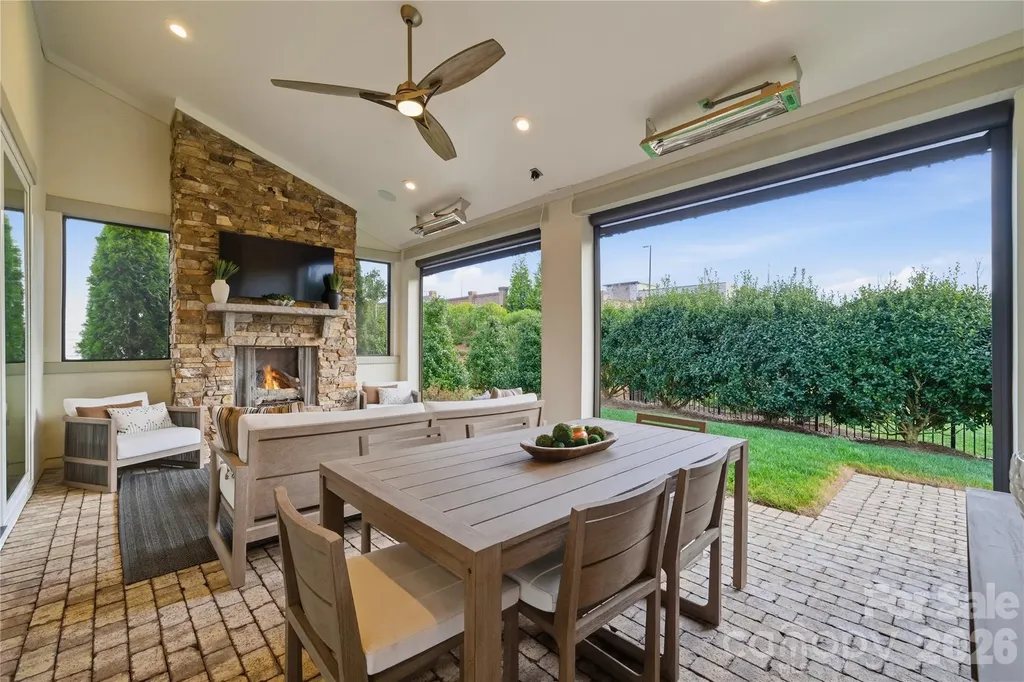
There is a certain kind of home that feels immediately, unmistakably right...a home that fits your life perfectly. This is that home. From the moment you step inside, the home is designed to impress without trying too hard. Wide-plank white oak floors, curated premium finishes, and executive-level features set the tone for a space that feels both elevated and livable. At the center of it all is a feature you won't forget: a dramatic 16-foot accordion glass wall that opens completely to a covered outdoor living room, equally suited for solitude or celebration. Stone fireplace, retractable screens, and ceiling heaters make this space work year-round. This is the room that changes how you live. The kitchen is built for connection. A 10-foot quartz island anchors the space, complemented by custom cabinetry, a gas range, and a walk-in pantry that keeps everything within reach but out of sight. The main-level primary suite is a private retreat. Spa-inspired bath with dual shower heads, custom vanity, and integrated laundry. A separate guest suite on the main floor ensures visitors experience the same comfort and privacy. Upstairs, every detail continues with intention. Each bedroom features its own ensuite, while a loft, media area, and dedicated office provide the flexibility today's work-from-home lifestyle demands. And then there's the backyard. Intentionally low-maintenance, landscaped, and with pool potential! A local pool company has already designed a cocktail pool with water feature for this lot. Step from the covered outdoor living room to your own private pool and patio, or enjoy the space as it is. The Pavillon Pocket Park is steps away for morning walks or neighborhood gatherings. All of this in a location that makes sense. Fort Mill School District, ranked #1 in SC. Minutes to Charlotte for work and dining, downtown Fort Mill, and Kingsley Town Center. Recreational outlets at the Anne Springs Close Greenway and Scenic Riverwalk Outdoors, Carolina Thread trails. Plus the lower taxes and cost of living that make South Carolina so attractive. Come home to luxury. Live effortlessly. Move-in ready. The timing is yours. This isn't just a move-it's a strategic upgrade in how you live. 1016 Thatcher Way is a rare opportunity in Arden Mill, the one your next chapter has been waiting for. Full interactive 3D tour available. See media links. Pool proposal in MLS documents.

Listed by Pam Kawakami and Alan Kawakami of Coldwell Banker Realty

$
$
%
$/month over payments
Federal 30-year interest rate: 6.43% last updated on Jul 2, 2026
* All Figures are estimates. Check with your bank or proposed mortgage company for actual interest rates.
This product uses the FRED® API but is not endorsed or certified by the Federal Reserve Bank of St. Louis.

Virtual TourSave FavoriteSchedule TourAsk A QuestionMore Details

1873 Farrow Drive Rock Hill SC 29732

Rock Hill, SC1873 Farrow Drive

Price$1,025,000

Est. Mortgage: $/month

MLS Number CAR4358682

  • Residential
  • Bedrooms 4
  • Bathroom 5
  • Square Feet 4,757
  • Acreage 0.64

Waterfront living meets timeless design in this custom-built home in Meadow Lakes II. Offering nearly 4,800 square feet, this 4-bedroom, 3 full and 2 half bath residence blends expansive living spaces with thoughtful craftsmanship and stunning lake views throughout. The main level showcases rich Brazilian cherry floors, custom built-ins, and multiple gathering areas designed for both everyday living and entertaining. The kitchen is well-appointed with high-end appliances and opens to a warm and inviting keeping room, creating a natural hub for connection and relaxed living. A whole-home 7-zone speaker system (4 inside/3 outside) enhances both indoor and outdoor living. Upstairs, the spacious primary suite offers a true retreat, where you can wake up to peaceful water views each morning. The suite is complemented by a spa-inspired bath and a custom walk-in closet, creating a comfortable and well-appointed private space. Generously sized secondary bedrooms and a large bonus room featuring built-ins, a cedar closet, desk area, and multiple walk-in closets provide exceptional and functional storage. A dedicated study with custom cabinetry offers a refined and flexible space for working from home. Step outside to a true backyard experience. A bluestone terrace with a striking outdoor stone fireplace and built-in Bull grill sets the stage for year-round enjoyment, overlooking an expansive paved patio with a lighted saltwater pool, cascading water features, and spa. Thoughtful details like LED lighting integrated into the stone columns and steps elevate the ambiance, while mature landscaping and palm trees frame the setting. Whether hosting or unwinding, the outdoor spaces are designed to shine day or night with peaceful lake views as the backdrop. Located in the established Meadow Lakes II community with access to clubhouse, pool, and tennis amenities, this home offers a rare combination of space, setting, and lifestyle.

Listed by Jody Munn of COMPASS

$
$
%
$/month over payments
Federal 30-year interest rate: 6.43% last updated on Jul 2, 2026
* All Figures are estimates. Check with your bank or proposed mortgage company for actual interest rates.
This product uses the FRED® API but is not endorsed or certified by the Federal Reserve Bank of St. Louis.

Save FavoriteSchedule TourAsk A QuestionMore Details

Broker Reciprocity MLS Grid Logo © 2026 Listings courtesy of Canopy MLS as distributed by MLS GRID. IDX information is provided exclusively for consumers’ personal non-commercial use and may not be used for any purpose other than to identify prospective properties consumers may be interested in purchasing. The IDX data is deemed reliable but is not guaranteed by MLS GRID and may be subject to an end user license agreement prescribed by the Member Participant’s applicable MLS.  Based on information submitted to the MLS GRID as of July 6, 2026 6:48 PM UTC . All data is obtained from various sources and may not have been verified by broker or MLS GRID. Supplied Open House Information is subject to change without notice. All information should be independently reviewed and verified for accuracy. Properties may or may not be listed by the office/agent presenting the information. Some IDX listings have been excluded from this website.