and narrow your search. If you have fewer than 200 results, you can save your search.

Leicester NC

r=5905-5916
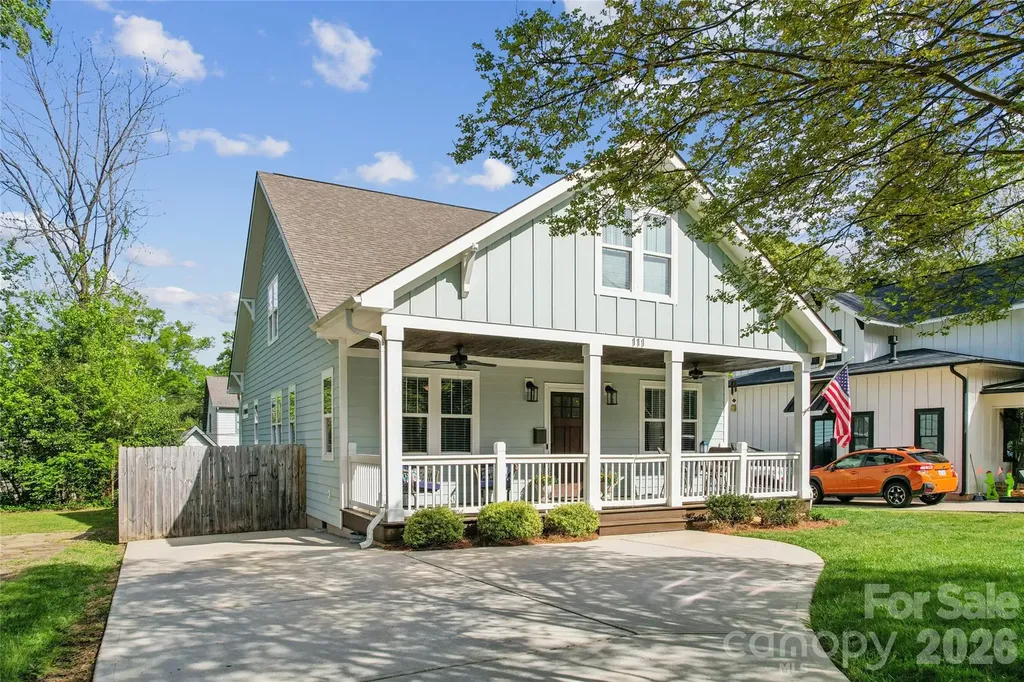
111 N Turner Avenue Charlotte NC 28216

Charlotte, NC111 N Turner Avenue

Price$825,000

Est. Mortgage: $/month

Active With Contract

MLS Number CAR4367632

  • Residential
  • Bedrooms 5
  • Bathroom 3
  • Square Feet 2,537
  • Acreage 0.16

$25K price reduction! Charming Craftsman styled home on one of the quietest streets in historic Biddleville-Smallwood. Dramatic front porch welcomes you home. Modern lifestyle open floorplan with fireplace, extensive windows & abundant natural light. Dining and entertaining space flows into chef's kitchen w/ quartz counters, farm sink, stainless steel appliances, microwave drawer, gas range & hood, soft close cabinets & drawers, walk-in pantry. Hardwoods throughout main, stairs, bonus room & common areas. Primary owners' suite on main with luxuriously appointed and spacious spa bath has double vanities, vessel tub, frame-less shower, & walk in closet. Architecturally distinctive details include 9' ceilings, archways, heavy moldings & trim, wood railing. Versatile office or bedroom with closet on main. Upstairs find huge versatile bonus room that can be used for an additional bedroom, family recreation space, office & workout space, or whatever you want it to be. Two more oversized bedrooms, carpeted with large closets and full bath. Rear, fully fenced private yard includes patio off kitchen; updated over last three years with custom paver stone patio, hot tub, and 100 sf storage shed.

Listed by Jim Thompson of EXP Realty LLC Ballantyne

$
$
%
$/month over payments
Federal 30-year interest rate: 6.49% last updated on Jul 9, 2026
* All Figures are estimates. Check with your bank or proposed mortgage company for actual interest rates.
This product uses the FRED® API but is not endorsed or certified by the Federal Reserve Bank of St. Louis.

Virtual TourSave FavoriteSchedule TourAsk A QuestionMore Details
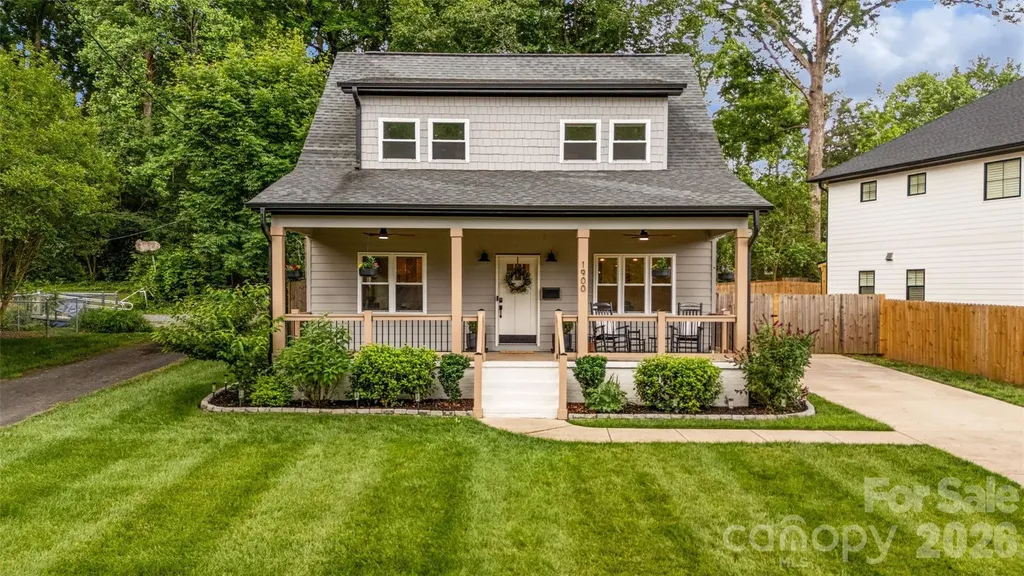
1900 Arnold Drive Charlotte NC 28205

Charlotte, NC1900 Arnold Drive

Price$825,000

Est. Mortgage: $/month

Active With Contract

MLS Number CAR4384281

  • Residential
  • Bedrooms 4
  • Bathroom 3
  • Square Feet 2,053
  • Acreage 0.23

Tucked in the heart of Merry Oaks, one of Charlotte's most convenient and rapidly growing neighborhoods, this beautifully crafted Craftsman offers the rare combination of timeless character and essentially brand-new construction. Just minutes from Plaza Midwood, NoDa, Uptown Charlotte, parks, breweries, restaurants, and everyday conveniences, the location delivers the walkable, connected lifestyle buyers are seeking. Thoughtfully redesigned from the ground up, every space was created for modern living while still preserving the warmth and charm that make this style of home so inviting. From the moment you arrive, the welcoming Southern front porch sets the tone, the perfect place for morning coffee, evening conversations, or simply slowing down and enjoying the neighborhood. Inside, natural light pours through the open-concept living spaces, highlighting warm hardwood floors, designer finishes, and a layout that feels both elevated and comfortable. The stunning kitchen is truly the heart of the home, featuring quartz countertops, an oversized island, gas range, pantry storage, and seamless flow into the dining and living areas, ideal for entertaining, hosting holidays, or everyday life with family and friends. Flexible spaces throughout the home provide endless possibilities for today's lifestyle, whether you need a home office, guest retreat, workout room, or creative studio. Upstairs, the spacious primary suite feels like a private sanctuary with a spa-inspired bath and generous walk-in closet, while secondary bedrooms and a walk-in laundry room offer both comfort and functionality. Outside, the fenced backyard and covered porch create an extension of the living space, perfect for grilling out, gathering with friends, or relaxing on quiet Charlotte evenings. Located just minutes from Plaza Midwood, NoDa, Uptown Charlotte, parks, breweries, restaurants, and everyday conveniences, this home delivers the lifestyle buyers are searching for - modern construction, thoughtful design, and an unbeatable location within one of Charlotte's most beloved neighborhoods. Homes with this level of craftsmanship, style, and livability rarely come along, don't miss this one!

Listed by Kristen Bernard of Keller Williams South Park

$
$
%
$/month over payments
Federal 30-year interest rate: 6.49% last updated on Jul 9, 2026
* All Figures are estimates. Check with your bank or proposed mortgage company for actual interest rates.
This product uses the FRED® API but is not endorsed or certified by the Federal Reserve Bank of St. Louis.

Virtual TourSave FavoriteSchedule TourAsk A QuestionMore Details
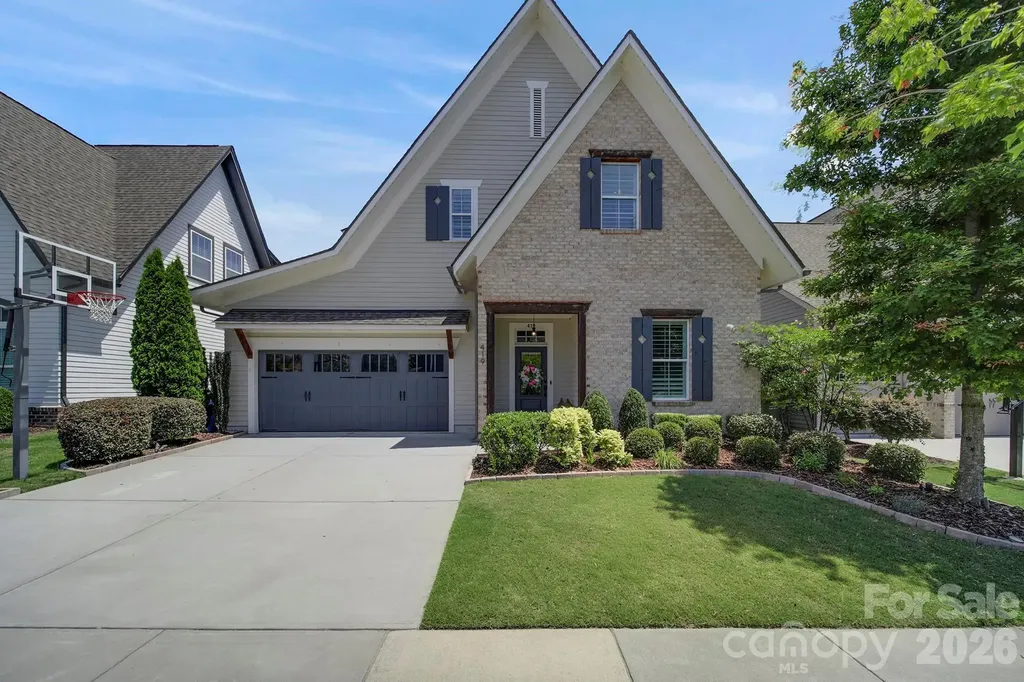
419 Rocking Chair Lane Fort Mill SC 29708

Fort Mill, SC419 Rocking Chair Lane

Price$825,000

Est. Mortgage: $/month

MLS Number CAR4396244

  • Residential
  • Bedrooms 5
  • Bathroom 3
  • Square Feet 2,973
  • Acreage 0.14

Welcome to 419 Rocking Chair Lane, an exceptional 5-bedroom, 3-bathroom home in Fort Mill's highly desirable Masons Bend community. Built in 2019 and offering nearly 3,000 square feet, this home combines luxury, and comfort. Inside, you'll find an open-concept floor plan featuring coffered ceilings, custom built-ins, surround sound, and a stunning stone fireplace. The chef's kitchen is designed for entertaining with an oversized island, farmhouse sink, gas cooktop with built-in griddle, soft-close cabinetry, custom pullout drawers and pantry storage. A main-level guest bedroom or office, full bath, and spacious laundry room add flexibility and convenience. The private primary suite (on main) offers a spa-like retreat with a tiled walk-in shower, dual vanities, and a custom walk-in closet. Upstairs features a large loft with built-in workstations, three additional bedrooms (two of which with custom closets), a dual-vanity bathroom, and abundant attic storage. Step outside to your own backyard oasis, complete with mature trees, irrigation, metal fencing, a custom stone patio, wood-burning fireplace, Blaze gas grill, XL Big Green Egg station, and built-in serving space-perfect for entertaining year-round. The garage is equally impressive, featuring overhead storage, a workbench, and secondary drop zone. And, you will love the JellyFish outdoor lighting on the front roof line. Used for architectural accents, holiday/game day or security lighting with ease! Masons Bend residents enjoy access to two resort-style pools, a fitness center, clubhouse, walking trails, and river access. This isn't just a home-it's the lifestyle you've been waiting for.

Listed by Katie Pierson of Assist2sell Buyers & Sellers 1st Choice LLC

$
$
%
$/month over payments
Federal 30-year interest rate: 6.49% last updated on Jul 9, 2026
* All Figures are estimates. Check with your bank or proposed mortgage company for actual interest rates.
This product uses the FRED® API but is not endorsed or certified by the Federal Reserve Bank of St. Louis.

Save FavoriteSchedule TourAsk A QuestionMore Details
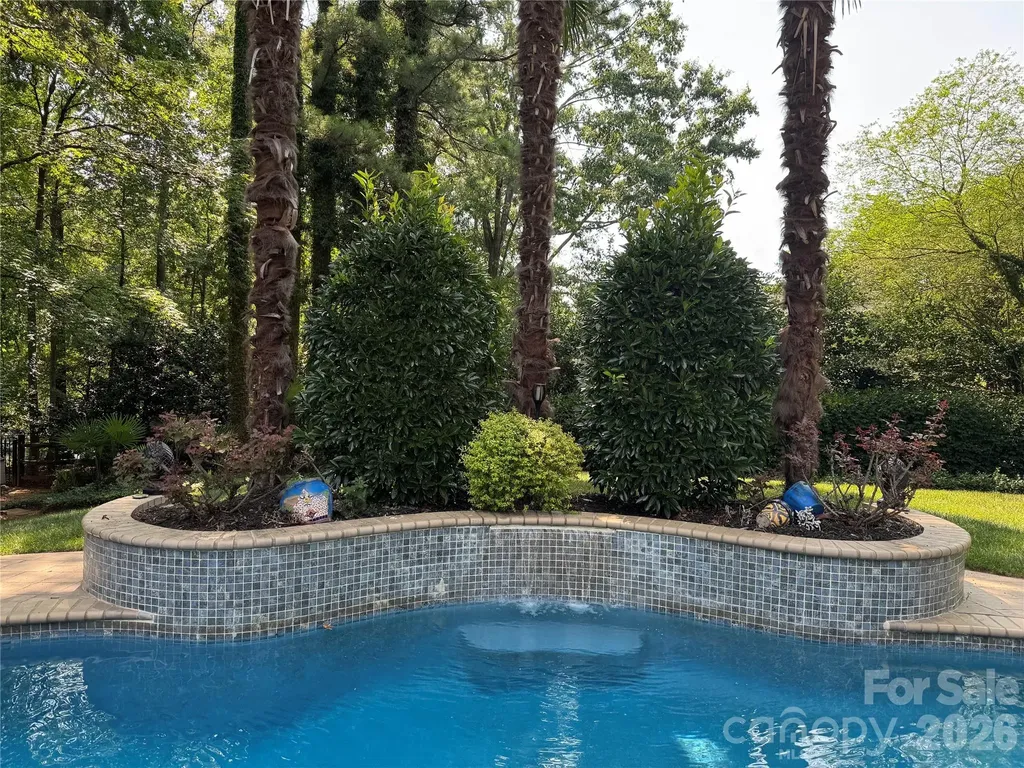
10536 Providence Arbours Drive Charlotte NC 28270
Active With Contract

MLS Number CAR4397892

  • Residential
  • Bedrooms 4
  • Bathroom 3
  • Square Feet 3,088
  • Acreage 0.35

COMING SOON! Resort-style living awaits in this beautifully maintained one-owner home featuring an exceptional backyard designed for entertaining and relaxation. Enjoy your own private oasis with a sparkling pool, heated spa with waterfall, a second waterfall at the center of the pool, and mature landscaping that creates a peaceful, private setting. The covered cabana is an entertainer's dream, complete with a built-in grill, sink, refrigerator, and TV-perfect for hosting family and friends or enjoying the big game outdoors. A storage shed provides convenient space for lawn equipment and outdoor essentials. Inside, you'll find a spacious, functional floor plan designed for today's lifestyle. The updated kitchen features beautiful marble countertops and overlooks the backyard while opening seamlessly to the family room with a cozy gas fireplace. The elegant dining room is highlighted by a beautiful bay window that fills the space with natural light. Upstairs, the oversized primary suite with vaulted ceiling offers a generous sitting area with a bay window, creating the perfect space to unwind. The spa-inspired primary bath features dual vanities, a soaking tub, tiled shower, and a large walk-in closet. Three additional bedrooms provide excellent flexibility, with one easily serving as a bonus room with a large walk-in closet. The secondary bathroom includes dual vanities and a tiled tub/shower surround with a recessed shampoo niche. The conveniently located upstairs laundry room makes everyday living even easier. Ideally situated just minutes from shopping, restaurants, Providence Road, and I-485. This home combines an outstanding location with exceptional indoor and outdoor living spaces.

Listed by Terri Patton and David Patton of Keller Williams Ballantyne Area

$
$
%
$/month over payments
Federal 30-year interest rate: 6.49% last updated on Jul 9, 2026
* All Figures are estimates. Check with your bank or proposed mortgage company for actual interest rates.
This product uses the FRED® API but is not endorsed or certified by the Federal Reserve Bank of St. Louis.

Virtual TourSave FavoriteSchedule TourAsk A QuestionMore Details
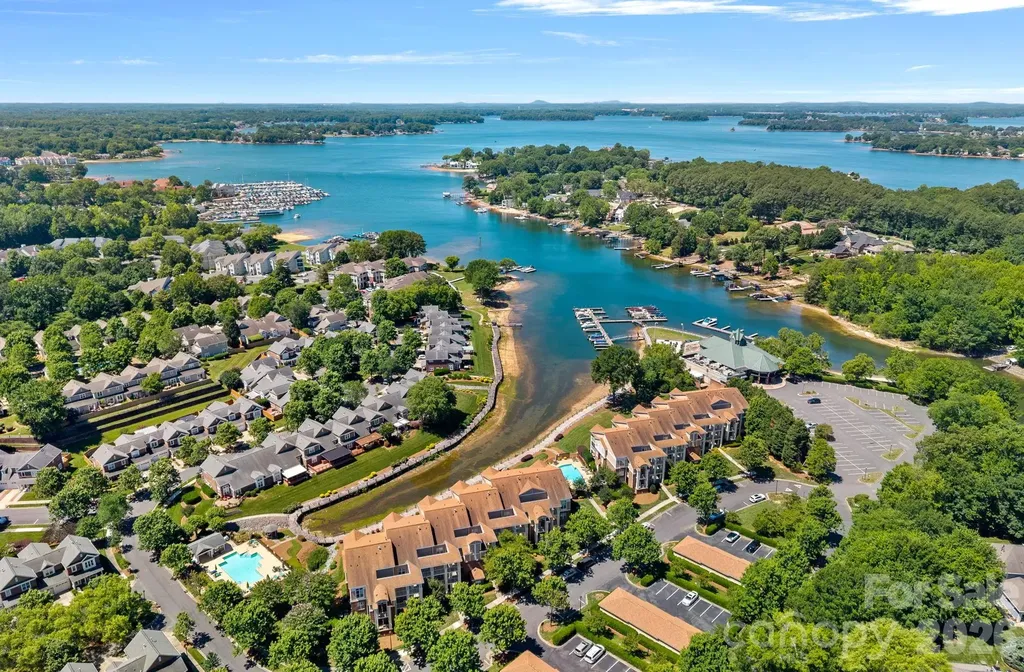
18609 Harborside Drive Cornelius NC 28031

Cornelius, NC18609 Harborside Drive

Price$825,000

Est. Mortgage: $/month

MLS Number CAR4383156

  • Condo
  • Bedrooms 3
  • Bathroom 2
  • Square Feet 1,383

Lake Norman living at its best! This desirable main-level, end-unit condo in the Villas at Harborside offers beautiful water views, a DEEDED BOAT SLIP (#9), and the convenience of single-level living. Previously an income-producing vacation rental, the condo is being offered move-in ready, with furniture included (two rugs in the main living area, two lounge chairs on the outdoor patio, and Sonos speaker system are excluded). Inside, you'll find a bright, open floor plan featuring attractive wood-look tile flooring throughout the main living areas and a recently updated guest bathroom. The spacious living area and primary suite both enjoy views of the lake, while the open layout seamlessly connects to an oversized patio-perfect for outdoor dining, entertaining, or simply relaxing while taking in spectacular sunset views. A walk-in laundry room with pantry storage adds everyday convenience. With three bedrooms and two full bathrooms, there's plenty of space for family and guests. Enjoy a stroll along the waterfront boardwalk, which is just a short distance from your patio, and walk to LakeHouse Grill & Wine Bar for dinner, or head down to your deeded boatslip and spend the day exploring Lake Norman. Whether you're looking for a full-time residence or a weekend retreat, this waterfront community offers the perfect blend of comfort, convenience, and lake lifestyle.

Listed by Chelsea Hill of Southern Charm Realty & Retreats INC

$
$
%
$/month over payments
Federal 30-year interest rate: 6.49% last updated on Jul 9, 2026
* All Figures are estimates. Check with your bank or proposed mortgage company for actual interest rates.
This product uses the FRED® API but is not endorsed or certified by the Federal Reserve Bank of St. Louis.

Virtual TourSave FavoriteSchedule TourAsk A QuestionMore Details
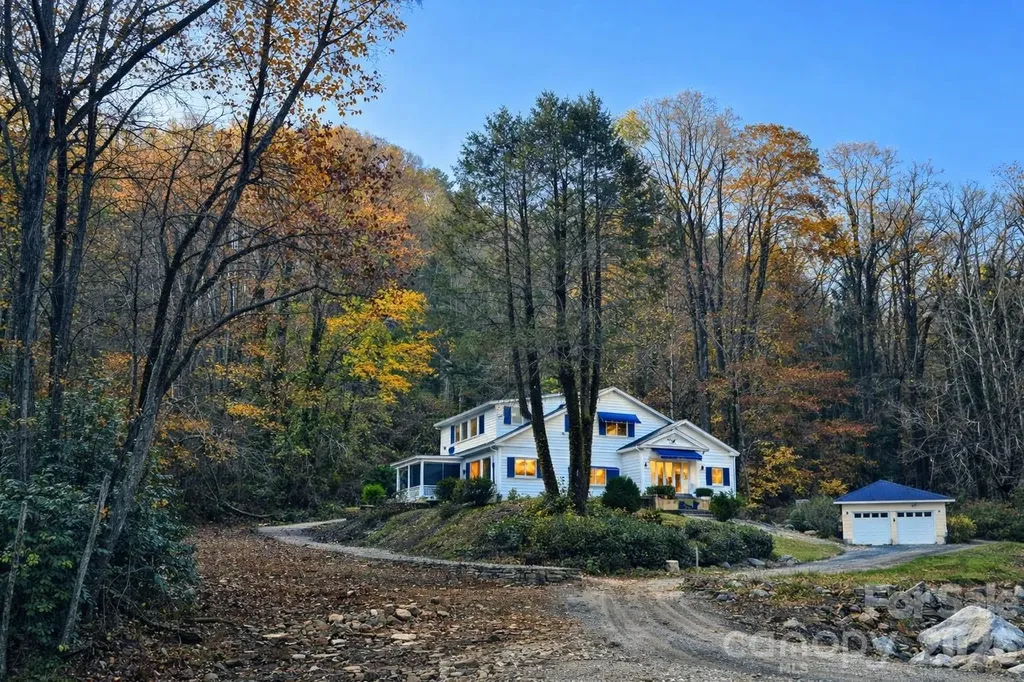
34 Landfair Lane Hendersonville NC 28792

Hendersonville, NC34 Landfair Lane

Price$825,000

Est. Mortgage: $/month

Pending

MLS Number CAR4368004

  • Residential
  • Bedrooms 4
  • Bathroom 2
  • Square Feet 3,137
  • Acreage 30.72

Escape to your own private retreat with this unique and picturesque property offering endless possibilities. The main home features 4 spacious bedrooms and 2 full baths, complete with an elevator for added convenience and accessibility. The updated kitchen is the heart of the home, perfect for gathering and entertaining, while the generously sized rooms provide comfort and flexibility throughout. A beautiful creek flows just out front, creating a peaceful setting where you can relax to the soothing sounds of nature - truly a retreat from the everyday. Up the hill, you'll find a separate 2 bedroom, 1 bath home ready for your vision and TLC. Whether you're dreaming of a homestead, multi-generational living arrangement, guest quarters, rental opportunity, or creative studio space, the potential here is endless. Seller is offering a $60,000 seller credit to buyer at closing. Home not located in flood zone. This one-of-a-kind property offers privacy, charm, and opportunity - a rare find you don't want to miss.

Listed by John Loder and Nicole Arnett of Edwards Realty LLC

$
$
%
$/month over payments
Federal 30-year interest rate: 6.49% last updated on Jul 9, 2026
* All Figures are estimates. Check with your bank or proposed mortgage company for actual interest rates.
This product uses the FRED® API but is not endorsed or certified by the Federal Reserve Bank of St. Louis.

Save FavoriteSchedule TourAsk A QuestionMore Details
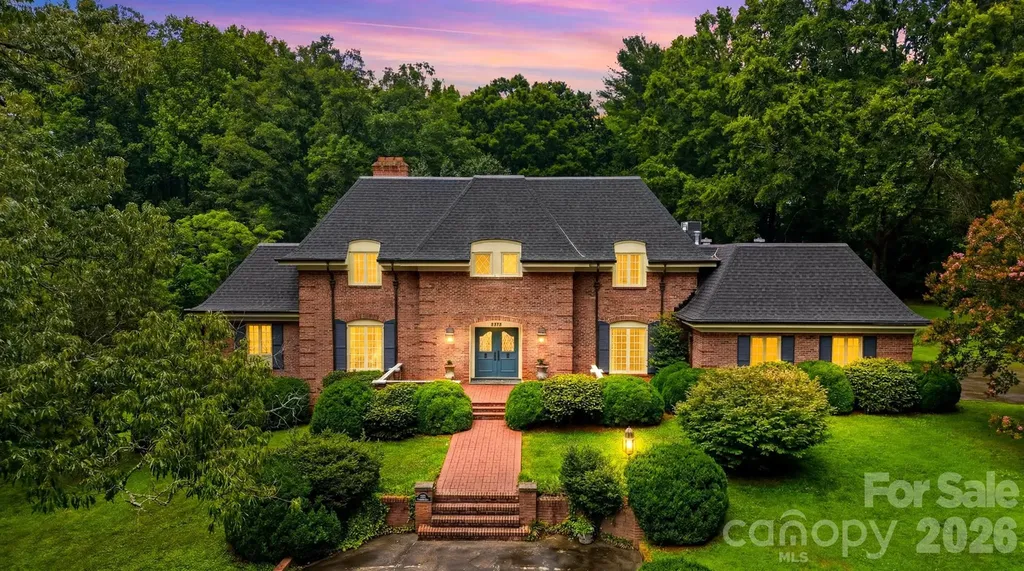
2373 Wilkesboro Boulevard Lenoir NC 28645

Lenoir, NC2373 Wilkesboro Boulevard

Price$825,000

Est. Mortgage: $/month

MLS Number CAR4402764

  • Residential
  • Bedrooms 3
  • Bathroom 3
  • Square Feet 5,172
  • Acreage 3.81

Experience timeless craftsmanship in this exceptional one owner, custom-built estate by renowned builder Raymond Edwards. Privately situated on 3.81 acres, this remarkable property offers exceptional privacy. From the moment you step into the grand foyer, you'll be captivated by soaring ceilings and an elegant curved staircase that creates a truly unforgettable first impression. With 10-foot ceilings, decorative moldings and beautiful hardwood floors throughout most of the main level, every space reflects quality craftsmanship, timeless elegance, and thoughtful design. The main level offers an ideal balance of sophistication and everyday living, featuring a formal living room with a fireplace, an inviting den with a second fireplace, a spacious kitchen with a casual dining area, a formal dining room perfect for hosting family and friends and a beautiful sunroom that provides a peaceful space to relax while taking in views of the surrounding property. The private owner's suite is conveniently located on the main level and includes the primary bedroom, full bath, and adjacent laundry room. A guest half bath completes the main floor. Upstairs, you'll find two generously sized bedrooms, a full bath, and a dedicated office that could easily serve as an additional bedroom. While the septic permit is for three bedrooms, the home was thoughtfully designed to accommodate a fourth or fifth bedroom by simply adding a wall to divide the oversized bedroom. An additional room off of the hall is already plumbed for a future full bathroom, while an expansive walk-in attic space provides even more storage. The walkout basement offers incredible flexibility for future expansion. The finished area features a charming wood-burning fireplace and is already plumbed for both a kitchen and full bath, making it ideal for a guest suite, recreation room, or multi-generational living. The unfinished portion provides ample space for a workshop, additional storage, or extra garage parking. Abundant closets and storage throughout the home ensure there's a place for everything. Outside, a beautifully designed courtyard creates a peaceful retreat, complete with four raised garden beds that add both charm and functionality to the outdoor living space. The expansive grounds provide the perfect setting for enjoying nature, gardening, or simply relaxing in complete privacy. Located just down the street from Cedar Rock Country Club, members enjoy access to an Ellis Maples-designed 18-hole championship golf course, driving range, four CaliClay tennis courts, a swimming pool, dining, and a variety of additional club amenities. Combining timeless architecture, exceptional craftsmanship, remarkable privacy, and an outstanding location, this extraordinary estate presents a rare opportunity to own one of the area's premier properties.

Listed by Aaris Biddix of Keller Williams High Country

$
$
%
$/month over payments
Federal 30-year interest rate: 6.49% last updated on Jul 9, 2026
* All Figures are estimates. Check with your bank or proposed mortgage company for actual interest rates.
This product uses the FRED® API but is not endorsed or certified by the Federal Reserve Bank of St. Louis.

Save FavoriteSchedule TourAsk A QuestionMore Details
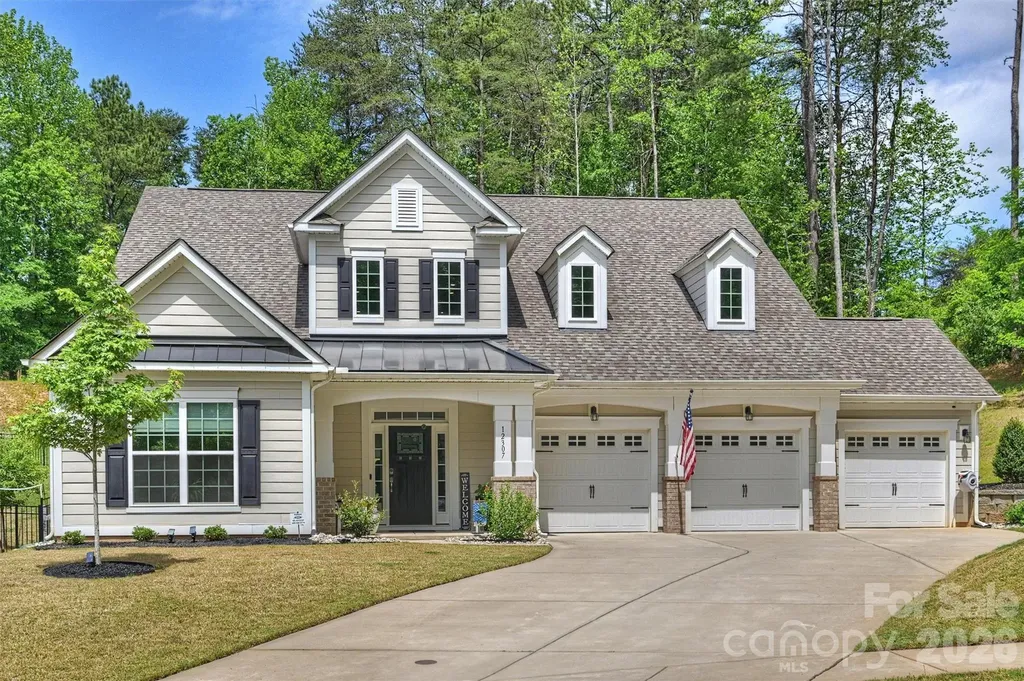
12307 Journeys End Trail Huntersville NC 28078

MLS Number CAR4377679

  • Residential
  • Bedrooms 4
  • Bathroom 4
  • Square Feet 3,569
  • Acreage 0.38

Highly sought-after floor-plan easily accommodates MULTI-GENERATIONAL LIVING options. With two private bedrooms & two full bathrooms on the main floor AND a level walking path from parking - to living quarters - to a back yard oasis, the home is truly a rare find. Journeys End is magazine cover quality & style! High-end custom details shine the moment you step inside. Pristine and newly built in 2021, this stunning 4-bedroom, 4-full-bath residence offers standout features throughout. Enjoy a seamless flow between the living and dining rooms, highlighted by a unique modern, see-through fireplace that creates a warm, inviting ambiance. The chef's kitchen is designed for both style and function, featuring stainless steel appliances, an oversized island with seating, and elegant white shaker cabinetry with roll-out trays. A spacious walk-in laundry room includes a full-size sink and built-in cabinetry, while an organized drop-zone/mud room sits conveniently just off the 3-car garage. The main level also features a dedicated office (or main-level guest bedroom) and a luxurious primary bedroom suite with a spa-like bathroom. Upstairs, you'll find two additional guest rooms-one with an attached full bath and the other with a Jack-and-Jill full bath-plus a TV/game/rec room and oversized loft. Step outside to your own private outdoor oasis. The wrap-around paver/stone and river rock patio includes an outdoor kitchen, covered sitting/dining area and a built-in fire pit. Tucked away on a quiet street and surrounded by wooded natural areas, this home is just minutes to highly rated schools and major thoroughfares, with an easy commute to Charlotte Douglas International Airport and vibrant Uptown Charlotte-only about 20 minutes away. (BONUS FEATURES: Side patio pre-wired for spa, Window blinds throughout, Whole-house air filtration system installed, Whole-house surge protection installed, and oven doubles as an air fryer & has steam cleaning functionality)

Listed by Laura Pegram of Ivester Jackson Christie's

$
$
%
$/month over payments
Federal 30-year interest rate: 6.49% last updated on Jul 9, 2026
* All Figures are estimates. Check with your bank or proposed mortgage company for actual interest rates.
This product uses the FRED® API but is not endorsed or certified by the Federal Reserve Bank of St. Louis.

Save FavoriteSchedule TourAsk A QuestionMore Details
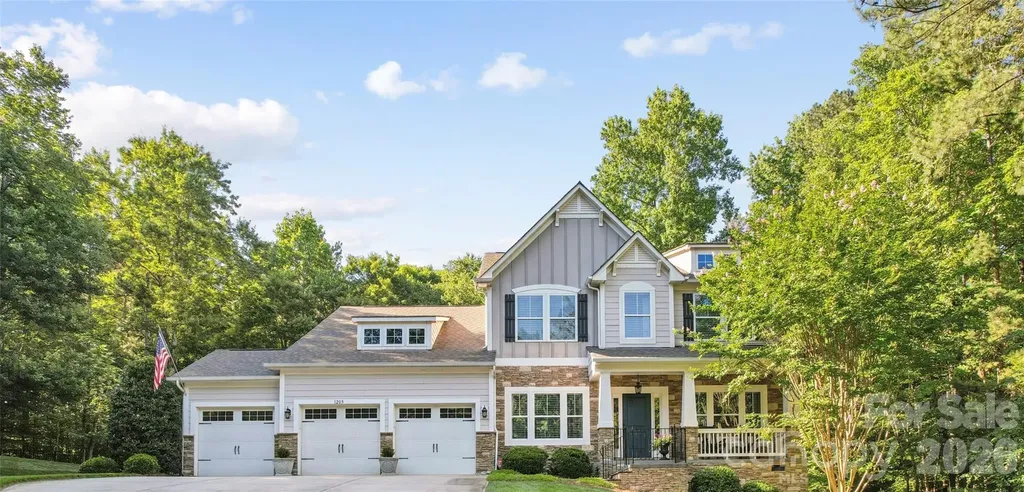
1205 Crofton Drive Waxhaw NC 28173

Waxhaw, NC1205 Crofton Drive

Price$825,000

Est. Mortgage: $/month

MLS Number CAR4390642

  • Residential
  • Bedrooms 3
  • Bathroom 3
  • Square Feet 3,500
  • Acreage 1.07

Welcome to 1205 Crofton Drive, a beautifully maintained semi-custom home nestled within the hidden gem of Copper Run. The thoughtfully designed floor plan features 3 spacious bedrooms, a flex room with a closet, and a generously sized Bonus Room. The luxurious main-level primary suite has 2 oversized walk-in closets and a stunning 2025 renovated bath. This spa-inspired retreat showcases a designer shower surround, sliding glass door, updated vanity countertop, and sophisticated new fixtures. Perfectly situated on a private 1.07-acre wooded homesite, this exceptional property offers timeless style, thoughtful upgrades, and a warm, inviting atmosphere from the moment you arrive. Inside, rich hardwood floors, custom paint, and abundant natural light create an elegant yet comfortable living experience. Designed for both everyday living and entertaining, the main level offers a private office with French doors, a formal dining room, an inviting great room with custom built-ins, and a laundry room convenient to the Primary Suite. Upstairs, you'll find 2 generously sized secondary bedrooms, a large flex room with a closet along with a versatile bonus room ideal for media, fitness, play, or guest space. Outdoor living is equally impressive. French doors open to an expansive Trex deck overlooking the large fenced backyard surrounded by mature trees and professional landscaping. Continue to the paver patio and outdoor fireplace, creating the perfect backdrop for relaxing evenings or entertaining year-round. Additional exterior features include irrigation servicing the front, rear, and left side of the property, along with elegant landscape lighting in the front. Directly across the street, residents enjoy convenient access to the Mineral Springs Greenway, offering scenic trails and outdoor recreation just steps from home. Combining privacy, luxury, and convenience, this remarkable home is only minutes from grocery stores, restaurants, and shopping while offering the peaceful setting of one of the area's most desirable communities.

Listed by Susan Walker of Coldwell Banker Realty

$
$
%
$/month over payments
Federal 30-year interest rate: 6.49% last updated on Jul 9, 2026
* All Figures are estimates. Check with your bank or proposed mortgage company for actual interest rates.
This product uses the FRED® API but is not endorsed or certified by the Federal Reserve Bank of St. Louis.

Save FavoriteSchedule TourAsk A QuestionMore Details
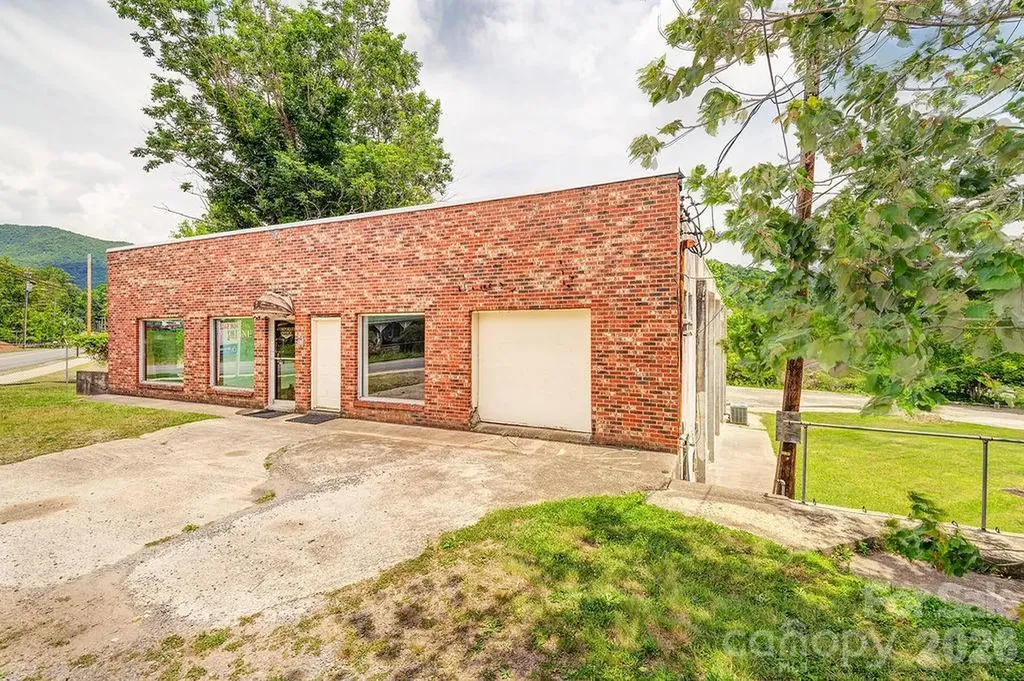
1100-1104 Montreat Road Black Mountain NC 28711

MLS Number CAR4374236

  • Residential
  • Acreage 1

The sale includes two lots, both zoned UR 8 with the 11000 sq ft building carrying a grandfathered use for light industrial/manufacturing. The secibd property has a a single-family home in need of complete renovation or tear down for a combined size of 1 acre MOL. Both lots sold together.

Listed by Robin Cape of EXP Realty LLC

$
$
%
$/month over payments
Federal 30-year interest rate: 6.49% last updated on Jul 9, 2026
* All Figures are estimates. Check with your bank or proposed mortgage company for actual interest rates.
This product uses the FRED® API but is not endorsed or certified by the Federal Reserve Bank of St. Louis.

Save FavoriteSchedule TourAsk A QuestionMore Details
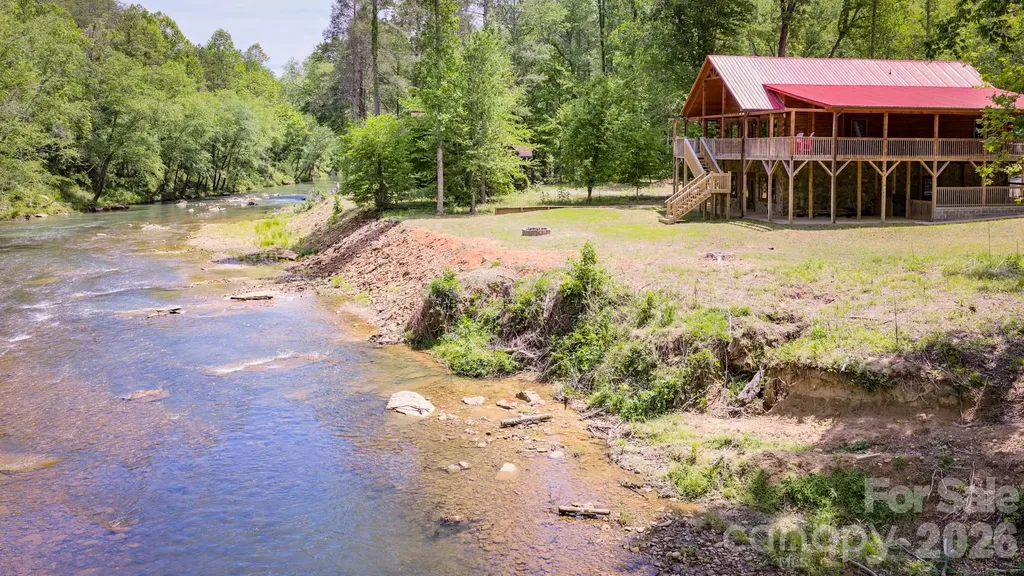
371 Redbird Drive Lake Lure NC 28746

Lake Lure, NC371 Redbird Drive

Price$825,000

Est. Mortgage: $/month

MLS Number CAR4377100

  • Residential
  • Bedrooms 4
  • Bathroom 3
  • Square Feet 3,358
  • Acreage 1.04

RIVERFRONT LOG HOME IN LAKE LURE, NC. Built in 2022, this 3358 sq ft, 4 bedroom, 3 bath, riverfront home overlooking the Broad River has over 1500 sq ft of covered porches and an in-ground swimming pool. If you're looking for a great vacation getaway or rental property, this one has it all.....from a huge game room, great fishing, swimming, kayaking and much more. A must see at $825,000.

Listed by David Caulder of Caulder Realty & Land Co.

$
$
%
$/month over payments
Federal 30-year interest rate: 6.49% last updated on Jul 9, 2026
* All Figures are estimates. Check with your bank or proposed mortgage company for actual interest rates.
This product uses the FRED® API but is not endorsed or certified by the Federal Reserve Bank of St. Louis.

Save FavoriteSchedule TourAsk A QuestionMore Details
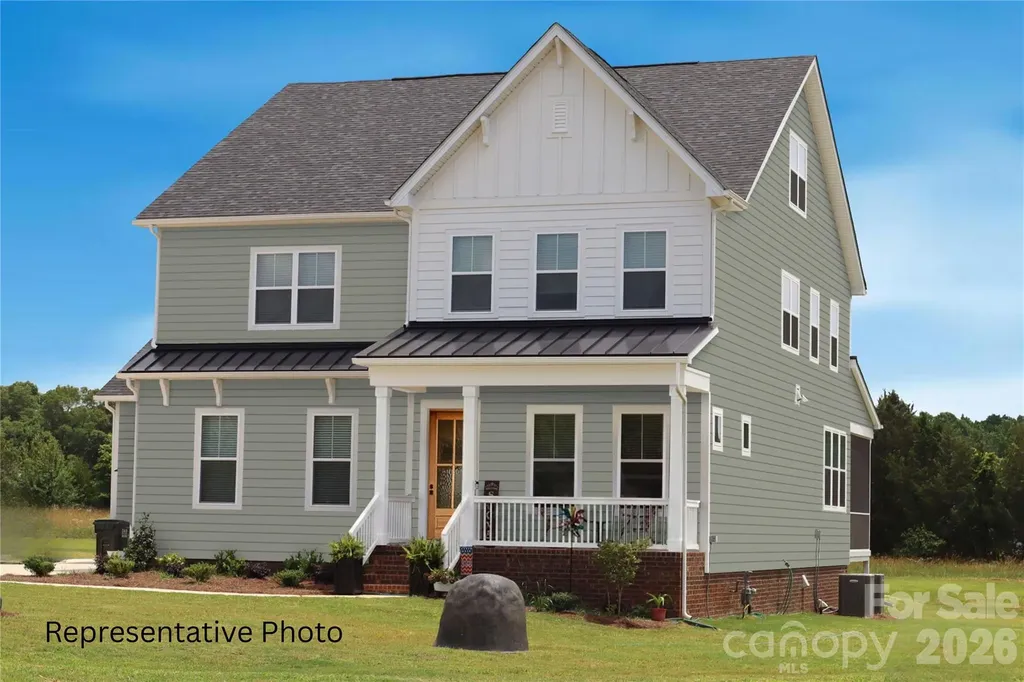
496 Edmunds Lane Clover SC 29710

Clover, SC496 Edmunds Lane

Price$825,000

Est. Mortgage: $/month

MLS Number CAR4398670

  • Residential
  • Bedrooms 4
  • Bathroom 4
  • Square Feet 3,560
  • Acreage 1.11

Stunning NEW CONSTRUCTION on a 1+ acre homesite in the beautiful Edmunds Farm community. This 4 BR / 3.5 BA home features an open floor plan with 10' ceilings on the main level and 9' ceilings upstairs, offering exceptional space and natural light. The Epicurean Kitchen includes floor-to-ceiling cabinetry, wood hood, double wall ovens, quartz countertops, and a large island overlooking the family room with modern gas fireplace. Covered porch sits just off the dining area for easy indoor-outdoor living. Main level includes Guest Suite with En Suite Bath, hardwood flooring throughout (carpet in Guest Suite), and a Private Study ideal for office or formal dining. Upstairs Owner Suite features an oversized tiled walk-in shower, double quartz vanities, and a large walk-in closet. Second floor also offers a spacious loft and media room perfect for recreation and entertainment. Encapsulated crawl space included. Home is just beginning construction-ACT NOW TO MAKE SELECTIONS! Edmunds Farm offers picturesque large homesites in the prestigious Clover school district, which being near Lake Wylie for boating and water recreation. Plus convenient access to two state parks with hiking, nature trails, and outdoor activities. A rare blend of privacy, space, and convenience with exceptional quality throughout. Photos and video are renderings or representative of previously completed home of same plan - colors, options, layout, etc may differ from final completed property. Ability to make selection changes depends on construction status at contract - please verify with community agent what can be changed. Other homesites and plans, ranging 2800-3700 sq ft available!

Listed by Brian Goodman and Sherri Walch of David Hoffman Realty Charlotte

$
$
%
$/month over payments
Federal 30-year interest rate: 6.49% last updated on Jul 9, 2026
* All Figures are estimates. Check with your bank or proposed mortgage company for actual interest rates.
This product uses the FRED® API but is not endorsed or certified by the Federal Reserve Bank of St. Louis.

Save FavoriteSchedule TourAsk A QuestionMore Details

Broker Reciprocity MLS Grid Logo © 2026 Listings courtesy of Canopy MLS as distributed by MLS GRID. IDX information is provided exclusively for consumers’ personal non-commercial use and may not be used for any purpose other than to identify prospective properties consumers may be interested in purchasing. The IDX data is deemed reliable but is not guaranteed by MLS GRID and may be subject to an end user license agreement prescribed by the Member Participant’s applicable MLS.  Based on information submitted to the MLS GRID as of July 13, 2026 11:46 PM UTC . All data is obtained from various sources and may not have been verified by broker or MLS GRID. Supplied Open House Information is subject to change without notice. All information should be independently reviewed and verified for accuracy. Properties may or may not be listed by the office/agent presenting the information. Some IDX listings have been excluded from this website.