and narrow your search. If you have fewer than 200 results, you can save your search.

Leicester NC

r=5917-5928
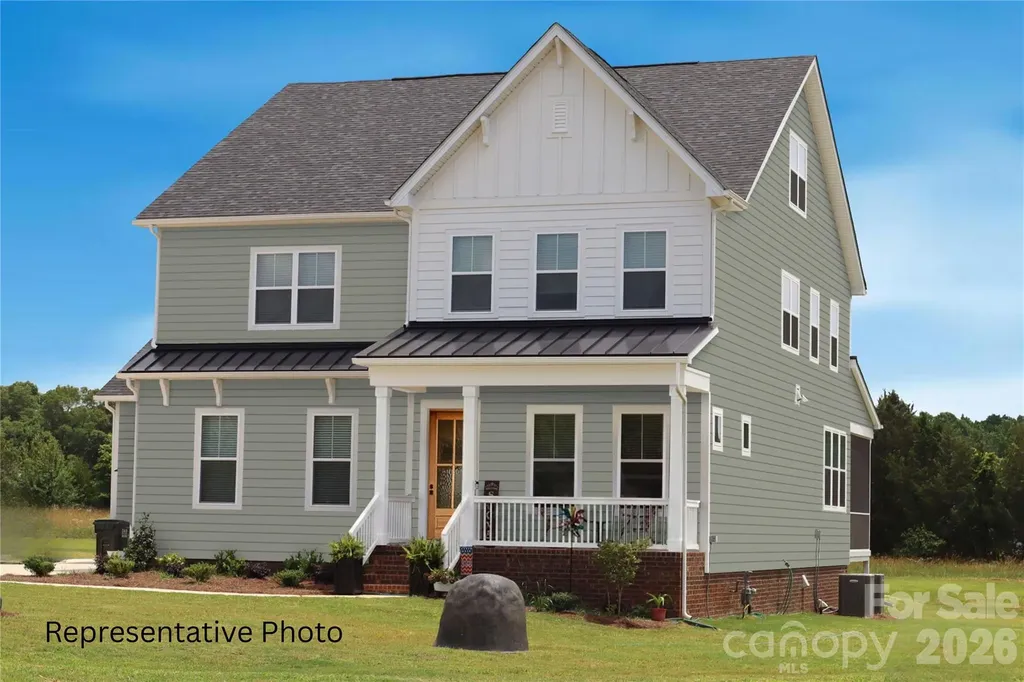
496 Edmunds Lane Clover SC 29710

Clover, SC496 Edmunds Lane

Price$825,000

Est. Mortgage: $/month

MLS Number CAR4398670

  • Residential
  • Bedrooms 4
  • Bathroom 4
  • Square Feet 3,560
  • Acreage 1.11

Stunning NEW CONSTRUCTION on a 1+ acre homesite in the beautiful Edmunds Farm community. This 4 BR / 3.5 BA home features an open floor plan with 10' ceilings on the main level and 9' ceilings upstairs, offering exceptional space and natural light. The Epicurean Kitchen includes floor-to-ceiling cabinetry, wood hood, double wall ovens, quartz countertops, and a large island overlooking the family room with modern gas fireplace. Covered porch sits just off the dining area for easy indoor-outdoor living. Main level includes Guest Suite with En Suite Bath, hardwood flooring throughout (carpet in Guest Suite), and a Private Study ideal for office or formal dining. Upstairs Owner Suite features an oversized tiled walk-in shower, double quartz vanities, and a large walk-in closet. Second floor also offers a spacious loft and media room perfect for recreation and entertainment. Encapsulated crawl space included. Home is just beginning construction-ACT NOW TO MAKE SELECTIONS! Edmunds Farm offers picturesque large homesites in the prestigious Clover school district, which being near Lake Wylie for boating and water recreation. Plus convenient access to two state parks with hiking, nature trails, and outdoor activities. A rare blend of privacy, space, and convenience with exceptional quality throughout. Photos and video are renderings or representative of previously completed home of same plan - colors, options, layout, etc may differ from final completed property. Ability to make selection changes depends on construction status at contract - please verify with community agent what can be changed. Other homesites and plans, ranging 2800-3700 sq ft available!

Listed by Brian Goodman and Sherri Walch of David Hoffman Realty Charlotte
$
$
%
$/month over payments
Federal 30-year interest rate: 6.49% last updated on Jul 9, 2026
* All Figures are estimates. Check with your bank or proposed mortgage company for actual interest rates.
This product uses the FRED® API but is not endorsed or certified by the Federal Reserve Bank of St. Louis.

Save FavoriteSchedule TourAsk A QuestionMore Details

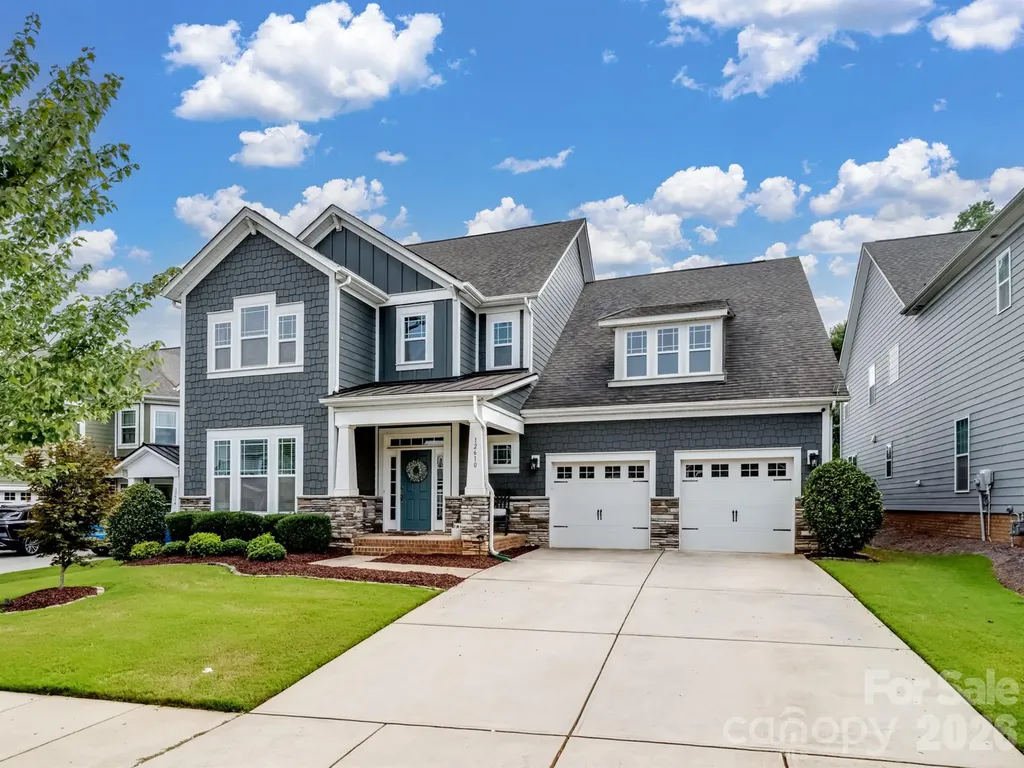
12610 Old Westbury Drive Cornelius NC 28031

MLS Number CAR4401913

  • Residential
  • Bedrooms 4
  • Bathroom 4
  • Square Feet 3,688
  • Acreage 0.17

Welcome to this charming 4-bedroom, 3.5-bathroom home with a spacious bonus room, located in one of Cornelius' most desirable neighborhoods. This beautifully maintained home features gleaming wood floors throughout the main level and a large gourmet kitchen-perfect for both everyday living and entertaining. The inviting living room offers a gas fireplace and built-in surround sound, creating a cozy atmosphere. The main-level primary suite includes a luxurious ensuite bath and generous walk-in closets. Upstairs, you'll find three additional bedrooms-one with its own private ensuite, and a large bonus room complete with a projector that conveys, ideal for movie nights or a playroom. Storage is abundant with ample closets and multiple attic access points. Step outside to a flat, fenced-in backyard-perfect for entertaining, pets, or relaxing evenings. Ideally situated just a short walk to both Hough High School and Bailey Middle, and only 0.1 miles from the Greenway Trail.

Listed by Don Gomez of C-A-RE Realty

$
$
%
$/month over payments
Federal 30-year interest rate: 6.49% last updated on Jul 9, 2026
* All Figures are estimates. Check with your bank or proposed mortgage company for actual interest rates.
This product uses the FRED® API but is not endorsed or certified by the Federal Reserve Bank of St. Louis.

Virtual TourSave FavoriteSchedule TourAsk A QuestionMore Details

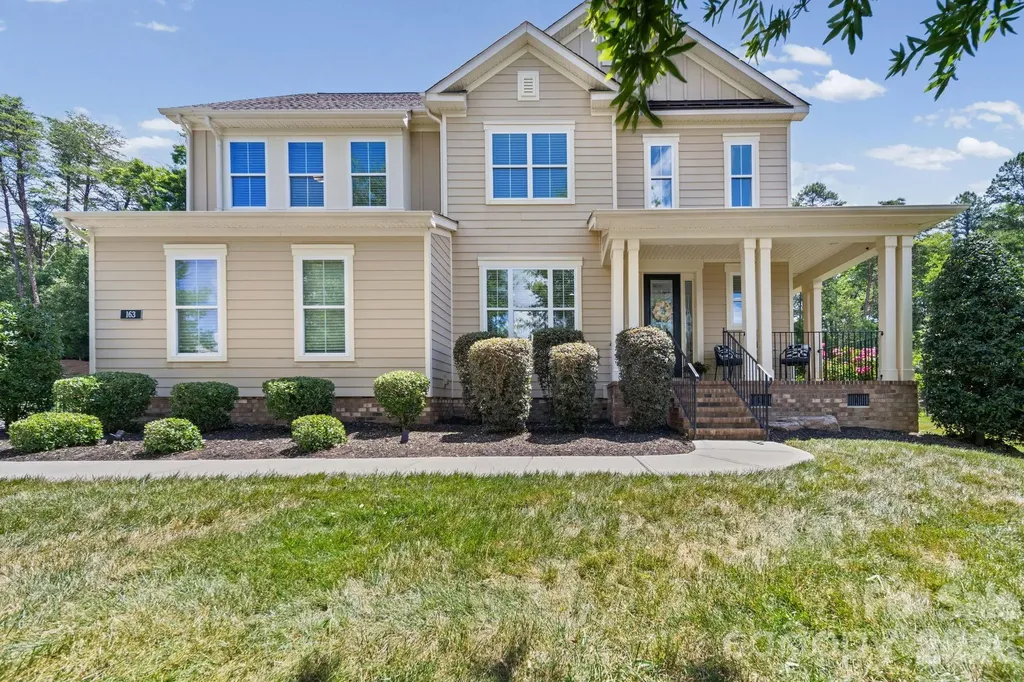
163 Monteray Oaks Circle Fort Mill SC 29715

MLS Number CAR4386895

  • Residential
  • Bedrooms 4
  • Bathroom 3
  • Square Feet 2,811
  • Acreage 0.51

Located on a private half-acre homesite in highly desirable Forest at Fort Mill, this beautifully updated home blends modern comfort with exceptional indoor and outdoor living. Recent improvements-including fresh interior paint, new carpeting, a widened driveway, added walkway, enhanced landscaping, and newly planted privacy trees-complement an inviting, light-filled floor plan designed for today's lifestyle. The main level features a private guest bedroom with a full bath, a dedicated home office, and a spacious dining area filled with natural light. At the heart of the home is a well-appointed chef's kitchen with a large granite island, abundant cabinetry, gas cooktop, double ovens, and generous workspace that flows seamlessly into the main living area. Upstairs, the spacious primary suite offers a peaceful retreat with a luxurious en-suite bath and an oversized custom walk-in closet. Two additional bedrooms, a generously sized loft, and a hall bath with dual vanities provide flexible space for family, guests, hobbies, or a second living area. Step outside to your own backyard oasis. The fully fenced yard showcases a custom heated saltwater pool with an attached spa, expansive paver patio, fire pit, and screened porch-creating the perfect setting for relaxing or entertaining year-round. The oversized three-car garage offers 2 EV charging stations. Located in one of Fort Mill's most desirable communities, this home offers the perfect blend of comfort, functionality, and resort-style outdoor living.

Listed by Marie DeMartino of Helen Adams Realty

$
$
%
$/month over payments
Federal 30-year interest rate: 6.49% last updated on Jul 9, 2026
* All Figures are estimates. Check with your bank or proposed mortgage company for actual interest rates.
This product uses the FRED® API but is not endorsed or certified by the Federal Reserve Bank of St. Louis.

Virtual TourSave FavoriteSchedule TourAsk A QuestionMore Details

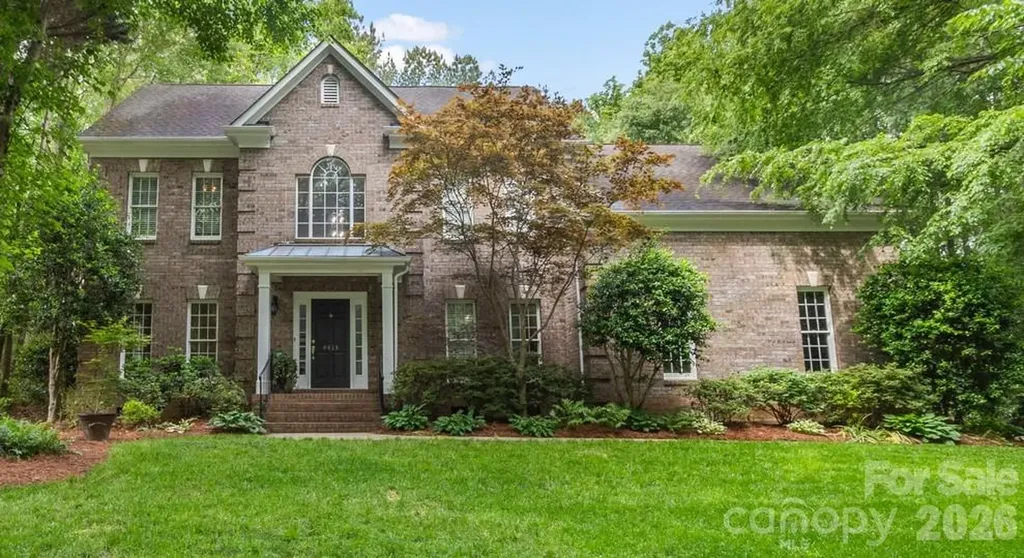
4415 Everclear Court Charlotte NC 28216

Charlotte, NC4415 Everclear Court

Price$825,000

Est. Mortgage: $/month

MLS Number CAR4380628

  • Residential
  • Bedrooms 4
  • Bathroom 3
  • Square Feet 3,415
  • Acreage 0.57

Tucked away on a quiet cul-de-sac in a sought-after waterfront community on Mountain Island Lake, this stunning all-brick home offers timeless style, exceptional living space, and outdoor relaxation at its finest. Inside, you'll find beautiful wood and tile flooring throughout most of the home, elegant light fixtures, and warm, inviting spaces for your family. The updated kitchen is designed for both everyday living and entertaining with granite countertops, stainless steel appliances, and a spacious center island. The family room is open to the kitchen and breakfast area and features a gas fireplace and accessible built-ins. Upstairs, the oversized bonus room provides incredible flexibility for a media room, playroom, home gym, or office. The luxurious primary suite is a true retreat with a spa-inspired bath designed for relaxation and comfort and a organized walk-in closet. Step outside and enjoy more than 700 square feet of low-maintenance composite decking complete with am electric retractable awning-perfect for outdoor dining, gatherings, or simply unwinding in your private backyard oasis. Community offers numerous amenities including 2 playgrounds, a soccer field, tennis/pickleball courts, clubhouse and boat ramp into the lake. Sellers are offering a deeded boat slip (Dock G, Boatslip 15) at a nearby community dock for $35,000. Terrific location near stores and restaurants. Quick access to I485!

Listed by Sherry Wooten of Keller Williams Advantage

$
$
%
$/month over payments
Federal 30-year interest rate: 6.49% last updated on Jul 9, 2026
* All Figures are estimates. Check with your bank or proposed mortgage company for actual interest rates.
This product uses the FRED® API but is not endorsed or certified by the Federal Reserve Bank of St. Louis.

Save FavoriteSchedule TourAsk A QuestionMore Details

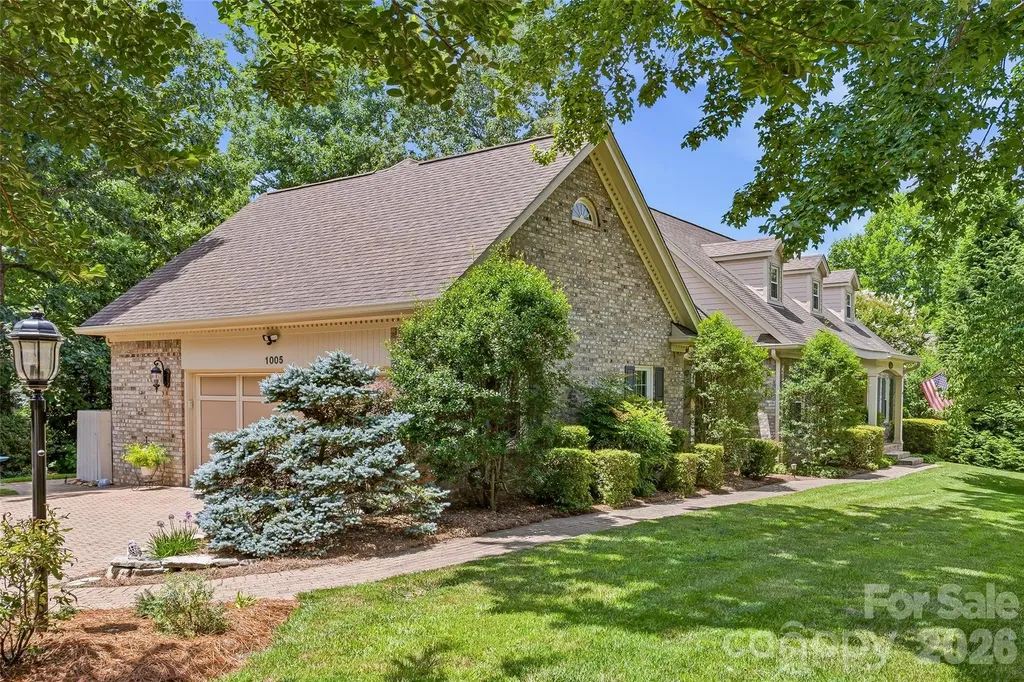
1005 Windsor Drive Asheville NC 28803

Asheville, NC1005 Windsor Drive

Price$825,000

Est. Mortgage: $/month

MLS Number CAR4399959

  • Residential
  • Bedrooms 4
  • Bathroom 4
  • Square Feet 3,217
  • Acreage 0.4

Welcome to 1005 Windsor Dr where your South Asheville gem awaits. This beautifully updated 4-bedroom residence is situated in one of the area's most desirable locations, having all of South Asheville at your fingertips. Inside, you'll find an open floor plan, multiple spacious living areas, a formal dining room, a gourmet kitchen with double convection ovens, an enclosed sunroom highlighting a stone fireplace, and more. This home has been immaculately maintained and is turnkey, ready for its next owner. As you step outside to enjoy the outdoor living space, you're welcomed by professionally maintained landscaping, a custom-built shed/outbuilding that matches the home, and tree cover that offers a rare sense of privacy. If you've been waiting for the perfect balance between location, quality, privacy, and low maintenance, look no further! Please see features sheet for all the home has to offer.

Listed by Matthew Rice of Howard Hanna Beverly-Hanks Asheville-Biltmore Park

$
$
%
$/month over payments
Federal 30-year interest rate: 6.49% last updated on Jul 9, 2026
* All Figures are estimates. Check with your bank or proposed mortgage company for actual interest rates.
This product uses the FRED® API but is not endorsed or certified by the Federal Reserve Bank of St. Louis.

Virtual TourSave FavoriteSchedule TourAsk A QuestionMore Details

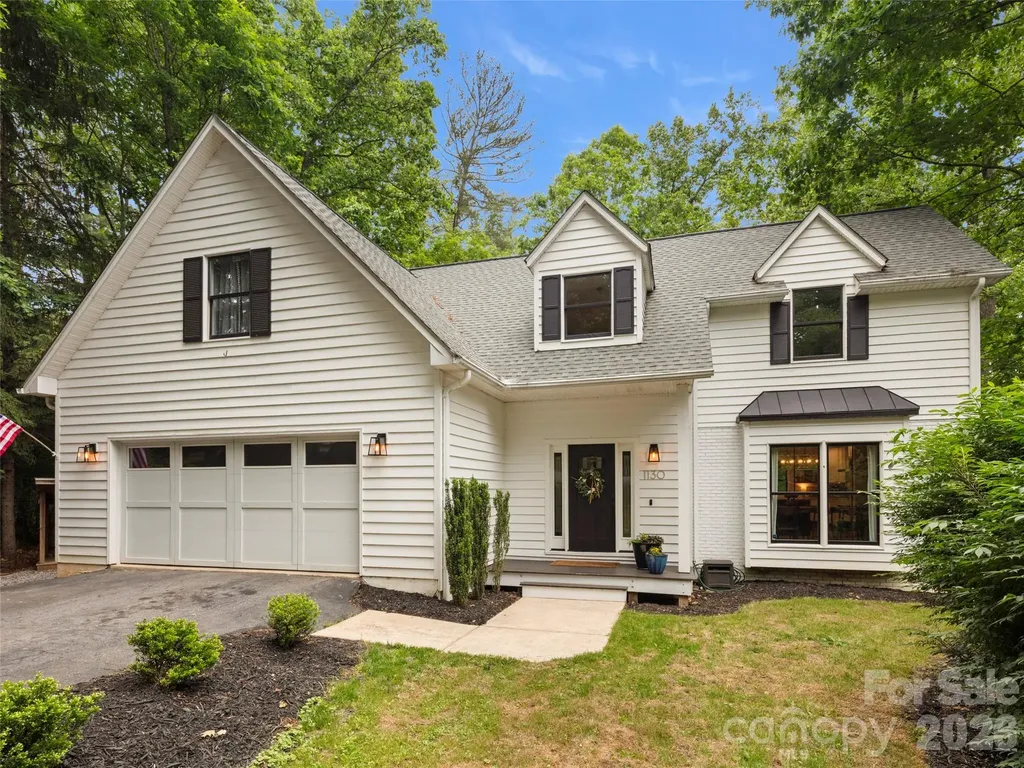
1130 New Castle Court Asheville NC 28803

Asheville, NC1130 New Castle Court

Price$825,000

Est. Mortgage: $/month

MLS Number CAR4381997

  • Residential
  • Bedrooms 5
  • Bathroom 4
  • Square Feet 3,579
  • Acreage 0.56

FIVE-bedroom home, tucked away at the end of a quiet cul-de-sac in one of Asheville's most sought-after school districts, making it an incredible find for a family or for entertaining friends in this centrally located home. The house has been beautifully updated and feels like it was built for hosting, with plenty of room for birthday parties, holiday dinners, and weekend get-togethers. With three full levels of living space, there is room for everyone to spread out, including a lower level with its own full living quarters that is perfect for hosting grandparents or long-term guests. The backyard is a total dream-it's huge, private, and offers so much space for kids to play, dogs to run, or for you to create your own garden oasis. On those warm summer nights, you'll love heading out to the hot tub to soak in the peace and quiet of the woods. It is rare to find a home that offers this much privacy and space while still being right in the heart of a great community. This is a place where you can truly settle in, enjoy the mountain air, and make a lifetime of family memories.

Listed by Leslee Fontaine of Walnut Cove Realty/Allen Tate/Beverly-Hanks

$
$
%
$/month over payments
Federal 30-year interest rate: 6.49% last updated on Jul 9, 2026
* All Figures are estimates. Check with your bank or proposed mortgage company for actual interest rates.
This product uses the FRED® API but is not endorsed or certified by the Federal Reserve Bank of St. Louis.

Save FavoriteSchedule TourAsk A QuestionMore Details

152 Bridge Pointe Lane Hickory NC 28601

Hickory, NC152 Bridge Pointe Lane

Price$825,000

Est. Mortgage: $/month

MLS Number CAR4361563

  • Residential
  • Bedrooms 2
  • Bathroom 4
  • Square Feet 2,500
  • Acreage 0.77

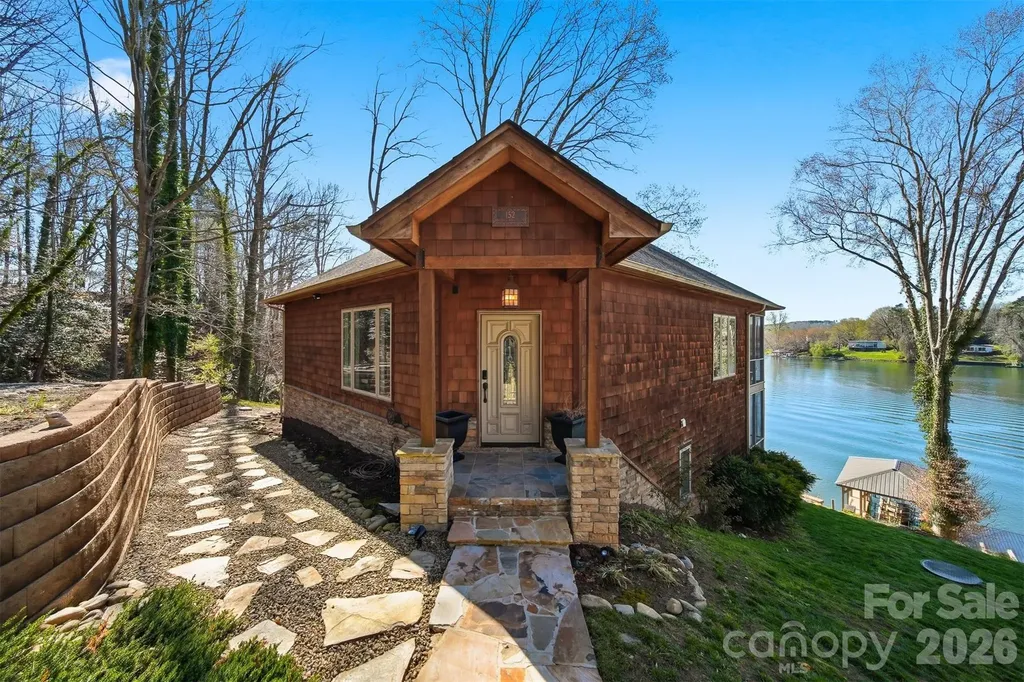
Experience lakeside living at its finest with this stunning, partially furnished home on the main channel of Lake Hickory. This gorgeous home comes complete with stylish furniture, decor, and accessories-simply open the door and start enjoying your new home. The property features enclosed decks on both the upper and lower levels, with the upper deck off the main living area and the lower deck accessible from the primary bedroom. Enjoy breathtaking sunrises and sunsets from the decks or updated dock! Nestled in a private, wooded setting surrounded by nature and wildlife, this home offers a peaceful retreat with modern updates. The beautifully landscaped grounds enhance the outdoor space, including a cozy fire pit area. With so many features and comforts, this property is truly a lakeside paradise. The septic allows for a 2BR. There is a 3rd room on the lower level that can be used as an office but has been used as a third bedroom. Jack and Jill bath shared between bedroom 2 and office. The home was previously on the market and taken off for a short term rental. Road maintenance agreement in place. Deed book 268 pg 169

Listed by Angie Cannon of Cannon & Cannon Properties,LLC

$
$
%
$/month over payments
Federal 30-year interest rate: 6.49% last updated on Jul 9, 2026
* All Figures are estimates. Check with your bank or proposed mortgage company for actual interest rates.
This product uses the FRED® API but is not endorsed or certified by the Federal Reserve Bank of St. Louis.

Save FavoriteSchedule TourAsk A QuestionMore Details

3120 Poole Road Salisbury NC 28146

Salisbury, NC3120 Poole Road

Price$825,000

Est. Mortgage: $/month

MLS Number CAR4378011

  • Residential
  • Bedrooms 3
  • Bathroom 2
  • Square Feet 2,288
  • Acreage 8.22

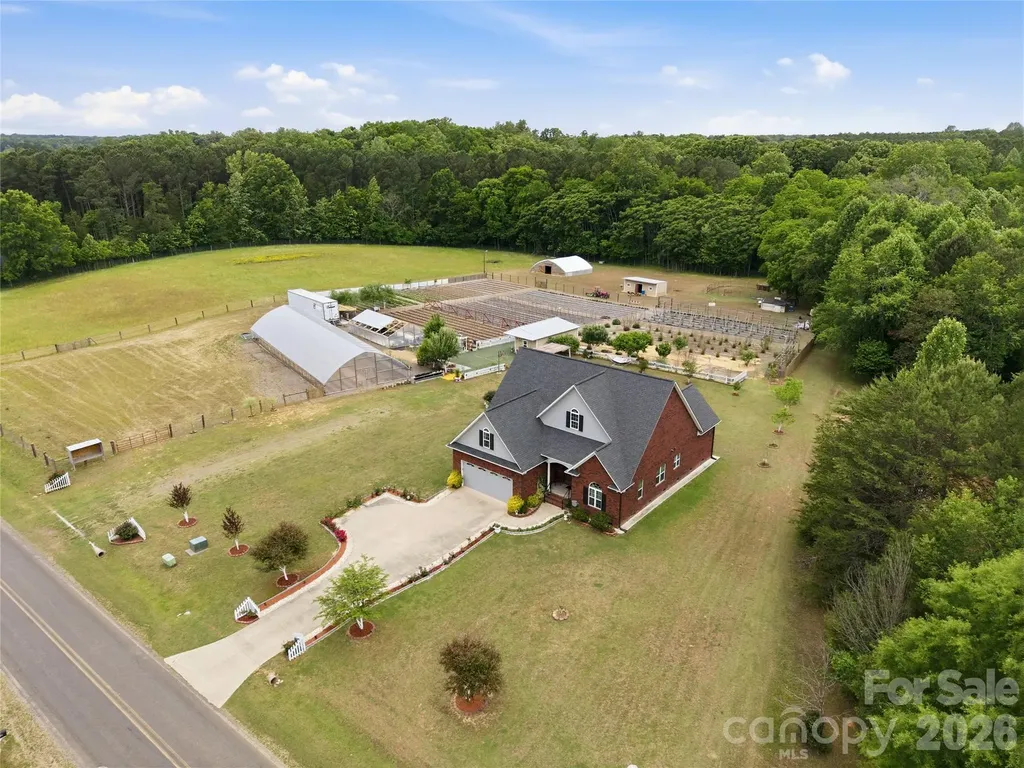
Incredible opportunity to own a beautiful home with a fully functional farm on 8.22 acres! This unique property offers the perfect blend of modern living and sustainable lifestyle. Featuring two large greenhouses, climate controlled mushroom production unit, and variety of thriving vegetable crops, this farm is already set up for both personal use and income potential. Enjoy fresh eggs from your own chicken coop and a versatile barn ideal for livestock, equipment storage, or hobby farming. The home is thoughtfully designed for comfort, surrounded by peaceful scenery that creates a truly private retreat. Elegant double wood entry doors with decorative privacy glass create a stunning firs impression. Inside the home offers convenient main level living with three bedrooms, including a spacious primary suite and two full bathrooms. The open concept family room, kitchen, and breakfast area provide a functional and inviting layout, perfect for everyday living and entertaining. Enjoy the tranquil setting from the rear porch, while a large upstairs bonus room offers flexible space for a home office, guest area, or additional living space. Whether you're looking to homestead, start or expand an agricultural business, or simply enjoy country living with modern conveniences nearby, this property truly has it all. A rare chance to own a turnkey mini farm with endless possibilities.

Listed by Melek "Mel" Mabe of Helen Adams Realty

$
$
%
$/month over payments
Federal 30-year interest rate: 6.49% last updated on Jul 9, 2026
* All Figures are estimates. Check with your bank or proposed mortgage company for actual interest rates.
This product uses the FRED® API but is not endorsed or certified by the Federal Reserve Bank of St. Louis.

Save FavoriteSchedule TourAsk A QuestionMore Details

217 Riverwood Drive Lewisville NC 27023

Lewisville, NC217 Riverwood Drive

Price$825,000

Est. Mortgage: $/month

MLS Number CAR4402341

  • Residential
  • Bedrooms 3
  • Bathroom 3
  • Square Feet 3,873
  • Acreage 0.78

Rare Opportunity in wonderful Lewisville, NC! For the first time ever, this exceptional, one-owner custom home-one of the foundational properties that established this Lewisville neighborhood-is available. Blending timeless design with an entertainer's paradise, this 3-bedroom, 3-full-bath with a potential fourth downstairs offers a lifestyle of unmatched luxury at this price point. Step inside to be greeted by a commanding living room featuring soaring ceilings and striking stone fireplace-one of two in the home. Rich hardwood floors guide you through an effortlessly elegant floor plan, leading to a breathtaking sunroom wrapped in floor-to-ceiling windows that flood the space with natural light. This level transitions seamlessly to the outdoors, where a brand-new deck overlooks your private backyard resort. The lower level offers a flex room with a full bath, game room and wet bar leading out to the custom outdoor kitchen complete with a built-in pizza oven. Just beyond is the pristine pool and pool house complete with separate shower and bathroom. For car enthusiasts or hobbyists, the property boasts incredible storage with 4 garage spaces and a lean-to attached to the pool house. Lovingly maintained by its original builder/owner, this is more than a home; it's a piece of the neighborhood's heritage. Schedule your private tour today!

Listed by Clement Little of Howard Hanna Allen Tate Winston Salem

$
$
%
$/month over payments
Federal 30-year interest rate: 6.49% last updated on Jul 9, 2026
* All Figures are estimates. Check with your bank or proposed mortgage company for actual interest rates.
This product uses the FRED® API but is not endorsed or certified by the Federal Reserve Bank of St. Louis.

Save FavoriteSchedule TourAsk A QuestionMore Details

3120 Poole Road Salisbury NC 28146

Salisbury, NC3120 Poole Road

Price$825,000

Est. Mortgage: $/month

MLS Number CAR4379092

  • Land
  • Acreage 8.22
  • County Rowan

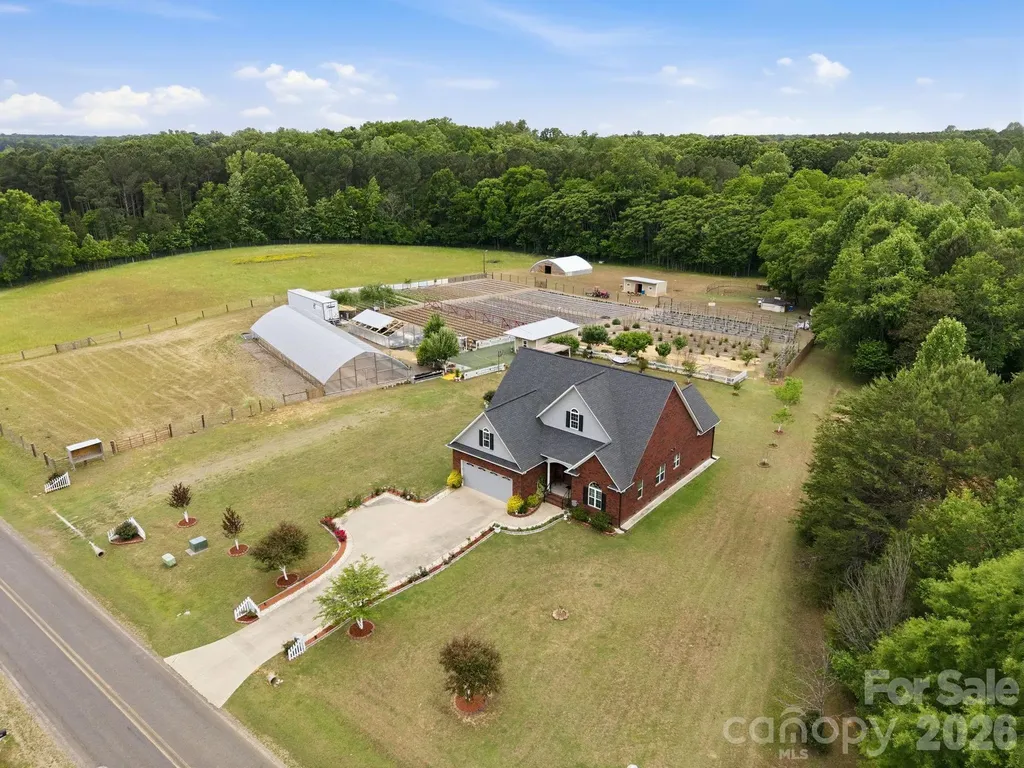
Exceptional mini-farm opportunity featuring a well-maintained residential home on usable acreage designed for both comfort and country living. The property includes a chicken coop for fresh farm eggs, a barn suitable for livestock such as Horses, sheep or other small animals, and open land ideal for pasture or grazing. Perfect setup for hobby farming, homesteading, or expanding agricultural use. The home offers a functional layout with three bedrooms and two full bathrooms included interior appliances and furnishings, providing a convenient move-in-ready experience. This property combines residential comfort with true farm potential, offering flexibility for livestock, poultry, and sustainable living in a peaceful rural setting.

Listed by Melek "Mel" Mabe of Helen Adams Realty

$
$
%
$/month over payments
Federal 30-year interest rate: 6.49% last updated on Jul 9, 2026
* All Figures are estimates. Check with your bank or proposed mortgage company for actual interest rates.
This product uses the FRED® API but is not endorsed or certified by the Federal Reserve Bank of St. Louis.

Save FavoriteSchedule TourAsk A QuestionMore Details

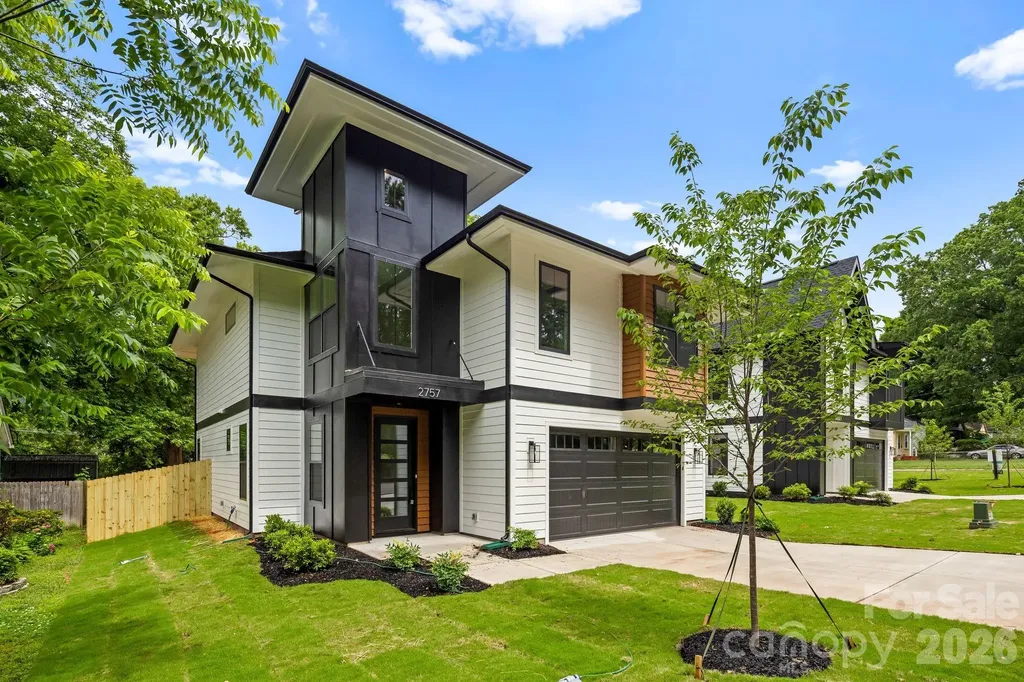
2757 Parkway Avenue Charlotte NC 28208

Charlotte, NC2757 Parkway Avenue

Price$825,000

Est. Mortgage: $/month

MLS Number CAR4353410

  • Residential
  • Bedrooms 4
  • Bathroom 3
  • Square Feet 2,660
  • Acreage 0.16

Experience prime Enderly Park location in this brand new build and enjoy seasonal view of Uptown from the front yard. This beautifully designed modern residence is currently complete and move in ready, offering you the rare opportunity to be the first owner to enjoy this spectacular build from KO Construction. On a large quarter-acre lot, enjoy prime location in Enderly Park with easy access to nearby retail and restaurants. Step inside to an open, spacious living area that flows seamlessly into a large gourmet kitchen and dining space - perfect for entertaining. Elevated modern finishes impress at every turn: beautiful engineered hardwood floors throughout, custom-level tile in the kitchen and bathrooms, and sleek, high-end selections that elevate the entire home. All kitchen appliances are included! Prepare to be wowed by the primary suite - an expansive retreat with generous space and luxurious details. The home features a convenient two-car garage, sodded front yard, and a fully fenced backyard. Complete with a builder warranty for complete peace of mind. Don't miss your chance to own a brand-new home in one of Charlotte's most desirable up-and-coming areas! Qualifies for an attractive lending program with incentives, please inquire for more details or to schedule a showing. FreeMoreWest and Thrift Road districts are home to beloved local spots like Pinky's Westside Grill, Noble Smoke, Town Brewing Co., Restaurant Constance, and Pizza Baby. You're also steps from Front Porch Sundays-one of Charlotte's premier open-air community markets featuring local artisans, live music, and food vendors.

Listed by Jake Meinberg of Costello Real Estate and Investments LLC

$
$
%
$/month over payments
Federal 30-year interest rate: 6.49% last updated on Jul 9, 2026
* All Figures are estimates. Check with your bank or proposed mortgage company for actual interest rates.
This product uses the FRED® API but is not endorsed or certified by the Federal Reserve Bank of St. Louis.

Save FavoriteSchedule TourAsk A QuestionMore Details

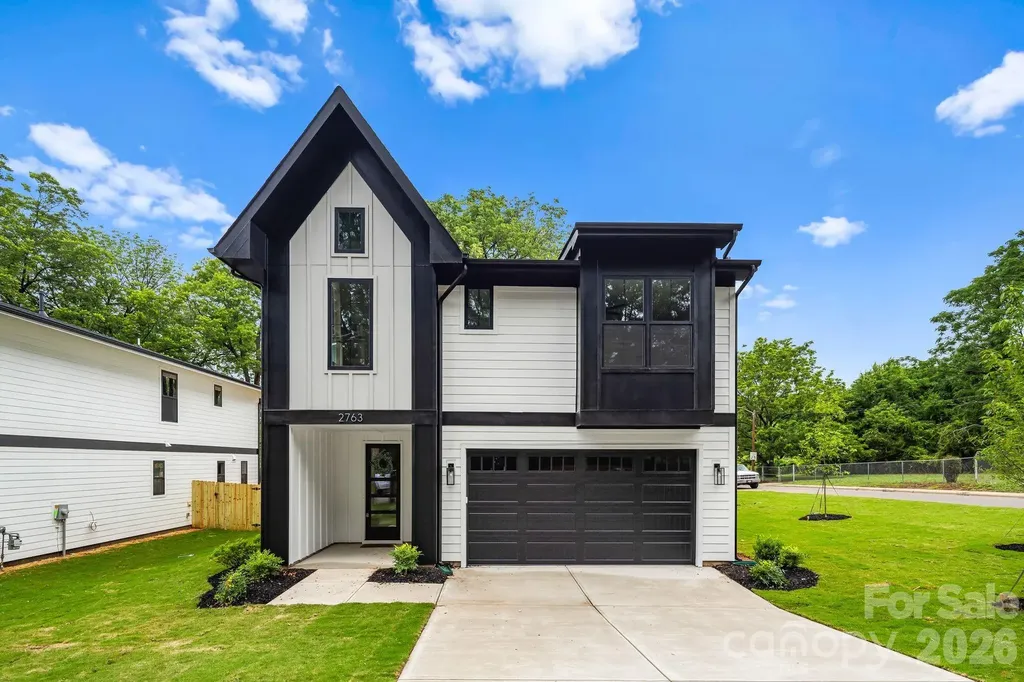
2763 Parkway Avenue Charlotte NC 28208

Charlotte, NC2763 Parkway Avenue

Price$825,000

Est. Mortgage: $/month

MLS Number CAR4381125

  • Residential
  • Bedrooms 4
  • Bathroom 3
  • Square Feet 2,720
  • Acreage 0.16

This beautifully designed modern residence is currently complete and move in ready, offering you the rare opportunity to be the first owner to enjoy this spectacular build from KO Construction. On a sizable corner lot, enjoy prime location with easy access to nearby retail and restaurants. Enderly Park delivers one of Charlotte's strongest combinations of lifestyle and location. Just minutes from Uptown, this is more than a beautiful home-it's your chance to become part of one of Charlotte's most dynamic neighborhoods. Step inside to an open, spacious living area that flows seamlessly into a large gourmet kitchen and dining space - perfect for entertaining. Elevated modern finishes impress at every turn: beautiful engineered hardwood floors throughout, custom-level tile in the kitchen and bathrooms, and sleek, high-end selections that elevate the entire home. All kitchen appliances are included! Prepare to be wowed by the primary suite - an expansive retreat with generous space and luxurious details. The home features a convenient two-car garage, sodded front yard, and a fully fenced backyard. Complete with a builder warranty for complete peace of mind. Don't miss your chance to own a brand-new home in one of Charlotte's most desirable up-and-coming areas! This home qualifies for an attractive lending program with incentives, please inquire for more details. FreeMoreWest and Thrift Road districts are home to beloved local spots like Pinky's Westside Grill, Noble Smoke, Town Brewing Co., Restaurant Constance, and Pizza Baby. You're also steps from Front Porch Sundays-one of Charlotte's premier open-air community markets featuring local artisans, live music, and food vendors.

Listed by Jake Meinberg of Costello Real Estate and Investments LLC

$
$
%
$/month over payments
Federal 30-year interest rate: 6.49% last updated on Jul 9, 2026
* All Figures are estimates. Check with your bank or proposed mortgage company for actual interest rates.
This product uses the FRED® API but is not endorsed or certified by the Federal Reserve Bank of St. Louis.

Save FavoriteSchedule TourAsk A QuestionMore Details

Broker Reciprocity MLS Grid Logo © 2026 Listings courtesy of Canopy MLS as distributed by MLS GRID. IDX information is provided exclusively for consumers’ personal non-commercial use and may not be used for any purpose other than to identify prospective properties consumers may be interested in purchasing. The IDX data is deemed reliable but is not guaranteed by MLS GRID and may be subject to an end user license agreement prescribed by the Member Participant’s applicable MLS.  Based on information submitted to the MLS GRID as of July 14, 2026 1:45 AM UTC . All data is obtained from various sources and may not have been verified by broker or MLS GRID. Supplied Open House Information is subject to change without notice. All information should be independently reviewed and verified for accuracy. Properties may or may not be listed by the office/agent presenting the information. Some IDX listings have been excluded from this website.