and narrow your search. If you have fewer than 200 results, you can save your search.

Leicester NC

r=5929-5940
23 Boddington Court Asheville NC 28803

Asheville, NC23 Boddington Court

Price$825,000

Est. Mortgage: $/month

MLS Number CAR4392523

  • Residential
  • Bedrooms 6
  • Bathroom 4
  • Square Feet 4,798
  • Acreage 0.05

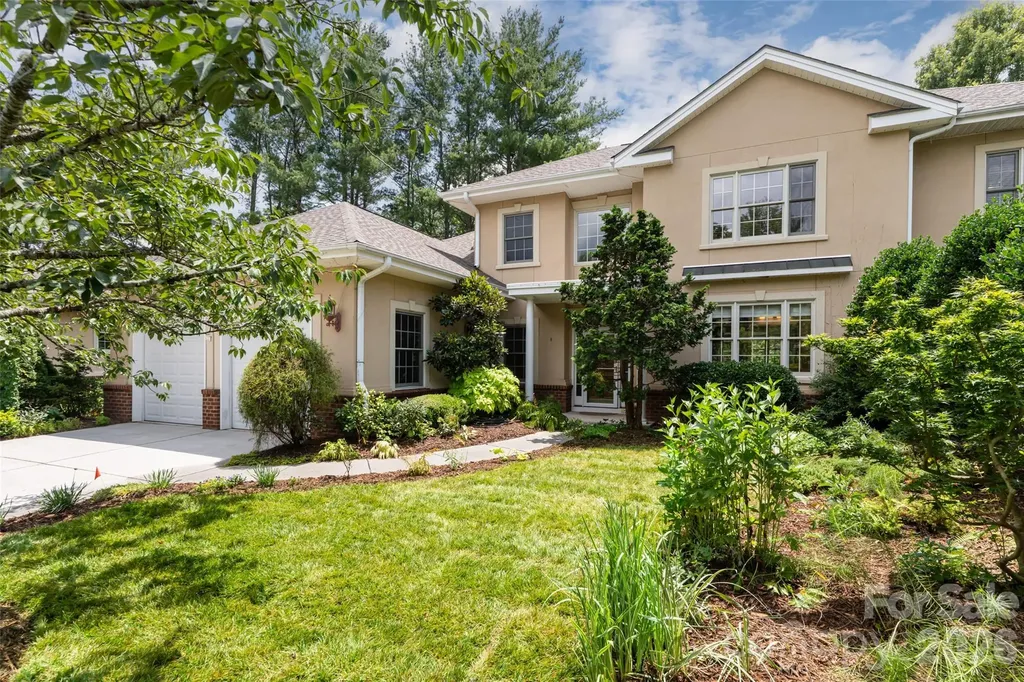
Set within a South Asheville enclave near Biltmore Park, this home offers elegant low-maintenance living, remarkable gardens, generous light-filled spaces, and a private lower-level apartment. This is where privacy, convenience, and low-maintenance living come together beautifully. This townhome offers spacious, light-filled rooms with an abuandance of windows, pre-engineered hardwood floors, warm wood trim, crown molding, built-ins, walk-in closets, and thoughtful details throughout. The chef's kitchen is both beautiful and functional, featuring generous cabinetry and an inviting layout designed for gathering. Spaces that are warm, open, and refined, with a sunroom, and patio that extend the home into the outdoors. Overlooking private green space, lush landscaping, and a hot tub, the outdoor living areas create a peaceful retreat for morning coffee, quiet evenings, or easy entertaining. The home's landscaping is truly exceptional, with seasonal beauty and thoughtful plantings at every turn, a fitting legacy from an owner with deep roots in Asheville's garden community as the founder of B.B. Barns. The lower level is a standout feature, offering a private guest suite/apartment, ideal for extended family, long-term guests, a live-in nanny, caregiver, office, studio, or flexible second living quarters. Additional highlights include a potting room, built-in bookshelves, a level entry, an attached two-car garage, excellent storage, and top tier irrigation system, and HOA-maintained lawn care for easier everyday living. Perfectly positioned steps from Asheville Racquet Club South, with access nearby to pickleball, tennis, racquetball, swimming, and fitness, this location also places you minutes from Biltmore Park Town Square, the YMCA, Publix, Gerber Village, dining, shopping, movies, the Blue Ridge Parkway, and the new Novant Health South Asheville Medical Park currently under construction. Ideally situated between Asheville and Hendersonville, this exceptional South Asheville home offers comfort, elegance, flexibility, and lifestyle in one of the area's most convenient settings. A must-see property with room to live, host, relax, and enjoy.

Listed by Alexandra Schrank of RE/MAX Executive

$
$
%
$/month over payments
Federal 30-year interest rate: 6.49% last updated on Jul 9, 2026
* All Figures are estimates. Check with your bank or proposed mortgage company for actual interest rates.
This product uses the FRED® API but is not endorsed or certified by the Federal Reserve Bank of St. Louis.

Virtual TourSave FavoriteSchedule TourAsk A QuestionMore Details
4066 Belle Meade Circle Belmont NC 28012

Belmont, NC4066 Belle Meade Circle

Price$825,000

Est. Mortgage: $/month

MLS Number CAR4402029

  • Residential
  • Bedrooms 5
  • Bathroom 3
  • Square Feet 2,923
  • Acreage 0.46

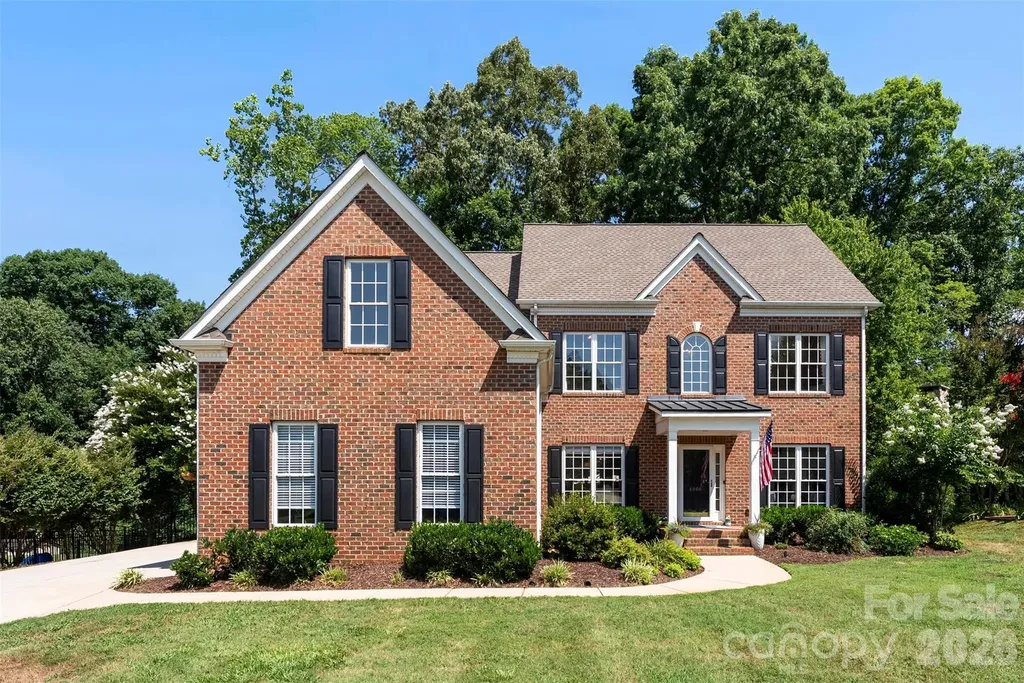
Welcome to 4066 Belle Meade Drive-a truly one-of-a-kind home in one of Belmont's most established neighborhoods. This is the home that raises the standard of what's possible in Belle Meade. Following a remarkable renovation with more than $200,000 invested, it has been completely transformed into one of the finest remodeled homes you'll find anywhere in Belmont. Nearly every inch of the home has been elevated with an uncompromising commitment to quality, craftsmanship, and design. From the stunning chef's kitchen and beautifully reimagined bathrooms to the custom finishes, lighting, flooring, and carefully selected details throughout, every space reflects a level of execution rarely seen in the local market. This isn't a cosmetic update-it's a complete reinvention. Offering 5 bedrooms, 3 full baths, and nearly 3,000 square feet, the home combines generous living spaces with a fresh, sophisticated design that feels both timeless and inviting. Every improvement was made with intention, creating a home that is as functional as it is beautiful. Homes like this simply don't come along often. In a neighborhood known for its charm and established appeal, 4066 Belle Meade Drive is a true standout-a one-of-one opportunity that raises the standard for what a remodeled home can be. If you've been searching for exceptional quality without the wait for new construction, this is a home you need to experience in person.

Listed by Brett Carraway of Northstar Real Estate,LLC

$
$
%
$/month over payments
Federal 30-year interest rate: 6.49% last updated on Jul 9, 2026
* All Figures are estimates. Check with your bank or proposed mortgage company for actual interest rates.
This product uses the FRED® API but is not endorsed or certified by the Federal Reserve Bank of St. Louis.

Save FavoriteSchedule TourAsk A QuestionMore Details
10701 Pomerane Place Charlotte NC 28277

Charlotte, NC10701 Pomerane Place

Price$825,000

Est. Mortgage: $/month

Open House

MLS Number CAR4402076

  • Residential
  • Next Open House: Sat 07/18 1:00 pm. to 3:00 pm.
  • Bedrooms 5
  • Bathroom 3
  • Square Feet 2,722

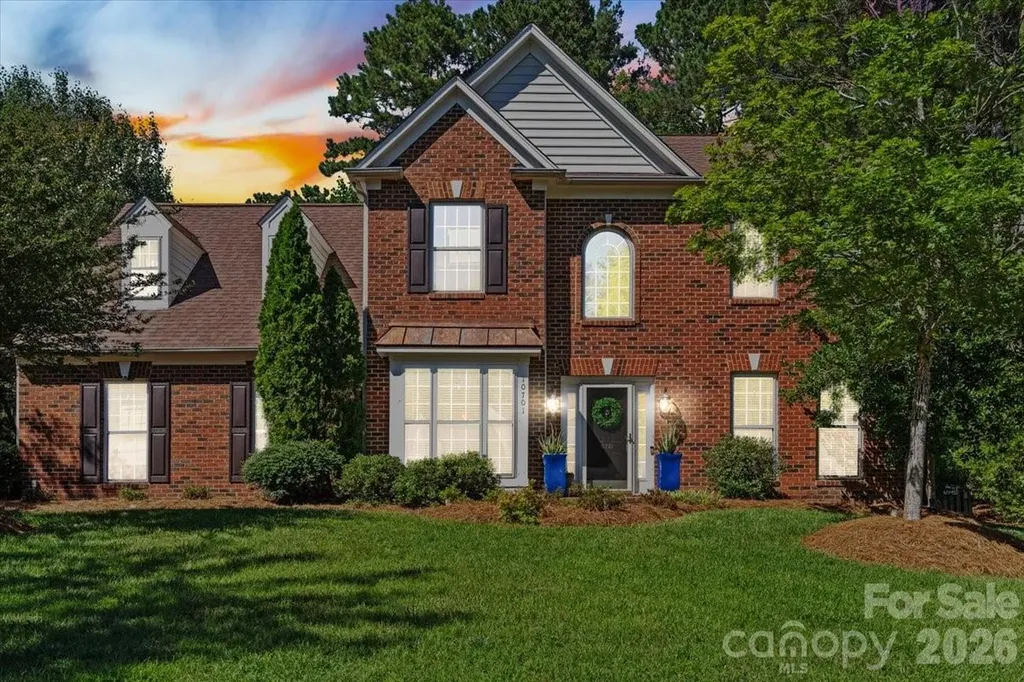
Some backyards have a pool. This one is a destination. Tucked away on a quiet cul-de-sac in Wynridge Estates, one of Ballantyne's most established neighborhoods, this beautifully maintained home offers the kind of backyard that's becoming increasingly hard to find. Mature trees provide exceptional privacy around the custom in-ground pool, expansive patio, and covered pavilion, creating an outdoor space you'll enjoy just as much as the home itself. Inside, you'll find generous living spaces, an easy, functional floor plan, and updates that reflect years of thoughtful ownership rather than trendy cosmetic flips. Whether you're hosting friends by the pool, enjoying a quiet evening under the pavilion, or relaxing indoors, this home just feels right. Private showings begin Saturday, July 18th. If you've been waiting for something special in South Charlotte, this is the one worth canceling Saturday plans for. Seller has a transferable home warranty with 4 years left that also covers the pool. More interior photos are in the works and will be uploaded soon.

Listed by Raquel Clark of EXP Realty LLC Ballantyne

$
$
%
$/month over payments
Federal 30-year interest rate: 6.49% last updated on Jul 9, 2026
* All Figures are estimates. Check with your bank or proposed mortgage company for actual interest rates.
This product uses the FRED® API but is not endorsed or certified by the Federal Reserve Bank of St. Louis.

Save FavoriteSchedule TourAsk A QuestionMore Details
13131 Mccord Road Huntersville NC 28078

Huntersville, NC13131 Mccord Road

Price$825,000

Est. Mortgage: $/month

MLS Number CAR4360377

  • Residential
  • Bedrooms 3
  • Bathroom 2
  • Square Feet 1,478
  • Acreage 2

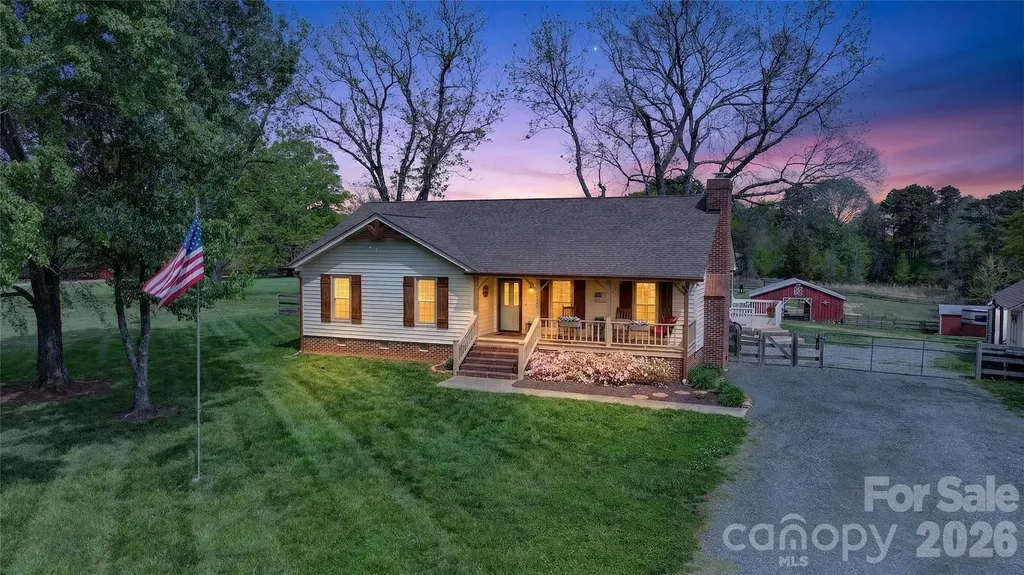
New refeshed Price for this Rare opportunity in Huntersville, offering 2 acres of truly unique property that is increasingly hard to find, close to town with the added benefit of no city taxes or HOA fees. The land includes fenced areas, separate paddock spaces, and a five-stall barn with tack room, water and electricity, making it well suited for a small hobby setup for a couple of horses. This property is ideal for anyone needing space and versatility, it's a great fit for a carpenter, car enthusiast, or anyone looking for room to build out a larger garage, workshop, or additional structures. Two separate storage sheds w/lighting add even more functionality, and a privacy fence along one side adds separation and enhances the overall privacy. The massive16x30 covered screened-in porch is a standout, overlooking the back yard and pastures along with a 226 sq. ft open back deck ideal for grilling and entertaining. It offers a peaceful setting where you can relax and enjoy the open space and surroundings. The beautiful redwood cedar ranch home itself offers approximately 1478 square feet and is very well maintained, featuring updated bathrooms, elegant quartz countertops in the kitchen with a large single bowl farmhouse sink overlooking the yard and pastures. It comes fully equipped with stainless steel appliances and a refrigerator that conveys with the sale. The open concept layout flows from the dining area into the living space anchored by a large stone wood-burning fireplace, and high-quality Pergo plank flooring, The Well holding tank is enclosed in shed area and there was a new HVAC-Heat Pump installed in 2023. All of this in a prime Huntersville location, close to shopping, dining and just 20 minutes from Charlotte. Properties like this rarely come available in Huntersville with this much usable land and flexibility.

Listed by Suzette Lozier Gerhardt of Howard Hanna Allen Tate Lake Norman

$
$
%
$/month over payments
Federal 30-year interest rate: 6.49% last updated on Jul 9, 2026
* All Figures are estimates. Check with your bank or proposed mortgage company for actual interest rates.
This product uses the FRED® API but is not endorsed or certified by the Federal Reserve Bank of St. Louis.

Virtual TourSave FavoriteSchedule TourAsk A QuestionMore Details
2311 Chateau Court Matthews NC 28105

Matthews, NC2311 Chateau Court

Price$824,999

Est. Mortgage: $/month

MLS Number CAR4373722

  • Residential
  • Bedrooms 5
  • Bathroom 4
  • Square Feet 3,222
  • Acreage 0.34

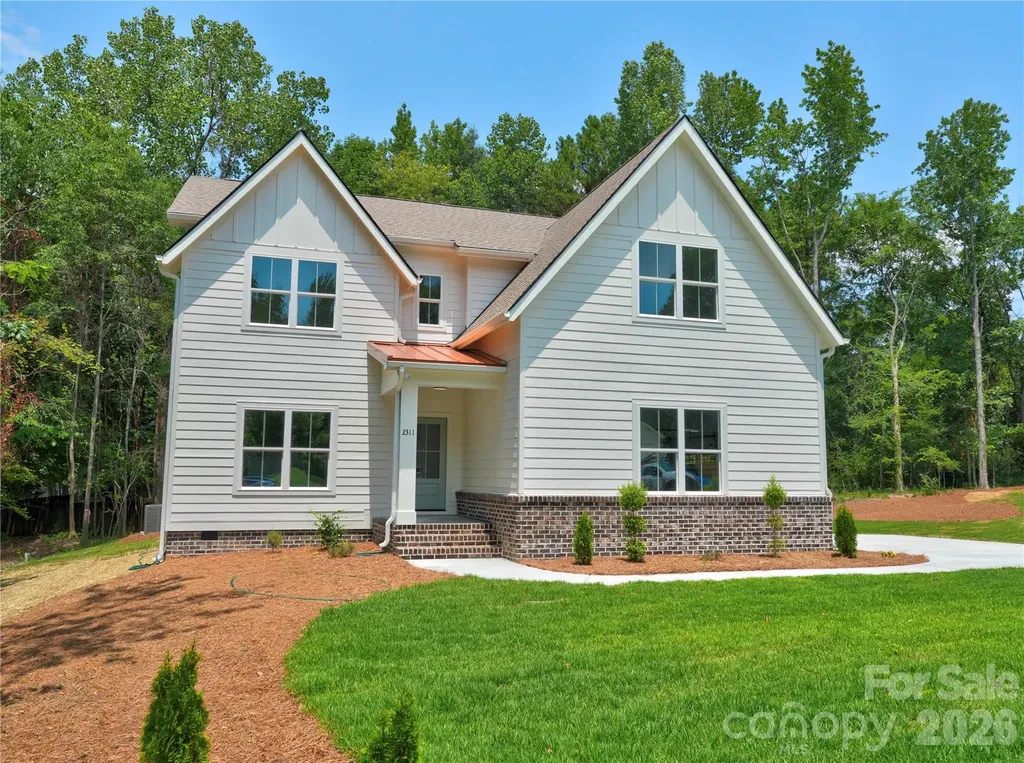
Welcome to 2311 Chateau Court, an exceptional, new custom residence by award-winning Springdale Custom Builders, ideally positioned on a quiet cul-de-sac just minutes from the charm and energy of downtown Matthews. This thoughtfully designed home delivers a seamless blend of elevated living and everyday functionality, with curated interior and exterior finishes that reflect both sophistication and comfort. Inside, you'll find designer lighting, quartz countertops, and stunning engineered white oak flooring flowing throughout. Timeless tile selections and custom detailing create a refined, cohesive aesthetic at every turn. The spacious layout includes 5 bedrooms plus a dedicated office that can easily function as a sixth bedroom, along with a full-size recreation room - perfect for entertaining, working, or unwinding. The heart of the home features a walk-in pantry, while the oversized second-floor laundry room adds convenience, complemented by a secondary laundry location within the primary suite's walk-in closet - because efficiency should still feel luxurious. A thoughtfully designed mudroom drop zone keeps daily life organized and effortless. Retreat to the primary suite, where a spa-inspired bath awaits with a soaking tub, walk-in shower with frameless glass, and generous closet space designed for both style and function. Located just minutes from downtown Matthews, residents enjoy easy access to local favorites like Renfrow's Hardware (a true local landmark), Stumptown Park, the Matthews Farmers Market, and a variety of boutique shops and dining options. The area blends small-town charm with modern convenience, making it one of the most desirable pockets in the Charlotte region. Zoned for Butler High School, Mint Hill Middle School and Matthews Elementary, this home offers access to top-rated schools while maintaining proximity to major roadways for an easy commute into Charlotte. This is more than a home - it's a lifestyle upgrade in one of Matthews' most sought-after locations.

Listed by Mel Sapia of Nestlewood Realty,LLC

$
$
%
$/month over payments
Federal 30-year interest rate: 6.49% last updated on Jul 9, 2026
* All Figures are estimates. Check with your bank or proposed mortgage company for actual interest rates.
This product uses the FRED® API but is not endorsed or certified by the Federal Reserve Bank of St. Louis.

Save FavoriteSchedule TourAsk A QuestionMore Details
2315 Chateau Court Matthews NC 28105

Matthews, NC2315 Chateau Court

Price$824,999

Est. Mortgage: $/month

MLS Number CAR4373731

  • Residential
  • Bedrooms 5
  • Bathroom 4
  • Square Feet 3,237
  • Acreage 0.54

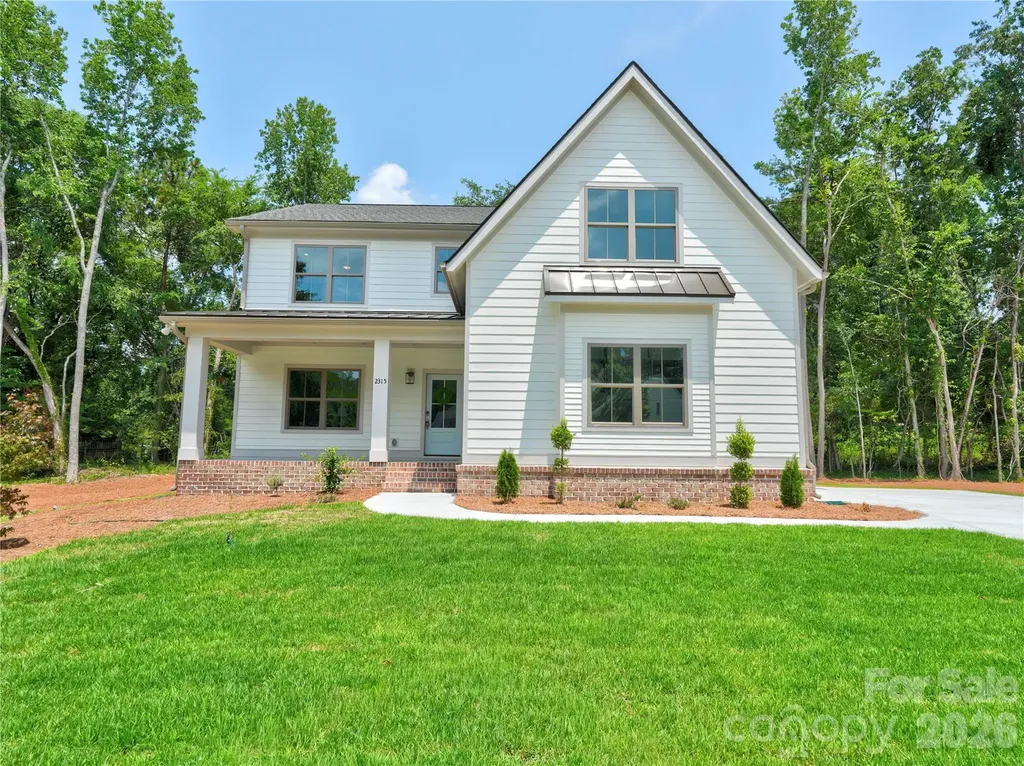
Welcome to 2315 Chateau Court, an exceptional, new custom residence by award-winning Springdale Custom Builders, ideally positioned on a quiet cul-de-sac just minutes from the charm and energy of downtown Matthews. This thoughtfully designed home delivers a seamless blend of elevated living and everyday functionality, with curated interior and exterior finishes that reflect both sophistication and comfort. Inside, you'll find designer lighting, quartz countertops, and stunning engineered white oak flooring flowing throughout. Timeless tile selections and custom detailing create a refined, cohesive aesthetic at every turn. The spacious layout includes 5 bedrooms plus a dedicated office that can easily function as a sixth bedroom, along with a full-size recreation room - perfect for entertaining, working, or unwinding. The heart of the home features a walk-in pantry, while the oversized second-floor laundry room adds convenience, complemented by a secondary laundry location within the primary suite's walk-in closet - because efficiency should still feel luxurious. A thoughtfully designed mudroom drop zone keeps daily life organized and effortless. Retreat to the primary suite, where a spa-inspired bath awaits with a soaking tub, walk-in shower with frameless glass, and generous closet space designed for both style and function. Located just minutes from downtown Matthews, residents enjoy easy access to local favorites like Renfrow's Hardware (a true local landmark), Stumptown Park, the Matthews Farmers Market, and a variety of boutique shops and dining options. The area blends small-town charm with modern convenience, making it one of the most desirable pockets in the Charlotte region. Zoned for Butler High School, Mint Hill Middle School and Matthews Elementary, this home offers access to top-rated schools while maintaining proximity to major roadways for an easy commute into Charlotte. This is more than a home - it's a lifestyle upgrade in one of Matthews' most sought-after locations.

Listed by Mel Sapia of Nestlewood Realty,LLC

$
$
%
$/month over payments
Federal 30-year interest rate: 6.49% last updated on Jul 9, 2026
* All Figures are estimates. Check with your bank or proposed mortgage company for actual interest rates.
This product uses the FRED® API but is not endorsed or certified by the Federal Reserve Bank of St. Louis.

Save FavoriteSchedule TourAsk A QuestionMore Details
6167 Four Wood Drive Matthews NC 28104

Matthews, NC6167 Four Wood Drive

Price$824,900

Est. Mortgage: $/month

Active With Contract

MLS Number CAR4383205

  • Residential
  • Bedrooms 5
  • Bathroom 4
  • Square Feet 3,814
  • Acreage 0.37

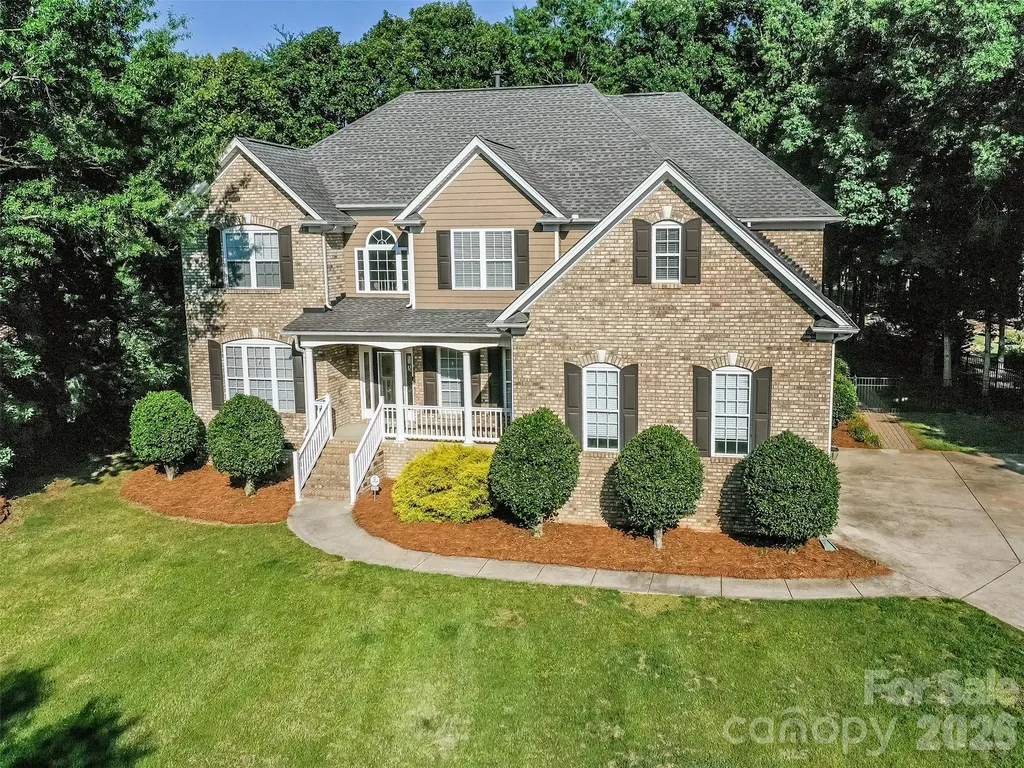
Grab your clubs and head on out to Emerald Lake Permanently! 6167 Four Wood is a Full Brick, 5 Bedroom, 4 Full Bath delightfully cheerful home that welcomes you in with a truly charming, rocking chair front porch. The dramatic foyer is the perfect welcoming spot for guests, family, & friends & flows wonderfully into the formal dining room, main floor study with glass, French doors, & the oversized great room! All of the main level flooring is lovely wood with tile in the bath & laundry rooms. The spacious & open kitchen has staggered height white cabinets, subway tile backsplash, kitchen island, granite countertops, stainless appliances, pendant & recessed lighting, & walk in pantry. The great room has gas log fireplace with custom built-in niches. The main floor also features a lovely guest room with full bath, oversized laundry room, breakfast area, & access to the screened porch & rear patio. The rear staircase leads you to the 2nd floor where the primary suite anchors the spectacular 2nd floor. With sitting area & oversized primary bath featuring garden tub & walk-in shower, granite dual vanity, tile flooring, & custom walk-in closet, you may never want to leave for your tee time! The 2nd floor also features a bonus room that is perfect for entertaining with surround sound pre-wire, custom wet bar, & glass French doors! 3 Additional Guest Rooms & 2 full bathrooms round out what is sure to be your favorite layout! The screened porch, paver patio, fire pit, & gazebo are the premiere places to enjoy outdoors in the Carolinas! It is also a great vantage point to watch golfers make their approach to the 11th Green of the Emerald Lake Golf Club! There are so many more reasons that you will fall in love with this home, and these are just a few! Don't delay & make Four Wood your next home today!

Listed by Samuel Grogan and Wendy Dickinson of Coldwell Banker Realty

$
$
%
$/month over payments
Federal 30-year interest rate: 6.49% last updated on Jul 9, 2026
* All Figures are estimates. Check with your bank or proposed mortgage company for actual interest rates.
This product uses the FRED® API but is not endorsed or certified by the Federal Reserve Bank of St. Louis.

Virtual TourSave FavoriteSchedule TourAsk A QuestionMore Details
2732 Providence Spring Lane Charlotte NC 28270
Active With Contract

MLS Number CAR4357964

  • Residential
  • Bedrooms 4
  • Bathroom 4
  • Square Feet 3,867
  • Acreage 0.43

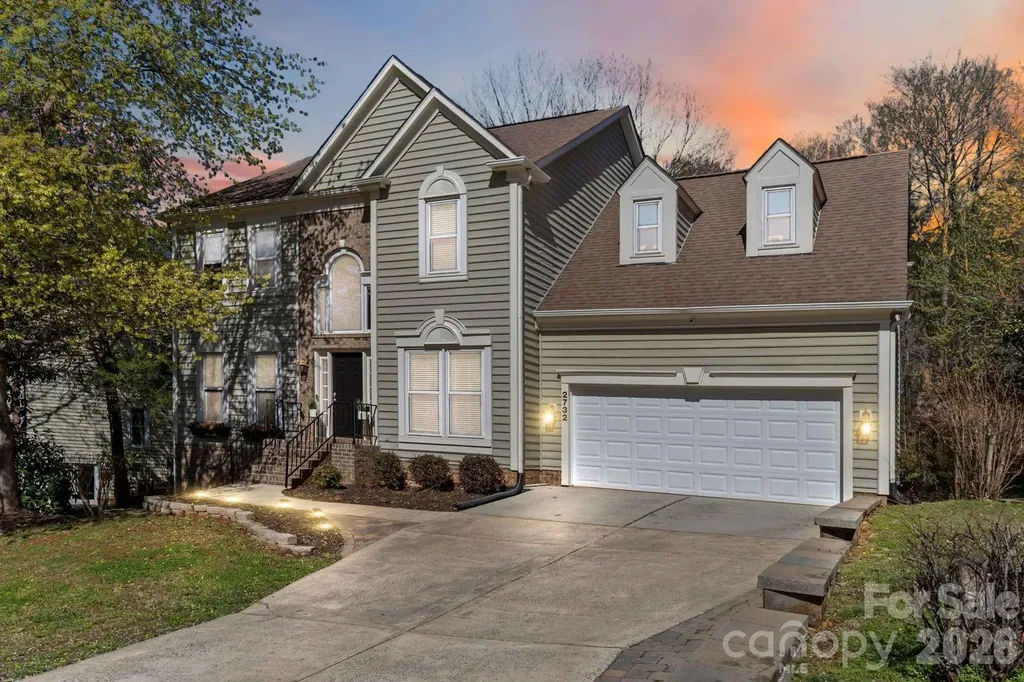
Stately 2-story with a beautifully finished basement offering the perfect blend of luxury, space, and everyday comfort. From the moment you enter, you'll appreciate the bright open floor plan designed for both entertaining and functional living. The main level features formal living and dining rooms, a spacious family room, and an updated chef-inspired kitchen with granite countertops, abundant cabinetry, expansive prep space, new stainless appliances, Butler's Pantry, and a large breakfast area overlooking the backyard. The oversized primary suite is a true retreat featuring a massive walk-in closet and spa-like bath with ceramic tile floors, dual granite vanities with sitting area, whirlpool tub, and separate walk-in shower. Upstairs also includes three generously sized secondary bedrooms, a dedicated office/flex room, and convenient attic storage. The fully finished basement is an entertainer's dream with an enormous recreation area ideal for a pool table, media room, or game space, plus an impressive bar featuring glass cabinetry, sink, mini fridge, and icemaker. A separate fitness/recreation room and full bath complete the lower level. Outdoor living is equally inviting with a large deck and paver patio overlooking a private backyard where peaceful evenings and occasional visits from deer create a relaxing natural setting. Additional highlights include an oversized 2-car garage with extensive built-in storage, plus recent HVAC, water heater, and appliance updates. Fantastic location with quick access to the new I-485 exit, YMCA, shopping, dining, and everyday conveniences. This home truly offers the space, upgrades, and lifestyle today's buyers are searching for.

Listed by Todd Brower of RE/MAX Executive

$
$
%
$/month over payments
Federal 30-year interest rate: 6.49% last updated on Jul 9, 2026
* All Figures are estimates. Check with your bank or proposed mortgage company for actual interest rates.
This product uses the FRED® API but is not endorsed or certified by the Federal Reserve Bank of St. Louis.

Virtual TourSave FavoriteSchedule TourAsk A QuestionMore Details
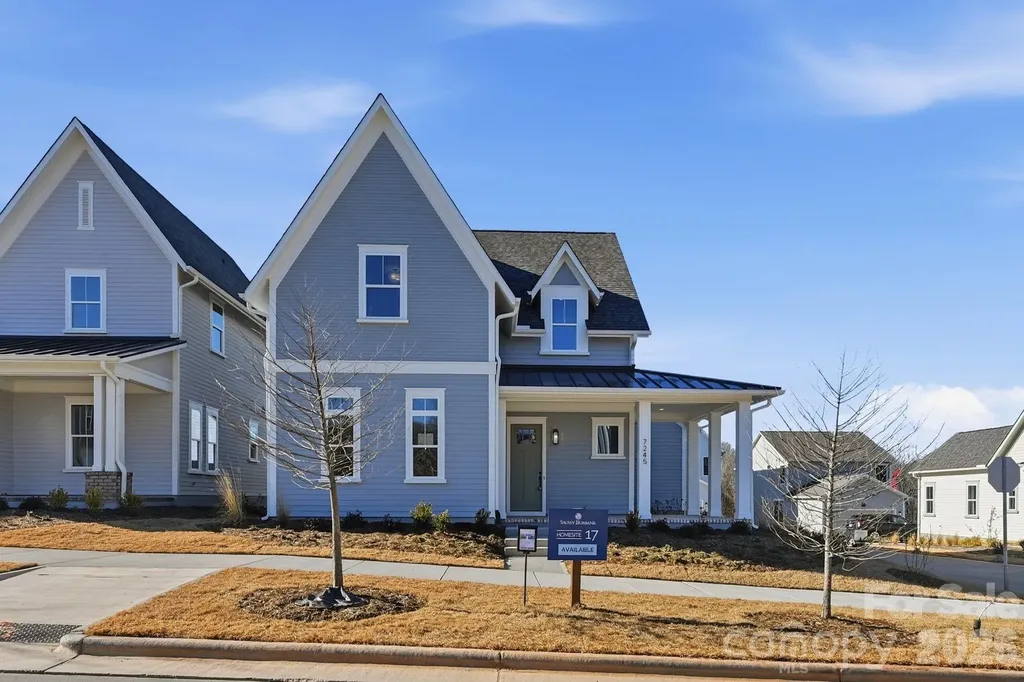
7245 Westrow Avenue Charlotte NC 28278

Charlotte, NC7245 Westrow Avenue

Price$824,900

Est. Mortgage: $/month

Pending

MLS Number CAR4314661

  • Residential
  • Bedrooms 3
  • Bathroom 3
  • Square Feet 2,836
  • Acreage 0.13

Come fall in love with life at the River District, where the Catawba River and City of Charlotte connect. Surrounded by nature, you'll enjoy hiking, biking and the many planned community amenities the River District has to offer. The Tanner Cottage welcomes you with a charming rocking chair front porch. Inside, the open concept floor plan features an inviting kitchen with a large island, perfect for entertaining. The primary suite is conveniently located on the main level, with two additional bedrooms and a bonus room upstairs. Come discover your new home in the River District Community!

Listed by Sherry Webb of SaussyBurbank

$
$
%
$/month over payments
Federal 30-year interest rate: 6.49% last updated on Jul 9, 2026
* All Figures are estimates. Check with your bank or proposed mortgage company for actual interest rates.
This product uses the FRED® API but is not endorsed or certified by the Federal Reserve Bank of St. Louis.

Save FavoriteSchedule TourAsk A QuestionMore Details
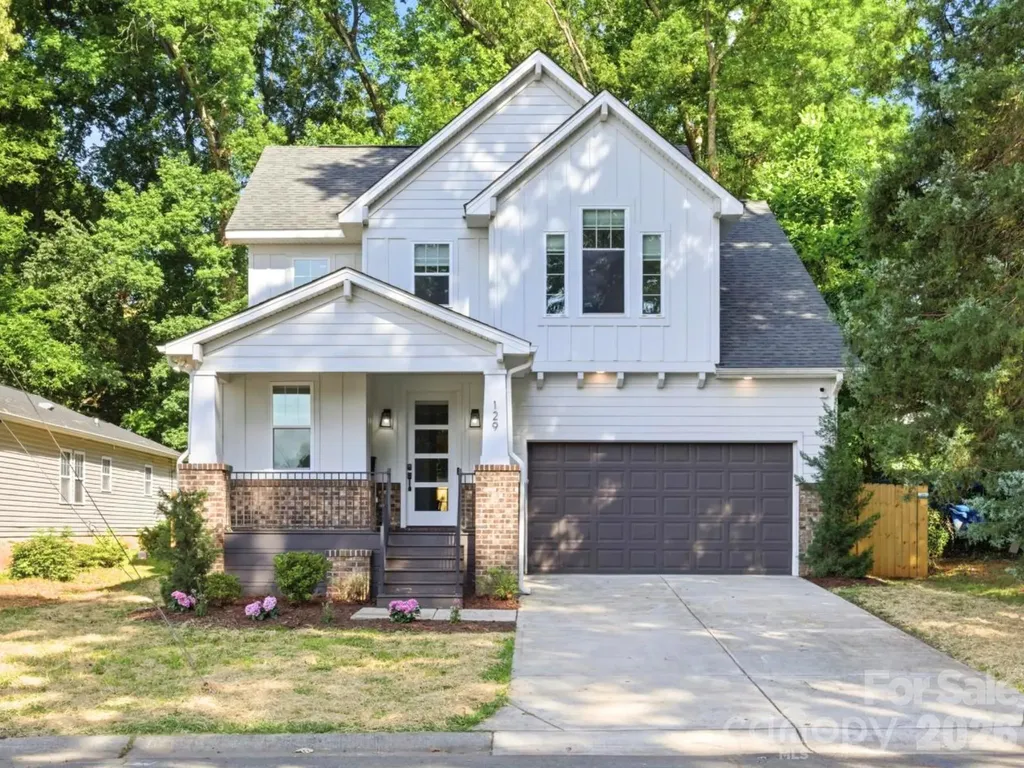
129 S Gardner Avenue Charlotte NC 28208

Charlotte, NC129 S Gardner Avenue

Price$824,900

Est. Mortgage: $/month

MLS Number CAR4390270

  • Residential
  • Bedrooms 4
  • Bathroom 4
  • Square Feet 2,297
  • Acreage 0.26

Just minutes from Uptown Charlotte, this stunning 2022 custom-built home in Smallwood offers modern luxury, thoughtful design, and unbeatable convenience! Nestled on a quiet street just minutes from Uptown, you can enjoy the best of urban living while coming home to your private neighborhood retreat. From the moment you arrive, the covered front porch sets up a welcoming entrance. Inside, soaring ceilings, abundant natural light, fresh paint, custom lighting, and premium finishes make this home truly move-in ready. Hardwood floors flow throughout the home, creating warmth and seamless continuity across every space. The open-concept floor plan is designed for both everyday living and entertaining. A dedicated home office provides the perfect work-from-home space, while the custom staircase with contemporary black metal railings makes a striking architectural statement. The chef-inspired kitchen features white quartz countertops, a subway tile backsplash, stainless steel appliances, an oversized island accented by brass pendant lighting, and a spacious double-door pantry for ample storage. The kitchen opens seamlessly into the dining and living areas where cathedral ceilings and a wall of glass flood the space with natural light and connect to the outdoors. Step through the glass door onto the concrete patio overlooking a fully fenced private backyard, perfect for pets, play, gardening, or relaxing evenings. Tucked away on the main level, the primary suite feels like a sanctuary. It boasts cathedral ceilings, oversized windows with electronic privacy blinds, a custom walk-in closet, dual vanities, a skylight, and an oversized glass-enclosed shower. The convenient powder room and dedicated laundry room with cabinetry finish off the main level. Upstairs, a versatile loft works as a media room, fitness area, second office, or play space. Three generously sized bedrooms each feature walk-in closets, abundant natural light, and overhead lighting. Two beautifully appointed full bathrooms with double vanities and designer finishes provide comfort and flexibility for family and guests alike. Location is everything, and this home delivers. Rozzelles Ferry Road offers direct access to Uptown Charlotte, while nearby restaurants, shopping, parks, trails, playgrounds, and pickleball courts put recreation and convenience at your doorstep. Johnson C. Smith University, CATS bus routes, Lynx light rail access, and Interstates 277 and 77 make commuting throughout Charlotte effortless. This home checks every box with modern design, quality craftsmanship, abundant natural light, and an unbeatable location!

Listed by Mallory Kridler of EXP Realty LLC Rock Hill

$
$
%
$/month over payments
Federal 30-year interest rate: 6.49% last updated on Jul 9, 2026
* All Figures are estimates. Check with your bank or proposed mortgage company for actual interest rates.
This product uses the FRED® API but is not endorsed or certified by the Federal Reserve Bank of St. Louis.

Save FavoriteSchedule TourAsk A QuestionMore Details
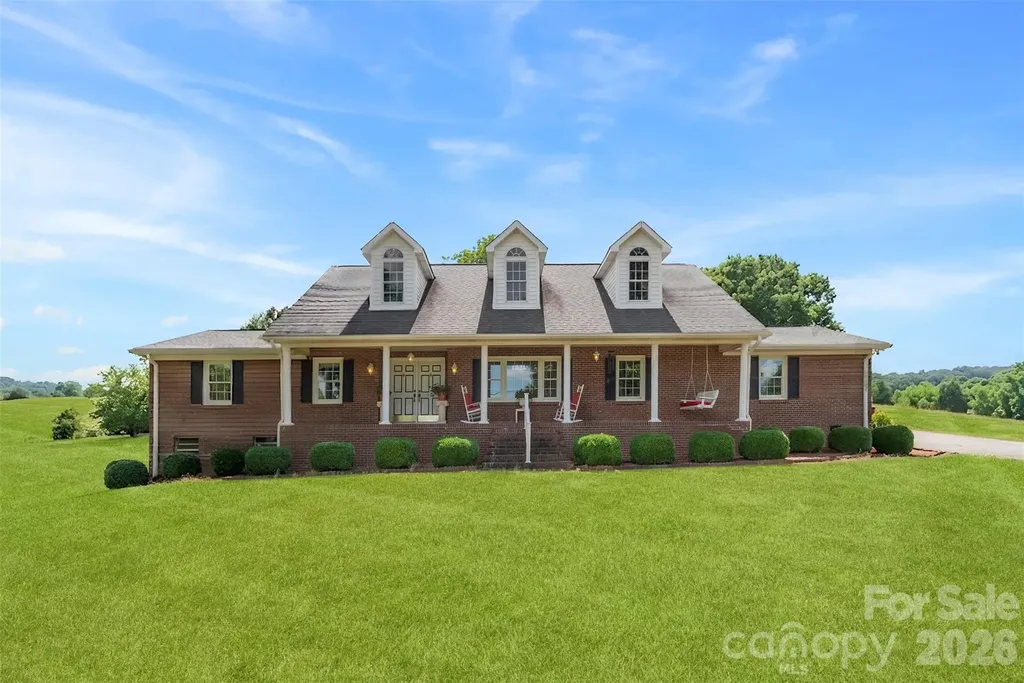
462 Patrick Road Gastonia NC 28056

Gastonia, NC462 Patrick Road

Price$824,900

Est. Mortgage: $/month

MLS Number CAR4394520

  • Residential
  • Bedrooms 3
  • Bathroom 3
  • Square Feet 2,795
  • Acreage 3.59

RARE LIVE-WORK OPPORTUNITY ON 3.5 ACRES NEAR THE SOUTH CAROLINA LINE! Properties like this do not come along often! Whether you're an entrepreneur, hobbyist, collector, contractor, or someone seeking multi-generational living, this one could check some or all the boxes. The approximately 2,500-square-foot brick ranch offers comfortable living with 3 bedrooms, 3 baths, formal living and dining areas, and a nicd sized kitchen opening to a double rear-entry carport. Downstairs, the full basement features a large family room, kitchenette, and full bath-perfect for secondary living quarters, guests, or extended family. Step outside and enjoy summer days by the in-ground pool while overlooking 3.5 beautiful acres of land. Need workspace? You'll love the impressive 2300-square-foot wired former cabinet shop located just behind the home. But that's only the beginning... The true showstopper is the massive 7,200-square-foot metal manufacturing building complete with three-phase power! Ideal for a home-based business, manufacturing operation, equipment storage, automotive restoration, classic car collection, woodworking, warehousing, or countless other possibilities. This is much more than a home-it's a lifestyle and business opportunity rolled into one exceptional property. Don't miss your chance to own one of the most unique properties available in the region!

Listed by John R Bolin and Jake Bolin of Howard Hanna Allen Tate Gastonia

$
$
%
$/month over payments
Federal 30-year interest rate: 6.49% last updated on Jul 9, 2026
* All Figures are estimates. Check with your bank or proposed mortgage company for actual interest rates.
This product uses the FRED® API but is not endorsed or certified by the Federal Reserve Bank of St. Louis.

Virtual TourSave FavoriteSchedule TourAsk A QuestionMore Details
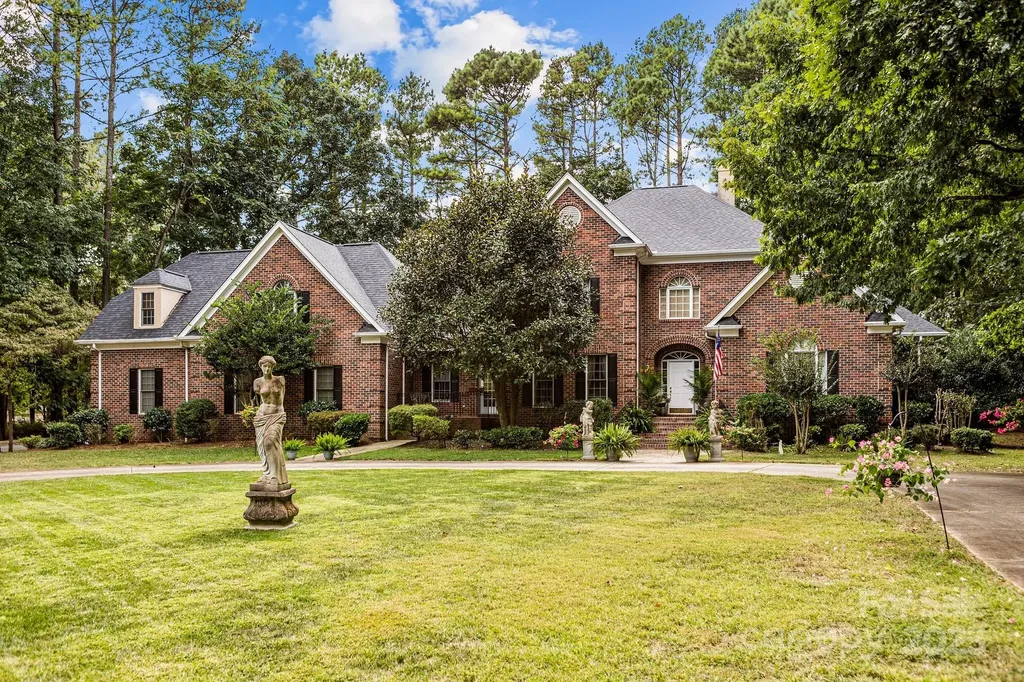
115 W Glenview Drive Salisbury NC 28147

Salisbury, NC115 W Glenview Drive

Price$824,900

Est. Mortgage: $/month

MLS Number CAR4301352

  • Residential
  • Bedrooms 4
  • Bathroom 5
  • Square Feet 5,056
  • Acreage 0.97

115 W Glenview makes a lasting impression from the moment you arrive, with impeccable curb appeal and lush, professionally designed landscaping gracing both the front and rear grounds. The setting is warm and welcoming, hinting at the elegance that awaits inside. Step through the doors to discover a thoughtfully curated floor plan where comfort meets refined style. At the heart of the home, a dramatic two-story great room rises with light and architectural presence, creating an airy, sophisticated space ideal for both grand entertaining and intimate evenings at home. The chef's kitchen is as functional as it is beautiful, appointed with abundant cabinetry, and a charming breakfast nook bathed in natural light. Just beyond, the formal dining room offers an elegant backdrop for holiday gatherings and memorable celebrations. The main-level primary suite is a private sanctuary, featuring a spa-inspired en-suite bath designed for relaxation and rejuvenation. Upstairs, three generously proportioned bedrooms and a full bath provide exceptional space and comfort for family or guests. A secondary staircase unveils a versatile private living area-perfectly suited for an in-law suite, executive home office, or expansive bonus retreat. Outdoor living is equally captivating, with meticulously maintained grounds offering a serene setting for entertaining, gardening, or simply unwinding beneath the open sky. Completing the property is an attached three-car garage, dual driveways for added convenience, and the added assurance of a new roof installed in 2023. Nestled within a quiet, welcoming neighborhood while remaining just moments from everyday conveniences, 115 W Glenview is a residence that beautifully balances elegance, functionality, and timeless appeal-ready to welcome you home.

Listed by Cathy Griffin of Century 21 Towne and Country

$
$
%
$/month over payments
Federal 30-year interest rate: 6.49% last updated on Jul 9, 2026
* All Figures are estimates. Check with your bank or proposed mortgage company for actual interest rates.
This product uses the FRED® API but is not endorsed or certified by the Federal Reserve Bank of St. Louis.

Save FavoriteSchedule TourAsk A QuestionMore Details

Broker Reciprocity MLS Grid Logo © 2026 Listings courtesy of Canopy MLS as distributed by MLS GRID. IDX information is provided exclusively for consumers’ personal non-commercial use and may not be used for any purpose other than to identify prospective properties consumers may be interested in purchasing. The IDX data is deemed reliable but is not guaranteed by MLS GRID and may be subject to an end user license agreement prescribed by the Member Participant’s applicable MLS.  Based on information submitted to the MLS GRID as of July 14, 2026 3:15 AM UTC . All data is obtained from various sources and may not have been verified by broker or MLS GRID. Supplied Open House Information is subject to change without notice. All information should be independently reviewed and verified for accuracy. Properties may or may not be listed by the office/agent presenting the information. Some IDX listings have been excluded from this website.