and narrow your search. If you have fewer than 200 results, you can save your search.

Leicester NC

r=7849-7860
2701 Catalina Avenue Charlotte NC 28206

Charlotte, NC2701 Catalina Avenue

Price$699,000

Est. Mortgage: $/month

MLS Number CAR4392814

  • Residential
  • Bedrooms 4
  • Bathroom 3
  • Square Feet 2,517
  • Acreage 0.14

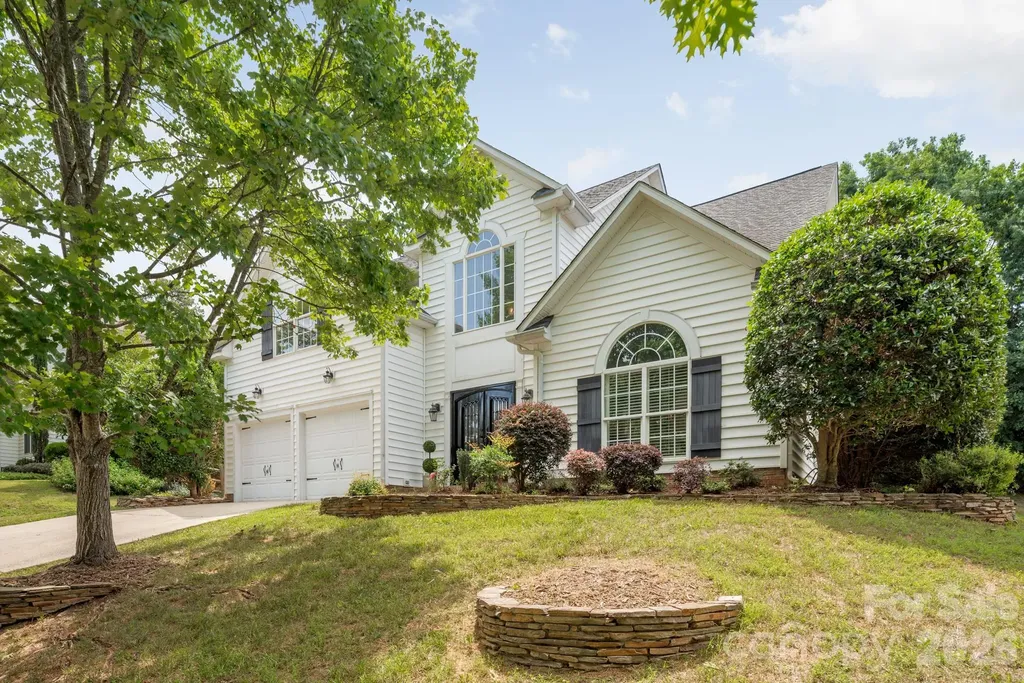
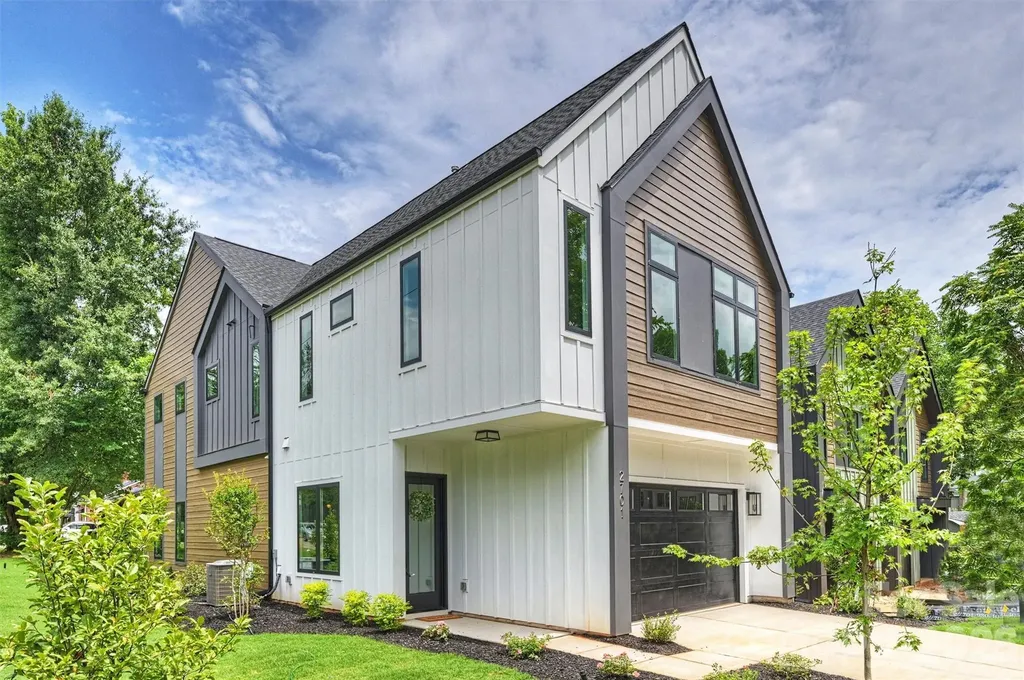
Modern New Construction perfectly situated in a high-growth Charlotte location, this gem offers an unbeatable lifestyle just minutes from Uptown, NoDa, and the vibrant dining scene at Optimist Hall. Step inside to a thoughtfully designed, sun-drenched floor plan where seamless open-concept living meets sleek modern finishes. The heart of the home is the kitchen, boasting stainless steel appliances, crisp contemporary styling, and an oversized entertaining island perfect for hosting friends and family. Retreat upstairs to the private primary suite-a true sanctuary flooded with natural light, featuring a spa-inspired luxury wet room and an expansive walk-in closet. Additionally, there are 3 bedrooms, a full bath, laundry and loft landing to enjoy and complete the upper level. Outside, the backyard provides a versatile canvas for outdoor entertaining, gardening, or just a chance to unwind. With its modern design, premier location, and unmatched builder quality, this property represents an incredible opportunity to own a brand-new home at an exceptional value. Why wait for tomorrow? Schedule your private tour today and make this home yours!

Listed by Paul Sagadin of Charlotte Living Realty

$
$
%
$/month over payments
Federal 30-year interest rate: 6.55% last updated on Jul 16, 2026
* All Figures are estimates. Check with your bank or proposed mortgage company for actual interest rates.
This product uses the FRED® API but is not endorsed or certified by the Federal Reserve Bank of St. Louis.

Save FavoriteSchedule TourAsk A QuestionMore Details

131 West Point Drive Nebo NC 28761

Nebo, NC131 West Point Drive

Price$699,000

Est. Mortgage: $/month

Active With Contract

MLS Number CAR4301433

  • Land
  • Acreage 1.1
  • County McDowell

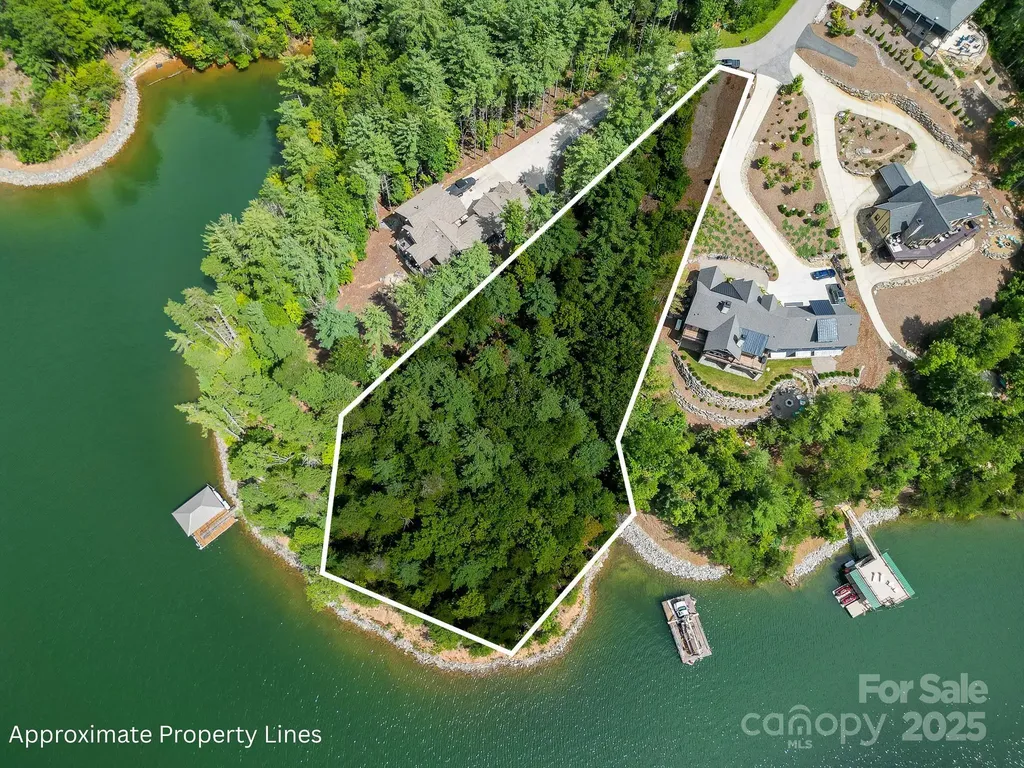
Incredible Main Channel Lakefront Lot with Long-Range Views! Welcome to lot 131 of The Peninsula at Lake James. A rare opportunity to own one of the best remaining main channel lots on Lake James, offering sweeping mountain views and panoramic open water views. This spectacular property is tucked inside the Peninsula at Lake James, one of the area's most desirable gated lakefront communities known for its upscale amenities and breathtaking natural beauty. Positioned on a sloping homesite, the lot provides an ideal setup for a walk-out basement, while offering year-round, uninterrupted views across the shimmering waters of Lake James and out to the Blue Ridge Mountains. With private dock eligibility (pending Duke Power approval), you'll have direct access to the lake's beautiful water perfect for boating, paddle boarding, fishing, or relaxing with friends and family at sunset. This lot offers incredible flexibility with access to the community well system, or the option to install your own private well. Septic will need to be installed, and the lot has ample space for a home, driveway, and outdoor living areas. The Peninsula at Lake James offers a lifestyle of luxury, adventure, and relaxation, with amenities including: Outdoor Pool with mountain views Gated Entrance for privacy and peace of mind Boat Storage Area Community Day Docks for easy water access Picnic Pavilion Poolhouse Beyond the community, the location is unbeatable: just 20 minutes to Morganton or Marion, where you'll find local shops, breweries, restaurants, and grocery stores, as well as easy access to Interstate 40. Nature lovers will love the proximity to Pisgah National Forest, Lake James State Park, the Fonta Flora Trail, Linville Gorge, and the scenic Blue Ridge Parkway, all within a short drive. Whether you're building a forever home, vacation getaway, or investment property, this lot is ideal for short-term rentals (STRs are allowed by the community). The demand for high end lakefront vacation homes in this area continues to grow. Don't miss this chance to own a piece of Western North Carolina paradise on one of the most stunning stretches of shoreline in the state. Schedule your showing today and see firsthand what makes 131 West Point Drive one of the best opportunities on Lake James.

Listed by Chuck Johnson of Keller Williams Elite Realty

$
$
%
$/month over payments
Federal 30-year interest rate: 6.55% last updated on Jul 16, 2026
* All Figures are estimates. Check with your bank or proposed mortgage company for actual interest rates.
This product uses the FRED® API but is not endorsed or certified by the Federal Reserve Bank of St. Louis.

Virtual TourSave FavoriteSchedule TourAsk A QuestionMore Details

832 Dogwood Creek Lane Indian Trail NC 28079

MLS Number CAR4368918

  • Residential
  • Bedrooms 5
  • Bathroom 4
  • Square Feet 3,378
  • Acreage 0.25

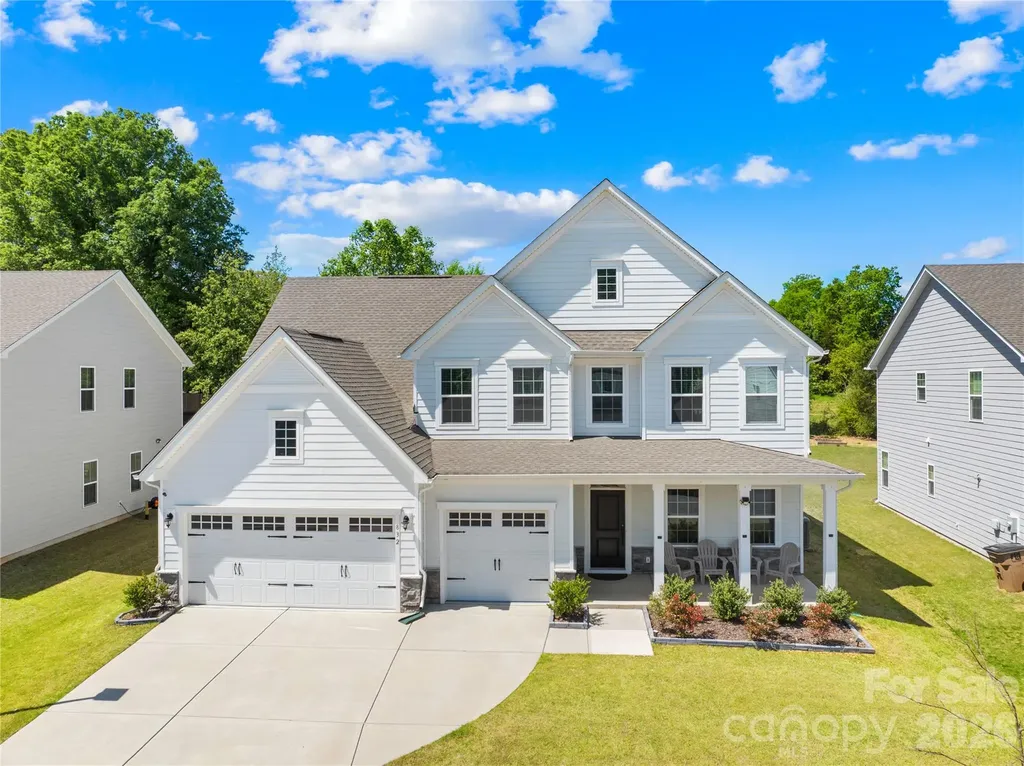
Move-in ready and like-new 2023-built home in the desirable Springshire Creek community, offering 3,378 square feet of thoughtfully designed living space with 5 bedrooms and 4 full baths, set on an approximately 0.25-acre lot with a private wooded backdrop. From the moment you arrive, the inviting front porch and spacious 3-car front-entry garage-featuring a professionally finished epoxy floor-set the tone for a home that blends curb appeal with everyday functionality. Step inside to a modern, open layout designed for both comfortable living and effortless entertaining. A private office with glass French doors creates the perfect work-from-home retreat, while the main-level guest suite with a full bath offers flexibility for visitors or multi-generational living. At the heart of the home, the expansive great room flows seamlessly into a beautifully appointed kitchen featuring quartz countertops, white cabinetry, tile backsplash, stainless steel appliances, a gas range with hood, a large island, and a walk-in pantry. The adjoining breakfast area is filled with natural light and opens toward the backyard, creating a seamless indoor-outdoor connection. Upstairs, the primary suite offers a spacious private retreat complete with dual walk-in closets and a well-appointed bath, providing both comfort and functionality. The secondary layout is thoughtfully designed, with one bedroom featuring its own attached full bath, while the remaining two bedrooms share a full hallway bath. A versatile loft and a conveniently located laundry room complete the upper level, offering flexibility for everyday living. Step outside into your own backyard retreat. A covered screened porch extends your living space year-round, while the extended concrete patio provides ample room for entertaining, dining, or simply relaxing while enjoying the peaceful wooded setting. Located in a quiet suburban setting, this home offers access to community amenities including a dog park, picnic area, playground, and walking trails. Conveniently situated near Highway 74 and I-485, with easy access to shopping, dining, Atrium Health Union, and downtown Monroe, and a short drive to Charlotte. Skip the construction delays and move-in ready stress-this like-new home is ready for you to enjoy from day one.

Listed by Raghu Kukunoor of Red Bricks Realty LLC

$
$
%
$/month over payments
Federal 30-year interest rate: 6.55% last updated on Jul 16, 2026
* All Figures are estimates. Check with your bank or proposed mortgage company for actual interest rates.
This product uses the FRED® API but is not endorsed or certified by the Federal Reserve Bank of St. Louis.

Virtual TourSave FavoriteSchedule TourAsk A QuestionMore Details

93 Villa Barbara Lane Tryon NC 28782

Tryon, NC93 Villa Barbara Lane

Price$699,000

Est. Mortgage: $/month

Active With Contract

MLS Number CAR4260779

  • Residential
  • Bedrooms 5
  • Bathroom 5
  • Square Feet 4,117
  • Acreage 6.85

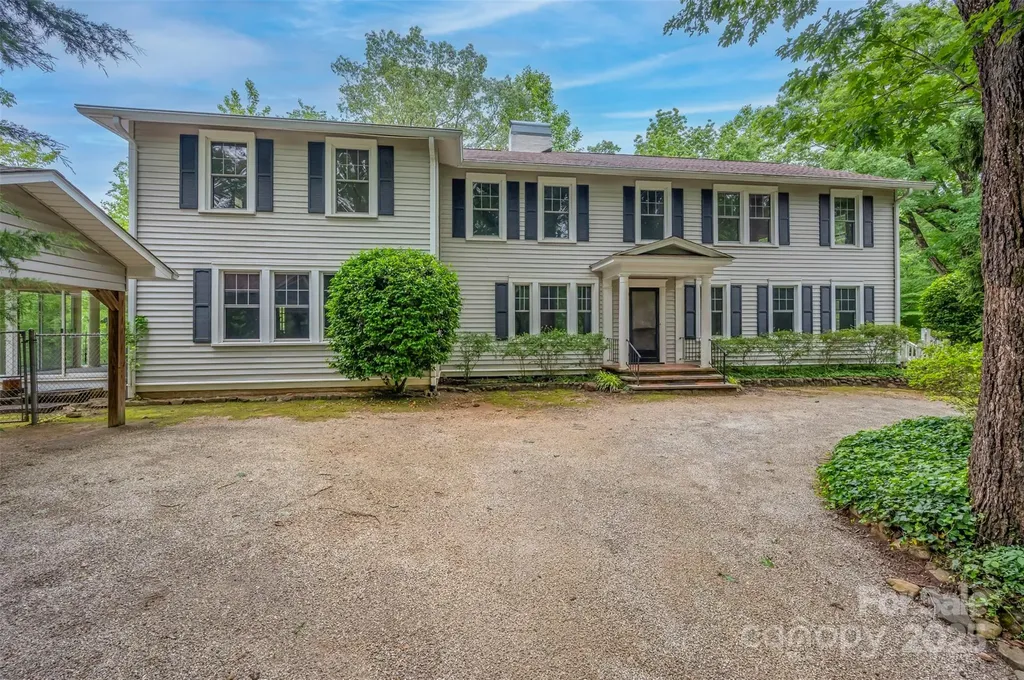
Price Improved! Discover the potential of this 1930 classic, set in a peaceful setting just outside the heart of Tryon. With its generous scale, timeless architecture, and rare acreage, this home offers a unique opportunity to restore and reimagine a piece of history. Step inside and you'll find spaces designed for gathering and entertaining: a welcoming parlor, an expansive great room with soaring ceilings and a stately fireplace, and a spacious dining room ideal for hosting. Original features like rich wood paneling, dentil molding, hardwood details, and four fireplaces throughout showcase the home's enduring character. The layout includes five bedrooms, a grand primary suite, a bright sunroom, and a large unfinished basement offering over 500 square feet for storage, hobbies, or work space. Outdoors, enjoy the peace of true privacy - over six wooded acres create a natural buffer from the outside world while remaining minutes from town and interstates. A multi-car carport with storage and a whole-house generator add convenience and peace of mind. This property is ready for its next chapter-whether you envision a full restoration, a modern transformation, or simply bringing back its 1930s charm. With space, privacy, and character rarely found in one package, it's a chance to create something truly special in a coveted location.

Listed by Becky Corthell of Looking Glass Realty,Hendersonville

$
$
%
$/month over payments
Federal 30-year interest rate: 6.55% last updated on Jul 16, 2026
* All Figures are estimates. Check with your bank or proposed mortgage company for actual interest rates.
This product uses the FRED® API but is not endorsed or certified by the Federal Reserve Bank of St. Louis.

Save FavoriteSchedule TourAsk A QuestionMore Details

1733 Lela Avenue Charlotte NC 28208

Charlotte, NC1733 Lela Avenue

Price$699,000

Est. Mortgage: $/month

Pending

MLS Number CAR4391449

  • Residential
  • Bedrooms 3
  • Bathroom 3
  • Square Feet 2,132
  • Acreage 0.1

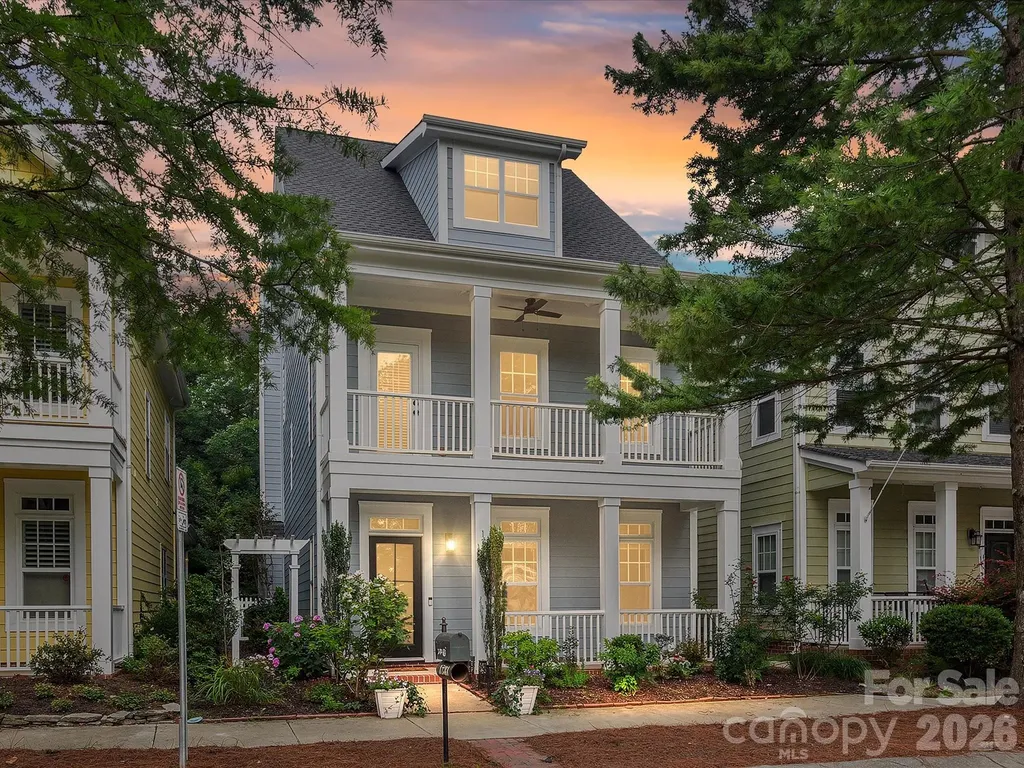
Charming Wesley Heights home with an unbeatable proximity to Uptown! Featuring a classic Charleston-style two-story front porch, this home offers endless updates throughout, hardwood floors, arched entry ways, and an open living and kitchen area. The kitchen boasts modern white cabinetry, quartz countertops, tile backsplash, stainless steel appliances (2024), a large island with at-counter seating, and a spacious pantry. Living room with a stone fireplace & formal dining room or office with picture frame molding and slider doors. Generous primary suite with a walk-in closet, private porch access and a thoughtfully redesigned bathroom with a dual sink vanity, soaking tub, and a frameless tiled shower. Two additional bedrooms, each with walk-in closets, share a hall bathroom. Enjoy incredible outdoor living with a paver patio and outdoor kitchen with a built-in grill. Amazing location close to the Stewart Creek greenway, Frazier Park, Uptown, the new Savona Mills development and Wesley Heights shops and restaurants. New roof 2026, fresh exterior paint 2026, 2 car rear garage with new smart garage opener & springs 2026. Water heater 2023. Solid wood & rain glass front door & ceiling fans 2025.

Listed by Scott Wurtzbacher and Lauren Taylor of W Realty Group Inc.

$
$
%
$/month over payments
Federal 30-year interest rate: 6.55% last updated on Jul 16, 2026
* All Figures are estimates. Check with your bank or proposed mortgage company for actual interest rates.
This product uses the FRED® API but is not endorsed or certified by the Federal Reserve Bank of St. Louis.

Save FavoriteSchedule TourAsk A QuestionMore Details

101 Ruffed Grouse Road Brevard NC 28712

Brevard, NC101 Ruffed Grouse Road

Price$699,000

Est. Mortgage: $/month

MLS Number CAR4330338

  • Residential
  • Bedrooms 3
  • Bathroom 3
  • Square Feet 3,013
  • Acreage 1.04

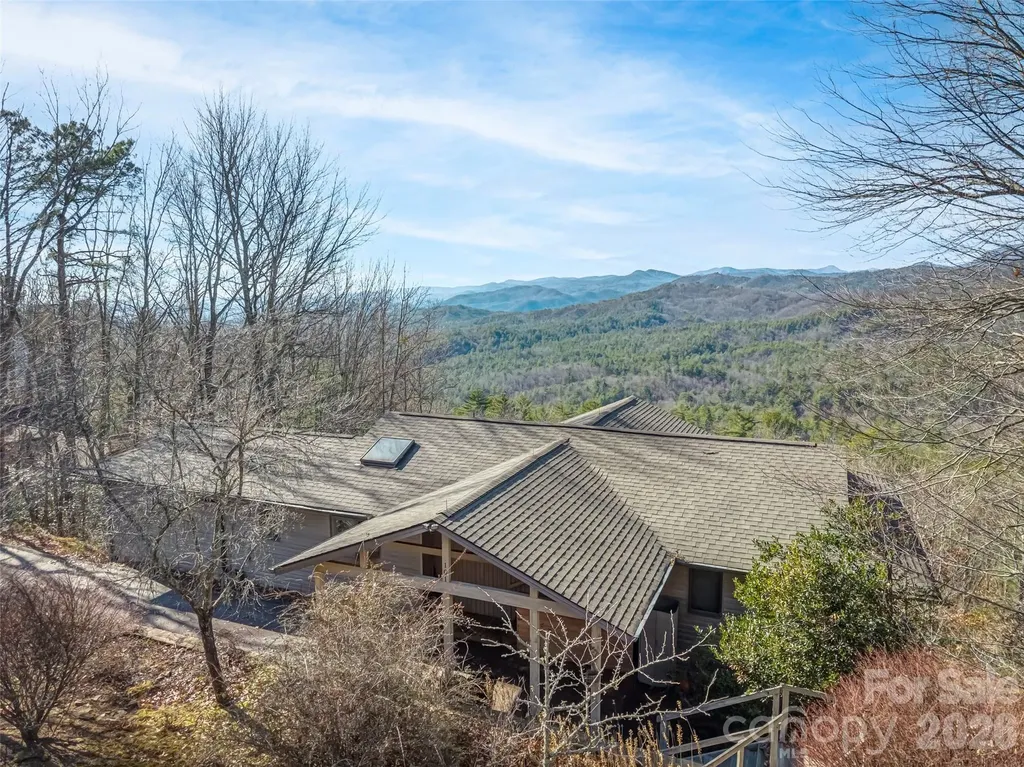
Wake up to sweeping, year-round mountain views that stretch endlessly across the Blue Ridge Mountains. This is the kind of scenery people dream about when they imagine owning a mountain retreat. Tucked away in the quiet, wooded Ridge Haven community, this turnkey home offers privacy, peace, and an immediate sense of escape, yet sits just minutes from Gorges State Park, Lake Jocassee, and Pisgah National Forest. Every detail has been thoughtfully updated, allowing you to move right in and start enjoying the mountain lifestyle from day one. Rich hardwood floors, warm pine walls, refreshed bathrooms, a new roof, and updated appliances create a space that feels both cozy and refined. The main level is designed for easy living with a smart split floor plan featuring two primary suites, perfect for hosting guests or multi-generational living. The lower level expands your living space with a spacious family room, additional bedroom and bath, and a versatile bonus room ideal for movie nights, hobbies, or extra sleeping space. From nearly every vantage point, the views steal the show - dramatic, peaceful, and ever-changing with the seasons. Built with quality in mind, including steel beams in portions of the foundation, this home offers both beauty and confidence. Whether you're searching for a full-time residence or the ultimate mountain escape, this property delivers the retreat you've been waiting for.

Listed by Amanda Jonnala of Looking Glass Realty

$
$
%
$/month over payments
Federal 30-year interest rate: 6.55% last updated on Jul 16, 2026
* All Figures are estimates. Check with your bank or proposed mortgage company for actual interest rates.
This product uses the FRED® API but is not endorsed or certified by the Federal Reserve Bank of St. Louis.

Virtual TourSave FavoriteSchedule TourAsk A QuestionMore Details

3630 N Davidson Street Charlotte NC 28205

MLS Number CAR4366296

  • Condo
  • Bedrooms 2
  • Bathroom 3
  • Square Feet 1,452

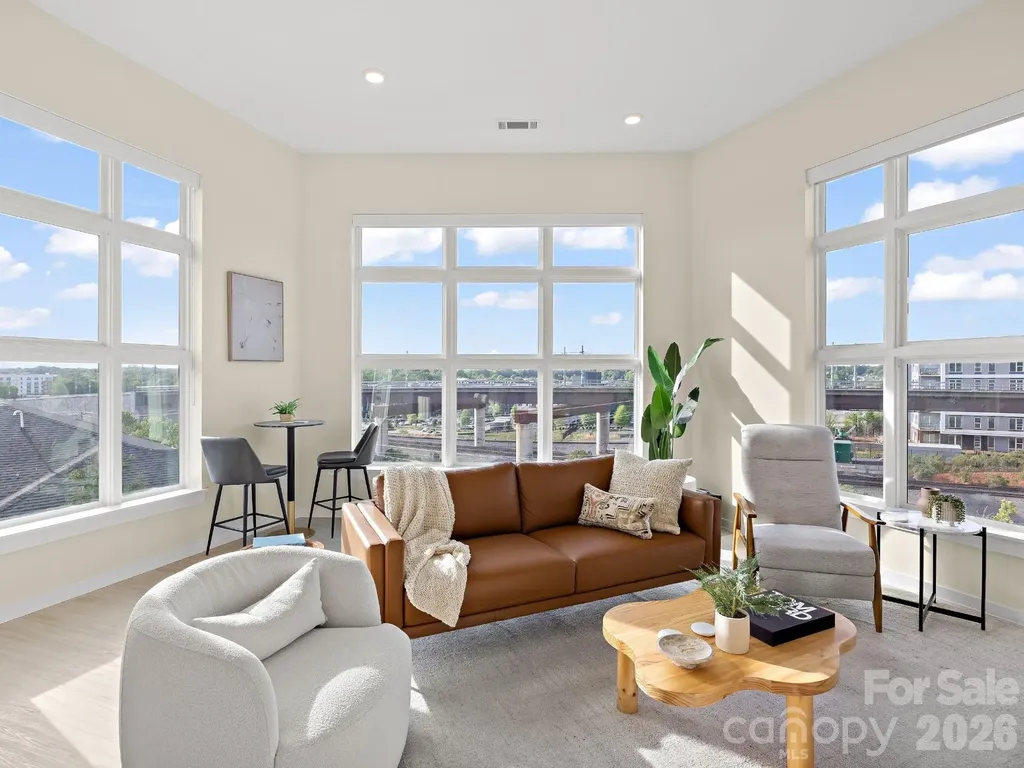
Welcome to a true 1 of 1 opportunity in the booming NoDa neighborhood, Charlotte's hub for arts and entertainment. This penthouse unit with soaring 12' ceilings floods every room with light, while walls of glass frame unobstructed western sunset and Uptown skyline views for miles. With no unit or building quite like this nearby or in development in the foreseeable future, this penthouse makes a tremendous investment in one of the most coveted neighborhoods within blocks of the Sugar Creek Lynx light rail station, providing a convenient commute to all that Uptown and beyond have to offer. Residents enjoy a 3,500 sq ft outdoor amenity terrace featuring fire pits, gas grills, and multiple seating and entertainment areas surrounded by mature landscaping. Inside, an open light-filled layout with modern furnishings available, custom blinds, a private balcony, high-end finishes, and almost 1,500 square feet of clean lines, and a penthouse footprint that simply doesn't exist anywhere else within miles. Additional features include a private storage unit and 2 assigned parking spaces. This is not a unit. This is a position - a rare convergence of architecture, location, and lifestyle that the Charlotte market may not see again.

Listed by Eric Layne of COMPASS

$
$
%
$/month over payments
Federal 30-year interest rate: 6.55% last updated on Jul 16, 2026
* All Figures are estimates. Check with your bank or proposed mortgage company for actual interest rates.
This product uses the FRED® API but is not endorsed or certified by the Federal Reserve Bank of St. Louis.

Save FavoriteSchedule TourAsk A QuestionMore Details

20307 Southshore Drive Cornelius NC 28031

Cornelius, NC20307 Southshore Drive

Price$699,000

Est. Mortgage: $/month

MLS Number CAR4395285

  • Residential
  • Bedrooms 5
  • Bathroom 4
  • Square Feet 2,788
  • Acreage 0.21

Open-concept living feels beautifully reimagined in this transitional home near Lake Norman in Cornelius, North Carolina. Designed for comfort, connection, and everyday ease, this 5-bedroom, 3.5-bath residence offers 2,788 square feet across a thoughtful two-story layout. The vaulted family room creates an impressive sense of volume and natural flow, opening to the kitchen and dining areas for effortless gathering. A private office, powder room, and main-level primary suite add convenience and flexibility for modern living. Upstairs, four additional bedrooms and two full baths provide space for guests, hobbies, or work-from-home needs. Out back, a flat backyard with a firepit invites relaxed evenings, quiet conversations, and easy outdoor enjoyment. The community enhances the Lake Norman lifestyle with a pool, day dock, sidewalks, and nearby bike trails, placing recreation and connection close to home. Located in Cornelius near Lake Norman, this move-in-ready home offers the open layout, lifestyle amenities, and sought-after Charlotte-area location today's buyers want.

Listed by Amy Petrenko and Vic Petrenko of Premier Sotheby's International Realty

$
$
%
$/month over payments
Federal 30-year interest rate: 6.55% last updated on Jul 16, 2026
* All Figures are estimates. Check with your bank or proposed mortgage company for actual interest rates.
This product uses the FRED® API but is not endorsed or certified by the Federal Reserve Bank of St. Louis.

Virtual TourSave FavoriteSchedule TourAsk A QuestionMore Details

632 Rock Corner Road Forest City NC 28043

Forest City, NC632 Rock Corner Road

Price$699,000

Est. Mortgage: $/month

MLS Number CAR4402184

  • Residential
  • Bedrooms 4
  • Bathroom 6
  • Square Feet 2,637
  • Acreage 11.4

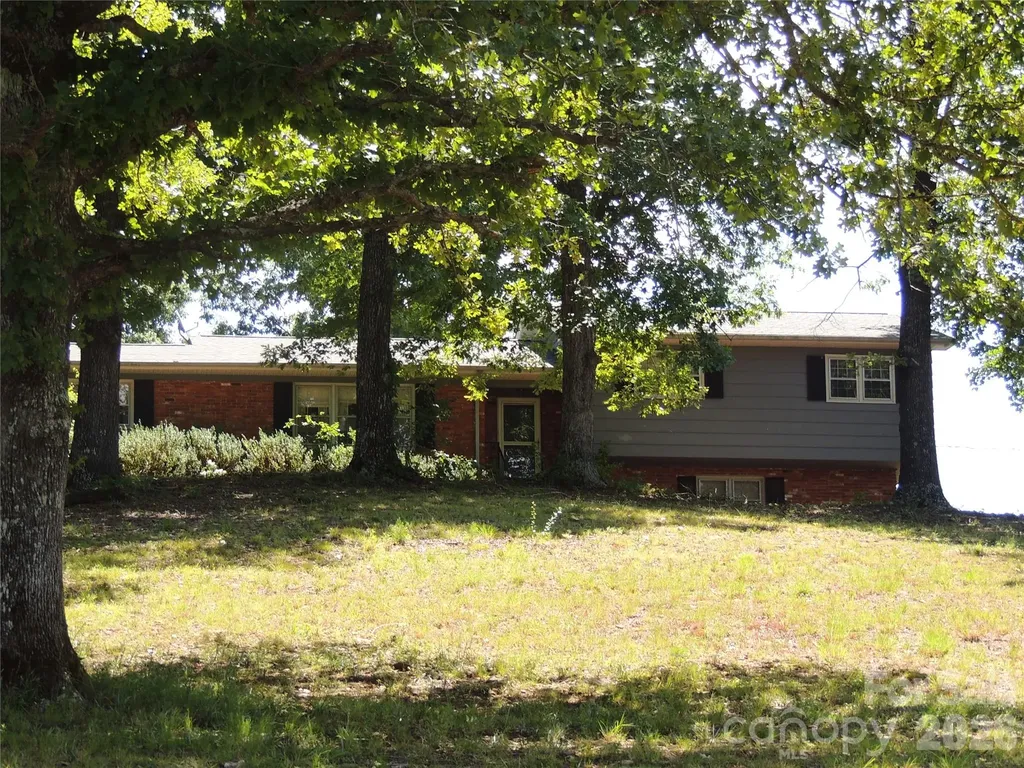
1971 Split Level Ranch on 11.4 ac with approximately 280 ft Frontage on the 2nd Broad River has 3 Br, 3.5 Ba, Den, Sunroom, Living / Dining Rm. Kitchen/ Breakfast Rm main house. This Homestead Property comes with 1900 SF Automotive Garage, 1100 SF Barn on concrete pad and a Guest Cottage at the River. The 1 Br, 1.5 Ba Guest Cottage built in 2000 has mini split HVAC and comes completely furnished with a full kitchen, furnishings and a covered porch facing the river. This property is ideal for Horse/Livestock, campsite development or farming with River access to water. The uses are endless. The main house needs some updates so the property is being offered AS IS.

Listed by Ronnie Porter of Porter's Real Estate

$
$
%
$/month over payments
Federal 30-year interest rate: 6.55% last updated on Jul 16, 2026
* All Figures are estimates. Check with your bank or proposed mortgage company for actual interest rates.
This product uses the FRED® API but is not endorsed or certified by the Federal Reserve Bank of St. Louis.

Save FavoriteSchedule TourAsk A QuestionMore Details

3409 Rogers Street Charlotte NC 28208

Charlotte, NC3409 Rogers Street

Price$699,000

Est. Mortgage: $/month

MLS Number CAR4384985

  • Residential
  • Bedrooms 4
  • Bathroom 4
  • Square Feet 2,353
  • Acreage 0.18

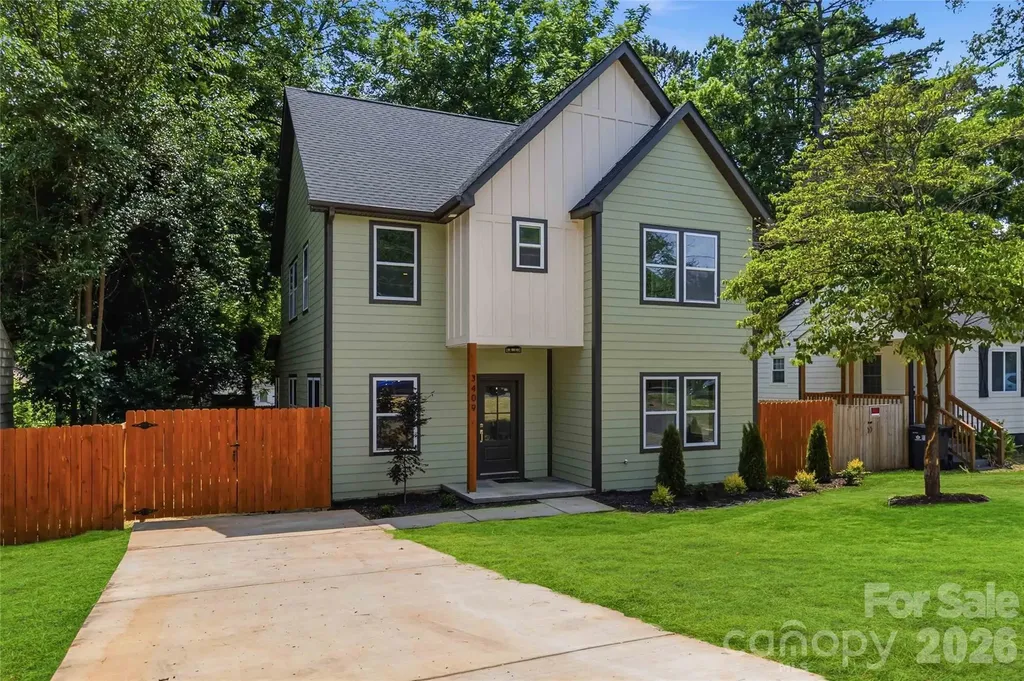
Discover timeless Tudor architecture paired with modern luxury in this beautifully crafted new construction home located in Charlotte's thriving Enderly Park neighborhood. Offering 4 bedrooms, 3 full bathrooms, and thoughtfully selected designer finishes throughout, this home blends classic curb appeal with the comfort and functionality today's buyers are looking for. The open-concept layout is designed for effortless living and entertaining, featuring abundant natural light, elevated lighting, custom details, and a chef-inspired kitchen complete with premium cabinetry, upgraded countertops, and an oversized island overlooking the main living space. The spacious main-level primary suite offers a peaceful retreat with a spa-inspired bath and generous walk-in closet, while the upper level provides additional bedrooms and flexible living space ideal for guests, a home office, media room, or playroom. Located in one of Charlotte's fastest-growing west side neighborhoods, Enderly Park is attracting homeowners who want to be moments from the energy of Uptown without sacrificing neighborhood charm. Enjoy quick access to Bank of America Stadium, Truist Field, the Stewart Creek Greenway, breweries, coffee shops, local restaurants, and some of Charlotte's most exciting redevelopment. Whether you're commuting, catching a Panthers or Charlotte FC game, exploring the city's culinary scene, or enjoying nearby parks and trails, this location puts the best of Charlotte right at your doorstep. Combining distinctive architecture, quality craftsmanship, and an unbeatable location, this exceptional home offers the opportunity to enjoy the convenience of Uptown living while investing in one of Charlotte's most dynamic and evolving communities.

Listed by Abigail Wilson of Keller Williams Ballantyne Area

$
$
%
$/month over payments
Federal 30-year interest rate: 6.55% last updated on Jul 16, 2026
* All Figures are estimates. Check with your bank or proposed mortgage company for actual interest rates.
This product uses the FRED® API but is not endorsed or certified by the Federal Reserve Bank of St. Louis.

Save FavoriteSchedule TourAsk A QuestionMore Details

7201 Hopeton Road Charlotte NC 28210

Charlotte, NC7201 Hopeton Road

Price$699,000

Est. Mortgage: $/month

Active With Contract

MLS Number CAR4394265

  • Residential
  • Bedrooms 4
  • Bathroom 3
  • Square Feet 2,428
  • Acreage 0.37

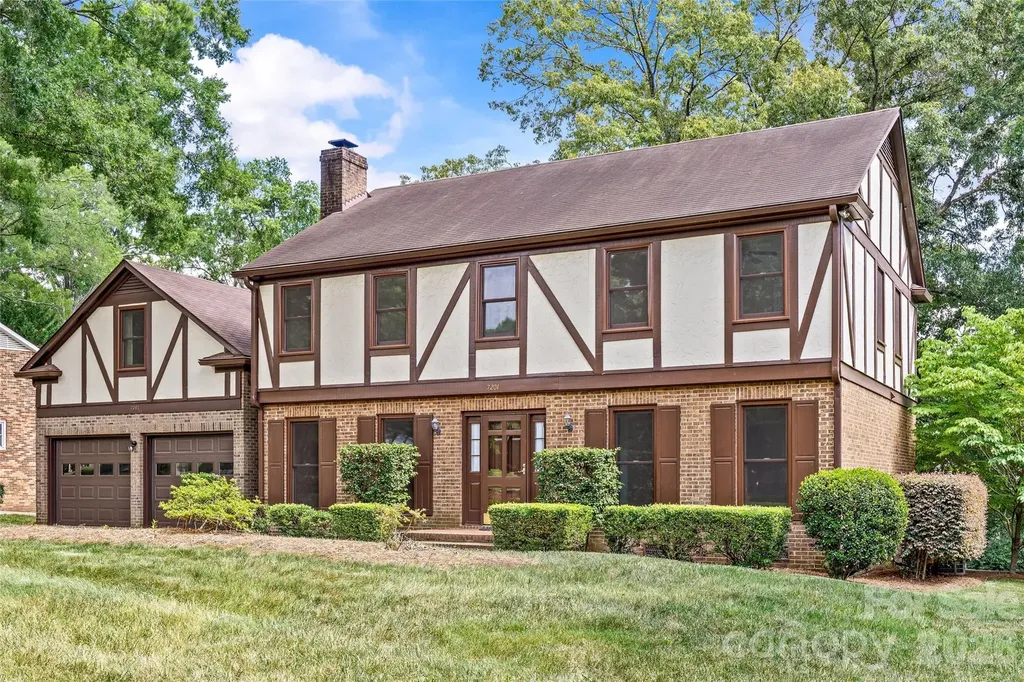
Welcome to your opportunity in the heart of Quail Hollow Estates, one of Charlotte's most established and sought-after neighborhoods. This charming tutor home is situated on a beautiful, serene lot. This four-bedroom, two-and-a-half-bath home offers timeless appeal, a functional floor plan, and endless potential to create the home you've always envisioned. The main level features spacious living areas, a two-car garage, and a screened porch overlooking a private, beautifully landscaped backyard-an ideal setting for relaxing, entertaining, or simply enjoying the peaceful surroundings. Upstairs, the generous primary suite includes a private ensuite bath, while a large bonus room provides exceptional flexibility as a media room, playroom, executive office, fitness studio, or additional living space. The location offers an unbeatable lifestyle, just minutes from Quail Corners Shopping Center, Whole Foods, SouthPark, and Phillips Place, with some of Charlotte's finest dining, shopping, and everyday conveniences close at hand. As an added bonus, residents enjoy private neighborhood access to the Little Sugar Creek Greenway, connecting you to miles of scenic walking, running, and biking trails. Built in 1978, this home is the perfect canvas for your personal vision. Even better, much of the heavy lifting has already been completed. The property has recently undergone extensive structural repairs and other significant improvements, providing peace of mind and a strong foundation for future renovations. Complete documentation of the completed work is available for buyer review. Whether you're looking to thoughtfully update over time or embark on a full renovation, the combination of an exceptional lot, desirable neighborhood, and completed structural improvements creates a rare opportunity to build lasting value in one of Charlotte's premier locations. Some listing photos have been digitally enhanced using AI to illustrate renovation possibilities. Original, unaltered photos are also included in the listing. New foundation stabilization and repair with warranty (2026), transferable Terminix contract (2026), new microwave (2024), complete whole-home window replacement by Renewal by Andersen (2023), custom back step handrails (2021), new outdoor heat pump compressor (2020), modernized kitchen cabinets with new doors/drawers (2020), new garage doors (2019), and routine professional landscaping with a custom retaining wall. 493 square foot bonus room is heated and cooled by mini split system and is not included in the homes total heated and cooled area.

Listed by Rebecca McGrath of COMPASS
$
$
%
$/month over payments
Federal 30-year interest rate: 6.55% last updated on Jul 16, 2026
* All Figures are estimates. Check with your bank or proposed mortgage company for actual interest rates.
This product uses the FRED® API but is not endorsed or certified by the Federal Reserve Bank of St. Louis.

Save FavoriteSchedule TourAsk A QuestionMore Details

443 Crowders Bluff Court Clover SC 29710

Clover, SC443 Crowders Bluff Court

Price$699,000

Est. Mortgage: $/month

MLS Number CAR4369857

  • Residential
  • Bedrooms 4
  • Bathroom 3
  • Square Feet 3,317
  • Acreage 0.75

Welcome to this beautifully crafted custom full-brick home nestled on a spacious .77-acre cul-de-sac lot in the highly desirable Patrick Place community. Featuring an open and inviting floor plan, this home offers 4 bedrooms with a large bonus room currently being used as 5th bedroom, along with 3 full baths-providing flexibility to suit your lifestyle. Hardwood floors flow throughout the main level, where you'll find a welcoming front porch, a generous foyer, and an elegant dining room perfect for gatherings. The living area is anchored by a cozy fireplace and filled with natural light from expansive windows, creating a warm and inviting atmosphere. The well-appointed kitchen is designed for both everyday living and entertaining, featuring granite countertops, tile backsplash, and ample cabinetry and workspace. The main level also includes a private primary suite with a stunning tray ceiling and generous closet space, along with a secondary bedroom or office and a full bath. Convenient main-level laundry adds to the home's functionality. Upstairs, you'll find additional bedrooms plus a spacious bonus room that can easily serve as a fifth bedroom. Outdoor living is just as impressive, with a large shaded backyard, back deck, and an outbuilding-perfect for storage or hobbies. Located in the award-winning Clover School District, this home combines the tranquility of Lake Wylie living with easy access to shopping, dining, and Charlotte, as well as convenient proximity to I-85 and I-77. This is the perfect place to call home. Owner is licensed real estate agent.

Listed by Donna Collier of Carolina Homes Connection,LLC

$
$
%
$/month over payments
Federal 30-year interest rate: 6.55% last updated on Jul 16, 2026
* All Figures are estimates. Check with your bank or proposed mortgage company for actual interest rates.
This product uses the FRED® API but is not endorsed or certified by the Federal Reserve Bank of St. Louis.

Save FavoriteSchedule TourAsk A QuestionMore Details

Broker Reciprocity MLS Grid Logo © 2026 Listings courtesy of Canopy MLS as distributed by MLS GRID. IDX information is provided exclusively for consumers’ personal non-commercial use and may not be used for any purpose other than to identify prospective properties consumers may be interested in purchasing. The IDX data is deemed reliable but is not guaranteed by MLS GRID and may be subject to an end user license agreement prescribed by the Member Participant’s applicable MLS.  Based on information submitted to the MLS GRID as of July 23, 2026 12:48 PM UTC . All data is obtained from various sources and may not have been verified by broker or MLS GRID. Supplied Open House Information is subject to change without notice. All information should be independently reviewed and verified for accuracy. Properties may or may not be listed by the office/agent presenting the information. Some IDX listings have been excluded from this website.