and narrow your search. If you have fewer than 200 results, you can save your search.

Leicester NC

r=7861-7872
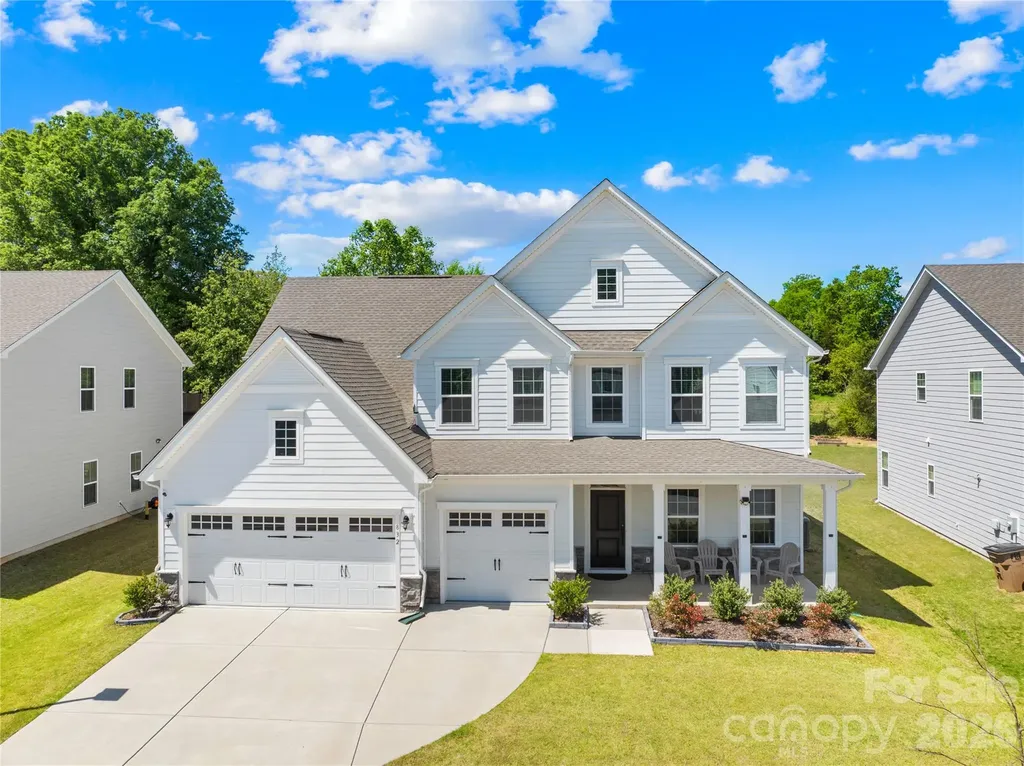
832 Dogwood Creek Lane Indian Trail NC 28079

MLS Number CAR4368918

  • Residential
  • Bedrooms 5
  • Bathroom 4
  • Square Feet 3,378
  • Acreage 0.25

Move-in ready and like-new 2023-built home in the desirable Springshire Creek community, offering 3,378 square feet of thoughtfully designed living space with 5 bedrooms and 4 full baths, set on an approximately 0.25-acre lot with a private wooded backdrop. From the moment you arrive, the inviting front porch and spacious 3-car front-entry garage-featuring a professionally finished epoxy floor-set the tone for a home that blends curb appeal with everyday functionality. Step inside to a modern, open layout designed for both comfortable living and effortless entertaining. A private office with glass French doors creates the perfect work-from-home retreat, while the main-level guest suite with a full bath offers flexibility for visitors or multi-generational living. At the heart of the home, the expansive great room flows seamlessly into a beautifully appointed kitchen featuring quartz countertops, white cabinetry, tile backsplash, stainless steel appliances, a gas range with hood, a large island, and a walk-in pantry. The adjoining breakfast area is filled with natural light and opens toward the backyard, creating a seamless indoor-outdoor connection. Upstairs, the primary suite offers a spacious private retreat complete with dual walk-in closets and a well-appointed bath, providing both comfort and functionality. The secondary layout is thoughtfully designed, with one bedroom featuring its own attached full bath, while the remaining two bedrooms share a full hallway bath. A versatile loft and a conveniently located laundry room complete the upper level, offering flexibility for everyday living. Step outside into your own backyard retreat. A covered screened porch extends your living space year-round, while the extended concrete patio provides ample room for entertaining, dining, or simply relaxing while enjoying the peaceful wooded setting. Located in a quiet suburban setting, this home offers access to community amenities including a dog park, picnic area, playground, and walking trails. Conveniently situated near Highway 74 and I-485, with easy access to shopping, dining, Atrium Health Union, and downtown Monroe, and a short drive to Charlotte. Skip the construction delays and move-in ready stress-this like-new home is ready for you to enjoy from day one.

Listed by Raghu Kukunoor of Red Bricks Realty LLC

$
$
%
$/month over payments
Federal 30-year interest rate: 6.55% last updated on Jul 16, 2026
* All Figures are estimates. Check with your bank or proposed mortgage company for actual interest rates.
This product uses the FRED® API but is not endorsed or certified by the Federal Reserve Bank of St. Louis.

Virtual TourSave FavoriteSchedule TourAsk A QuestionMore Details
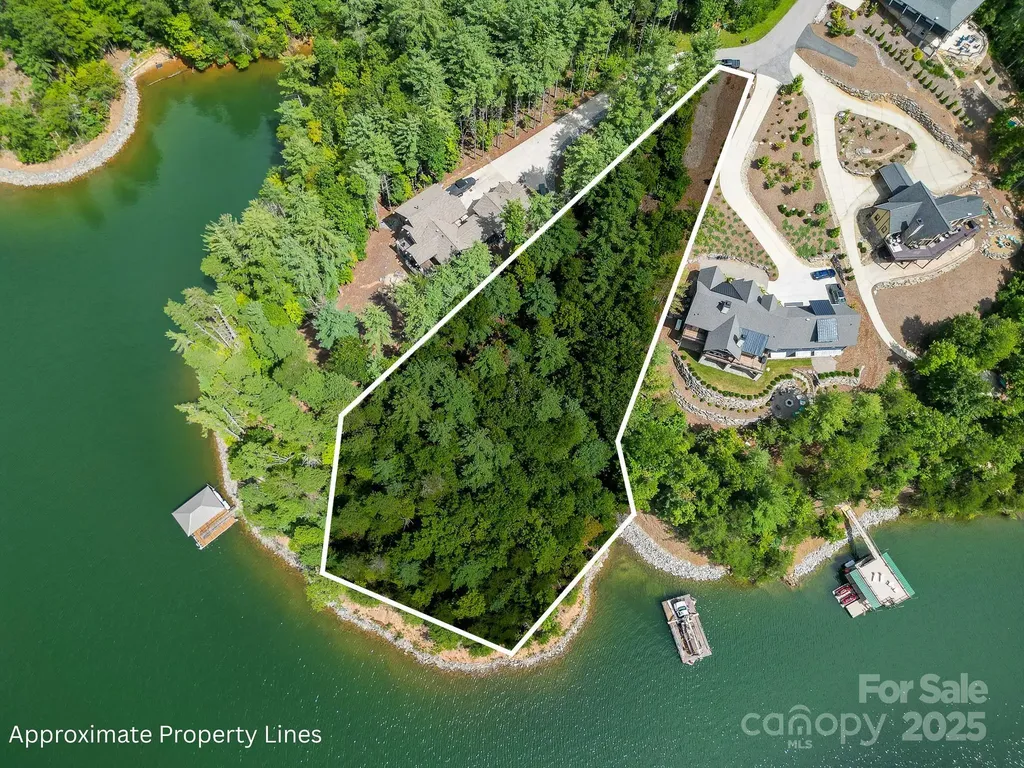
131 West Point Drive Nebo NC 28761

Nebo, NC131 West Point Drive

Price$699,000

Est. Mortgage: $/month

Active With Contract

MLS Number CAR4301433

  • Land
  • Acreage 1.1
  • County McDowell

Incredible Main Channel Lakefront Lot with Long-Range Views! Welcome to lot 131 of The Peninsula at Lake James. A rare opportunity to own one of the best remaining main channel lots on Lake James, offering sweeping mountain views and panoramic open water views. This spectacular property is tucked inside the Peninsula at Lake James, one of the area's most desirable gated lakefront communities known for its upscale amenities and breathtaking natural beauty. Positioned on a sloping homesite, the lot provides an ideal setup for a walk-out basement, while offering year-round, uninterrupted views across the shimmering waters of Lake James and out to the Blue Ridge Mountains. With private dock eligibility (pending Duke Power approval), you'll have direct access to the lake's beautiful water perfect for boating, paddle boarding, fishing, or relaxing with friends and family at sunset. This lot offers incredible flexibility with access to the community well system, or the option to install your own private well. Septic will need to be installed, and the lot has ample space for a home, driveway, and outdoor living areas. The Peninsula at Lake James offers a lifestyle of luxury, adventure, and relaxation, with amenities including: Outdoor Pool with mountain views Gated Entrance for privacy and peace of mind Boat Storage Area Community Day Docks for easy water access Picnic Pavilion Poolhouse Beyond the community, the location is unbeatable: just 20 minutes to Morganton or Marion, where you'll find local shops, breweries, restaurants, and grocery stores, as well as easy access to Interstate 40. Nature lovers will love the proximity to Pisgah National Forest, Lake James State Park, the Fonta Flora Trail, Linville Gorge, and the scenic Blue Ridge Parkway, all within a short drive. Whether you're building a forever home, vacation getaway, or investment property, this lot is ideal for short-term rentals (STRs are allowed by the community). The demand for high end lakefront vacation homes in this area continues to grow. Don't miss this chance to own a piece of Western North Carolina paradise on one of the most stunning stretches of shoreline in the state. Schedule your showing today and see firsthand what makes 131 West Point Drive one of the best opportunities on Lake James.

Listed by Chuck Johnson of Keller Williams Elite Realty

$
$
%
$/month over payments
Federal 30-year interest rate: 6.55% last updated on Jul 16, 2026
* All Figures are estimates. Check with your bank or proposed mortgage company for actual interest rates.
This product uses the FRED® API but is not endorsed or certified by the Federal Reserve Bank of St. Louis.

Virtual TourSave FavoriteSchedule TourAsk A QuestionMore Details
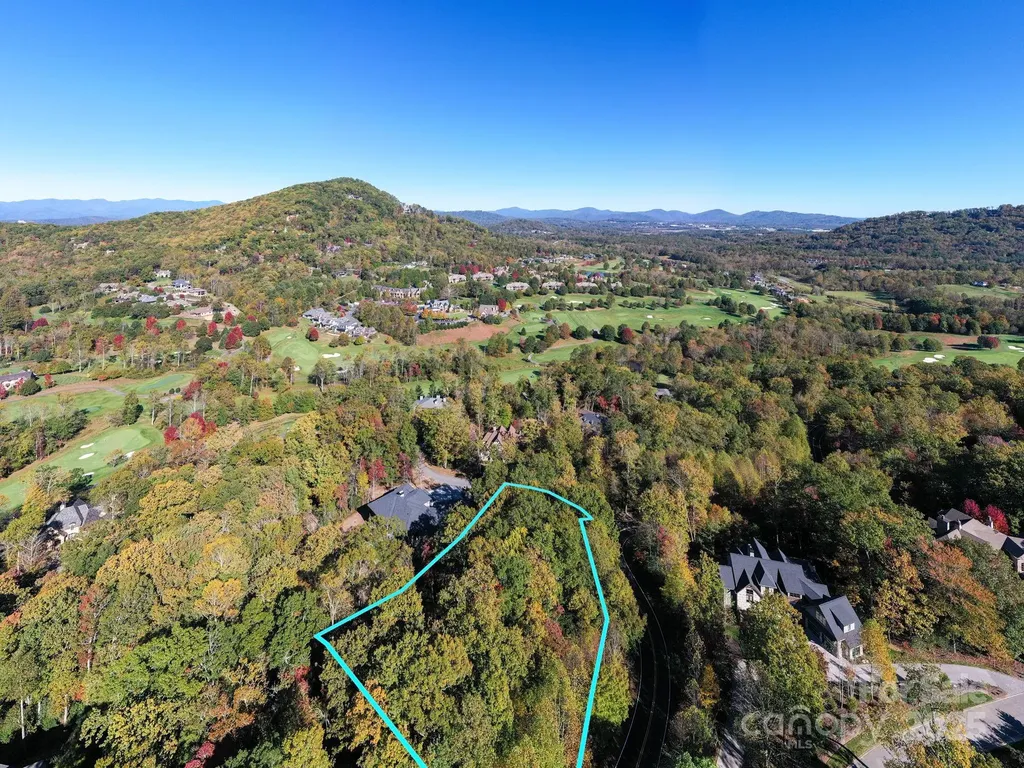
2002 Song Breeze Trail Arden NC 28704

Arden, NC2002 Song Breeze Trail

Price$699,000

Est. Mortgage: $/month

MLS Number CAR4314994

  • Land
  • Acreage 1.4
  • County Buncombe

Experience refined mountain living at its finest within The Cliffs at Walnut Cove, Asheville's premier gated golf and wellness community. This exceptional 1.4-acre corner homesite offers the perfect blend of privacy, scenery, and access to world-class amenities. Gently sloping and thoughtfully positioned, the property provides year-round mountain vistas, including picturesque views of the Blue Ridge Parkway, setting the stage for your custom luxury home. Residents of Walnut Cove enjoy access to The Cliffs' exclusive lifestyle, featuring a Jack Nicklaus Signature 18-hole golf course and practice facility, a state-of-the-art 18,000 sq. ft. Wellness Center with indoor and outdoor pools, tennis and pickleball courts, and an extensive network of hiking and biking trails. Full golf and active memberships are available, providing entry not only to Walnut Cove's amenities but also to six additional Cliffs communities. Nestled amid the natural splendor of the Blue Ridge Mountains yet minutes from vibrant downtown Asheville, this homesite invites you to build your legacy in a serene, secure, and prestigious setting. Your ultimate mountain sanctuary awaits at The Cliffs at Walnut Cove.

Listed by Wilson Hood of Mosaic Community Lifestyle Realty

$
$
%
$/month over payments
Federal 30-year interest rate: 6.55% last updated on Jul 16, 2026
* All Figures are estimates. Check with your bank or proposed mortgage company for actual interest rates.
This product uses the FRED® API but is not endorsed or certified by the Federal Reserve Bank of St. Louis.

Save FavoriteSchedule TourAsk A QuestionMore Details
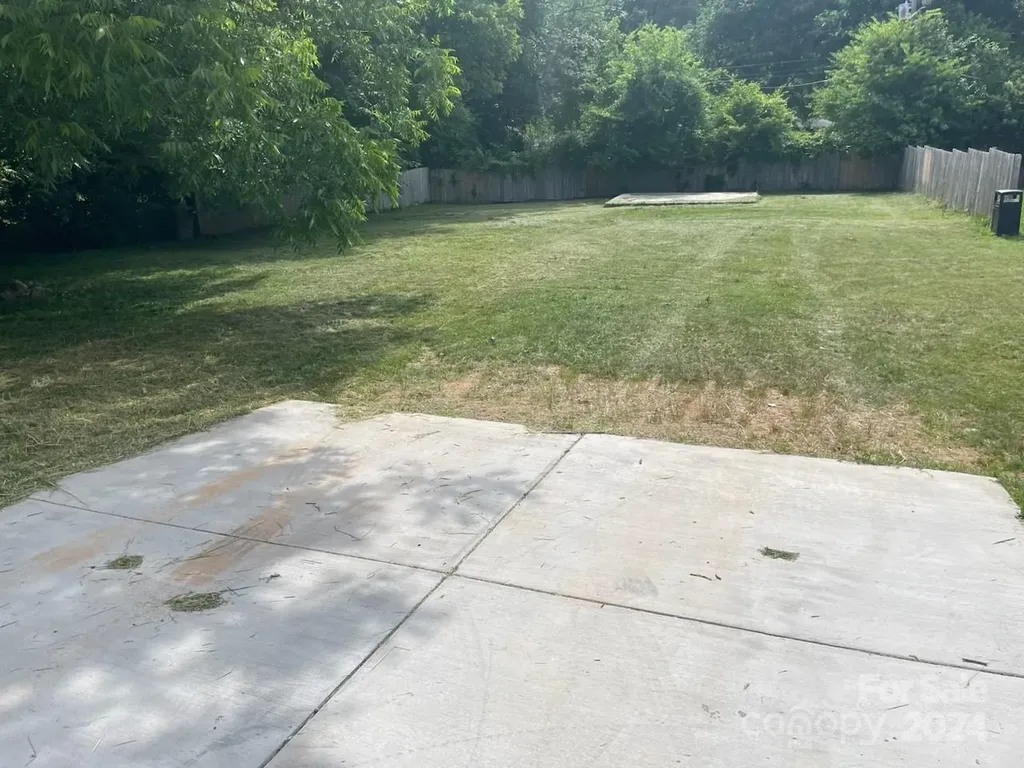
1915 Beatties Ford Road Charlotte NC 28216

MLS Number CAR4170794

  • Land
  • Acreage 0.32
  • County Mecklenburg

Excellent cleared flat lot in a prime location currently available for Commercial or Multi-unit opportunity! Major and consistent new development in this transitioning area. Great opportunity to build on this lot already tapped into City Water and City Sewer. Just minutes away from Center City and Camp North End entertainment, restaurants, events, shopping and more. Quick access to I 85 and I 77. Bus Stop 100 Feet, Future Street Car Stop 100 Yards, Light Rail 3 Miles, Airport 12 Miles, Convenient to Midtown Charlotte (3 Miles), Johnson C Smith University 1 Mile, Johnson & Wales University 2 Miles.

Listed by Atiya Mahmoud Harris of Home Solutions Realty LLC

$
$
%
$/month over payments
Federal 30-year interest rate: 6.55% last updated on Jul 16, 2026
* All Figures are estimates. Check with your bank or proposed mortgage company for actual interest rates.
This product uses the FRED® API but is not endorsed or certified by the Federal Reserve Bank of St. Louis.

Save FavoriteSchedule TourAsk A QuestionMore Details
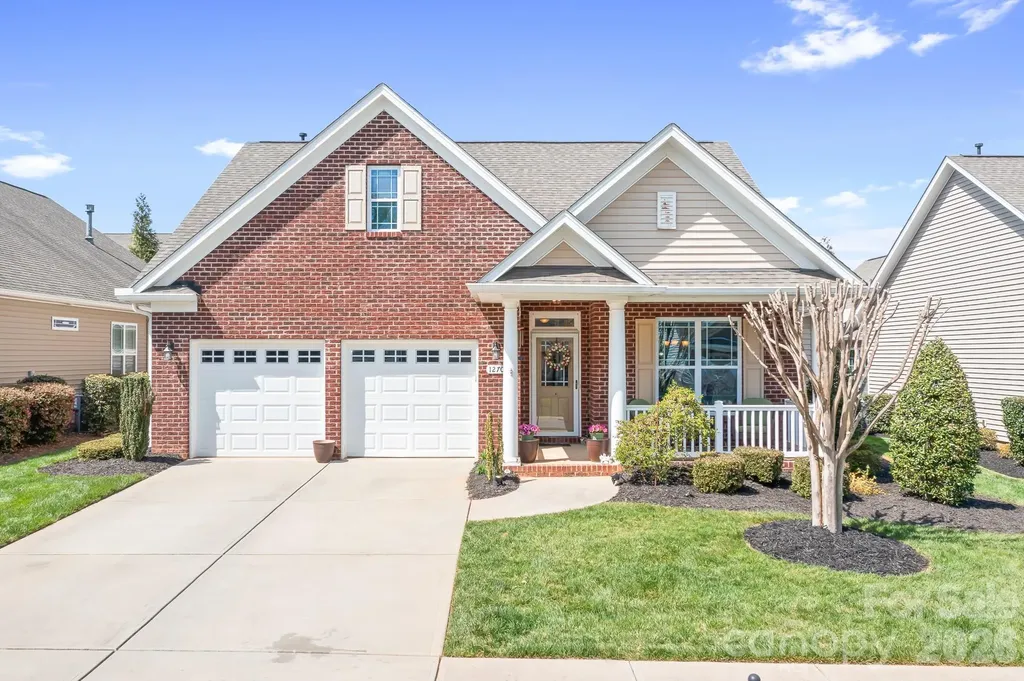
12705 Meetinghouse Drive Cornelius NC 28031
Pending

MLS Number CAR4350533

  • Residential
  • Bedrooms 3
  • Bathroom 2
  • Square Feet 2,223
  • Acreage 0.19

Wake up in the heart of “downtown” Baileys Glen, just moments from the clubhouse and the vibrant heartbeat of this sought-after 55+ community. Start your morning on the rocking chair front porch or inside at the kitchen peninsula with a quiet cup of coffee as natural light fills the home. Step into a bright foyer with classic wainscoting and into an open living space where hardwood floors and a cozy fireplace create a warm, welcoming place to begin the day. The kitchen flows easily into the main living areas, making mornings feel effortless and gatherings come naturally. As the day unfolds, the sunroom becomes your favorite retreat-light-filled and peaceful, with a screened door that lets in a gentle breeze. Whether you're reading, relaxing, or catching up with friends, it's a space that feels both comfortable and special. In the evening, unwind in your private backyard oasis with a flat, fenced lawn and beautifully manicured landscaping. It's the perfect place to catch the last drops of sunlight on the patio and enjoy the quiet, wooded surroundings. At the end of the day, retreat to the primary suite, where a thoughtfully designed bath with a walk-in shower and seating offers a sense of comfort and ease. All set in one of Baileys Glen's most desirable locations-this is everyday living, beautifully done.

Listed by Christopher Bucey of Helen Adams Realty

$
$
%
$/month over payments
Federal 30-year interest rate: 6.55% last updated on Jul 16, 2026
* All Figures are estimates. Check with your bank or proposed mortgage company for actual interest rates.
This product uses the FRED® API but is not endorsed or certified by the Federal Reserve Bank of St. Louis.

Save FavoriteSchedule TourAsk A QuestionMore Details
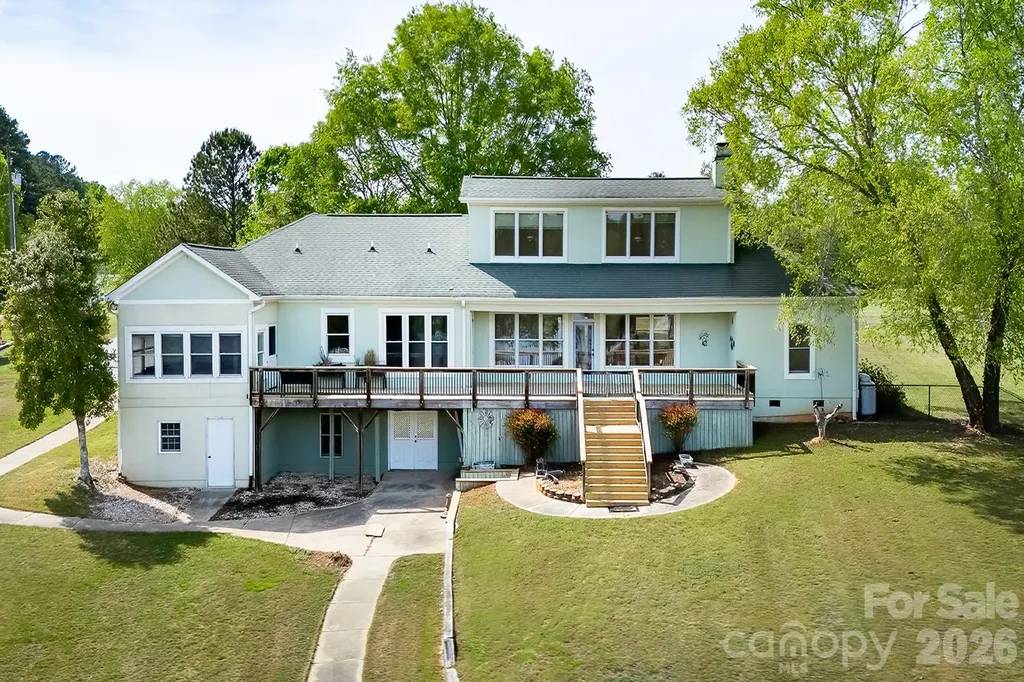
46356 Chase Point Drive Norwood NC 28128

Norwood, NC46356 Chase Point Drive

Price$699,000

Est. Mortgage: $/month

MLS Number CAR4369665

  • Residential
  • Bedrooms 3
  • Bathroom 4
  • Square Feet 2,460
  • Acreage 1.03

Peaceful lake living meets wide-open space at this contemporary retreat on Lake Tillery. Set on a flat, spacious lot that is just over an acre in a quiet rural setting, this property invites you to slow down and enjoy the beauty of the outdoors-from mornings on the water to evenings on the expansive back deck. Offering generous space inside and out, this property provides the perfect canvas to reimagine and create your own lakefront retreat in a serene, natural setting. Inside, the vaulted great room and dining area create a light-filled, open feel, offering a wonderful foundation for everyday living and entertaining. The split-bedroom layout provides added privacy. Step outside to take in the picturesque landscape, head down to your private one-slip boathouse for a day on the lake, then cozy up by the fireplace to unwind. Boathouse does have grandfathered status as it is over the property shoreline allocation lines. The home features a large primary suite with walk-in closet, an oversized two-car garage, and an unfinished basement ideal for storage or future expansion. With a desirable layout and great potential, this property presents a wonderful opportunity to update and make it your own. Ideally situated near Morrow Mountain State Park and Uwharrie National Forest for endless outdoor recreation, and within a short drive of the charming towns of Albemarle, Norwood, Badin, Mount Gilead, and Troy for dining and shopping. Lake Tillery features waterfront dining and multiple marinas, while major cities like Charlotte, Winston-Salem, Raleigh, Durham, Pinehurst, and Greensboro are all within an easy drive.

Listed by Megan Hinson of Lake Tillery Properties LLC

$
$
%
$/month over payments
Federal 30-year interest rate: 6.55% last updated on Jul 16, 2026
* All Figures are estimates. Check with your bank or proposed mortgage company for actual interest rates.
This product uses the FRED® API but is not endorsed or certified by the Federal Reserve Bank of St. Louis.

Save FavoriteSchedule TourAsk A QuestionMore Details
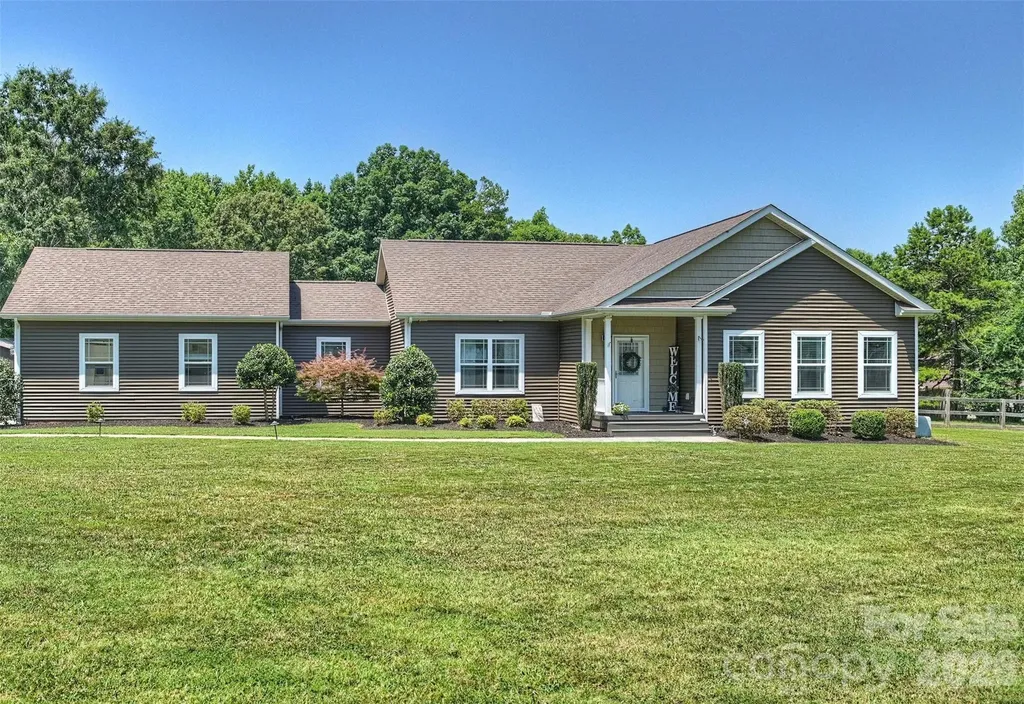
10943 Harrisburg Road Fort Mill SC 29707

Fort Mill, SC10943 Harrisburg Road

Price$699,000

Est. Mortgage: $/month

MLS Number CAR4400831

  • Residential
  • Bedrooms 3
  • Bathroom 2
  • Square Feet 1,884
  • Acreage 2.38

Central to Ballantyne conveniences, enjoy the freedom of country living! Situated on 2.41 private acres with no HOA and no restrictions, this beautifully maintained gem featuring 3-bedroom, 2-bath home with loads of flex space offers the perfect blend of modern comfort, open living, and outdoor space. Built in 2019, the home welcomes you with an inviting open-concept floor plan designed for both everyday living and entertaining. The spacious living room flows seamlessly into the well-appointed kitchen featuring abundant cabinet and countertop space, stainless steel appliances, a breakfast area, and plenty of room for gathering with family and friends. The thoughtfully designed single level ranch layout provides privacy for the primary suite, complete with a large walk-in closet, dual vanity, and an oversized walk-in shower. Two additional bedrooms and a full bath are located on the opposite side of the home, making the layout ideal for family members, guests, or a home office. Step outside and discover the true highlight of this property. The fenced backyard offers endless possibilities-from gardening and pets to outdoor entertaining, play areas, or simply relaxing while enjoying peaceful country views. Expansive parking with both attached and a detached 20' x 20' carport offering additional parking or storage for recreational vehicles, or easy equestrian stable conversion among other hobby accommodations. Despite its private setting, you're just minutes from the shopping, dining, and entertainment of Ballantyne, Indian Land, Fort Mill, Waxhaw, and South Charlotte, with convenient access to major highways, top employers, and everyday amenities. If you've been searching for acreage, privacy, and the freedom to live life on your terms, this exceptional property is one you won't want to miss. Schedule your private showing today!

Listed by Sabrina Brown of ERA Live Moore

$
$
%
$/month over payments
Federal 30-year interest rate: 6.55% last updated on Jul 16, 2026
* All Figures are estimates. Check with your bank or proposed mortgage company for actual interest rates.
This product uses the FRED® API but is not endorsed or certified by the Federal Reserve Bank of St. Louis.

Virtual TourSave FavoriteSchedule TourAsk A QuestionMore Details
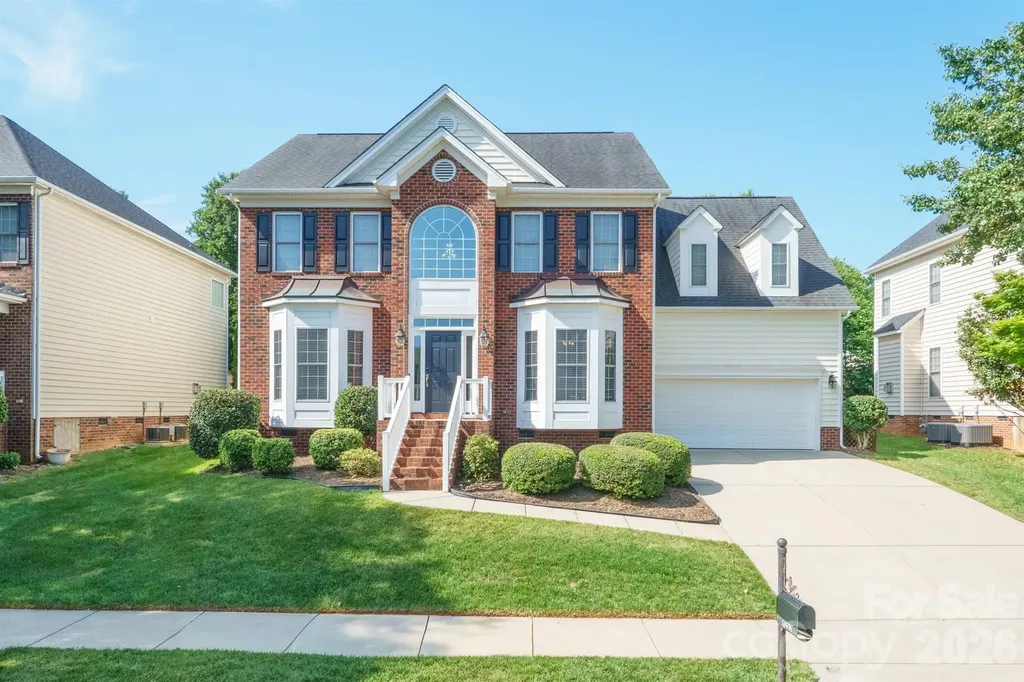
14506 Harvington Drive Huntersville NC 28078

MLS Number CAR4382573

  • Residential
  • Bedrooms 4
  • Bathroom 3
  • Square Feet 2,792
  • Acreage 0.21

FANTASTIC home in MacAuley loaded with upgrades!!! Brand new carpet, fresh paint throughout including ceilings/closets/doors/trim, beautiful hardwood floors just refinished, new LED light fixtures, new hardware, and all bathrooms are updated! The gorgeous kitchen remodel boasts quartz countertops, tile backsplash, new cabinetry, top of the line stainless appliances, gas cooktop and a large island perfect for entertaining. The sizable primary suite has a walk in closet and bathroom that offers dual vanities, a claw tub and a brand new walk in tile shower! In addition to the 4 bedrooms, 2.5 baths, family room and dining room, the downstairs flex room and upstairs bonus room make for extra spaces suitable for your needs. Great fenced in backyard with a paver patio and fire pit. All in an absolutely ideal location just steps away from the community pool and tennis courts!

Listed by Jolene Handysides of Southern Homes of the Carolinas,Inc

$
$
%
$/month over payments
Federal 30-year interest rate: 6.55% last updated on Jul 16, 2026
* All Figures are estimates. Check with your bank or proposed mortgage company for actual interest rates.
This product uses the FRED® API but is not endorsed or certified by the Federal Reserve Bank of St. Louis.

Save FavoriteSchedule TourAsk A QuestionMore Details
7300 Lawyers Road Charlotte NC 28227

Charlotte, NC7300 Lawyers Road

Price$699,000

Est. Mortgage: $/month

MLS Number CAR4343724

  • Land
  • Acreage 2
  • County Mecklenburg

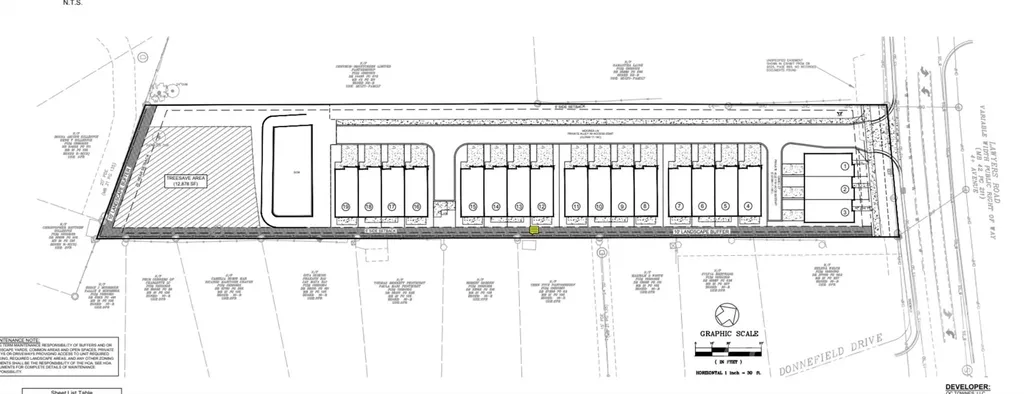
7300 Lawyers Road is a prime fully entitled development opportunity in a high-growth area of East Charlotte. This approximately 2 acre parcel is shovel-ready for construction, having secured all necessary entitlements, approvals, and zoning permissions for development. Positioned as a 19 unit townhome development site, it offers excellent potential for multifamily, attached residential, or similar medium-density housing under its current zoning classification. This site is ideal for builders or investors seeking to capitalize on Charlotte's strong demand for housing in this accessible corridor. Whether you're a developer looking to build for-sale townhomes, rental units, or another compatible residential product, this turnkey site minimizes risk and accelerates your path to profitability. Please contact the listing agent for full entitlement documentation, site plans, surveys, and additional due diligence materials.

Listed by Jake Meinberg of Costello Real Estate and Investments LLC

$
$
%
$/month over payments
Federal 30-year interest rate: 6.55% last updated on Jul 16, 2026
* All Figures are estimates. Check with your bank or proposed mortgage company for actual interest rates.
This product uses the FRED® API but is not endorsed or certified by the Federal Reserve Bank of St. Louis.

Save FavoriteSchedule TourAsk A QuestionMore Details
2701 Catalina Avenue Charlotte NC 28206

Charlotte, NC2701 Catalina Avenue

Price$699,000

Est. Mortgage: $/month

MLS Number CAR4392814

  • Residential
  • Bedrooms 4
  • Bathroom 3
  • Square Feet 2,517
  • Acreage 0.14

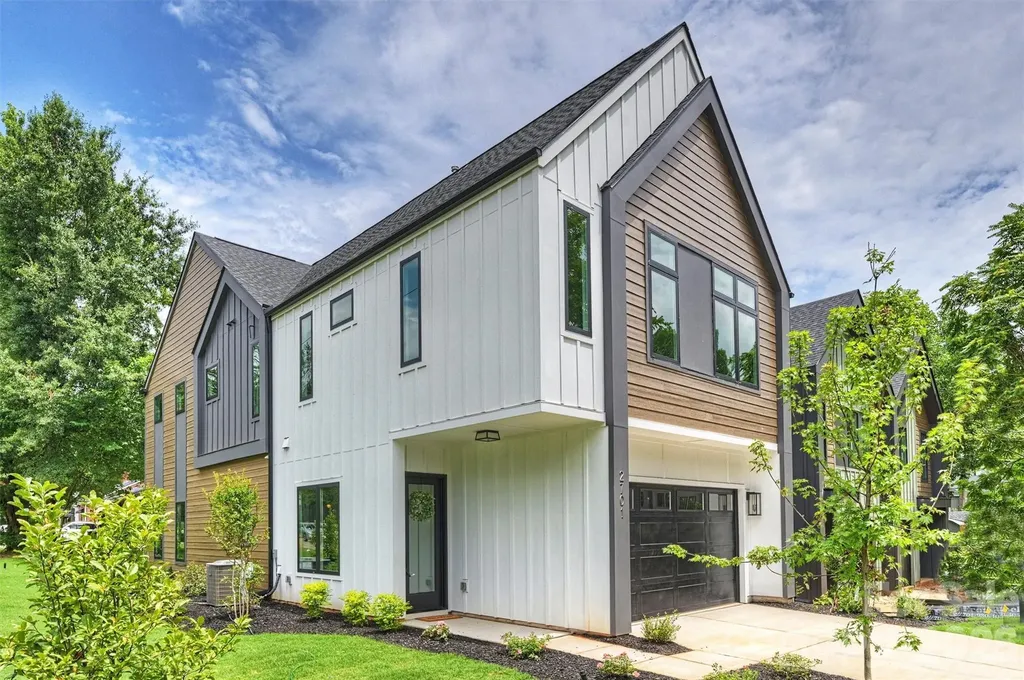
Modern New Construction perfectly situated in a high-growth Charlotte location, this gem offers an unbeatable lifestyle just minutes from Uptown, NoDa, and the vibrant dining scene at Optimist Hall. Step inside to a thoughtfully designed, sun-drenched floor plan where seamless open-concept living meets sleek modern finishes. The heart of the home is the kitchen, boasting stainless steel appliances, crisp contemporary styling, and an oversized entertaining island perfect for hosting friends and family. Retreat upstairs to the private primary suite-a true sanctuary flooded with natural light, featuring a spa-inspired luxury wet room and an expansive walk-in closet. Additionally, there are 3 bedrooms, a full bath, laundry and loft landing to enjoy and complete the upper level. Outside, the backyard provides a versatile canvas for outdoor entertaining, gardening, or just a chance to unwind. With its modern design, premier location, and unmatched builder quality, this property represents an incredible opportunity to own a brand-new home at an exceptional value. Why wait for tomorrow? Schedule your private tour today and make this home yours!

Listed by Paul Sagadin of Charlotte Living Realty

$
$
%
$/month over payments
Federal 30-year interest rate: 6.55% last updated on Jul 16, 2026
* All Figures are estimates. Check with your bank or proposed mortgage company for actual interest rates.
This product uses the FRED® API but is not endorsed or certified by the Federal Reserve Bank of St. Louis.

Save FavoriteSchedule TourAsk A QuestionMore Details
93 Villa Barbara Lane Tryon NC 28782

Tryon, NC93 Villa Barbara Lane

Price$699,000

Est. Mortgage: $/month

Active With Contract

MLS Number CAR4260779

  • Residential
  • Bedrooms 5
  • Bathroom 5
  • Square Feet 4,117
  • Acreage 6.85

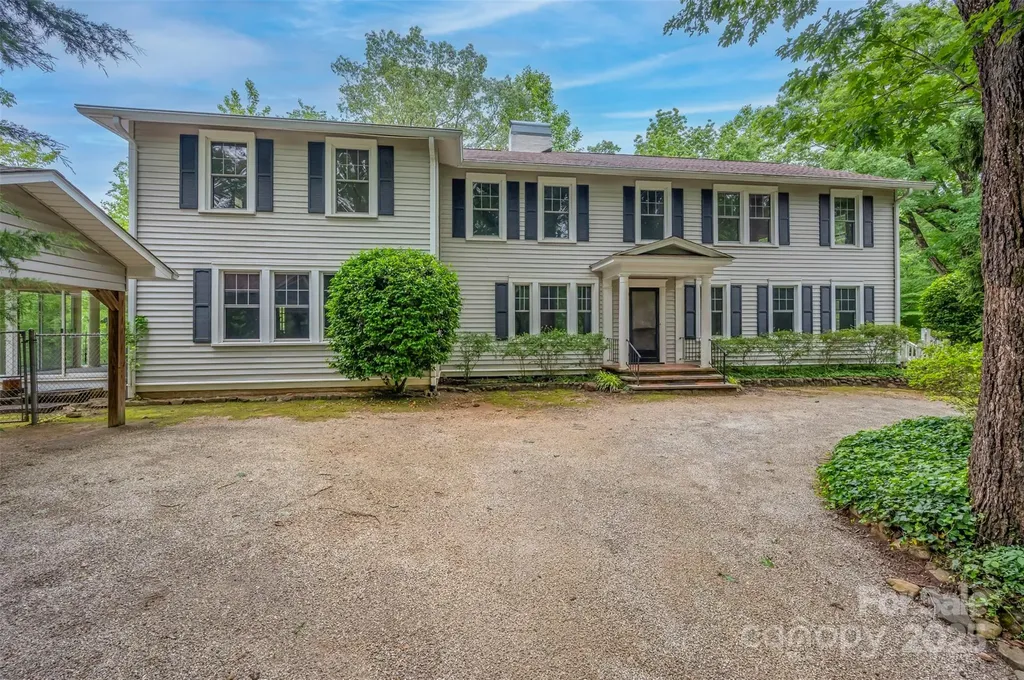
Price Improved! Discover the potential of this 1930 classic, set in a peaceful setting just outside the heart of Tryon. With its generous scale, timeless architecture, and rare acreage, this home offers a unique opportunity to restore and reimagine a piece of history. Step inside and you'll find spaces designed for gathering and entertaining: a welcoming parlor, an expansive great room with soaring ceilings and a stately fireplace, and a spacious dining room ideal for hosting. Original features like rich wood paneling, dentil molding, hardwood details, and four fireplaces throughout showcase the home's enduring character. The layout includes five bedrooms, a grand primary suite, a bright sunroom, and a large unfinished basement offering over 500 square feet for storage, hobbies, or work space. Outdoors, enjoy the peace of true privacy - over six wooded acres create a natural buffer from the outside world while remaining minutes from town and interstates. A multi-car carport with storage and a whole-house generator add convenience and peace of mind. This property is ready for its next chapter-whether you envision a full restoration, a modern transformation, or simply bringing back its 1930s charm. With space, privacy, and character rarely found in one package, it's a chance to create something truly special in a coveted location.

Listed by Becky Corthell of Looking Glass Realty,Hendersonville

$
$
%
$/month over payments
Federal 30-year interest rate: 6.55% last updated on Jul 16, 2026
* All Figures are estimates. Check with your bank or proposed mortgage company for actual interest rates.
This product uses the FRED® API but is not endorsed or certified by the Federal Reserve Bank of St. Louis.

Save FavoriteSchedule TourAsk A QuestionMore Details
2115 Isom Street Charlotte NC 28208

Charlotte, NC2115 Isom Street

Price$699,000

Est. Mortgage: $/month

MLS Number CAR4367836

  • Residential
  • Bedrooms 4
  • Bathroom 5
  • Square Feet 2,435
  • Acreage 0.02

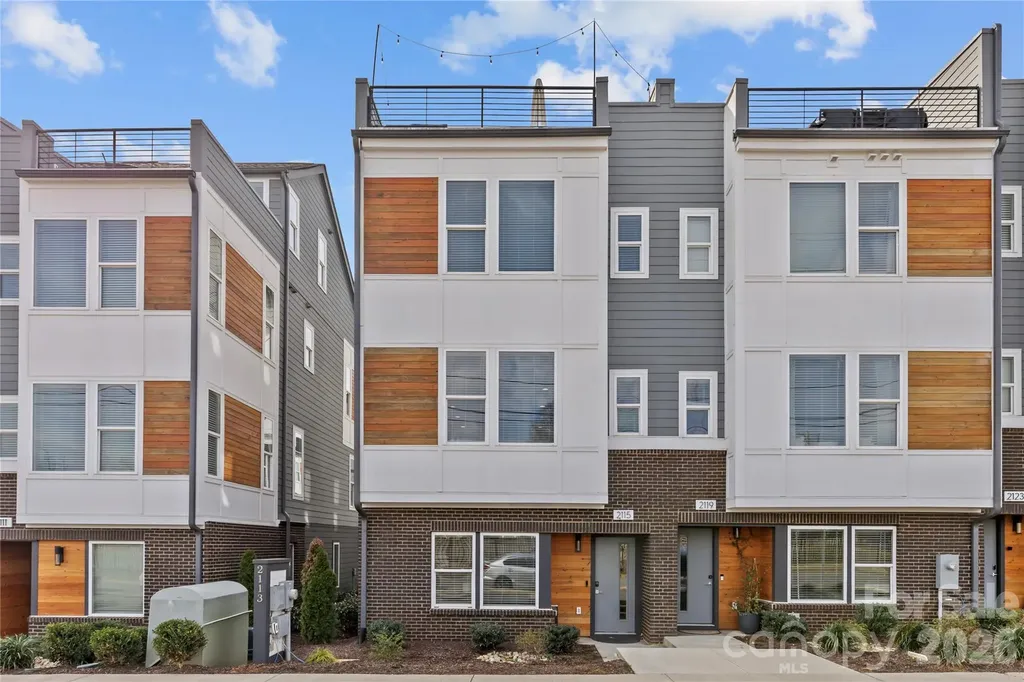
Experience elevated city living in this stunning end-unit townhome featuring the BEST rooftop skyline views in the community, perfectly positioned in Charlotte's thriving Bryant Park neighborhood. This standout property has a proven track record as a revenue-generating asset over the past year, making it an exceptional turnkey investment opportunity for short- or long-term rentals-or an ideal primary residence for those craving walkable, urban convenience. Unbeatable location just minutes from Bank of America Stadium, Uptown Charlotte, and immediate access to major highways including I-77, I-85, and I-277, allowing effortless connectivity throughout the city. Enjoy being within walking distance to greenways, parks, top-rated coffee shops, breweries, restaurants, and all the entertainment that makes this area one of Charlotte's most desirable places to live. Inside, the home showcases modern, upscale finishes throughout-featuring hardwood floors, quartz countertops, stainless steel appliances, and thoughtfully designed living spaces. The rooftop terrace offers city views, creating the perfect setting for entertaining, relaxing, or taking in Charlotte's skyline at sunset. Furnishings negotiable, giving investors the option for a turnkey setup. This is a rare opportunity to secure a high-performing property that seamlessly blends lifestyle, location, and income potential.

Listed by Victoria Burch of Nestlewood Realty,LLC

$
$
%
$/month over payments
Federal 30-year interest rate: 6.55% last updated on Jul 16, 2026
* All Figures are estimates. Check with your bank or proposed mortgage company for actual interest rates.
This product uses the FRED® API but is not endorsed or certified by the Federal Reserve Bank of St. Louis.

Save FavoriteSchedule TourAsk A QuestionMore Details

Broker Reciprocity MLS Grid Logo © 2026 Listings courtesy of Canopy MLS as distributed by MLS GRID. IDX information is provided exclusively for consumers’ personal non-commercial use and may not be used for any purpose other than to identify prospective properties consumers may be interested in purchasing. The IDX data is deemed reliable but is not guaranteed by MLS GRID and may be subject to an end user license agreement prescribed by the Member Participant’s applicable MLS.  Based on information submitted to the MLS GRID as of July 23, 2026 1:50 PM UTC . All data is obtained from various sources and may not have been verified by broker or MLS GRID. Supplied Open House Information is subject to change without notice. All information should be independently reviewed and verified for accuracy. Properties may or may not be listed by the office/agent presenting the information. Some IDX listings have been excluded from this website.