and narrow your search. If you have fewer than 200 results, you can save your search.

Leicester NC

r=8497-8508
441 Claymont Street SE Concord NC 28025

Concord, NC441 Claymont Street SE

Price$665,000

Est. Mortgage: $/month

MLS Number CAR4381482

  • Residential
  • Bedrooms 4
  • Bathroom 3
  • Square Feet 4,413
  • Acreage 0.5

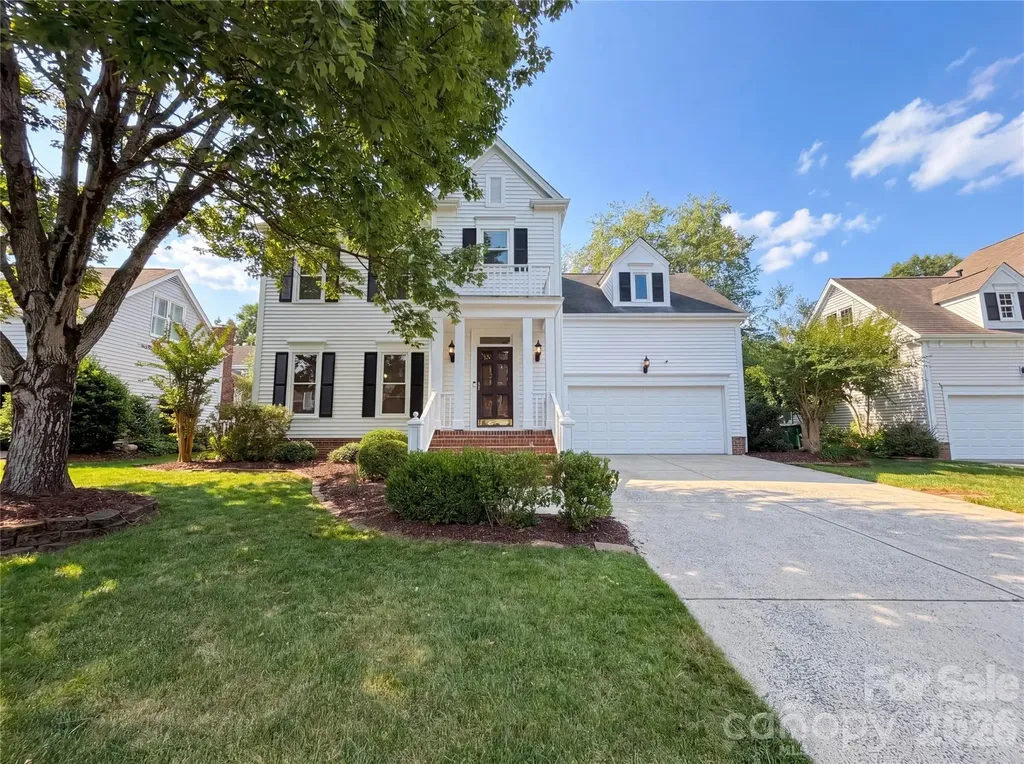
Welcome to Winecoff Hills, one of Concord's most sought-after neighborhoods, just a short walk to the heart of Historic Downtown Concord. Start your morning with coffee, browse the bookstore or record shop, pop into Cellar Door for a wine tasting or catch dinner downtown... it's all right there. The home itself delivers 3,096 square feet above grade with 4 bedrooms and 2 full baths, red oak hardwood floors, tile bathrooms, beautiful wood paneling, and a gas log fireplace in the main living room. French doors bring in light and connect the spaces in a way that just feels right. The kitchen is fresh and move-in ready. The walkout lower level adds another 1,332 square feet and is a complete space of its own - a second living area with a gas log fireplace, a private office with built-in bookcases, a full bath, LVP flooring and a wet bar area with granite countertops and a refrigerator. With its own entrance, this level gives everyone room to spread out. Outside you'll find a large private backyard, an oversized newer patio, and a storage shed. The encapsulated crawlspace with humidifier adds a layer of care and maintenance you don't always find. No HOA.

Listed by Jenny Dabbs of Southern Homes of the Carolinas,Inc

$
$
%
$/month over payments
Federal 30-year interest rate: 6.58% last updated on Jul 23, 2026
* All Figures are estimates. Check with your bank or proposed mortgage company for actual interest rates.
This product uses the FRED® API but is not endorsed or certified by the Federal Reserve Bank of St. Louis.

Save FavoriteSchedule TourAsk A QuestionMore Details

117 Dangerfield Court Asheville NC 28806

Asheville, NC117 Dangerfield Court

Price$665,000

Est. Mortgage: $/month

MLS Number CAR4406607

  • Residential
  • Bedrooms 4
  • Bathroom 3
  • Square Feet 2,319
  • Acreage 0.11

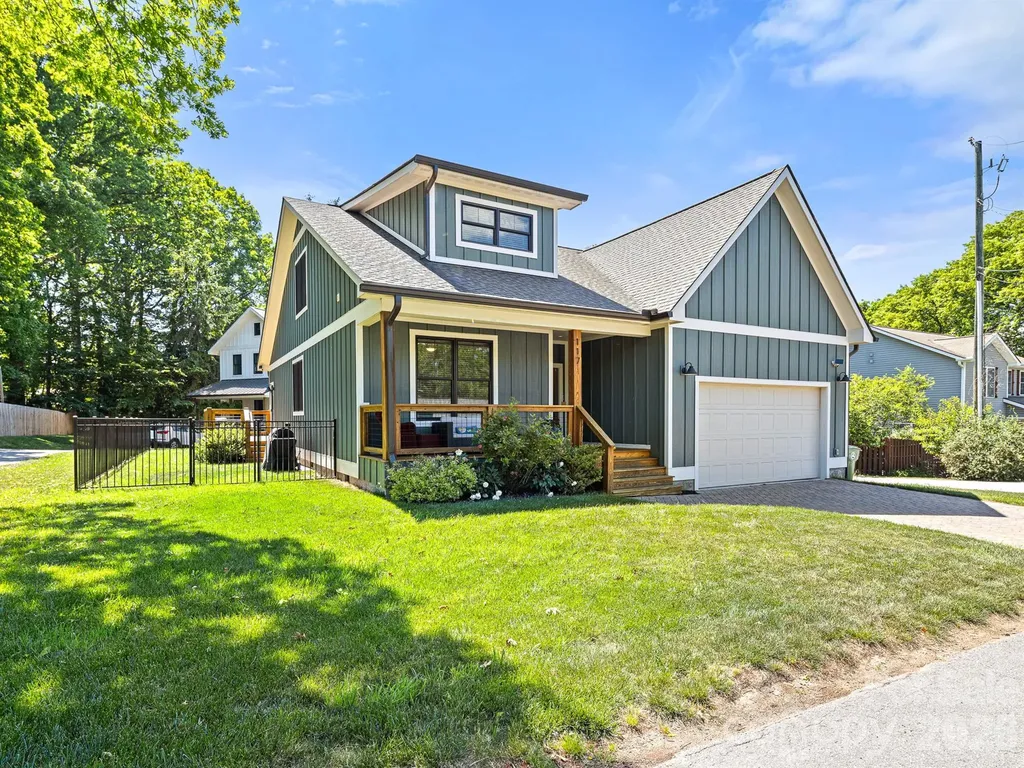
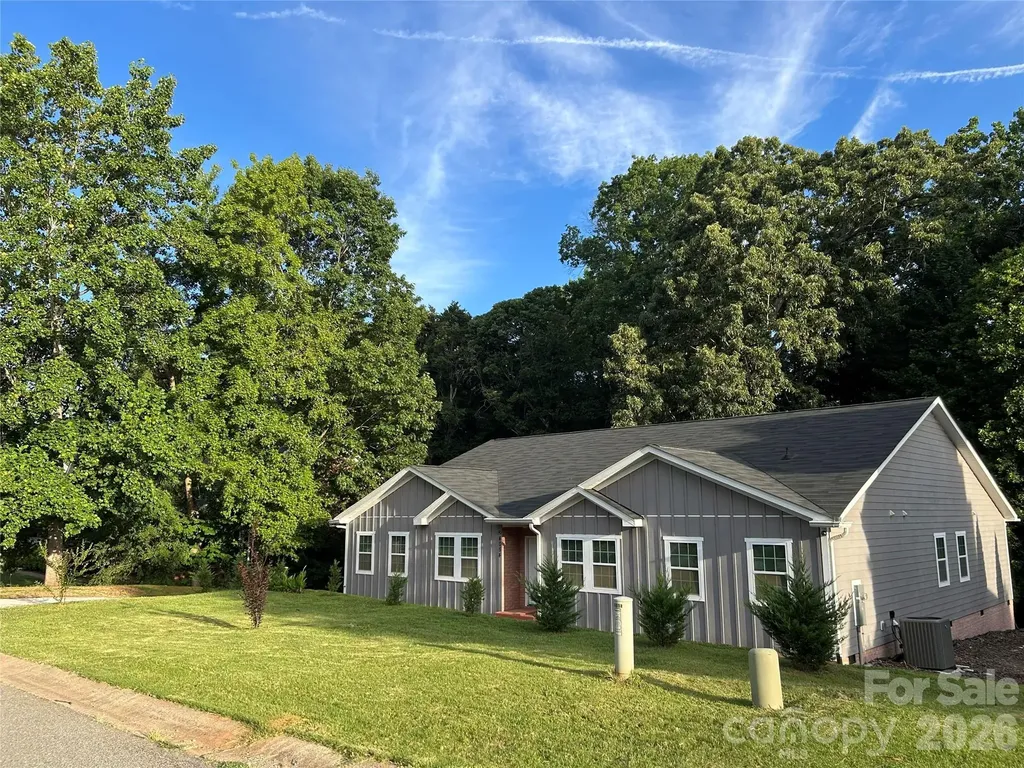
Welcome to 117 Dangerfield Court, Asheville, NC - where modern mountain living meets style, comfort, and convenience. This stunning 4-bedroom, 2,319-square-foot contemporary home offers an open, airy floor plan with 9-foot ceilings and beautiful wide-plank engineered hardwood flooring throughout both levels. The thoughtfully designed split-bedroom layout provides exceptional privacy for the spacious primary suite, featuring a luxurious en-suite bath and a large walk-in closet. At the heart of the home, you'll find a chef-inspired kitchen complete with quartz countertops, subway tile backsplash, oversized island with seating for four, and a generous pantry offering abundant storage. A newly constructed second-story flex space (2023) creates endless possibilities-perfect as a fourth bedroom, media room, home gym, office, or guest retreat. The attached two-car garage provides year-round convenience, while the elegant paver driveway adds outstanding curb appeal and a warm welcome home. Ideally located with easy access to West Asheville, Tanger Outlets, and I-40, this exceptional property combines modern amenities, flexible living spaces, and mountain charm. Opportunities like this are rare-don't miss your chance to own a truly remarkable Asheville home that offers both comfort and versatility in Western North Carolina.

Listed by Amy Pitchford of The Real Estate Shoppe,Inc

$
$
%
$/month over payments
Federal 30-year interest rate: 6.58% last updated on Jul 23, 2026
* All Figures are estimates. Check with your bank or proposed mortgage company for actual interest rates.
This product uses the FRED® API but is not endorsed or certified by the Federal Reserve Bank of St. Louis.

Save FavoriteSchedule TourAsk A QuestionMore Details

25611 Bridgeport Road Albemarle NC 28001

Albemarle, NC25611 Bridgeport Road

Price$665,000

Est. Mortgage: $/month

MLS Number CAR4395266

  • Residential
  • Bedrooms 4
  • Bathroom 3
  • Square Feet 2,936
  • Acreage 9.59

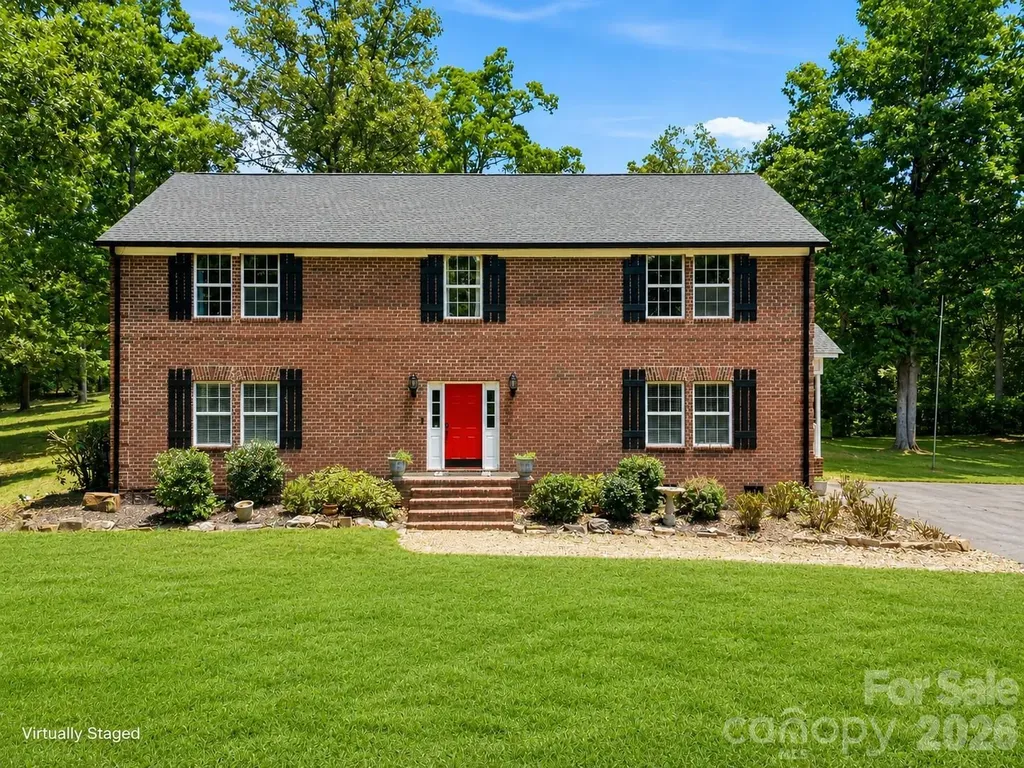
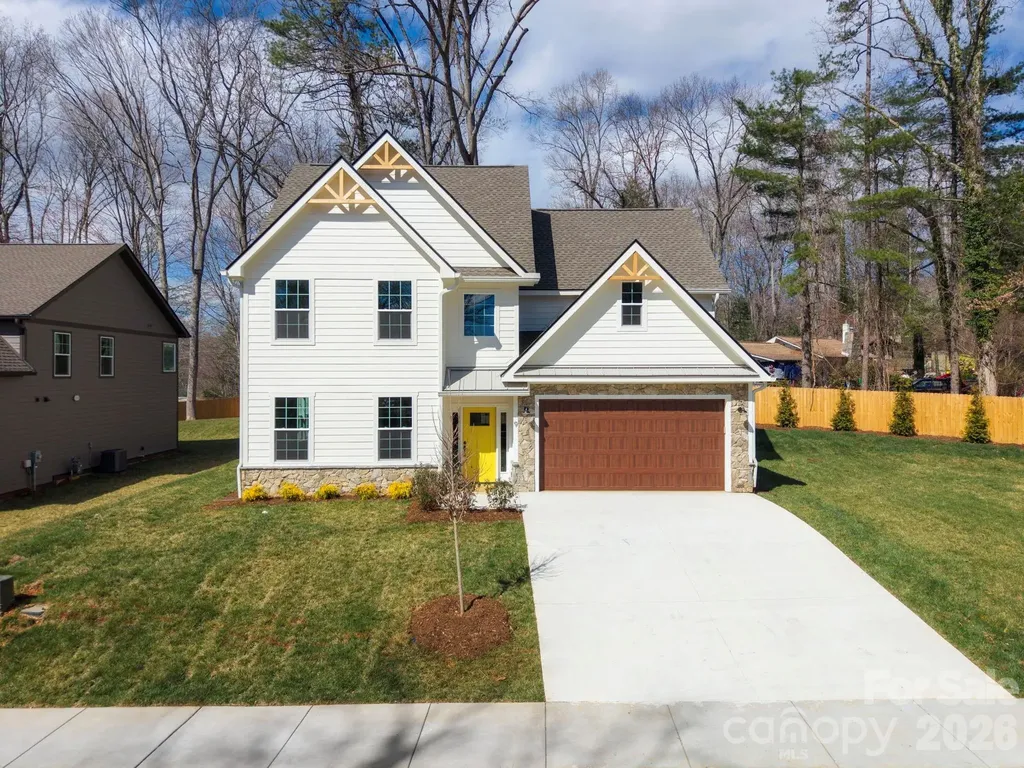
Room to roam, space to grow, and nearly 10 acres to call your own! Tucked away on a gorgeous wooded private lot, this full-brick home offers the perfect combination of seclusion, natural beauty, and modern updates. Inside, you'll find a versatile floor plan featuring a main-level bedroom and full bath-ideal for guests, multi-generational living, or a convenient primary suite option. The spacious layout provides multiple gathering areas with plenty of room for everyday living and entertaining. Recent updates include newer HVAC systems, roof, gutters, water heater, and flooring, providing added peace of mind for years to come. Outside, the acreage steals the show with endless possibilities for recreation, gardening, animals, or simply enjoying the peaceful surroundings and abundant privacy. Located in the sought-after West Stanly School District, this property offers the space, flexibility, and setting that today's buyers are searching for. Schedule your showing today!

Listed by Kimberly Lambert of HOMETOWN REALTY PROS LLC

$
$
%
$/month over payments
Federal 30-year interest rate: 6.58% last updated on Jul 23, 2026
* All Figures are estimates. Check with your bank or proposed mortgage company for actual interest rates.
This product uses the FRED® API but is not endorsed or certified by the Federal Reserve Bank of St. Louis.

Virtual TourSave FavoriteSchedule TourAsk A QuestionMore Details

49015 Gladiolus Street Indian Land SC 29707

MLS Number CAR4362933

  • Residential
  • Bedrooms 3
  • Bathroom 3
  • Square Feet 2,507
  • Acreage 0.25

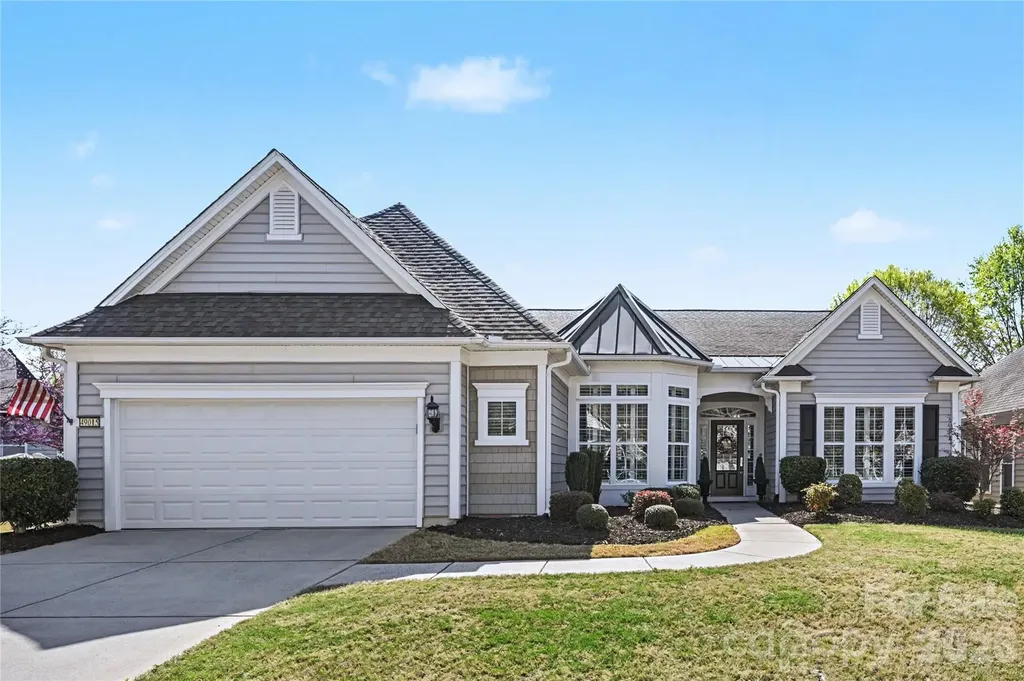
Come and enjoy resort-like living in amenity-rich Sun City Carolina Lakes! This stunning home, conveniently located close to The Lodge and midway between the Lake House and Water's Edge Park, offers easy access to all the beautiful amenities and diverse activities this premier 55+ community has to offer! From your first step into the gorgeous foyer, you'll know that this is one you've been looking for! Featuring beautiful engineered hardwood floors in all the main living areas, carpeted bedrooms and office, and plantation shutters throughout, this home is designed for modern living and elegant entertaining. The seamless, open-concept layout balances inviting communal areas with private, quiet spaces. The large gourmet kitchen offers a center island, lots of granite counter space, stainless steel appliances, and a bright breakfast nook, which is the perfect place for casual dining or morning coffee. The formal dining area, adjacent to the spacious great room, provides a perfect setting for hosting special occasions or just for dining with family. Enjoy elegant private space in the charming office/study off of the foyer and in the beautiful primary bedroom suite that provides a serene retreat with a beautiful view of the rear yard. Guests can enjoy their own private space with two large bedrooms sharing a dual-entry bathroom on the opposite side of the home. And when you're ready to just relax, the bright and beautiful 3-season room can be your special sanctuary. This exceptional 3 BR/2.5 BA Cumberland Hall home is move-in ready! Special features: Lots of beautiful custom lighting, a new gas water heater (2025), oversized garage can accommodate a golf cart and two cars. Now is the time to live your dream! Come and enjoy all the beautiful amenities & diverse activities this premier 55+ community has to offer! Sun City Carolina Lakes has a public golf course and is in close proximity to shopping, restaurants, medical facilities, recreation areas, entertainment, and more!

Listed by Pook Bellini of Northgroup Real Estate

$
$
%
$/month over payments
Federal 30-year interest rate: 6.58% last updated on Jul 23, 2026
* All Figures are estimates. Check with your bank or proposed mortgage company for actual interest rates.
This product uses the FRED® API but is not endorsed or certified by the Federal Reserve Bank of St. Louis.

Save FavoriteSchedule TourAsk A QuestionMore Details

14842 Belleglade Trail Mint Hill NC 28227

Mint Hill, NC14842 Belleglade Trail

Price$665,000

Est. Mortgage: $/month

Open House

MLS Number CAR4406402

  • Residential
  • Next Open House: Sat 08/1 11:00 am. to 1:00 pm.
  • Bedrooms 4
  • Bathroom 3
  • Square Feet 3,225

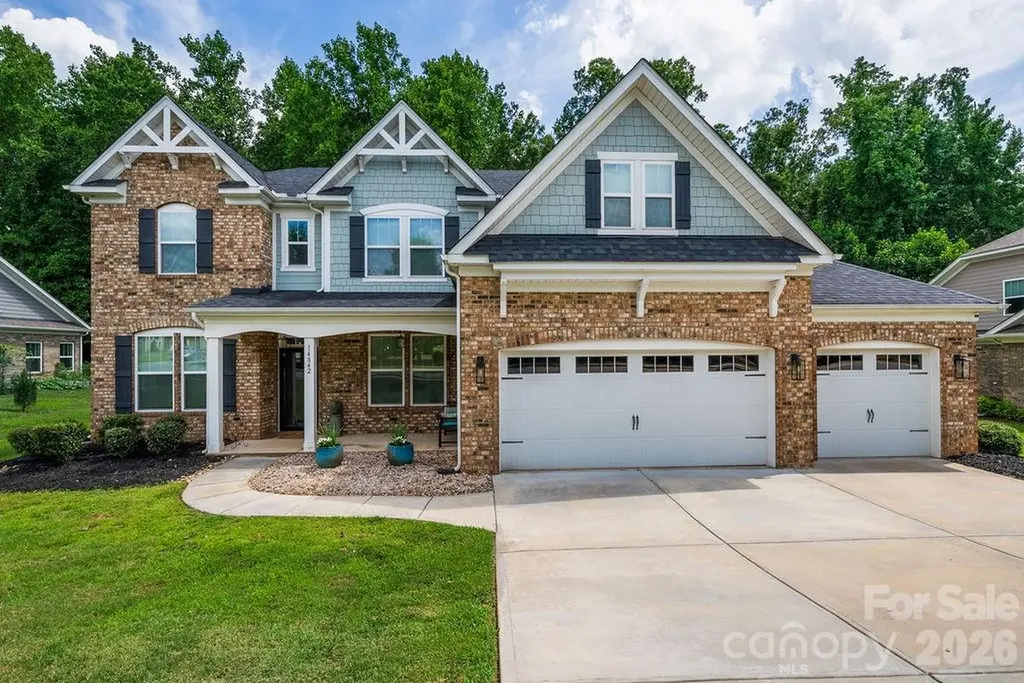
Welcome to this beautifully designed full-brick home with charming cedar shake accents, perfectly positioned on a level homesite backing to mature woods, offering exceptional privacy and a peaceful natural backdrop. Thoughtfully upgraded and meticulously maintained, this home stands out with its blend of quality construction, functional design, and modern enhancements. Offering 4 bedrooms, a dedicated study, an oversized loft, and a desirable 3-car garage, the home features a light-filled, expansive open-concept layout ideal for both everyday living and entertaining. Luxury vinyl plank flooring extends throughout the entire main level, adding both durability and style. The formal dining room showcases an elegant coffered ceiling and is complemented by a convenient butler's pantry, enhancing both function and flow for hosting. At the heart of the home, the spacious great room with a cozy gas fireplace seamlessly connects to the gourmet kitchen, casual dining area, and covered patio-creating a truly connected living experience. The kitchen is designed with both beauty and functionality in mind, featuring an oversized center island with comfortable seating for four, abundant cabinetry, a walk-in pantry, and an impressive walk-in storage room ideal for bulk storage, small appliances, and everyday organization. The home's thoughtful design continues with exceptional organizational features throughout, including a custom drop zone just inside the garage entry-perfect for managing daily essentials. The three-car garage is finished with a professionally epoxy-coated floor, offering both durability and a clean, polished appearance. The main-level study includes a custom built-in workspace, making it an ideal home office. Upstairs, the expansive primary suite offers a tray ceiling and generous proportions, along with a private vestibule featuring a custom shiplap accent wall that adds warmth and character. The luxurious en-suite bath includes separate vanities, a soaking tub, walk-in shower, and a custom-designed closet system. The laundry room is thoughtfully positioned with direct access from both the primary bathroom and the main hallway for added convenience. The upper level also features an oversized loft that serves as a true second living area-perfect for a media room, play space, or additional lounge. Three secondary bedrooms are well arranged, with a Jack-and-Jill bathroom shared between two bedrooms and additional hallway access for the third, providing both comfort and functionality. An updated powder room is located on the main level for guests. Step outside to the expanded covered patio, an inviting outdoor living space complete with an epoxy finish and ceiling fan-perfect for relaxing or entertaining while enjoying the private wooded views. With its full-brick construction, extensive upgrades, exceptional storage solutions, and thoughtfully designed spaces throughout, this home offers a rare combination of quality, comfort, and functionality that truly sets it apart.

Listed by Anna Granger of 1st Choice Properties Inc
$
$
%
$/month over payments
Federal 30-year interest rate: 6.58% last updated on Jul 23, 2026
* All Figures are estimates. Check with your bank or proposed mortgage company for actual interest rates.
This product uses the FRED® API but is not endorsed or certified by the Federal Reserve Bank of St. Louis.

Save FavoriteSchedule TourAsk A QuestionMore Details

927 Ladson Road Mills River NC 28759

Mills River, NC927 Ladson Road

Price$665,000

Est. Mortgage: $/month

Open House

MLS Number CAR4370799

  • Residential
  • Next Open House: Sun 08/2 2:00 pm. to 4:00 pm.
  • Bedrooms 4
  • Bathroom 3
  • Square Feet 3,762

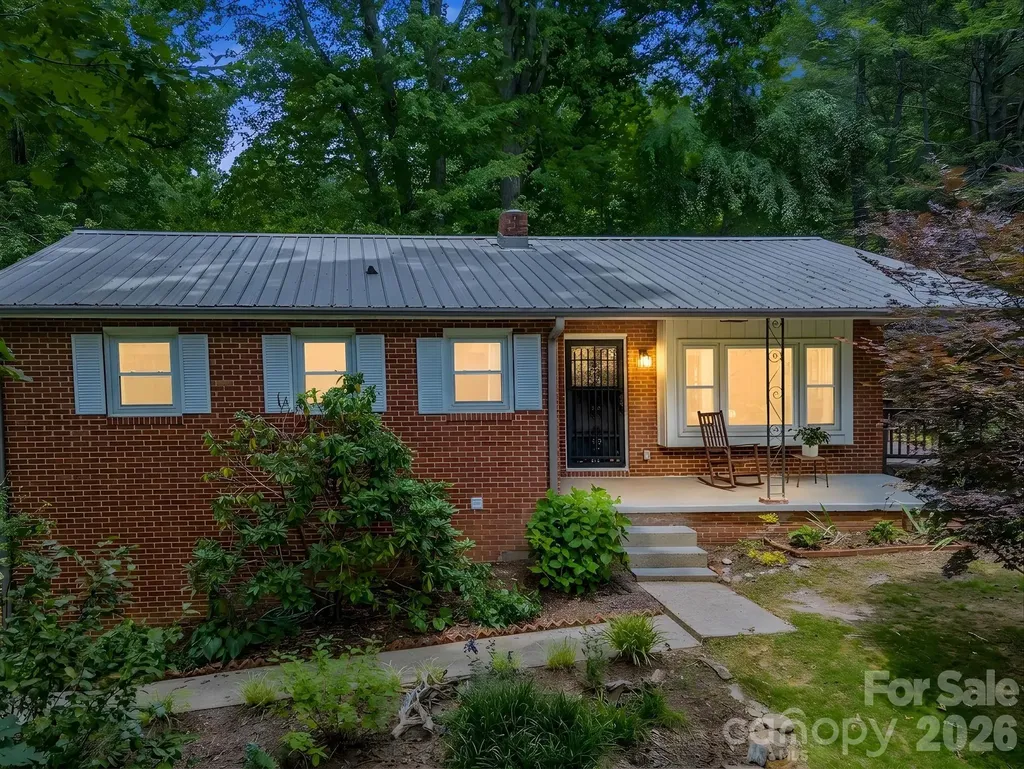
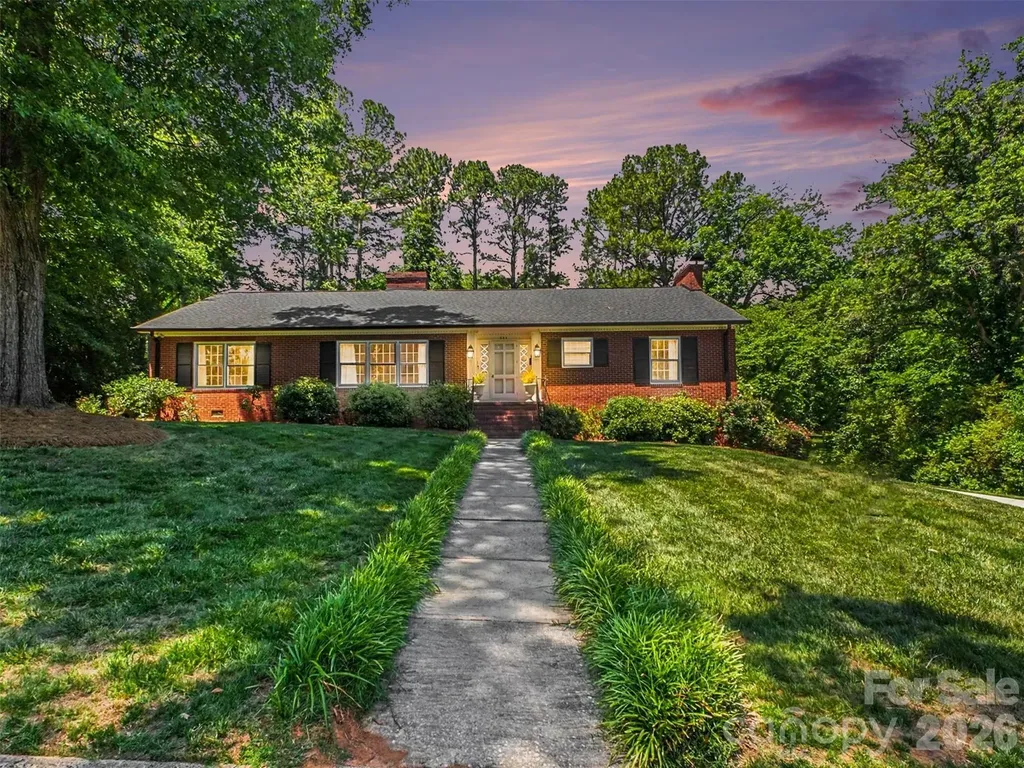
ATTENTION: Seller is offering an interest rate buy down with acceptable offer on this ultimate rural home in the Asheville area's highly sought-after Mills River neighborhood. Set on a lush, private acre with no HOA, this impeccably maintained 1958 brick ranch features all-main-level living that perfectly blends mid-century character with major updates. Ideal for multi-generational living or an income-producing rental, the layout includes a private in-law suite featuring its own separate entrance, bedroom, full kitchen, den, and private basement storage.Extensively updated, the home boasts a new roof, new HVAC system, fresh paint, hardwood floors, a whole-house water filtration system, and an epoxy carport. Outdoor enthusiasts and hobbyists will love the detached 3-bay garage / shop (ideal for boat or tractor storage), a huge basement workshop, and ample RV parking.Enjoy a quiet country lifestyle just 10 minutes to the Asheville Airport and 20 minutes to downtown Brevard and Hendersonville!

Listed by Leslie Brazil of Howard Hanna Beverly-Hanks Asheville-Biltmore Park

$
$
%
$/month over payments
Federal 30-year interest rate: 6.58% last updated on Jul 23, 2026
* All Figures are estimates. Check with your bank or proposed mortgage company for actual interest rates.
This product uses the FRED® API but is not endorsed or certified by the Federal Reserve Bank of St. Louis.

Virtual TourSave FavoriteSchedule TourAsk A QuestionMore Details

7906 Elphin Court Charlotte NC 28270

Charlotte, NC7906 Elphin Court

Price$665,000

Est. Mortgage: $/month

Open House

MLS Number CAR4380884

  • Residential
  • Next Open House: Wed 07/29 9:00 am. to 7:00 pm.
  • Bedrooms 4
  • Bathroom 3
  • Square Feet 2,190

Enjoy the desirable Beverly Crest community, where comfort, convenience, and neighborhood amenities come together. This 4 bedroom, 2.5 bath home features hardwood floors throughout, creating a warm and timeless feel across the main living spaces. The kitchen granite counters, stainless steel appliances, and easy flow for everyday meals or entertaining, while the fireplace adds a cozy focal point for relaxing evenings at home. Step outside to a rear deck overlooking a fenced yard with mature landscaping, a feeling outdoor retreat for grilling, play, or quiet mornings. Residents enjoy access to top amenities including a pool, clubhouse, tennis and pickleball courts, and scenic walking trails, making it easy to stay active, connect with neighbors, and enjoy the best of community living. Included 100-Day Home Warranty with buyer activation

Listed by Lisa McGill of Opendoor Brokerage LLC

$
$
%
$/month over payments
Federal 30-year interest rate: 6.58% last updated on Jul 23, 2026
* All Figures are estimates. Check with your bank or proposed mortgage company for actual interest rates.
This product uses the FRED® API but is not endorsed or certified by the Federal Reserve Bank of St. Louis.

Save FavoriteSchedule TourAsk A QuestionMore Details

4054 Belle Meade Circle Belmont NC 28012

Belmont, NC4054 Belle Meade Circle

Price$665,000

Est. Mortgage: $/month

MLS Number CAR4297161

  • Residential
  • Bedrooms 4
  • Bathroom 5
  • Square Feet 3,012
  • Acreage 0.34

Available both for SALE or LEASE !!! Stunning 3012 sq ft home features additional 2500 sqft SEMIFINISHED 8 ft high BASEMENT with lights for multiple use. This 2023 built house features 4 bed/4.5 bath in highly sought after Belle Meade. House comes with study area and dining area along with mud room and pantry .This spacious home is perfect for families or anyone looking for comfort and plenty of privacy. Home features a Large kitchen with huge island and a dry bar. Open floorpan seamlessly connecting the kitchen, dining and living spaces.Elegant foyer and mud room. Mostly all wood flooring and tiles. Spacious primary suite with jacuzzi tub, dual vanities and large walk in closets. Private en-suite bathroom for each bedroom. Expansive back patio ideal for relaxing or entertaining. Seller will be giving a fireplace at closing. Additional Attic space available for storage. No For Sale Sign in the front yard. All the house furniture has been removed. Asking Rent is $3000 per month with 1 month rent as deposit. No pets allowed. Grass mowing is included in the rent. Appointment needed to see the house.

Listed by Versha Anand of Versha Anand Realty

$
$
%
$/month over payments
Federal 30-year interest rate: 6.58% last updated on Jul 23, 2026
* All Figures are estimates. Check with your bank or proposed mortgage company for actual interest rates.
This product uses the FRED® API but is not endorsed or certified by the Federal Reserve Bank of St. Louis.

Save FavoriteSchedule TourAsk A QuestionMore Details

9 Myrtle Lee Cove Arden NC 28704

Arden, NC9 Myrtle Lee Cove

Price$665,000

Est. Mortgage: $/month

MLS Number CAR4355602

  • Residential
  • Bedrooms 4
  • Bathroom 3
  • Square Feet 2,426
  • Acreage 0.19

Welcome to 9 Myrtle Lee Cove-an exceptional opportunity to own a beautifully crafted new-construction home in Arden's highly sought-after Legacy Park community. As one of the final remaining homes in this neighborhood, this property offers the perfect blend of modern design, functional living, and unbeatable location. Boasting over 2,400 SF, this 4-bedroom, 2.5-bathroom home features an inviting open-concept main level designed for both everyday living and effortless entertaining. The stunning kitchen is the heart of the home, complete with stainless steel appliances, granite countertops, and abundant cabinet space, all flowing seamlessly into the spacious living and dining areas. Upstairs, the vaulted primary suite provides a true retreat, featuring a generously sized walk-in closet and a luxurious ensuite bathroom with granite countertops, a walk-in shower, and a relaxing soaking tub. A unique and private office or flex space within the primary suite offers added versatility-perfect for remote work, a nursery, or a quiet sitting area. Three additional bedrooms and a full bath with oversized granite vanity complete the upper level. Additional highlights include a convenient main-level laundry room, powder room, customized landscaping, and a generously sized yard with access to community green space. Ideally located with easy access to Jake Rusher Park, Biltmore Park, and all the shopping, dining, and amenities of South Asheville, this home delivers both comfort and convenience in one of the area's most desirable communities.

Listed by Wilson Hood of Mosaic Community Lifestyle Realty

$
$
%
$/month over payments
Federal 30-year interest rate: 6.58% last updated on Jul 23, 2026
* All Figures are estimates. Check with your bank or proposed mortgage company for actual interest rates.
This product uses the FRED® API but is not endorsed or certified by the Federal Reserve Bank of St. Louis.

Virtual TourSave FavoriteSchedule TourAsk A QuestionMore Details

14 Penelope Street Black Mountain NC 28711
Active With Contract

MLS Number CAR4394587

  • Residential
  • Bedrooms 3
  • Bathroom 3
  • Square Feet 2,232
  • Acreage 0.47

Rare opportunity to own a fully renovated property just a short walk from charming downtown Black Mountain. Situated on a quiet, private corner lot with no damage from Hurricane Helene, this exceptional offering includes a beautifully updated brick main home and a separate income-producing accessory dwelling unit (ADU), making it ideal for multigenerational living, short- or long-term rental income, or a private guest retreat. The main residence has been thoughtfully transformed from top to bottom, featuring a durable metal roof, new HVAC, updated plumbing, most new electrical, and a newly permitted finished basement that nearly doubles the home's living space. Now offering 3 bedrooms and 2.5 bathrooms, the home blends timeless character with modern finishes throughout. A hidden speakeasy adds a one-of-a-kind entertaining space that is sure to impress family and friends. The detached 2-bedroom, 1-bath ADU has also been completely renovated and has a proven rental history with consistent occupancy, providing immediate income potential. Outside, enjoy mature landscaping, a one-car garage, and parking for four or more vehicles-an uncommon convenience this close to downtown. Whether you're looking for a primary residence with supplemental income, an investment property, or a flexible family compound, this turnkey property offers outstanding value in one of Black Mountain's most desirable walkable locations.

Listed by Eddie Colley of Keller Williams Professionals

$
$
%
$/month over payments
Federal 30-year interest rate: 6.58% last updated on Jul 23, 2026
* All Figures are estimates. Check with your bank or proposed mortgage company for actual interest rates.
This product uses the FRED® API but is not endorsed or certified by the Federal Reserve Bank of St. Louis.

Save FavoriteSchedule TourAsk A QuestionMore Details

210 Hickory Tree Lane Hendersonville NC 28739

MLS Number CAR4398599

  • Residential
  • Bedrooms 3
  • Bathroom 3
  • Square Feet 1,781
  • Acreage 1.15

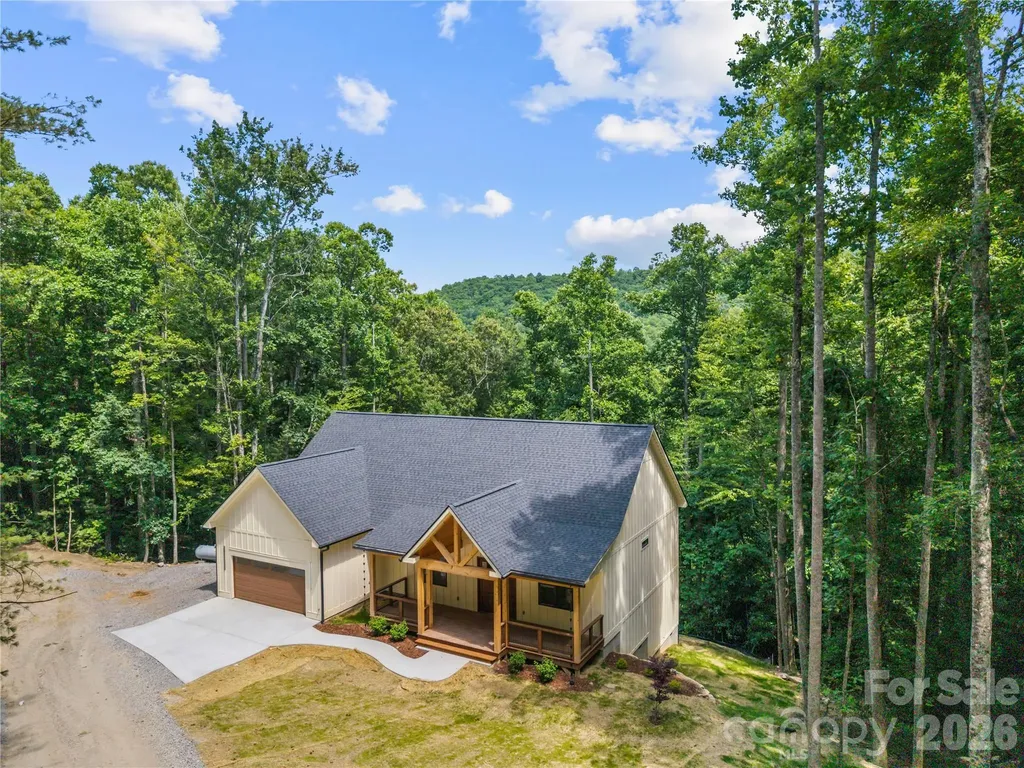
A true gem in Kanuga Ridge. Discover this stunning newly constructed home nestled in the sought-after Kanuga Ridge Subdivision, located in the scenic southwest region of Henderson County. This prime location is just minutes from Dupont and Pisgah Forest, the charming village of Flat Rock, and numerous golf courses. Enjoy the convenience of being only 20 minutes from downtown Hendersonville and less than 30 minutes from Asheville airport. This single-story farmhouse style-home features a beautiful craftsman design and sits on a spacious 1.15 acre wooded lot. The open-concept great room seamlessly blends the kitchen, dining and living areas, boasting vaulted ceilings and recessed lighting that create an inviting atmosphere. Interior finishes are exceptional, with white oak hardwood flooring, custom cabinets, and elegant quartz countertops in both kitchen and bathrooms. The laundry also features stylish butcher block counters. All interior doors are crafted from solid core materials, adding an extra touch of quality. The luxurious primary bathroom is a retreat in itself, complete with a custom tile walk-in shower, a free-standing soaking tub, a double quartz vanity, and private water closet. A second full bath includes a convenient tub/shower combo. Additional amenities include an attached two car garage and covered porch areas, perfect for outdoor relaxation. Buyers have the option to stain the porch gables or maintain the natural wood look finish prior to sealing.

Listed by Thomas Anastasia and Kathy Clark of Nexus Realty LLC

$
$
%
$/month over payments
Federal 30-year interest rate: 6.58% last updated on Jul 23, 2026
* All Figures are estimates. Check with your bank or proposed mortgage company for actual interest rates.
This product uses the FRED® API but is not endorsed or certified by the Federal Reserve Bank of St. Louis.

Virtual TourSave FavoriteSchedule TourAsk A QuestionMore Details

16106 Cloverleaf Court Charlotte NC 28277

Charlotte, NC16106 Cloverleaf Court

Price$665,000

Est. Mortgage: $/month

MLS Number CAR4390415

  • Residential
  • Bedrooms 4
  • Bathroom 3
  • Square Feet 2,365
  • Acreage 0.28

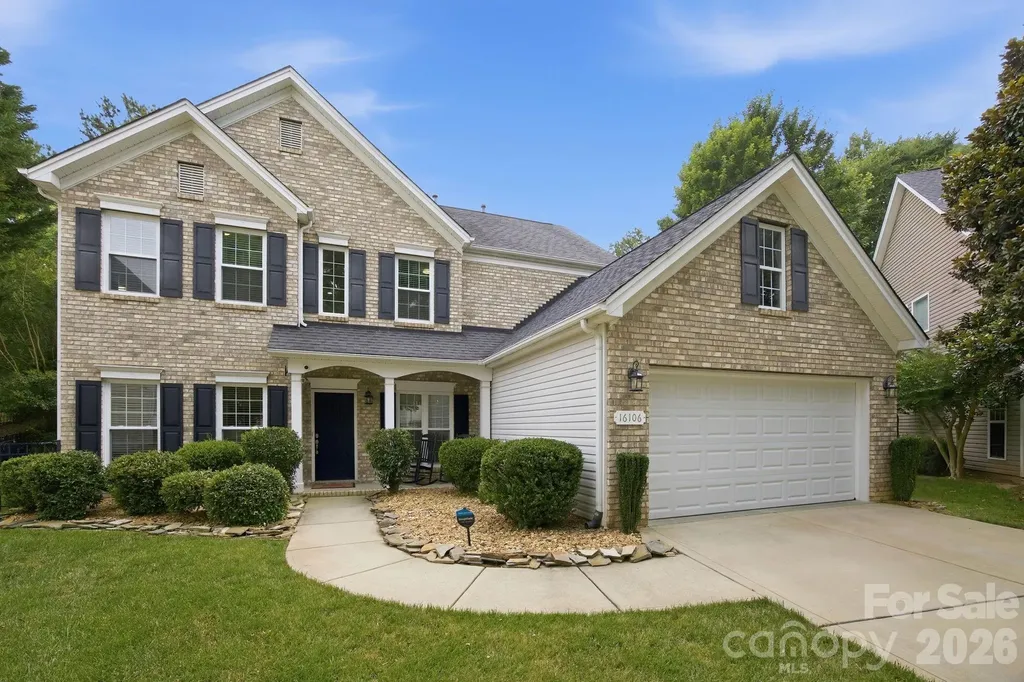
Major $30K Price Improvement and $5K towards buyers closing costs! This is one of Providence Pointe's best values. Don't miss out on an opportunity to live in one of Ballantyne's sought after communities all within one of Charlotte's top rated school district. Nestled on a private, nearly 1/3-acre cul-de-sac lot offering a serene retreat surrounded by mature trees. Enjoy a fully fenced backyard and expansive outdoor living space ideal for entertaining, gardening, or simply unwinding in nature. Two storage sheds provide plenty of room for tools, hobbies, and outdoor equipment. Upon entry, you'll find a dedicated office with French Doors and a versatile formal dining room that could easily serve as a den or flex space. Continue into the dramatic great room where soaring two-story ceilings and a STUNNING wall floor-to-ceiling windows flood the home with natural light. A gas fireplace creates a warm and inviting ambiance, making this the true heart of the home. A convenient main-level bedroom offers flexibility for guests or multi-generational living. The chef-inspired kitchen is sure to impress with a large center island, abundant cabinetry, granite countertops, tile backsplash, newer gas range and microwave, and a spacious breakfast area for everyday dining. Upstairs, the open catwalk overlooks the great room below, enhancing the home's airy feel and architectural charm. The spacious primary suite features vaulted ceilings, a luxurious ensuite bath with dual vanities, a large soaking tub, and a walk-in closet. Two additional bedrooms and a generous bonus storage area complete the upper level. The pride of ownership shines throughout. Major improvements include all new windows installed in October 2024 ($27,545), a new second-floor HVAC system with upgraded air supply to the primary suite in April 2024 ($14,420), a new water heater and pressure regulator valve in December 2022 ($3,113), and drainage systems added to both sides of the home in November 2023 ($6,000). No expense has been spared to provide true move-in-ready living and peace of mind. This is a rare opportunity to own a meticulously maintained home that offers exceptional value, thoughtful updates, and timeless appeal.

Listed by Cheryl Siegfried of Redfin Corporation

$
$
%
$/month over payments
Federal 30-year interest rate: 6.58% last updated on Jul 23, 2026
* All Figures are estimates. Check with your bank or proposed mortgage company for actual interest rates.
This product uses the FRED® API but is not endorsed or certified by the Federal Reserve Bank of St. Louis.

Virtual TourSave FavoriteSchedule TourAsk A QuestionMore Details

Broker Reciprocity MLS Grid Logo © 2026 Listings courtesy of Canopy MLS as distributed by MLS GRID. IDX information is provided exclusively for consumers’ personal non-commercial use and may not be used for any purpose other than to identify prospective properties consumers may be interested in purchasing. The IDX data is deemed reliable but is not guaranteed by MLS GRID and may be subject to an end user license agreement prescribed by the Member Participant’s applicable MLS.  Based on information submitted to the MLS GRID as of July 28, 2026 3:19 PM UTC . All data is obtained from various sources and may not have been verified by broker or MLS GRID. Supplied Open House Information is subject to change without notice. All information should be independently reviewed and verified for accuracy. Properties may or may not be listed by the office/agent presenting the information. Some IDX listings have been excluded from this website.