and narrow your search. If you have fewer than 200 results, you can save your search.

Leicester NC

r=8509-8520
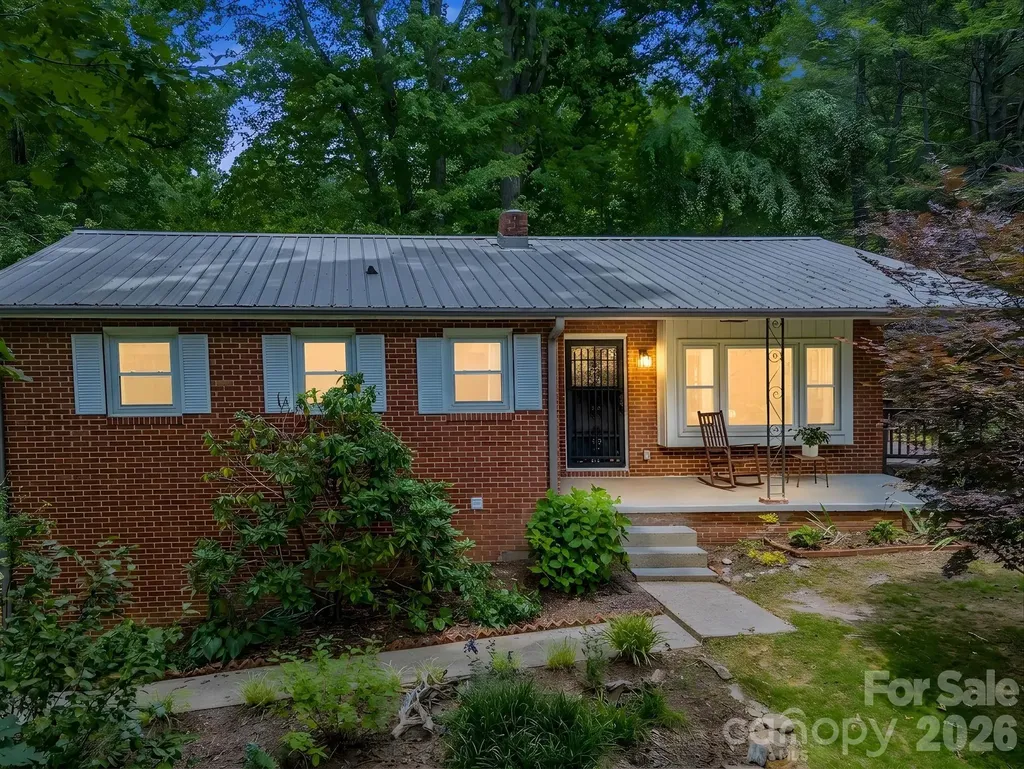
14 Penelope Street Black Mountain NC 28711
Active With Contract

MLS Number CAR4394587

  • Residential
  • Bedrooms 3
  • Bathroom 3
  • Square Feet 2,232
  • Acreage 0.47

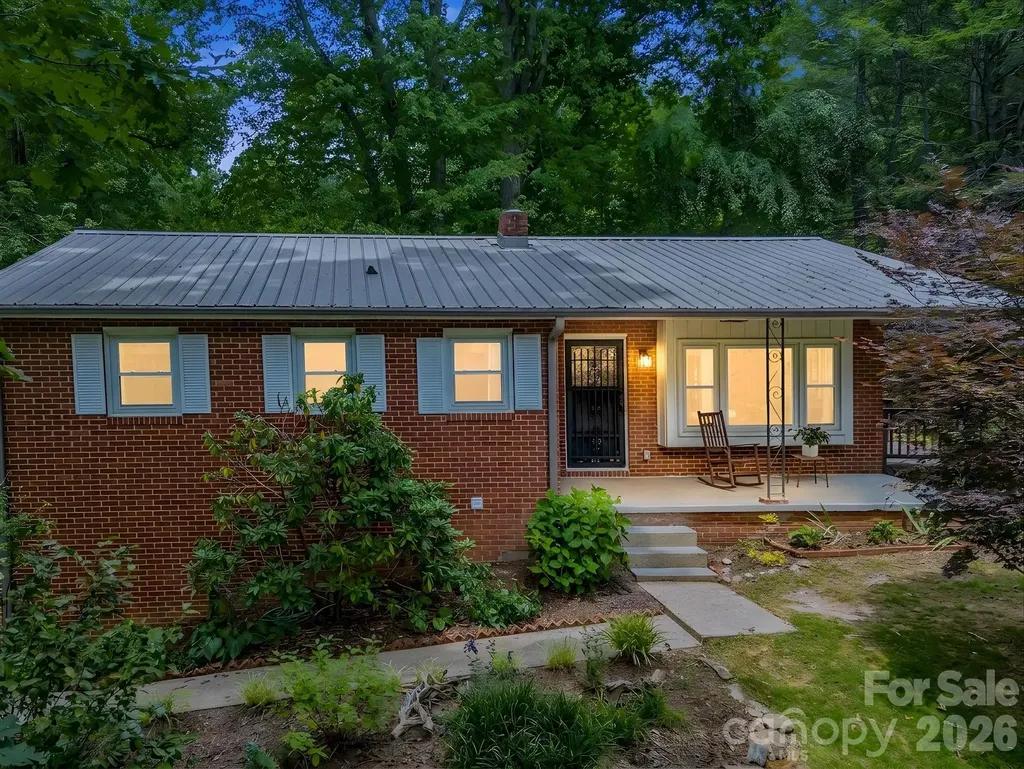
Rare opportunity to own a fully renovated property just a short walk from charming downtown Black Mountain. Situated on a quiet, private corner lot with no damage from Hurricane Helene, this exceptional offering includes a beautifully updated brick main home and a separate income-producing accessory dwelling unit (ADU), making it ideal for multigenerational living, short- or long-term rental income, or a private guest retreat. The main residence has been thoughtfully transformed from top to bottom, featuring a durable metal roof, new HVAC, updated plumbing, most new electrical, and a newly permitted finished basement that nearly doubles the home's living space. Now offering 3 bedrooms and 2.5 bathrooms, the home blends timeless character with modern finishes throughout. A hidden speakeasy adds a one-of-a-kind entertaining space that is sure to impress family and friends. The detached 2-bedroom, 1-bath ADU has also been completely renovated and has a proven rental history with consistent occupancy, providing immediate income potential. Outside, enjoy mature landscaping, a one-car garage, and parking for four or more vehicles-an uncommon convenience this close to downtown. Whether you're looking for a primary residence with supplemental income, an investment property, or a flexible family compound, this turnkey property offers outstanding value in one of Black Mountain's most desirable walkable locations.

Listed by Eddie Colley of Keller Williams Professionals

$
$
%
$/month over payments
Federal 30-year interest rate: 6.58% last updated on Jul 23, 2026
* All Figures are estimates. Check with your bank or proposed mortgage company for actual interest rates.
This product uses the FRED® API but is not endorsed or certified by the Federal Reserve Bank of St. Louis.

Save FavoriteSchedule TourAsk A QuestionMore Details

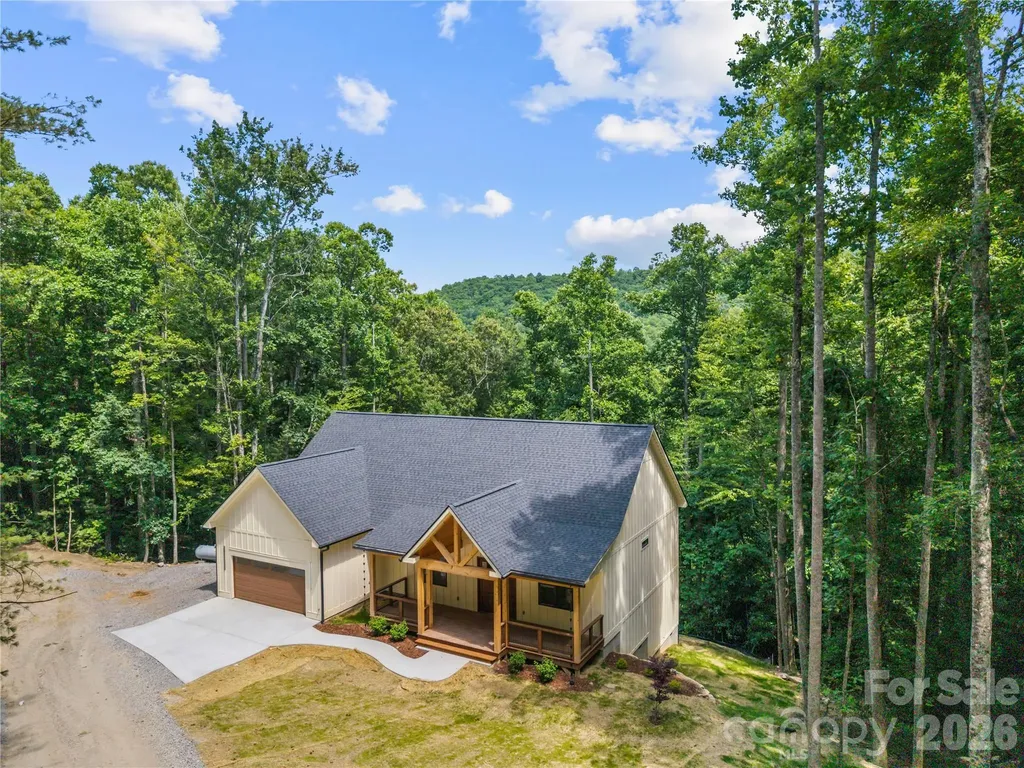
210 Hickory Tree Lane Hendersonville NC 28739

MLS Number CAR4398599

  • Residential
  • Bedrooms 3
  • Bathroom 3
  • Square Feet 1,781
  • Acreage 1.15

A true gem in Kanuga Ridge. Discover this stunning newly constructed home nestled in the sought-after Kanuga Ridge Subdivision, located in the scenic southwest region of Henderson County. This prime location is just minutes from Dupont and Pisgah Forest, the charming village of Flat Rock, and numerous golf courses. Enjoy the convenience of being only 20 minutes from downtown Hendersonville and less than 30 minutes from Asheville airport. This single-story farmhouse style-home features a beautiful craftsman design and sits on a spacious 1.15 acre wooded lot. The open-concept great room seamlessly blends the kitchen, dining and living areas, boasting vaulted ceilings and recessed lighting that create an inviting atmosphere. Interior finishes are exceptional, with white oak hardwood flooring, custom cabinets, and elegant quartz countertops in both kitchen and bathrooms. The laundry also features stylish butcher block counters. All interior doors are crafted from solid core materials, adding an extra touch of quality. The luxurious primary bathroom is a retreat in itself, complete with a custom tile walk-in shower, a free-standing soaking tub, a double quartz vanity, and private water closet. A second full bath includes a convenient tub/shower combo. Additional amenities include an attached two car garage and covered porch areas, perfect for outdoor relaxation. Buyers have the option to stain the porch gables or maintain the natural wood look finish prior to sealing.

Listed by Thomas Anastasia and Kathy Clark of Nexus Realty LLC

$
$
%
$/month over payments
Federal 30-year interest rate: 6.58% last updated on Jul 23, 2026
* All Figures are estimates. Check with your bank or proposed mortgage company for actual interest rates.
This product uses the FRED® API but is not endorsed or certified by the Federal Reserve Bank of St. Louis.

Virtual TourSave FavoriteSchedule TourAsk A QuestionMore Details

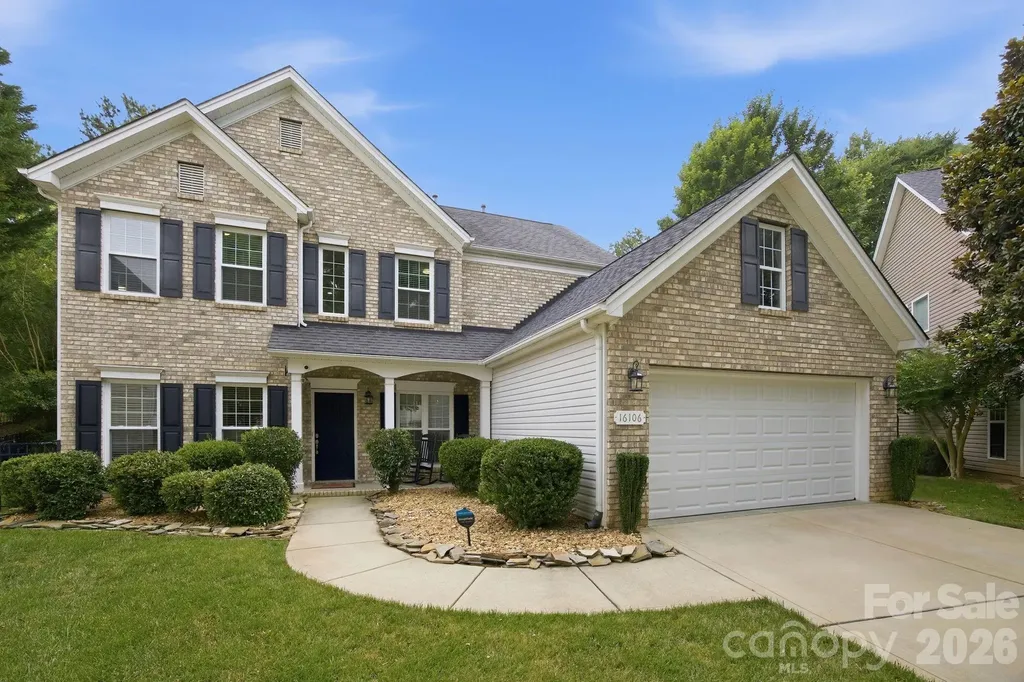
16106 Cloverleaf Court Charlotte NC 28277

Charlotte, NC16106 Cloverleaf Court

Price$665,000

Est. Mortgage: $/month

MLS Number CAR4390415

  • Residential
  • Bedrooms 4
  • Bathroom 3
  • Square Feet 2,365
  • Acreage 0.28

Major $30K Price Improvement and $5K towards buyers closing costs! This is one of Providence Pointe's best values. Don't miss out on an opportunity to live in one of Ballantyne's sought after communities all within one of Charlotte's top rated school district. Nestled on a private, nearly 1/3-acre cul-de-sac lot offering a serene retreat surrounded by mature trees. Enjoy a fully fenced backyard and expansive outdoor living space ideal for entertaining, gardening, or simply unwinding in nature. Two storage sheds provide plenty of room for tools, hobbies, and outdoor equipment. Upon entry, you'll find a dedicated office with French Doors and a versatile formal dining room that could easily serve as a den or flex space. Continue into the dramatic great room where soaring two-story ceilings and a STUNNING wall floor-to-ceiling windows flood the home with natural light. A gas fireplace creates a warm and inviting ambiance, making this the true heart of the home. A convenient main-level bedroom offers flexibility for guests or multi-generational living. The chef-inspired kitchen is sure to impress with a large center island, abundant cabinetry, granite countertops, tile backsplash, newer gas range and microwave, and a spacious breakfast area for everyday dining. Upstairs, the open catwalk overlooks the great room below, enhancing the home's airy feel and architectural charm. The spacious primary suite features vaulted ceilings, a luxurious ensuite bath with dual vanities, a large soaking tub, and a walk-in closet. Two additional bedrooms and a generous bonus storage area complete the upper level. The pride of ownership shines throughout. Major improvements include all new windows installed in October 2024 ($27,545), a new second-floor HVAC system with upgraded air supply to the primary suite in April 2024 ($14,420), a new water heater and pressure regulator valve in December 2022 ($3,113), and drainage systems added to both sides of the home in November 2023 ($6,000). No expense has been spared to provide true move-in-ready living and peace of mind. This is a rare opportunity to own a meticulously maintained home that offers exceptional value, thoughtful updates, and timeless appeal.

Listed by Cheryl Siegfried of Redfin Corporation

$
$
%
$/month over payments
Federal 30-year interest rate: 6.58% last updated on Jul 23, 2026
* All Figures are estimates. Check with your bank or proposed mortgage company for actual interest rates.
This product uses the FRED® API but is not endorsed or certified by the Federal Reserve Bank of St. Louis.

Virtual TourSave FavoriteSchedule TourAsk A QuestionMore Details

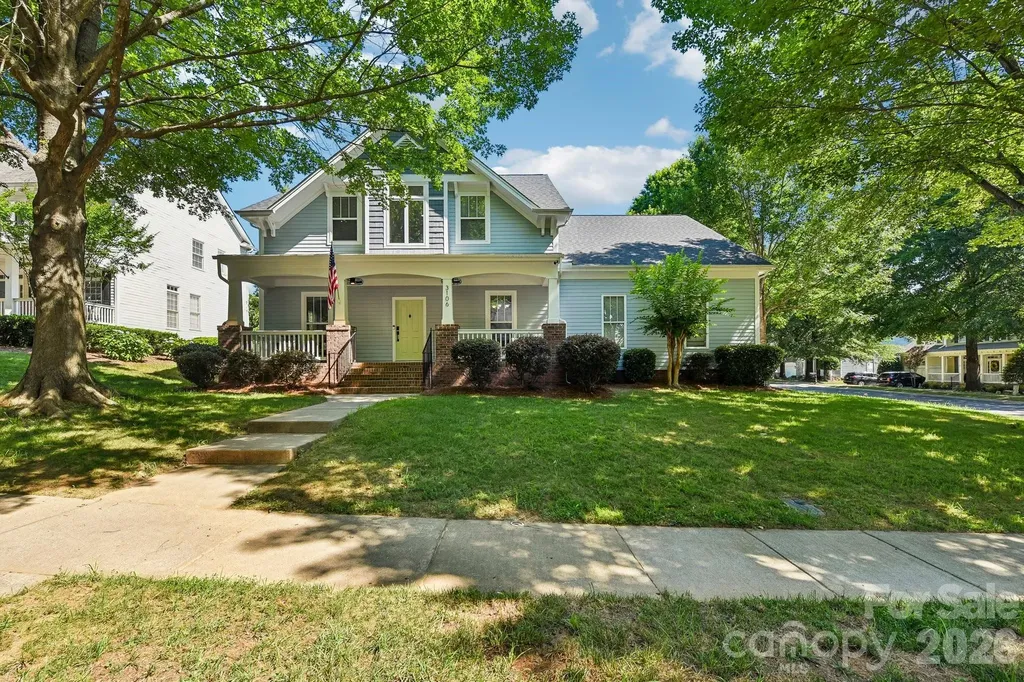
3106 Thayer Drive Waxhaw NC 28173

Waxhaw, NC3106 Thayer Drive

Price$665,000

Est. Mortgage: $/month

MLS Number CAR4393363

  • Residential
  • Bedrooms 5
  • Bathroom 4
  • Square Feet 3,175
  • Acreage 0.28

Motivated seller + price reduction + pre-inspected = Turn key relocation home! Welcome to this stunning, fully updated masterpiece in the highly sought-after Quellin neighborhood. Nestled on a quiet cul-de-sac lot framed by mature trees, this move-in-ready property offers the perfect blend of modern luxury, functional design, and classic Southern charm. Benefit from low Union County taxes and top-rated Cuthbertson schools, all while being just minutes away from premier shopping, dining, entertainment, and parks. From the moment you arrive, the exceptional curb appeal captivates you, highlighted by fresh exterior paint, a side-load two-car garage and a welcoming rocking chair front porch. Absolute peace of mind comes standard here, thanks to comprehensive big-ticket updates including a newer roof, completely updated HVAC systems, a new water heater, and a freshly painted exterior and stained rear deck perfect for outdoor entertainment. Step inside the grand two-story foyer to find an immaculate interior boasting fresh designer paint and gleaming hardwood floors that flow seamlessly throughout the entire main level. To your side, a formal dining room stands ready for holiday gatherings, while a private home office behind elegant French doors offers the perfect quiet space for remote work. The heart of the home is the dramatic two-story great room, centered around a cozy gas fireplace and flooded with natural light. The impressive great room opens directly into a true chef's kitchen. This beautifully appointed space features granite countertops, a classic tile backsplash, a gas stove, and under-cabinet lighting that highlights the workspace. The large island includes a breakfast bar, making it an ideal spot for casual dining, meal prep, or entertaining guests while cooking. The desirable primary suite is conveniently located on the main level, serving as a private sanctuary. It features pristine hardwood floors, an elegant trey ceiling, ceiling fan and a walk-in closet outfitted with custom tile flooring and a built-in closet organization system. The attached primary bathroom has been completely remodeled into a spa-like oasis, featuring a luxury tile shower that stretches all the way to the ceiling, a deep soaking tub, a dual-sink vanity, and brand-new tile floors. Also on the main level, the highly functional laundry room features tile flooring, extensive cabinetry, a utility sink, a dedicated folding area, and an ideal space to create a daily drop zone off the garage. Upstairs, the home continues to impress with large secondary bedrooms featuring ample closet space, ceiling fans, and updated carpet. A beautifully updated Jack and Jill bathroom connects the bedrooms, offering convenience and privacy. The massive fifth bedroom doubles as a versatile bonus room, perfect for a media space, playroom, or gym, and provides immediate access to plenty of walk-in attic storage. Beyond the property line, the Quellin community provides an unparalleled lifestyle with premium amenities. Residents enjoy access to a community pool, a clubhouse, a pickleball court, a playground, a scenic pond, walking trails, sidewalks, and a dedicated recreation area. This property is truly a rare find that checks every single box.

Listed by Jennifer Herlong of Howard Hanna Allen Tate Charlotte South
$
$
%
$/month over payments
Federal 30-year interest rate: 6.58% last updated on Jul 23, 2026
* All Figures are estimates. Check with your bank or proposed mortgage company for actual interest rates.
This product uses the FRED® API but is not endorsed or certified by the Federal Reserve Bank of St. Louis.

Virtual TourSave FavoriteSchedule TourAsk A QuestionMore Details

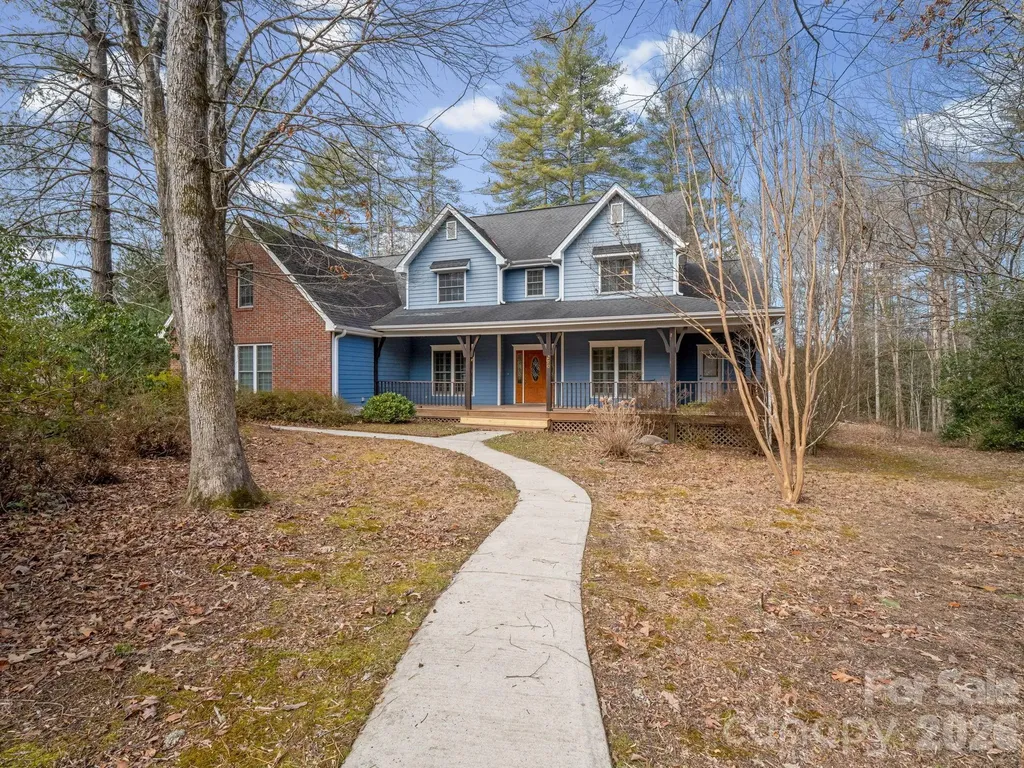
220 Jonathan Creek Drive Etowah NC 28729

Etowah, NC220 Jonathan Creek Drive

Price$665,000

Est. Mortgage: $/month

MLS Number CAR4340681

  • Residential
  • Bedrooms 4
  • Bathroom 3
  • Square Feet 3,304
  • Acreage 0.58

Settle into this welcoming 4-bedroom, 3-bathroom home featuring a spacious bonus room. Nestled on a wooded lot in the gated Jonathan Creek Estates, the property offers a comfortable amount of privacy while keeping you connected to the neighborhood and just moments from Etowah Golf Course. It's a wonderfully walkable area, with a sidewalk leading directly from the home to the community pond, gazebo, and walking path. Inside, timeless hardwood floors guide you through an open, light-filled floor plan. The chef's kitchen serves as a true centerpiece, featuring sleek granite countertops, a premium gas cooktop, and a cozy breakfast room anchored by its own fireplace-one of two in the home. Relax by the fire in the expansive living room, or step out to the screened-in porch to enjoy the soothing sounds of the creek running along the rear property line. The versatile layout offers ample room for everyone, featuring two bedrooms and two bathrooms on the main level, plus two additional bedrooms, a third bath, and a bonus room upstairs. The three car garage and walk in attic space allows for plenty of additional storage. Designed for year-round reliability, this home ensures total peace of mind with a whole-house generator, gas cooking, and dual fireplaces-keeping you comfortable and secure no matter the weather.

Listed by Cindi Rhodes and Kyle Rhodes of Keller Williams Mtn Partners,LLC

$
$
%
$/month over payments
Federal 30-year interest rate: 6.58% last updated on Jul 23, 2026
* All Figures are estimates. Check with your bank or proposed mortgage company for actual interest rates.
This product uses the FRED® API but is not endorsed or certified by the Federal Reserve Bank of St. Louis.

Save FavoriteSchedule TourAsk A QuestionMore Details

6301 Crown Hill Drive Charlotte NC 28227

Charlotte, NC6301 Crown Hill Drive

Price$665,000

Est. Mortgage: $/month

MLS Number CAR4402579

  • Residential
  • Bedrooms 5
  • Bathroom 3
  • Square Feet 3,439
  • Acreage 0.47

Welcome home everybody! This is a spacious 5 bedroom 2.5 bathroom single family home. This home was built in 2005 and is over 3,400 square feet and a good size lot. Gentle slope in the front of the lot and level rear. This home features high ceiling, crown moldings and an open floor plan. The kitchen features 42 inch cabinets, and island and a walk-in pantry. Smart appliances, programmable from a smart phone, a new deck, an irrigation system and the home is equipped with an EV charger already! Please come out to see this home!

Listed by Mark Williams of A.G. Williams Real Estate Appraisal

$
$
%
$/month over payments
Federal 30-year interest rate: 6.58% last updated on Jul 23, 2026
* All Figures are estimates. Check with your bank or proposed mortgage company for actual interest rates.
This product uses the FRED® API but is not endorsed or certified by the Federal Reserve Bank of St. Louis.

Save FavoriteSchedule TourAsk A QuestionMore Details

930 Parkland Place NW Concord NC 28027

Concord, NC930 Parkland Place NW

Price$665,000

Est. Mortgage: $/month

MLS Number CAR4394896

  • Residential
  • Bedrooms 4
  • Bathroom 4
  • Square Feet 2,897
  • Acreage 0.25

Motivated seller-don't miss this incredible opportunity! Welcome home to this beautifully maintained 4-bedroom, 3.5-bath residence situated on a desirable cul-de-sac lot in the highly sought-after Allen Mills community. Zoned for the acclaimed Cox Mill school district, this spacious home offers the perfect blend of comfort and convenience. The bright and open kitchen features stainless steel appliances, a large center island, a butler's pantry, and abundant natural light, flowing seamlessly into the living and dining areas-ideal for everyday living and entertaining. A dedicated office on the main level provides a perfect work-from-home space. Upstairs, you'll find four generously sized bedrooms, three full bathrooms, and a convenient laundry room. Enjoy outdoor living and added value with the refrigerator, washer, and dryer conveying with the home. Residents of Allen Mills enjoy exceptional community amenities, including a clubhouse, pool, playground, and volleyball courts. Conveniently located near shopping, dining, and major highways, this home offers the perfect combination of space, comfort, and accessibility. schedule your showing today and don't miss your chance to own in one of Concord's premier communities!

Listed by George Joseph and Nisha Jose of KJ Realty LLC

$
$
%
$/month over payments
Federal 30-year interest rate: 6.58% last updated on Jul 23, 2026
* All Figures are estimates. Check with your bank or proposed mortgage company for actual interest rates.
This product uses the FRED® API but is not endorsed or certified by the Federal Reserve Bank of St. Louis.

Virtual TourSave FavoriteSchedule TourAsk A QuestionMore Details

14 Penelope Street Black Mountain NC 28711

MLS Number CAR4398286

  • MultiFamily
  • Bedrooms 3
  • Square Feet 1,114
  • Acreage 0.47
  • Property SubType Residential Income

Rare opportunity to own a fully renovated property just a short walk from charming downtown Black Mountain. Situated on a quiet, private corner lot with no damage from Hurricane Helene, this exceptional offering includes a beautifully updated brick main home and a separate income-producing accessory dwelling unit (ADU), making it ideal for multigenerational living, short- or long-term rental income, or a private guest retreat. The main residence has been thoughtfully transformed from top to bottom, featuring a durable metal roof, new HVAC, updated plumbing, most new electrical, and a newly permitted finished basement that nearly doubles the home's living space. Now offering 3 bedrooms and 2.5 bathrooms, the home blends timeless character with modern finishes throughout. A hidden speakeasy adds a one-of-a-kind entertaining space that is sure to impress family and friends. The detached 2-bedroom, 1-bath ADU has also been completely renovated and has a proven rental history with consistent occupancy, providing immediate income potential. Outside, enjoy mature landscaping, a one-car garage, and parking for four or more vehicles-an uncommon convenience this close to downtown. Whether you're looking for a primary residence with supplemental income, an investment property, or a flexible family compound, this turnkey property offers outstanding value in one of Black Mountain's most desirable walkable locations.

Listed by Eddie Colley of Keller Williams Professionals

$
$
%
$/month over payments
Federal 30-year interest rate: 6.58% last updated on Jul 23, 2026
* All Figures are estimates. Check with your bank or proposed mortgage company for actual interest rates.
This product uses the FRED® API but is not endorsed or certified by the Federal Reserve Bank of St. Louis.

Save FavoriteSchedule TourAsk A QuestionMore Details

2330 Harvester Avenue Fort Mill SC 29708

Fort Mill, SC2330 Harvester Avenue

Price$665,000

Est. Mortgage: $/month

MLS Number CAR4398415

  • Residential
  • Bedrooms 4
  • Bathroom 3
  • Square Feet 3,332
  • Acreage 0.25

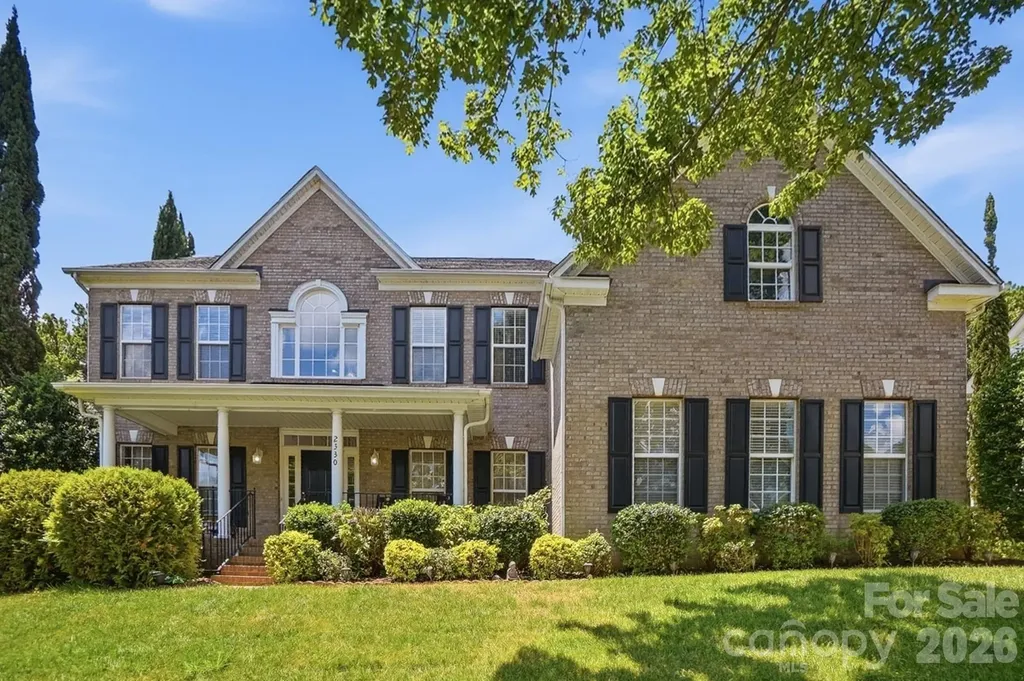
Welcome home to one of Fort Mill's most sought-after communities where award-winning schools, vibrant neighborhood life, and an unbeatable location come together in one exceptional package. Step inside and be greeted by a dramatic two-story foyer that sets the tone for the open, airy living spaces throughout. The main floor is thoughtfully designed for real life a true open-concept layout keeps everyone connected whether you're prepping in the kitchen or relaxing in the soaring two-story family room. Hosting is effortless with a convenient half bath for guests, and the added bonus of a private bedroom and full bathroom on the main level offers ideal flexibility for multigenerational living or visiting guests. Upstairs, escape to a generous primary suite complete with a beautiful ensuite featuring a like-new corner jacuzzi tub the perfect place to unwind after a long day. Three additional nicely sized secondary bedrooms and a full bath round out the upper level, offering plenty of room for everyone. Outside your front door, the community delivers a true resort lifestyle: splash away at the resort-style pool, let the kids play at the playground, and take advantage of a full calendar of neighborhood events from food truck nights and a springtime egg hunt to the beloved back-to-school ice cream social, Halloween parade, and movies by the pool. This is the kind of neighborhood where neighbors become friends. The location is simply unmatched. Just minutes from downtown Fort Mill's restaurants, the local library, and scenic Greenway trails, with easy access to the Lake Wylie boat ramp for weekend adventures on the water. Commuters will love being only 20 minutes from Uptown Charlotte and Charlotte Douglas International Airport. Add in the benefit of low South Carolina property taxes and attendance in Fort Mill's award-winning school district, and this home truly checks every box. Come see why Fort Mill is one of the Carolinas' most desirable places to call home and make this incredible property yours!

Listed by Scott Byerly of RE/MAX Executive

$
$
%
$/month over payments
Federal 30-year interest rate: 6.58% last updated on Jul 23, 2026
* All Figures are estimates. Check with your bank or proposed mortgage company for actual interest rates.
This product uses the FRED® API but is not endorsed or certified by the Federal Reserve Bank of St. Louis.

Virtual TourSave FavoriteSchedule TourAsk A QuestionMore Details

381 Lake Forest Drive Taylorsville NC 28681

MLS Number CAR4383134

  • Residential
  • Bedrooms 4
  • Bathroom 3
  • Square Feet 3,347
  • Acreage 0.7

Architectural masterpiece showcasing exceptional craftsmanship, timeless elegance, and attention to every detail. This brick 4BR beauty offers an impressive blend of luxury, comfort, and thoughtful design. A grand foyer with sweeping staircase welcomes you inside, where rich hardwood floors flow throughout both levels.The chef's kitchen is designed to impress with gorgeous granite countertops, tile accents, and stainless appliances. Enjoy entertaining in the formal dining room with stunning wood inlaid flooring, or gather in the sunny breakfast area overlooking the private deck and spacious backyard-perfect for pets, play, or relaxing evenings outdoors. Large scale GR with gas log FP had glass doors leading the the deck with the removable outdoor kitchen. The luxurious primary suite is a true retreat, entered through double wooden doors. Primary bath with a jetted tub, separate shower and water closet, dual marble-topped vanities with carved wood cabinetry, and generous his-and-her closets. Bed #2,#3,#4 access the hall bath that is equally impressive with marble finishes and another jetted tub. A massive bonus room provides endless possibilities for recreation, media, fitness, or hobbies. 2026 heat pump for the main level (has transferable warranty), wireless electronic thermostats, full sensored sprinkler system, and an impressive lighted fountain. This remarkable “smart home” offers the perfect combination of sophistication, functionality, and move-in-ready convenience. The house has architectural features that proudly command attention. Private cul-de-sac location. This property is within 1/2 mile of a voluntary agriculture district.

Listed by Kay Loftin of Coldwell Banker Boyd & Hassell

$
$
%
$/month over payments
Federal 30-year interest rate: 6.58% last updated on Jul 23, 2026
* All Figures are estimates. Check with your bank or proposed mortgage company for actual interest rates.
This product uses the FRED® API but is not endorsed or certified by the Federal Reserve Bank of St. Louis.

Virtual TourSave FavoriteSchedule TourAsk A QuestionMore Details

9727 White Chapel Drive NW Concord NC 28027

MLS Number CAR4333177

  • Residential
  • Bedrooms 5
  • Bathroom 4
  • Square Feet 2,975
  • Acreage 0.17

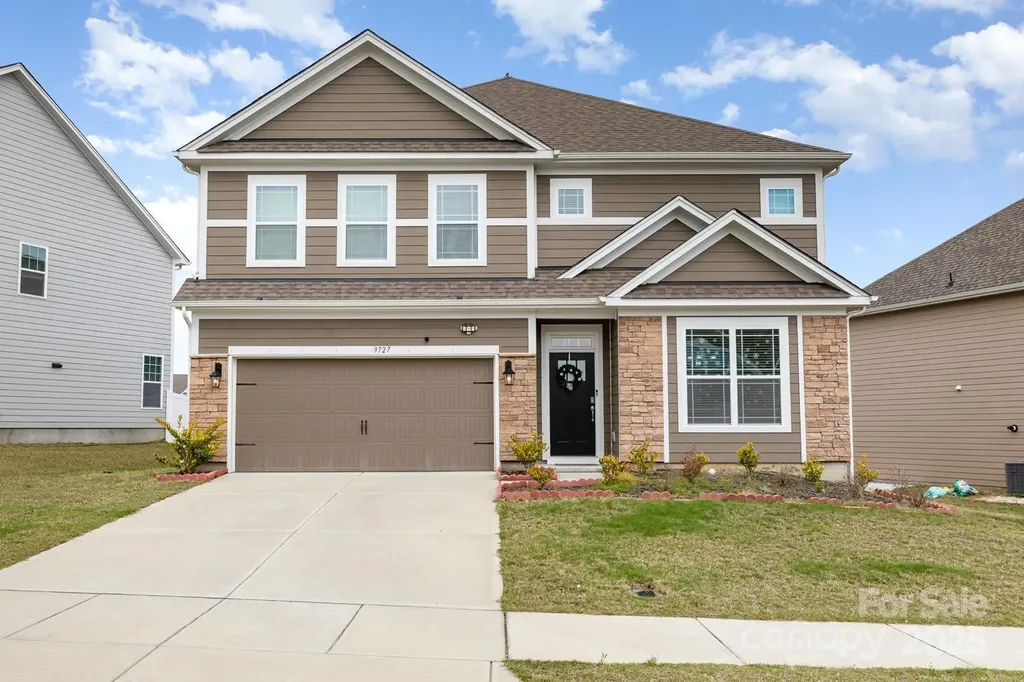
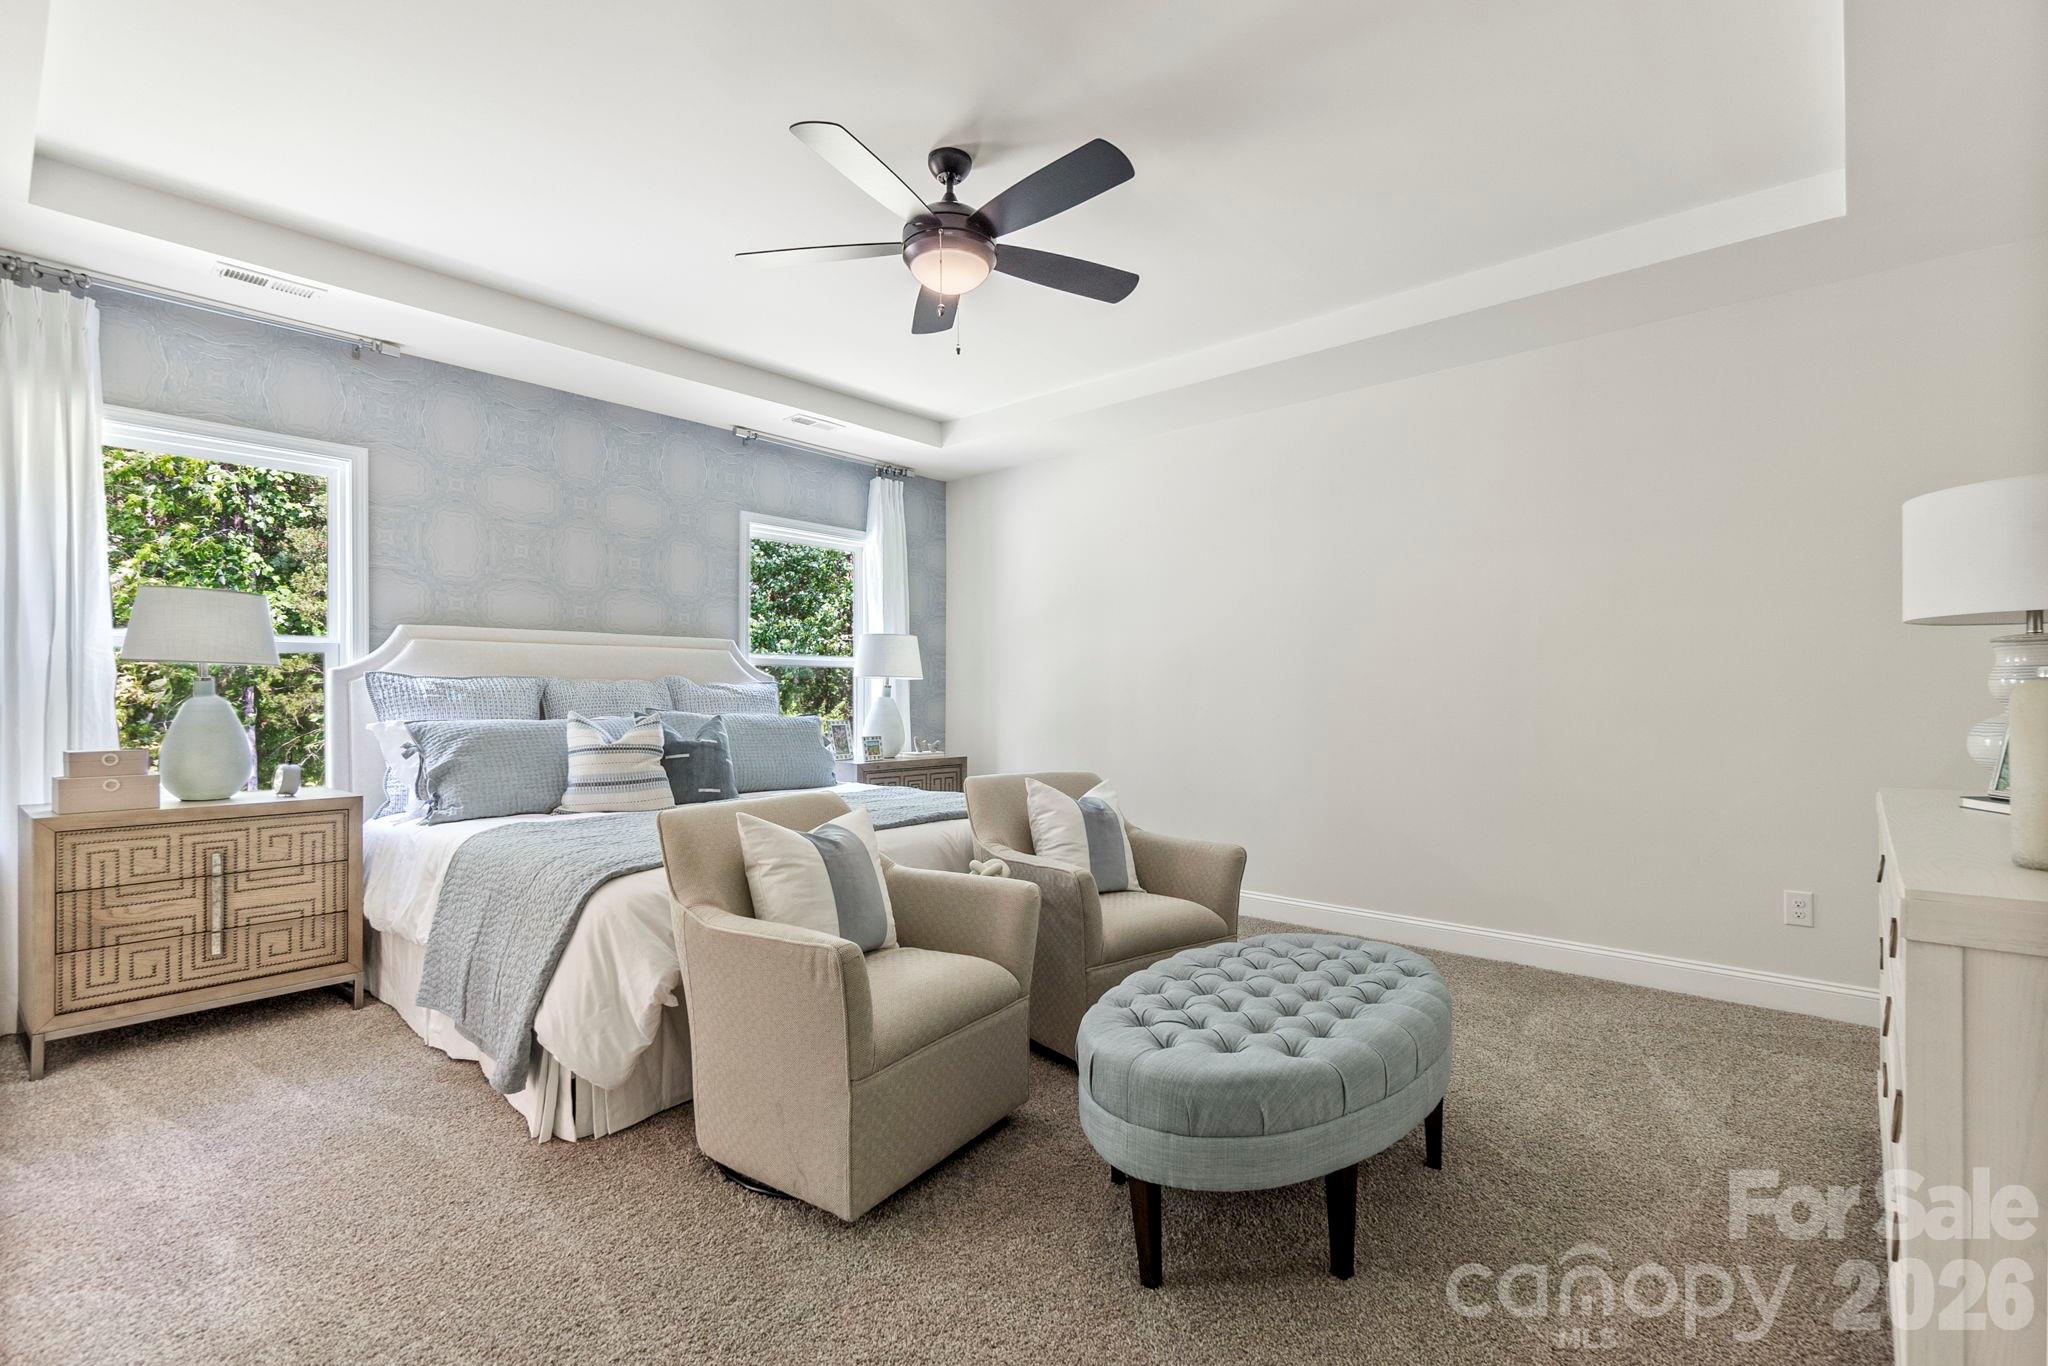
This beautiful home with 5 beds and 4 full baths is located in the much sought after subdivision - Heritage Ridge, and desired Cabarrus County Schools. Elegant formal dining room with coffered ceiling opens to butler's pantry and large walk-in pantry. Gourmet kitchen features oversized island with pendant lighting, granite countertops, subway tile backsplash, and stainless Whirlpool gas appliance package including cooktop, dishwasher, microwave, and double wall ovens. Spacious living room with gas fireplace. Extended RevWood flooring throughout main living areas. First floor offers 9-ft ceilings with two-piece crown molding. Breakfast area overlooks patio. Main-level bedroom with full bath near garage entry. Owner's suite includes tray ceiling and generous walk-in closet.

Listed by Chandra Mavuluri and Suraj Battu of Tech Realty LLC

$
$
%
$/month over payments
Federal 30-year interest rate: 6.58% last updated on Jul 23, 2026
* All Figures are estimates. Check with your bank or proposed mortgage company for actual interest rates.
This product uses the FRED® API but is not endorsed or certified by the Federal Reserve Bank of St. Louis.

Save FavoriteSchedule TourAsk A QuestionMore Details

282 Stibbs Cross Road Mooresville NC 28115
Pending

MLS Number CAR4367415

  • Residential
  • Bedrooms 4
  • Bathroom 5
  • Square Feet 3,275
  • Acreage 0.22

What's Special: West Facing Lot | Dedicated Study | Game Room | Final Opportunity. New Construction - September Completion! Built by America's Most Trusted Home Builder. Welcome to the Essex II at 282 Stibbs Cross Road in Stafford at Langtree! From the front porch, an inviting foyer opens into a bright open-concept great room that flows effortlessly to the kitchen and casual dining, with covered outdoor living just beyond. The gourmet kitchen is a joy to gather in, offering a generous prep island, expansive countertops, a walk-in pantry, and a charming butler's pantry. Guests will feel right at home in the first-floor secondary bedroom with its private ensuite bath and walk-in closet. A quiet study and a formal dining space sit near the front of the home, complete with a convenient half bath nearby. Upstairs, you will find two additional bedrooms, one with ensuite bath and one shared full bath, a well-placed laundry room, and a spacious game room. The lovely primary suite features a soaking tub, separate shower, dual vanity, private commode, and an oversized walk-in closet with direct access to the laundry. Set within a welcoming community designed for connection and comfort, this home offers everyday ease with spaces that feel both polished and personal. Discover Stafford at Langtree in Mooresville, NC, where every day feels like a getaway. Enjoy the pool and cabanas, plus access to I-77, Lake Norman, Downtown Mooresville and Davidson. Swim, boat, fish, jet ski or kayak on Lake Norman or hike the trails in Lake Norman State Park. Mooresville is one of the fastest-growing suburbs in the U.S., and your community is buzzing with excitement and opportunity!? Additional Highlights Include: Gourmet kitchen, gas fireplace at great room, interior door at primary closet to laundry, covered outdoor living, ensuite bath at bedroom 3, study in place of flex, and windows at great room. Photos are for representative purposes only. MLS#4367415

Listed by Chelsea Greenstreet and Lindsay Payne of Taylor Morrison of Carolinas Inc

$
$
%
$/month over payments
Federal 30-year interest rate: 6.58% last updated on Jul 23, 2026
* All Figures are estimates. Check with your bank or proposed mortgage company for actual interest rates.
This product uses the FRED® API but is not endorsed or certified by the Federal Reserve Bank of St. Louis.

Virtual TourSave FavoriteSchedule TourAsk A QuestionMore Details

Broker Reciprocity MLS Grid Logo © 2026 Listings courtesy of Canopy MLS as distributed by MLS GRID. IDX information is provided exclusively for consumers’ personal non-commercial use and may not be used for any purpose other than to identify prospective properties consumers may be interested in purchasing. The IDX data is deemed reliable but is not guaranteed by MLS GRID and may be subject to an end user license agreement prescribed by the Member Participant’s applicable MLS.  Based on information submitted to the MLS GRID as of July 28, 2026 2:18 PM UTC . All data is obtained from various sources and may not have been verified by broker or MLS GRID. Supplied Open House Information is subject to change without notice. All information should be independently reviewed and verified for accuracy. Properties may or may not be listed by the office/agent presenting the information. Some IDX listings have been excluded from this website.