and narrow your search. If you have fewer than 200 results, you can save your search.

Leicester NC

r=8593-8604
5106 Pond Bluff Drive Monroe NC 28112

Monroe, NC5106 Pond Bluff Drive

Price$659,900

Est. Mortgage: $/month

MLS Number CAR4358314

  • Residential
  • Bedrooms 4
  • Bathroom 4
  • Square Feet 3,175
  • Acreage 2.54

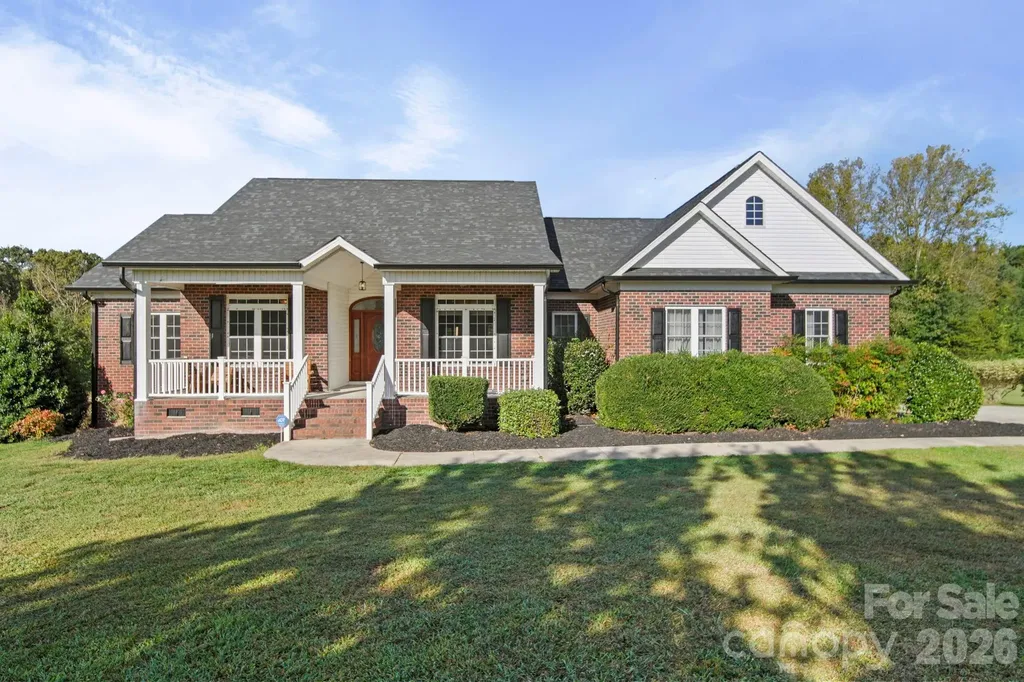
BACK ON THE MARKET due to buyer's right to terminate during due diligence period. Inspection was completed but previous buyer's never asked for repairs or credits. Previous buyer's inspection report has been shared with sellers and sellers are addressing a few items. Welcome to 5106 Pond Bluff Drive-where comfort, space, and Carolina charm come together in one beautiful home in Monroe. Tucked away on a quiet dead-end road, this property offers the peace and privacy you've been looking for-perfect for those who value a low-traffic, serene setting. Located in the Parkwood High School district, this home is an excellent opportunity for buyers seeking both location and lifestyle. From the moment you arrive, you'll appreciate the inviting curb appeal and thoughtfully designed layout that makes everyday living feel effortless. Step inside to find a floor plan filled with an abundance of natural light. The main living areas flow seamlessly, creating an ideal space for both relaxing and entertaining. The kitchen serves as the heart of the home, featuring ample cabinetry, generous counter space, beverage fridge and a layout perfect for gathering with family and friends. Outside of 4 bedrooms, the home is also features an office and enclosed, fully temperature controlled sunroom that truly enhances the living space and has access to the back deck. The spacious primary suite provides a private retreat, complete with a comfortable bedroom, flex space and ensuite bath. Additional bedrooms offer flexibility for guests, or grown/growing households. A standout feature of this property is the impressive detached 40x24 garage/workshop-ideal for hobbyists, car enthusiasts, extra storage, or even a home-based business. This versatile space adds tremendous value and functionality. Out back, enjoy your own slice of tranquility-whether it's morning coffee, evening sunsets, or weekend get-togethers, the outdoor space is ready to be enjoyed and fully equipped with an electric awning for those sunny North Carolina days. Conveniently located just minutes from Downtown Waxhaw, Downtown Monroe, shopping, dining, and major roadways, this home offers the best of suburban living while keeping you close to everything you need. If you're looking for space, privacy, and versatility in Monroe, 5106 Pond Bluff Drive is one you don't want to miss.

Listed by Sarah Miller of Central Carolina Real Estate Group LLC
$
$
%
$/month over payments
Federal 30-year interest rate: 6.58% last updated on Jul 23, 2026
* All Figures are estimates. Check with your bank or proposed mortgage company for actual interest rates.
This product uses the FRED® API but is not endorsed or certified by the Federal Reserve Bank of St. Louis.

Save FavoriteSchedule TourAsk A QuestionMore Details

5217 Firebrick Lane SW Concord NC 28025

Concord, NC5217 Firebrick Lane SW

Price$659,900

Est. Mortgage: $/month

MLS Number CAR4383489

  • Residential
  • Bedrooms 6
  • Bathroom 4
  • Square Feet 3,600
  • Acreage 0.52

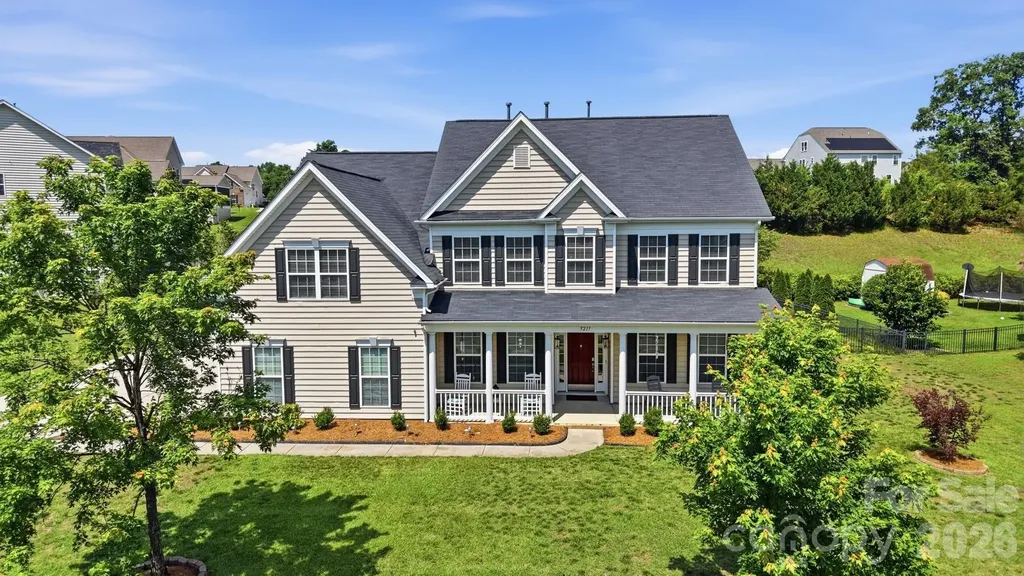
Nestled in the sought-after Hearthwood neighborhood of Concord, this beautifully maintained Cabarrus County home offers the perfect blend of space, functionality, and outdoor living - all on over half an acre! Featuring 6 bedrooms plus a spacious bonus room, this thoughtfully designed floorplan includes a full bedroom and bath on the main level, ideal for guests or multigenerational living. Upstairs, the expansive primary suite provides a private retreat, while one of the secondary bedrooms enjoys its own attached bath for added convenience. Step outside to your backyard oasis complete with a sparkling saltwater pool, perfect for entertaining or relaxing all summer long. Major updates include two new HVAC systems installed in 2022 and 2023, offering peace of mind for years to come. With generous living spaces, versatile room options, and an unbeatable lot, this Hearthwood gem is the one you've been waiting for!

Listed by Jennifer McLamb of Helen Adams Realty

$
$
%
$/month over payments
Federal 30-year interest rate: 6.58% last updated on Jul 23, 2026
* All Figures are estimates. Check with your bank or proposed mortgage company for actual interest rates.
This product uses the FRED® API but is not endorsed or certified by the Federal Reserve Bank of St. Louis.

Virtual TourSave FavoriteSchedule TourAsk A QuestionMore Details

5064 Mclaughlin Loop Waxhaw NC 28173

Waxhaw, NC5064 Mclaughlin Loop

Price$659,900

Est. Mortgage: $/month

MLS Number CAR4375308

  • Residential
  • Bedrooms 4
  • Bathroom 4
  • Square Feet 2,732
  • Acreage 0.35

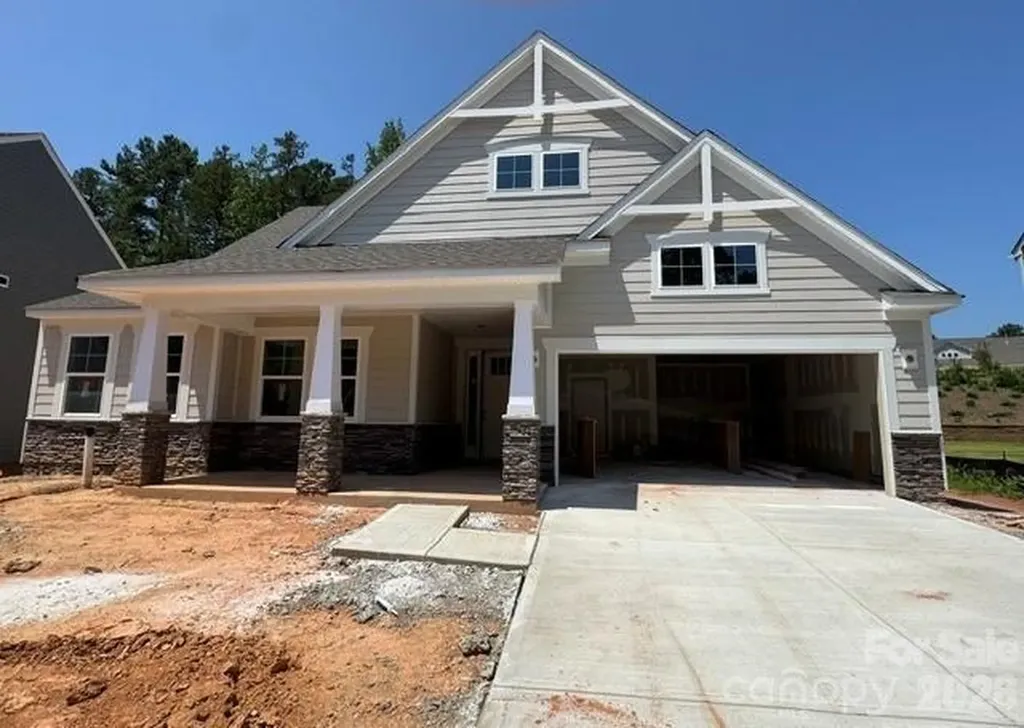
This 1.5-story Sullivan offers 4 bedrooms, 3.5 baths, and more than 2,700 square feet of living space. The main floor has more than 2,100 square feet and includes primary suite with tray ceiling and luxury shower, two additional bedrooms, an office with French doors, a mud room with drop zone, a half bath, and laundry room with cabinets and a sink. The family room/kitchen/breakfast area is a wonderful gathering space. The designer kitchen features white cabinets with a contrasting island, quartz counters, tile backsplash, a shiplap range hood, and stainless appliances, including a gas cooktop. The upper floor has a large loft, along with a bedroom and full bath with tub/shower combo. The rear of the home features a spacious covered porch. Other extras include a foyer with tray ceiling, tankless water heater, and Craftsman-style wood trim. Visit today!

Listed by Michael Conley of Eastwood Homes

$
$
%
$/month over payments
Federal 30-year interest rate: 6.58% last updated on Jul 23, 2026
* All Figures are estimates. Check with your bank or proposed mortgage company for actual interest rates.
This product uses the FRED® API but is not endorsed or certified by the Federal Reserve Bank of St. Louis.

Save FavoriteSchedule TourAsk A QuestionMore Details

2035 Slippery Rock Cove Clover SC 29710

Clover, SC2035 Slippery Rock Cove

Price$659,900

Est. Mortgage: $/month

MLS Number CAR4392694

  • Residential
  • Bedrooms 3
  • Bathroom 3
  • Square Feet 2,772
  • Acreage 0.6

Full Brick custom home in Patrick Place. Private lot on cul-de-sac street. Master bedroom on main level with triple tray ceiling. Master bathroom has whirlpool tub, double vanities & separate shower. Office on main level that can be used as bedroom with full bathroom-perfect for in laws. Kitchen with cherry cabinets, island & stainless steel appliances. Main floor has beautiful hardwood floors. Spacious 2-story great room with gas fireplace. Two nice sized bedrooms upstairs. Huge bonus room can be 5th bedroom or media/playroom. Back yard backs up to wooded area-very private. New roof June 2026! New upper floor HVAC 2026! Award winning Clover schools. Convenient to shopping & the YMCA.

Listed by Sue Mainhart of Carolina Homes Connection,LLC

$
$
%
$/month over payments
Federal 30-year interest rate: 6.58% last updated on Jul 23, 2026
* All Figures are estimates. Check with your bank or proposed mortgage company for actual interest rates.
This product uses the FRED® API but is not endorsed or certified by the Federal Reserve Bank of St. Louis.

Save FavoriteSchedule TourAsk A QuestionMore Details

710 York Road Kings Mountain NC 28086

Kings Mountain, NC710 York Road

Price$659,000

Est. Mortgage: $/month

MLS Number CAR4303224

  • Land
  • Acreage 1.31
  • County Cleveland

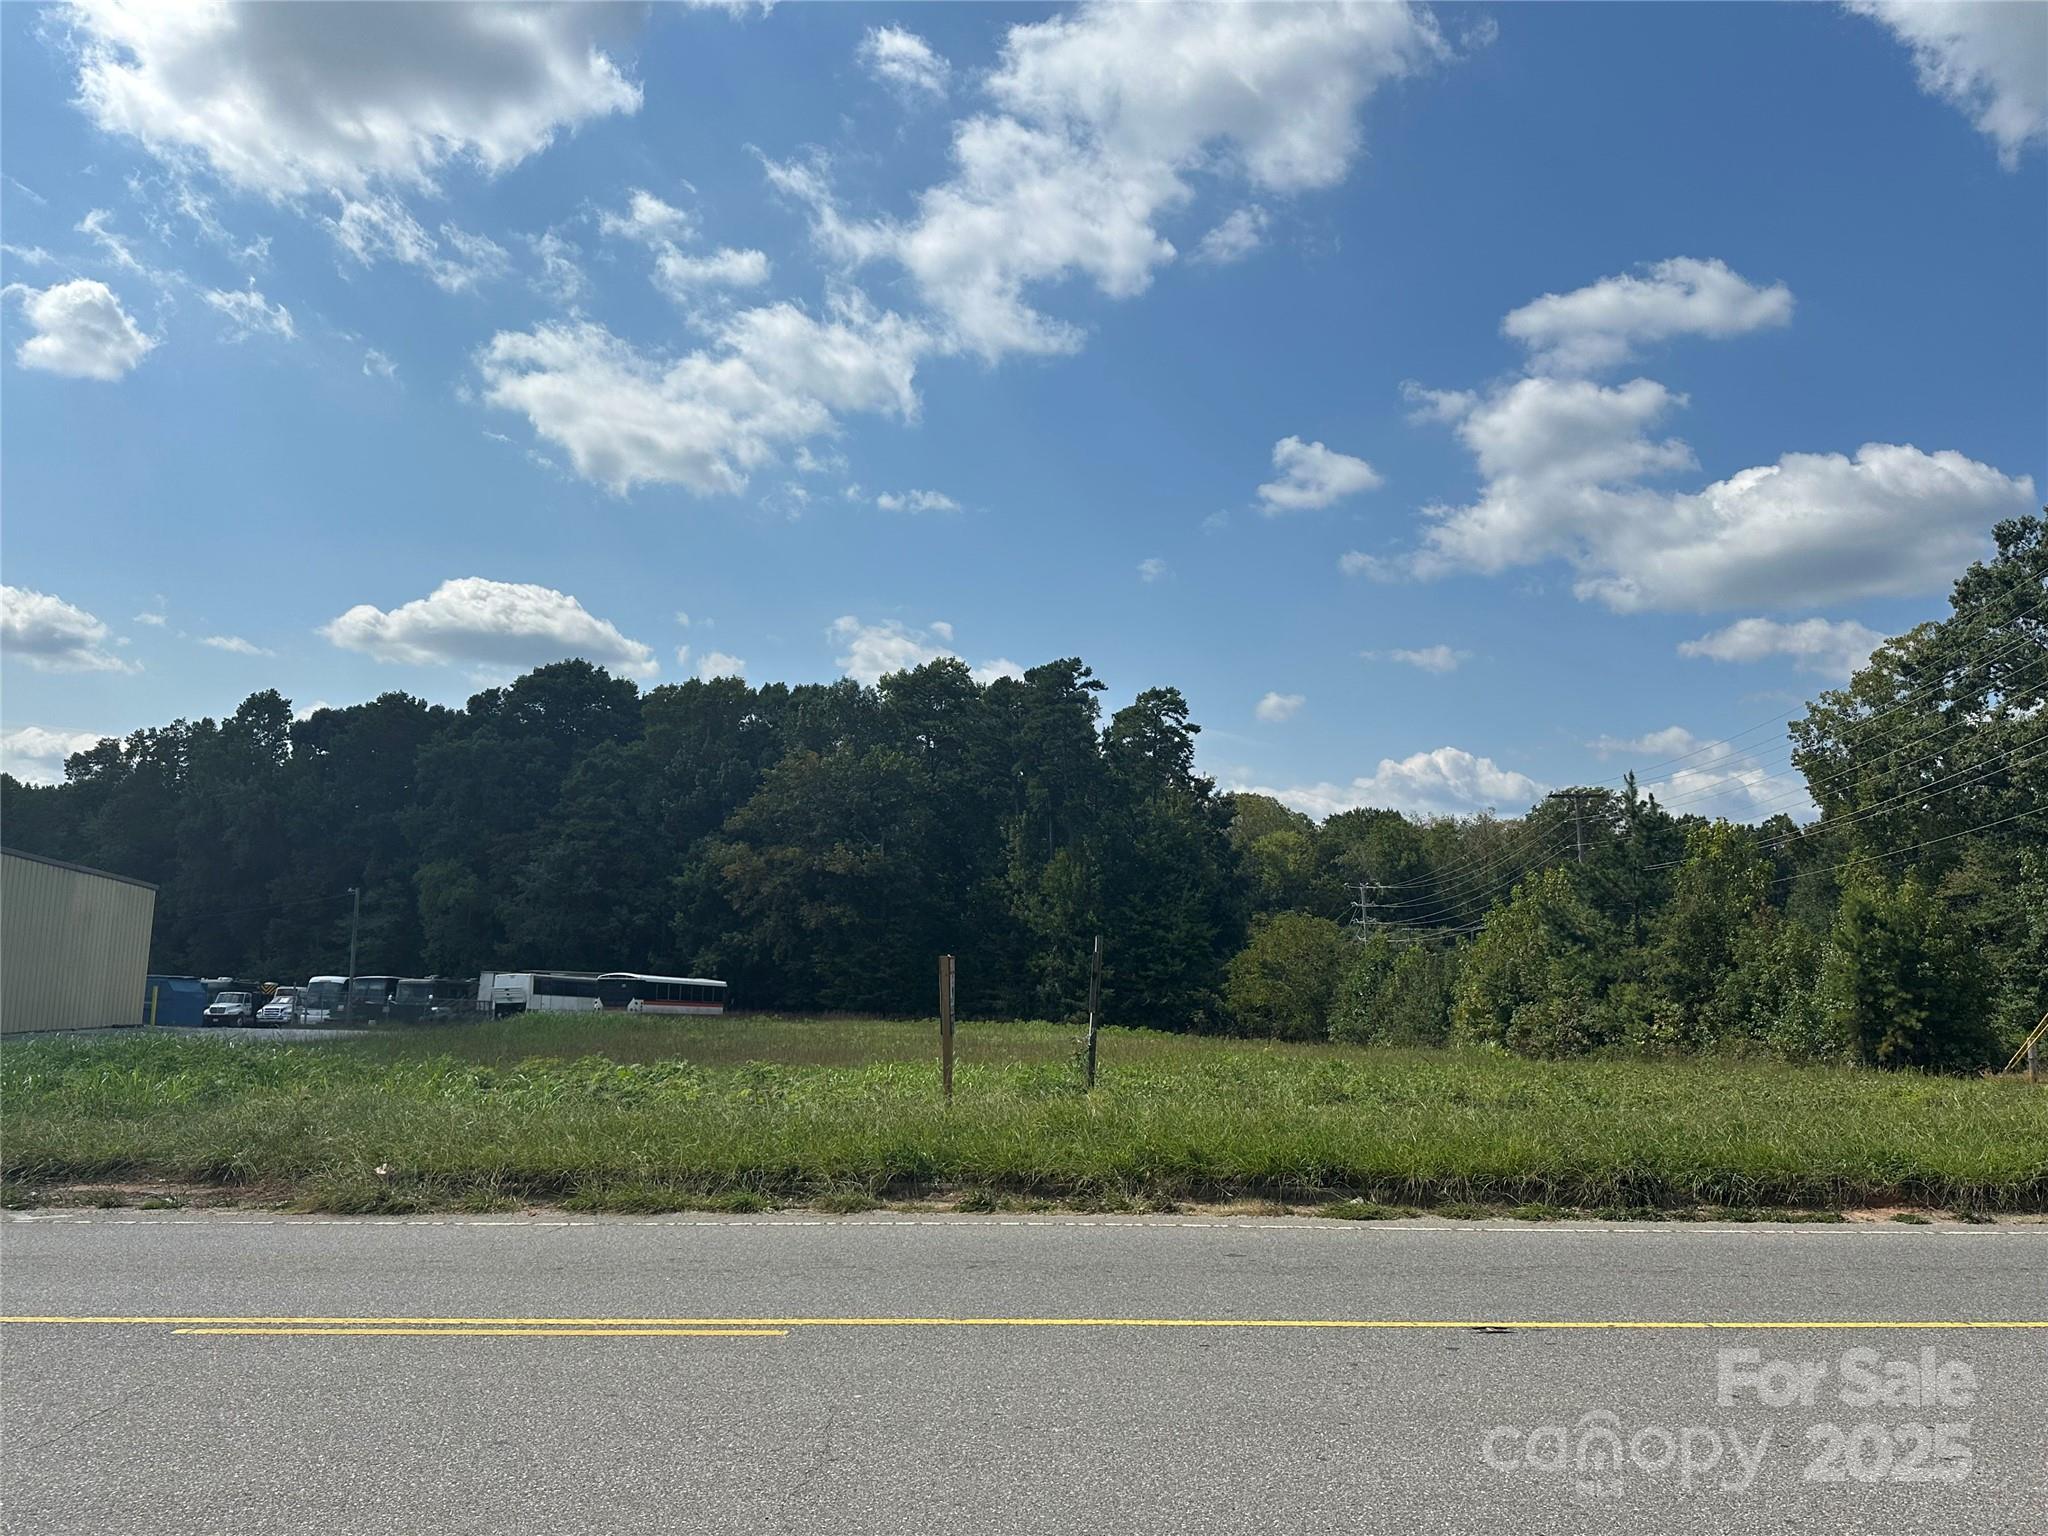
Excellent property for your commercial business. 1.3 acre lot in off I-85 Exit 8 in Kings Mountain. City water & sewer is available for this property. Only 25 mins South of Charlotte & 40 mins North of Spartanburg. Approximately 3 miles to the proposed Two Kings Casino.

Listed by Marvin Biddix of RE/MAX Select

$
$
%
$/month over payments
Federal 30-year interest rate: 6.58% last updated on Jul 23, 2026
* All Figures are estimates. Check with your bank or proposed mortgage company for actual interest rates.
This product uses the FRED® API but is not endorsed or certified by the Federal Reserve Bank of St. Louis.

Save FavoriteSchedule TourAsk A QuestionMore Details

609 Muirfield Drive Albemarle NC 28001

Albemarle, NC609 Muirfield Drive

Price$659,000

Est. Mortgage: $/month

MLS Number CAR4330489

  • Residential
  • Bedrooms 4
  • Bathroom 4
  • Square Feet 3,312
  • Acreage 0.38

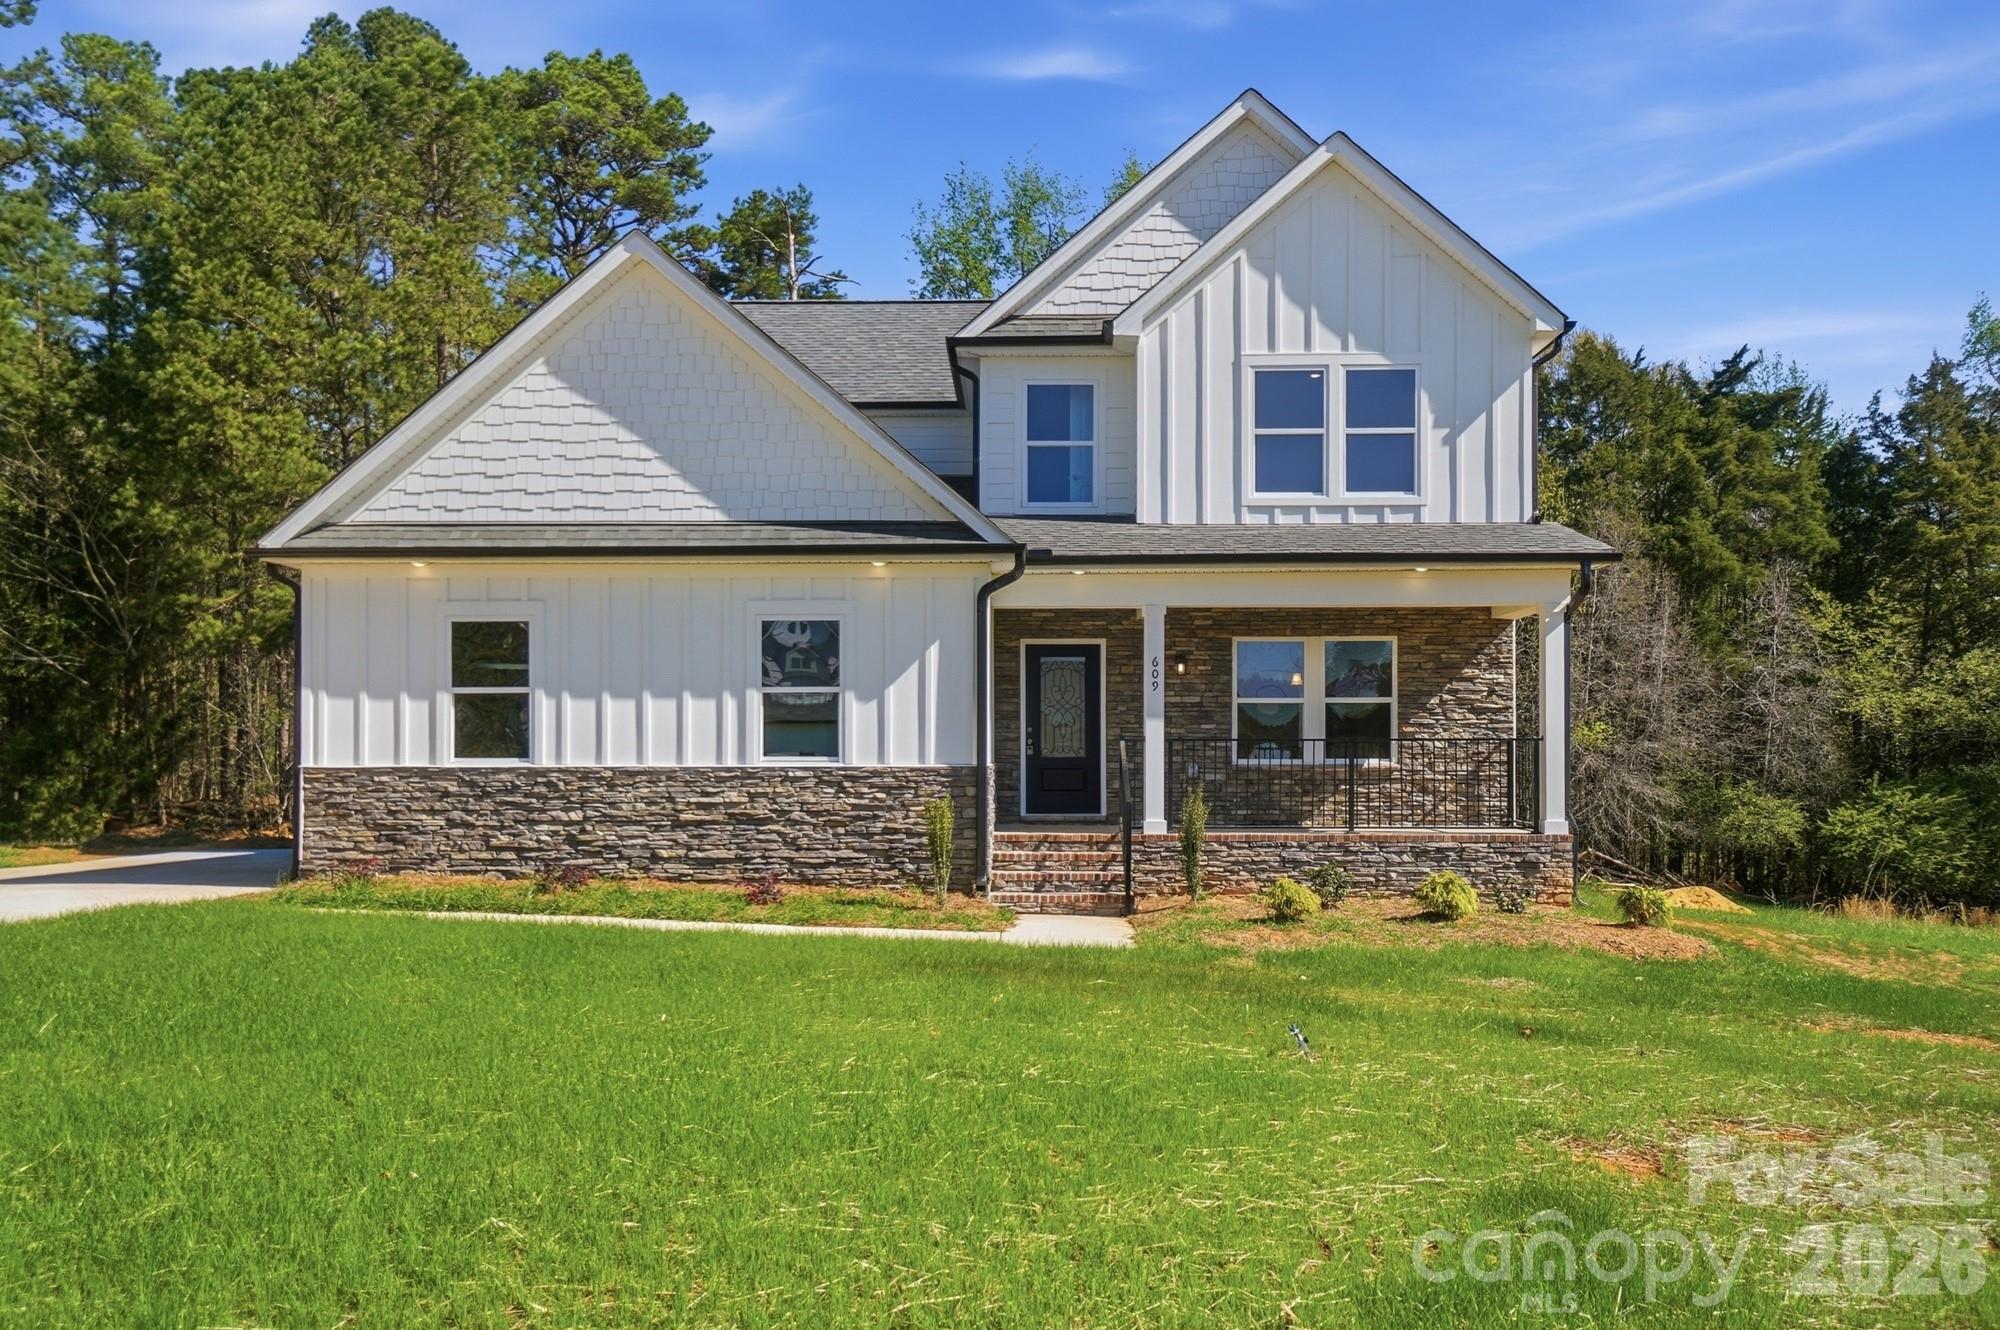
Beautiful new construction home in the Muirfield community offering the perfect blend of space, style, and functionality. This thoughtfully designed 2-story home features 4 bedrooms, 3.5 bathrooms, and over 3,300 square feet of living space. The open-concept main level is filled with natural light and showcases a spacious kitchen with a large island, modern finishes, and a walk-in pantry, all flowing seamlessly into the living and dining areas. The primary suite is conveniently located on the main level, with additional bedrooms and a versatile bonus room upstairs. Enjoy outdoor living on the covered back porch overlooking a peaceful, tree-lined setting. A 2-car garage provides ample storage and convenience. Don't miss this opportunity to own a brand-new home in Albemarle!

Listed by Megan Votruba of EXP Realty LLC Ballantyne

$
$
%
$/month over payments
Federal 30-year interest rate: 6.58% last updated on Jul 23, 2026
* All Figures are estimates. Check with your bank or proposed mortgage company for actual interest rates.
This product uses the FRED® API but is not endorsed or certified by the Federal Reserve Bank of St. Louis.

Save FavoriteSchedule TourAsk A QuestionMore Details

199 Amboy Road Asheville NC 28806

Asheville, NC199 Amboy Road

Price$659,000

Est. Mortgage: $/month

MLS Number CAR4381876

  • Land
  • Acreage 0.88
  • County Buncombe

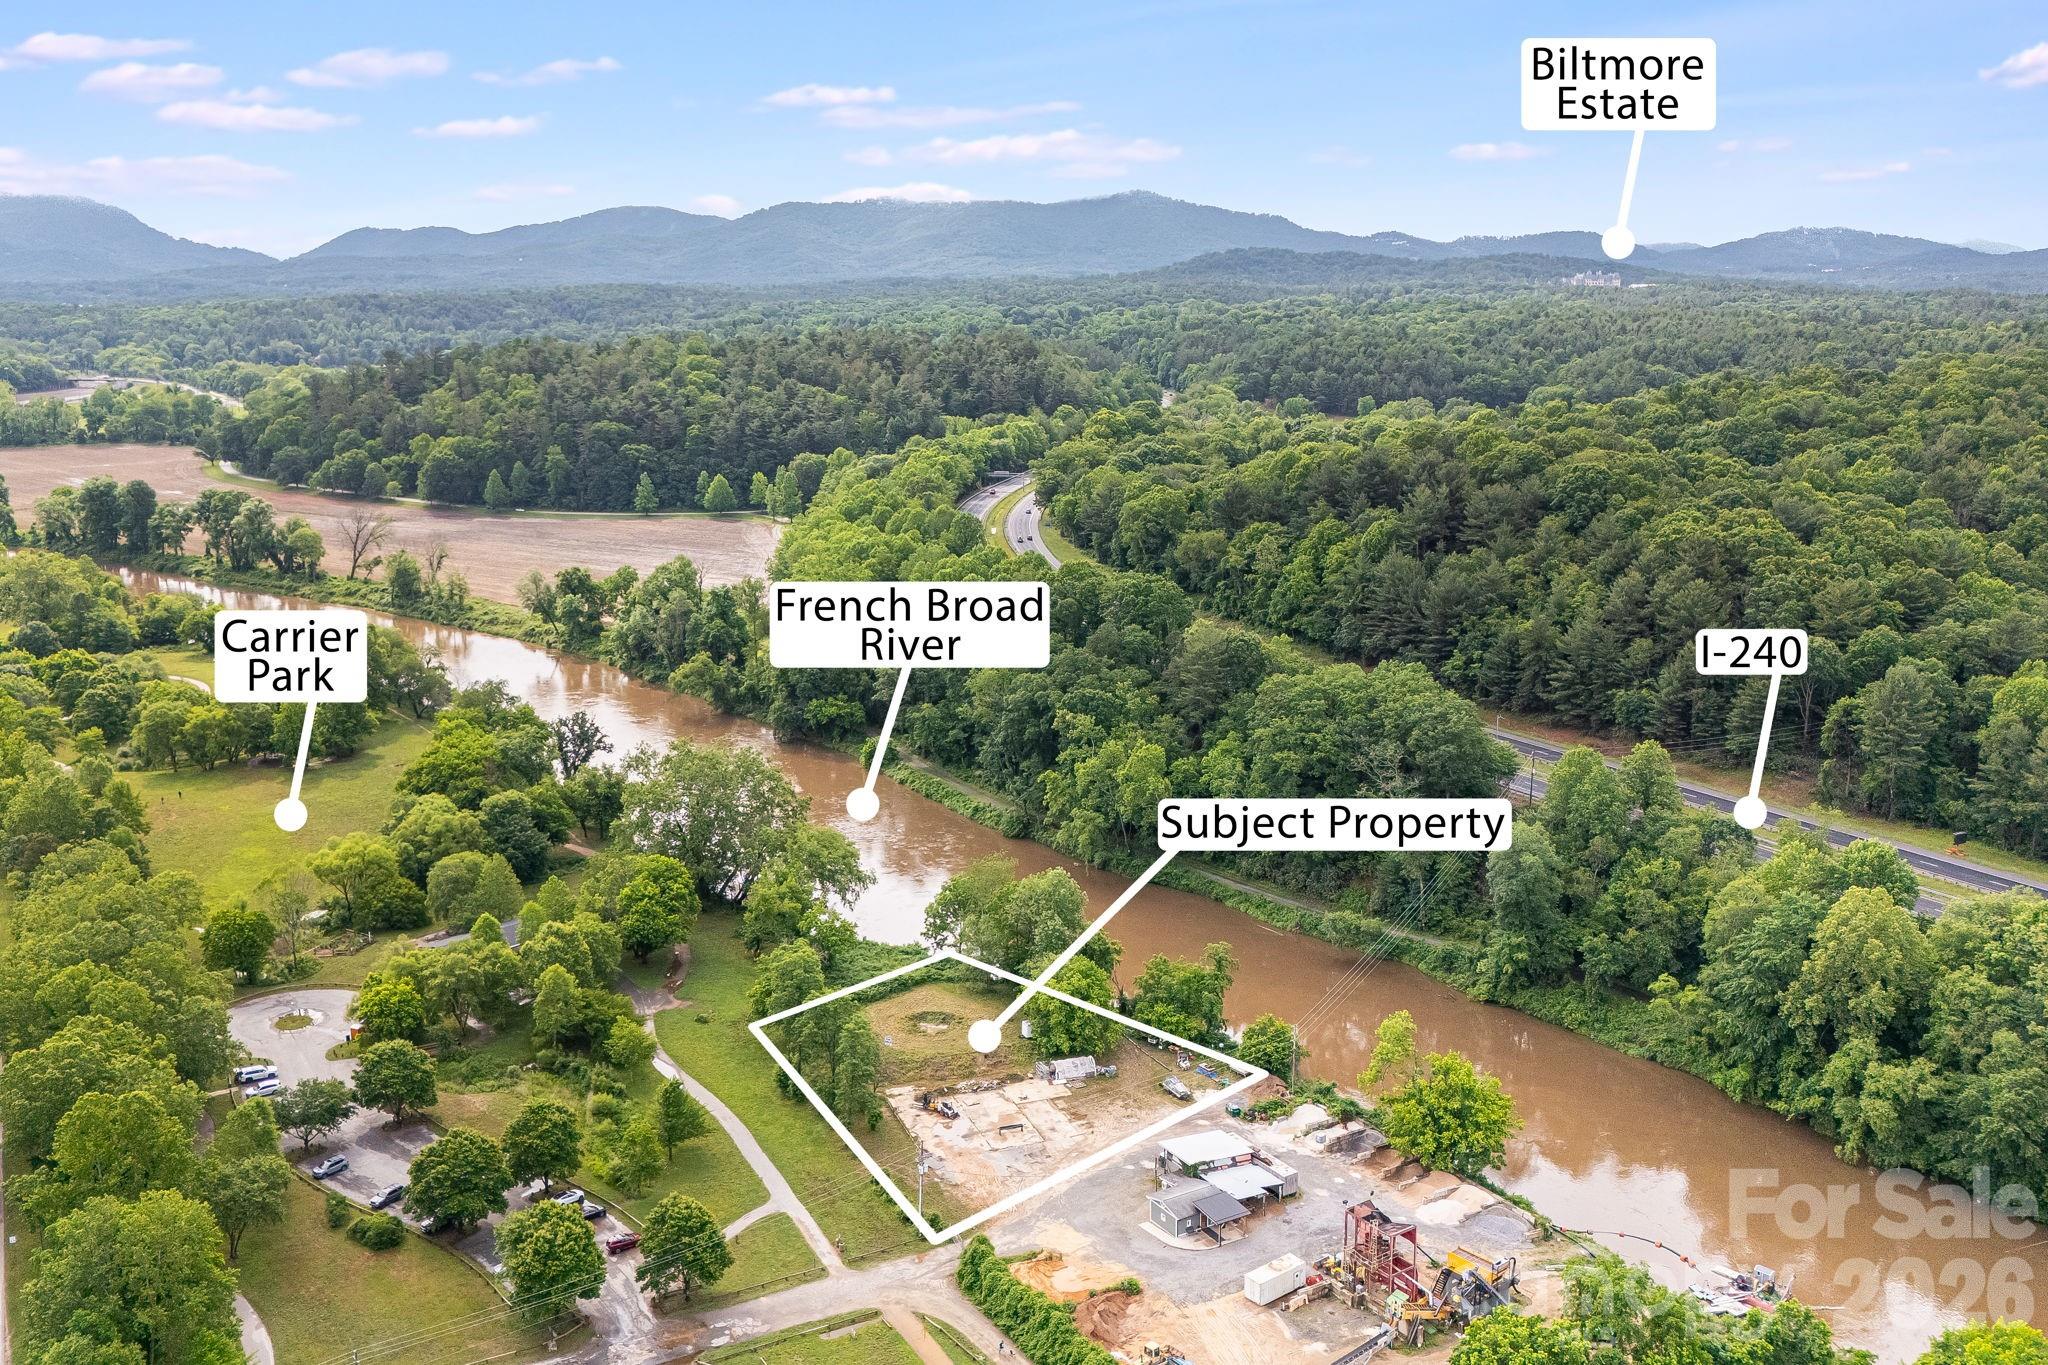
Discover a rare opportunity to own a premier commercial property directly on the iconic French Broad River. Located along highly desirable Amboy Road and Carrier Park, this unique offering blends natural beauty with exceptional visibility and accessibilityjust minutes from Downtown Asheville and the River Arts District. Set against a stunning riverfront backdrop, the property presents endless potential for a variety of uses including hospitality, retail, office, or a mixed-use concept. Strong potential for redevelopment or adaptive reuse. With direct proximity to greenways, breweries, and outdoor recreation, this location attracts both locals and tourists seeking the quintessential Asheville experience.Whether envisioning a boutique riverside caf or creative workspace, 199 Amboy Road is a canvas for something truly special.

Listed by Heather Hines of Landon Key Realty

$
$
%
$/month over payments
Federal 30-year interest rate: 6.58% last updated on Jul 23, 2026
* All Figures are estimates. Check with your bank or proposed mortgage company for actual interest rates.
This product uses the FRED® API but is not endorsed or certified by the Federal Reserve Bank of St. Louis.

Save FavoriteSchedule TourAsk A QuestionMore Details

7024 Westrow Avenue Charlotte NC 28278
Pending

MLS Number CAR4371886

  • Residential
  • Bedrooms 4
  • Bathroom 4
  • Square Feet 2,224
  • Acreage 0.03

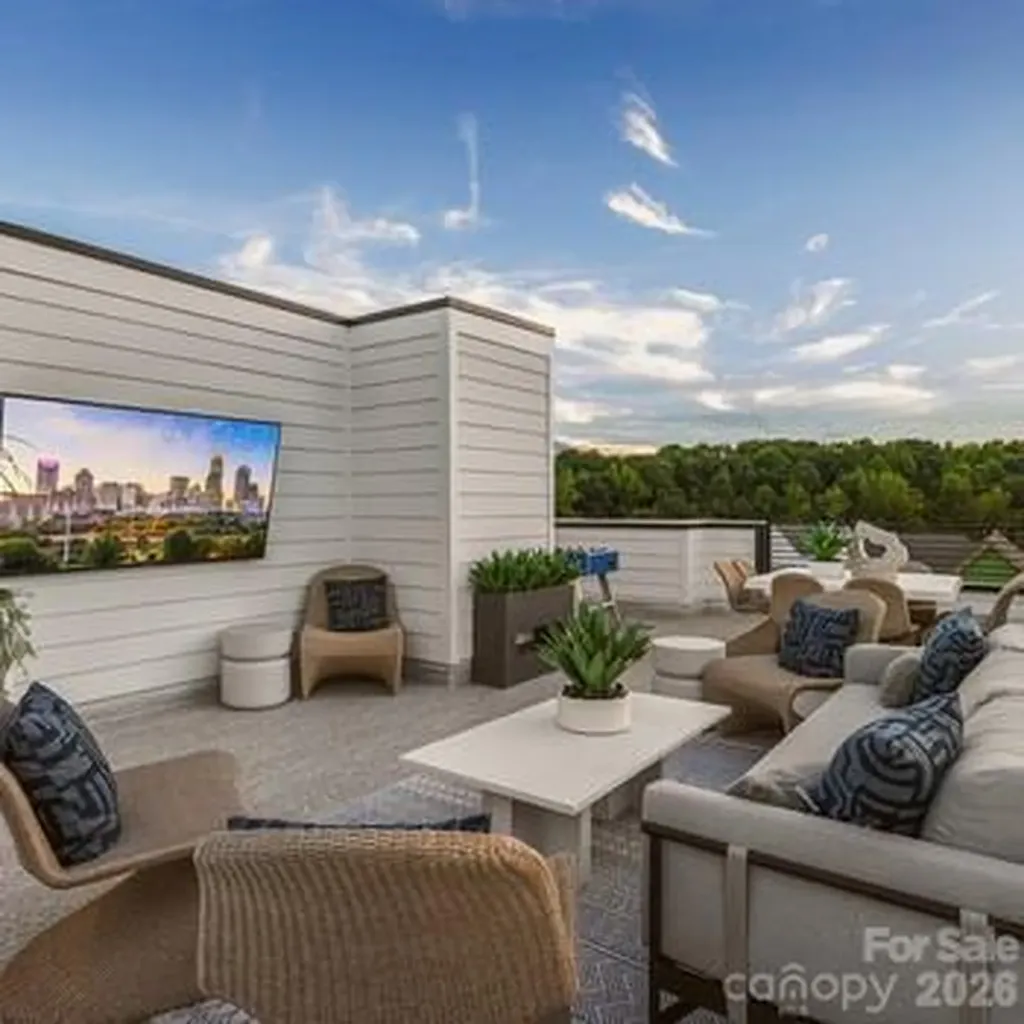
New to The River District is our Pamlico floorplan. This home provides a highly versatile layout throughout 3 Stories of living space with a open concept living on the main level. This unit also comes with a balcony on the main level. Designed appointed finishes throughout the home. The River District is a highly anticipated, amenity rich community that will have it all. Playgrounds, pools, walking trails, and it's own 2 acre community garden are just some of the amazing amenities that you will enjoy.

Listed by Allison Broglie of Toll Brothers Real Estate Inc

$
$
%
$/month over payments
Federal 30-year interest rate: 6.58% last updated on Jul 23, 2026
* All Figures are estimates. Check with your bank or proposed mortgage company for actual interest rates.
This product uses the FRED® API but is not endorsed or certified by the Federal Reserve Bank of St. Louis.

Save FavoriteSchedule TourAsk A QuestionMore Details

1516 Respect Street NW Concord NC 28027

MLS Number CAR4374333

  • Residential
  • Bedrooms 5
  • Bathroom 4
  • Square Feet 3,091
  • Acreage 0.14

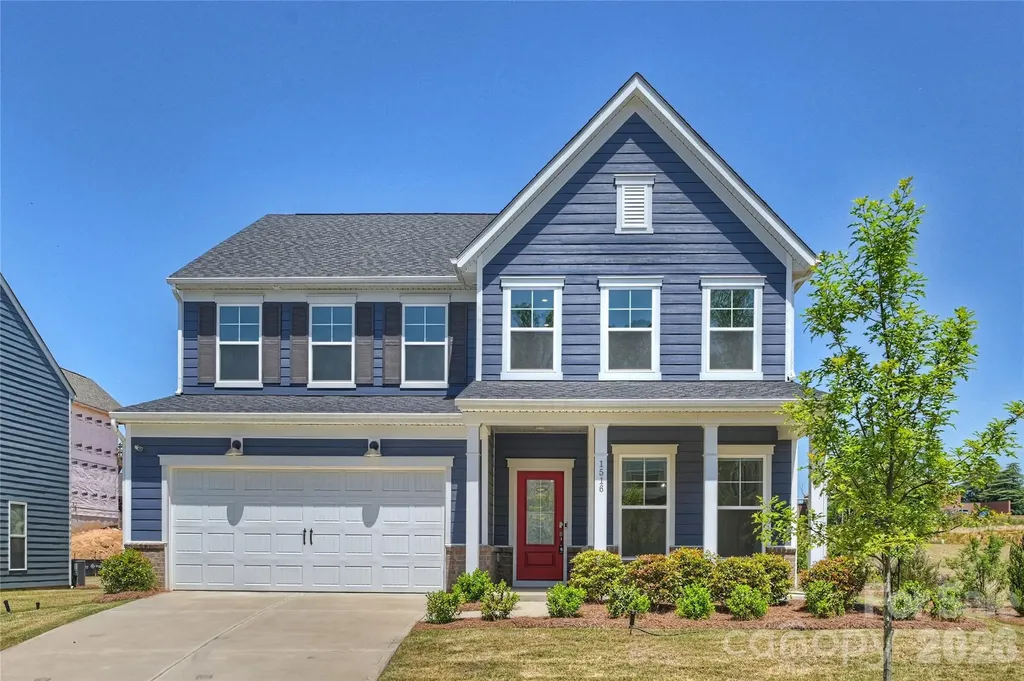
Brand new home built by Pulte located at Cannon Run!! The gourmet kitchen is truly a chef's dream offering an oversized center island plus equipped with stainless steel appliances, gas cooktop, soft pull drawers, bulter's pantry, vent hood and quartz counter tops. The open dining area flows seamlessly into the great room with fireplace. Guest room with full bath on the main level. LVP throughout the main level. Upstairs, you will find rrimary suite with spa-like bathroom and spaces sitting room. 3 spacious bedrooms and 2 full bathrooms with a loft. Enjoy low-maintenance living, with lawn maintenance and Wifi included in the monthly HOA fee, allowing more time to enjoy the surrounding amenities. This home offers the rare opportunity to combine beautiful design, lock-and-leave convenience!!!

Listed by Brenda Shi of Keller Williams Ballantyne Area

$
$
%
$/month over payments
Federal 30-year interest rate: 6.58% last updated on Jul 23, 2026
* All Figures are estimates. Check with your bank or proposed mortgage company for actual interest rates.
This product uses the FRED® API but is not endorsed or certified by the Federal Reserve Bank of St. Louis.

Save FavoriteSchedule TourAsk A QuestionMore Details

5068 Gladiola Way Tega Cay SC 29708

Tega Cay, SC5068 Gladiola Way

Price$659,000

Est. Mortgage: $/month

MLS Number CAR4371623

  • Residential
  • Bedrooms 5
  • Bathroom 4
  • Square Feet 3,103
  • Acreage 0.2

Located in the highly desirable Lake Ridge community of Tega Cay, South Carolina, this beautifully updated 5-bedroom, 4-bath home offers approximately 3,200 square feet on an oversized 0.20-acre corner lot, complete with sidewalks and walking trails throughout the neighborhood. Built in 2010 and freshly painted throughout, this move-in-ready home showcases a bright, modern feel, highlighted by a white kitchen and thoughtfully updated finishes. The main-level primary suite features wood flooring, dual vanities, and a renovated spa-like bath with quartz countertops, a walk-in tile shower, and a soaking tub. The main level also includes a dedicated office with French doors, a formal dining room, and an open-concept layout ideal for both everyday living and entertaining. The kitchen is designed to impress with white cabinetry, granite countertops, stainless steel appliances, a gas cooktop, and a butler's pantry with granite countertops and a secondary sink. The oversized center island provides seating for four. A conveniently located laundry room completes the main floor. Upstairs, you'll find bedrooms along with a Versatile bedroom/bonus room with an en-suite full bathroom-perfect for a media room, guest suite, or home gym. Ten-foot ceilings on the main level enhance natural light and create an open, airy flow throughout the home. Wood flooring spans the main level, with carpet upstairs. A covered screened-in back porch, offering the perfect space to relax, entertain, and enjoy the outdoors year-round. Lake Ridge HOA is $820 annually and includes access to an Olympic-size pool with slide, clubhouse, tennis courts, basketball court, playground and scenic walking trails. Ideally located near Nivens Creek Landing, residents enjoy easy access to launch a canoe, kayak, jet ski, or boat-embracing a true lake lifestyle. The home is also just minutes from Baxter Village, Kingsley, Tega Cay Golf Club, parks, and everyday conveniences. With approximately a 25-minute drive to Ballantyne and 30 minutes to Charlotte Douglas International Airport, this home is perfectly positioned for executive buyers, relocating professionals, and families seeking top-rated schools and upscale living in the Fort Mill / Tega Cay area. This is a rare opportunity to own a beautifully updated, modern home in one of the area's most sought-after executive communities-located within the award-winning Fort Mill School District and inside the city limits of Tega Cay.

Listed by Sally Awad of Premier Sotheby's International Realty

$
$
%
$/month over payments
Federal 30-year interest rate: 6.58% last updated on Jul 23, 2026
* All Figures are estimates. Check with your bank or proposed mortgage company for actual interest rates.
This product uses the FRED® API but is not endorsed or certified by the Federal Reserve Bank of St. Louis.

Save FavoriteSchedule TourAsk A QuestionMore Details

3026 Brush Creek Monroe NC 28110

Monroe, NC3026 Brush Creek

Price$659,000

Est. Mortgage: $/month

MLS Number CAR4377340

  • Residential
  • Bedrooms 3
  • Bathroom 3
  • Square Feet 2,201
  • Acreage 0.17

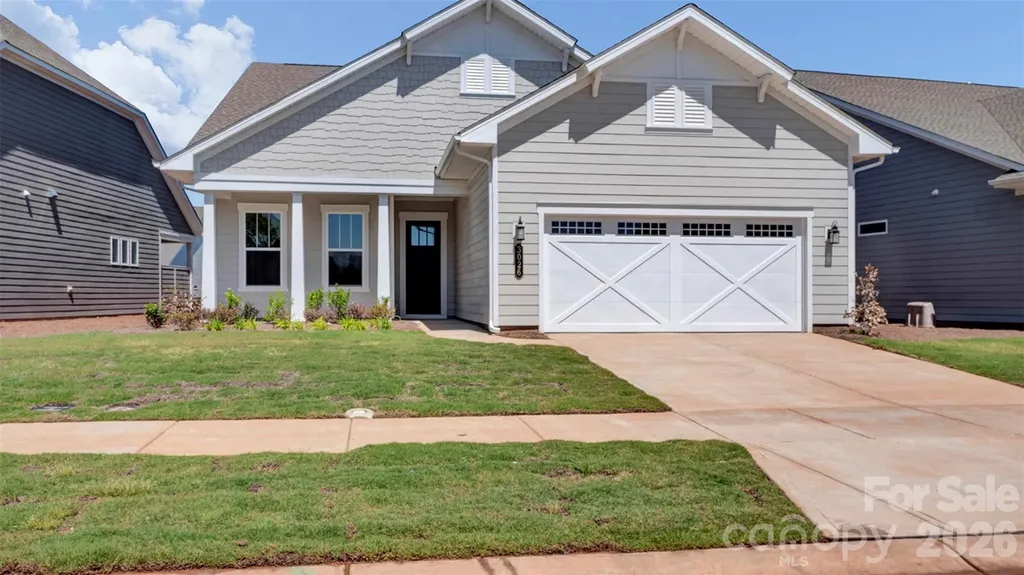
**NEW CONSTRUCTION** Offering a bright, open layout with thoughtful upgrades throughout, this beautifully designed home blends comfort, style, and functionality. The extended Owner’s Suite and Lanai create a spacious retreat, while a 5' privacy wall enhances outdoor living overlooking common area with newly planted trees. A dedicated study replaces the flex space, ideal for work or hobbies. The CHEF Kitchen shines with upgraded cabinetry, quartz countertops, farmhouse sink, and CAF appliances. Located just down the street from the amenity center and new community garden, this home offers modern, low-maintenance living in a vibrant setting.

Listed by Mike McLendon of McLendon Real Estate Partners LLC

$
$
%
$/month over payments
Federal 30-year interest rate: 6.58% last updated on Jul 23, 2026
* All Figures are estimates. Check with your bank or proposed mortgage company for actual interest rates.
This product uses the FRED® API but is not endorsed or certified by the Federal Reserve Bank of St. Louis.

Virtual TourSave FavoriteSchedule TourAsk A QuestionMore Details

15202 Sharrow Bay Court Huntersville NC 28078

MLS Number CAR4391918

  • Residential
  • Bedrooms 4
  • Bathroom 3
  • Square Feet 3,236
  • Acreage 0.26

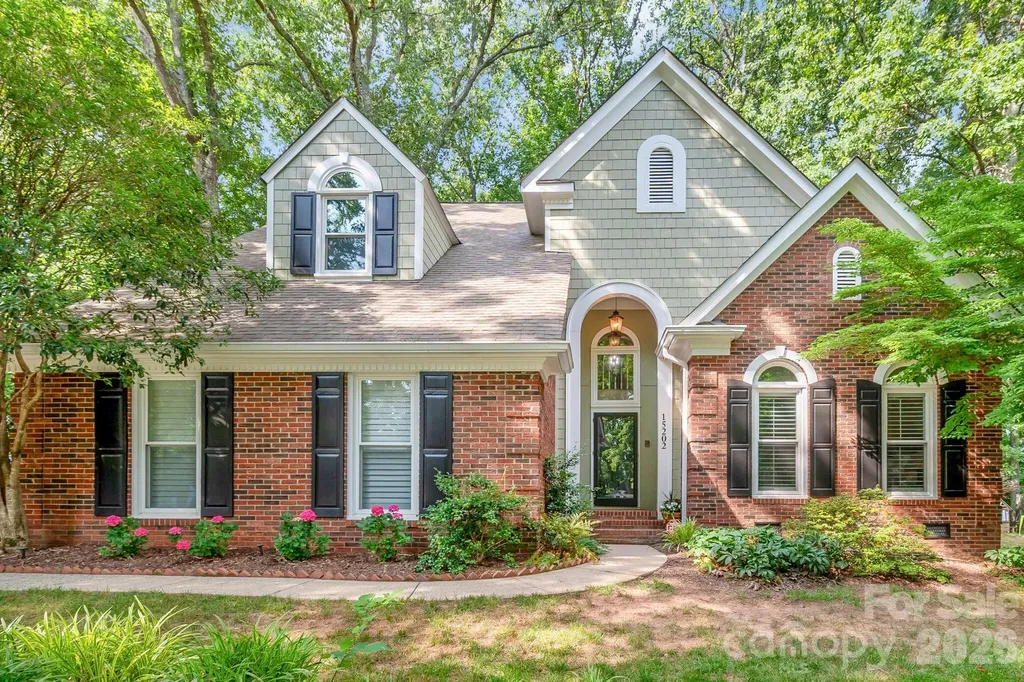
Charming house located in desirable Wynfield on Sharrow Bay Court in Huntersville. Great location 2 miles from Interstate. Close to many dining locations, banks, grocery stores ,parks, green way and hospital, This property is a Full brick ,4 bedroom 2.5 bath home with fenced back yard. Open floor plan with excellent flow. Has updated kitchen with granite countertops, gas cook top, wall oven microwave combo, Primary bedroom on main level with updated bathroom and soaking tub. Three large bedrooms up stairs with updated bath. Large sunroom, walk in laundry and pantry, Hardwood floors throughout. and tile bathrooms. New windows, HVACs replaced, insulated garage door, lush landscaping. Freshly painted interior. and garden shed out back. NEW deck incoming as well! The house has so much to love. Make it yours today!

Listed by Craig Tribus of Beycome Brokerage Realty LLC

$
$
%
$/month over payments
Federal 30-year interest rate: 6.58% last updated on Jul 23, 2026
* All Figures are estimates. Check with your bank or proposed mortgage company for actual interest rates.
This product uses the FRED® API but is not endorsed or certified by the Federal Reserve Bank of St. Louis.

Save FavoriteSchedule TourAsk A QuestionMore Details

Broker Reciprocity MLS Grid Logo © 2026 Listings courtesy of Canopy MLS as distributed by MLS GRID. IDX information is provided exclusively for consumers’ personal non-commercial use and may not be used for any purpose other than to identify prospective properties consumers may be interested in purchasing. The IDX data is deemed reliable but is not guaranteed by MLS GRID and may be subject to an end user license agreement prescribed by the Member Participant’s applicable MLS.  Based on information submitted to the MLS GRID as of July 28, 2026 7:24 AM UTC . All data is obtained from various sources and may not have been verified by broker or MLS GRID. Supplied Open House Information is subject to change without notice. All information should be independently reviewed and verified for accuracy. Properties may or may not be listed by the office/agent presenting the information. Some IDX listings have been excluded from this website.