and narrow your search. If you have fewer than 200 results, you can save your search.

Leicester NC

r=8605-8616
128 Barnet Mountain Drive Marshall NC 28753
Active With Contract

MLS Number CAR4390222

  • Residential
  • Bedrooms 2
  • Bathroom 2
  • Square Feet 1,758
  • Acreage 4.25

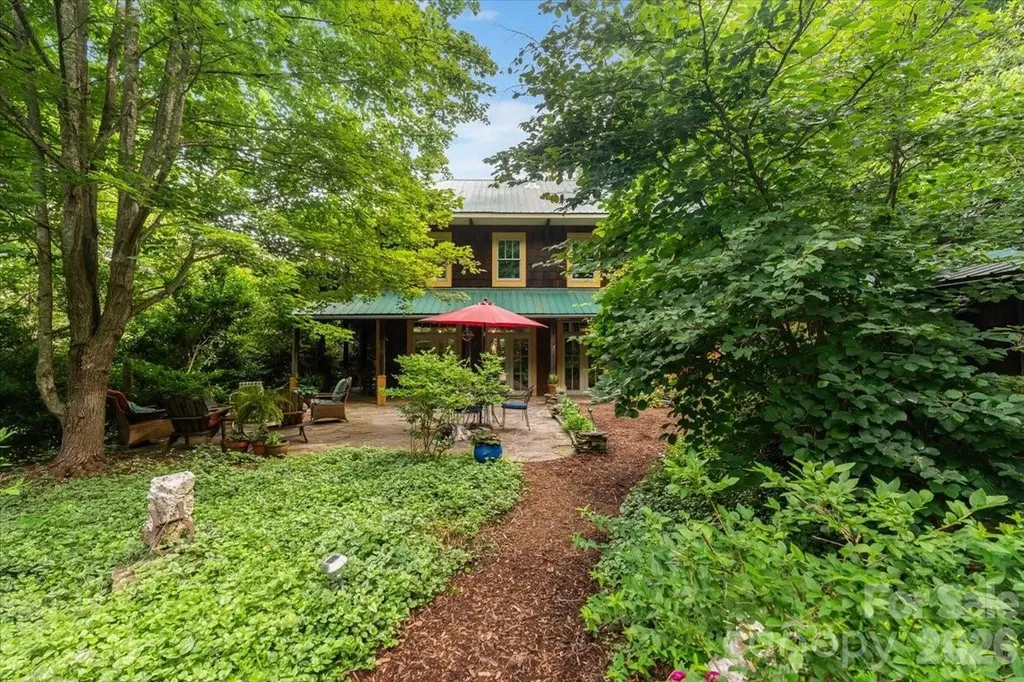
Experience the perfect balance of privacy and community in this thoughtfully designed custom-built mountain sanctuary. Tucked at the end of a quiet drive, this craftsman-style haven offers seamless indoor-outdoor living with direct, easy access from the property to over 50 acres of protected community trails, open fields, and long-range mountain views. Inside, artful design shines through with exposed wood beams and warm, radiant-heated floors creating a welcoming, high-quality interior. The chef-ready kitchen is tailored for the culinary enthusiast, flowing effortlessly through French doors to stone patios and established perennial gardens. Upstairs, you will find a cozy den featuring a wood stove and a covered porch that is perfect for enjoying year-round mountain air. The grounds, a gardener's paradise cultivated over two decades, feature a deer-fenced organic field, an old greenhouse, and a convenient root cellar for your harvest. Outbuildings can be used as a workshop, storage, or livestock. Additionally, residents share ownership and access to 50+ acres of protected common land-featuring hiking trails, a pond, community barns, and a communal gathering house-with just six neighbors. This unique setting offers tranquility, providing privacy without isolation. Enjoy an outdoor-focused lifestyle with easy access to town conveniences, located just 15 minutes from Marshall and 30 minutes from Asheville. -plus the convenience of high-speed 1GBS fiber internet, making this the perfect retreat for remote workers. Be sure to check out the video!

Listed by Kate Hanford of Nest Realty Asheville
$
$
%
$/month over payments
Federal 30-year interest rate: 6.58% last updated on Jul 23, 2026
* All Figures are estimates. Check with your bank or proposed mortgage company for actual interest rates.
This product uses the FRED® API but is not endorsed or certified by the Federal Reserve Bank of St. Louis.

Save FavoriteSchedule TourAsk A QuestionMore Details

34 Old Souther Road Mills River NC 28759

Mills River, NC34 Old Souther Road

Price$659,000

Est. Mortgage: $/month

Active With Contract

MLS Number CAR4380756

  • Residential
  • Bedrooms 3
  • Bathroom 2
  • Square Feet 1,644
  • Acreage 0.89

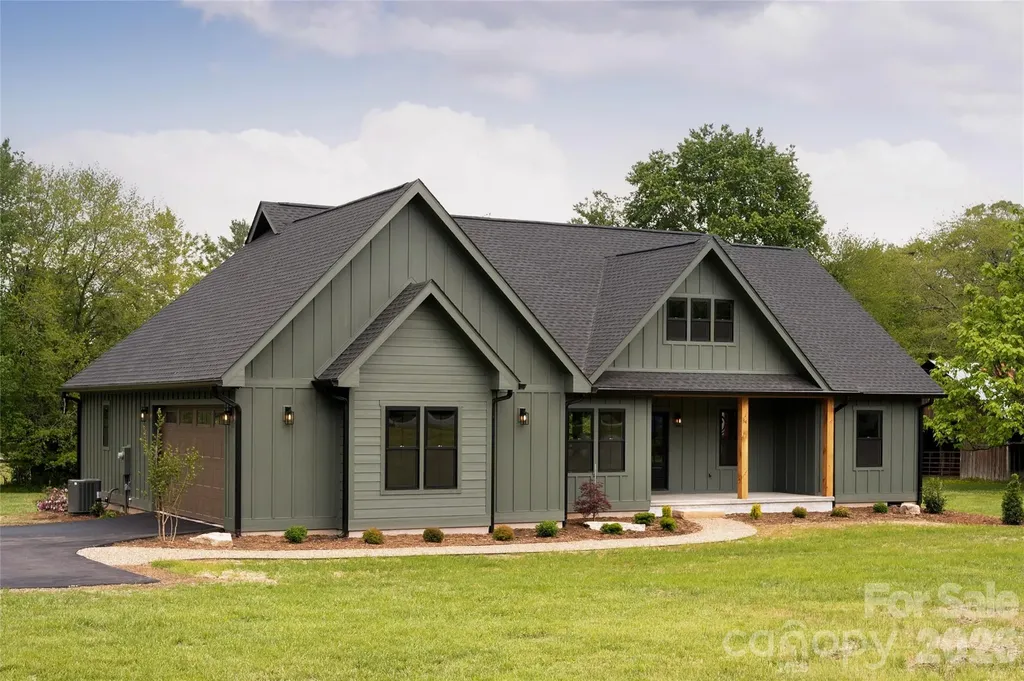
Discover this high-quality, new-construction home located in Mills River. Situated on almost an acre, this 3 BR/2 BA home is move-in ready. The stylish kitchen features quartz countertops, stainless steel appliances, a pot filler, a pantry, modern fixtures, and a spacious island perfect for gathering and entertaining. White oak hardwood floors and tile run throughout the home, adding warmth and durability. The private primary bedroom includes a stunning ensuite bath and a large walk-in closet. Enjoy the outdoors on either the covered front porch or the covered back deck; professional landscaping brings everything together. Within minutes of breweries and more! A short 15 minutes to downtown Hendersonville and 30 minutes from downtown Asheville. Come see this lovely home today!

Listed by Amber Bennett of Mosaic Community Lifestyle Realty

$
$
%
$/month over payments
Federal 30-year interest rate: 6.58% last updated on Jul 23, 2026
* All Figures are estimates. Check with your bank or proposed mortgage company for actual interest rates.
This product uses the FRED® API but is not endorsed or certified by the Federal Reserve Bank of St. Louis.

Save FavoriteSchedule TourAsk A QuestionMore Details

6538 Sharon Hills Road Charlotte NC 28210

Charlotte, NC6538 Sharon Hills Road

Price$659,000

Est. Mortgage: $/month

MLS Number CAR4398611

  • Land
  • Acreage 0.67
  • County Mecklenburg

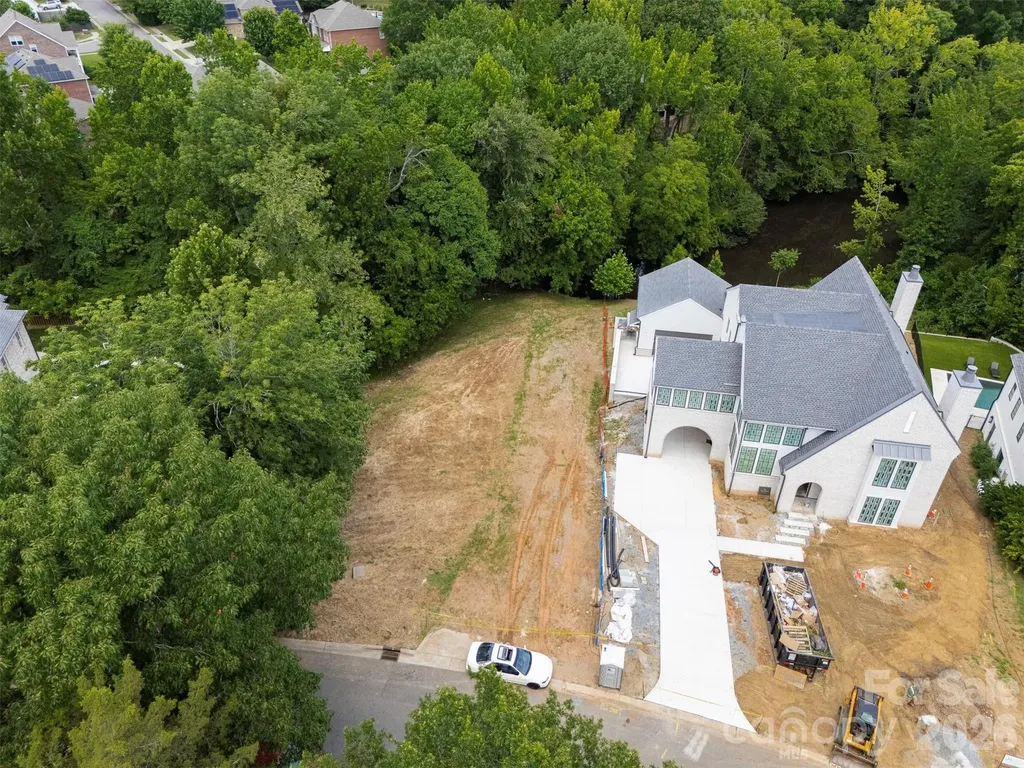
Fantastic opportunity to build your dream home on a cleared .673 acre lot by the end of the cul-de-sac in Sharon Hills near the Quail Hollow golf course. Deep lot is ideal for a basement home overlooking trees and a small private pond.

Listed by Melanie Coyne of Corcoran HM Properties

$
$
%
$/month over payments
Federal 30-year interest rate: 6.58% last updated on Jul 23, 2026
* All Figures are estimates. Check with your bank or proposed mortgage company for actual interest rates.
This product uses the FRED® API but is not endorsed or certified by the Federal Reserve Bank of St. Louis.

Save FavoriteSchedule TourAsk A QuestionMore Details

455 Heathcote Drive Statesville NC 28677

Statesville, NC455 Heathcote Drive

Price$659,000

Est. Mortgage: $/month

MLS Number CAR4377462

  • Residential
  • Bedrooms 5
  • Bathroom 4
  • Square Feet 5,066
  • Acreage 0.92

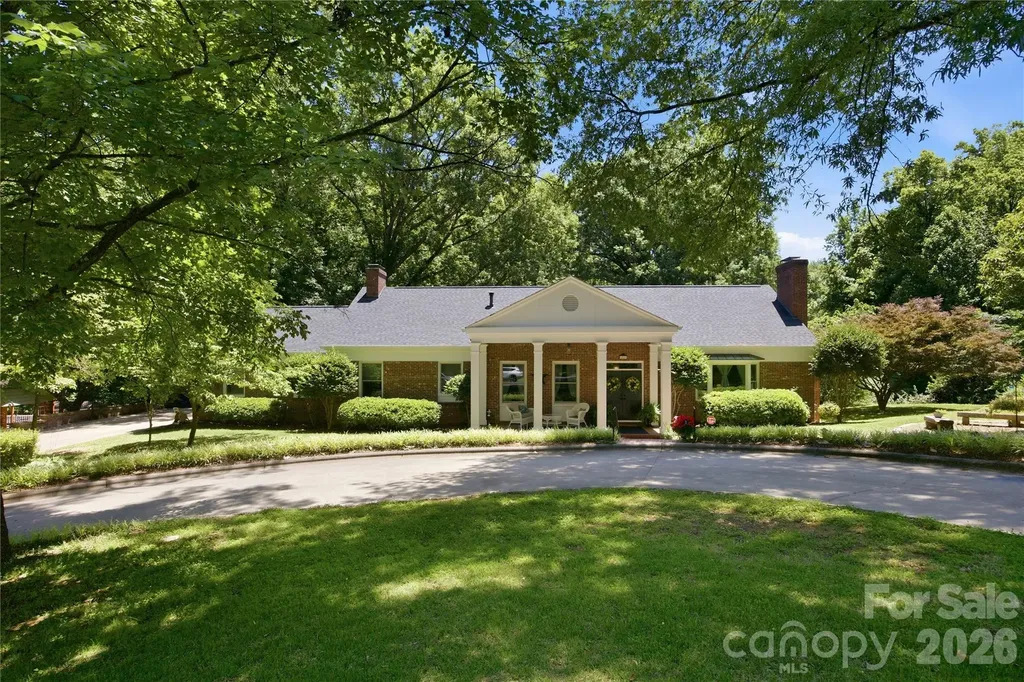
Timeless Brick Estate with Exceptional Multi-Generational Living on a Private Acre+ Setting Nestled on over an acre of beautifully landscaped grounds, this impressive full-brick residence offers the perfect blend of timeless charm, modern updates, and flexible living spaces designed for today's lifestyle. Surrounded by mature trees and lush greenery, the property provides a private retreat while remaining conveniently located to everyday amenities. Inside, you'll find six spacious bedrooms and a thoughtfully designed floor plan that easily accommodates multi-generational living. The fully finished basement serves as an ideal private living suite, complete with abundant space for extended family, guests, recreation, or home office needs. The heart of the home is the updated gourmet kitchen, featuring quality finishes, ample workspace, and generous storage, making it perfect for both daily living and entertaining. Multiple gathering spaces throughout the home are highlighted by three fireplaces, creating warm and inviting areas for relaxation and connection. Extensive updates provide peace of mind and move-in-ready convenience, including new windows, fresh interior paint, and an updated roof. Large windows throughout the home fill the interior with natural light while showcasing the picturesque views of the surrounding landscape. Step outside to enjoy the expansive yard, where mature landscaping, open green space, and exceptional privacy create a true outdoor sanctuary. Whether hosting gatherings, gardening, or simply enjoying the tranquil setting, this property offers endless possibilities. A rare combination of size, character, updates, and versatility, this exceptional home is perfectly suited for those seeking space, privacy, and comfortable multi-generational living in a stunning natural setting.

Listed by Roxanna LeVan of Howard Hanna Allen Tate Statesville

$
$
%
$/month over payments
Federal 30-year interest rate: 6.58% last updated on Jul 23, 2026
* All Figures are estimates. Check with your bank or proposed mortgage company for actual interest rates.
This product uses the FRED® API but is not endorsed or certified by the Federal Reserve Bank of St. Louis.

Save FavoriteSchedule TourAsk A QuestionMore Details

3942 Mcmillan Street Charlotte NC 28205

Charlotte, NC3942 Mcmillan Street

Price$659,000

Est. Mortgage: $/month

MLS Number CAR4293799

  • Residential
  • Bedrooms 4
  • Bathroom 3
  • Square Feet 1,831
  • Acreage 0.23

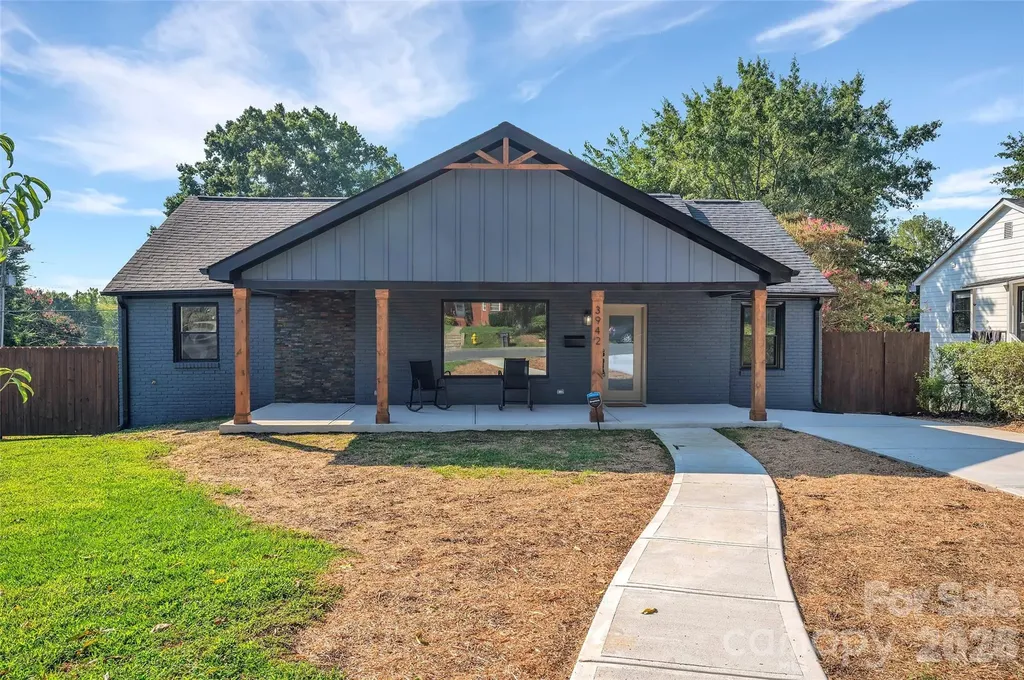
Motivated Seller...Location, luxury & legacy investment converge in this stunning Plaza/Shamrock retreat. Whether you're relocating to the Queen City, seeking a high-performing asset in one of Charlotte's fastest-appreciating corridors, or simply ready to come home to something extraordinary - 3942 McMillan Street was designed with you in mind. Step inside to soaring 10-ft ceilings, a sleek designer fireplace, and an open-concept layout flooded with natural light. The gourmet kitchen is a showstopper, featuring an extended hood range, grand island with bi-lateral storage, quartz countertops, stainless steel appliances, and custom soft-close cabinetry. Every finish was selected with intention. The primary suite is your personal sanctuary with a spa-inspired ensuite, soaking tub, fireplace feature, fully tiled wet spaces, massage shower jets, and double rainfall shower heads. Four generous bedrooms, 2.5 designer baths, and thoughtfully curated living space sit on a rare corner lot with a fully fenced backyard and an all-new deck-perfect for entertaining, unwinding, or generating premium rental income. The Plaza/Shamrock neighborhood consistently ranks among Charlotte's most desirable urban communities, making this an equally compelling primary residence or investment-grade acquisition. Relocation buyers will appreciate the seamless access to Uptown Charlotte, Charlotte Douglas International Airport, and the region's top employers. Investors will note the strong short-term and long-term rental demand in the 28205 zip code, one of the more competitive in the Charlotte metro. Better experienced than explained. Welcome home and welcome to your next level.

Listed by Keitra Robinson of Vizion Realty Group LLC

$
$
%
$/month over payments
Federal 30-year interest rate: 6.58% last updated on Jul 23, 2026
* All Figures are estimates. Check with your bank or proposed mortgage company for actual interest rates.
This product uses the FRED® API but is not endorsed or certified by the Federal Reserve Bank of St. Louis.

Virtual TourSave FavoriteSchedule TourAsk A QuestionMore Details

452 Faith Road Mooresville NC 28115

Mooresville, NC452 Faith Road

Price$659,000

Est. Mortgage: $/month

MLS Number CAR4398299

  • Residential
  • Bedrooms 4
  • Bathroom 4
  • Square Feet 3,980
  • Acreage 1.42

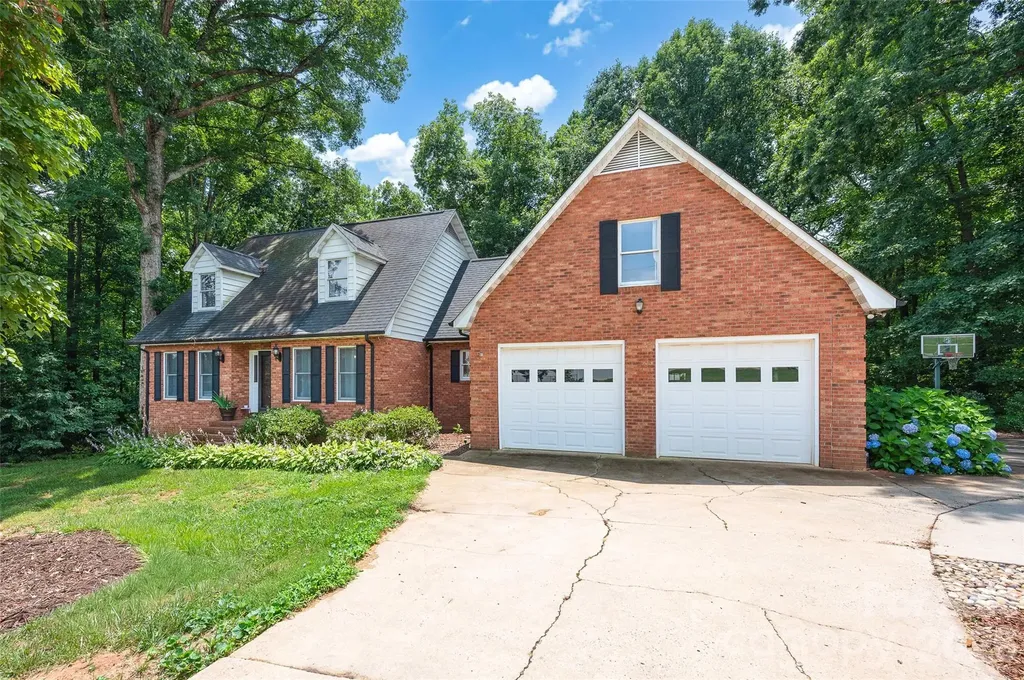
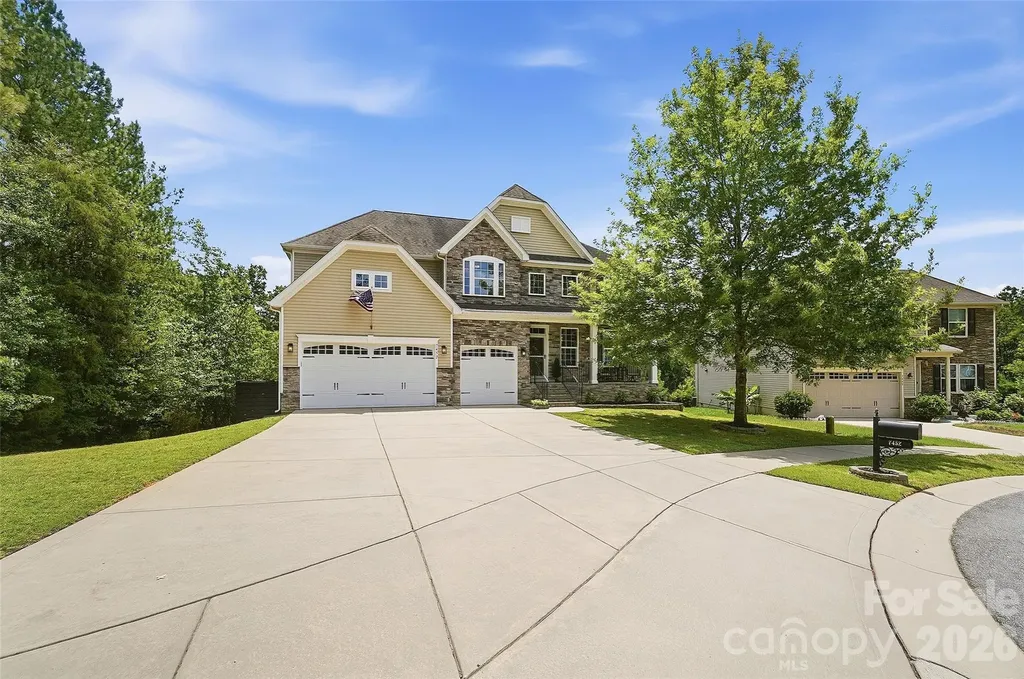
SELLER OFFERING $5,000 flex cash to buyer at closing with acceptable offer. Lovingly cared for brick two story home with full basement and NO HOA, this home sits on over an acre of land with tons of space to grow. The open layout is perfect for entertaining guests, full finished basement perfect for a home gym or office/flex space. Every inch has been meticulously maintained and loved, with improvements such as retaining wall, extended concrete, fire pit, swing area perfect for warm Carolina nights. Come tour this beauty and call it home!

Listed by Jennifer Alcantara of Keller Williams Unified

$
$
%
$/month over payments
Federal 30-year interest rate: 6.58% last updated on Jul 23, 2026
* All Figures are estimates. Check with your bank or proposed mortgage company for actual interest rates.
This product uses the FRED® API but is not endorsed or certified by the Federal Reserve Bank of St. Louis.

Save FavoriteSchedule TourAsk A QuestionMore Details

808 Maybank Drive Hendersonville NC 28739

Hendersonville, NC808 Maybank Drive

Price$659,000

Est. Mortgage: $/month

MLS Number CAR4401111

  • Residential
  • Bedrooms 3
  • Bathroom 3
  • Square Feet 2,232
  • Acreage 0.59

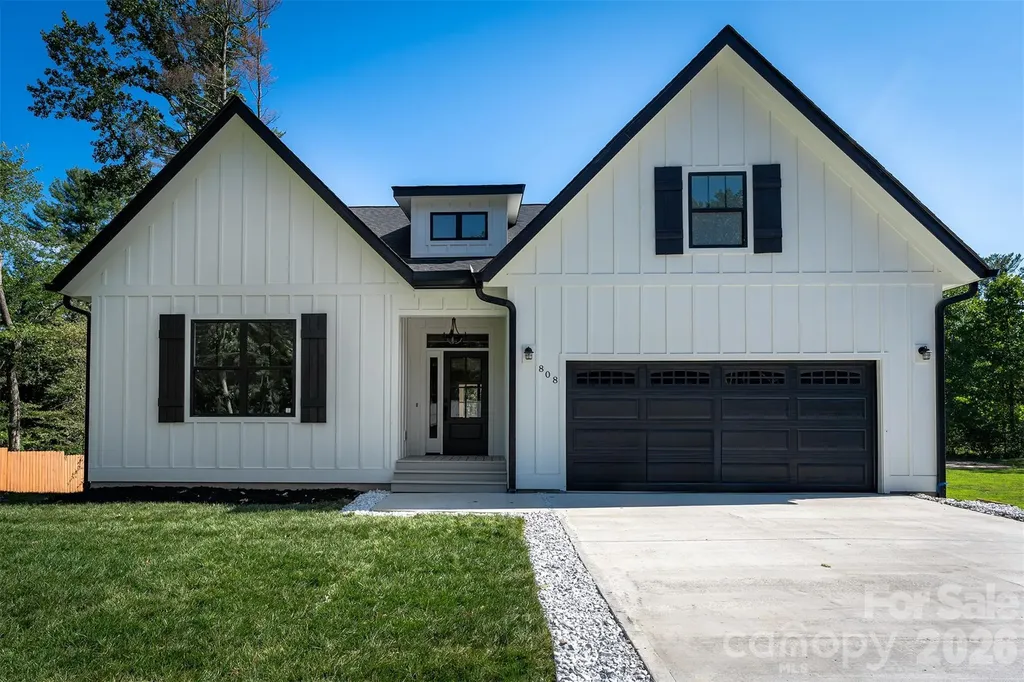
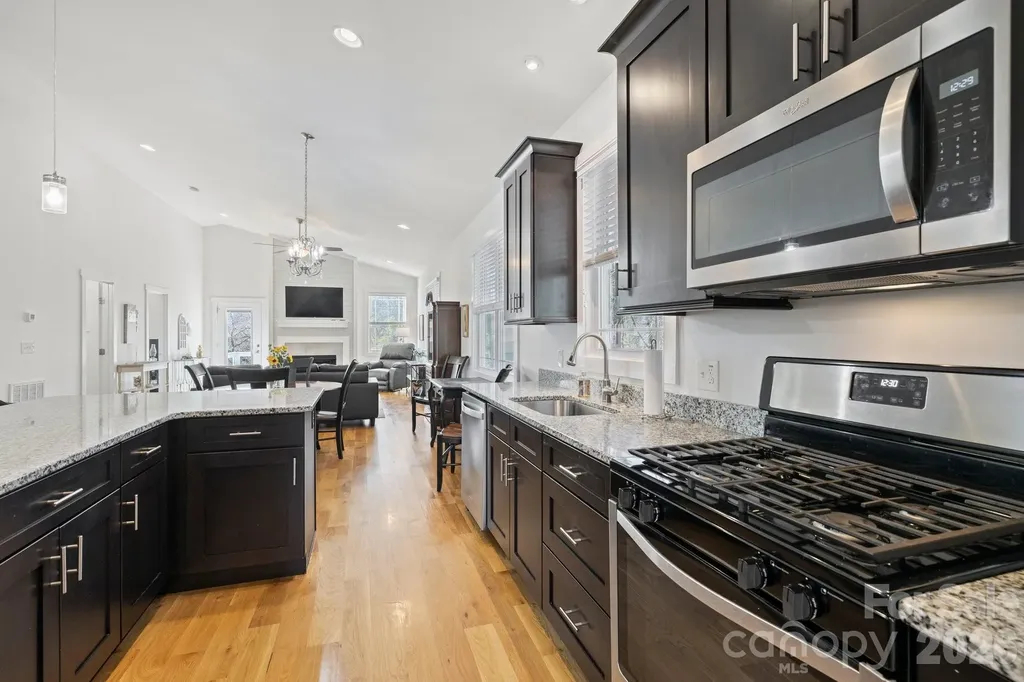
Beautiful newer construction modern farmhouse with a Craftsman touch, located less than three minutes from downtown Hendersonville. This thoughtfully designed home welcomes you with an open-concept layout and a stunning floor-to-ceiling gas fireplace as the focal point of the living space. Enjoy seamless indoor-outdoor living with a fully covered deck overlooking a private backyard, perfect for relaxing or entertaining. Situated on a private lot, this home offers both charm and functionality with upgraded finishes throughout. Features include hardwood flooring, vaulted ceilings, solid wood doors and cabinetry and a modern trim package. The kitchen is appointed with quartz and granite countertops, a gas range and quality fixtures. The home is equipped with energy-efficient and high-performance systems, including gas HVAC, a tankless gas water heater and insulated interior walls. Both full baths feature heated tile floors and floor-to-ceiling tiled showers for added comfort and luxury. Additional highlights include a fully insulated tall crawlspace with a sump pump and generator backup, a 6-inch gutter system with drainage, a termite protection system, and a transferable roof warranty. A two-car garage and extended concrete driveway provide ample parking, with no HOA restrictions. The front yard features new sod, and the backyard has been freshly seeded. Conveniently located minutes from shopping, dining, and everyday essentials and approximately 25 minutes to Asheville Regional Airport. Home is currently tenant-occupied, and the lease is in place until January 31, 2027. Showings are by appointment only, and please do not disturb the tenants. Photos are from past post-construction time and may include virtual staging. The fridge, washer, dryer and shower glass door are now installed and not shown in photos. The 2025 tax bill is for land only and will be adjusted for the construction of a home for the 2026 tax year.

Listed by Trish Luzzi of Premier Sotheby’s International Realty

$
$
%
$/month over payments
Federal 30-year interest rate: 6.58% last updated on Jul 23, 2026
* All Figures are estimates. Check with your bank or proposed mortgage company for actual interest rates.
This product uses the FRED® API but is not endorsed or certified by the Federal Reserve Bank of St. Louis.

Virtual TourSave FavoriteSchedule TourAsk A QuestionMore Details

82 Summit Circle Hendersonville NC 28739

Hendersonville, NC82 Summit Circle

Price$659,000

Est. Mortgage: $/month

Pending

MLS Number CAR4402447

  • Residential
  • Bedrooms 3
  • Bathroom 3
  • Square Feet 2,426
  • Acreage 0.19

Welcome to 82 Summit Circle! Just a short walk from downtown Hendersonville and the Ecusta Trail, this exceptional property offers an unbeatable location and incredible versatility. Featuring two separate units, each operating as a successful Airbnb with more than 150 five-star reviews, this is a rare opportunity for both investors and owner occupants. The home can also be purchased fully furnished and decorated, making it truly turnkey from day one. The main level residence offers convenient one level living with two spacious bedrooms, each featuring its own en-suite bathroom. The open concept floor plan flows seamlessly into a large, well appointed kitchen, making it ideal for entertaining. Recent updates include a beautifully renovated primary bathroom, new kitchen appliances, and a central vacuum system. The lower level is a completely separate one bedroom, one bath apartment with its own private entrance and driveway. Built in wall bunk beds maximize sleeping capacity, making it perfect for hosting guests. This level also includes a large storage room and a versatile bonus space that can be used as an office or additional sleeping area. Live in the upper level while renting the lower unit, or continue operating both as successful short term rentals and add a proven income producing property to your investment portfolio. The possibilities are endless!

Listed by Brenna Oubre of EXP Realty LLC

$
$
%
$/month over payments
Federal 30-year interest rate: 6.58% last updated on Jul 23, 2026
* All Figures are estimates. Check with your bank or proposed mortgage company for actual interest rates.
This product uses the FRED® API but is not endorsed or certified by the Federal Reserve Bank of St. Louis.

Save FavoriteSchedule TourAsk A QuestionMore Details

7452 Greene Mill Avenue SW Concord NC 28025
Active With Contract

MLS Number CAR4396785

  • Residential
  • Bedrooms 5
  • Bathroom 3
  • Square Feet 5,137
  • Acreage 0.24

Rare Opportunity! THE Best House on THE Best Lot in The Mills at Rocky River. Hand Crafted for a Ryan Homes Executive, Maintained with Perfection, 2-Owner-Home! Full Walk-Out Basement> Heated, Cooled, Open & Pre-Plumbed for a Bathroom(Ready for Anything You can Imagine). Master Planned Community with Gorgeous Amenity Center> Enjoy The Resort Style Pool Areas with Slide, Zero Entry, Club House, Beach Volleyball Court & Playground! Get Fit in Nature on Walking Trails connecting To The Rocky River Greenway with Gorgeous Views of the Rocky River. This Home is 100% Move-In-Ready and Located on a Private Lot at the End of the Street. It has that 3-Car Garage You've Always Wanted! Beautiful Hardwoods! Elegant Chefs Kitchen! Open Concept Living Room! Bedroom and Full Bath on Main Level! Your 275SF Trex Deck Overlooks the Backyard & Woods. Up Stairs Your Retreat Style Primary Bedroom Awaits> His & Her's Closets, Ensuite features Separate Vanities, A Soaking Tub, Walk In Shower & Enclosed Water Closet. 3 More Sizable Bedrooms, 2 with Walk-In Closets, A Dedicated Laundry Room PLUS a Large Flex Space/ Classroom complete the Upper Level. Make This HOME Yours Before It's Too Late!

Listed by Matt Lunsford of 1221 Real Estate LLC

$
$
%
$/month over payments
Federal 30-year interest rate: 6.58% last updated on Jul 23, 2026
* All Figures are estimates. Check with your bank or proposed mortgage company for actual interest rates.
This product uses the FRED® API but is not endorsed or certified by the Federal Reserve Bank of St. Louis.

Virtual TourSave FavoriteSchedule TourAsk A QuestionMore Details

2775 Pinecliff Drive Kannapolis NC 28027

Kannapolis, NC2775 Pinecliff Drive

Price$659,000

Est. Mortgage: $/month

MLS Number CAR4401211

  • Residential
  • Bedrooms 4
  • Bathroom 5
  • Square Feet 3,543
  • Acreage 0.2

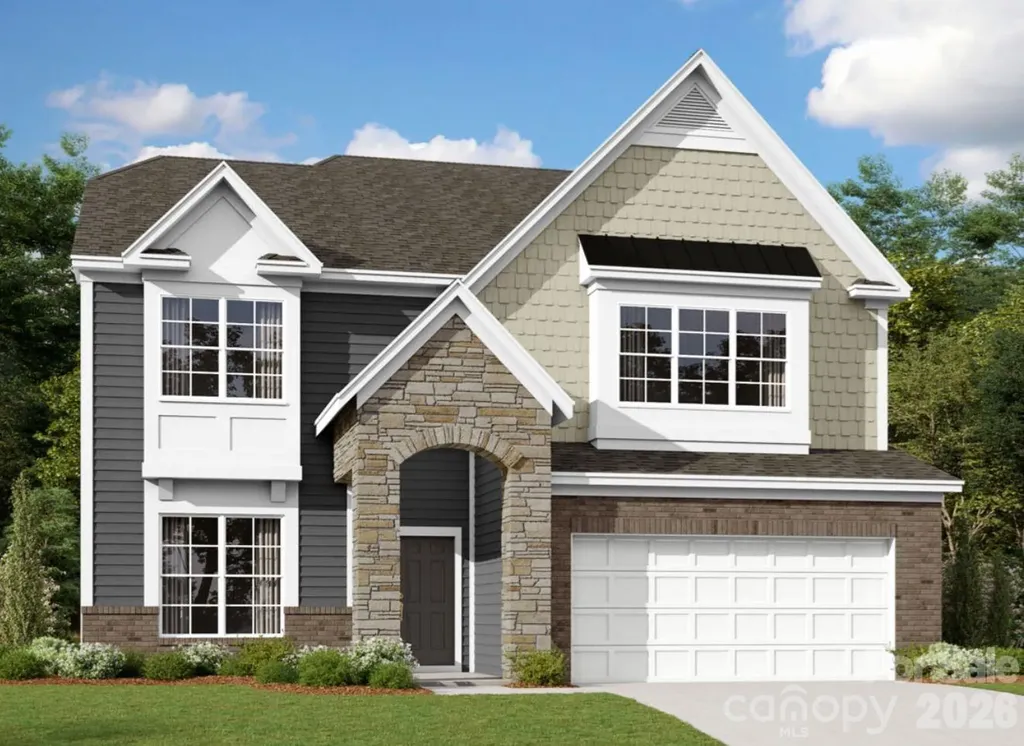
Welome to the Sonoma! Walking in from the front covered porch you are greeted with a warm and inviting 2-story foyer. Just off the foyer is a private study with glass paned French doors. The home opens up to your kitchen, breakfast area and family room. The kitchen is equipped with stainless steel appliances, gas cooktop, overhead wooden exhaust hood and kitchen island with a stainless steel farm sink. The spacious family room is finished with a gas fireplace, perfect for those cold nights. Walk through the French doors and you'll find a lanai, perfect for entertaining or just enjoying a morning coffee. You'll notice the common areas of the main level is finished with easily maintainable EVP flooring and 5" crown molding. A main level guest room allows guests privacy and is accompanied by a shared full bathroom. Finishing this level is the main level laundry room. Upstairs you'll find that the EVP flooring has extended throughout the hallway and the loft. There are 2 additional bedrooms, both with walk-in closets and one with a private bathroom, as well as, a shared bathroom. The office on this level allows for an additional space to work from home. Walk through the double doors and you'll find the owner's suite. Accented with LED lighting, tray ceiling and 5" crown molding, you'll feel like royalty. The ensuite is straight from a spa, with an exteded tiled shower with multiple shower heads, sitting bench and a separate drying area. The dual vanity and private toilet area allows everyone to get ready in the morning peacefully. Finally the large walk-in closet is perfect for any size wardrobe. Welcome to your new home!

Listed by Josh Allen and Mike Cummings of M/I Homes

$
$
%
$/month over payments
Federal 30-year interest rate: 6.58% last updated on Jul 23, 2026
* All Figures are estimates. Check with your bank or proposed mortgage company for actual interest rates.
This product uses the FRED® API but is not endorsed or certified by the Federal Reserve Bank of St. Louis.

Save FavoriteSchedule TourAsk A QuestionMore Details

2333 Harvester Avenue Fort Mill SC 29708

Fort Mill, SC2333 Harvester Avenue

Price$659,000

Est. Mortgage: $/month

Pending

MLS Number CAR4388538

  • Residential
  • Bedrooms 5
  • Bathroom 4
  • Square Feet 3,187
  • Acreage 0.23

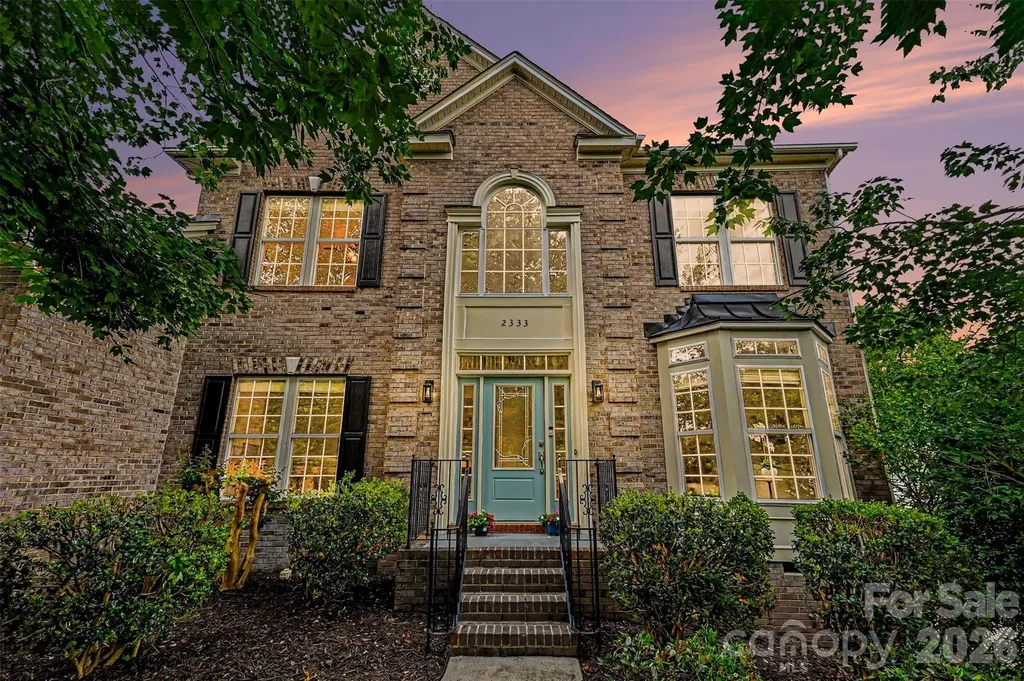
Welcome to this beautifully updated 5-bedroom, 3.5-bath home offering 3,187 square feet of comfortable living space in a desirable Fort Mill community. Freshly painted, this move-in ready home combines timeless charm with modern upgrades. The spacious floor plan features hardwood floors throughout the main level, elegant formal living and dining rooms with bay windows, a private home office, and a large great room with custom built-ins perfect for gathering and entertaining. The upgraded kitchen showcases beautiful granite countertops, updated backsplashes, newer stainless steel appliances, and a center work island, creating an ideal space for cooking and hosting. Upstairs, you'll find four generously sized bedrooms plus a versatile bonus room that can serve as a fifth bedroom, media room, playroom, or additional living space. Relax year-round in the vaulted sunroom overlooking the private backyard. Outdoor living is exceptional with a spacious deck, providing plenty of room for grilling, entertaining, and enjoying Carolina evenings. With thoughtful updates, abundant living space, and a prime Fort Mill location close to shopping, dining, and top-rated schools, this exceptional home is one you won't want to miss.

Listed by Lucas Mudrey of Better Homes and Garden Real Estate Paracle

$
$
%
$/month over payments
Federal 30-year interest rate: 6.58% last updated on Jul 23, 2026
* All Figures are estimates. Check with your bank or proposed mortgage company for actual interest rates.
This product uses the FRED® API but is not endorsed or certified by the Federal Reserve Bank of St. Louis.

Save FavoriteSchedule TourAsk A QuestionMore Details

136 Windemere Isle Road Statesville NC 28677
Open House

MLS Number CAR4362583

  • Residential
  • Next Open House: Sun 08/9 1:00 pm. to 3:00 pm.
  • Bedrooms 3
  • Bathroom 2
  • Square Feet 2,349

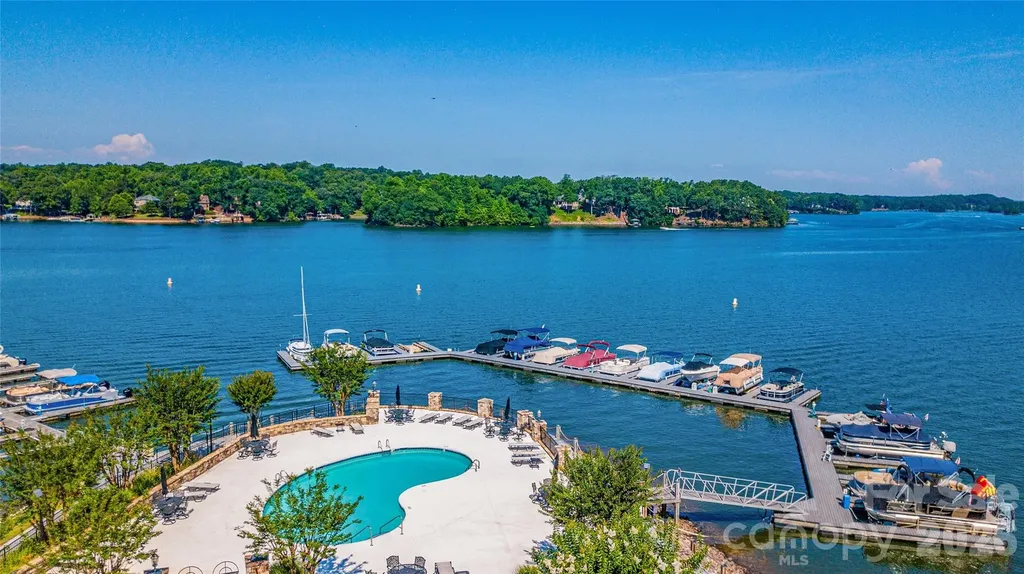
Welcome home to this beautifully maintained corner-lot property nestled in one of Lake Norman's established and highly sought-after communities - conveniently located near Lake Norman State Park for easy access to hiking, biking, kayaking, camping, and outdoor recreation. Enjoy resort-style neighborhood amenities including a Boat Slip, Community Lake Front Pool and Clubhouse and convenient boat and RV storage - perfect for embracing the Lake Norman lifestyle. Inside, this thoughtfully designed home offers all main-floor living with an open and airy floorplan filled with natural light. The welcoming entry features soaring ceilings that continue into the spacious living room, complete with a cozy fireplace and dramatic vaulted ceilings that create a warm yet elegant atmosphere. The oversized Primary Suite is a true retreat, featuring a private sitting area, large walk-in closet, and a sanctuary-like bathroom designed for relaxation. Generously sized secondary bedrooms provide comfort and flexibility for family or guests, while the formal dining room offers the perfect setting for entertaining. The bright sunroom is a standout feature - ideal as a casual dining space, morning coffee nook, or peaceful getaway to unwind and enjoy the natural light year-round. A main-level laundry room adds convenience to everyday living. Step outside onto the private rear deck, offering the perfect space for grilling, entertaining, or simply enjoying the peaceful surroundings. The unfinished walk-out basement provides limitless possibilities for future expansion, storage, workshop space, home gym, recreation area, or additional living quarters. Complete with garage space, this lower level adds incredible flexibility and value to the home. Combining comfort, functionality, and exceptional community amenities, this home offers the perfect blend of elegance and easy Lake Norman living.

Listed by Rebecca Wilbur and Scott Parmiter of Your Realty PRO Brokerage Services LLC

$
$
%
$/month over payments
Federal 30-year interest rate: 6.58% last updated on Jul 23, 2026
* All Figures are estimates. Check with your bank or proposed mortgage company for actual interest rates.
This product uses the FRED® API but is not endorsed or certified by the Federal Reserve Bank of St. Louis.

Save FavoriteSchedule TourAsk A QuestionMore Details

Broker Reciprocity MLS Grid Logo © 2026 Listings courtesy of Canopy MLS as distributed by MLS GRID. IDX information is provided exclusively for consumers’ personal non-commercial use and may not be used for any purpose other than to identify prospective properties consumers may be interested in purchasing. The IDX data is deemed reliable but is not guaranteed by MLS GRID and may be subject to an end user license agreement prescribed by the Member Participant’s applicable MLS.  Based on information submitted to the MLS GRID as of July 28, 2026 6:15 AM UTC . All data is obtained from various sources and may not have been verified by broker or MLS GRID. Supplied Open House Information is subject to change without notice. All information should be independently reviewed and verified for accuracy. Properties may or may not be listed by the office/agent presenting the information. Some IDX listings have been excluded from this website.