and narrow your search. If you have fewer than 200 results, you can save your search.

Leicester NC

r=8821-8832
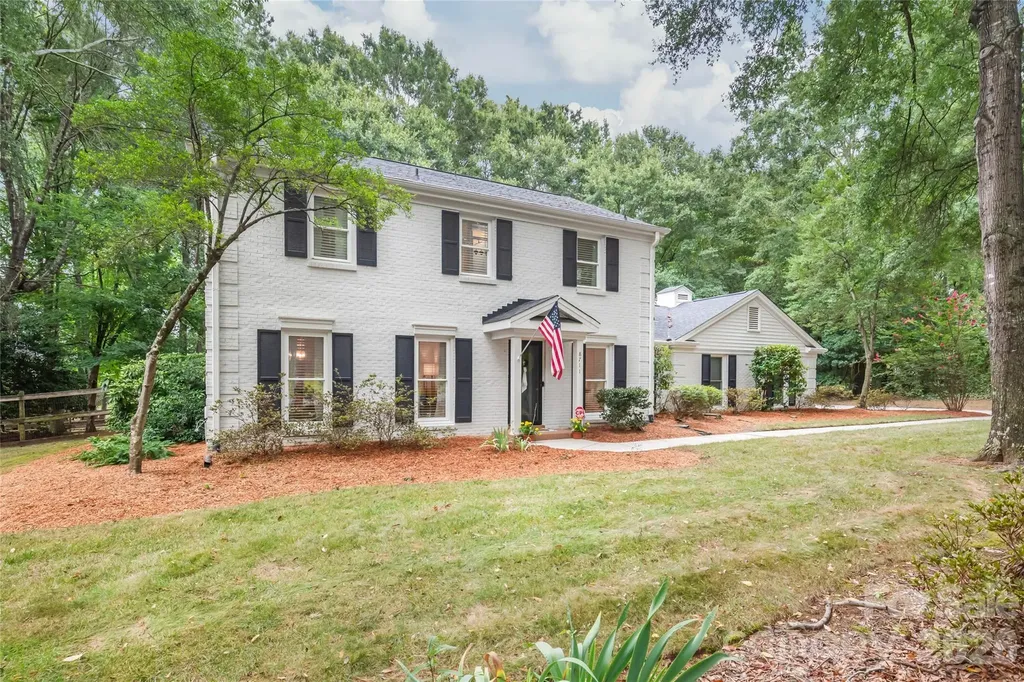
8711 Houston Ridge Road Charlotte NC 28277
Active With Contract

MLS Number CAR4402954

  • Residential
  • Bedrooms 4
  • Bathroom 3
  • Square Feet 2,225
  • Acreage 0.62

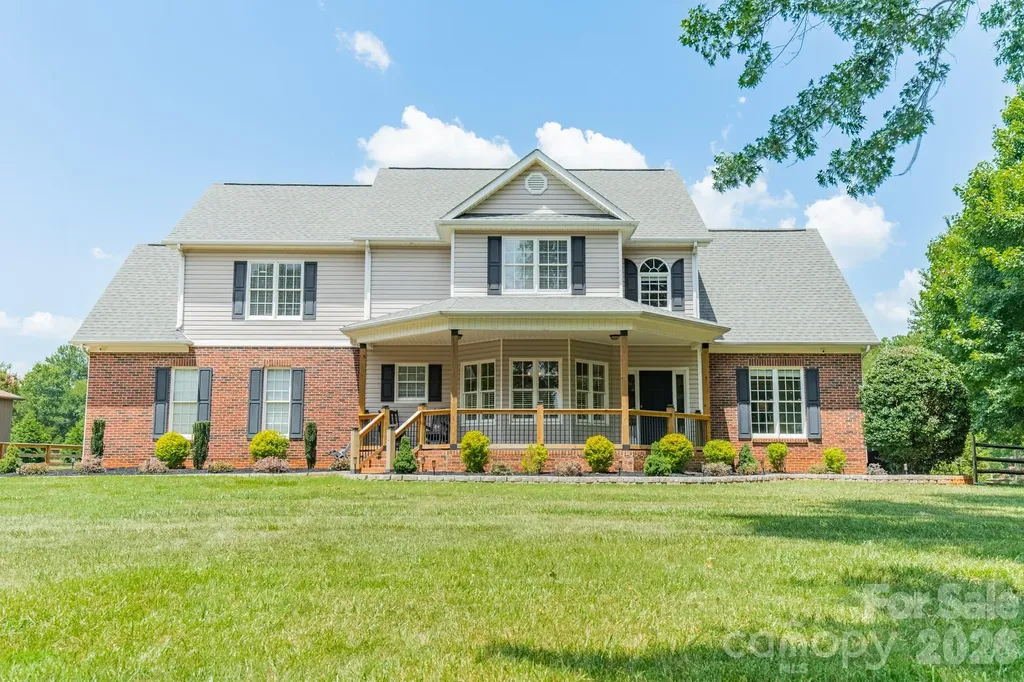
Welcome to this beautiful two-story home on a lovely tree-lined street in the Ballantyne area of South Charlotte. The classic white-painted brick exterior and mature trees on .62 acres is immediately warm and welcoming. The newer roof was recently replaced in 2021. Inside, the traditional floor plan offers well-defined spaces for both relaxation and entertaining. Freshly painted interior is light and bright, with newer carpet and updated lighting fixtures. The kitchen features white cabinets, newer countertops, subway tile backsplash and a walk-in pantry. Step out to the huge fully-fenced backyard and find a feeling of peace and tranquility, the perfect place to entertain and relax with its privacy and spaciousness. It would be a great setting for a pool if desired. Conveniently located near highly rated schools as well as a variety of upscale shops and restaurants, including Ballantyne Bowl, Trader Joe's and the new Wegman's. It's also in close proximity to I-485 providing easy access to all of Charlotte and beyond. This home delivers a balanced blend of privacy and accessibility in one of Charlotte's most desirable communities.

Listed by Susan Lineberger of Howard Hanna Allen Tate Charlotte South

$
$
%
$/month over payments
Federal 30-year interest rate: 6.58% last updated on Jul 23, 2026
* All Figures are estimates. Check with your bank or proposed mortgage company for actual interest rates.
This product uses the FRED® API but is not endorsed or certified by the Federal Reserve Bank of St. Louis.

Save FavoriteSchedule TourAsk A QuestionMore Details

111 W Kindy Forest Drive Hendersonville NC 28739
Active With Contract

MLS Number CAR4398408

  • Residential
  • Bedrooms 2
  • Bathroom 3
  • Square Feet 1,767
  • Acreage 1.8

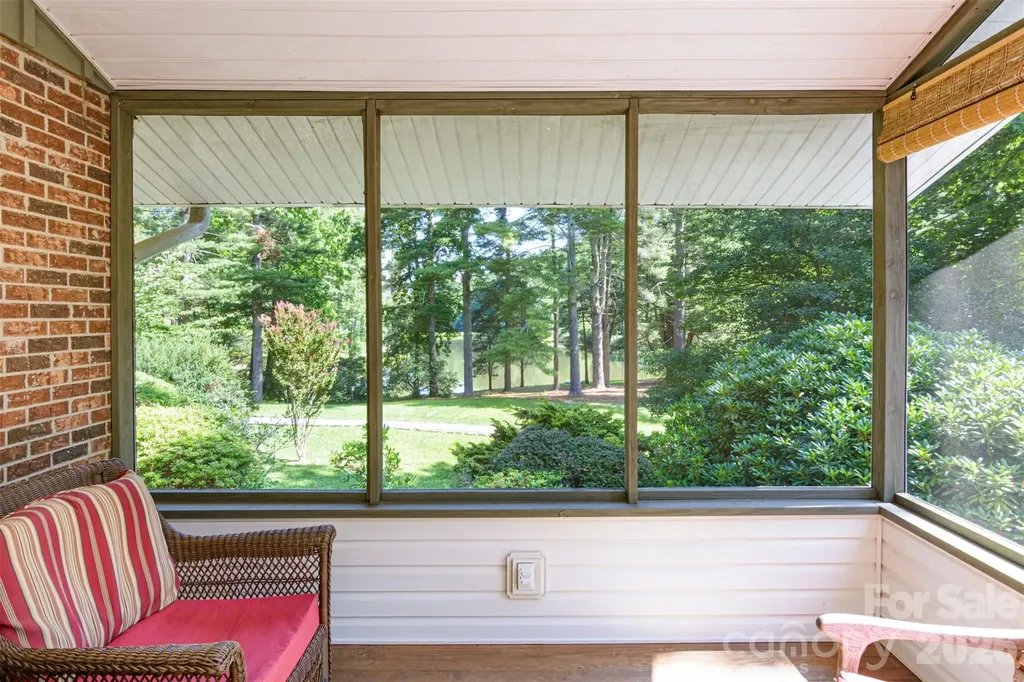
This isn't just a home. It's the Quintessential Mountain Lifestyle everyone Dreams of. This Exceptional property offers a lifestyle Rarely found & is Hidden in a One-of-a-Kind Lakefront Community that feels like a private state park. With only 14 homes around the lake, you'll enjoy unmatched privacy, breathtaking scenery, a long list of wildlife sightings, and a surreal peaceful setting just 11 minutes from town. For dog owners & nature lovers, this is Paradise! Enjoy a quiet ½-mile walk around the lake on a private road while enjoying long-range mountain views, spectacular sunsets & abundant wildlife. Every day feels like a retreat in Kindy Forest. Sitting Lakefront on nearly 2 level acres, this meticulously maintained home offers 1 Level Living with a 3 step entry, Full Basement, Large 2 car garage and Lots of storage. A Circular driveway provides easy access to the back entrance for unloading, along with tons of parking & a 40ft. RV Pad with 30 AMP service & water. The heart of the home is the 30-foot screened porch, where you'll spend the majority of your time entertaining, listening to the birds, nearby waterfalls, & watching the wildlife play along the shoreline. Inside, the living room features beautiful hardwood floors, a large bay window overlooking the lake, and a stunning see-through double-sided gas fireplace shared with the dining room. Double Sliding doors seamlessly connect the living area to the outdoors with a full length 30 ft. screened porch. High-speed fiber internet makes working from home convenient. The bright dining room opens to an updated Kitchen with hardwood cabinets, Granite counter-tops & Back-splash, newer appliances (less than 5 years old) & a spacious pantry. The main level includes 2 over-sized primary suites each with its own en-suite bath, along with a large laundry & mud room for convenience. NOTE: Throughout the home, Every light fixture has been upgraded with Eco-Smart adjustable LED bulbs, allowing you to customize both brightness & color temperature in every room while maximizing energy efficiency. Outdoor living is exceptional, with decks & patios on 3 sides of the home, providing multiple spaces to relax and enjoy the lake views. The basement offers 418 sq ft of finished living space, (Not included in overall Heated Living Sq Footage bc it's 2 inches less than 7 ft ceilings. There is baseboard heating) Basement also has a Large living room, 2 bonus rooms, 1/2 Bath, large additional pantry/storage, a generous workshop w/built-in workbench, an over-sized 2 car garage complete with an EV Charging Station. NOTE: This home has a 3 Bdrm Septic Permit. With a couple details remodeled in one of the bonus rooms, you may be able to convert to a legal 3 bedroom home. Major Updates Include: NEW ROOF & SKYLIGHTS-2018. HVAC-2021 with Transferable Warranty. WATER HEATER and ALL Horizontal Copper Plumbing was Removed & Replaced in 2021. Vinyl Double Hung Windows Throughout. KITCHEN Appliances less than 5 years old. DIRECT TV- replaced ALL Cable to home-2026. ALL Duct-Work in home was cleaned including Dryer Vent- 2026. RADON Installed-2018. Well Water tested every couple years. TREX DECKING Back Porch. Underground Utilities. SEPTIC -pumped every couple years Including 2026. Fenced in backyard for pets. There is a beautiful shared Community Picnic Area Lakeside with a Gazebo & Fire-pit. It is the perfect place to host & Celebrate Birthdays, Weddings, Anniversary's, Neighborhood Gatherings. Homes in this Extraordinary community Rarely become available. If you've been searching for a peaceful mountain retreat with lakefront living, abundant wildlife, and unmatched privacy, Here it is. Owner is a NC Realtor. (MIRROR above Fireplace does not convey. White washer/dryer set in photos has been replaced. The set in the home now do convey) Private Neighborhood, NO Drive-By's. Appts. for showings Must be made in advance. Please drive slowly and respect the neighbors and wildlife.

Listed by Kay Condon of Keller Williams Mtn Partners,LLC

$
$
%
$/month over payments
Federal 30-year interest rate: 6.58% last updated on Jul 23, 2026
* All Figures are estimates. Check with your bank or proposed mortgage company for actual interest rates.
This product uses the FRED® API but is not endorsed or certified by the Federal Reserve Bank of St. Louis.

Save FavoriteSchedule TourAsk A QuestionMore Details

410 E Fleming Drive Morganton NC 28655

MLS Number CAR4280189

  • Commercial
  • Property SubType WAREHOUSE/OFFICE
  • Square Feet 1,860
  • Acreage 1.28

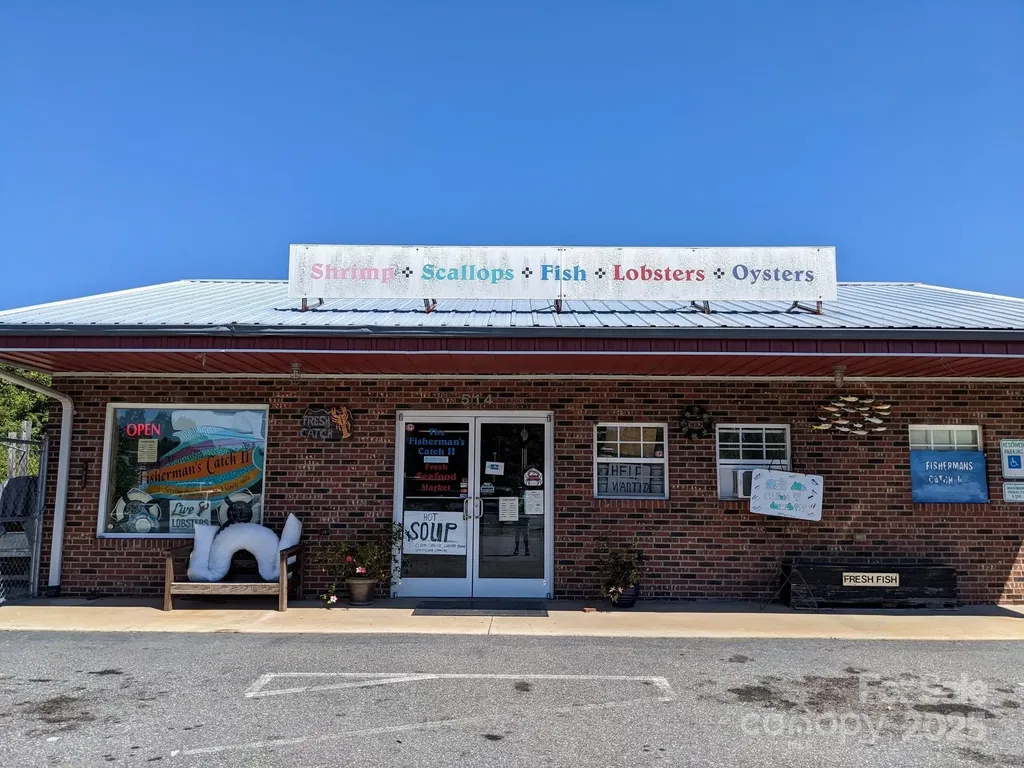
Established Seafood Business - Turnkey Opportunity! Fisherman's Catch - A Thriving, Legacy Seafood Operation With 42 Years Of Proven Success. Priced For A Quick Sale At ONLY $650,000! This Full-Package Deal Includes Two Very Valuable Lots With A Solid Building On E. Fleming, Plus Five Trucks (Two 2019 Isuzus, A 2000 Isuzu, 2006 GMC, And 2016 Chevy). The Retail Storefront Is Leased At $1,250/Month With $100 Yearly Increments. Store Comes Fully Outfitted With $50K In Retail/Restaurant Equipment, A $30K Freezer (New Thermo King Unit), And A $25K Cooler (New Compressor). Also Includes Three Outdoor Coolers, $5K In Truck Parts And Tools, $5K In Inventory (Boxes/Bags) Seller Will Stay On To Assist In A Seamless Transition And Will Sell All Accounts Receivable At Wholesale. This Is A Rare Opportunity To Step Into A Turnkey, High-Potential Operation With Deep Roots, Prime Real Estate, And Endless Growth Possibilities

Listed by Paulo Benedeti of Coldwell Banker Newton RE

$
$
%
$/month over payments
Federal 30-year interest rate: 6.58% last updated on Jul 23, 2026
* All Figures are estimates. Check with your bank or proposed mortgage company for actual interest rates.
This product uses the FRED® API but is not endorsed or certified by the Federal Reserve Bank of St. Louis.

Save FavoriteSchedule TourAsk A QuestionMore Details

151 Turnberry Lane Mooresville NC 28117

Mooresville, NC151 Turnberry Lane

Price$650,000

Est. Mortgage: $/month

Active With Contract

MLS Number CAR4399986

  • Residential
  • Bedrooms 4
  • Bathroom 3
  • Square Feet 2,879
  • Acreage 0.53

Nestled along the 16th hole of the Lake Norman Golf Club, this beautifully appointed 4-bedroom, 2.5-bath residence offers an exceptional blend of refined living, scenic golf course views, and the rare advantage of no HOA. Thoughtfully enhanced with high-quality updates, the home features fully renovated bathrooms, new luxury flooring throughout the main level (2025) and upper level (2021), fresh designer-inspired paint, new kitchen appliances, an expansive custom deck (2023), and a professionally upgraded crawlspace with a new vapor barrier and dehumidifier. Bathed in natural light, the home's elegant interior is designed for effortless entertaining and comfortable everyday living. Expansive windows frame picturesque golf course views, while multiple outdoor living spaces including a screened porch and oversized deck create the perfect setting for morning coffee, evening cocktails, or gatherings with family and friends. Ideally located just minutes from shopping, dining, and the best of the Lake Norman lifestyle, this move-in-ready home offers timeless appeal in one of the area's most desirable golf course communities.

Listed by Erin Ficenec of Ivester Jackson Christie's

$
$
%
$/month over payments
Federal 30-year interest rate: 6.58% last updated on Jul 23, 2026
* All Figures are estimates. Check with your bank or proposed mortgage company for actual interest rates.
This product uses the FRED® API but is not endorsed or certified by the Federal Reserve Bank of St. Louis.

Save FavoriteSchedule TourAsk A QuestionMore Details

3323 Sadler Road Alexis NC 28006

Alexis, NC3323 Sadler Road

Price$650,000

Est. Mortgage: $/month

MLS Number CAR4403471

  • Residential
  • Bedrooms 2
  • Bathroom 2
  • Square Feet 1,100
  • Acreage 10.72

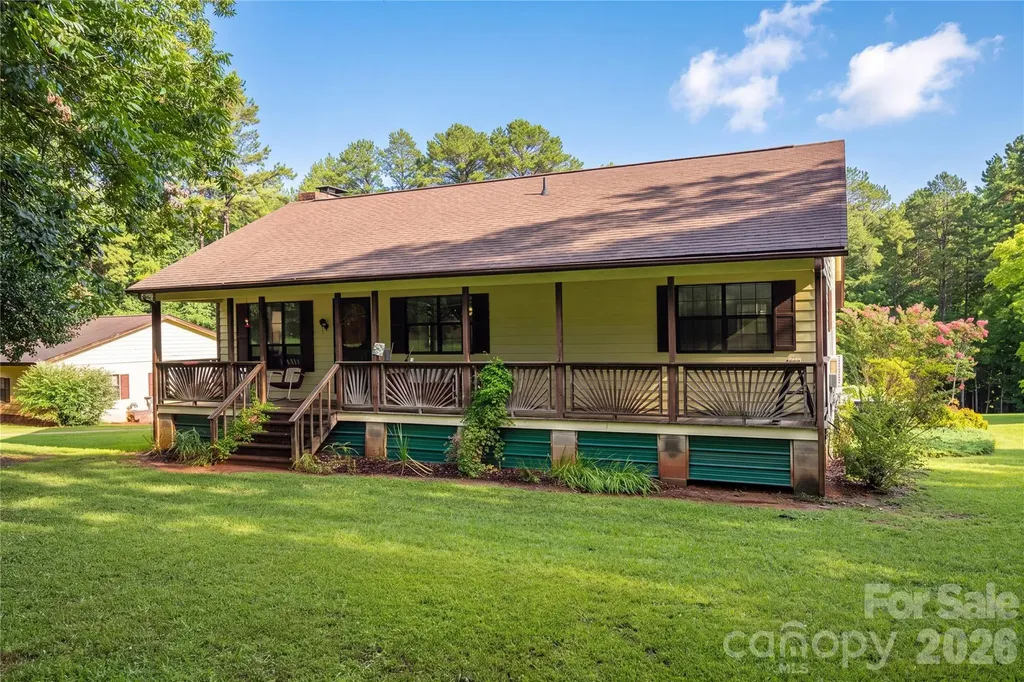
Imagine starting your mornings with coffee on the front porch and ending your evenings unwinding on the back porch, surrounded by the peace and quiet of over 10 beautiful acres. Offering the perfect blend of cleared and wooded land, this pristinely maintained property invites you to slow down, spread out, and enjoy country living. The charming 2 bedroom, 2 bath home offers over 1100 square feet of heated living space on the main level, including a soon to be newly completed primary bathroom. Both the covered front and back porches extend the full width of the home, creating wonderful spaces to relax, gather and enjoy the view. Downstairs, more than 1100 square feet of unfinished basement space offers endless possibilities for future living space, recreation, hobbies or storage. Outside you'll find a fenced pasture, a large detached two car garage with space for hobbies or potential home-business use and additional outbuildings for storage. Tucked away from traffic yet conveniently located to Charlotte, Lincolnton, Denver, Stanley, Mount Holly, Huntersville and Cornelius, this special property offers something increasingly hard to find: space, privacy, possibility and a quieter way of life.

Listed by Rebecca Abernethy of Century 21 Town & Country Rlty

$
$
%
$/month over payments
Federal 30-year interest rate: 6.58% last updated on Jul 23, 2026
* All Figures are estimates. Check with your bank or proposed mortgage company for actual interest rates.
This product uses the FRED® API but is not endorsed or certified by the Federal Reserve Bank of St. Louis.

Virtual TourSave FavoriteSchedule TourAsk A QuestionMore Details

4 Duke Street Asheville NC 28803

Asheville, NC4 Duke Street

Price$650,000

Est. Mortgage: $/month

MLS Number CAR4345320

  • Residential
  • Bedrooms 3
  • Bathroom 3
  • Square Feet 2,000
  • Acreage 0.16

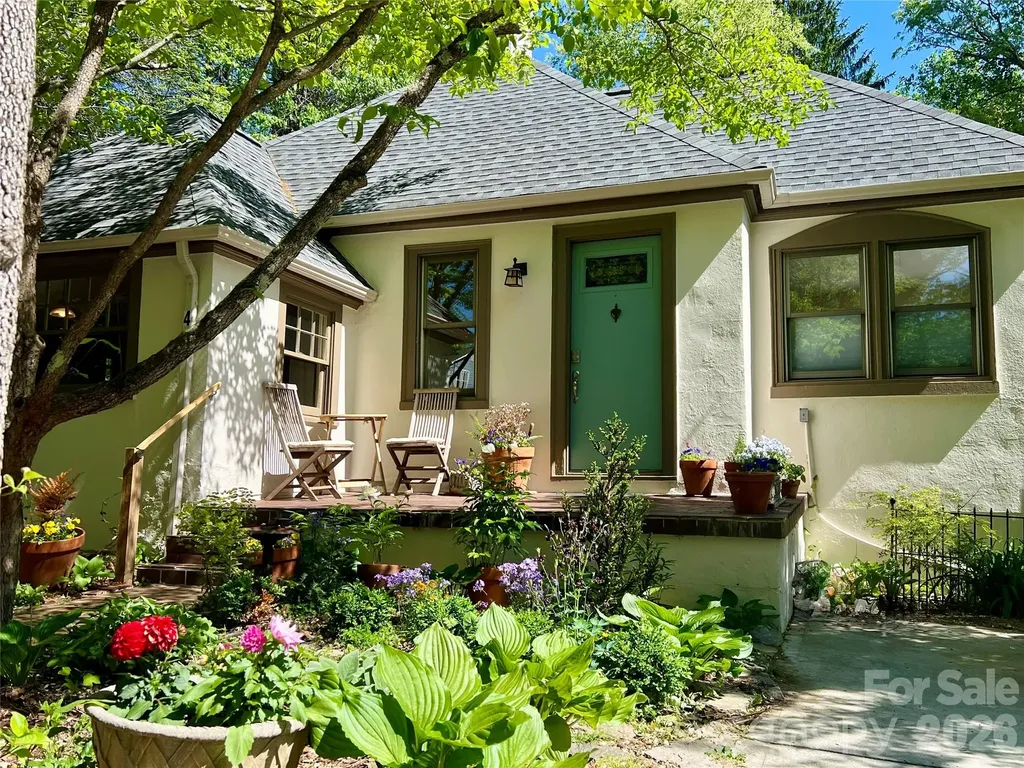
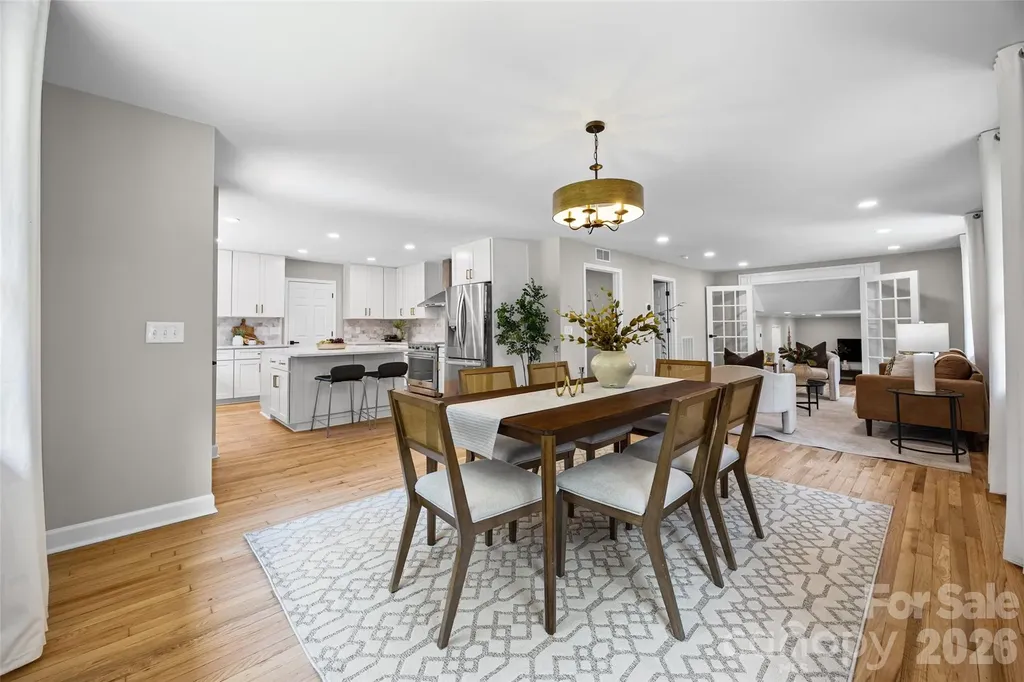
Beautiful Historic Kenilworth 1927 Tudor! Located in a quiet location in this desirable neighborhood - known for its tree-lined streets, sidewalks, and proximity to parks, hospitals, and vibrant local dining - this home has classic curb appeal with a thoughtfully planned perennial garden to greet you. This home offers inviting, light-filled spaces. The main level of the home has a bright living room with an open dining area. The new spacious kitchen and Primary Suite on Main were created by the current owners to fit the classic aesthetic of the property. The kitchen has classic character with custom cabinetry features including a Stand-Mixer lift and cleverly concealed Laundry. Quartzite countertops and a center island provide ample workspace and storage. Newer high-end stainless steel appliances. An en-suite primary bedroom and full guest bath are located on the main level. The 2 downstairs bedrooms are peaceful spaces with a shared half bath. One is currently used for a craft/sewing space but was the previous main kitchen so it is pre-plumbed and could be converted back to a kitchen or turned into a full bath. Outside on this level a comfortable covered deck overlooks the private fully-fenced yard with room to garden, play, or just relax and enjoy Asheville's seasonal beauty! The unfinished basement area has a walk-out workshop or creative space, and plenty of storage. Fantastic location and move-in ready! This home has space and flexibility for the next caretakers. Create an In-Law Suite or small rental on the lower level for potential added equity. This warm, inviting home is ready for its next caretakers! 3D Tour and Floor Plan: https://youriguide.com/4_duke_st_asheville_nc/

Listed by Cate Scales of COMPASS

$
$
%
$/month over payments
Federal 30-year interest rate: 6.58% last updated on Jul 23, 2026
* All Figures are estimates. Check with your bank or proposed mortgage company for actual interest rates.
This product uses the FRED® API but is not endorsed or certified by the Federal Reserve Bank of St. Louis.

Save FavoriteSchedule TourAsk A QuestionMore Details

434 Sunnyside Drive SE Concord NC 28025

Concord, NC434 Sunnyside Drive SE

Price$650,000

Est. Mortgage: $/month

MLS Number CAR4380840

  • Residential
  • Bedrooms 5
  • Bathroom 5
  • Square Feet 2,868
  • Acreage 0.26

NEWLY RENOVATED IN CONCORD 3 MINUTES FROM DOWNTOWN & JUST OUTSIDE THE HISTORIC DISTRICT! Fully renovated brick ranch with a full walk-out basement, multigenerational living potential, and one of the most functional basement apartment / in-law suite layouts you'll find anywhere in the area. Welcome to 434 Sunnyside Drive SE - a thoughtfully reimagined home where nearly every major component has been upgraded in 2026. This is far more than a cosmetic renovation. Major improvements include: new roof, whole home rewire and upgraded electrical panel, new plumbing throughout, new windows, new ductwork to accompany the newer 2024 HVAC systems, reengineered floor-plan for better flow and function, covered porch addition, removal of overgrown trees, & more. Permits were pulled for the project and available via cabarrus county and attached in the MLS for your agent to easily find. Certificate of Occupancy issued and available in the attachments. Originally built as a duplex, the main floor has been completely redesigned for modern single family living and exceptional functionality, featuring a fully renovated kitchen with a much larger and functional footprint. Updates for both the upstairs and basement kitchens include: new soft-close cabinetry, new quartz countertops, stainless steel appliances, high-end fixtures, and a way more functional workflow. A full walk-in laundry room was added to the main floor with designer tile flooring and more cabinetry, making everyone's least favorite chore more enjoyable. The basement suite apartment also features a walk-in laundry room of its own. The main floor has a brand new half bathroom addition, refinished hardwood flooring, new drywall, paint, lighting & more. The main floor primary bedroom features a lime-washed fireplace, hardwood flooring, and ample natural light. The newly created primary ensuite bathroom features a walk in tile shower, frameless glass, dual vanity, freestanding tub, & an oversized linen closet with mirrored pocket door. There is a small existing closet in the primary bedroom; the owners have not put in the main primary closet system yet, but don't worry - they are giving the buyer the option to design their own larger second closet & will install prior to closing! Reach out for information on this. There is a 2nd guest suite on the main floor with its own attached bathroom that could serve as a second primary bedroom or in-law suite The sunroom has been refreshed with new windows, lighting, & new tile. Downstairs, the fully finished walk-out basement opens up even more possibilities. With 2 additional bedrooms, a full bathroom with walk-in shower, a 2nd kitchen, 2nd laundry room, private exterior access, & handicap accessible zero-grade entry. Whether you need space for extended family, independent living quarters, guests, or future income potential, this layout is uniquely equipped to handle it all. These two separate suite-style bedroom setups on the main floor in addition to the basement apartment offer incredible flexibility & long term comfort for multigenerational households, investors, extended family, long-term stays & offers a great opportunity for new or seasoned investors. Outside, the property continues to impress with an everlasting freshly painted brick exterior, brightening up the corner of Sunnyside and Blume St. The addition of the large covered front porch adds architectural interest, shelter, and a cozy place to hang on a nice day. The corner lot provides dual driveway access from Sunnyside and Blume for exceptional parking flexibility, and the oversized detached 3-car garage is just another benefit this stunning property offers. The backyard is level, cleared, and completely fenced. This is the kind of property buyers wait for - fully updated, structurally improved, highly versatile, and designed to be maintenance free and adaptable to real-life needs for years to come. Listing agent is property owner.

Listed by Chelsea Desourdy of Keller Williams Connected
$
$
%
$/month over payments
Federal 30-year interest rate: 6.58% last updated on Jul 23, 2026
* All Figures are estimates. Check with your bank or proposed mortgage company for actual interest rates.
This product uses the FRED® API but is not endorsed or certified by the Federal Reserve Bank of St. Louis.

Save FavoriteSchedule TourAsk A QuestionMore Details

49 Kenai Trail Waynesville NC 28786

Waynesville, NC49 Kenai Trail

Price$650,000

Est. Mortgage: $/month

Active With Contract

MLS Number CAR4382921

  • Residential
  • Bedrooms 3
  • Bathroom 3
  • Square Feet 2,525
  • Acreage 0.05

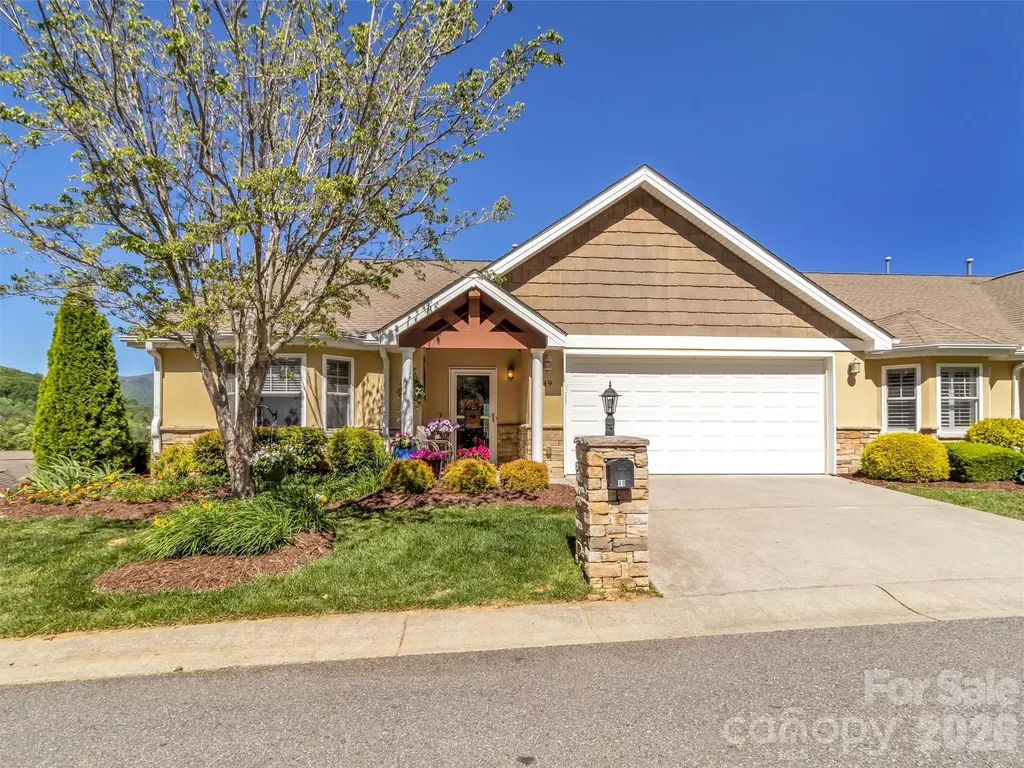
Enjoy the ease of mountain living in Haywood County's most desirable 55+ home community. Known for its beautifully maintained surroundings, underground utilities, street lighting, and low maintenance lifestyle, this welcoming community offers the perfect blend of comfort, convenience, and scenic mountain charm. Ideally located near shopping, dining, outdoor recreation, and everyday amenities, you'll enjoy easy access while still appreciating the peaceful setting and beautiful mountain views. This exceptionally well maintained townhome is one of the larger homes in the community and offers a spacious, light filled floor plan designed for comfortable everyday living as well as entertaining family and friends. Designed with the ease of main level living in mind, this home with 2,525 sq ft of heated living area features two bedrooms, 2 full baths, kitchen, living rm, a laundry room, and a spacious primary suite all on the main floor. The large primary bedroom offers a relaxing retreat with a large walk in closet and the ensuite bath offers double vanities and a large walk in shower. Just off the main living area, a lovely covered porch provides the perfect place to unwind and take in the beautiful mountain views, ideal for enjoying peaceful mornings, relaxing afternoons, or quiet evenings surrounded by the beauty of the mountains. The recently renovated kitchen is both stylish and functional, featuring an abundance of cherry cabinetry, beautiful granite countertops with tile backsplash, newly laid tile flooring, and Stainless steel appliances including a gas oven range. The kitchen flows seamlessly into the dining and living areas, where a cozy fireplace creates the perfect gathering space. The lower level offers exceptional additional living space with both interior and exterior access, making it ideal for guests, entertaining, hobbies, or extended living needs. This warm and inviting family room, includes hardwood floors, a large 3rd bedroom and full bath, plus a generous flex space perfect for a recreation room, media center or fitness space. Outdoor living is just as impressive, with both upper and lower walkout patios that showcase the beautiful mountain views and provide additional areas for relaxing or entertaining family and friends. Combining thoughtful updates, spacious living areas, low maintenance exterior living, and a highly sought after location, this beautiful townhome offers the very best of comfortable mountain living in the heart of Hayward County.

Listed by Judy Meyers and Jennifer Fisch of RE/MAX Executive

$
$
%
$/month over payments
Federal 30-year interest rate: 6.58% last updated on Jul 23, 2026
* All Figures are estimates. Check with your bank or proposed mortgage company for actual interest rates.
This product uses the FRED® API but is not endorsed or certified by the Federal Reserve Bank of St. Louis.

Virtual TourSave FavoriteSchedule TourAsk A QuestionMore Details

9118 Spratt Lane Waxhaw NC 28173

Waxhaw, NC9118 Spratt Lane

Price$650,000

Est. Mortgage: $/month

MLS Number CAR4382798

  • Residential
  • Bedrooms 5
  • Bathroom 3
  • Square Feet 2,700
  • Acreage 0.3

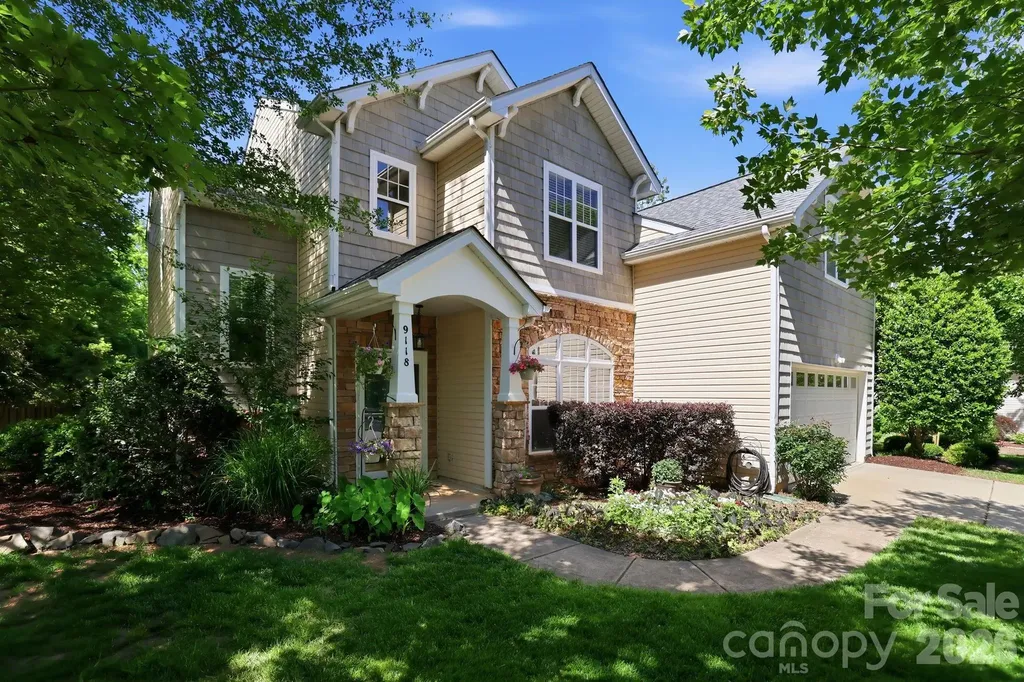
Not your average builder grade home! Welcome to your next chapter in The Reserve. Set on a beautifully landscaped corner lot in the sought after Marvin Ridge school district, this 5 bedroom home offers the perfect blend of warmth, character and modern comfort. Wide plank hickory floors lead you through inviting spaces, including a dedicated office/sunroom and a living room anchored by a custom stone fireplace with a 200-year old reclaimed mantel. The kitchen and baths feature granite, travertine and glass tile and the primary suite feels like a retreat with its spa-inspired shoer and soaking tub. The backyard is where this home truly shines - a fenced oasis with a powered workshop, extended flagstone patio, firepit and a custom covered lounge area ideal for gatherings or quiet evenings. With community amenities, county-only taxes and major mechanical updates completed in 2019, this home offers peace of mind and an exceptional lifestyle. It's the kind of place that feels good the moment you walk in. NOTE the downstairs sunroom could easily convert to a separate bedroom with ensuite full bathroom if desired. This home is Union County taxes only.

Listed by Chrissy Warren of ERA Live Moore

$
$
%
$/month over payments
Federal 30-year interest rate: 6.58% last updated on Jul 23, 2026
* All Figures are estimates. Check with your bank or proposed mortgage company for actual interest rates.
This product uses the FRED® API but is not endorsed or certified by the Federal Reserve Bank of St. Louis.

Save FavoriteSchedule TourAsk A QuestionMore Details

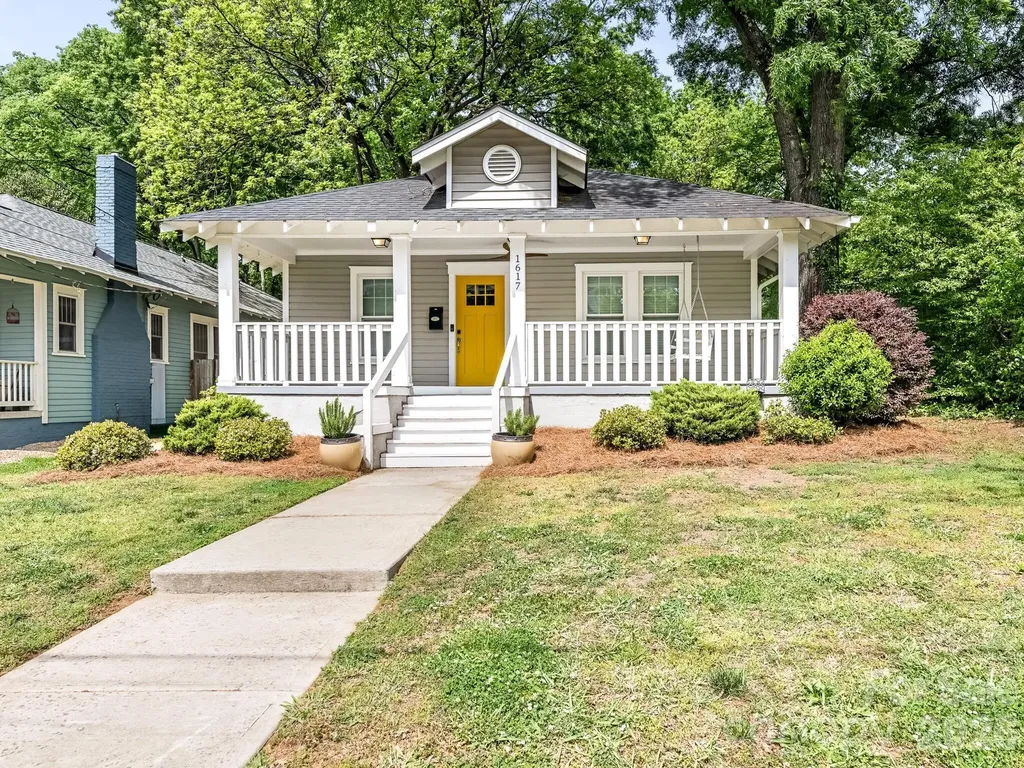
1617 Pegram Street Charlotte NC 28205

Charlotte, NC1617 Pegram Street

Price$650,000

Est. Mortgage: $/month

MLS Number CAR4369427

  • Residential
  • Bedrooms 3
  • Bathroom 2
  • Square Feet 1,344
  • Acreage 0.19

Welcome to this beautifully updated bungalow in the highly sought-after Belmont neighborhood. A spacious, covered front porch sets a warm and inviting tone as you enter the home. Inside, you'll find an open-concept layout with generous space for living, dining, and entertaining. The updated kitchen is a standout feature, complete with a premium Thermador range, crisp white cabinetry, classic stone countertops, a large eat-in island, and stylish faux copper backsplash and stainless steel appliances. The primary suite offers a relaxing retreat with a large walk-in closet and a spa-inspired bathroom featuring dual vanities, an oversized shower, and elegant updated tilework. Secondary bedrooms are generously sized and include ample closet space. Adding even more versatility, two detached bonus rooms provide endless possibilities - perfect for a home office, gym, studio, or additional storage. This home combines charm, functionality, and modern updates in one of the area's most desirable locations.

Listed by Anne Spencer and Sara Yorke of Corcoran HM Properties

$
$
%
$/month over payments
Federal 30-year interest rate: 6.58% last updated on Jul 23, 2026
* All Figures are estimates. Check with your bank or proposed mortgage company for actual interest rates.
This product uses the FRED® API but is not endorsed or certified by the Federal Reserve Bank of St. Louis.

Virtual TourSave FavoriteSchedule TourAsk A QuestionMore Details

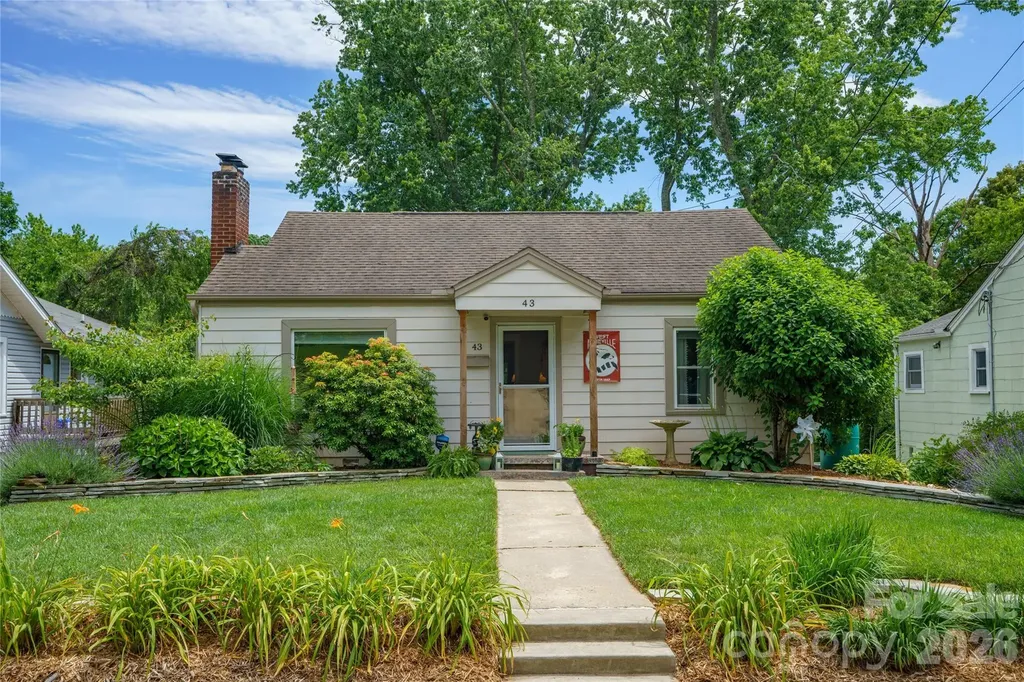
43 Morris Street Asheville NC 28806

Asheville, NC43 Morris Street

Price$650,000

Est. Mortgage: $/month

MLS Number CAR4394905

  • Residential
  • Bedrooms 3
  • Bathroom 2
  • Square Feet 1,375
  • Acreage 0.23

This is the one. Tucked into the heart of accessible West Asheville on friendly, community-minded Morris Street, a lovely visit from Haywood Road, this home puts the neighborhood's best at your doorstep, such as the weekly farmers market, West Village Market, craft cocktails and everything else that makes this corridor so beloved. Go or bike to Francine Delaney and Lucy S. Herring. West Asheville Park boasting creeks, picnic shelters and more is at the end of the street. Inside, the home has been thoughtfully redesigned with an eye for modern living, with an open kitchen made for the nights everyone ends up gathered there, glass in hand. A dining room made for lively conversation and dinners with the people who matter most. The living room invites you to slow down, a good book, a low lamp and nowhere else you'd rather be. And downstairs, the basement is ready and waiting - light, bright, and tall-ceilinged, the perfect head start for whatever comes next. Go outside to an elevated screened deck, where the breeze and the view do all the work. Below, an established garden is ready for your vegetables, framed by a lush green yard and a canopy of majestic trees. It's one-level living now but the home comes with plans to finish the basement and add a second-floor primary suite, so when you're ready to put down even deeper roots, the path is drawn. Forever home, indeed.

Listed by Millie Farmer of Premier Sotheby’s International Realty

$
$
%
$/month over payments
Federal 30-year interest rate: 6.58% last updated on Jul 23, 2026
* All Figures are estimates. Check with your bank or proposed mortgage company for actual interest rates.
This product uses the FRED® API but is not endorsed or certified by the Federal Reserve Bank of St. Louis.

Save FavoriteSchedule TourAsk A QuestionMore Details

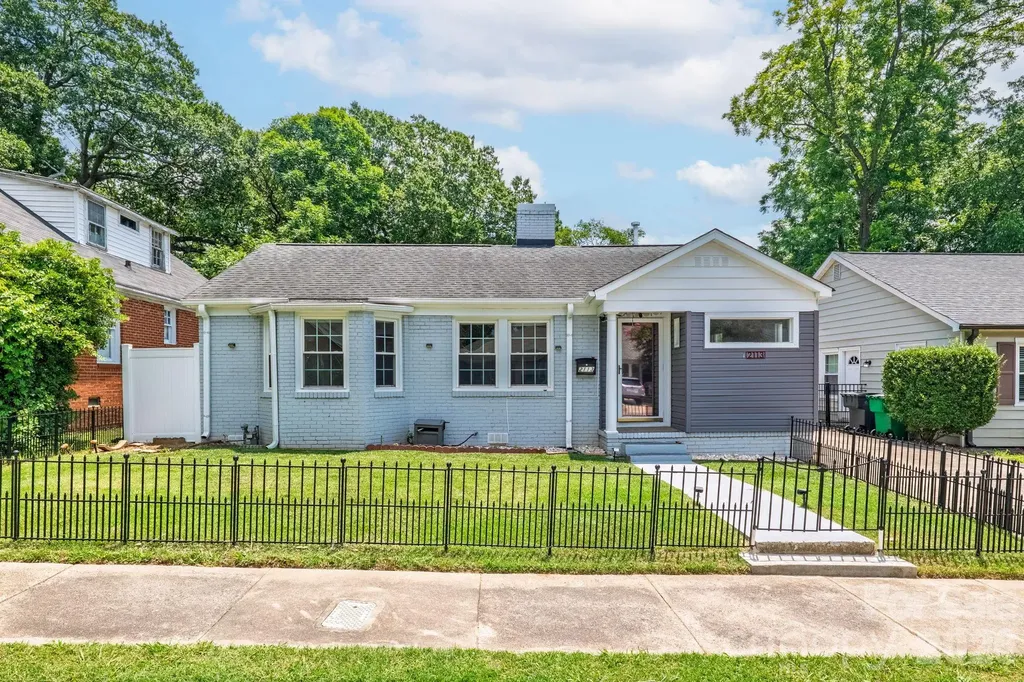
2113 Scott Avenue Charlotte NC 28203

Charlotte, NC2113 Scott Avenue

Price$650,000

Est. Mortgage: $/month

MLS Number CAR4393437

  • Residential
  • Bedrooms 3
  • Bathroom 2
  • Square Feet 958
  • Acreage 0.17

Incredible opportunity to own in the heart of Dilworth! Beautiful hardwood floors throughout this well maintained 3 bedroom, 1.5 bath home that utilizes every inch of space. Current owners recently installed a new HVAC system, as well as completely redoing the backyard of this home to make an outdoor oasis! With a remote-controlled back gate to the parking area and 3-car carport, as well as green space to play, this property is truly a unique find! The backyard also featured a powered shed, and multiple fruits/vegetables growing along the fence of the home with their own irrigation system. All plumbing has also been replaced in the last three years. Most windows have also been replacedin the home. Also features a large, flat lot, with room to expand if desired!

Listed by Jay Seago of Helen Adams Realty

$
$
%
$/month over payments
Federal 30-year interest rate: 6.58% last updated on Jul 23, 2026
* All Figures are estimates. Check with your bank or proposed mortgage company for actual interest rates.
This product uses the FRED® API but is not endorsed or certified by the Federal Reserve Bank of St. Louis.

Save FavoriteSchedule TourAsk A QuestionMore Details

Broker Reciprocity MLS Grid Logo © 2026 Listings courtesy of Canopy MLS as distributed by MLS GRID. IDX information is provided exclusively for consumers’ personal non-commercial use and may not be used for any purpose other than to identify prospective properties consumers may be interested in purchasing. The IDX data is deemed reliable but is not guaranteed by MLS GRID and may be subject to an end user license agreement prescribed by the Member Participant’s applicable MLS.  Based on information submitted to the MLS GRID as of July 26, 2026 10:15 AM UTC . All data is obtained from various sources and may not have been verified by broker or MLS GRID. Supplied Open House Information is subject to change without notice. All information should be independently reviewed and verified for accuracy. Properties may or may not be listed by the office/agent presenting the information. Some IDX listings have been excluded from this website.