and narrow your search. If you have fewer than 200 results, you can save your search.

Leicester NC

r=8833-8844
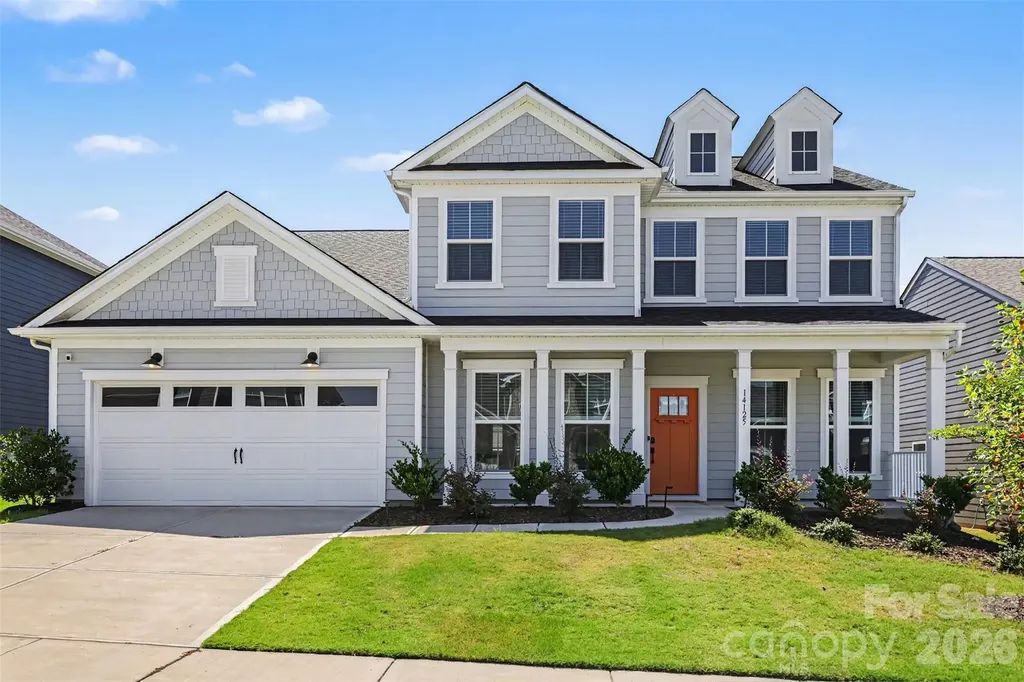
14125 Glaswick Drive Charlotte NC 28278

Charlotte, NC14125 Glaswick Drive

Price$650,000

Est. Mortgage: $/month

MLS Number CAR4400797

  • Residential
  • Bedrooms 5
  • Bathroom 4
  • Square Feet 3,509
  • Acreage 0.2

BEDROOM ON THE MAIN LEVEL - SINGLE OWNER! Welcome to the desirable Parkside Crossing neighborhood, where you'll enjoy amenities such as walking trails, community pool, outdoor fire pits, dog park, and has convenient access to shopping and dining in RiverGate. The 3,500+ sqft of living space has been beautifully maintained by a single owner with upgrades such as - A fully fenced backyard, updated ceiling lighting, wood stair tops, & custom Floor-To-Ceiling built-ins. The great room is highlighted by a custom Floor-to-Ceiling built-in entertainment center, free standing kitchen island, quartz countertops, sleek white tile backsplash, and LVP flooring that ties it all together perfectly. The Main Level also features a sunroom for a secondary dining area, a generously sized bedroom with en suite bathroom, formal dining room, and a private home office with French doors, gold fixtures, and custom built-in bookcases which makes a great first impression upon entry. The Upper Level offers 4 spacious bedrooms, a large secondary living area, and a Master Suite which is fully equipped with en-suite bathroom and walk- in closet, complete with a custom closet storage system. The secondary bedrooms are large and feature spacious walk-in closets, many with their own bathrooms, and the Upstairs laundry room means no more hauling clothes up and down the stairs. Outside, enjoy cool evenings from the patio overlooking the fully fenced backyard-perfect for relaxing or letting pets and kids play. Perfect for everyday living and within a community packed with amenities…this is a home you need to see in person. Also, take advantage of up to 1.5% credit towards closing costs or rate buy down when using preferred lender. Schedule your showing today!

Listed by Adam Bullock and Trent Corbin of Keller Williams South Park

$
$
%
$/month over payments
Federal 30-year interest rate: 6.58% last updated on Jul 23, 2026
* All Figures are estimates. Check with your bank or proposed mortgage company for actual interest rates.
This product uses the FRED® API but is not endorsed or certified by the Federal Reserve Bank of St. Louis.

Virtual TourSave FavoriteSchedule TourAsk A QuestionMore Details
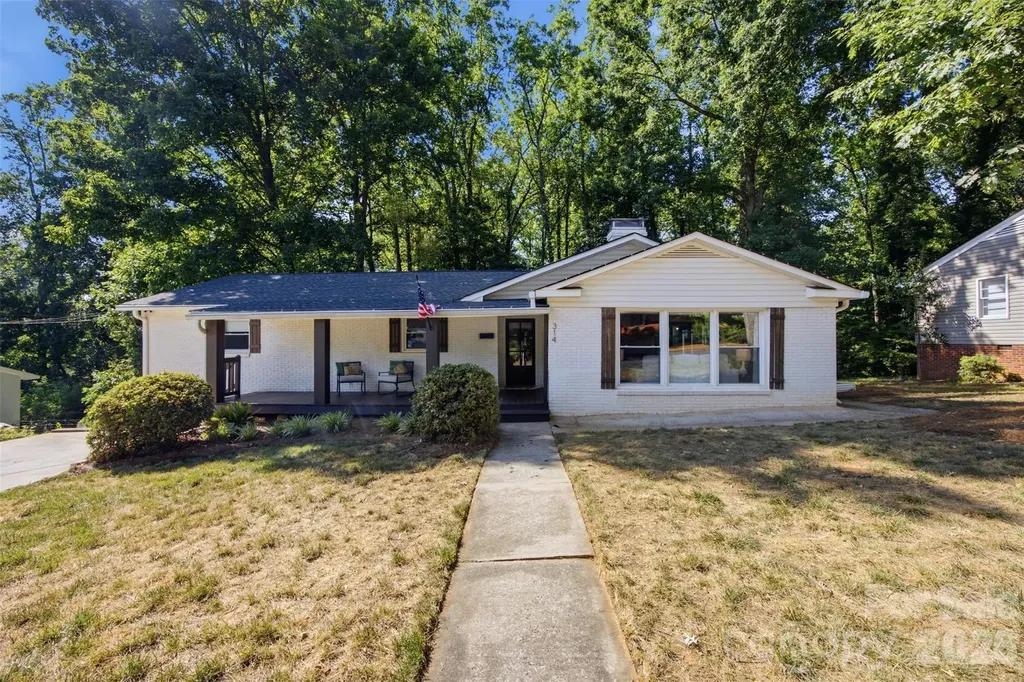
314 Dogwood Lane Belmont NC 28012

Belmont, NC314 Dogwood Lane

Price$650,000

Est. Mortgage: $/month

MLS Number CAR4404025

  • Residential
  • Bedrooms 6
  • Bathroom 4
  • Square Feet 3,187
  • Acreage 0.41

Welcome to an exceptional property offering rare versatility just steps from the heart of downtown Belmont! Boasting a total of 5 spacious bedrooms and 4 full bathrooms, this home is perfect for multi-generational living, hosting guests, or establishing a premium income-producing space.The main residence features an intelligent, open floor plan that underwent a comprehensive, high-end remodel in 2019 and has just been treated to a pristine, whole-house fresh paint job. Downstairs, the massive full basement offers incredible flex space-perfect for a home theater, gym, workshop, or abundant storage. The true crown jewel of this property is the separate, fully detached Mother-In-Law suite. Complete with its own private kitchenette and full bathroom, it's an ideal setup for extended family, a long-term rental, or a dream home office. Walk or bike easily to Belmont's vibrant downtown restaurants, boutique shopping, and community parks. Best of all, this property has been completely pre-inspected for absolute peace of mind and an easy, transparent transaction. Don't miss this move-in-ready gem in one of Belmont's most sought-after locations!

Listed by Pressly Ramey of EXP Realty LLC Ballantyne

$
$
%
$/month over payments
Federal 30-year interest rate: 6.58% last updated on Jul 23, 2026
* All Figures are estimates. Check with your bank or proposed mortgage company for actual interest rates.
This product uses the FRED® API but is not endorsed or certified by the Federal Reserve Bank of St. Louis.

Save FavoriteSchedule TourAsk A QuestionMore Details
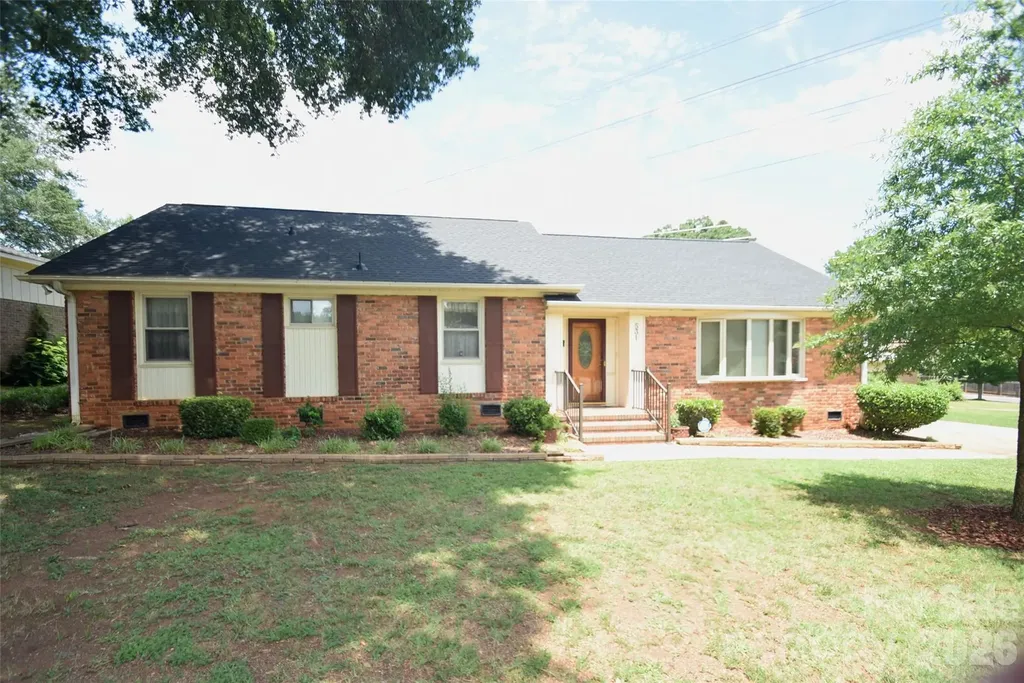
531 Seneca Place Charlotte NC 28210

Charlotte, NC531 Seneca Place

Price$650,000

Est. Mortgage: $/month

MLS Number CAR4404334

  • Residential
  • Bedrooms 4
  • Bathroom 3
  • Square Feet 1,986
  • Acreage 0.38

This charming 4 Bedrooms 2 1/2 Bathroom home located in desirable Madison Park, has A Formal Living Room, Dining Room, Family Room with fireplace, eat-in Kitchen, Sunroom/Office, beautiful hardwood floors, Security System, Ceiling Fans, fenced yard, and double driveway can hold 8 cars, new Roof installed in 2026, new Hot Water Heater installed in 2025, and new A/C installed in 2023. Seller will do no repairs.

Listed by Jean Fields of NextHome Paramount

$
$
%
$/month over payments
Federal 30-year interest rate: 6.58% last updated on Jul 23, 2026
* All Figures are estimates. Check with your bank or proposed mortgage company for actual interest rates.
This product uses the FRED® API but is not endorsed or certified by the Federal Reserve Bank of St. Louis.

Save FavoriteSchedule TourAsk A QuestionMore Details
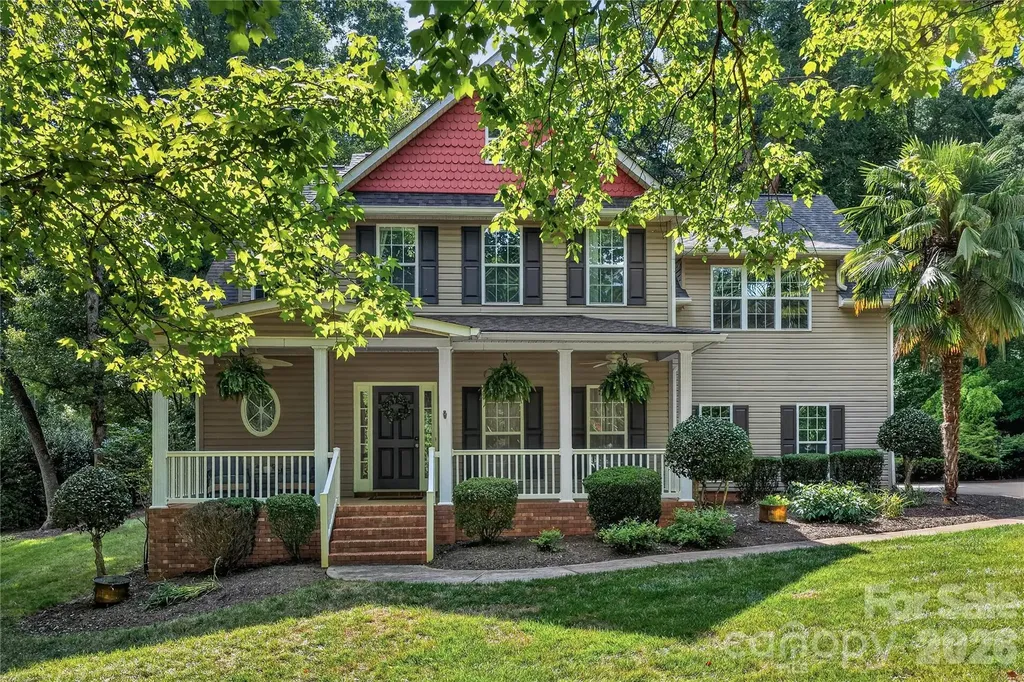
3012 Nablus Drive Waxhaw NC 28173

Waxhaw, NC3012 Nablus Drive

Price$650,000

Est. Mortgage: $/month

MLS Number CAR4400994

  • Residential
  • Bedrooms 4
  • Bathroom 3
  • Square Feet 2,707
  • Acreage 0.95

Welcome to this turnkey home on nearly an acre of land in desirable Union County! Enjoy privacy on a large lot with mature trees in an established neighborhood. Prime location with access to everything Waxhaw and Weddington have to offer. No HOA! Seller just completed cosmetic updates, fresh paint, landscaping and staging; this home is move-in ready! Flowing floor plan offers seamless transitions to kitchen, living and formal dining room on the main floor, plus a picturesque sunroom adjacent to the outdoor patio. Relax and entertain in the backyard patio which features pergolas, mature landscaping, a small pond and patio lights. Living area features tall ceilings and a fireplace for cozy family gatherings. Chef's kitchen offers tremendous cabinet space, granite countertops, newer appliances including convection double ovens (with steam capability), plus pantry and another eat-in/breakfast area. Upstairs primary suite will impress with tall tray ceilings, oversized windows and abundant storage. The spa-like primary bathroom was just updated and features a large soaking tub, a spacious closet, and new plumbing/lighting fixtures. All guest bedrooms are generously sized, include ceiling fans and have tons of storage space. This one is ready for its new owners, so come and see today!

Listed by Jake Meinberg of Costello Real Estate and Investments LLC

$
$
%
$/month over payments
Federal 30-year interest rate: 6.58% last updated on Jul 23, 2026
* All Figures are estimates. Check with your bank or proposed mortgage company for actual interest rates.
This product uses the FRED® API but is not endorsed or certified by the Federal Reserve Bank of St. Louis.

Save FavoriteSchedule TourAsk A QuestionMore Details
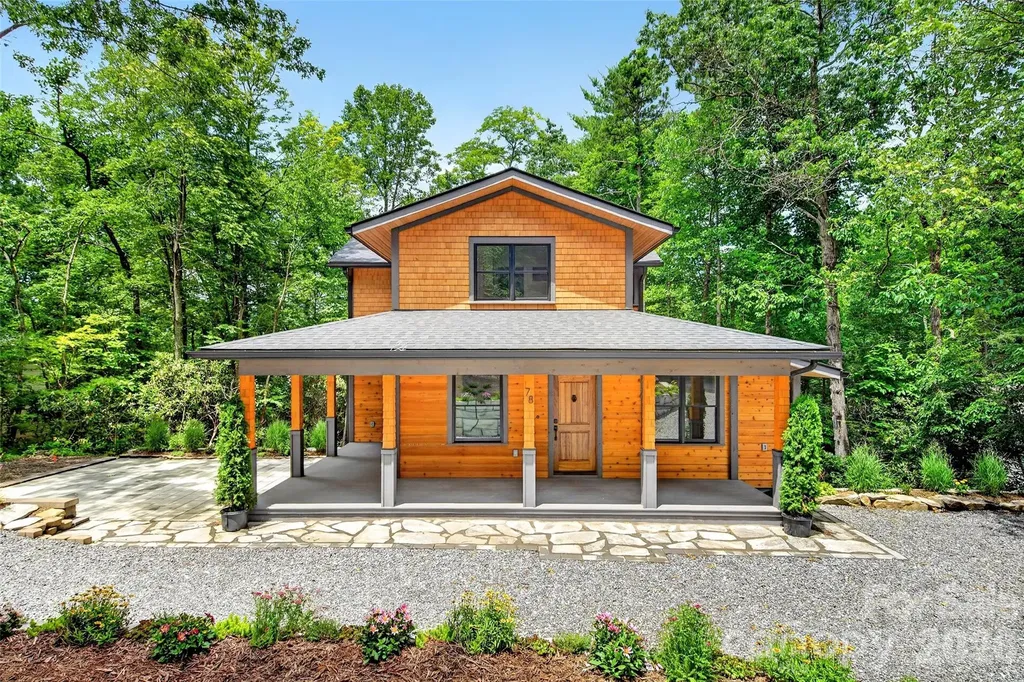
78 Tupper Road Black Mountain NC 28711

Black Mountain, NC78 Tupper Road

Price$650,000

Est. Mortgage: $/month

MLS Number CAR4396605

  • Residential
  • Bedrooms 3
  • Bathroom 3
  • Square Feet 1,724
  • Acreage 0.28

Originally built pre 1900's this charming reconstruction just outside Black Mountain in Ridgecrest has some of the original character. The cedar exterior, gravel circular driveway, covered wraparound porch patio, and back deck create inviting outdoor living spaces. Beautifully landscaped lot. The open floor plan features a living room with an electric fireplace, dining area, and well-appointed kitchen with a gas range, refrigerator, dishwasher, and convection oven. The main level also includes a spacious primary suite with a walk-in closet, full bathroom, a half bath, laundry closet, and hardwood and tile flooring throughout. A spiral staircase leads to the upper level with two bedrooms, a full bath, large windows, and cozy carpeting. Enjoy quality craftsmanship, thoughtful design, and a peaceful setting just minutes from downtown Black Mountain. History of the property is attached to the listing details.

Listed by Ben (Chip) Craig of GreyBeard Realty

$
$
%
$/month over payments
Federal 30-year interest rate: 6.58% last updated on Jul 23, 2026
* All Figures are estimates. Check with your bank or proposed mortgage company for actual interest rates.
This product uses the FRED® API but is not endorsed or certified by the Federal Reserve Bank of St. Louis.

Save FavoriteSchedule TourAsk A QuestionMore Details
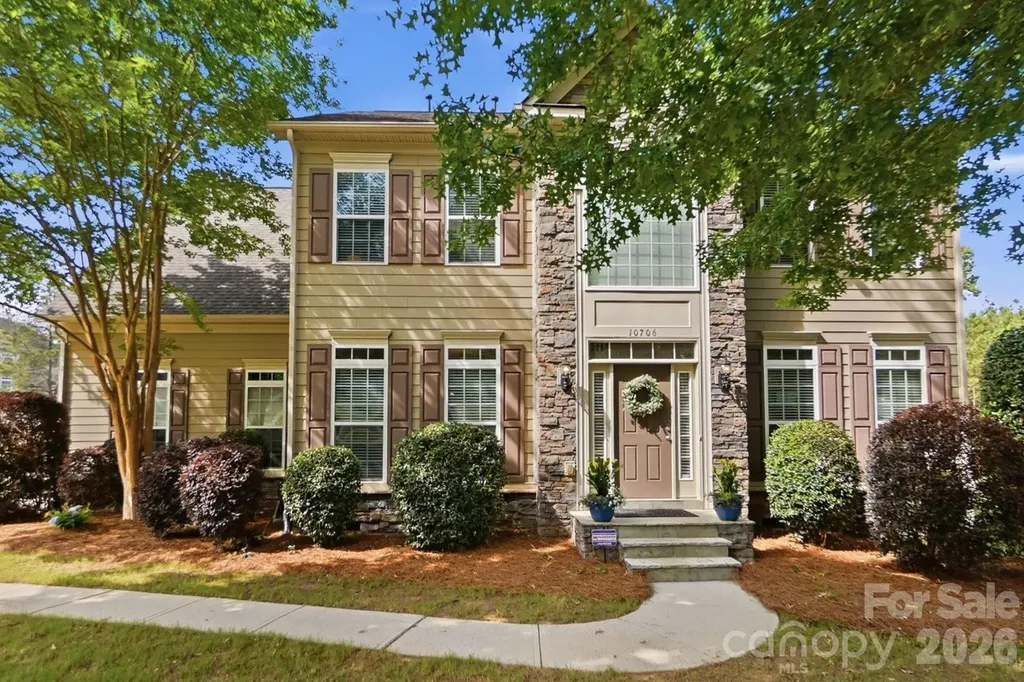
10706 Anglesey Court Charlotte NC 28278

Charlotte, NC10706 Anglesey Court

Price$650,000

Est. Mortgage: $/month

MLS Number CAR4372609

  • Residential
  • Bedrooms 4
  • Bathroom 3
  • Square Feet 3,565
  • Acreage 0.37

Welcome to **The Palisades**-one of Charlotte's most sought-after master-planned communities, where resort-style amenities, an active lifestyle, and a true sense of neighborhood come together. Residents enjoy exceptional amenities including a championship golf course, pools, tennis and pickleball courts, miles of walking trails, a clubhouse, playgrounds, and year-round community events, all just minutes from Lake Wylie and an easy commute to Charlotte. Perfectly positioned on a large, flat, private homesite with a natural tree buffer, this beautifully appointed home offers the ideal blend of space, style, and functionality. The open-concept design is made for everyday living and effortless entertaining, featuring a spacious great room with coffered ceilings and a cozy fireplace that flows seamlessly into the expansive kitchen. Complete with abundant cabinetry, a massive center island, and an adjoining sunroom filled with natural light, this is truly the heart of the home. Step outside to the nearly new oversized Trex deck, spanning the entire back of the home and equipped with a dedicated gas line for grilling-creating the perfect setting for everything from weekend cookouts to large gatherings while enjoying the privacy of the backyard. Upstairs, the primary suite serves as a peaceful retreat with elegant tray ceilings, dual walk-in closets, and a beautifully updated bath featuring a soaking tub. A dedicated home office with custom built-ins provides a stylish and functional workspace, while extensive moldings throughout add timeless architectural character. Other recent updates include a **new roof (2025)** and **tankless water heater**, offering peace of mind for years to come. With its exceptional floor plan, private setting, and unbeatable location within The Palisades, this home delivers the lifestyle today's buyers are looking for-close to Lake Wylie, premier shopping and dining, and all that Charlotte has to offer. (Note: some Palisades amenities require membership.)

Listed by Laura Werb of Berkshire Hathaway HomeServices Carolinas Realty

$
$
%
$/month over payments
Federal 30-year interest rate: 6.58% last updated on Jul 23, 2026
* All Figures are estimates. Check with your bank or proposed mortgage company for actual interest rates.
This product uses the FRED® API but is not endorsed or certified by the Federal Reserve Bank of St. Louis.

Virtual TourSave FavoriteSchedule TourAsk A QuestionMore Details
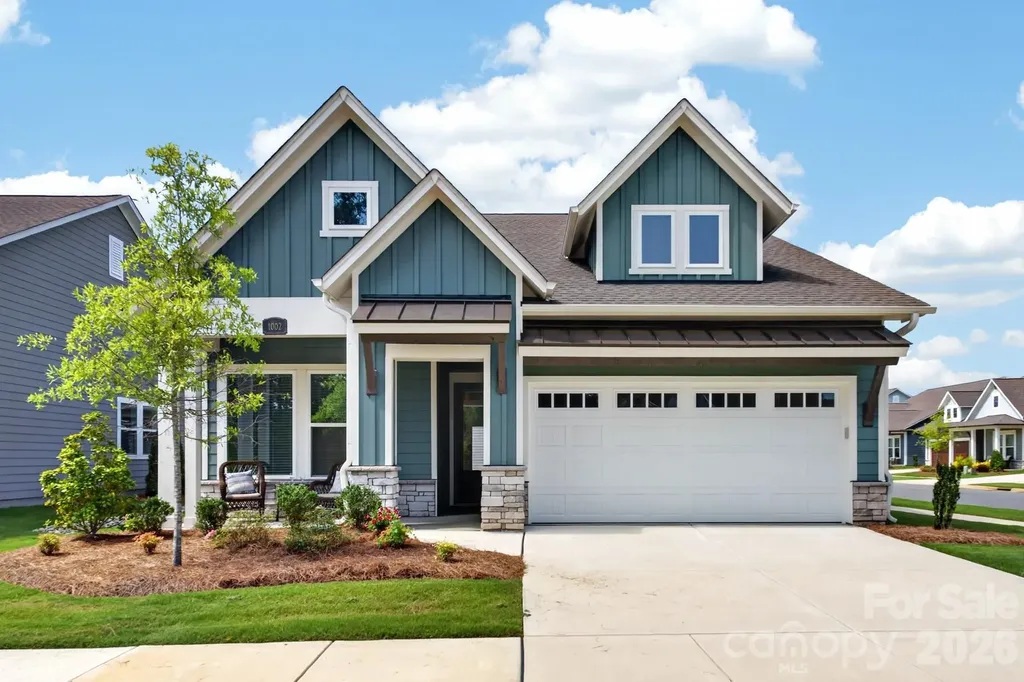
1002 Pastoral Place Waxhaw NC 28173

Waxhaw, NC1002 Pastoral Place

Price$650,000

Est. Mortgage: $/month

MLS Number CAR4400612

  • Residential
  • Bedrooms 2
  • Bathroom 3
  • Square Feet 2,448
  • Acreage 0.18

Nestled in the desirable 55+ Encore at Streamside community in Waxhaw, NC, this home offers an exceptional lifestyle in a town renowned for its fun & vibrant atmosphere. This inviting home features 2 bedrooms, office with 3 full bathrooms, designed with a convenient layout that includes a primary bedroom on the main floor. Further enhancing the living space is an open and bright floor plan, perfect for year-round enjoyment. Upstairs provides additional flexibility with a large bonus room, full bathroom, a loft or flex space and attic storage with walk in door access. Residents of Encore at Streamside enjoy unparalleled access to a wealth of amenities, including a award winning amenity center, pool & clubhouse, workout room, walking trail, street lights, side walks on both sides of the street, dog park, pickleball courts, & much more! This residence provides a wonderful opportunity to experience the best of active adult living within the desirable Waxhaw community Encore. If you're looking for a resort lifestyle, then welcome home!

Listed by Mark Perry of Premier South

$
$
%
$/month over payments
Federal 30-year interest rate: 6.58% last updated on Jul 23, 2026
* All Figures are estimates. Check with your bank or proposed mortgage company for actual interest rates.
This product uses the FRED® API but is not endorsed or certified by the Federal Reserve Bank of St. Louis.

Virtual TourSave FavoriteSchedule TourAsk A QuestionMore Details
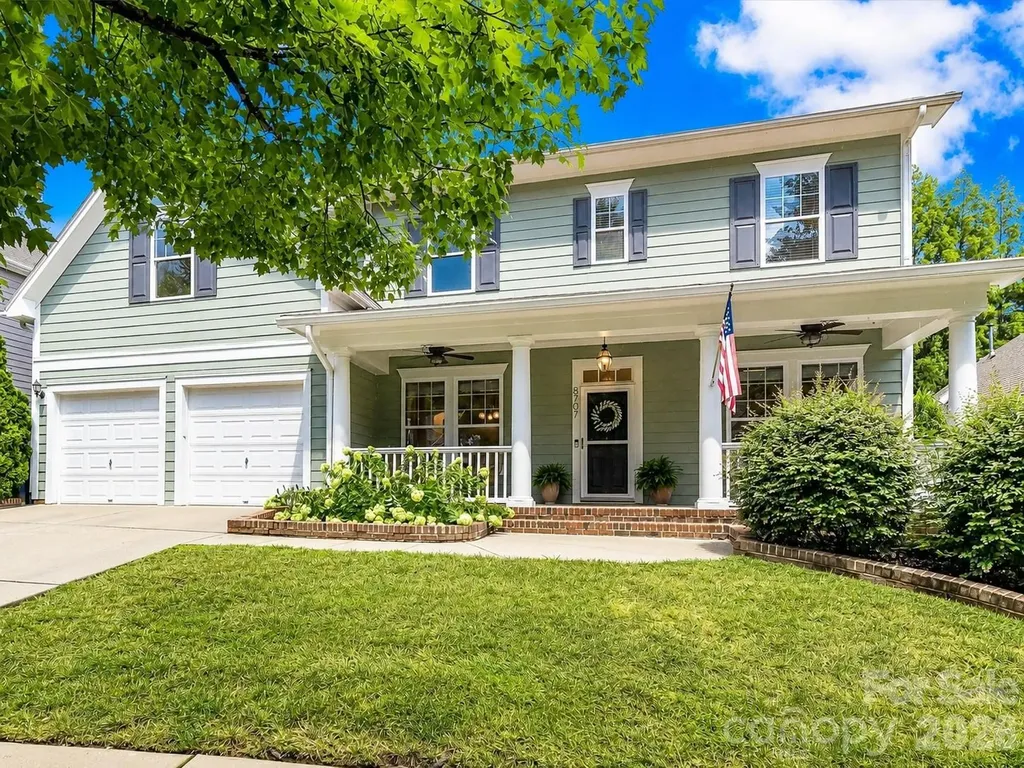
8707 Lake Pines Drive Cornelius NC 28031

Cornelius, NC8707 Lake Pines Drive

Price$650,000

Est. Mortgage: $/month

Active With Contract

MLS Number CAR4402781

  • Residential
  • Bedrooms 4
  • Bathroom 3
  • Square Feet 2,485
  • Acreage 0.18

*Offers Received, Sellers have set a deadline of 5pm on Sunday July 19th to review* Welcome to this beautifully maintained 4-bedroom, 2.5-bath home offering the perfect blend of comfort, style, and everyday functionality in a highly desirable community just minutes from Lake Norman. A welcoming covered front porch with ceiling fans sets the tone for the inviting interior, where an open floor plan is filled with natural light and thoughtfully designed living spaces. The spacious Great Room with a cozy gas fireplace flows seamlessly into the well-appointed kitchen featuring quartz counters with a coveted waterfall island, stainless steel appliances, tile back splash, breakfast area & pantry and dining area. These spaces create the perfect setting for entertaining or everyday living. Upstairs, a versatile loft provides flexible space for a media room, home office, playroom, or second living area, while the oversized primary suite offers a peaceful retreat complete with abundant windows, a generous walk-in closet, and a luxurious ensuite bath featuring dual vanities, a soaking tub, separate tiled shower, and private water closet. Three additional spacious bedrooms share a well-appointed full bath, while the convenient upper-level laundry room adds everyday ease. Step outside to enjoy the expansive deck & extended paver patio overlooking a private, tree-lined, fenced backyard with plenty of room for outdoor dining, relaxing, or play. Community amenities include a resort-style swimming pool, playground, clubhouse, and convenient access to the scenic McDowell Creek Greenway with miles of paved trails for walking, running, and biking. Ideally located near Lake Norman, shopping, dining, parks, and major commuter routes, this exceptional home offers the lifestyle today's buyers have been searching for. This home is a MUST SEE!

Listed by Matt Sarver and Gayle Jackson of Keller Williams Lake Norman

$
$
%
$/month over payments
Federal 30-year interest rate: 6.58% last updated on Jul 23, 2026
* All Figures are estimates. Check with your bank or proposed mortgage company for actual interest rates.
This product uses the FRED® API but is not endorsed or certified by the Federal Reserve Bank of St. Louis.

Save FavoriteSchedule TourAsk A QuestionMore Details
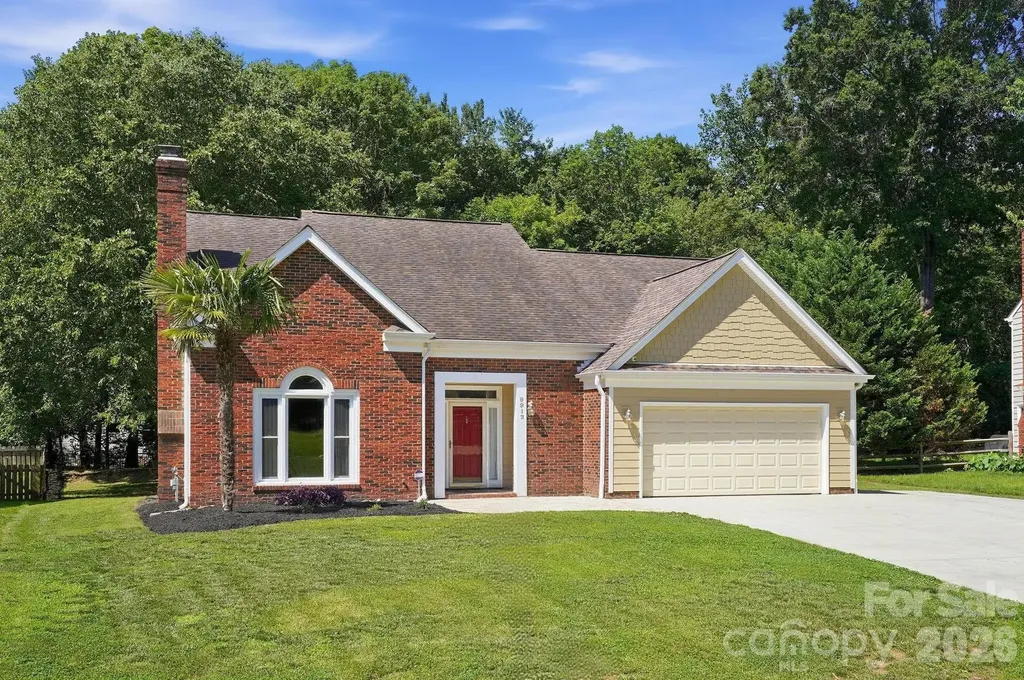
9912 Park Springs Court Charlotte NC 28210

MLS Number CAR4388114

  • Residential
  • Bedrooms 4
  • Bathroom 3
  • Square Feet 2,217
  • Acreage 0.31

Welcome to 9912 Park Springs Court in Charlotte's desirable Cameron Wood neighborhood! Located on a quiet cul-de-sac, this well-maintained home features a primary suite on the main level, offering comfort and convenience for everyday living. Upstairs you will find 3 additional, freshly painted and spacious bedrooms, along with a full bathroom. You'll love the abundance of storage throughout the home, plus a huge oversized shed in the backyard that's perfect for tools, hobbies, or additional storage needs. With easy access to major highways, this location puts you just minutes from Uptown Charlotte, Ballantyne, top dining destinations, shopping, and everyday conveniences. Cameron Wood neighborhood offers plenty of fun, family friendly events throughout the year (Food trucks, Trivia & Bingo Nights, Pickleball, Oktoberfest and much more others). Enjoy the perfect combination of space, functionality, and an unbeatable location. Schedule your appointment today!

Listed by Brandon Millette of Coldwell Banker Realty

$
$
%
$/month over payments
Federal 30-year interest rate: 6.58% last updated on Jul 23, 2026
* All Figures are estimates. Check with your bank or proposed mortgage company for actual interest rates.
This product uses the FRED® API but is not endorsed or certified by the Federal Reserve Bank of St. Louis.

Save FavoriteSchedule TourAsk A QuestionMore Details
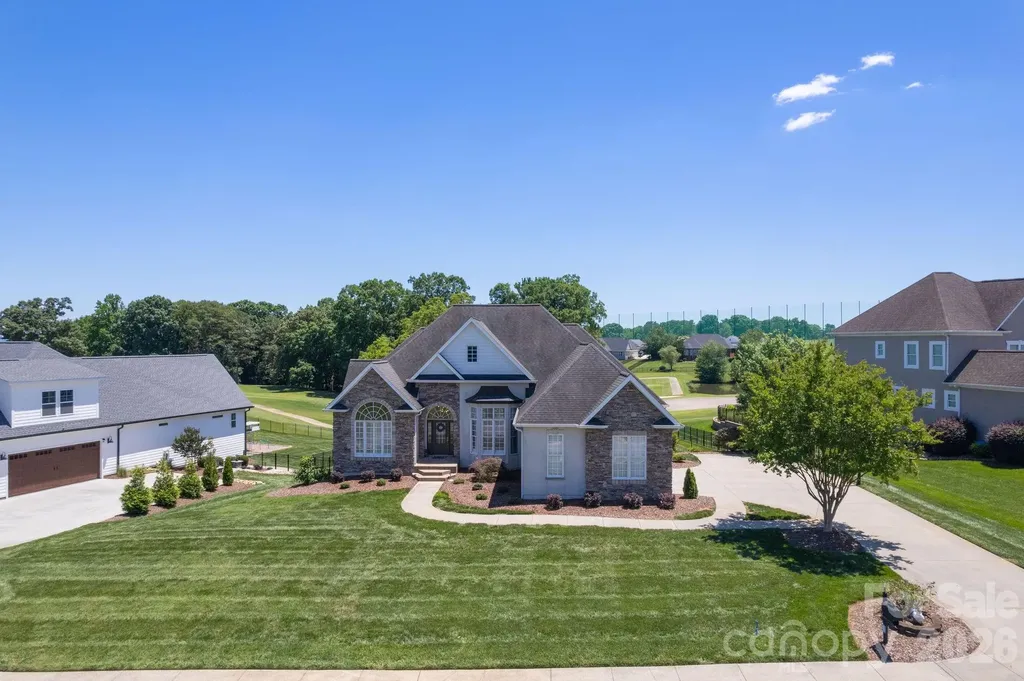
120 Augusta Lane Shelby NC 28150

Shelby, NC120 Augusta Lane

Price$650,000

Est. Mortgage: $/month

MLS Number CAR4389781

  • Residential
  • Bedrooms 5
  • Bathroom 4
  • Square Feet 4,448
  • Acreage 0.51

Perched along the 8th fairway of the Deer Brook Golf Course, this stunning 5-bedroom, 3.5-bath estate offers the rare combination of refined living and resort-style serenity, all on over half an acre in one of Shelby's most sought-after communities. From the moment you arrive, the stone veneer and stucco exterior set a tone of timeless elegance. Inside, soaring volume ceilings and rich hardwood floors carry you through a thoughtfully designed open floor plan, where natural light pours in and fairway views serve as the backdrop to everyday life. The heart of the home is a show-stopping stone fireplace with gas logs, the kind that anchors a room and invites conversation. The kitchen is equal parts functional and beautiful, featuring stainless appliances, corian countertops, a breakfast bar, a breakfast nook, and a pantry. A formal dining room, private office, and laundry room round out the main level's versatile layout. The main-level primary suite is a true retreat, featuring a trey ceiling, double vanity, tile walk-in shower, jetted soaking tub, and an oversized walk-in closet. Two additional bedrooms and a full bath also sit on the main floor, ideal for a split-bedroom arrangement that offers privacy for everyone. Downstairs, the finished basement opens up a world of possibility. A massive game room, two additional bedrooms, and a full bath make it perfect for multigenerational living, hosting guests, or creating the ultimate entertainment space. Two unfinished areas remain ready for your vision. Step outside to a rear balcony or the lower patio, where the golf course views stretch out before you, the kind of backdrop that makes morning coffee feel like a weekend getaway. Completing the package: an in-ground irrigation system, double-car garage, and an address that places you in the heart of Deer Brook with easy access to everything the greater Shelby area has to offer.

Listed by Lauren Sheridan and Chris Sheridan of EXP Realty LLC Mooresville

$
$
%
$/month over payments
Federal 30-year interest rate: 6.58% last updated on Jul 23, 2026
* All Figures are estimates. Check with your bank or proposed mortgage company for actual interest rates.
This product uses the FRED® API but is not endorsed or certified by the Federal Reserve Bank of St. Louis.

Save FavoriteSchedule TourAsk A QuestionMore Details
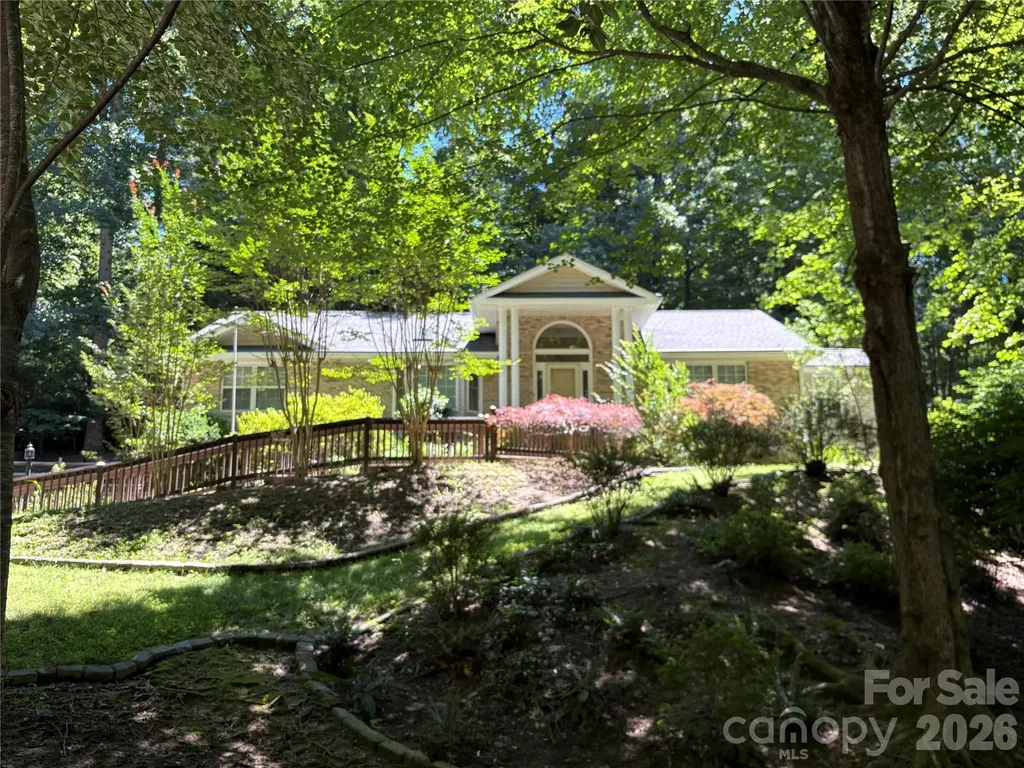
206 Camellia Way Laurel Park NC 28739

Laurel Park, NC206 Camellia Way

Price$650,000

Est. Mortgage: $/month

MLS Number CAR4398729

  • Residential
  • Bedrooms 3
  • Bathroom 3
  • Square Feet 2,784
  • Acreage 0.55

Welcome to one of Laurel Park's most desirable communities-Timber Creek! Nestled among towering trees and beautifully landscaped surroundings, this exceptional 3-bedroom, 3-bath home offers the perfect balance of peaceful mountain living and everyday convenience. Highly sought after, Timber Creek is renowned for its mature natural beauty, just minutes from downtown Hendersonville. Here is where you can enjoy charming shops, outstanding restaurants, top-rated healthcare, and community. Designed for comfortable living and entertaining, the home features a spacious deck overlooking a level backyard, ideal for gatherings, gardening or simply relaxing in your own private retreat. Inside, you will find a generously sized primary suite with abundant closet space, including a cedar-lined closet. The hone has 2 inviting fireplaces that create warmth and ambiance throughout the seasons. A thoughtfully designed kitchen features stainless steel appliances, a gas range, plentiful cabinetry, and an adjoining dining area. A sun-filled Carolina room brings the outdoors in and opens directly onto the deck. The 2-car attached garage has ample space for storage, hobbies, workspace. Current owner installed beautiful hardwood floors throughout the main level to match lower level hardwood. All new plumbing, full house generator included. Don't miss this one!

Listed by Patricia Parker of EXP Realty LLC

$
$
%
$/month over payments
Federal 30-year interest rate: 6.58% last updated on Jul 23, 2026
* All Figures are estimates. Check with your bank or proposed mortgage company for actual interest rates.
This product uses the FRED® API but is not endorsed or certified by the Federal Reserve Bank of St. Louis.

Save FavoriteSchedule TourAsk A QuestionMore Details
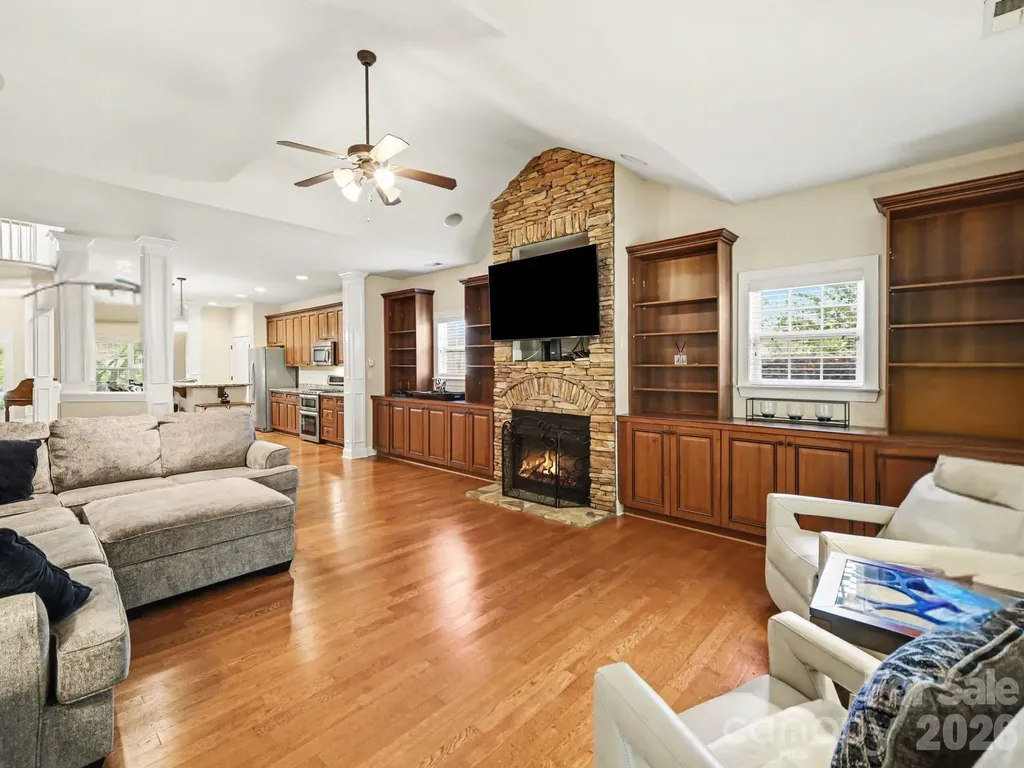
7999 Worth Way Denver NC 28037

Denver, NC7999 Worth Way

Price$650,000

Est. Mortgage: $/month

MLS Number CAR4396901

  • Residential
  • Bedrooms 5
  • Bathroom 3
  • Square Feet 3,221
  • Acreage 0.38

Welcome to 7999 Worth Way, a beautifully maintained 5-bedroom, 3-bath home in the highly desirable Denver, NC area, just minutes from Lake Norman. This spacious 1.5-story home offers the perfect combination of modern comfort, flexible living space, and an exceptional location. The open-concept floor plan is designed for both everyday living and entertaining, featuring a seamless flow between the kitchen, dining area, and family room. The impressive living room showcases a floor-to-ceiling stone fireplace with custom built-in cabinetry, creating a warm and inviting gathering space. The main-level primary suite offers a private retreat with a spacious bedroom, spa-inspired bath, walk-in shower, relaxing garden tub, and oversized walk-in closet. With five bedrooms and multiple living areas, this home easily accommodates guests, multigenerational living, remote work, or growing households. Upstairs, a versatile loft overlooks the main living area and provides the perfect space for a home office, media room, playroom, or second living area. Enjoy year-round relaxation in the bright sunroom overlooking the fenced backyard or spend quiet mornings on the welcoming covered front porch. Located near Lake Norman, this home offers convenient access to boating, fishing, waterfront dining, parks, and outdoor recreation. Golf enthusiasts will appreciate being just minutes from Cowans Ford Golf Club, while shopping, restaurants, healthcare, and major commuting routes are all nearby. If you're searching for a move-in ready home with an open floor plan, spacious primary suite, flexible living spaces, and a prime Denver, NC location near Lake Norman, 7999 Worth Way is a must-see.

Listed by Mishella Bastianson of Lake Norman Realty,Inc.

$
$
%
$/month over payments
Federal 30-year interest rate: 6.58% last updated on Jul 23, 2026
* All Figures are estimates. Check with your bank or proposed mortgage company for actual interest rates.
This product uses the FRED® API but is not endorsed or certified by the Federal Reserve Bank of St. Louis.

Save FavoriteSchedule TourAsk A QuestionMore Details

Broker Reciprocity MLS Grid Logo © 2026 Listings courtesy of Canopy MLS as distributed by MLS GRID. IDX information is provided exclusively for consumers’ personal non-commercial use and may not be used for any purpose other than to identify prospective properties consumers may be interested in purchasing. The IDX data is deemed reliable but is not guaranteed by MLS GRID and may be subject to an end user license agreement prescribed by the Member Participant’s applicable MLS.  Based on information submitted to the MLS GRID as of July 26, 2026 9:15 AM UTC . All data is obtained from various sources and may not have been verified by broker or MLS GRID. Supplied Open House Information is subject to change without notice. All information should be independently reviewed and verified for accuracy. Properties may or may not be listed by the office/agent presenting the information. Some IDX listings have been excluded from this website.