and narrow your search. If you have fewer than 200 results, you can save your search.

Your Search Results

r=2521-2532
1607 Tippah Park Court Charlotte NC 28205

Charlotte, NC1607 Tippah Park Court

Price$1,450,000

Est. Mortgage: $/month

MLS Number CAR4334543

  • Residential
  • Bedrooms 4
  • Bathroom 5
  • Square Feet 3,542
  • Acreage 0.11

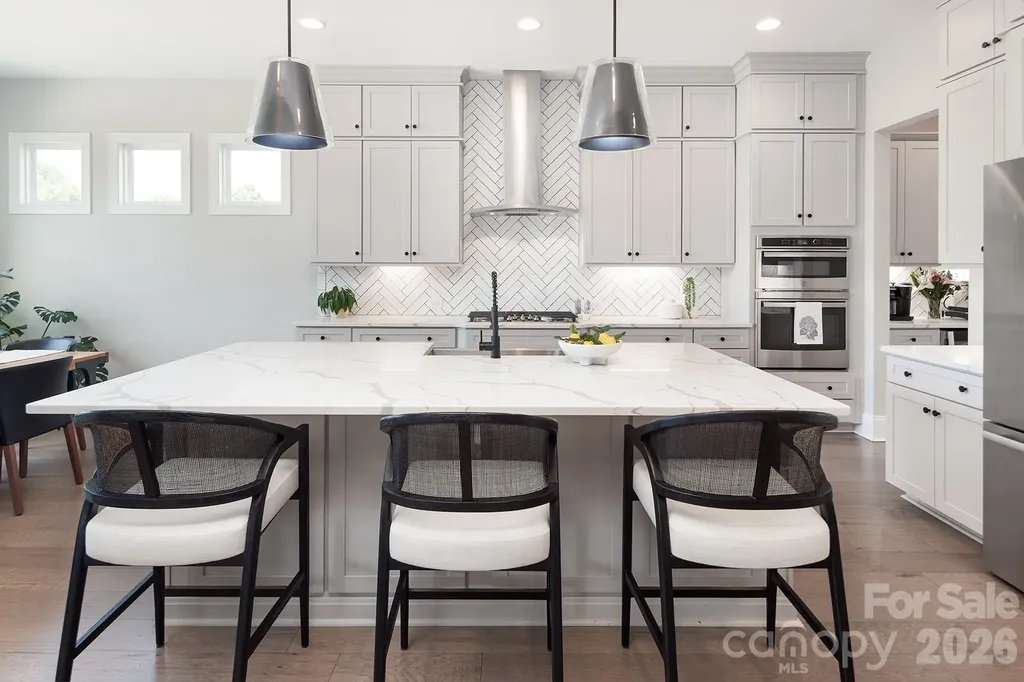
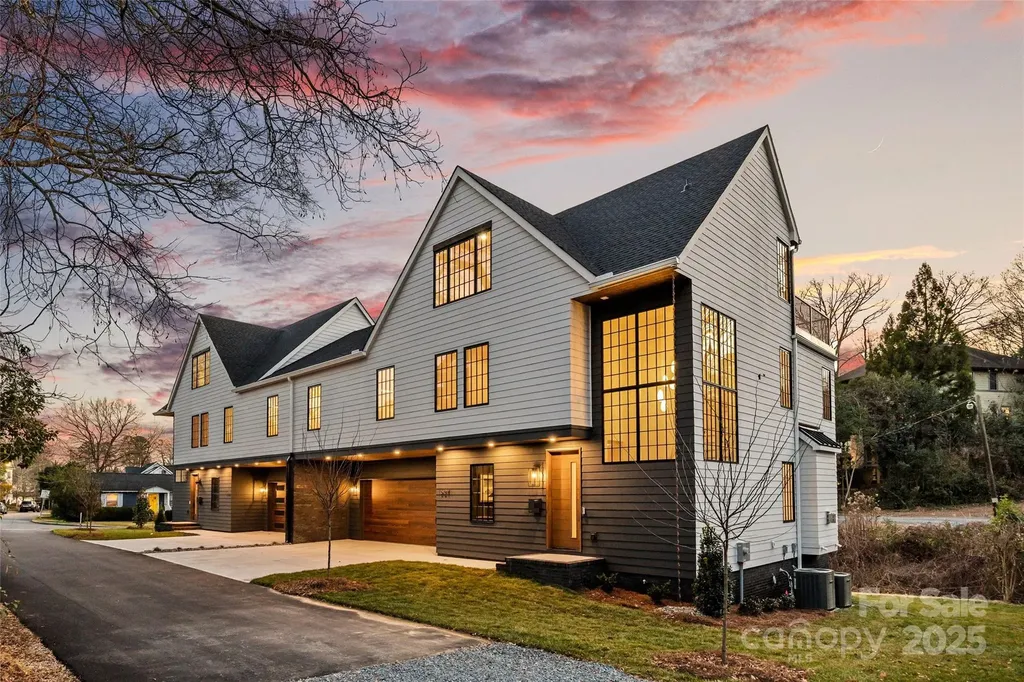
An extraordinary custom designed residence showcasing distinctive style with ample space for both relaxation and entertainment. From the double height chandeliered staircase windows to the carefully considered living spaces, this home offers a true sanctuary in the city. Open living area features soft, elegant design palette, fully vented fireplace, cove-lighted crown moulding, gorgeous lighting and Juliet balcony, anchored by the tasteful chef's kitchen. Outfitted with quartz counters, professional GE Cafe stainless appliances and custom hand-built full wood cabinets. 36” Range with integrated hood, wifi-connect built-in wide refrigerator with ice-maker, and island with microwave drawer; mini-pantry. Main level office/formal dining/lounge with lighted pocket doors. The luxurious Primary Suite offers a dramatic sense of space. A serene retreat w/ spa-inspired en-suite bath, curbless shower, soaking tub, double vanity and private toilet stall. Large walk-in hand-built closet. Every spacious bedroom has a full bath. 3rd level loft suite offers flexible living options from media room, entertainment space, or as a fourth bedroom with full bath.'Secret Room' behind standard closet can also be an extended walk-in closet or storage space. Top floor is where the party happens as you unwind outside on your large hardwood, 3rd level terrace, perfectly suited for sophisticated entertaining with 7 ft serving window via kitchenette, quartz exterior bar top, outdoor TV and A/V connections & fire pit with gas hookup. This brand new duet home boasts a comprehensive list of exceptional luxury amenities, incl elegant multi-paned full wood/aluminum clad windows single-sourced from forest to fabrication in USA, HERO Energy compliant, white oak flooring, 'secret room', mud/drop zone, upgraded A/V package, video doorbell, fully insulated crawl space, stunning 3rd level wood terrace, architectural and metal roof, and large 2-car attached garage. Nestled within a quiet cul-de-sac, you're never more than a few minutes from all that beautiful Plaza-Midwood has to offer. Walk to Central Ave restaurants/venues, or ride your bike to the greenway. Close to the Blue Line, freeways and Uptown

Listed by Jennifer Monroe of COMPASS
$
$
%
$/month over payments
Federal 30-year interest rate: 6.58% last updated on Jul 23, 2026
* All Figures are estimates. Check with your bank or proposed mortgage company for actual interest rates.
This product uses the FRED® API but is not endorsed or certified by the Federal Reserve Bank of St. Louis.

Save FavoriteSchedule TourAsk A QuestionMore Details

10904 Moran Lane Charlotte NC 28277

Charlotte, NC10904 Moran Lane

Price$1,450,000

Est. Mortgage: $/month

Active With Contract

MLS Number CAR4403123

  • Residential
  • Bedrooms 5
  • Bathroom 4
  • Square Feet 4,220
  • Acreage 0.44

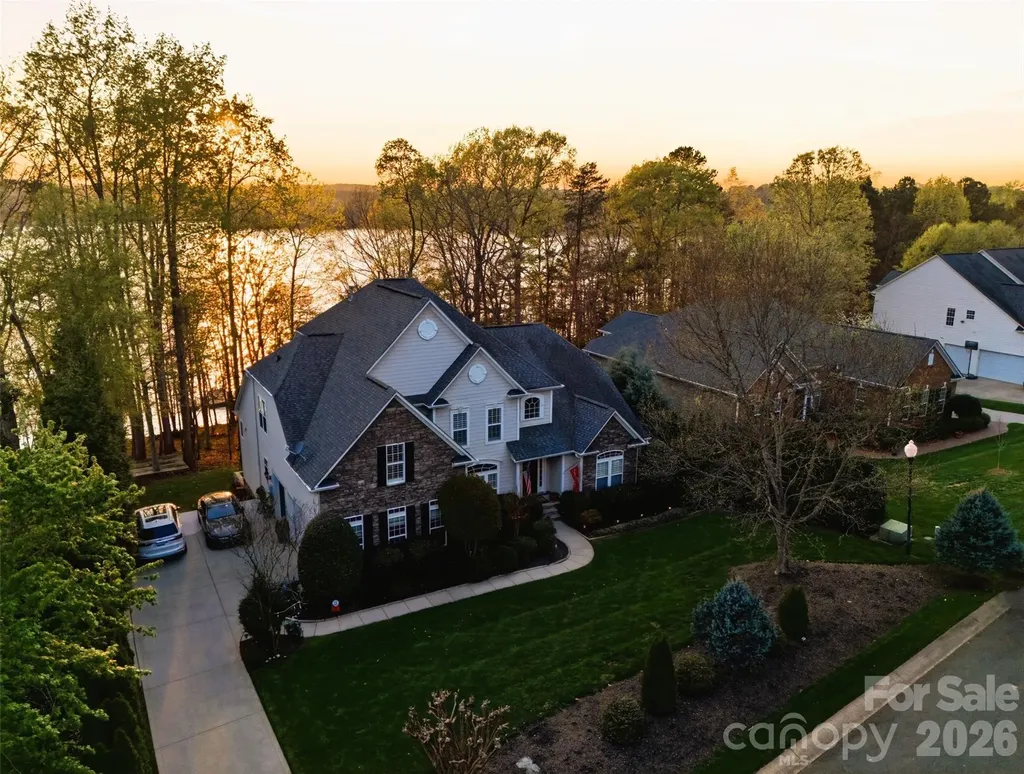
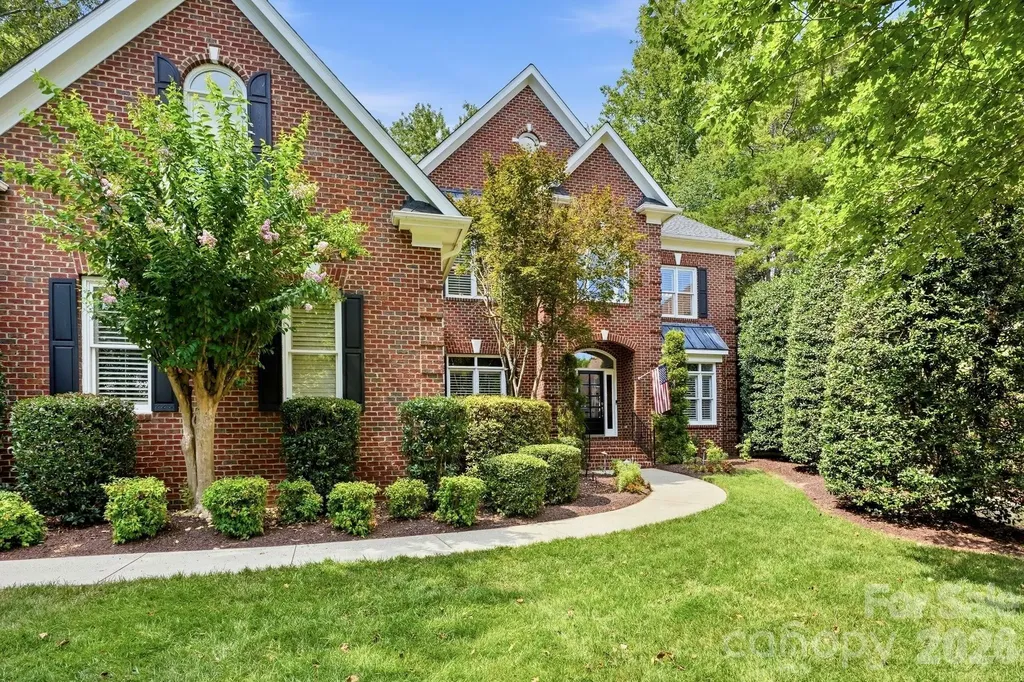
Perfectly positioned on a large, private, beautifully landscaped cul-de-sac lot in highly sought-after Ballantyne Country Club, this exceptional full-brick home offers the perfect blend of luxury, comfort, and resort-style living. A dramatic two-story foyer welcomes you into sophisticated formal living and dining rooms, setting the tone for the home's timeless elegance. The chef's kitchen is a true showpiece, featuring a Sub-Zero refrigerator, Wolf gas cooktop, double wall ovens (including one convection oven), stainless steel appliances, granite countertops, a large center island, breakfast bar, an enormous walk-in pantry, wine cooler, dry bar, and extensive custom cabinetry. The kitchen opens to the sun-filled breakfast area and the impressive great room, where soaring floor-to-ceiling windows, custom built-ins, and fireplace create a warm and inviting gathering space. Designed for both everyday living and elegant entertaining, the thoughtfully crafted open floor plan features a private office or guest bedroom with a full bath on the main level with four spacious bedrooms, three full baths, and a large bonus room upstairs. A walk-up third-floor attic offers easy access to abundant storage. Step outside to your own private backyard retreat. The sparkling saltwater pool and spa are surrounded by lush landscaping, while the expansive deck and spacious terrace with a wood-burning fireplace provide the perfect setting for summer cookouts, poolside entertaining, and enjoying cozy fires on cool Carolina evenings. Completing this exceptional home is an oversized three-car garage with ample space for a workshop, hobbies, and additional storage. Offering an unparalleled lifestyle in one of Charlotte's premier golf course communities, this home offers luxury living at its finest. Don't miss this rare opportunity to own your own private resort-style retreat in the prestigious Ballantyne Country Club community. Surrounded by beautiful mature landscaping, this exceptional home offers the perfect combination of luxury, convenience, and an unmatched lifestyle. Enjoy top-rated schools, easy access to premier shopping and dining, and close proximity to The Bowl at Ballantyne, one of Charlotte's newest destinations for entertainment, restaurants, live music, and community events. Explore all that Ballantyne has to offer. For a complete guide to Ballantyne visit https://www.goballantyne.com/news/your-complete-guide-to-ballantyne-charlottes-premier-office-and-lifestyle-destination and for information on The Bowl at Ballantyne visit https://www.thebowlnc.com.Ballantyne Country Club membership is optional and is not required with homeownership. For current membership information, please contact Membership Director Katie Robinson at krobinson@ballantyneclub.com. Buyers are encouraged to verify school assignments with Charlotte-Mecklenburg Schools. The middle school for the 2026-2027 school year is expected to change to Cato Ridge Middle School, a brand new $73M campus. Professional pictures coming 7/16 and showings begin on 7/17. Welcome Home!

Listed by Mary Sessoms of Keller Williams South Park

$
$
%
$/month over payments
Federal 30-year interest rate: 6.58% last updated on Jul 23, 2026
* All Figures are estimates. Check with your bank or proposed mortgage company for actual interest rates.
This product uses the FRED® API but is not endorsed or certified by the Federal Reserve Bank of St. Louis.

Virtual TourSave FavoriteSchedule TourAsk A QuestionMore Details

14504 Henry Harrison Stillwell Drive Huntersville NC 28078

MLS Number CAR4364698

  • Residential
  • Bedrooms 5
  • Bathroom 4
  • Square Feet 6,006
  • Acreage 2.49

MOTIVATED SELLER! Welcome to a rare offering of privacy, scale, and refined living-set on nearly 2.5 secluded acres within one of Huntersville's most exclusive gated communities. Designed for those who value both everyday comfort and elevated entertaining, this residence delivers a seamless blend of thoughtful craftsmanship and modern luxury. The chef's kitchen is a true statement-appointed with a GE Profile gas range featuring warming lights, griddle, and double ovens, complemented by three sinks, brand new dual dishwashers, a butler's pantry, and an English pantry. A 300+ bottle walk-in wine cellar and triple-filtered reverse osmosis system complete a kitchen that performs beautifully. Throughout the home, curated upgrades and intelligent design create an effortless lifestyle. Enjoy a fully integrated Sonos in-wall sound system, a dedicated theater room, laundry rooms on each level, and a spacious three-car garage. Recent enhancements-including new hardwood flooring, fresh interior paint, new carpet, game room refrigerator, and both upstairs and downstairs water heaters-ensure a move-in ready experience with modern efficiency. The primary suite serves as a private sanctuary, complete with custom plantation shutters, a brand-new spa tub, and an oversized walk-in shower-offering a quiet retreat from the day. Outdoor living is equally compelling. A game lawn, screened-in porch and brand-new expansive deck overlook the private acreage, creating a seamless connection to the surrounding landscape and miles of nearby walking trails. Positioned within a gated community, this property offers the rare combination of privacy and convenience-just minutes to Lake Norman, Denver, Uptown Charlotte, and Charlotte Douglas International Airport.

Listed by Steven Custer of EXP Realty LLC Mooresville

$
$
%
$/month over payments
Federal 30-year interest rate: 6.58% last updated on Jul 23, 2026
* All Figures are estimates. Check with your bank or proposed mortgage company for actual interest rates.
This product uses the FRED® API but is not endorsed or certified by the Federal Reserve Bank of St. Louis.

Save FavoriteSchedule TourAsk A QuestionMore Details

114 Cane Creek Ranch Drive Fletcher NC 28732

Fletcher, NC114 Cane Creek Ranch Drive

Price$1,450,000

Est. Mortgage: $/month

MLS Number CAR4395203

  • Residential
  • Bedrooms 3
  • Bathroom 3
  • Square Feet 3,227
  • Acreage 5

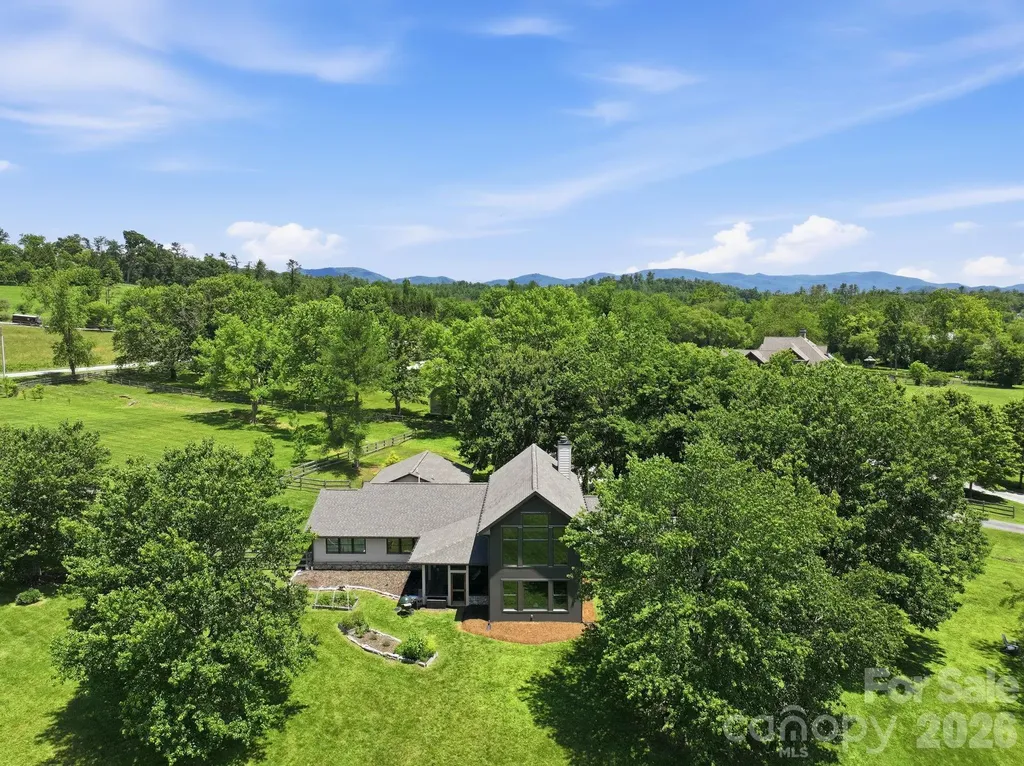
Set on 5 acres of level pasture with captivating mountain views from nearly every room, this beautifully renovated mini-farm estate offers the perfect blend of privacy, modern comfort, and country living in Fletcher's sought-after Cane Creek Valley - ideally located between Asheville and Hendersonville. Thoughtfully updated from 2022-2024, the home is bright, inviting, and truly move-in ready. With just under 3,300 square feet, the 3-bedroom, 2.5-bath home features an OFFICE/STUDY, SUNROOM, LOFT, and FLEX ROOM, providing exceptional versatility for remote work, guests, hobbies, fitness, or multi-generational living. The completely redesigned kitchen is filled with natural light and overlooks the private front yard. An oversized island anchors the space, complemented by marble countertops, solid wood cabinetry, a six-burner gas range, and a Fisher & Paykel refrigerator. The dining area flows seamlessly to a screened porch where mountain views create the perfect backdrop for morning coffee or evening gatherings. The spacious family room centers around a dramatic floor-to-ceiling stone fireplace, framed by expansive windows that bring the outdoors in. The primary suite serves as a private retreat with an updated spa-inspired bath featuring dual vanities, a spacious glass-enclosed shower, walk-in closet, and direct access to the sunroom. Lined with wall-to-wall windows and equipped with a mini-split system, this light-filled space is currently used as a fitness room but easily adapts to your lifestyle. A split-bedroom floor plan offers two additional guest bedrooms, a full bath, and a half bath, while the flex room is currently utilized as a fourth bedroom. The oversized laundry/mudroom is both practical and stylish with built-in cabinetry, paver flooring, an LG ThinQ washer and dryer (2022), and a convenient DOG WASH STATION. Upstairs, the loft provides even more flexible living space. Designed for those who dream of a self-sufficient lifestyle or simply more room to roam, the property is ideal for hobby farmers, equestrians, goat enthusiasts, and avid gardeners. The level acreage includes fenced paddocks, raised garden beds, fruit trees, asparagus, and a chicken coop. A zip line and stone fire pit complete this exceptional outdoor setting, creating the perfect environment for entertaining, making memories, or simply enjoying the peaceful mountain surroundings. Significant RECENT IMPROVEMENTS provide lasting value and peace of mind, including a whole-house generator (2024), flooring (2023), siding (2022 & 2023), roof (2022), windows (2022), kitchen appliances (2022), and a heat pump and gas furnace (2022 & 2023). Located within the private Cane Creek Ranch community, residents are welcomed by a distinctive timber-frame entrance and a scenic drive through rolling pastures and mountain vistas. Despite its peaceful setting, the property is just minutes from dining, shopping, breweries, outdoor recreation, major healthcare systems, and Asheville Regional Airport. Whether you're seeking a private mountain retreat, an equestrian property, or a place to cultivate the lifestyle you've always envisioned, this exceptional estate offers the rare combination of acreage, views, modern updates, and everyday convenience. Schedule your private showing today.

Listed by Mary Helen Letterle of EXP Realty LLC

$
$
%
$/month over payments
Federal 30-year interest rate: 6.58% last updated on Jul 23, 2026
* All Figures are estimates. Check with your bank or proposed mortgage company for actual interest rates.
This product uses the FRED® API but is not endorsed or certified by the Federal Reserve Bank of St. Louis.

Save FavoriteSchedule TourAsk A QuestionMore Details

90 Gracie Lane Weaverville NC 28787

Weaverville, NC90 Gracie Lane

Price$1,450,000

Est. Mortgage: $/month

MLS Number CAR4373346

  • Residential
  • Bedrooms 4
  • Bathroom 4
  • Square Feet 4,808
  • Acreage 0.96

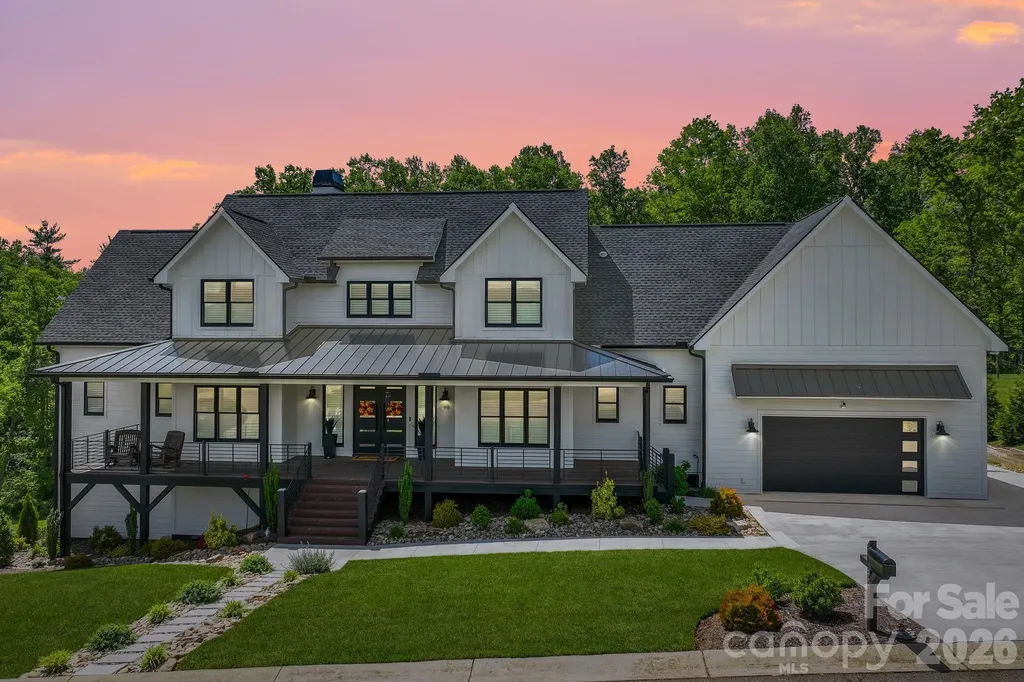
Nestled in a premier location that truly elevates daily living, this luxury residence sits just 10 minutes from the charm and amenities of Weaverville, 20 minutes to the historic downtown of Asheville, and a convenient 30-minute drive to the airport. Location, location, location sums up the essence here, with effortless interstate access that makes commuting or spontaneous getaways a breeze. You'll enjoy being minutes from premier shopping, dining, entertainment, and a host of cultural experiences, all without sacrificing the serenity of a peaceful, upscale enclave. Welcome inside to a modern home that marries contemporary refinement with a welcoming farmhouse feel. An expansive open floor plan floods the living spaces with natural light, while generous room counts provide abundant space for family, guests, and creative living-plus storage galore to keep everything neat and organized. Thoughtful conveniences abound, including an EV charger in the garage for modern sustainability. Outside, luxury and leisure await: a large covered front porch beckons for morning coffee or sunset conversations, while a covered back porch invites quiet evenings by the fire, grilling, or entertaining friends and family. An inviting in-ground heated pool rests on a stylish pool deck, perfect for year-round enjoyment. Views of the mountains and fresh, crisp air complete the setting, making every day feel like a serene retreat. The seller sweetens the deal with a 2-10 Home Warranty offered with an acceptable offer, underscoring the commitment to carefree ownership.

Listed by Randall Blankenship of Corcoran HM Properties

$
$
%
$/month over payments
Federal 30-year interest rate: 6.58% last updated on Jul 23, 2026
* All Figures are estimates. Check with your bank or proposed mortgage company for actual interest rates.
This product uses the FRED® API but is not endorsed or certified by the Federal Reserve Bank of St. Louis.

Virtual TourSave FavoriteSchedule TourAsk A QuestionMore Details

1053 Harlow's Crossing Drive Matthews NC 28104
Active With Contract

MLS Number CAR4353232

  • Residential
  • Bedrooms 5
  • Bathroom 6
  • Square Feet 4,830
  • Acreage 0.59

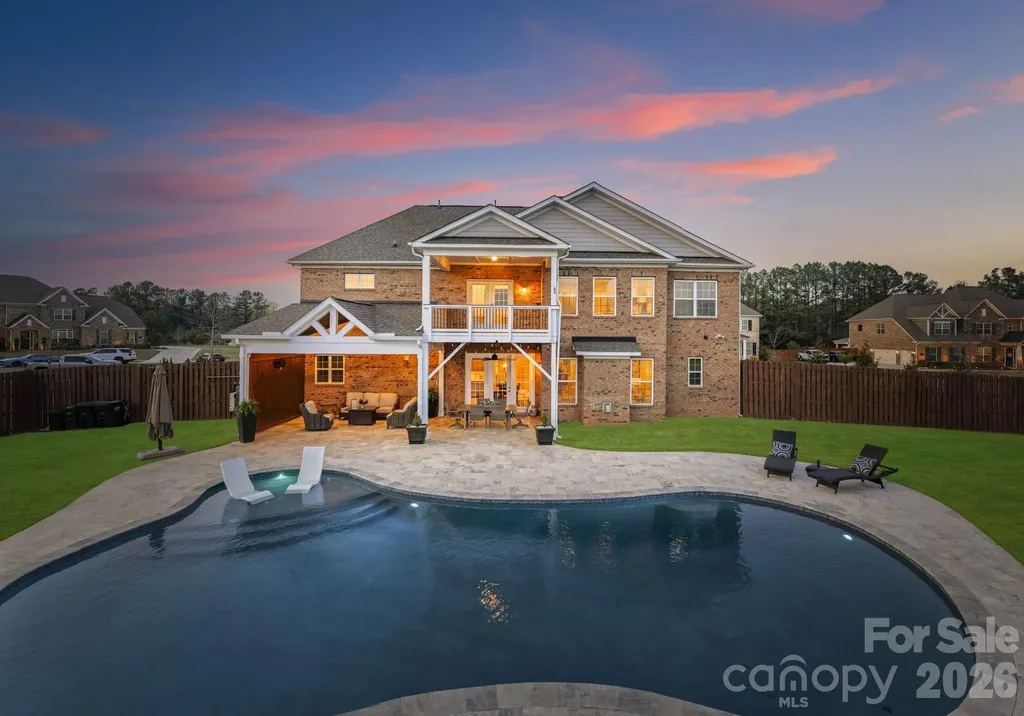
Stop searching-this is the one! From the moment you step inside, this stunning executive home feels just right. Located in the highly sought-after Weddington area, it offers access to top-rated schools, close proximity to shopping and dining, and quick access to interstates for an easier commute. Situated on an expansive lot, the backyard is a true retreat featuring a resort style inground pool with travertine decking and an attached covered patio- a perfect oasis ideal for relaxing or entertaining. The main level showcases a spacious, open concept-kitchen and great room. The kitchen is appointed with stainless steel appliances, an oversized island, and a convenient butler's pantry that connects to the formal dining and living spaces. Upstairs the primary suite offers a peaceful escape, featuring a sitting area, with access to an outside covered balcony- perfect for enjoying your morning coffee or unwinding at the end of your day. Three generously sized secondary bedrooms, each offer access to full baths, providing comfort and privacy for family and guests. A dedicated office/flex space adds versatility, while the spacious bonus room is ideal for a playroom, media room or additional living area. This home has it all, a rare opportunity to enjoy luxury living in one of Union County's most desirable communities. Showings limited to weekends only as sellers work from home.

Listed by Lisa McCrossan of Ivester Jackson Christie's

$
$
%
$/month over payments
Federal 30-year interest rate: 6.58% last updated on Jul 23, 2026
* All Figures are estimates. Check with your bank or proposed mortgage company for actual interest rates.
This product uses the FRED® API but is not endorsed or certified by the Federal Reserve Bank of St. Louis.

Save FavoriteSchedule TourAsk A QuestionMore Details

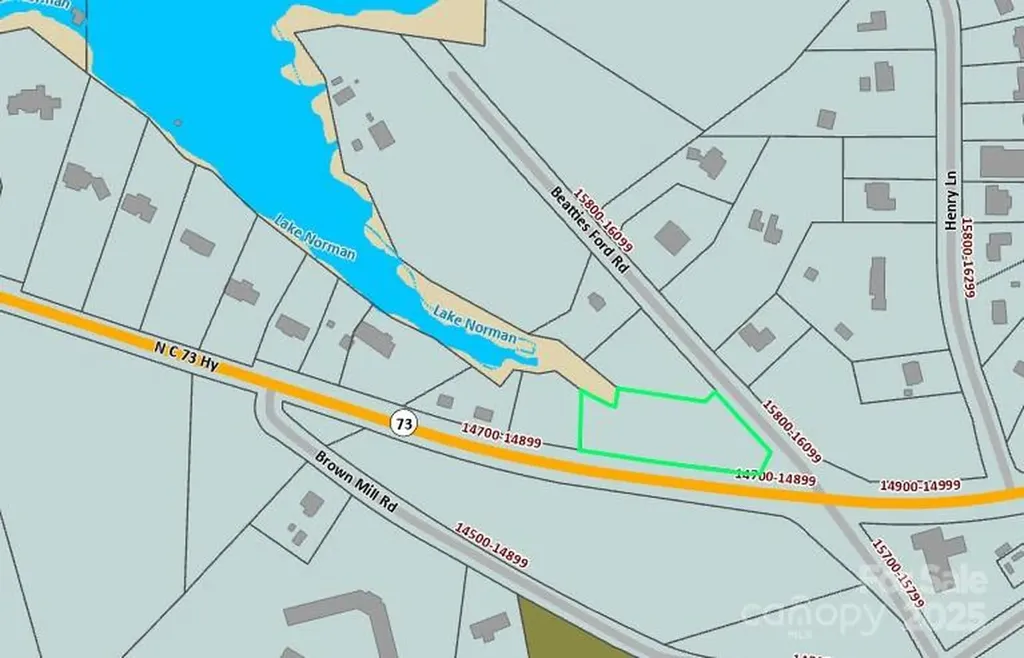
14899 Nc Hwy 73 Highway Huntersville NC 28078
Active With Contract

MLS Number CAR4319656

  • Land
  • Acreage 1.43
  • County Mecklenburg

DON'T MISS OUT ON THIS!!! EXTREMELY RARE opportunity to BRING YOUR BUILDER & BREAK GROUND ON LAKE NORMAN!! 1.43 Lake Norman waterfront acres offered for purchase through this listing for $1.45M (14899 NC Hwy 73 Hwy; MLS #4319656) with opportunity to own UP TO A STAGGERING 5.043 LAKE NORMAN WATERFRONT ACRES AVAILABLE IF ALL SEVEN (7) INDIVIDUAL LOTS ARE PURCHASED TOGETHER (!!) For some, this is a DREAM COME TRUE, and a long-awaited PRIME moment to create something very special that can be enjoyed, passed down & appreciated for generations to come. Development opportunities like this are EXTREMELY RARE and DON'T LAST LONG; if this is something you've been watching the market for YEARS in hopes of one day having a shot, it is FINALLY TIME TO SEIZE THE MOMENT!! Please reference MLS #s 4320385, 4319733, 4319698, 4319264, 4319628 & 4325821 to review other separately listed parcels. Seller open to potential negotiation if ALL seven (7) lots are purchased simultaneously as a portfolio. THE OPPORTUNITY OF A LIFETIME IS BEFORE YOU!!

Listed by Chris Crawley of Keller Williams Ballantyne Area

$
$
%
$/month over payments
Federal 30-year interest rate: 6.58% last updated on Jul 23, 2026
* All Figures are estimates. Check with your bank or proposed mortgage company for actual interest rates.
This product uses the FRED® API but is not endorsed or certified by the Federal Reserve Bank of St. Louis.

Save FavoriteSchedule TourAsk A QuestionMore Details

2054 Belle Grove Drive Marvin NC 28173

Marvin, NC2054 Belle Grove Drive

Price$1,450,000

Est. Mortgage: $/month

Active With Contract

MLS Number CAR4379766

  • Residential
  • Bedrooms 5
  • Bathroom 6
  • Square Feet 4,769
  • Acreage 2.02

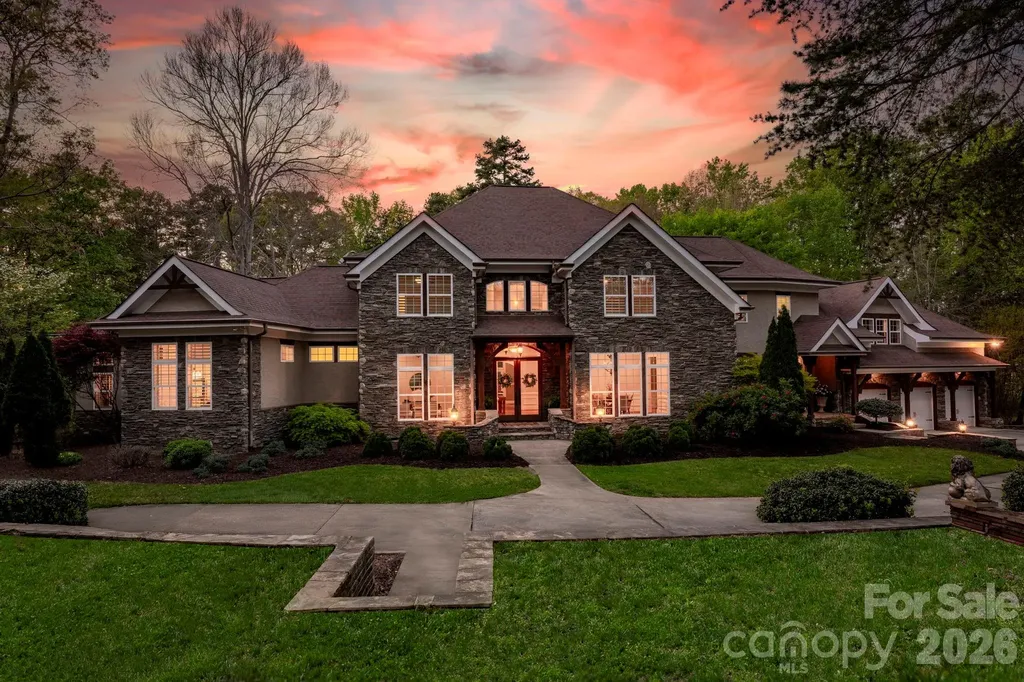
Experience luxury living and exceptional privacy in this stunning, like-new full brick home nestled on 2 full acres in sought-after Marvin. This impressive property offers an outdoor retreat featuring a large covered deck overlooking the expansive patio and backyard, custom landscaping, fire pit, outdoor kitchen with leathered granite countertops and gas grill, extended driveway, and thoughtfully added trees for enhanced privacy. The desirable floor plan features 5 spacious bedrooms, each with its own ensuite bath, including a main-level guest suite. The chef's kitchen showcases an oversized island, quartz countertops, herringbone tile backsplash, gas range, and a highly functional walk-in pantry with beverage fridge. Luxury details continue throughout with updated lighting and ceiling fans, custom built-ins in the library, fresh interior paint, and a beautifully upgraded fireplace with tile surround, floating mantle, and custom shelving. The under-stair space has been thoughtfully finished as a dedicated dog room or “doggy condo.” The luxurious primary suite offers a spa-like bath and expansive walk-in closet. Additional highlights include a 4-car garage with epoxy-coated floors and freshly painted interior, built-in irrigation, upgraded oversized gutters, large bonus room, and a cul-de-sac lot. Conveniently located minutes from top-rated Marvin schools. Schedule your private tour today!

Listed by Eleanor Cornett and Stacey Sauls of Keller Williams Ballantyne Area

$
$
%
$/month over payments
Federal 30-year interest rate: 6.58% last updated on Jul 23, 2026
* All Figures are estimates. Check with your bank or proposed mortgage company for actual interest rates.
This product uses the FRED® API but is not endorsed or certified by the Federal Reserve Bank of St. Louis.

Save FavoriteSchedule TourAsk A QuestionMore Details

5, 7, 9, 11 Bolton Street Asheville NC 28806

MLS Number CAR4327948

  • MultiFamily
  • Bedrooms 12
  • Square Feet 6,468
  • Property SubType Residential Income

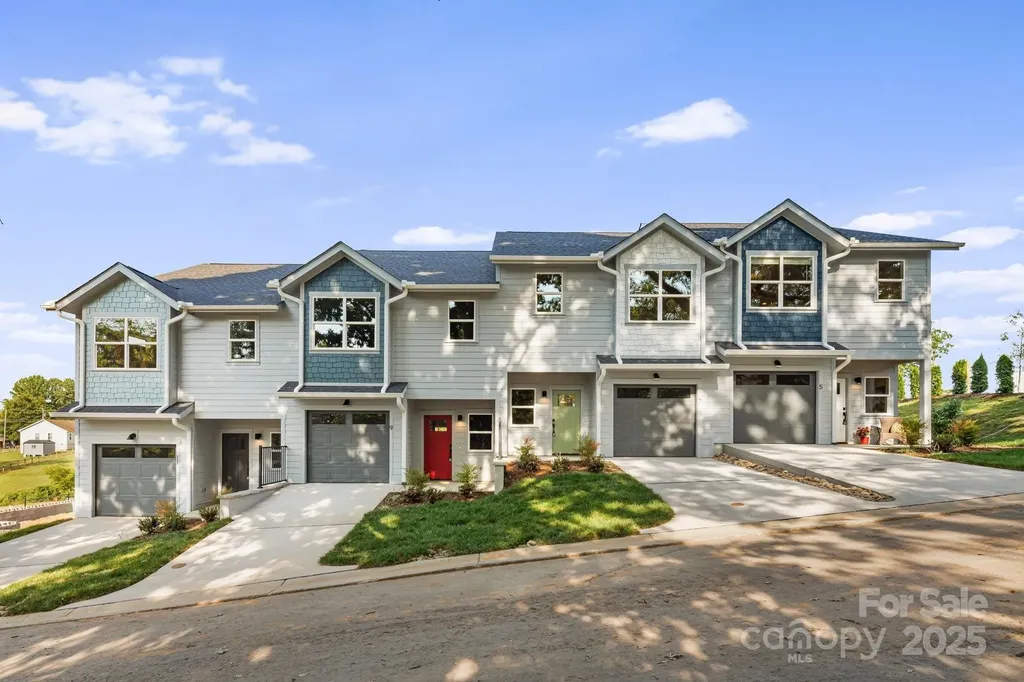
Investor Package Opportunity - Four New Construction Townhomes. An exceptional bulk-purchase investment opportunity! These 4 newly built townhomes are being offered together as a single investment package, allowing buyers to capitalize on bulk pricing and immediate added value. With numerous upgrades already in place across all units, this portfolio presents a rare chance to secure strong, low-maintenance assets in one of Asheville's most desirable growing areas. Discover West Asheville's newest townhome community, nestled amidst scenic rolling pastures just 4.3 miles from downtown Asheville. This exclusive collection of 26 thoughtfully designed townhomes offers modern living with luxury vinyl plank flooring, sleek chrome plumbing, and stylish contemporary lighting. The kitchens are beautifully appointed with stainless steel appliances, quartz countertops, and elegant cabinetry, blending functionality with sophistication. Each home features three bedrooms, two full bathrooms, and a half bath, providing a spacious living space. Premium upgrades for each unit include: Lot 3= $5,240 upgrades ; Lot 4= $2,295 upgrades ; Lot 5= $650 upgrades ; Lot 6= $6,645 upgrades. HOA fee is $145.51/ month per unit and takes care of building insurance, exterior maintenance, landscaping, snow removal, pest control, and more-so you can enjoy your home without the hassle. Units are also listed individually under MLS# 4230401, 4230902, 4230911, 4230916

Listed by Stoner Giltz of Stem Realty Group

$
$
%
$/month over payments
Federal 30-year interest rate: 6.58% last updated on Jul 23, 2026
* All Figures are estimates. Check with your bank or proposed mortgage company for actual interest rates.
This product uses the FRED® API but is not endorsed or certified by the Federal Reserve Bank of St. Louis.

Virtual TourSave FavoriteSchedule TourAsk A QuestionMore Details

1830 Dulin Road Clover SC 29710

Clover, SC1830 Dulin Road

Price$1,450,000

Est. Mortgage: $/month

MLS Number CAR4373847

  • Residential
  • Bedrooms 4
  • Bathroom 5
  • Square Feet 5,194
  • Acreage 4.65

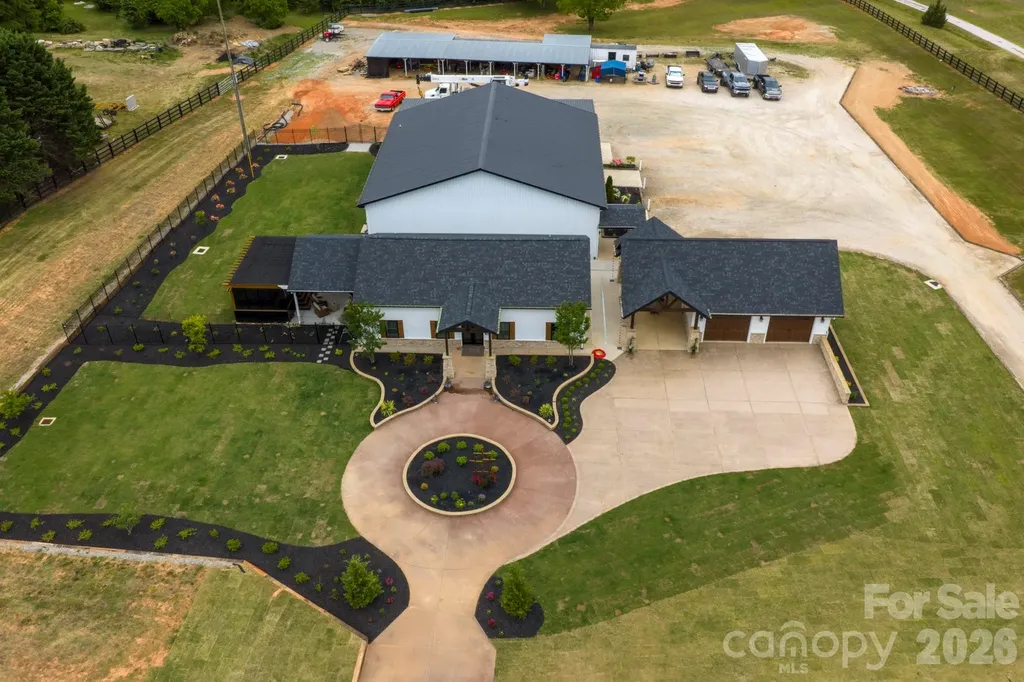
Welcome to 1830 Dulin Road - a thoughtfully designed modern farmhouse cottage set on 4.65 fully fenced acres, offering the perfect blend of comfort, function, and versatility. Think Luxury Barndominium. Over 4,312 square feet of heated living areas. Built in 2025, the 1,500 sq ft main home features an open-concept layout seamlessly connecting the kitchen, living, and dining areas. The kitchen is equipped with solid surface countertops, pull-out drawer storage for pots and pans, and a spacious pantry with custom pull-out shelving. Throughout the home, you'll find custom stamped concrete “wood-look” floors, combining durability with rustic charm. The primary suite offers a spa-like retreat with a standalone soaking tub and separate shower. This 3-bedroom, 2-bath home also includes attic storage, a private covered patio with swim spa, and professionally designed landscaping, complete with lighting and irrigation. The property is supported by a well and 2 septic systems enhanced with concrete French drains and 20,000 sq ft of Bermuda sod. The entire property is fenced in. In addition to the home, the property features an impressive 4,800 sq ft insulated shop, ideal for business, hobbies, or storage. The shop includes three bays with 14' doors, a dedicated RV bay with waste dump, mezzanine level with office space and storage, and both upper and lower half baths. The space is fully heated and cooled, with LVP and tile flooring throughout. A private guest suite of approximately 900 sq ft offers even more flexibility, complete with full kitchen, bath, laundry, separate septic system, one bedroom, and custom epoxy flooring - perfect for guests, rental income, or multi-generational living. Additional features include a detached custom garage with two enclosed bays and one carport, engineered lean-to storage, and two secure, vermin-proof Conex containers. With two separate driveways providing access to both the home and shop, this property is well-suited for a variety of uses, including a potential equestrian setup. This is a rare opportunity to own a turnkey property that combines modern living with expansive functionality and acreage. Rezoning potentials can be discussed.

Listed by Mark McClaskey of EXP Realty LLC Ballantyne

$
$
%
$/month over payments
Federal 30-year interest rate: 6.58% last updated on Jul 23, 2026
* All Figures are estimates. Check with your bank or proposed mortgage company for actual interest rates.
This product uses the FRED® API but is not endorsed or certified by the Federal Reserve Bank of St. Louis.

Save FavoriteSchedule TourAsk A QuestionMore Details

220 Woodwinds Drive Mount Holly NC 28120

Mount Holly, NC220 Woodwinds Drive

Price$1,450,000

Est. Mortgage: $/month

Pending

MLS Number CAR4361261

  • Residential
  • Bedrooms 4
  • Bathroom 5
  • Square Feet 5,017
  • Acreage 0.7

Welcome to waterfront luxury living with a private dock in Stonewater, one of the most desirable communities in Mountain Island Lake. Perfectly positioned, this exceptional 4-bedroom, 4.5 bath waterfront residence offers a lifestyle defined by elegance, comfort, and connection to the outdoors, complete with a private boat dock and slip. From the moment you enter, you're greeted by refined details and a sense of effortless sophistication. The main level showcases hardwoods and a light-filled, open concept design. The chef's kitchen is a true showpiece, featuring high-end Monogram built-in appliances, a large center island, custom tilework, pantry and a stylish laundry room for refined functionality. The space flows effortlessly into the main living areas with high ceilings and a sunlit breakfast room which opens to a relaxing deck area. The spacious primary suite is on the main floor with new, premium plush carpeting - includes a sitting room, a spa-like shower and soaking tub, and two walk-in closets. The main floor also includes a generous executive style office, a traditional dining room and a half-bath. Upstairs, you will find three additional bedrooms with new, premium plush carpeting - one private ensuite and two bedrooms that share a jack-and jill bathroom layout. The walk-out basement expands the home's living spaces with new LVP flooring, offering endless possibilities for recreation, entertaining, or multi-generational living, and includes an additional full bathroom. A 3-car garage also adds convenience and additional storage. Living in Stonewater extends beyond your doorstep offering residents resort-style amenities including a clubhouse, pool, lakefront walking trails, kayak and paddleboard storage, playgrounds, basketball, volleyball, tennis and pickleball courts - all within a beautifully maintained community. Just minutes to the airport, the Whitewater Center and Uptown, offering the perfect balance of convenience and peaceful lake living. This is more than a home. It's where luxury meets lifestyle- and where every day feels like a retreat.

Listed by Cambria Lohri of COMPASS

$
$
%
$/month over payments
Federal 30-year interest rate: 6.58% last updated on Jul 23, 2026
* All Figures are estimates. Check with your bank or proposed mortgage company for actual interest rates.
This product uses the FRED® API but is not endorsed or certified by the Federal Reserve Bank of St. Louis.

Virtual TourSave FavoriteSchedule TourAsk A QuestionMore Details

1171 Hilldale Drive Lancaster SC 29720

Lancaster, SC1171 Hilldale Drive

Price$1,450,000

Est. Mortgage: $/month

MLS Number CAR4373433

  • Residential
  • Bedrooms 4
  • Bathroom 3
  • Square Feet 3,962
  • Acreage 12.21

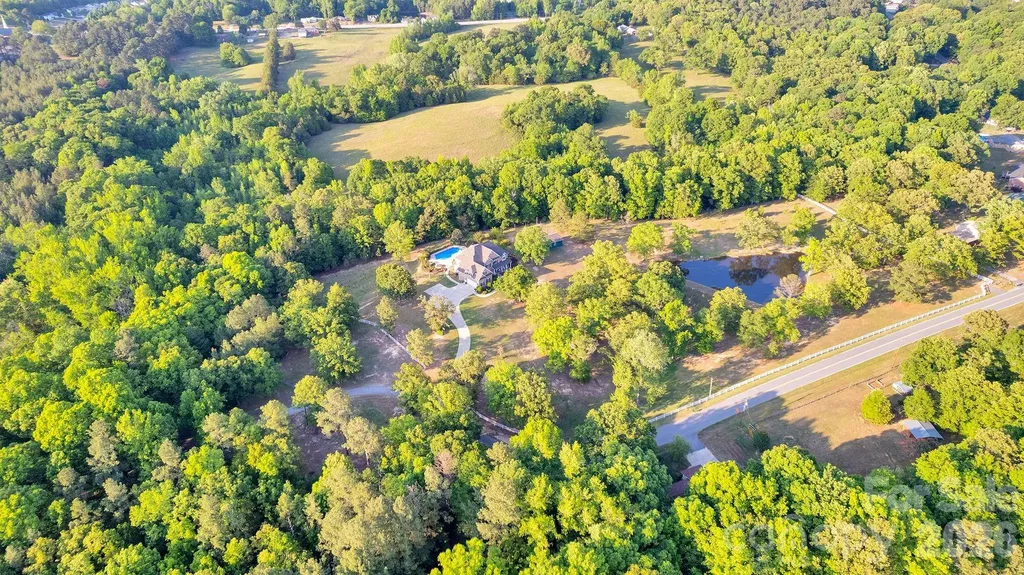
FEATURED ON AMERICAN DREAM TV. Nestled on over 12 private, fenced acres in Lancaster, 1171 Hilldale Drive, known as Tr na ng ("a little bit of heaven")offers an extraordinary blend of luxury, recreation, and peaceful country living. Designed as a true retreat from the everyday, this exceptional estate provides unmatched privacy while delivering an impressive array of amenities and over $630,000 in thoughtfully invested improvements. The beautifully maintained home features 4 spacious bedrooms and 3 full bathrooms, offering plenty of room for both everyday living and entertaining. Beautiful updates include a remodeled bathroom, interior painting, kitchen appliance upgrades, plantation blinds, Berber carpet in the recreation room, and blown-in attic insulation for improved comfort and efficiency. Step outside to your own private oasis, where a stunning 40' x 20' heated saltwater pool with diving board, waterfall planters, and an adjoining brick hot tub creates a resort-style atmosphere. The expansive covered outdoor living area and fully equipped outdoor kitchen, featuring a Big Joe Kamado smoker, 48-inch Bull gas grill, sink, refrigerator, and power burner, make entertaining effortless in every season. Outdoor furniture is negotiable to convey, allowing the next owner to immediately enjoy this exceptional space. Nature lovers will appreciate the serene stocked pond, scenic views, and abundant wildlife that enhance the property's tranquil setting. Equestrian enthusiasts will feel right at home with horse-friendly acreage, two stalls, and ample open space to ride and roam. Enjoy a two car garage with added cabinets, as well as, a detached powered garage provides valuable workspace, storage, or hobby space. The grounds have been meticulously developed and maintained with significant investments in landscaping, a decorative metal fence with brick pillars, and an extensive 17-zone irrigation system serving the orchard, vineyard, gardens, and lawn. Adding to the property's unique charm are approximately 80 mature muscadine vines and a thriving orchard of more than 60 fruit trees, including peach, pear, apple, and other varieties. A 10-foot deer fence helps protect the garden and orchard areas, making this an ideal property for hobby farming or sustainable living. Additional peace of mind comes from a recently installed 40-year architectural shingle roof covering the home and both outbuildings. Whether you're spending summer days by the pool, fishing by the pond, entertaining under the stars, cultivating your vineyard and orchard, or simply enjoying the quiet beauty of your surroundings, Tr na ng offers a rare opportunity to own a private country estate where luxury, nature, and lifestyle come together in perfect harmony.

Listed by Lindsey Belk of Costello Real Estate and Investments LLC

$
$
%
$/month over payments
Federal 30-year interest rate: 6.58% last updated on Jul 23, 2026
* All Figures are estimates. Check with your bank or proposed mortgage company for actual interest rates.
This product uses the FRED® API but is not endorsed or certified by the Federal Reserve Bank of St. Louis.

Virtual TourSave FavoriteSchedule TourAsk A QuestionMore Details

Broker Reciprocity MLS Grid Logo © 2026 Listings courtesy of Canopy MLS as distributed by MLS GRID. IDX information is provided exclusively for consumers’ personal non-commercial use and may not be used for any purpose other than to identify prospective properties consumers may be interested in purchasing. The IDX data is deemed reliable but is not guaranteed by MLS GRID and may be subject to an end user license agreement prescribed by the Member Participant’s applicable MLS.  Based on information submitted to the MLS GRID as of July 24, 2026 11:49 AM UTC . All data is obtained from various sources and may not have been verified by broker or MLS GRID. Supplied Open House Information is subject to change without notice. All information should be independently reviewed and verified for accuracy. Properties may or may not be listed by the office/agent presenting the information. Some IDX listings have been excluded from this website.