and narrow your search. If you have fewer than 200 results, you can save your search.

Your Search Results

r=2533-2544
1171 Hilldale Drive Lancaster SC 29720

Lancaster, SC1171 Hilldale Drive

Price$1,450,000

Est. Mortgage: $/month

MLS Number CAR4373433

  • Residential
  • Bedrooms 4
  • Bathroom 3
  • Square Feet 3,962
  • Acreage 12.21

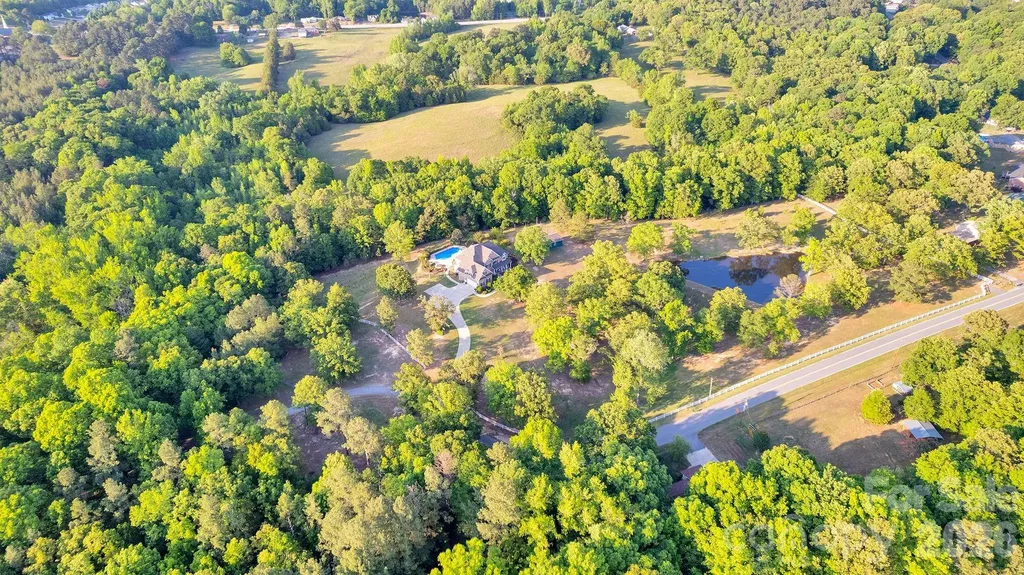
FEATURED ON AMERICAN DREAM TV. Nestled on over 12 private, fenced acres in Lancaster, 1171 Hilldale Drive, known as Tr na ng ("a little bit of heaven")offers an extraordinary blend of luxury, recreation, and peaceful country living. Designed as a true retreat from the everyday, this exceptional estate provides unmatched privacy while delivering an impressive array of amenities and over $630,000 in thoughtfully invested improvements. The beautifully maintained home features 4 spacious bedrooms and 3 full bathrooms, offering plenty of room for both everyday living and entertaining. Beautiful updates include a remodeled bathroom, interior painting, kitchen appliance upgrades, plantation blinds, Berber carpet in the recreation room, and blown-in attic insulation for improved comfort and efficiency. Step outside to your own private oasis, where a stunning 40' x 20' heated saltwater pool with diving board, waterfall planters, and an adjoining brick hot tub creates a resort-style atmosphere. The expansive covered outdoor living area and fully equipped outdoor kitchen, featuring a Big Joe Kamado smoker, 48-inch Bull gas grill, sink, refrigerator, and power burner, make entertaining effortless in every season. Outdoor furniture is negotiable to convey, allowing the next owner to immediately enjoy this exceptional space. Nature lovers will appreciate the serene stocked pond, scenic views, and abundant wildlife that enhance the property's tranquil setting. Equestrian enthusiasts will feel right at home with horse-friendly acreage, two stalls, and ample open space to ride and roam. Enjoy a two car garage with added cabinets, as well as, a detached powered garage provides valuable workspace, storage, or hobby space. The grounds have been meticulously developed and maintained with significant investments in landscaping, a decorative metal fence with brick pillars, and an extensive 17-zone irrigation system serving the orchard, vineyard, gardens, and lawn. Adding to the property's unique charm are approximately 80 mature muscadine vines and a thriving orchard of more than 60 fruit trees, including peach, pear, apple, and other varieties. A 10-foot deer fence helps protect the garden and orchard areas, making this an ideal property for hobby farming or sustainable living. Additional peace of mind comes from a recently installed 40-year architectural shingle roof covering the home and both outbuildings. Whether you're spending summer days by the pool, fishing by the pond, entertaining under the stars, cultivating your vineyard and orchard, or simply enjoying the quiet beauty of your surroundings, Tr na ng offers a rare opportunity to own a private country estate where luxury, nature, and lifestyle come together in perfect harmony.

Listed by Lindsey Belk of Costello Real Estate and Investments LLC

$
$
%
$/month over payments
Federal 30-year interest rate: 6.58% last updated on Jul 23, 2026
* All Figures are estimates. Check with your bank or proposed mortgage company for actual interest rates.
This product uses the FRED® API but is not endorsed or certified by the Federal Reserve Bank of St. Louis.

Virtual TourSave FavoriteSchedule TourAsk A QuestionMore Details
6 River Run Asheville NC 28804

Asheville, NC6 River Run

Price$1,450,000

Est. Mortgage: $/month

MLS Number CAR4363659

  • Residential
  • Bedrooms 3
  • Bathroom 4
  • Square Feet 2,478
  • Acreage 0.23

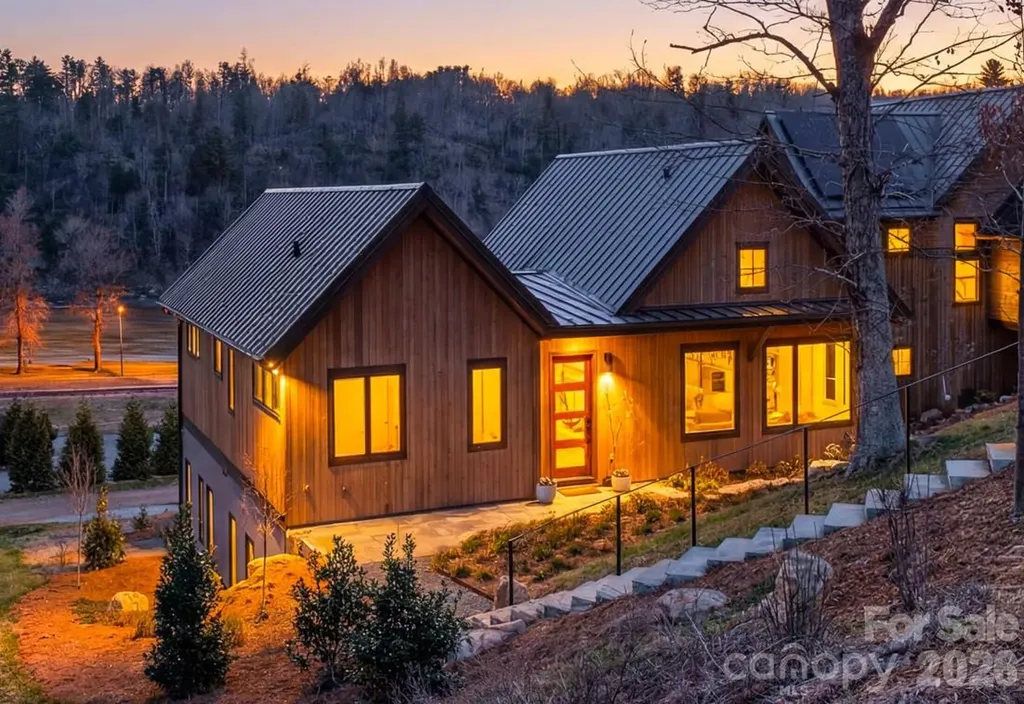
Set along the banks of the French Broad River (but not in the floodplain) and directly adjacent to Olivette's private riverfront park, this exceptional home offers a rare opportunity to experience true riverfront living in one of Asheville's most sought-after communities. With river views from nearly every room, the connection to water, light, and landscape is immediate and unforgettable. Thoughtfully designed by Brent Campbell & Associates and built by JAG Construction, the home blends refined architecture with effortless livability. Vaulted tongue-and-groove ceilings, custom railings, and curated designer lighting create a sense of warmth and artistry throughout. The open-concept floor plan flows beautifully to a spacious back deck-perfect for entertaining or simply taking in the ever-changing river views. The chef's kitchen is both functional and striking, featuring custom cabinetry, high-end finishes, and a bold, thoughtfully designed palette. Built-ins throughout the home add both character and convenience, while hardwood floors and beautifully selected tilework reflect a level of detail that is rarely seen. The primary suite is a private retreat with a serene en-suite bath and elevated finishes that feel both luxurious and grounding. An elevator provides easy access between levels, and the oversized two-car garage offers ample storage. Geothermal heating and cooling ensure exceptional energy efficiency and low operating costs. Beyond the home, the Olivette lifestyle unfolds. This award-winning agrihood is centered around a working organic farm, with seasonal produce, community gatherings, and a deep connection to land and place. Residents enjoy miles of trails, multiple parks, river access, and a vibrant calendar of events-from riverside concerts and farm dinners to casual evenings with neighbors. Thoughtfully designed for walkability and connection, Olivette offers a rare blend of privacy, community, and outdoor living just minutes from downtown Asheville. For those seeking a truly special home on the river-one that pairs exceptional design with an extraordinary lifestyle-this is a rare and compelling offering.

Listed by Allison Smith of Olivette Realty LLC

$
$
%
$/month over payments
Federal 30-year interest rate: 6.58% last updated on Jul 23, 2026
* All Figures are estimates. Check with your bank or proposed mortgage company for actual interest rates.
This product uses the FRED® API but is not endorsed or certified by the Federal Reserve Bank of St. Louis.

Virtual TourSave FavoriteSchedule TourAsk A QuestionMore Details
5110 Harwich Circle Matthews NC 28104

Matthews, NC5110 Harwich Circle

Price$1,450,000

Est. Mortgage: $/month

MLS Number CAR4406982

  • Residential
  • Bedrooms 6
  • Bathroom 6
  • Square Feet 4,965
  • Acreage 0.49

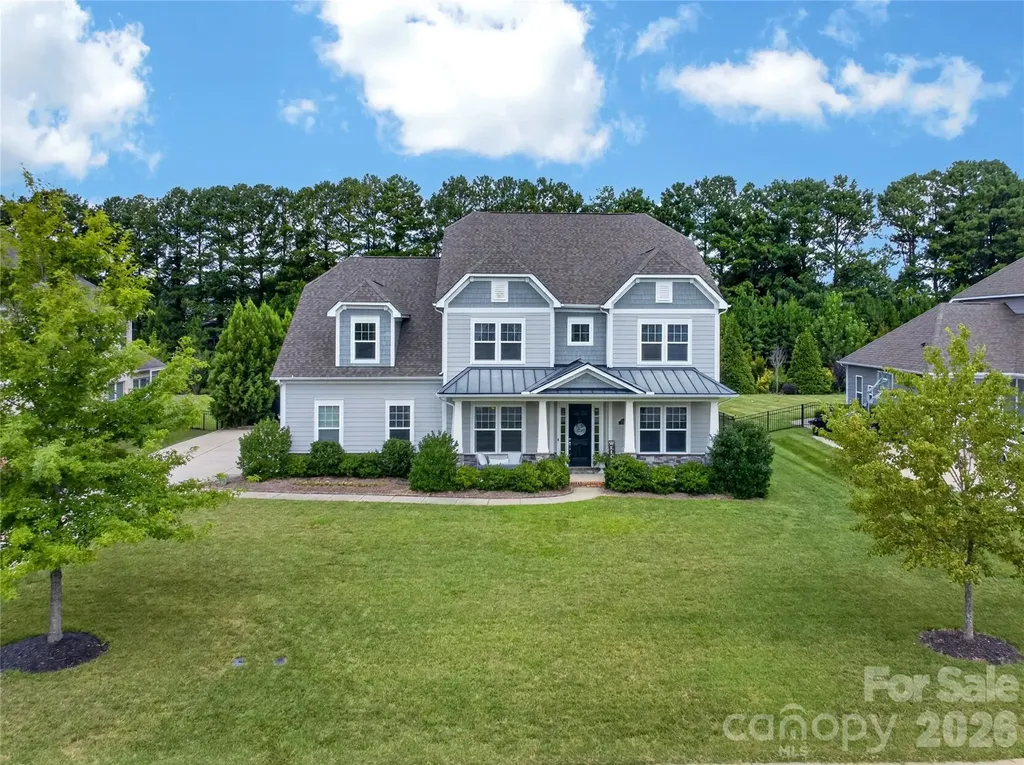
HIGHLANDS AT WEDDINGTON... CUSTOM BUILT POOL by Anthony & Sylvan... FABULOUS POOLSIDE CABANA... OUTDOOR WOLF GRILL/KITCHEN... Top Rated WEDDINGTON SCHOOLS... Experience RESORT-STYLE LIVING Everyday! Beautifully Landscaped BACKYARD OASIS Has Large Flat Play Space Behind Pool!!! The Cabana + Pool Provide a Stunning Focal Point Day & Night... Truly the Perfect Setting For Game-Day Gatherings, Outdoor Dining, Or Relaxing Poolside With Family & Friends! Custom Cabana Has Mount for Large Screen TV, Vaulted Ceiling with Recessed Lighting, Ceiling Fan & Walk-In Storage Room. Zoned for Highly Rated WEDDINGTON ELEMENTARY, MIDDLE & HIGH SCHOOLS. This Sprawling Estate Boasts 6 Bedrooms, 5.1 Baths + Bonus Room + Main Level Office & Guest Suite on Main! MATURE LANDSCAPING Surrounds the Salt Water Pool Customized With Heater For Swimming Year-Round... Raised Tanning Ledge With Umbrella Mount... Built-In Wall Fountains... Travertine Pool Decking & Extensive Patio Space. Enjoy Hosting Crowds Easily With the Outdoor Kitchen's 42" WOLF Grill & MARVEL Outdoor Refrigeration... Wrap-Around Island with Raised Service Bar... Luxury, 7-Person Above-Ground Hot Tub/Spa with Speakers... Spacious Rear Yard Behind Pool... Truly The Ideal Setting For Daily Fun, Relaxation, Parties, Sports & More... WOW!!! Welcoming Front Porch Opens to Foyer Flanked By Beautiful Dining Room & Large Office with Custom Built-Ins Accessed By Double Doors for Privacy. Dual Staircases & Open-Concept Living on Main Makes Entertaining a Breeze! Relax in the Handsome Family Room with Custom Built-Ins, Coffered Ceiling, Gas Fireplace & Windows Overlooking the Backyard's Expansive Private Retreat. Family Room Flows Seamlessly to GOURMET KITCHEN with Quartz Countertops & Custom Tile Backsplash... Stainless ELECTROLUX Appliances including 5-Burner Gas Cooktop... Huge Island with Storage & Countertop Seating... Casual Dining Area with Built-In Seating... Large Storage Pantry + Butler's Pantry Adjacent to Dining Room... Sliding Door at Family Room/Kitchen Provides Direct Access to Covered Rear Porch & Backyard Amenities... Extending the Home's Living Space Outdoors With Rarely Found Year-Round Enjoyment! Half Bath Off Entry Hall... Private Guest Suite with Full Bath Access Off Kitchen... Drop Zone with Storage at Entryway to 3-Car Garage... Hardwoods Throughout Main Living Areas Continue to Front Staircase & 2nd Floor Hallway... Luxurious Primary Suite with Double Door Entry, Ceiling Fans & Sitting/Nursery/Exercise Area... Spacious Primary Bath With Oversized, Custom Shower & Separate Garden Tub with Tile Surround, Private Water Closet, Vanity With Dual Sinks & Large, Walk-In Closet... Fully Equipped Laundry Room with Washer/Dryer, Sink & Storage Cabinets on 2nd Floor + Three Additional Bedrooms All With Private En-Suite Baths... Huge Bonus Room Has Storage Closet With Direct Access to Tremendous Walk-In Attic For Amazing Storage! Back Staircase From Bonus Room to Main Level... Flexible Floorplan With 6th Bedroom Suite & Full Bath on 3rd Level Could Also Serve As 2nd Bonus/Media Room. Extended Driveway + 3-Car Garage... Goalrilla Basketball Goal... Ideal Location WALKABLE TO WEDDINGTON OPTIMIST PARK with Multiple Baseball, Football & Soccer Fields... WALKING PATH is on CUL-DE-SAC!!! Very Close to SHOPPING at Wesley Chapel Village Commons for Restaurants, Shops, Grocery, Medical, Etc... Short Drive to Waverly, Rea Farms, Weddington Corners, & I-485! Convenient Location in Top Rated Weddington Schools... Thoughtfully Designed Home Connected to the Outdoors for RELAXATION & SPECTACULAR BACKYARD VIEWS YEAR-ROUND... This Homestead at 5110 Harwich Circle is More Than a Place to Live - It's a Way of Life!

Listed by Jesse Samples of Howard Hanna Allen Tate Charlotte South

$
$
%
$/month over payments
Federal 30-year interest rate: 6.58% last updated on Jul 23, 2026
* All Figures are estimates. Check with your bank or proposed mortgage company for actual interest rates.
This product uses the FRED® API but is not endorsed or certified by the Federal Reserve Bank of St. Louis.

Save FavoriteSchedule TourAsk A QuestionMore Details
476 44th Avenue Drive NW Hickory NC 28601

Hickory, NC476 44th Avenue Drive NW

Price$1,450,000

Est. Mortgage: $/month

MLS Number CAR4406510

  • Residential
  • Bedrooms 5
  • Bathroom 4
  • Square Feet 3,410
  • Acreage 0.46

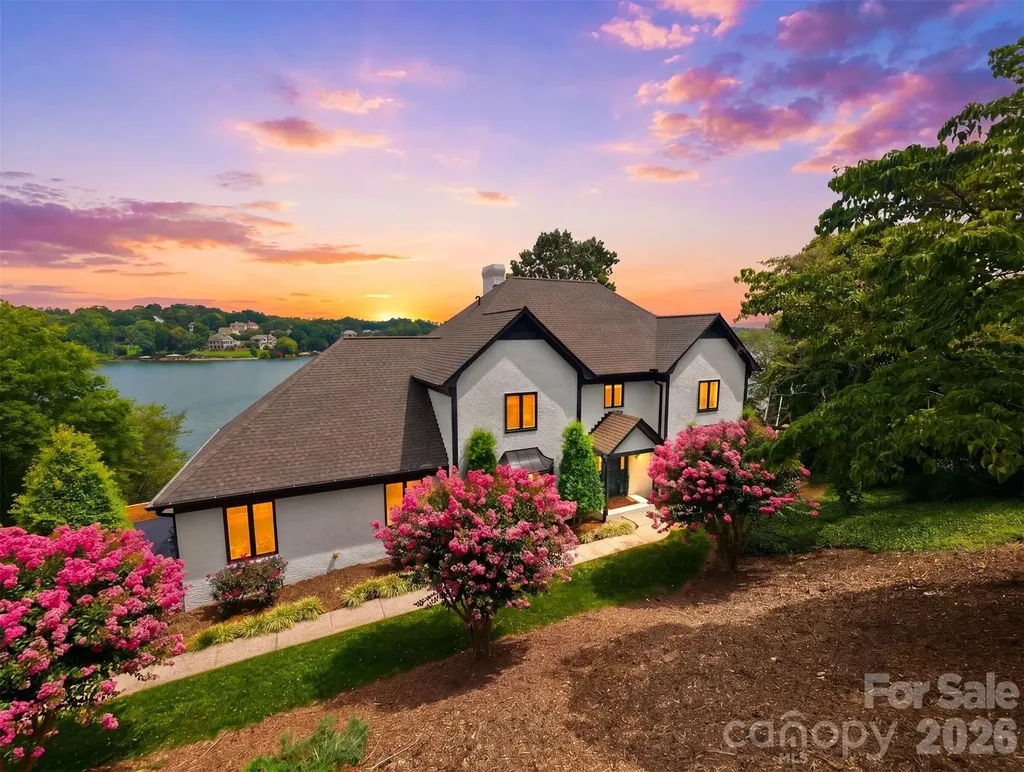
Experience breathtaking million-dollar, main-channel views from this exceptional waterfront estate in one of Hickory's most prestigious lakefront communities. Situated on a private 0.46-acre lot with approximately 141 feet of pristine Lake Hickory shoreline, this 5-bedroom home offers year-round water views, a private dual covered boat dock, and effortless luxury living. Recent improvements include a freshly painted exterior, new gutters, a new seawall, new stairs to the water, and an expansive Trex deck designed to maximize the panoramic Lake Hickory views. The thoughtfully designed main level is ideal for effortless entertaining, featuring a soaring two-story foyer, formal living and dining rooms, a spacious great room with beamed ceilings, gas-log fireplace, wet bar, and expansive windows showcasing spectacular lake views. The updated kitchen offers an oversized center island, custom cabinetry, granite countertops, stainless steel appliances, and a bayed breakfast area overlooking the water. A guest suite with full bath, laundry room, and powder room complete the main level. The luxurious primary suite is a true retreat, framing breathtaking views of Lake Hickory from its bay-window sitting area and offering a fireplace, spa-inspired bath with heated tile floors, dual vanities, tiled walk-in shower, and oversized walk-in closet. Three additional bedrooms provide generous accommodations, including two with private balconies overlooking the lake. The full unfinished, plumbed basement offers outstanding potential for a recreation room, home gym, media room, guest suite, or additional living space. Outside, enjoy panoramic lake views from the expansive main-level deck or spend your days boating, fishing, kayaking, and paddleboarding from your private dock. Located in a sought-after neighborhood with a community pool and low HOA dues, this exceptional property offers the ultimate Lake Hickory lifestyle.

Listed by Leslie Sullivan of Sullivan Realty

$
$
%
$/month over payments
Federal 30-year interest rate: 6.58% last updated on Jul 23, 2026
* All Figures are estimates. Check with your bank or proposed mortgage company for actual interest rates.
This product uses the FRED® API but is not endorsed or certified by the Federal Reserve Bank of St. Louis.

Virtual TourSave FavoriteSchedule TourAsk A QuestionMore Details
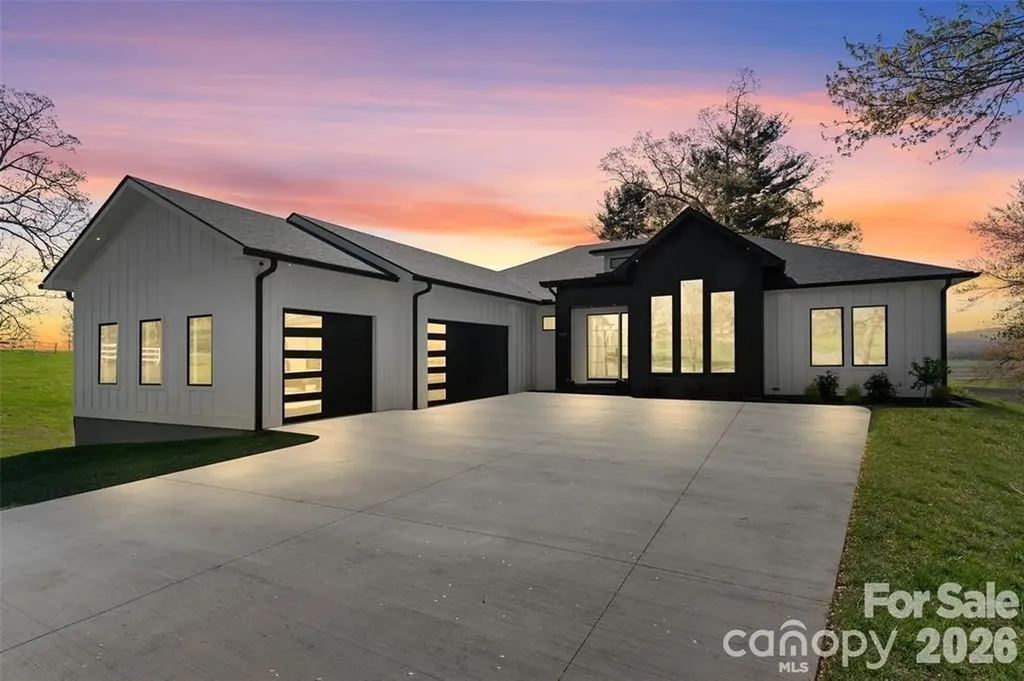
503 Nesbitt Drive Mills River NC 28759

Mills River, NC503 Nesbitt Drive

Price$1,449,900

Est. Mortgage: $/month

MLS Number CAR4371365

  • Residential
  • Bedrooms 4
  • Bathroom 4
  • Square Feet 2,884
  • Acreage 1.32

Welcome to your dream home! This custom-built, one-level home blends luxurious comfort with convenience. You'll be greeted by soaring ceilings and an open floor plan making the space feel spacious and inviting. Kitchen features Taj Mahal quartzite counters, soft-close cabinets, and large pantry allowing for plenty of storage while also housing an ice machine. Primary suite includes a walk-in closet and a spa-inspired en-suite bath with a standalone soaking tub, walk-in shower, heated floors and dual vanities. For ultimate relaxation, unwind in the built-in sauna attached to a separate 325 square feet of versatile living space. In the living room, glass doors open to the back patio, offering beautiful views of the peaceful surroundings. Bedrooms are spacious, providing the perfect spot to recharge. With upgraded finishes throughout, this home is designed for those who value quality craftsmanship. Just 30 minutes from Asheville and 15 minutes from Biltmore Park, this home offers peaceful living and easy access to all Asheville has to offer.

Listed by Johana Kirilin of Coldwell Banker Advantage

$
$
%
$/month over payments
Federal 30-year interest rate: 6.58% last updated on Jul 23, 2026
* All Figures are estimates. Check with your bank or proposed mortgage company for actual interest rates.
This product uses the FRED® API but is not endorsed or certified by the Federal Reserve Bank of St. Louis.

Save FavoriteSchedule TourAsk A QuestionMore Details

11012 Alexandriana Road Huntersville NC 28078

MLS Number CAR4328539

  • Land
  • Acreage 6.49
  • County Mecklenburg

For sale: 6.49 acres of versatile land Zoned CB for college business, perfect for offices, retail, light industrial flex space, or mixed-use development. Nestled in a booming, dense area off Highway seventy-seven with tons of growth potential-easy access, surrounded by opportunity. Let's build something!

Listed by Chris Myatt and Jerry Gardner of Howard Hanna Allen Tate Lake Norman

$
$
%
$/month over payments
Federal 30-year interest rate: 6.58% last updated on Jul 23, 2026
* All Figures are estimates. Check with your bank or proposed mortgage company for actual interest rates.
This product uses the FRED® API but is not endorsed or certified by the Federal Reserve Bank of St. Louis.

Save FavoriteSchedule TourAsk A QuestionMore Details
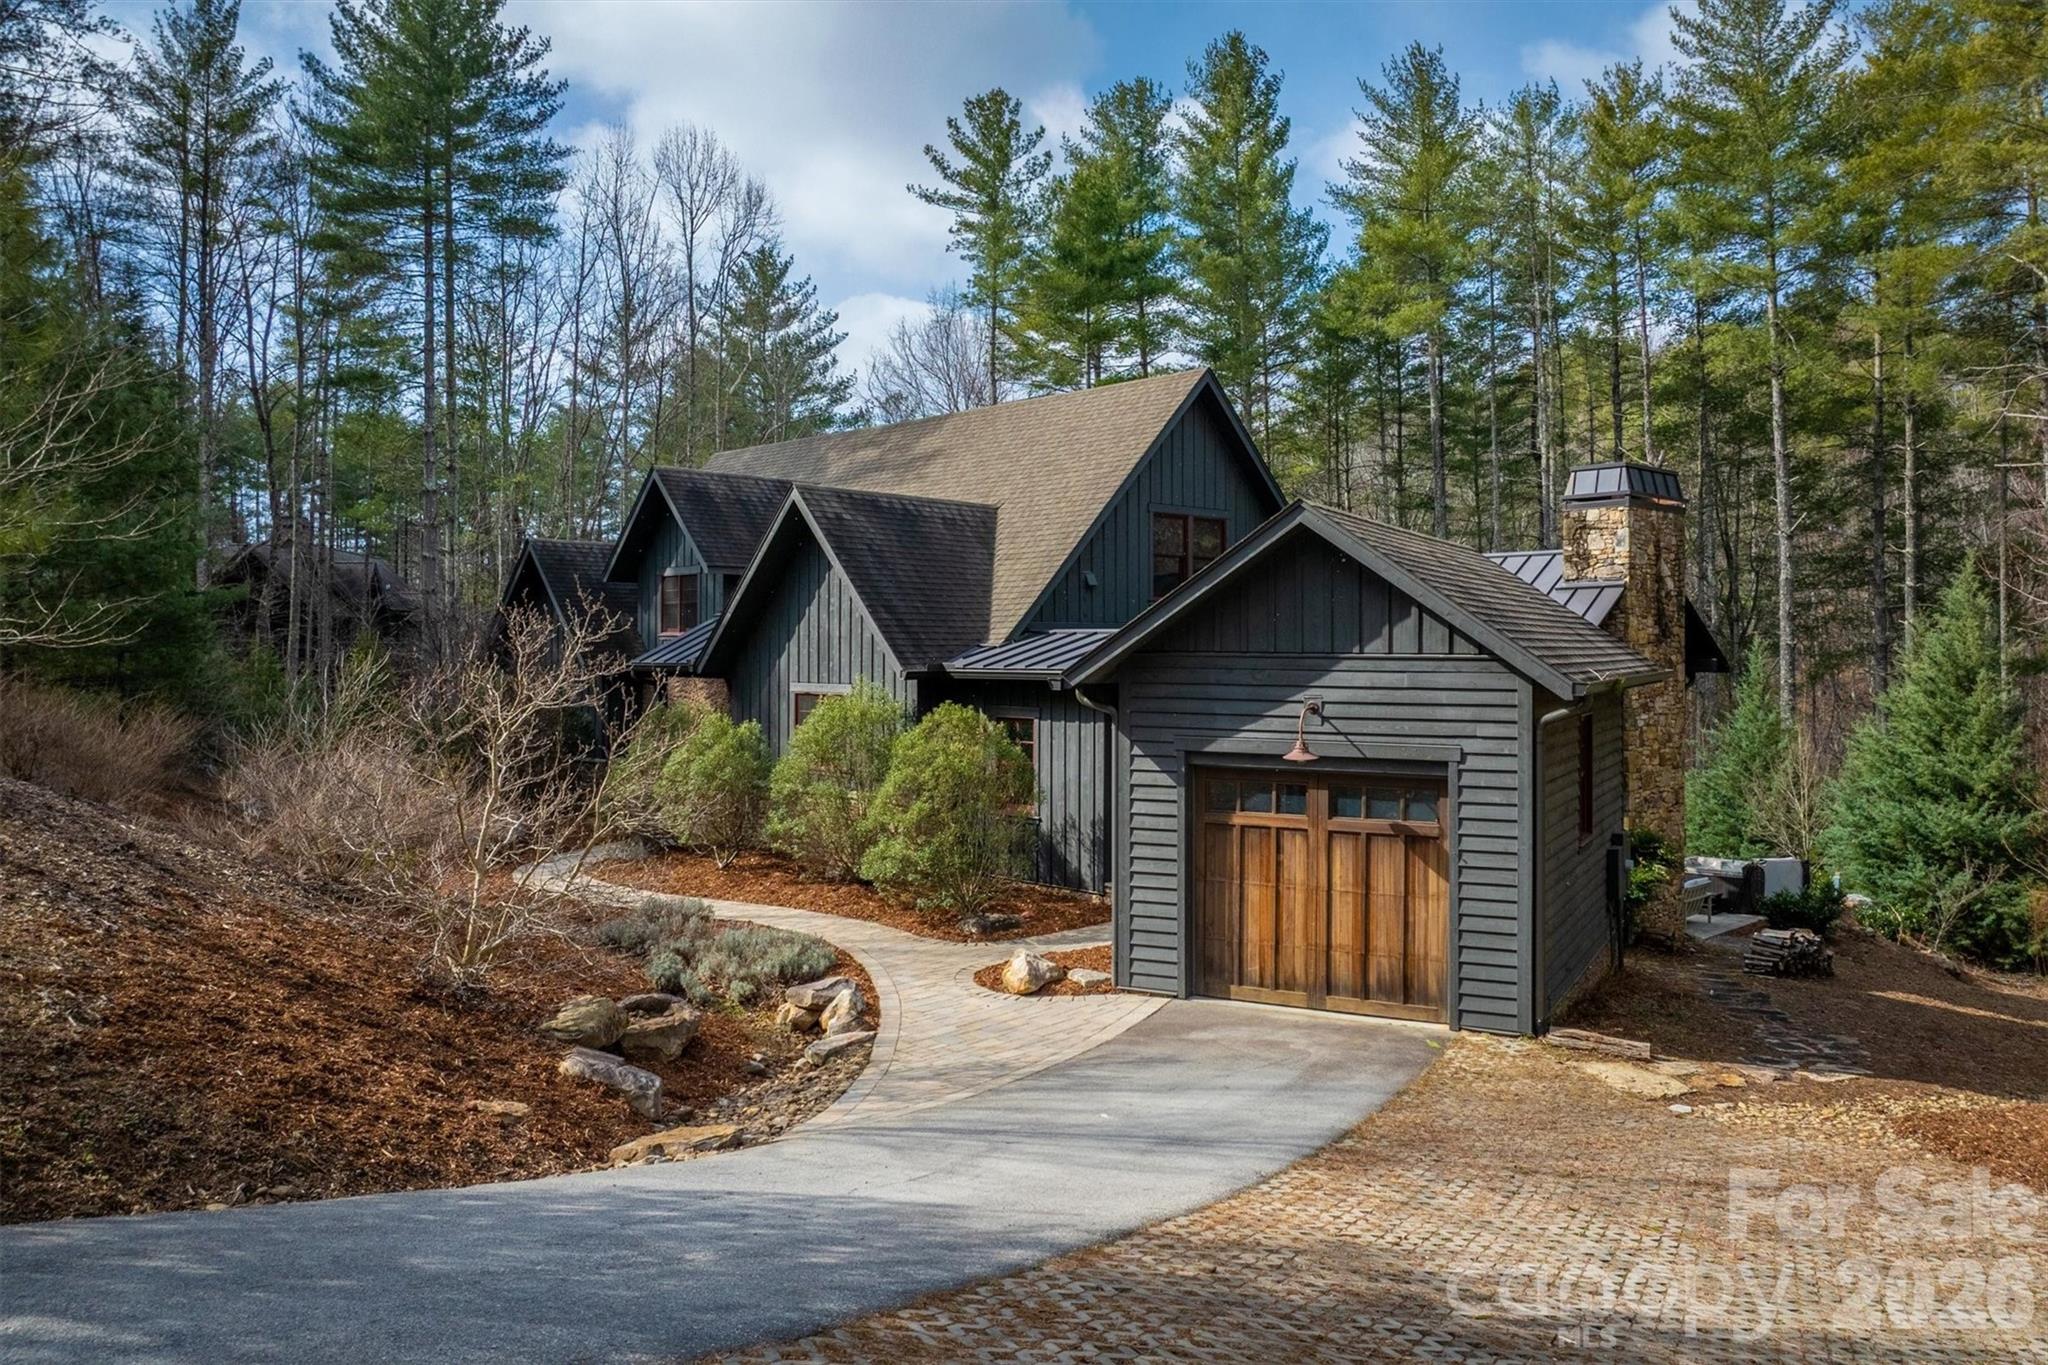
3201 Donahue Drive Nebo NC 28761

Nebo, NC3201 Donahue Drive

Price$1,449,000

Est. Mortgage: $/month

MLS Number CAR4351255

  • Residential
  • Bedrooms 3
  • Bathroom 4
  • Square Feet 2,939
  • Acreage 1.11

Timeless craftsmanship blended with gracious Lake James community living-that's how we describe this home. The setting is wooded and private, near the 1780 Community pond and the trails of Hully Gully, which allow you to walk down to the lakeshore or Camp Lake James in minutes. This spacious home is functional for full-time living, but it's also allowed to be a short term rental with significant income potential. It has a large kitchen with custom cabinetry, gas range, wine cooler, granite countertops and a large quartzite island. The downstairs living area has wide-planked hardwood floors and a stone fireplace with vented gas logs, custom bookcases and arts and crafts style details. The living area also leads to a custom screened porch with cathedral tongue and groove ceiling, wood fireplace and stone chimney. A charming reading nook under the staircase provides a peaceful escape, while also serving as a twin bed for a guest. The extra large primary bedroom suite has hardwood floors that flow into a private sunroom. It includes a private deck and a walk-in closet. The primary bathroom has tile floor, walk-in tile shower, water closet, independent sink vanities with granite tops and custom drawers for linens and towels. Upstairs, you'll find two large bedrooms separated by a cozy media den and a jack and jill bathroom. Each bedroom has two built-in twin beds and is also roomy enough for a king-sized bed. Spacious floored attic space is accessible through the bedrooms on both sides of the house. The front door entryway has a slate floor and a powder room. The breezeway entry is through a long tiled mudroom, which includes laundry, pantry, hall closet and storage room/kennel with a dog access door. The stone breezeway has a tiled outdoor shower and leads to the garage. The back of the house has a yard surrounded by woods with a quiet lounging/exercise platform and a large patio with a hot tub. The house has a sealed crawl space, only one owner and has never been rented. It also comes with a boat slip on the Patton Docks. Ownership in 1780 includes membership to Camp Lake James and its amazing amenities and community events. Amenities include restaurant, fitness center. kids pool and junior olympic size pool, hot tub, tennis, pickleball, beach with paddle boards and kayaks, docks, and outdoor bar. Check out Camplakejames.com.

Listed by Fletcher Edens and Bryan Jones of Keller Williams Unified

$
$
%
$/month over payments
Federal 30-year interest rate: 6.58% last updated on Jul 23, 2026
* All Figures are estimates. Check with your bank or proposed mortgage company for actual interest rates.
This product uses the FRED® API but is not endorsed or certified by the Federal Reserve Bank of St. Louis.

Virtual TourSave FavoriteSchedule TourAsk A QuestionMore Details
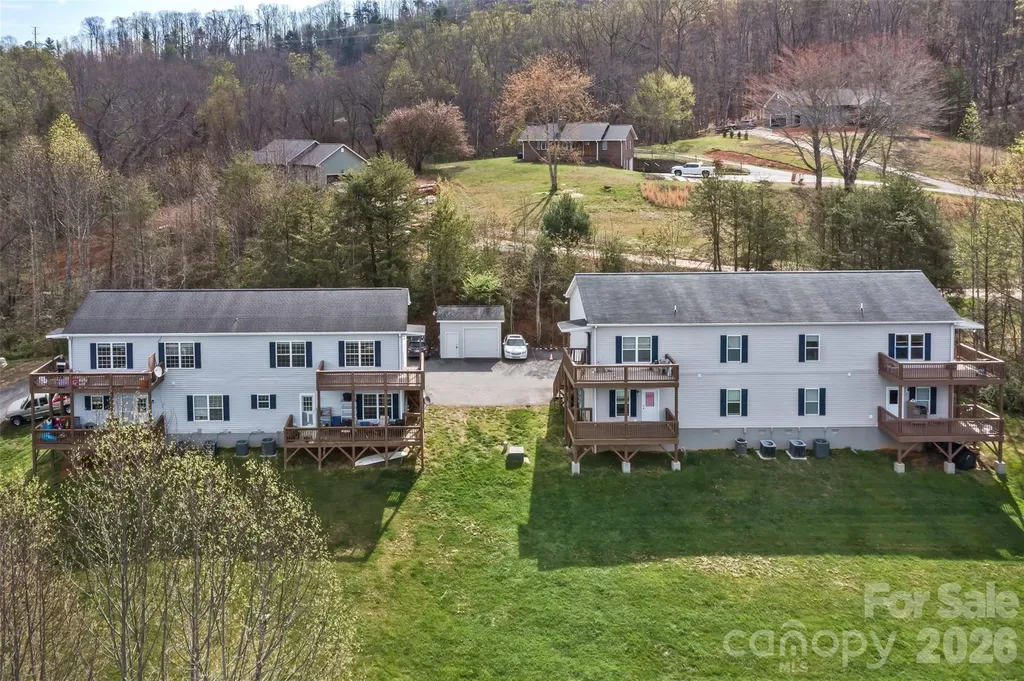
50 & 52 Smith Road Leicester NC 28748

Leicester, NC50 & 52 Smith Road

Price$1,449,000

Est. Mortgage: $/month

Active With Contract

MLS Number CAR4357331

  • MultiFamily
  • Bedrooms 16
  • Square Feet 7,732
  • Acreage 1.9
  • Property SubType Residential Income

This 8-unit property is 2 quads on adjacent lots, qualifying for conventional lending opportunities. It is just outside of city limits (no city taxes!) but within 20 minutes to the center of Asheville. The buildings share a paved driveway and parking lot, a private 60gpm well, and each has its own septic system (no municipal water/storm drain bill!). All units are 2bd/2ba and have their own washer & dryer. Tenants enjoy nice mountain views from the peaceful back decks, and the big backyard has lots of trees around the perimeter. This tranquil setting is unique, makes the apartments more desirable, and drives interest. Units rent for $1600-1650. This easy property is perfect for new investors just venturing into multi-unit ownership, and is also great for seasoned investors looking to grow their portfolio.

Listed by Tonya Oxford and Adam Oxford of Asheville Realty Group

$
$
%
$/month over payments
Federal 30-year interest rate: 6.58% last updated on Jul 23, 2026
* All Figures are estimates. Check with your bank or proposed mortgage company for actual interest rates.
This product uses the FRED® API but is not endorsed or certified by the Federal Reserve Bank of St. Louis.

Save FavoriteSchedule TourAsk A QuestionMore Details
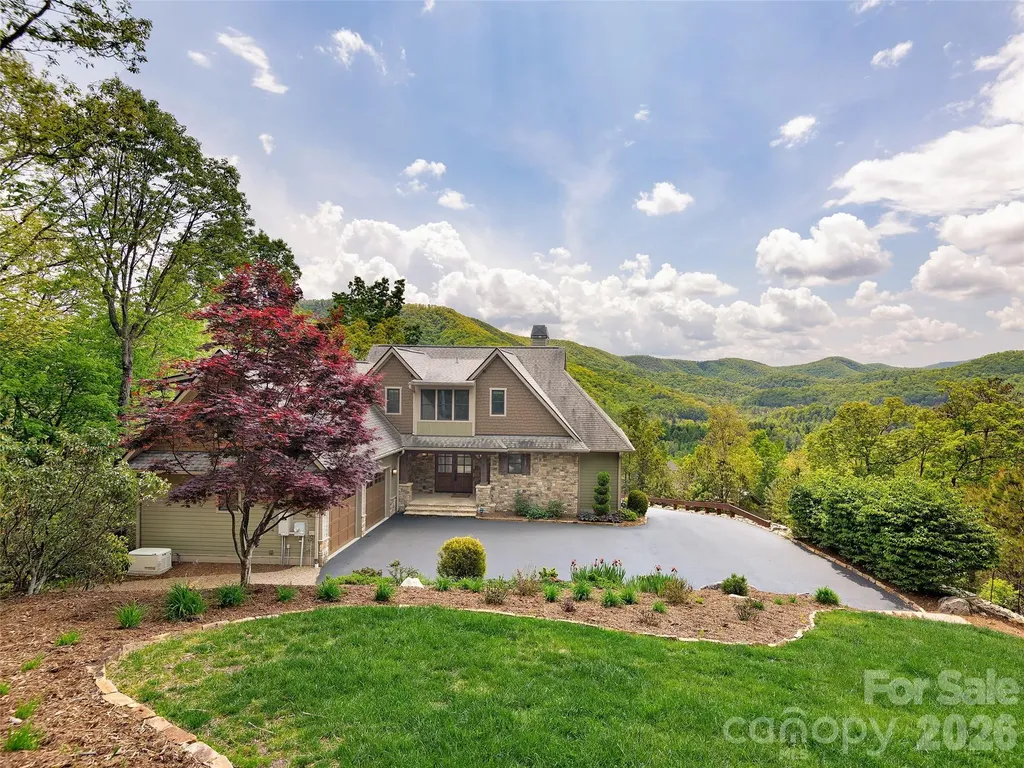
91 Watershed Way Horse Shoe NC 28742

Horse Shoe, NC91 Watershed Way

Price$1,449,000

Est. Mortgage: $/month

MLS Number CAR4401244

  • Residential
  • Bedrooms 4
  • Bathroom 5
  • Square Feet 4,138
  • Acreage 1.78

Centrally located in the Mills River/Horse Shoe area, the Homestead at Mills River is a gated, peaceful mountain escape, yet it is just 4 miles from Highway 280 where breweries, shopping and dining are plentiful. The home at 91 Watershed is the epitome of refined mountain living boasting over 4100 square feet of thoughtfully designed space. It offers true one-level living, but with an abundance of space on the 2nd floor and basement for everyday family use or for overnight guests. This home offers 4 bedrooms and 4.5 baths, nestled on a private 1.78 acres offering year-round, unobstructed mountain views that change dramatically with the season. Step into a sun-drenched, south facing cozy, living room with a beamed ceiling and a striking fireplace featuring a 100-year-old timber mantle. The chef's kitchen is dream come true - complete with a gas cooktop, double oven, ample counter space and beautiful cabinets. The indoor and outdoor living space flow seamlessly with an open living and dining area, open deck and screened porch. You will want to call this property home for years to come with jaw-dropping views from all levels, including the lower level! The lower-level family room's oversized, double glass doors invite you to a natural stone patio and firepit to gaze at the starry sky with no light pollution. Also featured in the lower level is an office or a 5th bedroom (basement plumbed for full bath). Professionally landscaped grounds provide year-round beauty and privacy. There are so many spaces to gather with friends and family to make unforgettable memories. Located in a quiet, secure and serene setting, this is mountain living at its finest but just 15 minutes to the airport, 20 minutes to Brevard and 25 minutes to S. Asheville. The Homestead at Mills River offers an offsite venue, River Reserve, that is the perfect spot for many people to picnic and explore the river front.

Listed by Kelly Frady and Sandra Justus of Howard Hanna Beverly-Hanks Asheville-North

$
$
%
$/month over payments
Federal 30-year interest rate: 6.58% last updated on Jul 23, 2026
* All Figures are estimates. Check with your bank or proposed mortgage company for actual interest rates.
This product uses the FRED® API but is not endorsed or certified by the Federal Reserve Bank of St. Louis.

Save FavoriteSchedule TourAsk A QuestionMore Details
5634 Camelot Drive Charlotte NC 28270

Charlotte, NC5634 Camelot Drive

Price$1,449,000

Est. Mortgage: $/month

Active With Contract

MLS Number CAR4389012

  • Residential
  • Bedrooms 5
  • Bathroom 4
  • Square Feet 4,343
  • Acreage 0.58

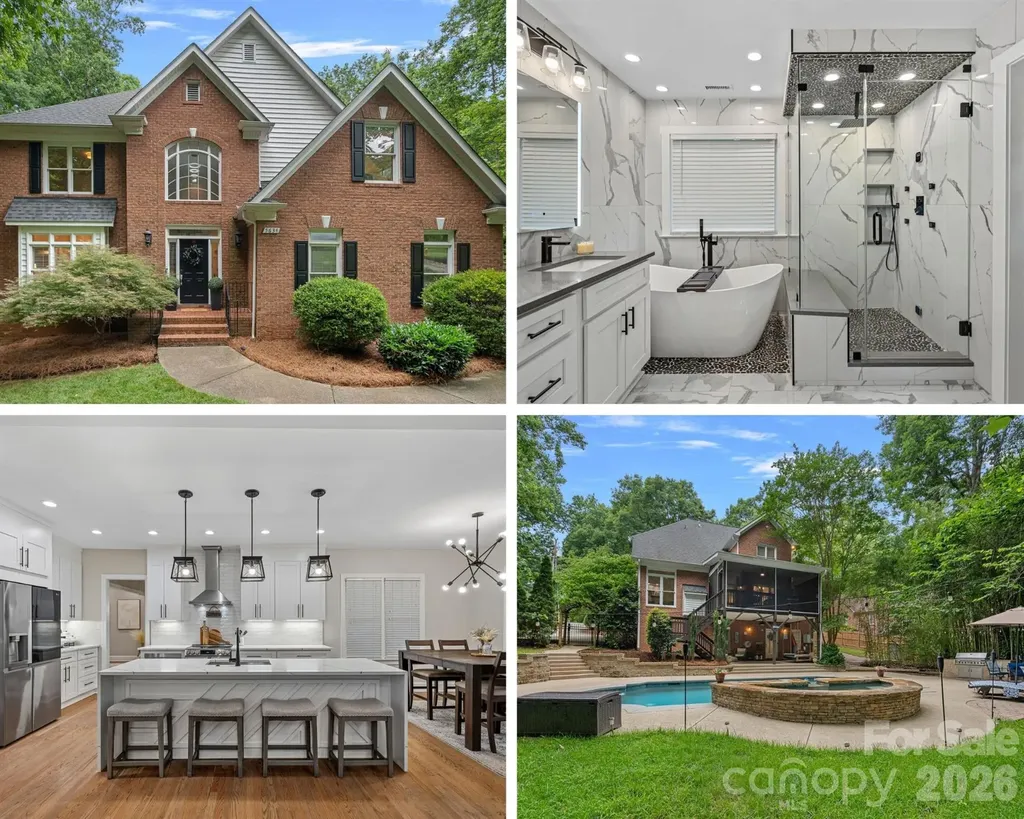
Welcome to 5634 Camelot Drive, where timeless brick architecture meets a stunning top-to-bottom transformation. Positioned on over half an acre in one of Charlotte's most established and sought-after neighborhoods, this exceptional home offers more than 4,300 square feet of beautifully reimagined living space that feels both grand in scale and warm in character. From the moment you step inside, you'll appreciate the attention to detail. Rich hardwood floors, plantation shutters, designer finishes, and thoughtfully updated spaces create a home that feels both elegant and inviting. Multiple gathering spaces-including a formal dining room, sitting room, breakfast area, and spacious family room with a fireplace and stylish wet bar-make entertaining effortless. At the heart of the home, the beautifully renovated kitchen is equal parts functional and stylish, featuring quartz countertops, stainless steel appliances, a tile backsplash, and a walk-in pantry that every home chef will appreciate. Just beyond, the screened porch offers the perfect place to enjoy morning coffee, evening cocktails, or simply take in views of the backyard oasis. Upstairs, the primary suite feels like a private retreat. The completely remodeled spa-inspired bathroom is nothing short of spectacular, showcasing luxurious finishes, a stunning walk-in steam shower, soaking tub, and thoughtful details that transform everyday routines into a five-star experience. Three additional bedrooms and an updated secondary bath complete the upper level. The true showstopper may be the fully finished walkout basement-a rare and incredibly versatile space offering endless possibilities. Featuring its own bedroom, full bathroom, full kitchen, living area, and dedicated laundry room, it's perfectly suited for multigenerational living, long-term guests, an au pair suite, private home office or recreation space. With direct access to the backyard, it lives like a home within a home. Outside, your private resort awaits. Spend summer days lounging by the heated pool and spa, hosting gatherings on the expansive patio, or enjoying the privacy and mature landscaping that make this property feel like a true retreat. Every inch of this home has been thoughtfully updated, blending the character and charm of an established neighborhood with the style, finishes, and functionality today's buyers are searching for. If you've been waiting for a home that offers space, flexibility, luxury, and a backyard built for making memories, 5634 Camelot Drive delivers it all.

Listed by Mary Newsome of EXP Realty LLC (mary.newsome@exprealty.com), Marlo Taylor of EXP Realty LLC

$
$
%
$/month over payments
Federal 30-year interest rate: 6.58% last updated on Jul 23, 2026
* All Figures are estimates. Check with your bank or proposed mortgage company for actual interest rates.
This product uses the FRED® API but is not endorsed or certified by the Federal Reserve Bank of St. Louis.

Virtual TourSave FavoriteSchedule TourAsk A QuestionMore Details
1015 Golden Bell Drive Waxhaw NC 28173

Waxhaw, NC1015 Golden Bell Drive

Price$1,449,000

Est. Mortgage: $/month

MLS Number CAR4361924

  • Residential
  • Bedrooms 5
  • Bathroom 6
  • Square Feet 5,297
  • Acreage 0.73

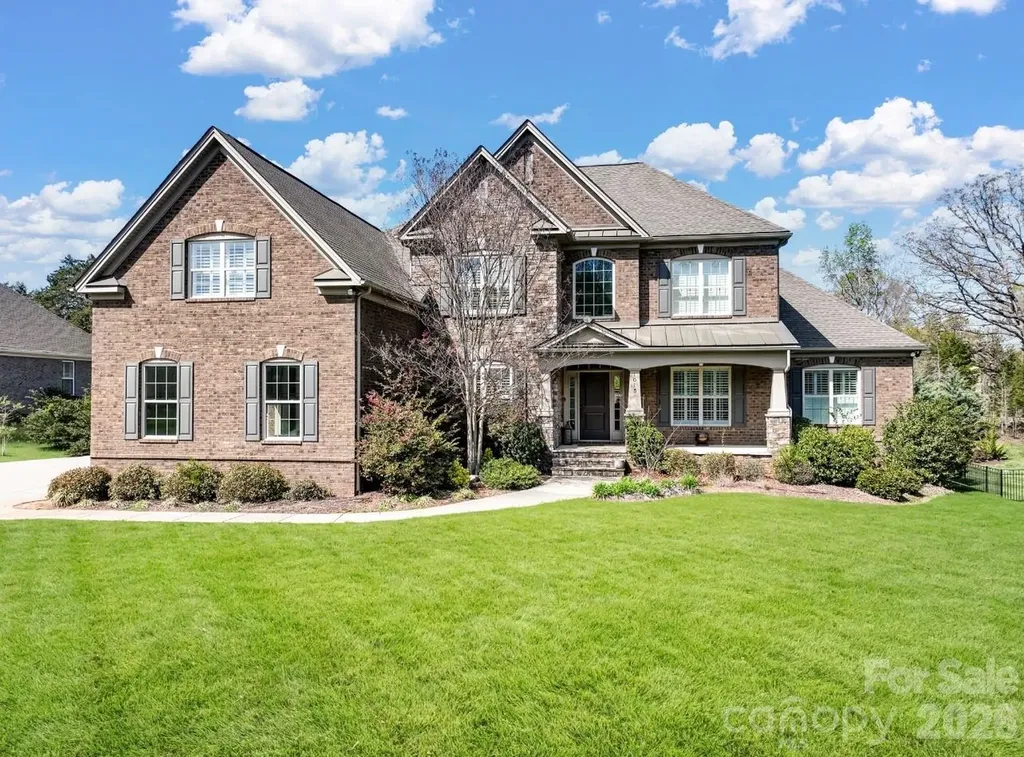
Luxury Living on a Private Cul-de-Sac Experience refined elegance in this stunning custom-built two-story home, completed in 2017 and offering over 5,200 square feet of beautifully finished living space. Perfectly positioned on a quiet cul-de-sac surrounded by mature trees, this residence blends timeless architectural design with modern luxury. Featuring 5 bedrooms, 4 full baths, and 2 half baths, the home showcases an open-concept floor plan highlighted by cathedral ceilings, rich prefinished hardwood floors, and an abundance of natural light throughout. The main level is designed for both everyday living and effortless entertaining, offering a grand great room with a gas log fireplace, formal dining room, and a chef's kitchen complete with high-end appliances, an oversized island, and a spacious walk-in pantry. The main-level primary suite serves as a private retreat, offering comfort and sophistication. Upstairs, you'll find additional bedrooms along with a generous bonus room-ideal for guests, a media space, or a home office. Step outside to enjoy resort-style living with an expansive deck and inviting front porch, perfect for relaxing or entertaining year-round. Additional highlights include: * 4-car garage with extended concrete driveway * Zoned natural gas heating and central air conditioning * Main-level laundry and functional mudroom * Security system with carbon monoxide detectors * City water and sewer services Located in a highly sought-after community featuring walking trails and access to top-rated Marvin schools, this exceptional home offers the perfect balance of luxury, comfort, and convenience.

Listed by Melissa Darrisaw of Realty One Group Revolution

$
$
%
$/month over payments
Federal 30-year interest rate: 6.58% last updated on Jul 23, 2026
* All Figures are estimates. Check with your bank or proposed mortgage company for actual interest rates.
This product uses the FRED® API but is not endorsed or certified by the Federal Reserve Bank of St. Louis.

Save FavoriteSchedule TourAsk A QuestionMore Details

42 The Preserve Drive Marshville NC 28103

Marshville, NC42 The Preserve Drive

Price$1,448,500

Est. Mortgage: $/month

MLS Number CAR4372777

  • Residential
  • Bedrooms 4
  • Bathroom 6
  • Square Feet 4,131
  • Acreage 1.4

Introducing The Preserve at Olive Branch-an exclusive 120-acre luxury community where privacy, space, and natural beauty come together. Once a rolling pasture, this stunning setting now offers expansive homesites starting at 1.4+ acres, surrounded by 40 acres of preserved green space, scenic walking trails, and two tranquil ponds. Craft your dream home with truly custom one- and two-story designs tailored to your lifestyle. These residences showcase elevated finishes throughout-from designer kitchens featuring quartz surfaces, tile accents, and premium appliances, to wide-plank hardwood floors and beautifully tiled baths.Step into a grand living space with soaring ceilings, a statement fireplace, and retractable sliding doors that seamlessly blend indoor and outdoor living. The primary suite is a private retreat, complete with a spa-inspired bath, freestanding soaking tub, dual vanities, and a spacious walk-in closet. Outdoor living is just as impressive, with covered patios, built-in kitchens, and fireplaces-perfect for entertaining or unwinding in your private, tree-lined backyard. Plenty of room to add a pool or create your own outdoor oasis. Built for long-term comfort and efficiency, homes include encapsulated crawl spaces, fiber cement siding, closed-cell foam insulation, and temperature-controlled 3-car garages. Enjoy the serenity of country living with unbeatable convenience-just minutes to the US 74 Bypass, offering easy access to Charlotte, Matthews, Monroe, and beyond. Golf lovers will appreciate being just 6 minutes from Eagle Chase Golf Club. Now is the time-construction is beginning soon. Secure your homesite and start building your dream today.

Listed by Wendi Hensel of Howard Hanna Allen Tate Charlotte South

$
$
%
$/month over payments
Federal 30-year interest rate: 6.58% last updated on Jul 23, 2026
* All Figures are estimates. Check with your bank or proposed mortgage company for actual interest rates.
This product uses the FRED® API but is not endorsed or certified by the Federal Reserve Bank of St. Louis.

Save FavoriteSchedule TourAsk A QuestionMore Details

Broker Reciprocity MLS Grid Logo © 2026 Listings courtesy of Canopy MLS as distributed by MLS GRID. IDX information is provided exclusively for consumers’ personal non-commercial use and may not be used for any purpose other than to identify prospective properties consumers may be interested in purchasing. The IDX data is deemed reliable but is not guaranteed by MLS GRID and may be subject to an end user license agreement prescribed by the Member Participant’s applicable MLS.  Based on information submitted to the MLS GRID as of July 24, 2026 10:47 AM UTC . All data is obtained from various sources and may not have been verified by broker or MLS GRID. Supplied Open House Information is subject to change without notice. All information should be independently reviewed and verified for accuracy. Properties may or may not be listed by the office/agent presenting the information. Some IDX listings have been excluded from this website.