and narrow your search. If you have fewer than 200 results, you can save your search.

Your Search Results

r=6157-6168
4484 Ranchway Drive SW Concord NC 28027

Concord, NC4484 Ranchway Drive SW

Price$799,000

Est. Mortgage: $/month

Active With Contract

MLS Number CAR4375185

  • Residential
  • Bedrooms 4
  • Bathroom 3
  • Square Feet 3,147
  • Acreage 1

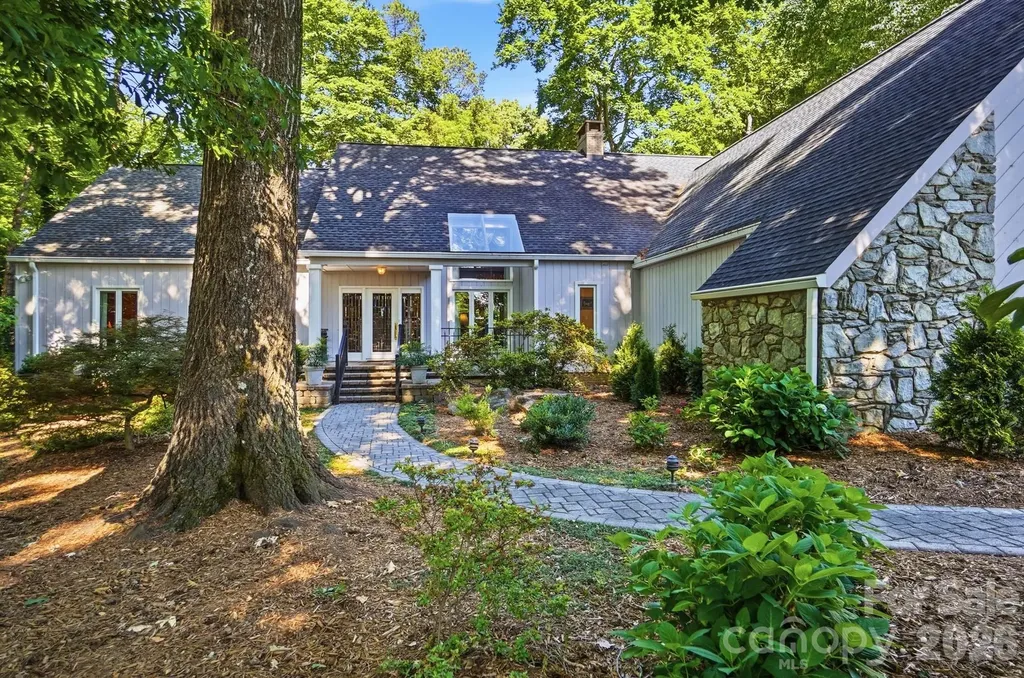
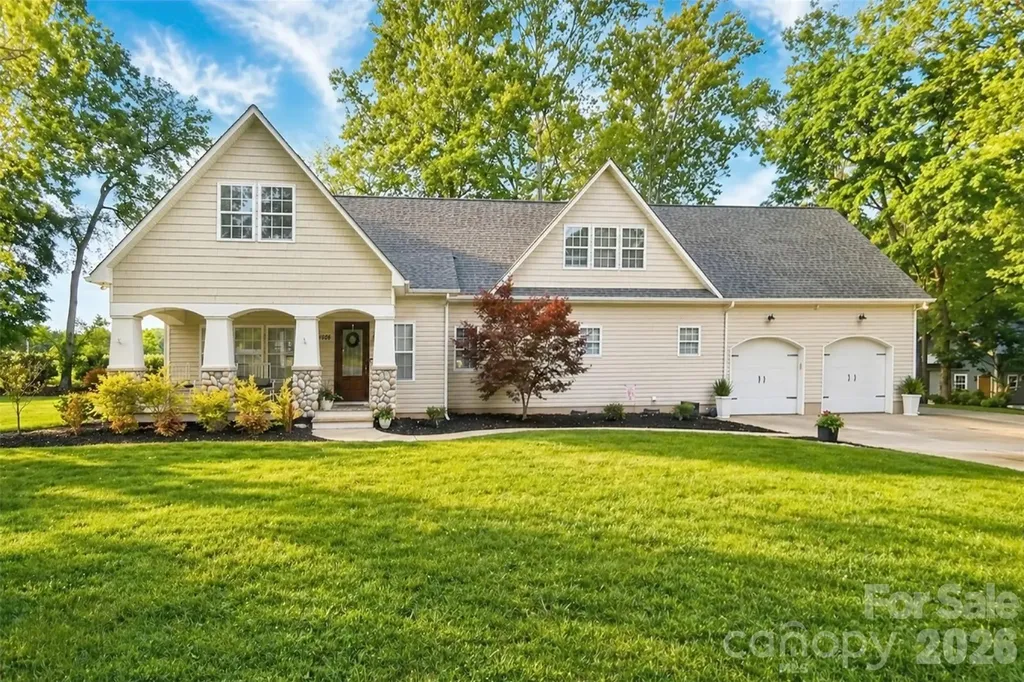
Beautifully maintained home on a full acre in the highly desirable Carolando community, offering space, privacy, and a rare blend of features, all set within a quiet cul-de-sac. Inside, the home feels warm and inviting with hardwood floors running through the main level living areas and a spacious living room anchored by a stone fireplace with custom built ins. Multiple windows bring in natural light, creating a comfortable setting for both everyday living and gathering. The kitchen is well appointed with custom style cabinetry, granite countertops, double ovens, a propane cooktop, and a dedicated coffee nook, with ample storage including a large walk in pantry. The adjacent dining area is filled with natural light and overlooks the backyard, while the screened in porch with its own fireplace offers a true extension of the living space for year round enjoyment. A main level home office provides a quiet and functional space for work or study. Upstairs, the primary suite provides a comfortable retreat with marble countertops in the bath, while additional bedrooms and flexible spaces offer room to spread out or host guests. Step outside and the property truly opens up with a private and peaceful backyard, mature landscaping, and a stamped concrete patio ideal for entertaining or quiet evenings. The playground conveys, adding to the lifestyle this property offers. The workshop is a true standout and goes well beyond what is typically seen in a detached structure. Spanning approximately 1600 square feet across two levels, it has been fully built out with intention and functionality in mind. The main level features a clean, open layout with finished flooring, extensive lighting, a centralized dust extraction system (negotiable), and running water, ideal for woodworking, projects, or storage. Upstairs, the space transitions into a separate retreat with vaulted ceilings, a mini split system for heating and cooling, and room for seating and entertainment. The exterior offers wide sliding doors, a large concrete pad, and additional space for parking or recreation. Spaces like this are rarely available and difficult to replicate. Parking is easy with a two car attached garage featuring custom built in storage. Located in Carolando, this neighborhood offers larger lots, mature trees, and an established feel with a quiet, low traffic setting. Just minutes from Concord Mills, dining, everyday essentials, and Atrium Health Cabarrus, with quick access to I 85 and I 485 for an easy commute to Charlotte. The area is served by well regarded local schools. Homes with this combination of space, setting, and a workshop of this caliber are rare in this area.

Listed by Carolena Barringer of Call It Closed International Inc
$
$
%
$/month over payments
Federal 30-year interest rate: 6.43% last updated on Jul 2, 2026
* All Figures are estimates. Check with your bank or proposed mortgage company for actual interest rates.
This product uses the FRED® API but is not endorsed or certified by the Federal Reserve Bank of St. Louis.

Save FavoriteSchedule TourAsk A QuestionMore Details

37 Creekside View Drive Asheville NC 28804

MLS Number CAR4361134

  • Residential
  • Bedrooms 4
  • Bathroom 3
  • Square Feet 2,711
  • Acreage 0.06

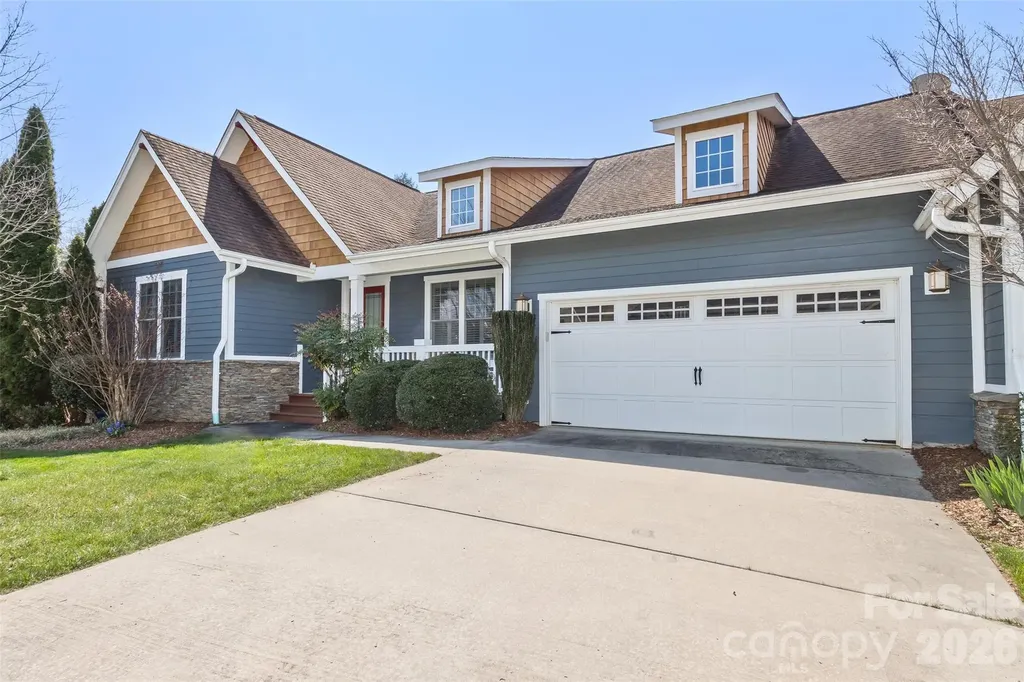
One of the finest townhomes in sought-after Pinebrook Farms, this low maintenance, turn-key end unit is poised well above Reems Creek, offering abundant green space both next to and behind it, and lives like a single family home. You can hear the bubbling rush of the creek and see it from the open rear deck, the covered deck off the lower level, or the ample sitting area in the primary bedroom. And relax in the knowledge that the home is indeed above the flood plain. The home has newer appliances and recent upgrades. The HOA dues include all common area mowing and landscaping, including the front yard (unless you opt to garden it yourself). Exterior upkeep including roof replacement is included in your HOA dues. Expansive and open floor plan that flows seamlessly from dining room into living room with gas log fireplace onto the deck, breakfast nook and kitchen. Spacious main level primary suite with sun-filled private sitting room. The lower level consists of a family room/flex space and two more bedrooms. Pinebrook Farms offers a friendly community with a clubhouse, fitness center, heated pool, walking trails and social events, and no City taxes. Ten minutes to downtown Weaverville and fifteen minutes to downtown Asheville gives you easy access to all the shops, restaurants and amenities of both areas.

Listed by Sara Yakira of Asheville Realty Group

$
$
%
$/month over payments
Federal 30-year interest rate: 6.43% last updated on Jul 2, 2026
* All Figures are estimates. Check with your bank or proposed mortgage company for actual interest rates.
This product uses the FRED® API but is not endorsed or certified by the Federal Reserve Bank of St. Louis.

Virtual TourSave FavoriteSchedule TourAsk A QuestionMore Details

205 Grasshopper Circle Mooresville NC 28117

MLS Number CAR4353568

  • Land
  • Acreage 0.88
  • County Iredell

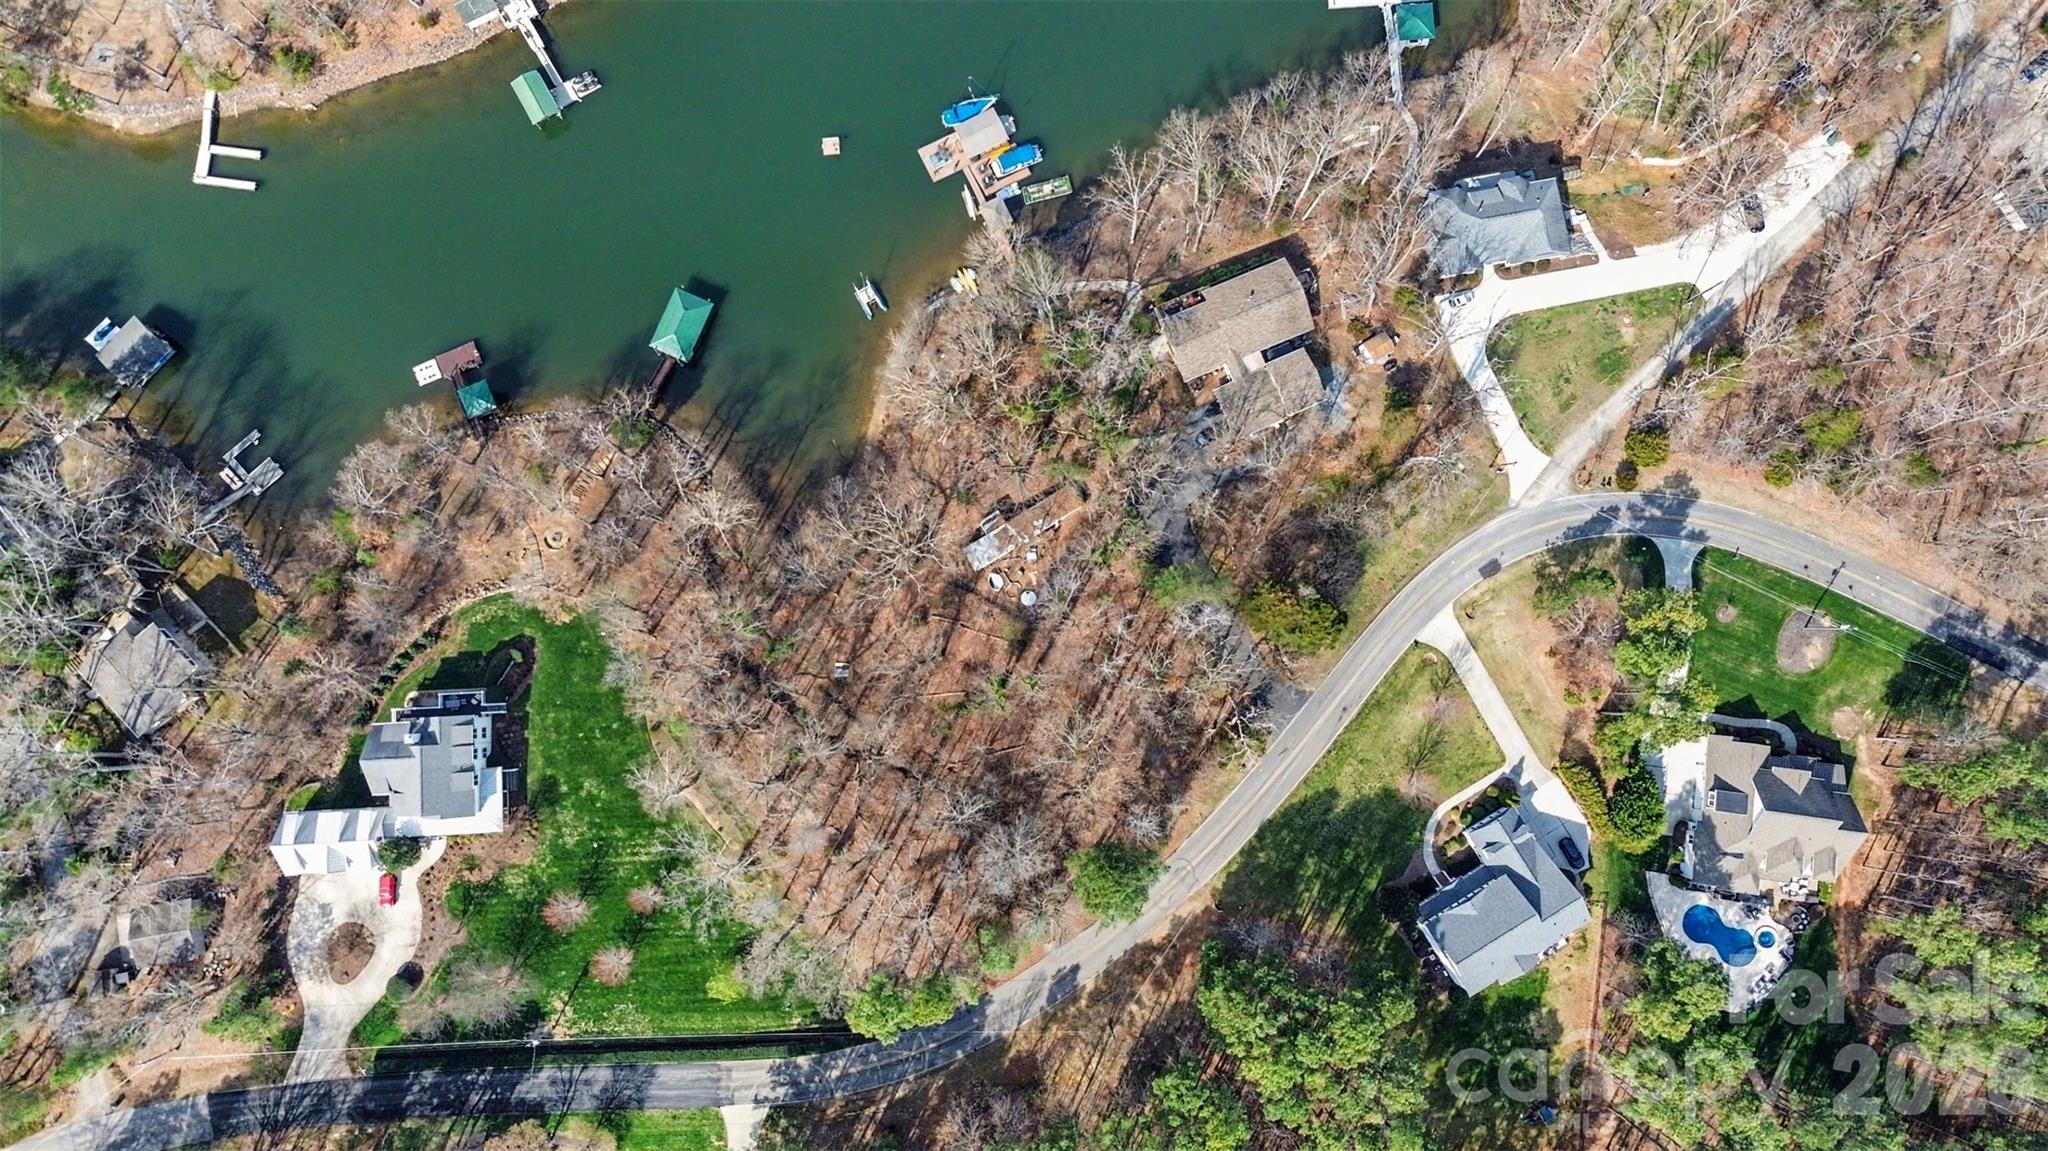
Rare opportunity to build your custom dream home on Lake Norman with no HOA. This beautiful 0.88-acre waterfront lot is gently sloped and tucked away in a peaceful deep-water cove with easy access to the main channel, offering the perfect setting for lakefront living. A prior dock permit approved by Duke Energy. Ideally located off Brawley Peninsula, just outside of The Farms and near The Point, you'll enjoy convenient access to dining, shopping, golf, and entertainment. Build the lake home you've always envisioned and start enjoying everything Lake Norman living has to offer.

Listed by Evan Gallimore and Trent Corbin of Keller Williams South Park

$
$
%
$/month over payments
Federal 30-year interest rate: 6.43% last updated on Jul 2, 2026
* All Figures are estimates. Check with your bank or proposed mortgage company for actual interest rates.
This product uses the FRED® API but is not endorsed or certified by the Federal Reserve Bank of St. Louis.

Save FavoriteSchedule TourAsk A QuestionMore Details

36 & 50 Catawba Avenue Marion NC 28752

Marion, NC36 & 50 Catawba Avenue

Price$799,000

Est. Mortgage: $/month

MLS Number CAR4254471

  • Residential
  • Bedrooms 3
  • Bathroom 1
  • Square Feet 1,137
  • Acreage 0.7

2 Homes (3BR 1 BA) + 1 Unfinished Apartment PRIME LOCATION - GREAT INVESTMENT PROPERTY Located within the city limits of Marion, this unique property features two separate homes and an attached-unfinished apartment on approximately 0.7 acres. With city water and city sewer already in place, the property is currently zoned R-3, offering flexibility for residential or potential commercial redevelopment (subject to rezoning). The homes are well-situated just minutes from the I-40, seconds from bypass, downtown Marion, and a variety of shopping centers and restaurants, making this a prime location for investors, multi-generational living, or rental income. Whether you're looking to expand your portfolio or create a mixed-use space, this property offers strong potential in a growing area. Both homes have partial unfinished basements.

Listed by Fay Wright and Brandon Braswell of Realty Group 1 LLC

$
$
%
$/month over payments
Federal 30-year interest rate: 6.43% last updated on Jul 2, 2026
* All Figures are estimates. Check with your bank or proposed mortgage company for actual interest rates.
This product uses the FRED® API but is not endorsed or certified by the Federal Reserve Bank of St. Louis.

Save FavoriteSchedule TourAsk A QuestionMore Details

14629 Glen Valley Court Charlotte NC 28278

MLS Number CAR4226985

  • Residential
  • Bedrooms 3
  • Bathroom 3
  • Square Feet 5,463
  • Acreage 0.2

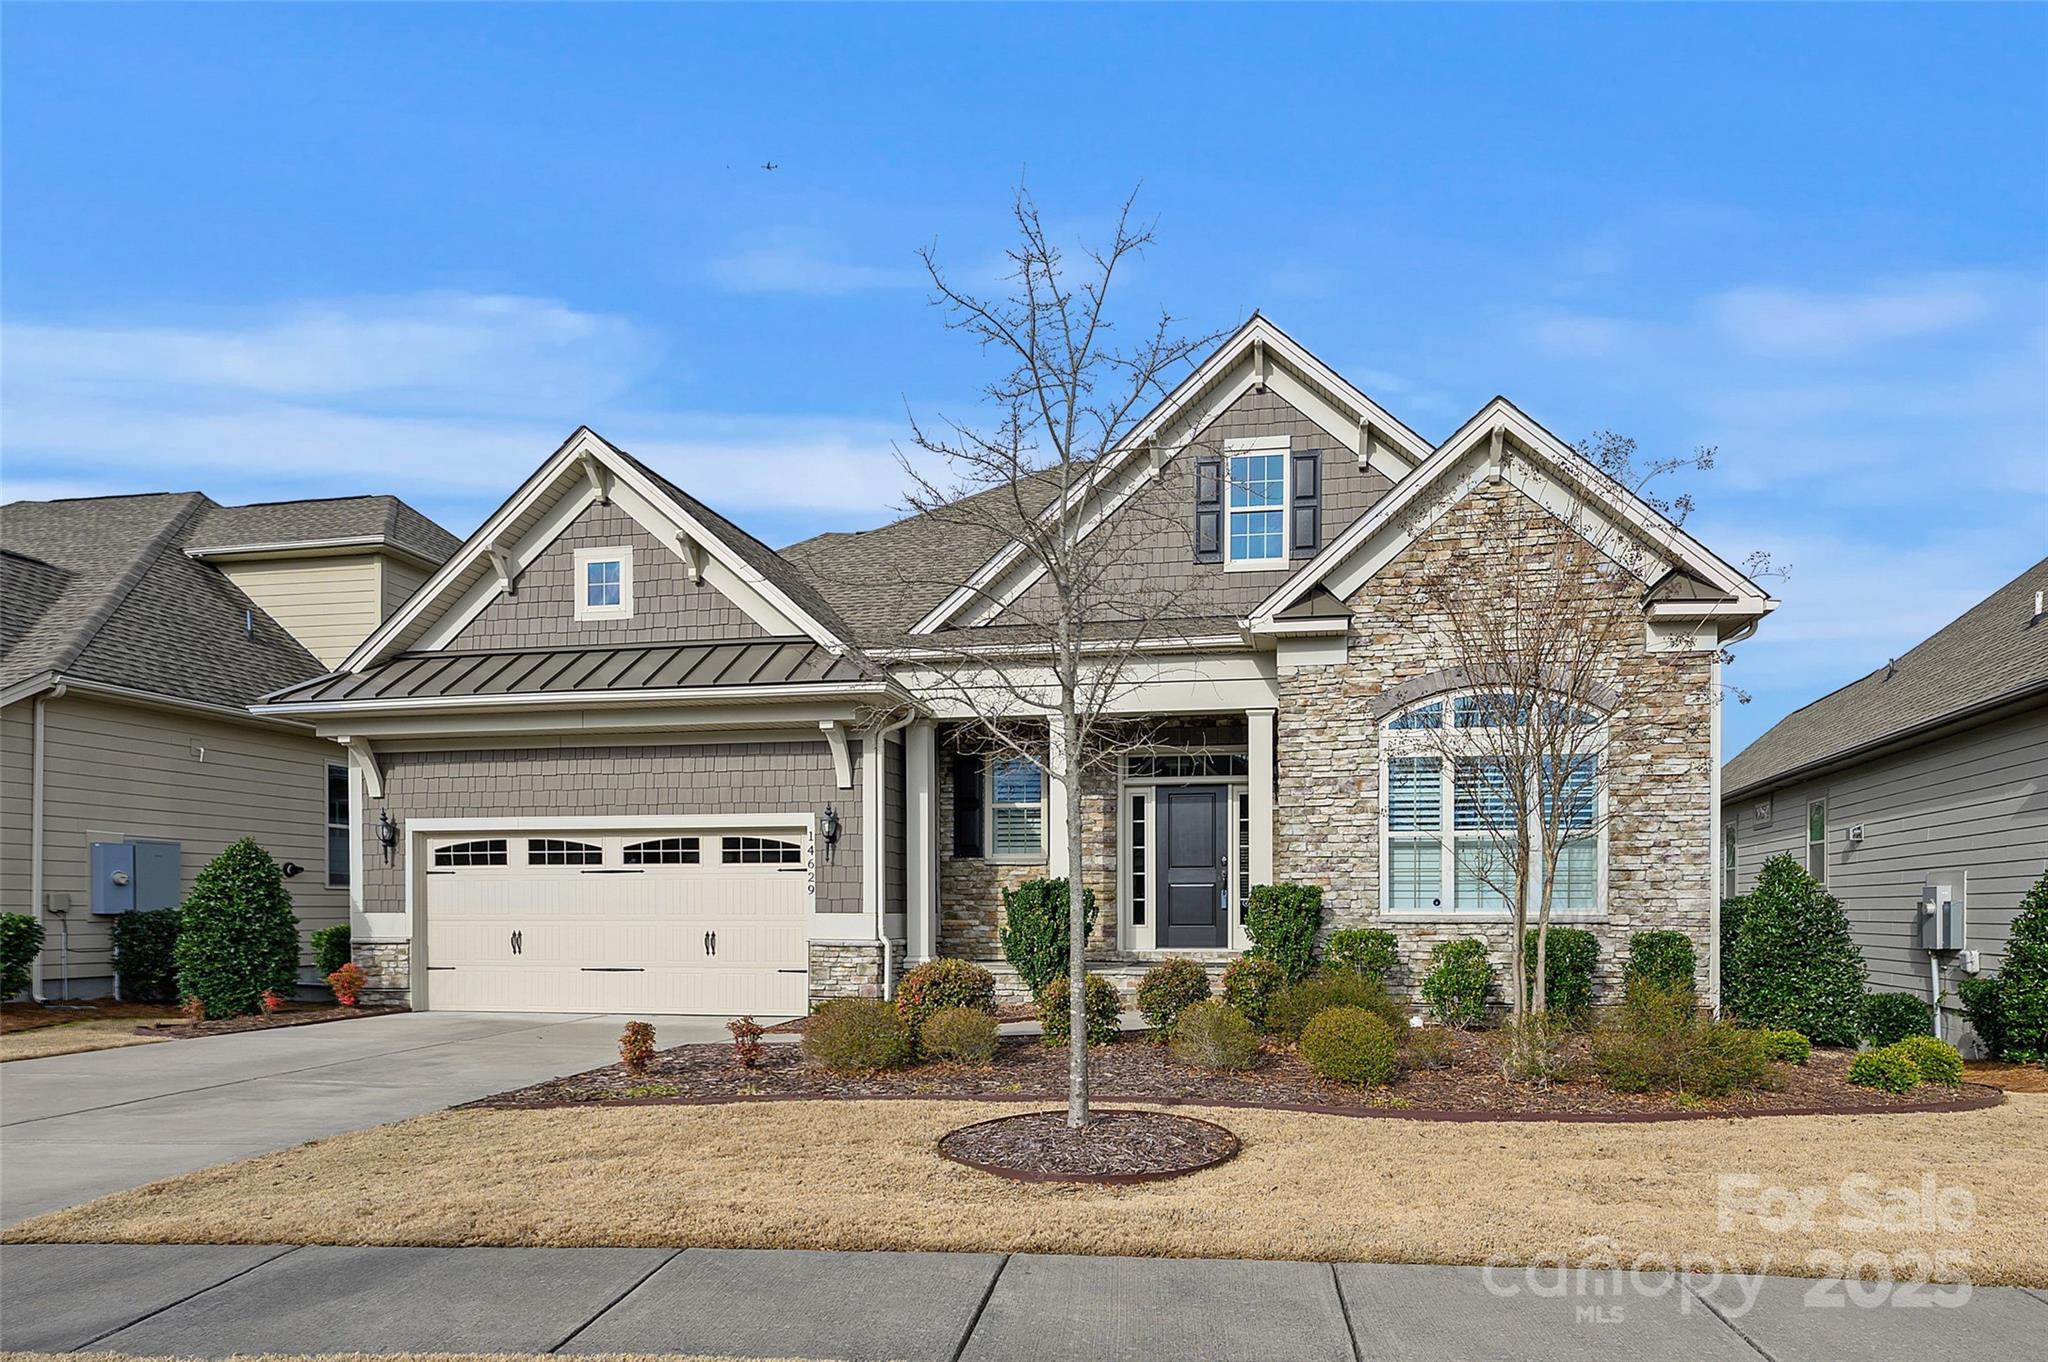
***Incredible value-over $150K reduction from appraised value, with a fully finished basement. Finely appointed home on one of the most desirable lots in the Regency at Palisades. Stunning kitchen with a large kitchen island, wine fridge, soft-close cabinetry, custom countertops and backsplash, professional appliances, and designer lighting. The open floor plan has the right amount of definition so that your family will still feel cozy and comfortable. High ceilings, iron balusters, Plantation Shutters, and custom closets are just a few of the winning attributes this home offers. The focal point of the Family Room is a fireplace with a floor-to-ceiling stone facade and surround sound. A private wooded backyard retreat awaits.

Listed by Diane Austin of Builder Developer Advisors Inc

$
$
%
$/month over payments
Federal 30-year interest rate: 6.43% last updated on Jul 2, 2026
* All Figures are estimates. Check with your bank or proposed mortgage company for actual interest rates.
This product uses the FRED® API but is not endorsed or certified by the Federal Reserve Bank of St. Louis.

Virtual TourSave FavoriteSchedule TourAsk A QuestionMore Details

11 Sugar Maple Drive Black Mountain NC 28711

MLS Number CAR4370179

  • Residential
  • Bedrooms 3
  • Bathroom 4
  • Square Feet 1,938
  • Acreage 2.35

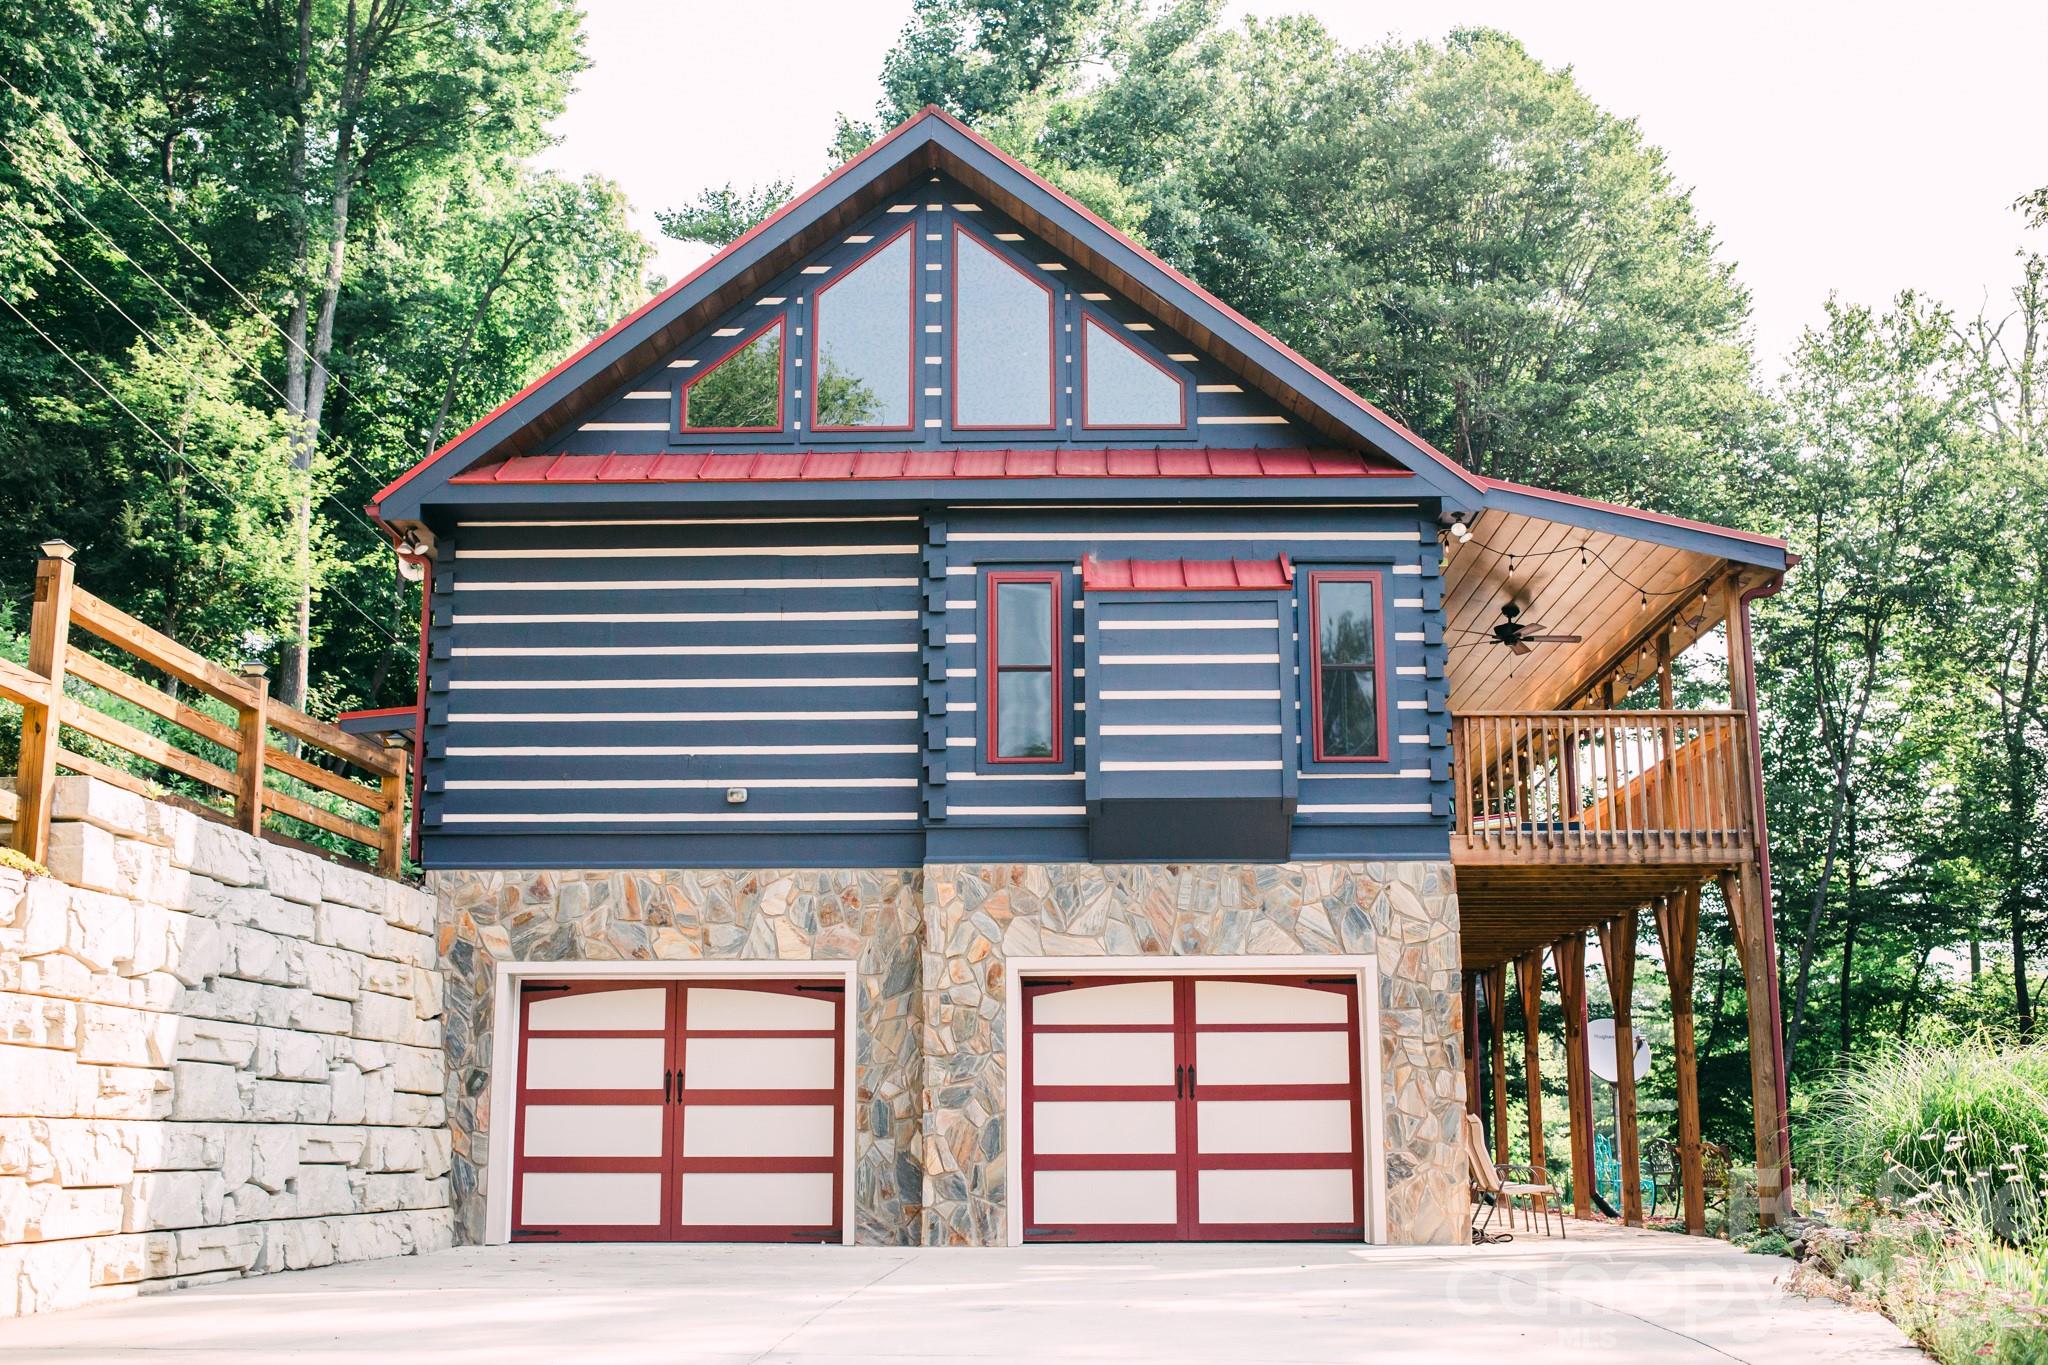
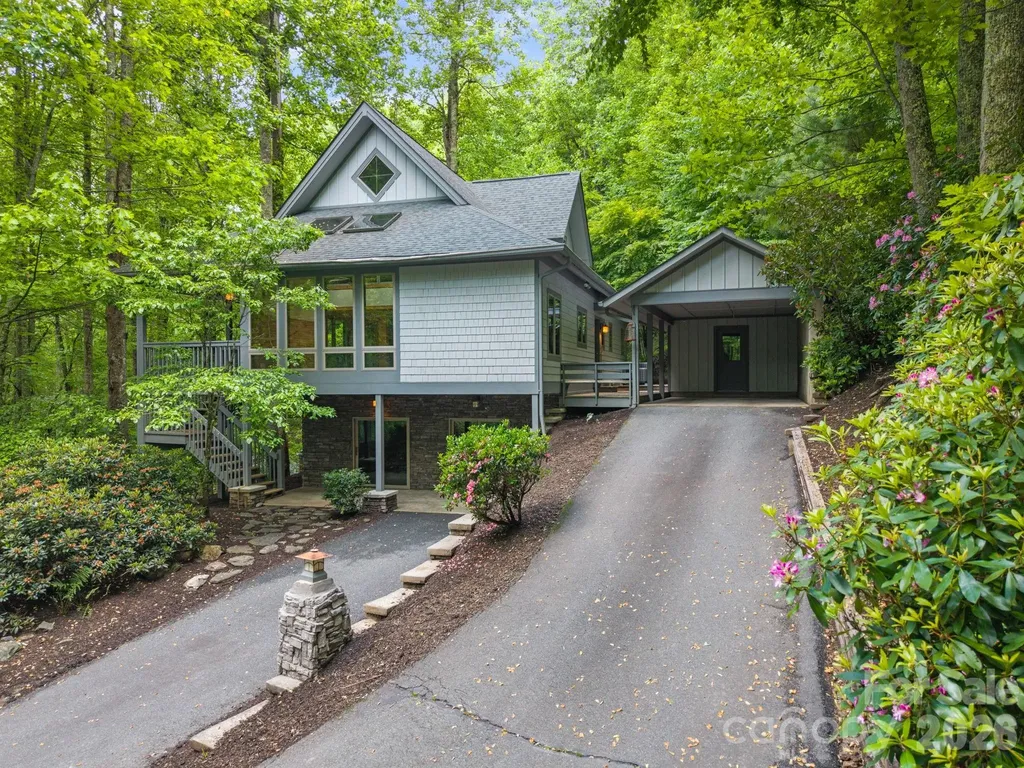
Tucked away in the cozy town of Black Mountain. This gorgeous cabin offers the perfect blend of comfort. space, and elevated mountain living. This private cabin backs up acres of unoccupied mountain land. Inside, the home greets you with impressive cathedral ceilings, an open floor plan, and master on the main. The thoughtful layout offers 3 bedrooms and 3.5 bathrooms and an office int he basement. The home is designed for both relaxation and functionality. Step outside to enjoy the pockets of mountain views, private hot tub, wraparound porch. Every detail of this cabin has been carefully cared for offering generous space throughout. A true mountain gem you have to come see to fully appreciate.

Listed by Abigail Davis of Trailwood Realty,LLC

$
$
%
$/month over payments
Federal 30-year interest rate: 6.43% last updated on Jul 2, 2026
* All Figures are estimates. Check with your bank or proposed mortgage company for actual interest rates.
This product uses the FRED® API but is not endorsed or certified by the Federal Reserve Bank of St. Louis.

Save FavoriteSchedule TourAsk A QuestionMore Details

36 & 50 Catawba Avenue Marion NC 28752

MLS Number CAR4253168

  • Commercial
  • Acreage 0.7

Great investment property - PRIME LOCATION- 2 Houses and 1 unfinished apartment - Located within the city limits of Marion, this unique property (approximate 0.7 acres), is highly visible located near By-Pass, shopping center, minutes from downtown Marion and I-40. Opportunity you don't want to miss! This property includes 2 homes and 1 unfinished apartment): 1) 3 bedrooms, 1 bath approximately (1137 sq feet); 2) 3 bedroom, 1 bath, approximately (1039 sq feet); and 3) unfinished apartment approximately (627 sq feet). City water and city sewer. This property is zoned R3 now. Owner talked with Vance at the Planning Development with the City of Marion and he stated there should not be a problem to rezone commercial if application is submitted with plans on the use of said property (application attached to documents). Take advantage of this opportunity - won't last long!! Owner is a NC Real Estate Broker.

Listed by Fay Wright and Brandon Braswell of Realty Group 1 LLC

$
$
%
$/month over payments
Federal 30-year interest rate: 6.43% last updated on Jul 2, 2026
* All Figures are estimates. Check with your bank or proposed mortgage company for actual interest rates.
This product uses the FRED® API but is not endorsed or certified by the Federal Reserve Bank of St. Louis.

Save FavoriteSchedule TourAsk A QuestionMore Details

2025 Howard Gap Road Hendersonville NC 28792

MLS Number CAR4374901

  • Residential
  • Bedrooms 4
  • Bathroom 4
  • Square Feet 3,496
  • Acreage 11.72

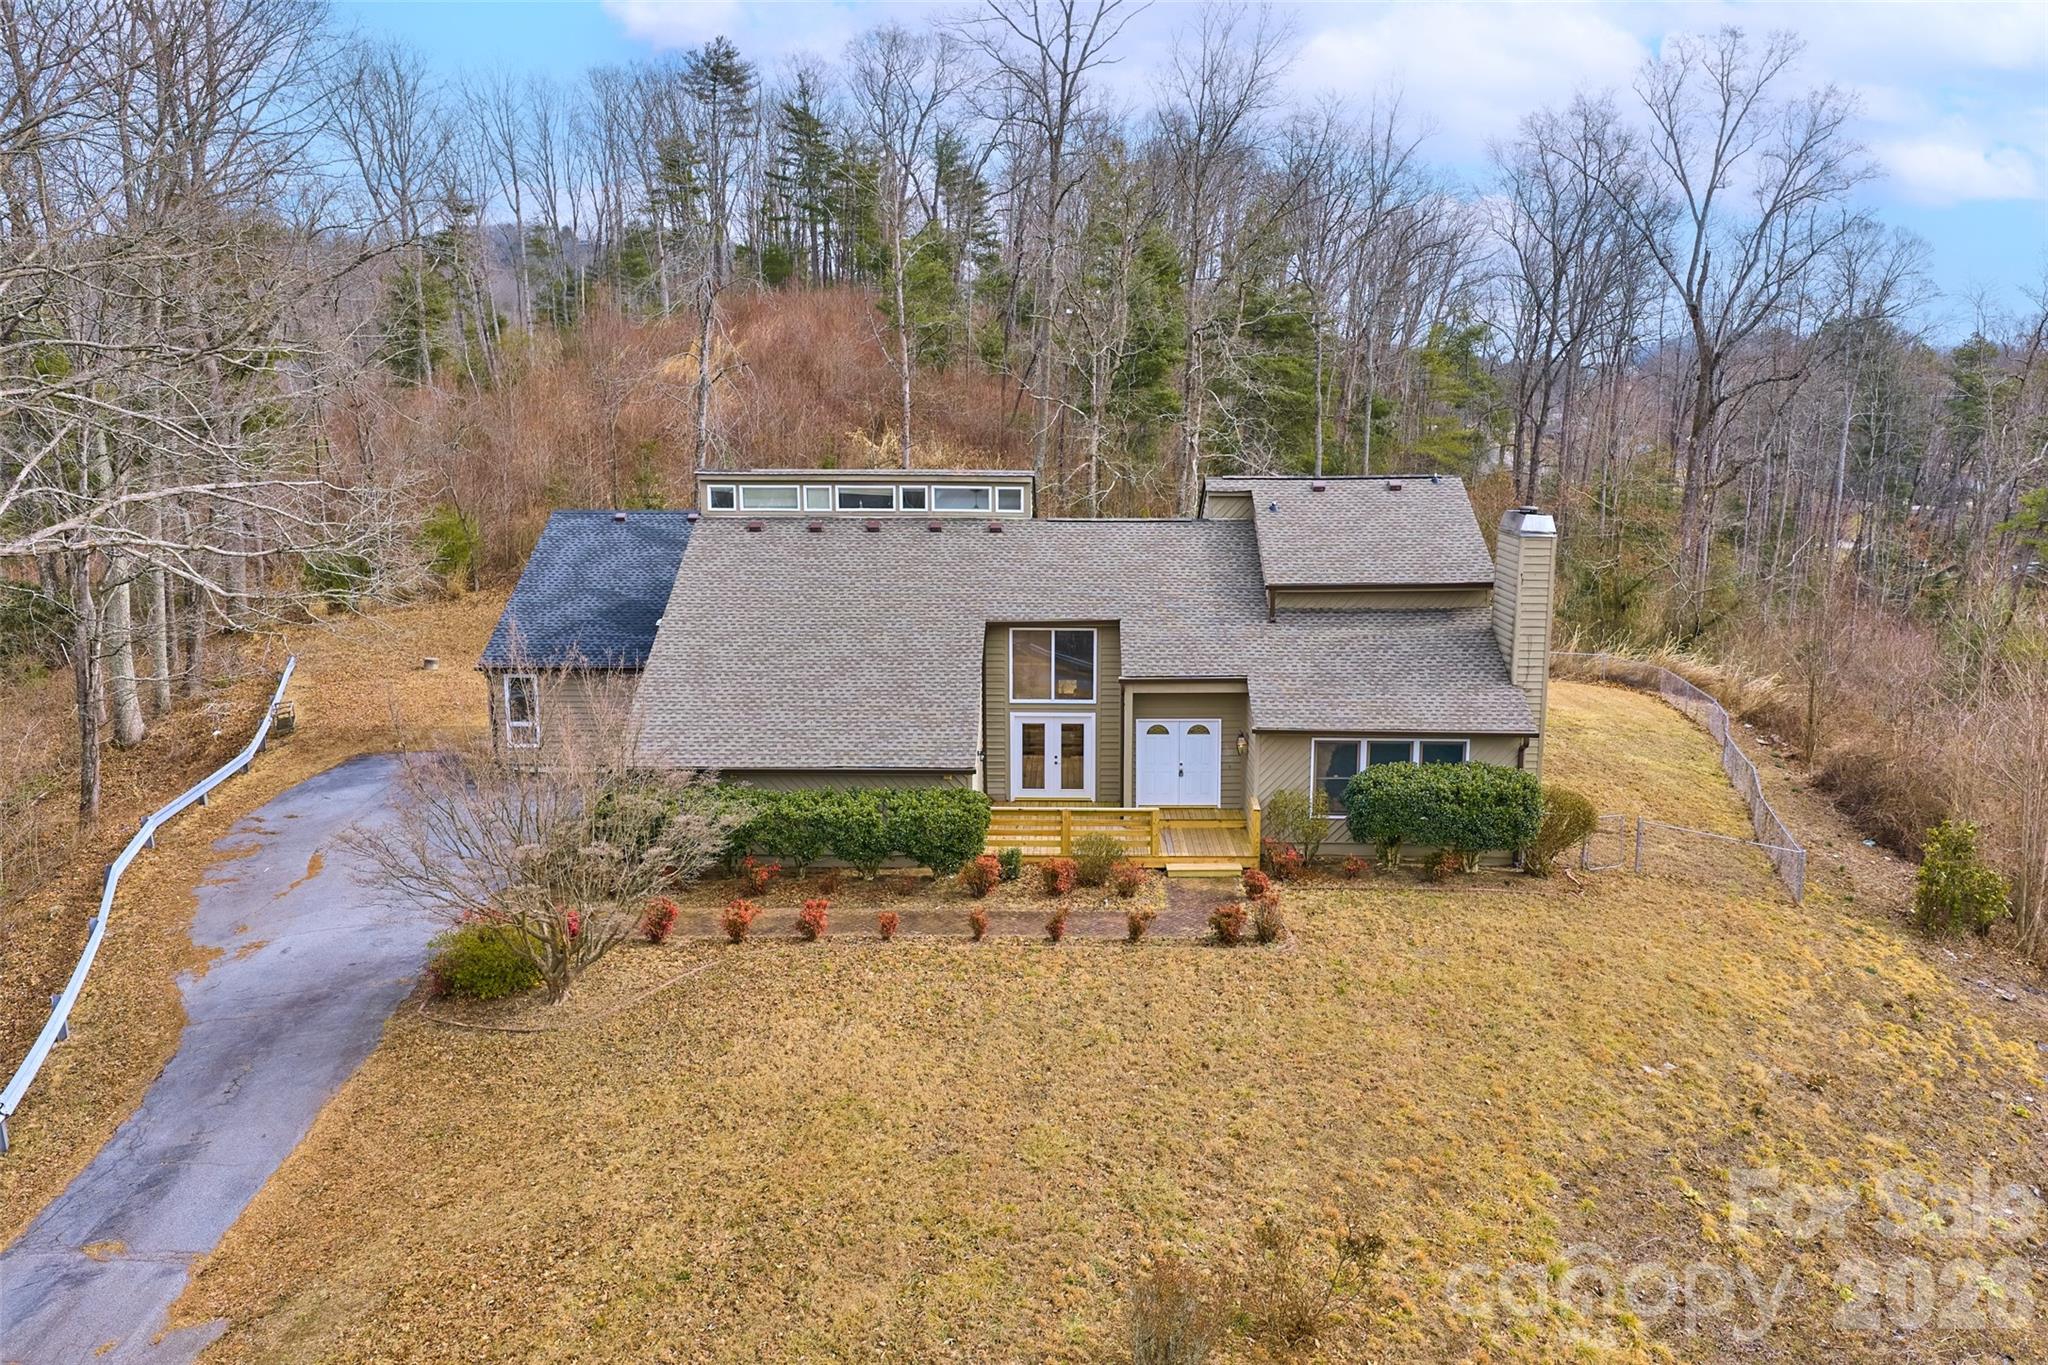
INVESTMENT OPPORTUNITY ALERT!! This stunning +/- 3,496 sq ft home sits on ~11.72 acres just FIVE MILES from downtown Hendersonville and less than 30 minutes to downtown Asheville! The home sits high on a hill and reveals gorgeous seasonal views with the potential for year round views! *Roof replaced 2024! *Gutters replaced 2024! Both HVAC units replaced 2024! Generator system added! Water softener & water filtration system added! Fenced in backyard! Cozy up next to the wood burning fireplace or gas log wood stove. The home has been well loved and is ready for the new owner to come in and add their favorite cosmetic touches to make it their own. There is a second homesite on the way up to the main house where a home was before, now a blank canvas for your second home & family compound or investment dreams. The lower portion of the property is very fertile pastureland - ideal to start your garden or mini farm and comes with an equipment storage building ready for your use. A creek runs on the side of the property, where granite rock preserves it. At one point this land was used as a driving range - bring your ideas and see them come to life! *Please note - photos were taken and after, a pipe burst in the laundry/kitchen area. Sellers are working with insurance to get repaired. If you'd like your design ideas prior to them being chosen - secure this property soon, the sellers would love to work with you! This is a rare opportunity and won't come around again. The opportunities are truly endless. Make sure to schedule your showing today!

Listed by Becky Call of RE/MAX Results

$
$
%
$/month over payments
Federal 30-year interest rate: 6.43% last updated on Jul 2, 2026
* All Figures are estimates. Check with your bank or proposed mortgage company for actual interest rates.
This product uses the FRED® API but is not endorsed or certified by the Federal Reserve Bank of St. Louis.

Save FavoriteSchedule TourAsk A QuestionMore Details

4324 Old Monroe Road Indian Trail NC 28079

MLS Number CAR4376135

  • Land
  • Acreage 0.76
  • County Union

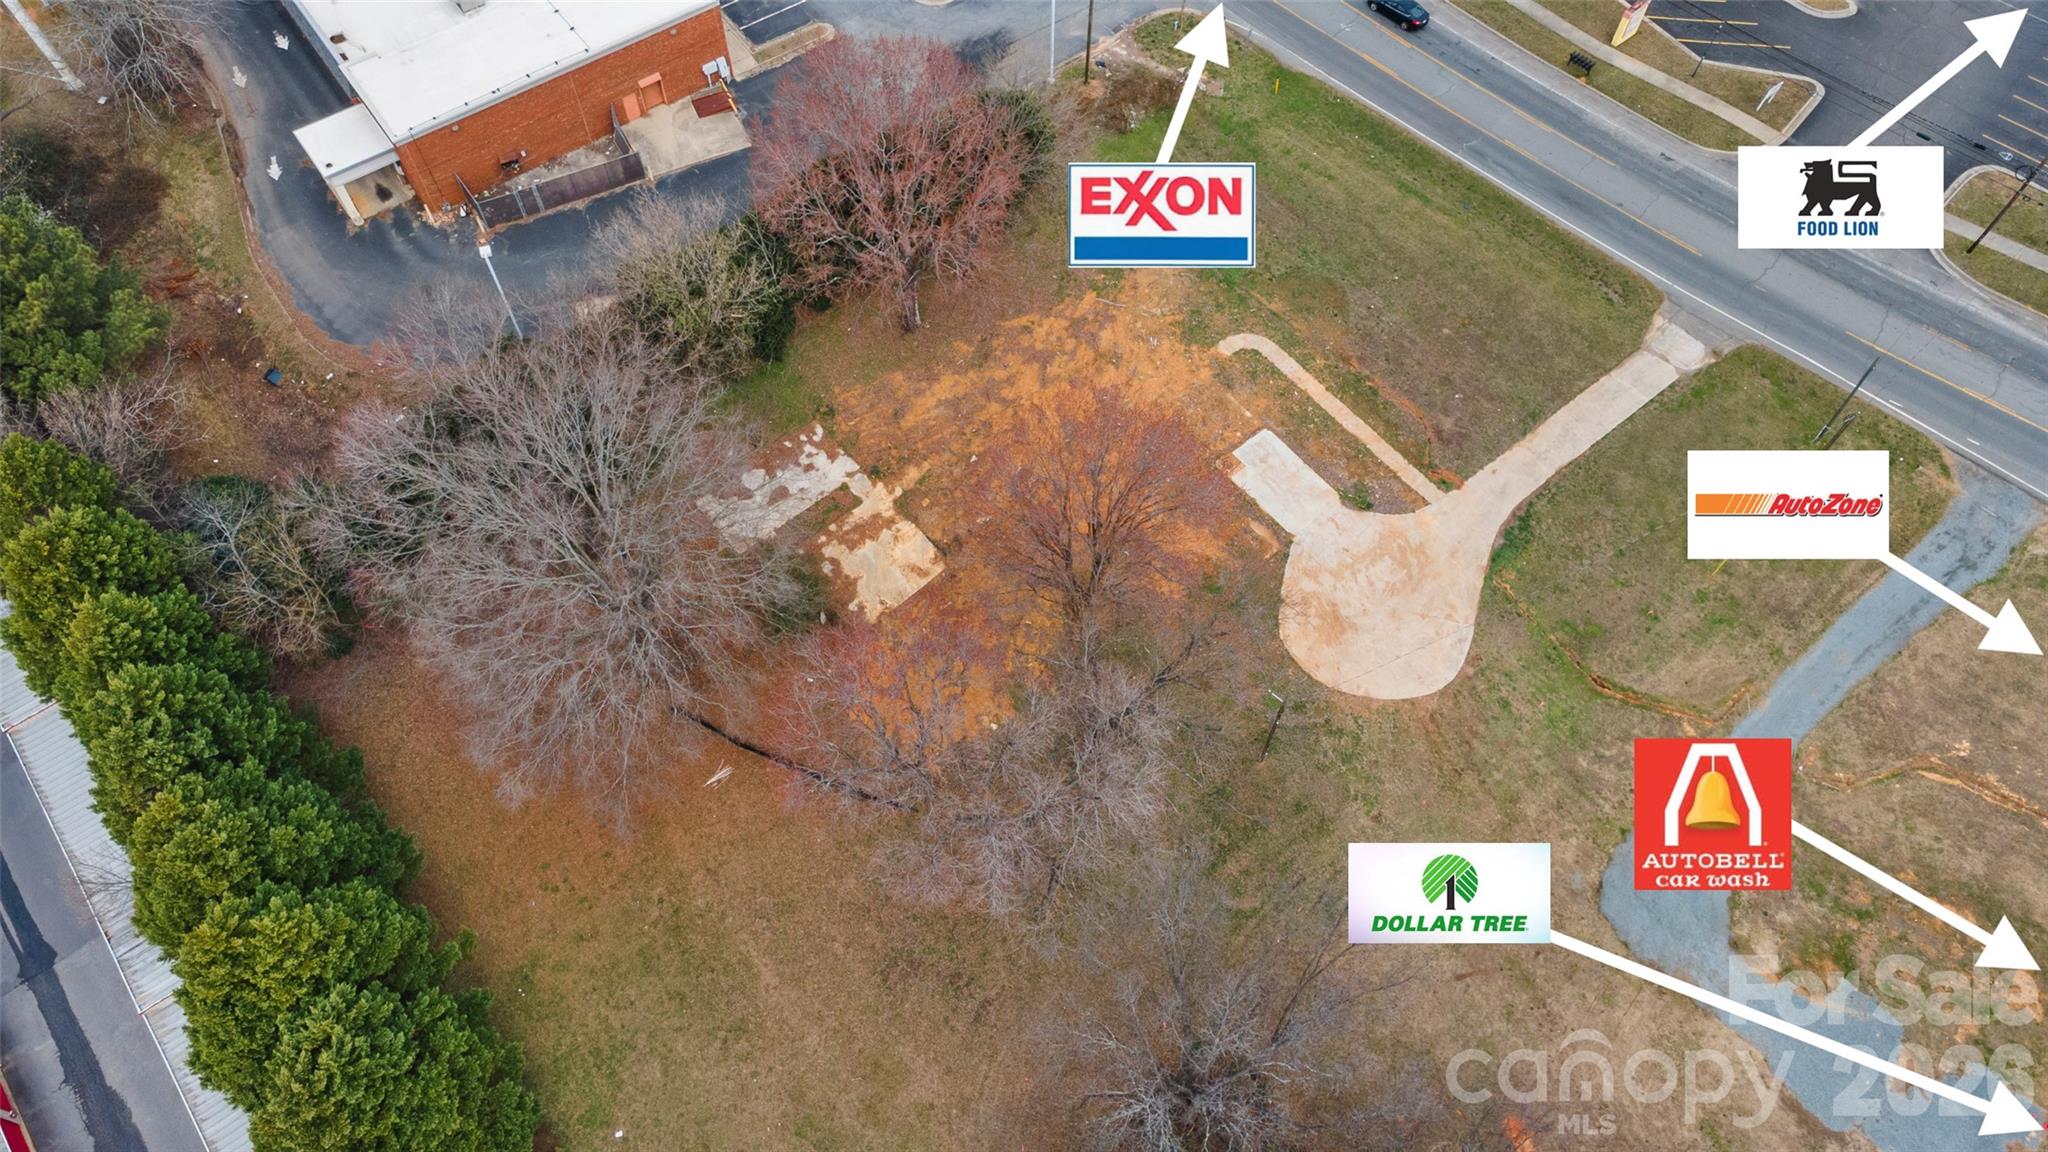
Prime Commercial Opportunity featuring a +-0.76-acre lot ideally located directly in front of Food Lion and on the same side of the street as CVS and a busy car wash, offering excellent visibility and high traffic exposure. Excellent frontage and will further benefit from the Old Monroe Road widening project, providing improvement traffic flow and ease of access making ideal site for Retail. It is zoned GBD (General Business District) and allowing for a wide range of futrure uses such as a Restaurant with Drive-thru, Daycare, Office, Medical or small Business Retail Stores. The Lot is cleared and flat, offering a strong foundation for development.

Listed by Griselda Al-Asfar of NorthGroup Real Estate LLC

$
$
%
$/month over payments
Federal 30-year interest rate: 6.43% last updated on Jul 2, 2026
* All Figures are estimates. Check with your bank or proposed mortgage company for actual interest rates.
This product uses the FRED® API but is not endorsed or certified by the Federal Reserve Bank of St. Louis.

Save FavoriteSchedule TourAsk A QuestionMore Details

373 The Settlement Road Boone NC 28607

Boone, NC373 The Settlement Road

Price$799,000

Est. Mortgage: $/month

MLS Number CAR4383795

  • Residential
  • Bedrooms 3
  • Bathroom 3
  • Square Feet 3,150
  • Acreage 1.64

If you've been looking for a quality mountain home under a million, this is your unicorn. Set on 1.64 acres between Boone and Blowing Rock, this Craftsman-style home is full of character. From the exposed beams and tongue-and-groove ceilings to the stained glass accents, built-in bookcases, and impressive stonework, there's something interesting around every corner. Large south-facing windows bring in great natural light and make the wooded setting feel like part of the home. The main living spaces are open and welcoming, with a stone fireplace at the center and plenty of room to gather. The dining room is surrounded by windows and feels like you're sitting right in the trees. The kitchen offers ample storage, and the oversized mudroom is one of those spaces you'll appreciate more and more over time. The floor plan gives everyone a little breathing room, with a bedroom and full bath on the main level, a private primary suite upstairs, and additional bedrooms, bonus spaces, and storage downstairs. Outside, you'll find a mix of covered and open deck space, custom built-in seating, covered parking, easy access, and room for all your mountain gear. Recent updates include refinished hardwood floors (2026), a new HVAC system (2025), exterior paint (2023), and roof installed in 2022. Conveniently located between Boone and Blowing Rock, it offers a level of character and craftsmanship that's becoming harder to find. Short term rentals are not permitted.

Listed by Nikki Rezvani of Keller Williams High Country

$
$
%
$/month over payments
Federal 30-year interest rate: 6.43% last updated on Jul 2, 2026
* All Figures are estimates. Check with your bank or proposed mortgage company for actual interest rates.
This product uses the FRED® API but is not endorsed or certified by the Federal Reserve Bank of St. Louis.

Save FavoriteSchedule TourAsk A QuestionMore Details

66 Lake Town Lane Woodfin NC 28804

Woodfin, NC66 Lake Town Lane

Price$799,000

Est. Mortgage: $/month

MLS Number CAR4351803

  • Land
  • Acreage 3.3
  • County Buncombe

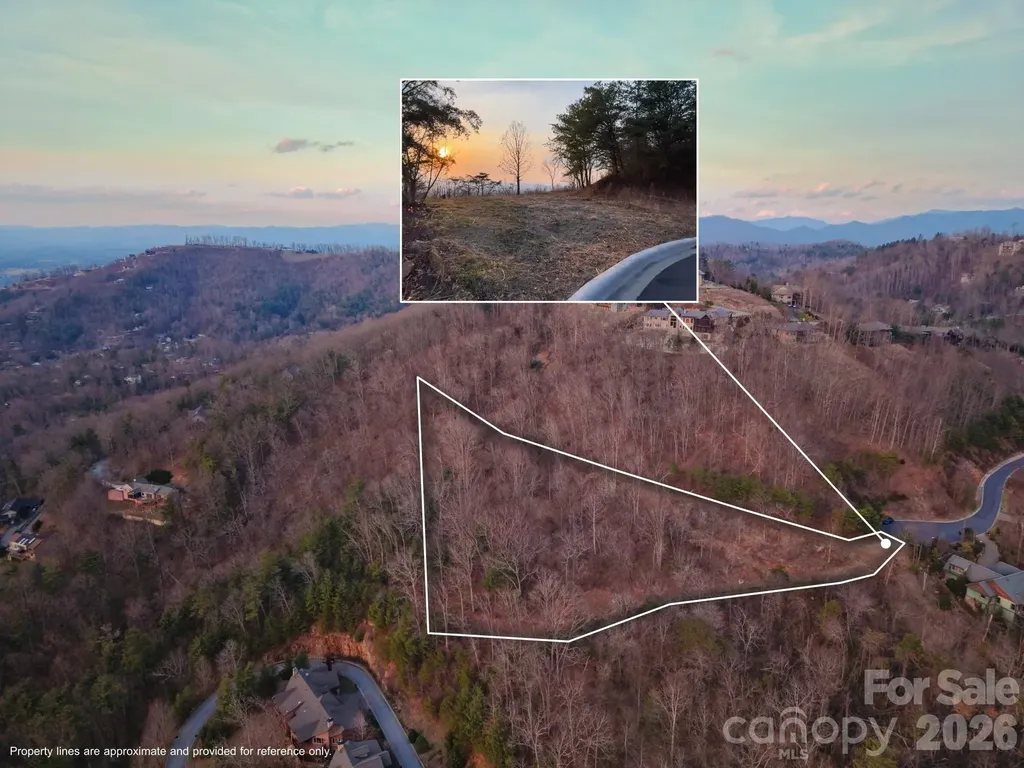
Some views are merely seen; others are experienced. Situated near the crest of Reynolds Mountain's coveted west side, this extraordinary 3.3-acre sanctuary offers a panoramic vantage point that is simply unrivaled. From here, the shimmering curves of the French Broad River and the silhouette of the Great Smokies provide the backdrop for Asheville's most unforgettable sunsets-all just eight minutes from the pulse of downtown. While the vistas are captivating, the opportunity is profoundly practical. With the strategic acquisition of an additional parcel, this estate is configured for a seamless, one-level architectural statement. The expanded footprint affords a rare, level approach from the cul-de-sac, an ideal canvas for a sprawling residence, private pool, and expansive driveway. The "heavy lifting" has been elegantly resolved with approved Town of Woodfin permits for a signature retaining wall and a newly established stormwater easement integrated into the Reynolds Mountain Sustainability Plan, the path to construction is remarkably clear. A gentle, easy-build sanctuary of rare scale, offering immediate access to the boutique shops, dining, and fitness of Reynolds Mountain Village. This is not merely a homesite; it is the definitive setting for Asheville's next great architectural legacy.

Listed by Misty Masiello of Unique: A Real Estate Collective

$
$
%
$/month over payments
Federal 30-year interest rate: 6.43% last updated on Jul 2, 2026
* All Figures are estimates. Check with your bank or proposed mortgage company for actual interest rates.
This product uses the FRED® API but is not endorsed or certified by the Federal Reserve Bank of St. Louis.

Save FavoriteSchedule TourAsk A QuestionMore Details

29 Sunrise Point Road Lake Wylie SC 29710

Lake Wylie, SC29 Sunrise Point Road

Price$799,000

Est. Mortgage: $/month

Pending

MLS Number CAR4389827

  • Residential
  • Bedrooms 4
  • Bathroom 6
  • Square Feet 4,389
  • Acreage 0.44

Located within the prestigious gated community of River Hills, this exceptional residence offers an elegant blend of luxury and comfort. Thoughtfully designed and filled with abundant natural light, the home showcases refined finishes, generous living spaces, and timeless architectural appeal. The dramatic two-story great room serves as the centerpiece of the home, featuring a soaring stone fireplace and expansive windows that create a bright, inviting atmosphere. The main level is anchored by a luxurious primary suite designed as a private retreat, complete with a dedicated office or sitting area and two walk-in closets. A secondary bedroom on the main floor provides ideal accommodations for guests or multigenerational living. The gourmet kitchen is both beautiful and functional, featuring rich wood cabinetry, granite countertops, a center island, built-in refrigerator and dishwasher, stainless steel appliances, gas cooktop, wall oven with microwave, and an eat-at bar for casual gatherings. Adjacent formal dining spaces make entertaining effortless and elegant. Upstairs, a wide gallery-style walkway with custom built-in shelving overlooks the great room below and leads to an additional bedroom, comfortable sitting room, and spacious bonus/ 4th bedroom, room, providing exceptional flexibility for recreation, hobbies, or work-from-home needs. Outdoor living is equally inviting with a large rear patio designed for entertaining and relaxation, while the front porch creates a warm and welcoming first impression. A spacious two-car garage with a dedicated storage room offers practicality without sacrificing style. Combining sophisticated design, abundant natural light, versatile living spaces, and the security and amenities of River Hills, this remarkable home presents a rare opportunity to enjoy upscale living with low South Carolina taxes and the award-winning Clover School District. Showings start Tuesday at 9AM

Listed by Andy Reynolds of Keller Williams Connected

$
$
%
$/month over payments
Federal 30-year interest rate: 6.43% last updated on Jul 2, 2026
* All Figures are estimates. Check with your bank or proposed mortgage company for actual interest rates.
This product uses the FRED® API but is not endorsed or certified by the Federal Reserve Bank of St. Louis.

Virtual TourSave FavoriteSchedule TourAsk A QuestionMore Details

Broker Reciprocity MLS Grid Logo © 2026 Listings courtesy of Canopy MLS as distributed by MLS GRID. IDX information is provided exclusively for consumers’ personal non-commercial use and may not be used for any purpose other than to identify prospective properties consumers may be interested in purchasing. The IDX data is deemed reliable but is not guaranteed by MLS GRID and may be subject to an end user license agreement prescribed by the Member Participant’s applicable MLS.  Based on information submitted to the MLS GRID as of July 8, 2026 2:47 AM UTC . All data is obtained from various sources and may not have been verified by broker or MLS GRID. Supplied Open House Information is subject to change without notice. All information should be independently reviewed and verified for accuracy. Properties may or may not be listed by the office/agent presenting the information. Some IDX listings have been excluded from this website.