and narrow your search. If you have fewer than 200 results, you can save your search.

Your Search Results

r=6169-6180
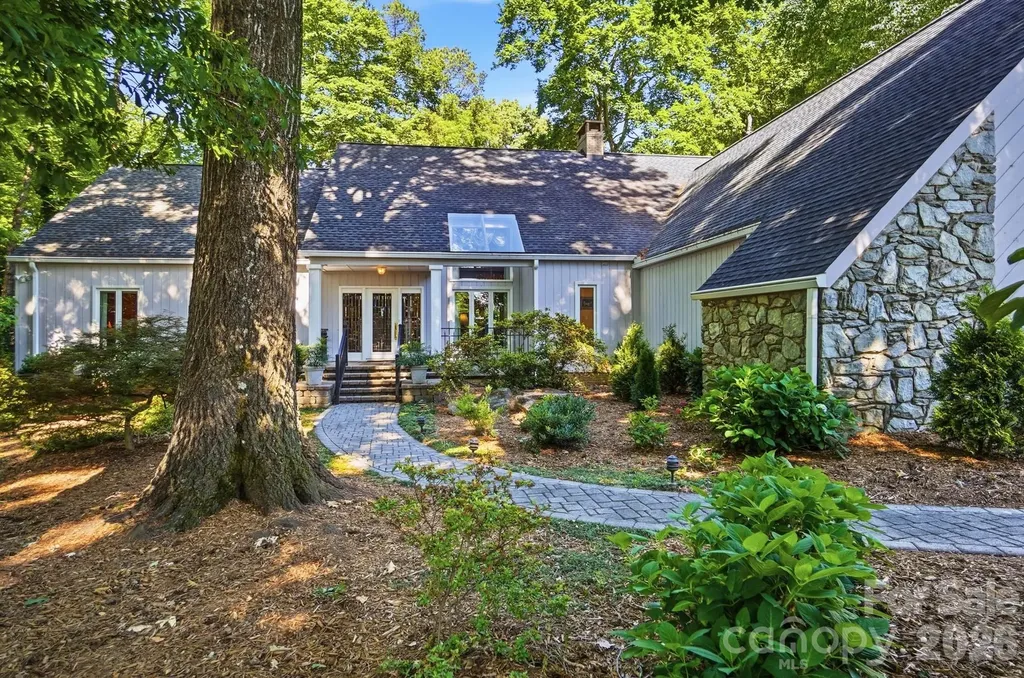
29 Sunrise Point Road Lake Wylie SC 29710

Lake Wylie, SC29 Sunrise Point Road

Price$799,000

Est. Mortgage: $/month

Pending

MLS Number CAR4389827

  • Residential
  • Bedrooms 4
  • Bathroom 6
  • Square Feet 4,389
  • Acreage 0.44

Located within the prestigious gated community of River Hills, this exceptional residence offers an elegant blend of luxury and comfort. Thoughtfully designed and filled with abundant natural light, the home showcases refined finishes, generous living spaces, and timeless architectural appeal. The dramatic two-story great room serves as the centerpiece of the home, featuring a soaring stone fireplace and expansive windows that create a bright, inviting atmosphere. The main level is anchored by a luxurious primary suite designed as a private retreat, complete with a dedicated office or sitting area and two walk-in closets. A secondary bedroom on the main floor provides ideal accommodations for guests or multigenerational living. The gourmet kitchen is both beautiful and functional, featuring rich wood cabinetry, granite countertops, a center island, built-in refrigerator and dishwasher, stainless steel appliances, gas cooktop, wall oven with microwave, and an eat-at bar for casual gatherings. Adjacent formal dining spaces make entertaining effortless and elegant. Upstairs, a wide gallery-style walkway with custom built-in shelving overlooks the great room below and leads to an additional bedroom, comfortable sitting room, and spacious bonus/ 4th bedroom, room, providing exceptional flexibility for recreation, hobbies, or work-from-home needs. Outdoor living is equally inviting with a large rear patio designed for entertaining and relaxation, while the front porch creates a warm and welcoming first impression. A spacious two-car garage with a dedicated storage room offers practicality without sacrificing style. Combining sophisticated design, abundant natural light, versatile living spaces, and the security and amenities of River Hills, this remarkable home presents a rare opportunity to enjoy upscale living with low South Carolina taxes and the award-winning Clover School District. Showings start Tuesday at 9AM

Listed by Andy Reynolds of Keller Williams Connected

$
$
%
$/month over payments
Federal 30-year interest rate: 6.43% last updated on Jul 2, 2026
* All Figures are estimates. Check with your bank or proposed mortgage company for actual interest rates.
This product uses the FRED® API but is not endorsed or certified by the Federal Reserve Bank of St. Louis.

Virtual TourSave FavoriteSchedule TourAsk A QuestionMore Details
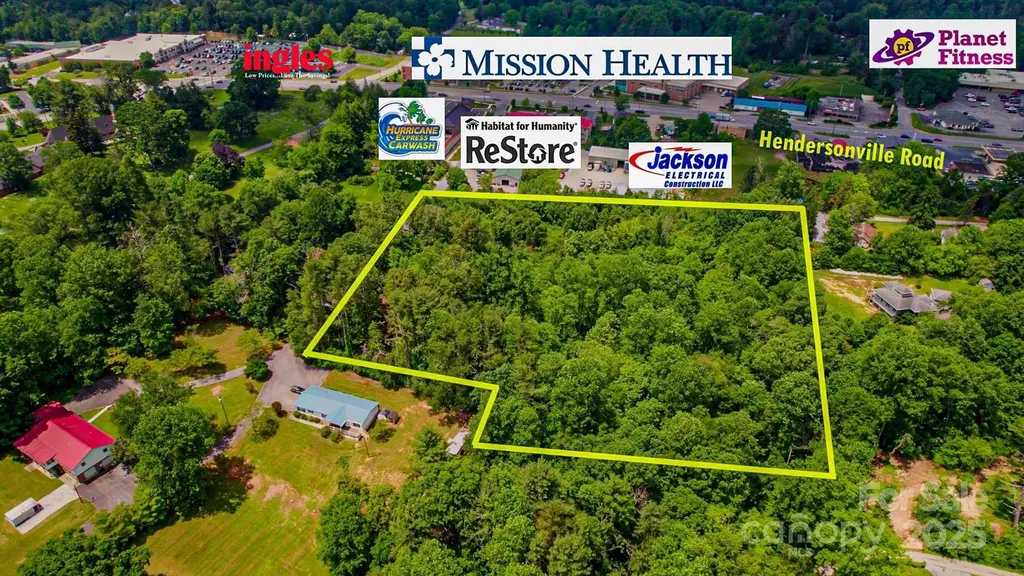
111 Bagwell Mill Road Arden NC 28704

MLS Number CAR4268290

  • Commercial
  • Acreage 5.4

5.4/ac of raw land ready to be developed in the Arden/Fletcher area close to Ingles and Pardee Urgent Care. Great location for a small warehouse or small mfg, auto, machine shop, etc.

Listed by Paul Ellis of Pulliam Properties,Inc

$
$
%
$/month over payments
Federal 30-year interest rate: 6.43% last updated on Jul 2, 2026
* All Figures are estimates. Check with your bank or proposed mortgage company for actual interest rates.
This product uses the FRED® API but is not endorsed or certified by the Federal Reserve Bank of St. Louis.

Save FavoriteSchedule TourAsk A QuestionMore Details
151 Mill Road Marion NC 28752

MLS Number CAR4078389

  • Commercial
  • Acreage 5.75

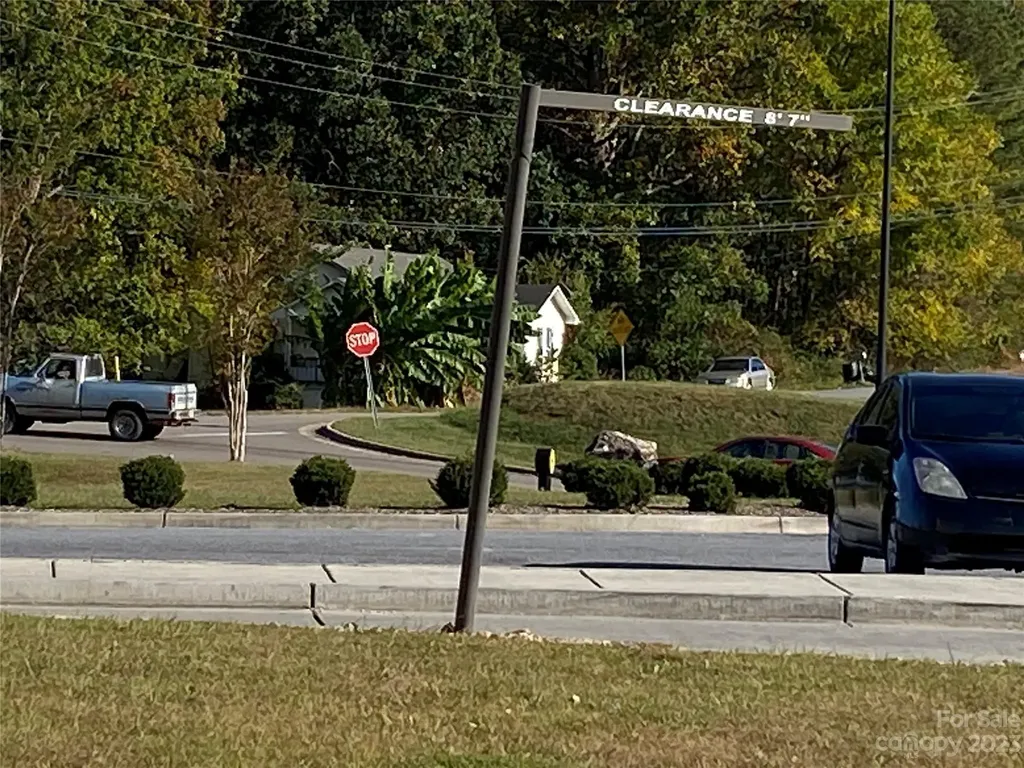
JUST REDUCED 100K Prime Commercial Property ,Full Utilities Available , Less then 1 mile from I-40 entrance . Walking Distance to Walmart Complex .This property has many possibilities . This location is growing and just had a new bridge expansion to accommodate present and future expected growth .Convent to Asheville !

Listed by Mike Cinquanto of Mike Cinquanto Realty

$
$
%
$/month over payments
Federal 30-year interest rate: 6.43% last updated on Jul 2, 2026
* All Figures are estimates. Check with your bank or proposed mortgage company for actual interest rates.
This product uses the FRED® API but is not endorsed or certified by the Federal Reserve Bank of St. Louis.

Save FavoriteSchedule TourAsk A QuestionMore Details
7531 Whistlestop Road Charlotte NC 28210

Charlotte, NC7531 Whistlestop Road

Price$799,000

Est. Mortgage: $/month

Pending

MLS Number CAR4389379

  • Residential
  • Bedrooms 4
  • Bathroom 3
  • Square Feet 1,967
  • Acreage 0.34

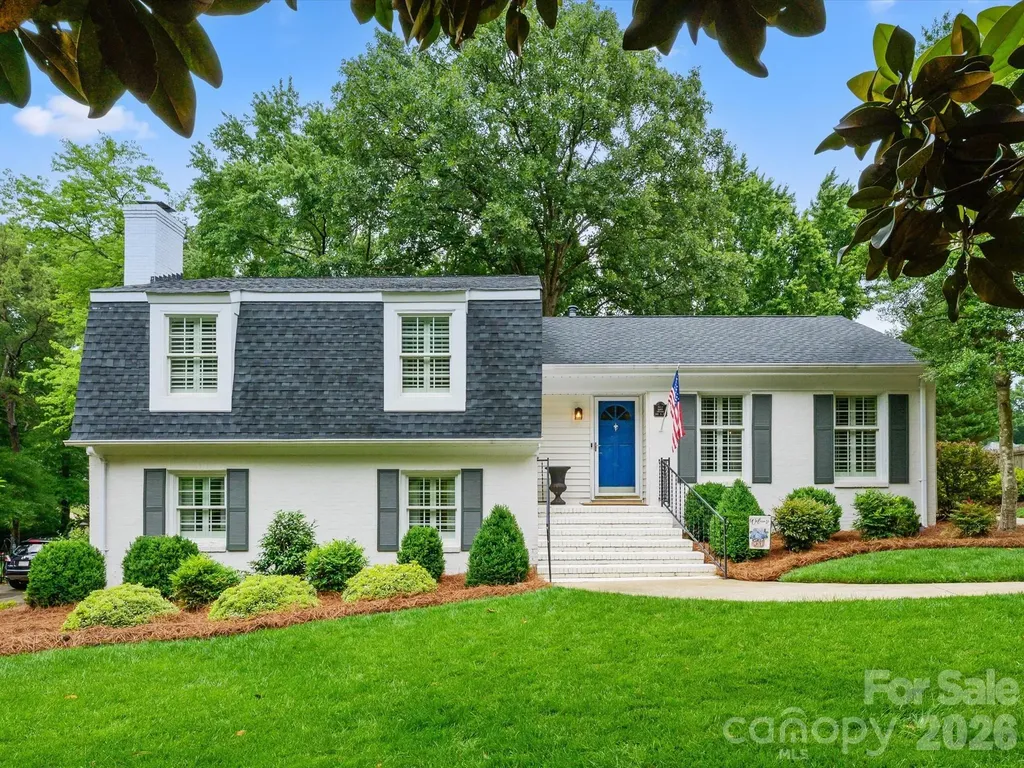
Beautifully updated home in the highly sought-after Beverly Woods neighborhood! Filled with natural light, this split-level home features beautiful hardwood floors throughout the main and upper levels. Thoughtfully renovated kitchen opens to the adjacent dining area and family room, creating an ideal space for everyday living and entertaining. The spacious primary suite offers a walk-in closet, updated bathroom. Two additional bedrooms and a full bath complete the upper level. Downstairs, you'll find a large den with a cozy fireplace, plus a fourth bedroom that makes a perfect guest room, home office, or flex space. A convenient half bath and laundry closet are also located on the lower level. Step outside to enjoy the expansive wooden deck and patio overlooking a large, fenced backyard-perfect for relaxing, entertaining, or play. Ideally located just minutes from SouthPark's shopping, dining, and amenities. Recent improvements include a newer roof, replacement windows, fresh exterior paint, and refreshed landscaping, enhancing both curb appeal and long-term value.

Listed by Eve Davis of Dickens Mitchener & Associates Inc

$
$
%
$/month over payments
Federal 30-year interest rate: 6.43% last updated on Jul 2, 2026
* All Figures are estimates. Check with your bank or proposed mortgage company for actual interest rates.
This product uses the FRED® API but is not endorsed or certified by the Federal Reserve Bank of St. Louis.

Save FavoriteSchedule TourAsk A QuestionMore Details
1829 Blowing Rock Boulevard Lenoir NC 28645
Active With Contract

MLS Number CAR4288133

  • Commercial
  • Property SubType WAREHOUSE/OFFICE
  • Square Feet 6,000
  • Acreage 3

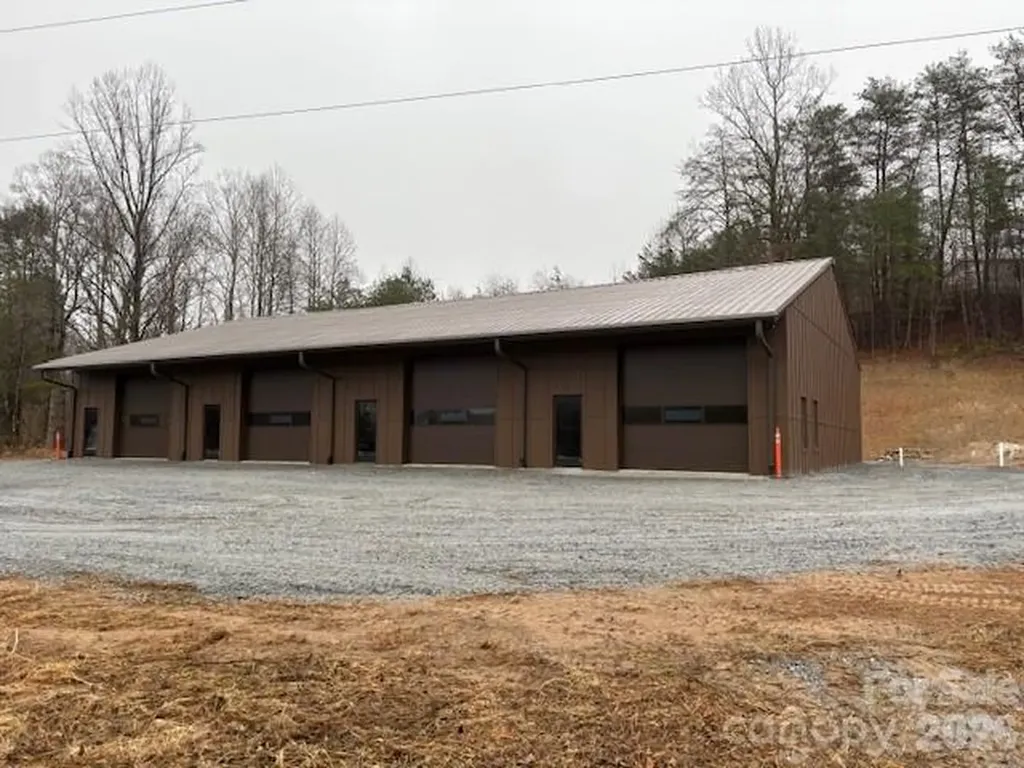
A brand new 6,000 sqft, steel warehouse is near completion, and located on ±3 Acre Commercial Opportunity on Hwy 321, Lenoir, NC. Exceptional visibility and high-traffic exposure. This strategically positioned property is set up for flexible leasing: logistics firms, startups, industrial users, e-commerce/retail fulfillment center, manufacturing, or wholesale businesses. Can be subdivided into smaller units for higher rental yield. The building features concrete flooring, full plumbing and electrical systems, and four oversized bay doors for optimal functionality. The site layout and size provide flexibility for additional structures, outdoor storage, or RV/Boat storage. Whether you're establishing a new headquarters, opening a service-based business, or investing in a high-visibility corridor with growth potential, this property offers a rare combination of space, infrastructure, and location. There is an additional, adjacent ±3 acres available that is able to connect to the existing septic. Reach out to listing agent for more information/pricing on this.

Listed by Scott Gordon of Blue Ridge Brokerage Boone

$
$
%
$/month over payments
Federal 30-year interest rate: 6.43% last updated on Jul 2, 2026
* All Figures are estimates. Check with your bank or proposed mortgage company for actual interest rates.
This product uses the FRED® API but is not endorsed or certified by the Federal Reserve Bank of St. Louis.

Save FavoriteSchedule TourAsk A QuestionMore Details
21307 Island Forest Drive Cornelius NC 28031
Active With Contract

MLS Number CAR4325420

  • Residential
  • Bedrooms 3
  • Bathroom 3
  • Square Feet 2,413
  • Acreage 0.24

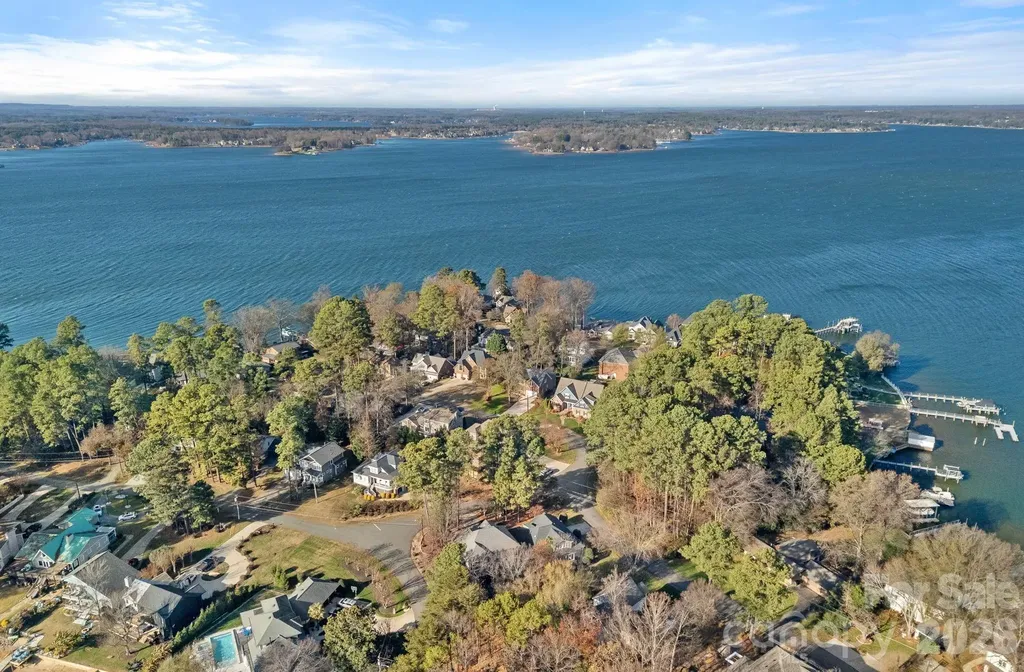
If a meticulously maintained home is what you're after, this is it! This exceptional single-level home with a finished room over the garage, crafted by ES Johnson Builders, is located in the highly sought-after Island Forest waterfront community on Lake Norman. Positioned on a desirable corner lot with seasonal peek water views, the home offers timeless craftsmanship, coveted lake access, and a thoughtfully designed layout blending comfort and sophistication. The residence features 3-bedrooms and 3-bathrooms, including dual primary suites on the main level, each with a private en suite bath, ideal for guests or multigenerational living. Architectural highlights include a welcoming covered entry, craftsman-style moldings, custom built-ins, solid oak flooring, tall ceilings, and rich maple cabinetry. The open, flowing floorplan provides abundant storage and effortless everyday living, while a fully screened back porch extends the living space outdoors. The upper level offers a versatile bedroom or oversized bonus room with a newly built full bath, perfect for guests, a home office, or recreation space. Thoughtful updates offer peace of mind, including a Trane HVAC system (2019), new roof (2022), tankless water heater (2022), hardwood flooring replacing carpet (2022), fresh exterior paint (2024), and crawlspace encapsulation (2025). Island Forest offers a community dock, boat launch & picnic area located off Montcalm & Island Forest Drive, providing easy access to the Lake Norman lifestyle. Ideally situated just five minutes from grocery stores, dining, coffee shops, and I-77 in desirable Cornelius, this home is truly move-in ready.

Listed by Liz Miller of Ivester Jackson Christie's

$
$
%
$/month over payments
Federal 30-year interest rate: 6.43% last updated on Jul 2, 2026
* All Figures are estimates. Check with your bank or proposed mortgage company for actual interest rates.
This product uses the FRED® API but is not endorsed or certified by the Federal Reserve Bank of St. Louis.

Virtual TourSave FavoriteSchedule TourAsk A QuestionMore Details
21112 Catawba Avenue Cornelius NC 28031
Active With Contract

MLS Number CAR4388589

  • Commercial
  • Property SubType BUSINESS
  • Square Feet 2,125
  • Acreage 0.34

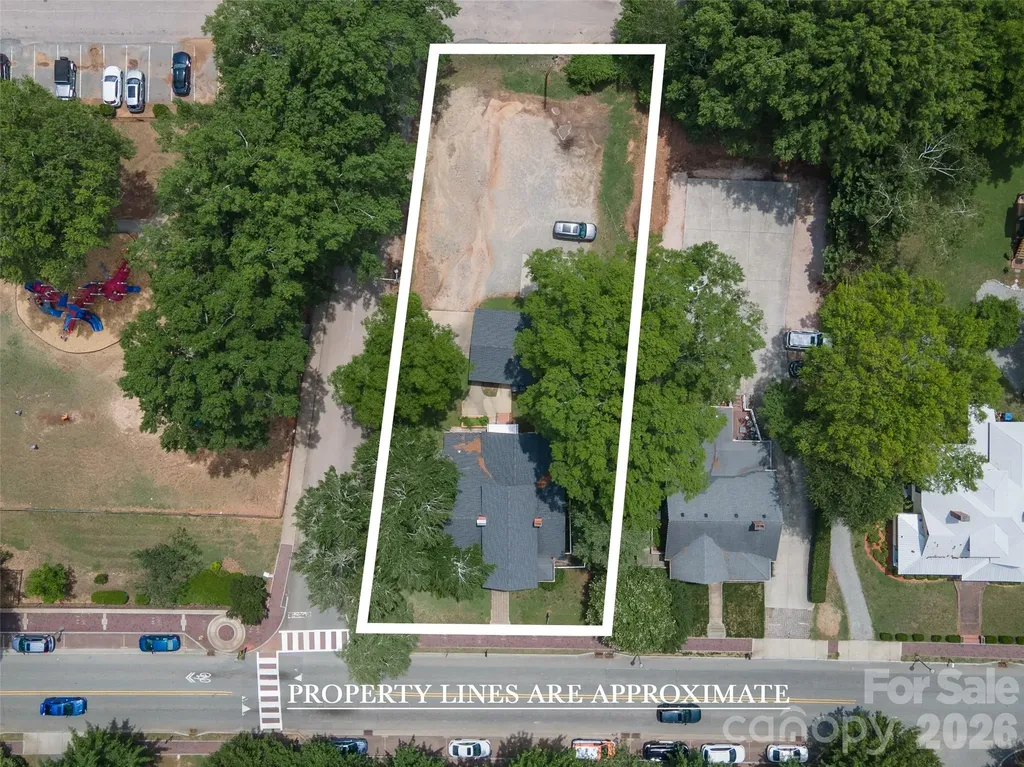
Fabulous NMX Zoned property currently leased to School of Rock through June 30th. Historic Property, please call for more information. Some possible uses include retail and office space among others. Includes its own parking lot. New survey available. Property being sold "As-Is" Agent must accompany all showings. Property is a Historic Landmark. Additions and Modifications must receive a Certificate of Appropriateness from the Mecklenburg County Historic Landmark Commission.

Listed by Debbie Monroe of Lake Norman Realty,Inc.

$
$
%
$/month over payments
Federal 30-year interest rate: 6.43% last updated on Jul 2, 2026
* All Figures are estimates. Check with your bank or proposed mortgage company for actual interest rates.
This product uses the FRED® API but is not endorsed or certified by the Federal Reserve Bank of St. Louis.

Save FavoriteSchedule TourAsk A QuestionMore Details
9140 Nc Hwy 90 Highway E Stony Point NC 28678

MLS Number CAR4332030

  • Commercial
  • Property SubType BUSINESS
  • Square Feet 1,170
  • Acreage 1.75

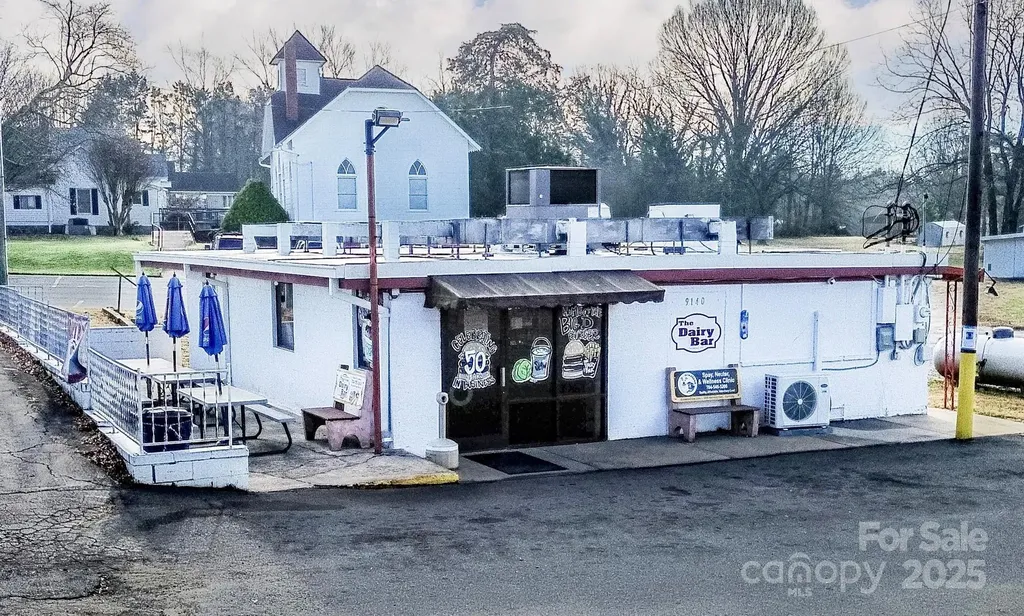
BRAND NEW PRICE!! Incredible opportunity to own a popular local cafe that has been in business for 50 years!! It's basically the "where everybody knows your name" place! Full service restaurant serving breakfast, lunch and dinner with a variety of menu items. The Dairy Bar offers great food, comfortable dining, friendly smiles and the opportunity to fellowship with friends, neighbors & other locals. Inside and al fresco (when weather permits) This establishment has been a family-operated business for decades and is being offered turnkey, with real estate, equipment, inventory and long-admired recipes to be passed to new owner if desired. Commercial kitchen and equipment includes Vulcan gas grill, fryers, refrigeration, prep tables, cash register, ice cream freezer, milkshake mixer, soft serve ice cream maker and so much more. Real estate includes singlewide mfd. home currently being used for storage but could possibly be converted toa rental or living space.

Listed by Brent Mason and Deanna Williams of Tarheel Realty II

$
$
%
$/month over payments
Federal 30-year interest rate: 6.43% last updated on Jul 2, 2026
* All Figures are estimates. Check with your bank or proposed mortgage company for actual interest rates.
This product uses the FRED® API but is not endorsed or certified by the Federal Reserve Bank of St. Louis.

Save FavoriteSchedule TourAsk A QuestionMore Details
872 Mountainside Drive Waynesville NC 28786

MLS Number CAR4348882

  • Residential
  • Bedrooms 4
  • Bathroom 3
  • Square Feet 3,310
  • Acreage 1.8

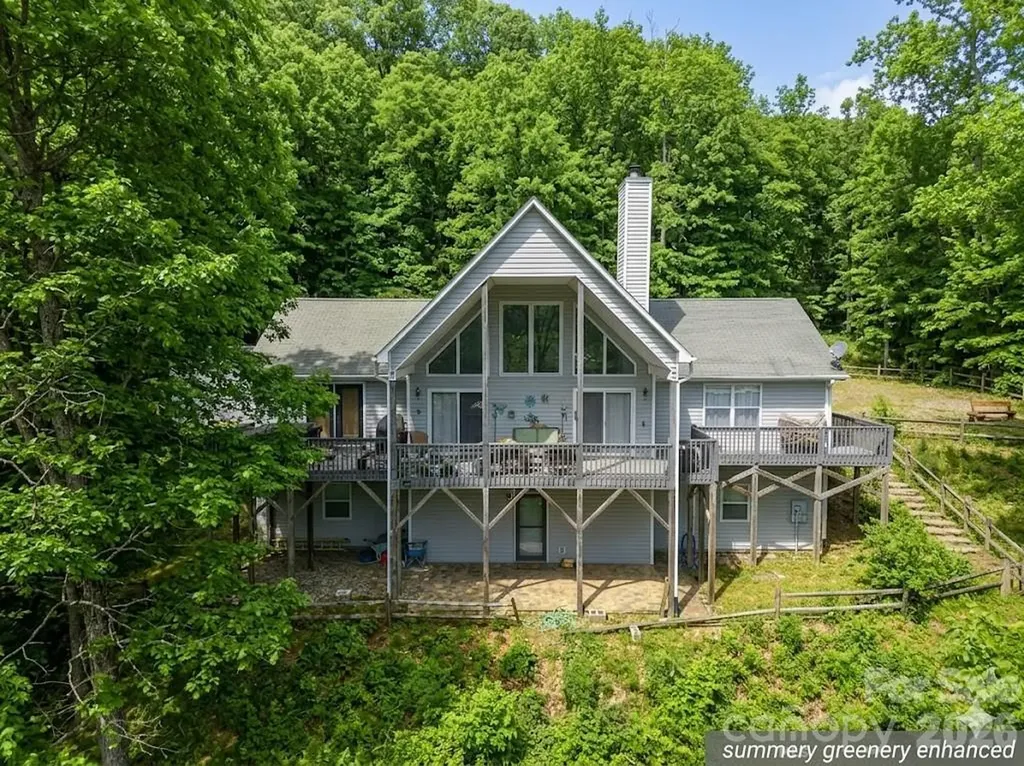
SIGNIFICANT PRICE IMPROVEMENT! Now offered at $799,000, this beautifully maintained mountain retreat combines the ease of one-level living with the flexibility today's buyers are seeking. Set on 1.8 acres in the desirable Walnut Creek community, the home captures breathtaking long-range mountain views, including a distant glimpse of the Blue Ridge Parkway. Designed with gathering in mind, the main level offers comfortable everyday living with the primary suite, laundry, open living spaces, and additional bedrooms all on one floor. Vaulted ceilings, a dramatic wall of windows, hardwood floors, and a stunning stone wood-burning fireplace create a warm and inviting atmosphere, while the well-appointed kitchen features quartz countertops and a custom island designed for both entertaining and daily life. The primary suite opens directly to the expansive deck and hot tub, where mornings begin with mountain sunrises and evenings end beneath star-filled skies. The spa-inspired bath includes radiant heated floors, a whirlpool tub, and separate shower. The fully finished lower level provides exceptional flexibility with its own entrance, kitchenette, bedroom, bath, and laundry area-ideal for extended family, visiting grandchildren, private guest accommodations, or potential rental opportunities. With limited exceptions, most furnishings are negotiable in a separate bill of sale, offering a rare opportunity to purchase a largely turnkey mountain home featuring quality furnishings from trusted names such as Thomasville and Broyhill. Located approximately 15 minutes from Waynesville, this special property offers the peaceful beauty of mountain living with convenient access to shopping, dining, outdoor recreation, and the many cultural experiences that make Western North Carolina so desirable. Seller's next home is nearing completion, creating an exceptional opportunity for buyers ready to make their move.

Listed by Amy Butler of Better Homes and Gardens Real Estate Heritage

$
$
%
$/month over payments
Federal 30-year interest rate: 6.43% last updated on Jul 2, 2026
* All Figures are estimates. Check with your bank or proposed mortgage company for actual interest rates.
This product uses the FRED® API but is not endorsed or certified by the Federal Reserve Bank of St. Louis.

Save FavoriteSchedule TourAsk A QuestionMore Details
4600 Belvoir Court Charlotte NC 28270

Charlotte, NC4600 Belvoir Court

Price$799,000

Est. Mortgage: $/month

Active With Contract

MLS Number CAR4373120

  • Residential
  • Bedrooms 3
  • Bathroom 3
  • Square Feet 3,303
  • Acreage 0.58

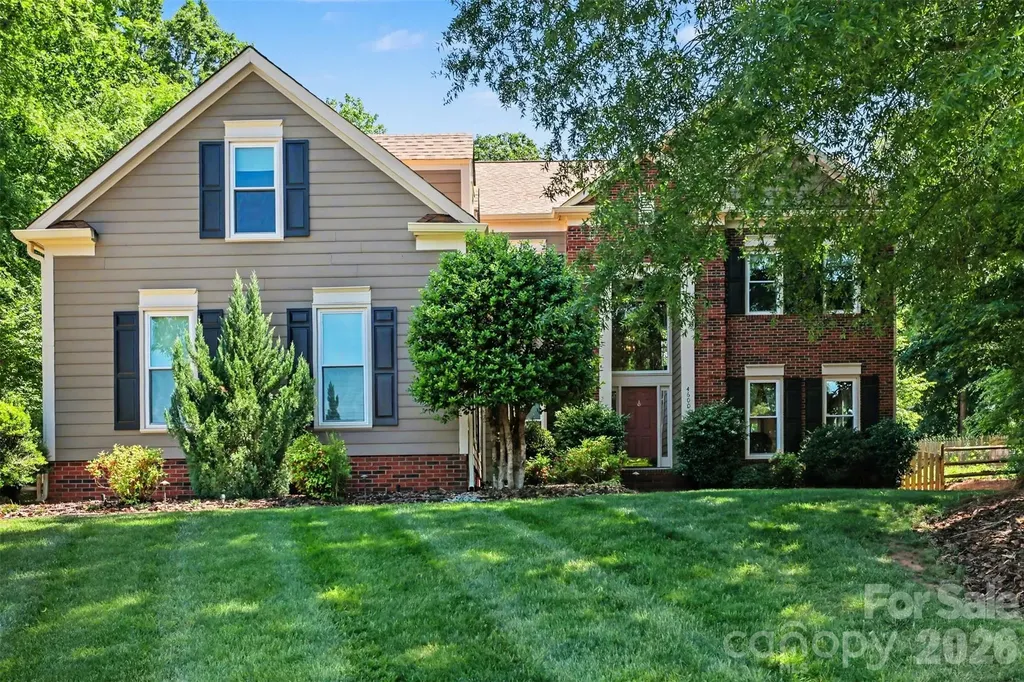
Tucked away on a quiet cul-de-sac in sought-after Providence Arbours, this beautifully maintained 2-story home offers 3 bedrooms, 2 full and 1 half baths, and 3,303 square feet of inviting living space. A grand two-story foyer welcomes you inside, where hardwood floors flow throughout and abundant windows fill the home with natural light. Designed for both everyday living and entertaining, the spacious kitchen features extensive cabinetry, a gas cooktop, French door refrigerator, wall oven, and a walk-in pantry with exceptional storage. The main level offers two generous living areas, a formal dining room conveniently located just off the kitchen, and a charming breakfast nook situated in front of a bay window overlooking the landscaped backyard, creating the perfect setting for casual dining. The spacious primary suite offers a private retreat, the expansive primary bathroom features dual vanities, a soaking tub, walk-in shower, and private water closet. A very large walk-in closet with automated lighting provides exceptional storage and organization. The current owner converted the original fourth bedroom into an extension of the primary suite, creating an oversized closet and additional storage space. The upper level also features two additional bedrooms, one full bathroom, a conveniently located laundry closet, additional linen storage, and a spacious bonus room. Enjoy outdoor living at its finest with a fenced backyard featuring an in-ground pool, above-ground hot tub, firepit, and freshly re-stained deck-perfect for entertaining or relaxing year-round. The spacious 3-car, attached garage provides ample storage and convenience. The home was inspected prior to listing and repairs were made accordingly. Recent improvements include fresh ceiling paint (2026), new crawl space vapor barrier (2026), exterior siding and trim repairs (2026), new roof and oversized gutters (2025), upstairs HVAC replacement (2025), attic insulation updated to current code and sealed (2025), replacement windows and door wall (2024), pool filter and pump replacement (2024), refinished hardwood floors upstairs (2011) and downstairs (2018), plus numerous cosmetic updates throughout. Conveniently located near shopping, dining, and top Charlotte amenities, this move-in ready home combines timeless charm with modern updates in an exceptional setting.

Listed by Winnie Simmons of Dickens Mitchener & Associates Inc

$
$
%
$/month over payments
Federal 30-year interest rate: 6.43% last updated on Jul 2, 2026
* All Figures are estimates. Check with your bank or proposed mortgage company for actual interest rates.
This product uses the FRED® API but is not endorsed or certified by the Federal Reserve Bank of St. Louis.

Virtual TourSave FavoriteSchedule TourAsk A QuestionMore Details
1435 Tippah Park Court Charlotte NC 28205

Charlotte, NC1435 Tippah Park Court

Price$799,000

Est. Mortgage: $/month

MLS Number CAR4390887

  • Residential
  • Bedrooms 3
  • Bathroom 3
  • Square Feet 1,916
  • Acreage 0.1

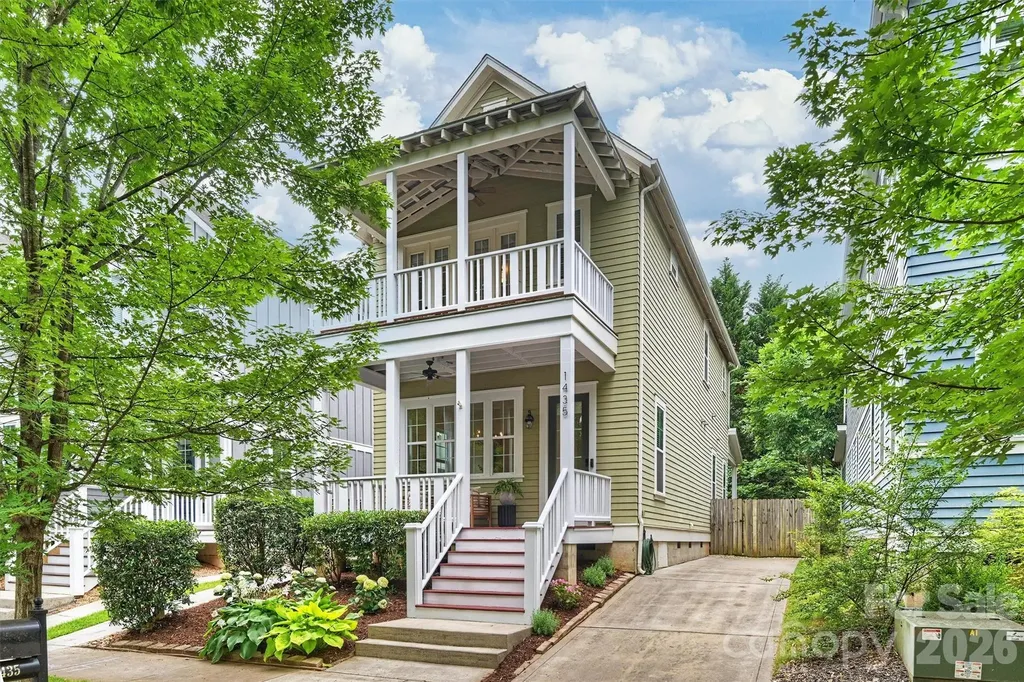
Where Plaza Midwood Meets Southern Charm… And Somehow Gives Charleston A Run For Its Money. This Adorable Newer-Construction Home Delivers Nearly 2,000 Square Feet Of Stylish, Low-Maintenance Living In One Of Charlotte's Most Coveted Walkable Neighborhoods. Featuring 3 Bedrooms, 2.5 Bathrooms, Soaring Ceilings, Gorgeous Real Hardwood Floors, Crown Molding, Designer Light Fixtures, Neutral Finishes, And An Open Floor Plan That Feels Both Elegant And Effortlessly Comfortable. The Heart Of The Home Is Designed For Gathering, With Spacious Living And Dining Areas That Flow Seamlessly Into The Beautiful Kitchen, Complete With A Custom Butler's Pantry And Wine Fridge, Because Every Great Home Should Be Ready For Happy Hour. Outside, The Charm Continues. Enjoy Morning Coffee, Evening Cocktails, Or Lazy Sunday Afternoons Across Three Covered Porches, Plus A Private Patio And Beautifully Landscaped Yard That Offers The Perfect Blend Of Outdoor Enjoyment And Easy Maintenance. And The Location? Absolutely Unbeatable. Walk To Resident Culture, Harris Teeter, Veterans Park, Coffee Shops, Restaurants, Breweries, And All The Local Spots That Make Plaza Midwood A Charlotte Favorite. If You've Been Waiting For A Move-In Ready, Newer-Construction Home In Plaza Midwood With Incredible Walkability, Timeless Style, Southern Charm, And A Price Point Under $800,000, Your Search is Finally Over!

Listed by Jeff King of Savvy + Co Real Estate

$
$
%
$/month over payments
Federal 30-year interest rate: 6.43% last updated on Jul 2, 2026
* All Figures are estimates. Check with your bank or proposed mortgage company for actual interest rates.
This product uses the FRED® API but is not endorsed or certified by the Federal Reserve Bank of St. Louis.

Save FavoriteSchedule TourAsk A QuestionMore Details
87 Ali Avenue Bakersville NC 28705

Bakersville, NC87 Ali Avenue

Price$799,000

Est. Mortgage: $/month

MLS Number CAR4393255

  • Residential
  • Bedrooms 3
  • Bathroom 4
  • Square Feet 3,175
  • Acreage 2.64

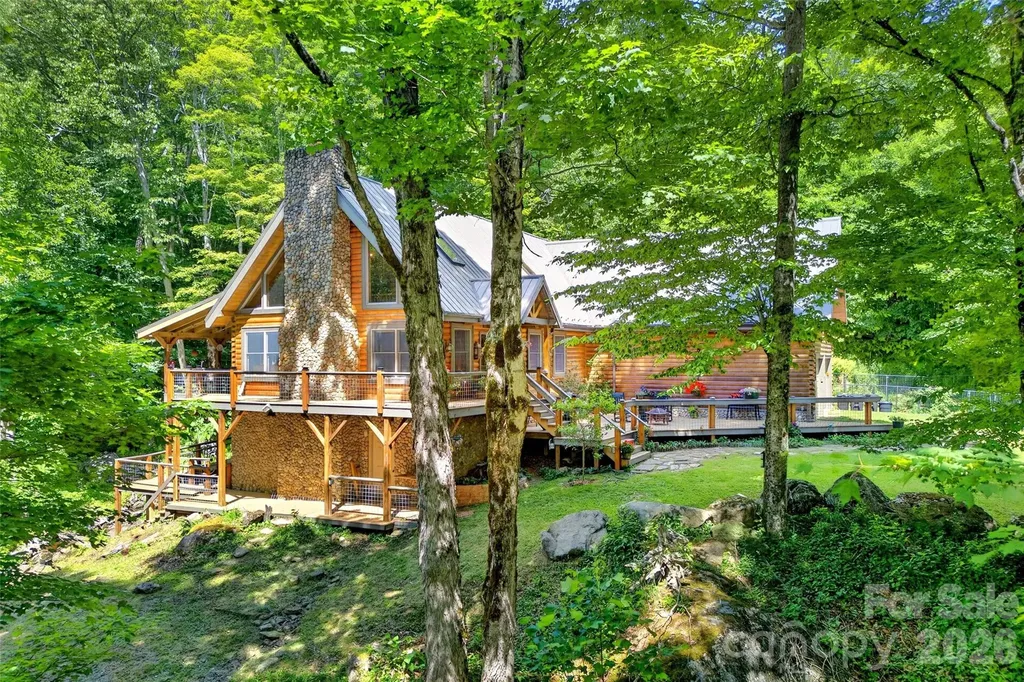
Imagine yourself living at the end of a road surrounded by forested mountain beauty, bordering a private nature preserve. This home is nestled on two lots totaling 2.64 acres with a rushing creek and two smaller spring-fed creeks that ebb and flow all year long through this beautiful log cabin retreat. Enjoy exceptional privacy, while also being centrally located near many charming towns such as Burnsville, Weaverville, and Spruce Pine. Or you can choose the scenic drive over the mountain to the bustling atmosphere of Johnson City, Tennessee featuring plenty of choices for shopping, dining and entertainment. The exterior of the home includes a spacious 2 car attached garage, and partially graveled walk-in basement for extra storage. The grassy flat front yard connects with several large decks and porches that surround the house, all offering numerous spaces for seating and viewing the surrounding beauty. Enjoy the soothing sounds of the creek, soak in the private hot tub, have dinner and wine with friends on the back deck, or just be entertained by the local deer, birds, chipmunks and squirrels that also call this place home. Once inside the home, the main level features a spacious living room with a large fireplace, surrounded by vaulted ceilings, large windows and skylights, a separate dining room, a pass-through gourmet kitchen with walk-in pantry, and a coffee/wine station. All complimented by the large wall to wall sliding doors that lead to the covered back porch overlooking the creek. Also on the main level are two king bedroom suites, each w/ their own full ensuite baths and separate water closets. Both bedrooms have doors leading to the hot tub and lower decks for quick convenience. There is also a full laundry room, and access to the garage. The upper loft level provides two spacious open areas that can be used for lounge seating, an office, a gym, a game room, or a combination of all the above. There's also a third king bedroom with an ensuite full bath and double French doors that open onto a small private deck. And next to the convenient kitchenette, is another oversized bonus room with a double French door entry that includes an ensuite full bath, and can serve as a fourth bedroom, or a craft/office/media room space. This upper level provides a totally private retreat with so many options available for you and your guests with plenty of room for two visiting families. Delight in all the seasons with the coolness of spring, the spectacular colors of autumn, cozy snow days curled up by the fire, brilliant winter sunset views over the mountains, and the numerous craft festivals all throughout the year in Boone, Blowing Rock, Banner Elk, or Asheville- all less than 2 hours away. All this from your very own private mountain paradise where the peaceful quiet of nature becomes part of your everyday routine. Whether you're searching for a full-time residence, or a mountain vacation escape, this home offers a chance to slow down and reconnect with tranquility and peace of mind, as you fully immerse yourself in the mountain-living lifestyle. A whole-house automatic generator is continuously ready for any outages, so you'll always feel safe and secure. Photos simply cannot capture the beauty, privacy and serenity of this property. You must see it in person. Over 100K in upgrades since 2022. Located in a private community, no drive-bys.

Listed by Kelly Pittman Jones of Proper Realty LLC

$
$
%
$/month over payments
Federal 30-year interest rate: 6.43% last updated on Jul 2, 2026
* All Figures are estimates. Check with your bank or proposed mortgage company for actual interest rates.
This product uses the FRED® API but is not endorsed or certified by the Federal Reserve Bank of St. Louis.

Save FavoriteSchedule TourAsk A QuestionMore Details

Broker Reciprocity MLS Grid Logo © 2026 Listings courtesy of Canopy MLS as distributed by MLS GRID. IDX information is provided exclusively for consumers’ personal non-commercial use and may not be used for any purpose other than to identify prospective properties consumers may be interested in purchasing. The IDX data is deemed reliable but is not guaranteed by MLS GRID and may be subject to an end user license agreement prescribed by the Member Participant’s applicable MLS.  Based on information submitted to the MLS GRID as of July 8, 2026 1:45 AM UTC . All data is obtained from various sources and may not have been verified by broker or MLS GRID. Supplied Open House Information is subject to change without notice. All information should be independently reviewed and verified for accuracy. Properties may or may not be listed by the office/agent presenting the information. Some IDX listings have been excluded from this website.