and narrow your search. If you have fewer than 200 results, you can save your search.

Alexander NC

r=4765-4776
3916 2nd Street Drive NW Hickory NC 28601

Hickory, NC3916 2nd Street Drive NW

Price$939,000

Est. Mortgage: $/month

MLS Number CAR4361163

  • Residential
  • Bedrooms 5
  • Bathroom 5
  • Square Feet 5,583
  • Acreage 0.61

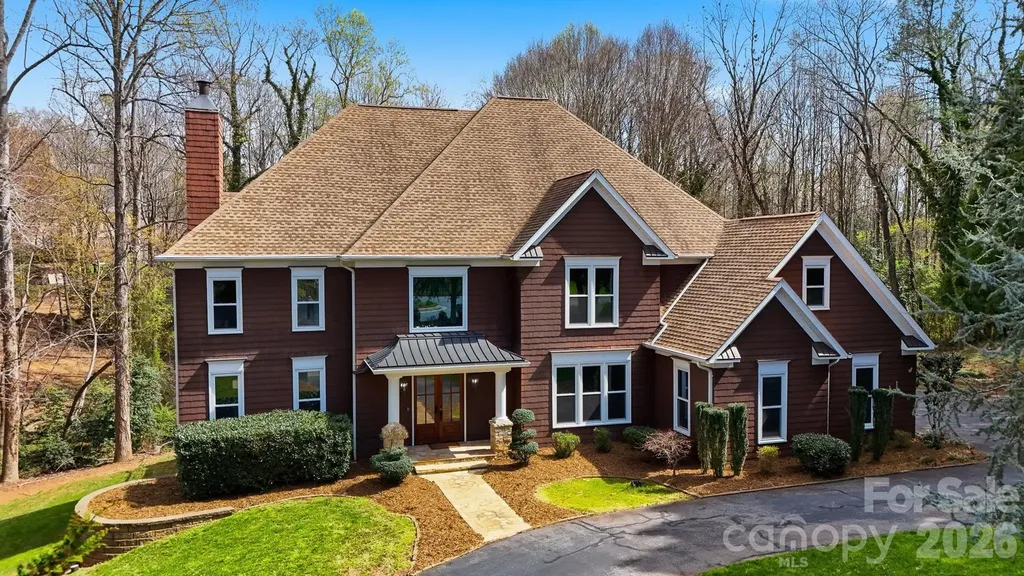
If you know Hickory, you know Moore's Ferry. This newly renovated 5BR/4.5BA home embodies the lifestyle, prestige, and comfort that make this NW Hickory neighborhood so desirable. Thoughtfully updated and designed for both entertaining and everyday living, this home blends sophisticated interiors with abundant space and light. The kitchen flows effortlessly into the dining and keeping rooms, creating a welcoming hub for family and friends. The living room boasts built-ins, a fireplace, and large windows that fill the space with natural light. Hardwoods on the main and second levels have been beautifully refinished, enhancing the home's warmth and elegance. The main-level primary suite offers a sitting area and a beautifully remodeled bath. Upstairs, three spacious bedrooms feature updated en-suite baths and walk-in closets with built-in shelving. Outdoor living is exceptional, with a large deck and screened-in porch overlooking mature trees - the perfect backdrop for relaxing or hosting gatherings. The finished basement adds versatile space with a fireplace, storage, a bedroom with en-suite bath, and access to a covered patio. The backyard has been evaluated and quoted for a pool installation, offering buyers the opportunity to create their own private outdoor retreat! Additional highlights include a two-car garage, updated lighting, and smart home system. The spacious backyard offers ample room for a future pool. The seller previously explored installing one, making this an excellent opportunity for buyers looking to create their own private outdoor retreat. Moore's Ferry is one of Hickory's most respected neighborhoods, offering both community and convenience. Enjoy easy access to dining, shopping, parks, and golf, all within a setting that truly defines Hickory living. Space, style, and Moore's Ferry prestige - all in one remarkable home.

Listed by Skyler Sizemore and Niki Long of True North Realty

$
$
%
$/month over payments
Federal 30-year interest rate: 6.43% last updated on Jul 2, 2026
* All Figures are estimates. Check with your bank or proposed mortgage company for actual interest rates.
This product uses the FRED® API but is not endorsed or certified by the Federal Reserve Bank of St. Louis.

Virtual TourSave FavoriteSchedule TourAsk A QuestionMore Details
155 Amity Church Road Iron Station NC 28080

MLS Number CAR4367881

  • Residential
  • Bedrooms 3
  • Bathroom 2
  • Square Feet 1,903
  • Acreage 25.53

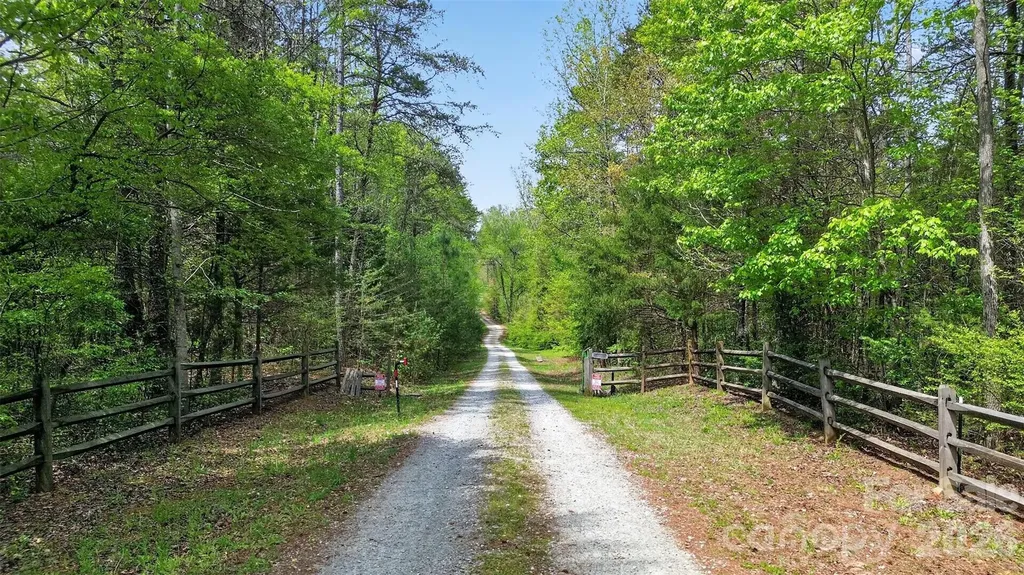
Private 25-Acre Retreat with Pool, Sauna & Potential. Nature, recreation, and opportunity on a beautiful 2 parcel property featuring a 19-acre parcel and a 6-acre parcel already divided into three 2-acre lots with survey. Owner has done a recent survey. Both parcels transfer and can be divided into 3 each. Ideal for development, or multi-family living. Tucked away at the end of a ¼-mile private driveway and surrounded by hardwoods and pines, the setting offers exceptional seclusion along with a mix of wooded areas, open fields, and established trails perfect for hiking, mountain biking, ATV and dirt bike riding, hunting, and recreational shooting. The OUTDOOR living setup is designed for both relaxation and entertaining, highlighted by a less-than-one-year-old 15' x 40' fiberglass inground pool with a sun deck, gradual slope to a 7-foot deep end, built-in seating and safety ledge. Pool has a health conscious chemical-free water system with no chlorine or salt. A spacious deck and covered area overlook the pool and electric barrel sauna that accommodates 6-8 at temperatures above 230F for dry or steam use. Sit on the large front porch and plan your next addition there is room for it all. The property is well-suited for homesteading or agricultural use, offering opportunities for livestock or planting. INSIDE: The home has an open layout with a separte bedroom plan, great light, offers generous bedrooms, well appointed baths. In the primary bedrom there is a tub and additional 6X9 area. Perfect home to live in while you build your secluded dream home on the hill in an even more private setting. AMENITIES: existing 8x8 chicken coop for 40 and 14-foot run. Multiple outbuildings including a 20x30 open side by side with an 8x8 roll-up garage door, a 14x24 gym/workshop building with electricity and fan, a 15x7 pool supply storage area, a wood shed, an additional enclosed storage building, and a metal roll-up carport structure currently used as a gym or vehicle storage. Additional features include a covered porch (13' x 11.5”) which could be easily screened and rear deck for added outdoor living space. Updates: include a NEW HVAC system installed within the past year, water filtration system, dehumidifier. The property is also supported by two electrical transformers, including a dedicated setup for the pool and sauna area. This property is ideal for creating a private retreat, family compound, working homestead, or investment. Amazing quiet and with no overhead electric. Town of Denver is only 10 minutes. Come relax! CHECK out the Virtual Tour in media link or copy this into your browser: https://www.youtube.com/watch?v=9V4HZDVF490

Listed by Tyler Smith of First Priority Realty Inc.

$
$
%
$/month over payments
Federal 30-year interest rate: 6.43% last updated on Jul 2, 2026
* All Figures are estimates. Check with your bank or proposed mortgage company for actual interest rates.
This product uses the FRED® API but is not endorsed or certified by the Federal Reserve Bank of St. Louis.

Virtual TourSave FavoriteSchedule TourAsk A QuestionMore Details
155 Amity Church Road Iron Station NC 28080

MLS Number CAR4371447

  • Land
  • Acreage 25.53
  • County Lincoln

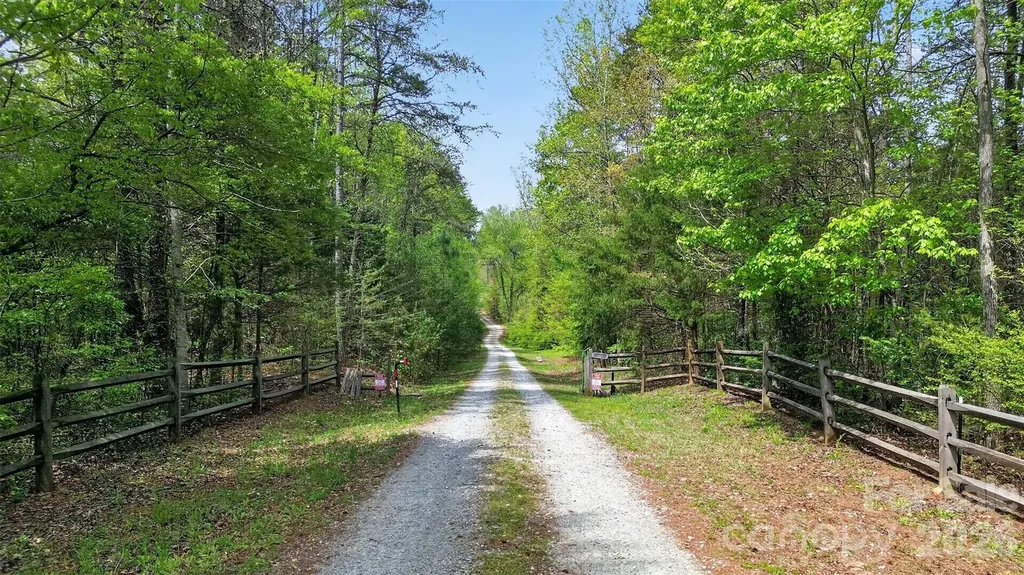
Private 25-Acre Retreat with Pool, Sauna & Potential. Nature, recreation, and opportunity on a beautiful 2 parcel property featuring a 19-acre parcel and a 6-acre parcel already divided into three 2-acre lots with survey. Owner has done a recent survey. Both parcels transfer and can be divided into 3 each. Ideal for development, or multi-family living. Tucked away at the end of a ¼-mile private driveway and surrounded by hardwoods and pines, the setting offers exceptional seclusion along with a mix of wooded areas, open fields, and established trails perfect for hiking, mountain biking, ATV and dirt bike riding, hunting, and recreational shooting. The OUTDOOR living setup is designed for both relaxation and entertaining, highlighted by a less-than-one-year-old 15' x 40' fiberglass inground pool with a sun deck, gradual slope to a 7-foot deep end, built-in seating and safety ledge. Pool has a health conscious chemical-free water system with no chlorine or salt. A spacious deck and covered area overlook the pool and electric barrel sauna that accommodates 6-8 at temperatures above 230F for dry or steam use. Sit on the large front porch and plan your next addition there is room for it all. The property is well-suited for homesteading or agricultural use, offering opportunities for livestock or planting. INSIDE: The home has an open layout with a separte bedroom plan, great light, offers generous bedrooms, well appointed baths. In the primary bedrom there is a tub and additional 6X9 area. Perfect home to live in while you build your secluded dream home on the hill in an even more private setting. AMENITIES: existing 8x8 chicken coop for 40 and 14-foot run. Multiple outbuildings including a 20x30 open side by side with an 8x8 roll-up garage door, a 14x24 gym/workshop building with electricity and fan, a 15x7 pool supply storage area, a wood shed, an additional enclosed storage building, and a metal roll-up carport structure currently used as a gym or vehicle storage. Additional features include a covered porch (13' x 11.5”) which could be easily screened and rear deck for added outdoor living space. Updates: include a NEW HVAC system installed within the past year, water filtration system, dehumidifier. The property is also supported by two electrical transformers, including a dedicated setup for the pool and sauna area. This property is ideal for creating a private retreat, family compound, working homestead, or investment. Amazing quiet and with no overhead electric. Town of Denver is only 10 minutes. Come relax! CHECK out the Virtual Tour in the media link or copy this: https://www.youtube.com/watch?v=9V4HZDVF490 see listing 4367881

Listed by Tyler Smith of First Priority Realty Inc.

$
$
%
$/month over payments
Federal 30-year interest rate: 6.43% last updated on Jul 2, 2026
* All Figures are estimates. Check with your bank or proposed mortgage company for actual interest rates.
This product uses the FRED® API but is not endorsed or certified by the Federal Reserve Bank of St. Louis.

Virtual TourSave FavoriteSchedule TourAsk A QuestionMore Details
8822 Nc 742 Highway Marshville NC 28103

Marshville, NC8822 Nc 742 Highway

Price$935,300

Est. Mortgage: $/month

MLS Number CAR4389306

  • Land
  • Acreage 47
  • County Union

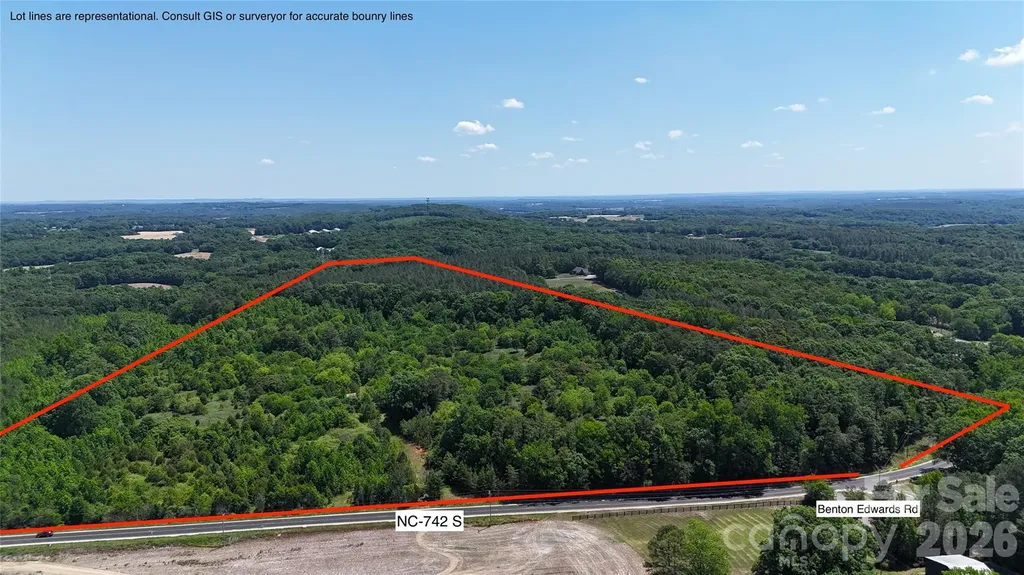
Discover the freedom and privacy of 47± acres of beautiful wooded land in the peaceful countryside of Union County. Tucked away just outside Oakboro and Marshville, this unrestricted rural property offers a rare opportunity to create your dream homestead, multi-generational family compound, hunting retreat, or private recreational getaway. Approximately 10 minutes to Oakboro and about 25 minutes to Monroe. If you've been searching for a large tract of land that offers privacy, natural beauty, and endless possibilities, this exceptional 47-acre property is ready for your vision.

Listed by Katie Boggs and Garrett Ross of Keller Williams Select

$
$
%
$/month over payments
Federal 30-year interest rate: 6.43% last updated on Jul 2, 2026
* All Figures are estimates. Check with your bank or proposed mortgage company for actual interest rates.
This product uses the FRED® API but is not endorsed or certified by the Federal Reserve Bank of St. Louis.

Save FavoriteSchedule TourAsk A QuestionMore Details
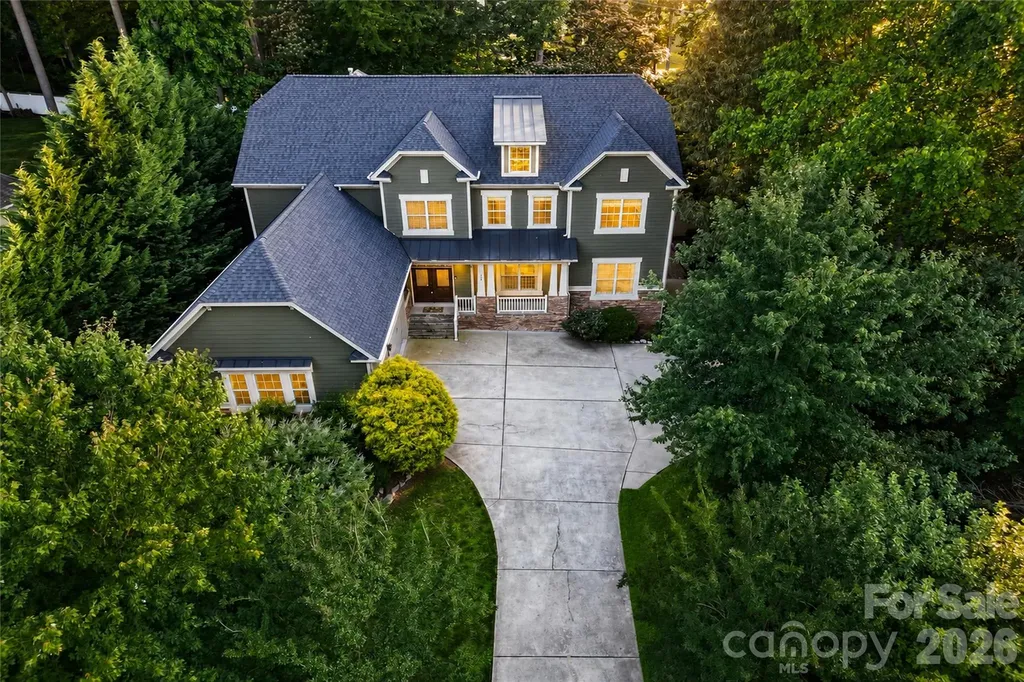
166 Wilson Lake Road Mooresville NC 28117

Mooresville, NC166 Wilson Lake Road

Price$935,000

Est. Mortgage: $/month

MLS Number CAR4353133

  • Residential
  • Bedrooms 5
  • Bathroom 4
  • Square Feet 4,880
  • Acreage 0.55

Rarely does a property offer this much space, privacy, and Lake Norman lifestyle access without the premium waterfront price tag. Situated on a private 0.55-acre corner lot surrounded by mature trees, this impressive 5-bedroom home combines beautiful water views, nearly 4,900 square feet of living space, and a flexible floor plan designed for both everyday comfort and large-scale entertaining. Located just minutes from Mooresville's shopping, dining, marinas, and lake access, the property offers the lifestyle buyers seek while maintaining the privacy and tranquility that are increasingly difficult to find. Inside, warm wood flooring and a flowing layout connect multiple living, dining, and gathering spaces throughout the home. The spacious kitchen features granite countertops, abundant cabinetry, a center island, walk-in pantry, and seamless access to the surrounding living areas, creating an ideal setting for both daily living and entertaining. One of the home's standout features is the oversized recreation room, offering exceptional flexibility for a media room, game room, second family room, home office, fitness space, or multi-generational living. With direct access to a private balcony overlooking the backyard, it creates a unique indoor-outdoor retreat rarely found in homes of this caliber. The main-level primary suite provides convenience and privacy, complete with dual vanities, a soaking tub, walk-in shower, and spacious walk-in closet. Upstairs, an expansive loft offers yet another versatile living space, providing room for growing families, guests, hobbies, or work-from-home flexibility. The outdoor living experience is equally impressive. Designed for both relaxation and entertaining, the fenced backyard features a fire pit gathering area, pond water feature, open lawn, mature landscaping, and multiple spaces to enjoy the peaceful surroundings. Sunset views and glimpses of Lake Norman create a setting that feels both private and connected to the lake lifestyle that makes this area so desirable. Additional highlights include a three-car side-load garage, paved driveway, no HOA, and a roof replaced in April 2025 with a transferable warranty. Opportunities combining nearly 4,900 square feet, water views, exceptional privacy, a main-level primary suite, three-car garage, and convenient access to Lake Norman amenities are increasingly rare. This home delivers the space, flexibility, and lifestyle today's buyers are searching for without compromise.

Listed by Jeremy Toney and Alyssa Higgins of SERHANT

$
$
%
$/month over payments
Federal 30-year interest rate: 6.43% last updated on Jul 2, 2026
* All Figures are estimates. Check with your bank or proposed mortgage company for actual interest rates.
This product uses the FRED® API but is not endorsed or certified by the Federal Reserve Bank of St. Louis.

Save FavoriteSchedule TourAsk A QuestionMore Details
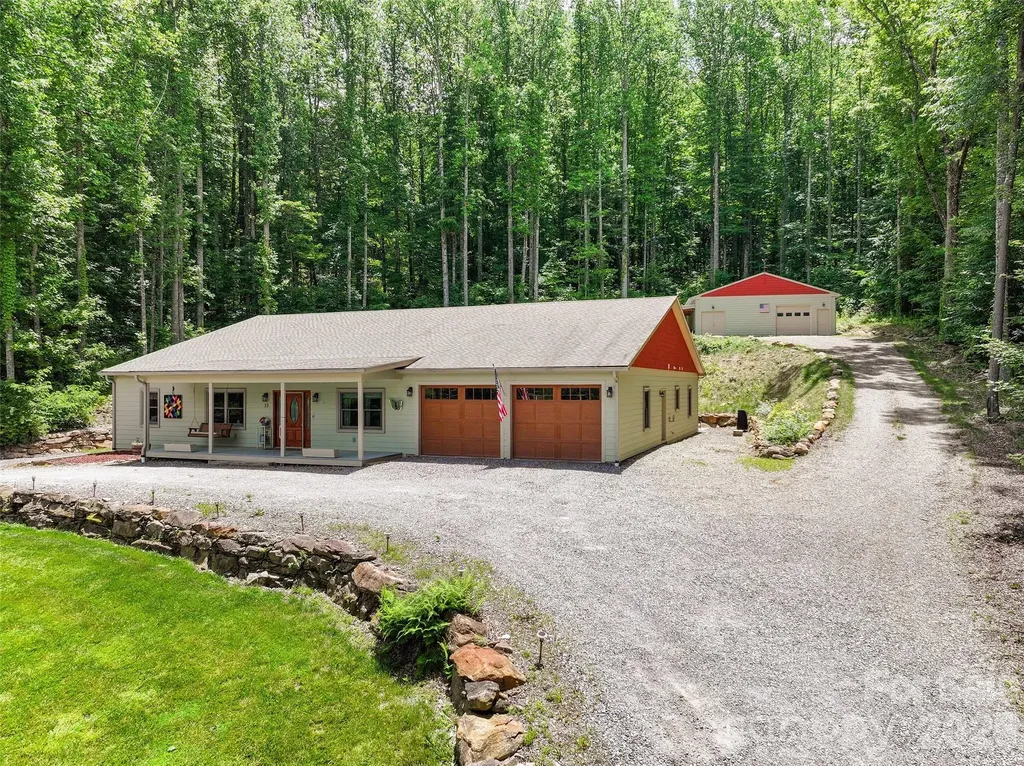
33 Freedom Drive Waynesville NC 28786

Waynesville, NC33 Freedom Drive

Price$935,000

Est. Mortgage: $/month

MLS Number CAR4359013

  • Residential
  • Bedrooms 3
  • Bathroom 4
  • Square Feet 3,024
  • Acreage 1.74

Nestled at an elevation of 3,500 feet this extraordinary custom-built home offers effortless single-level living and showcases the exceptional craftsmanship of its owner. This one-of-a-kind residence provides breathtaking panoramic views of the majestic Mt. Lyn Lowry, which rises to an impressive 6,240 feet, while the subject property beautifully adjoins the iconic Blue Ridge Parkway for unparalleled access to nature's beauty. This thoughtfully designed mountain retreat features no HOA and only few deed restrictions, delivering true freedom and privacy in a serene setting that invites a peaceful, nature-connected lifestyle. The interior is highlighted by two spacious primary suites, each equipped with luxurious walk-in showers for ultimate comfort and convenience, along with guest bedroom, versatile bonus room and a dedicated bonus/office space ideal for remote work or creative pursuits. Throughout the home, custom cabinets and built-ins, all handcrafted by the owner, seamlessly blend timeless charm with practical functionality. Culinary enthusiasts will appreciate the well-appointed chef's kitchen, boasting ample granite countertops with an easy-reach breakfast bar perfect for morning coffee or casual gatherings, a gas cooktop for precise temperature control, and a convenient pot filler that streamlines meal preparation. The kitchen opens seamlessly to the living area and formal dining room creating a warm and inviting flow throughout the single-level floor plan. Outside, the private screened-in back porch features a cozy gas fireplace, offering a tranquil retreat for enjoying the fresh mountain breezes and stunning views in all seasons. Adjacent is a spacious screened outdoor patio complete with an outdoor kitchen area and fire pit-ideal for entertaining guests or relaxing amidst the peaceful natural surroundings and the tranquility of the Blue Ridge Mountains. Practical luxury continues with a whole-house Generac generator that provides reliable backup power and complete peace of mind during mountain weather, encapsulated crawl space and more. The property also includes a double-car garage for protected vehicle parking. Most impressive is the expansive 35' x 35' climate-controlled workshop. Equipped with a half bath, air lines for tools, an overhead garage door, and a shed-roof extension for equipment storage, this workshop creates the perfect balance of residential comfort and productive workspace. This rare offering masterfully balances sophisticated comfort, unmatched build quality, and an enviable outdoor lifestyle in one of Western North Carolina's most sought-after locations. Whether you seek a peaceful mountain getaway or a home that supports your passions, this true one-of-a-kind mountain sanctuary awaits. Floor plan link below:

Listed by Brian K. Noland of Howard Hanna Beverly-Hanks Waynesville

$
$
%
$/month over payments
Federal 30-year interest rate: 6.43% last updated on Jul 2, 2026
* All Figures are estimates. Check with your bank or proposed mortgage company for actual interest rates.
This product uses the FRED® API but is not endorsed or certified by the Federal Reserve Bank of St. Louis.

Save FavoriteSchedule TourAsk A QuestionMore Details
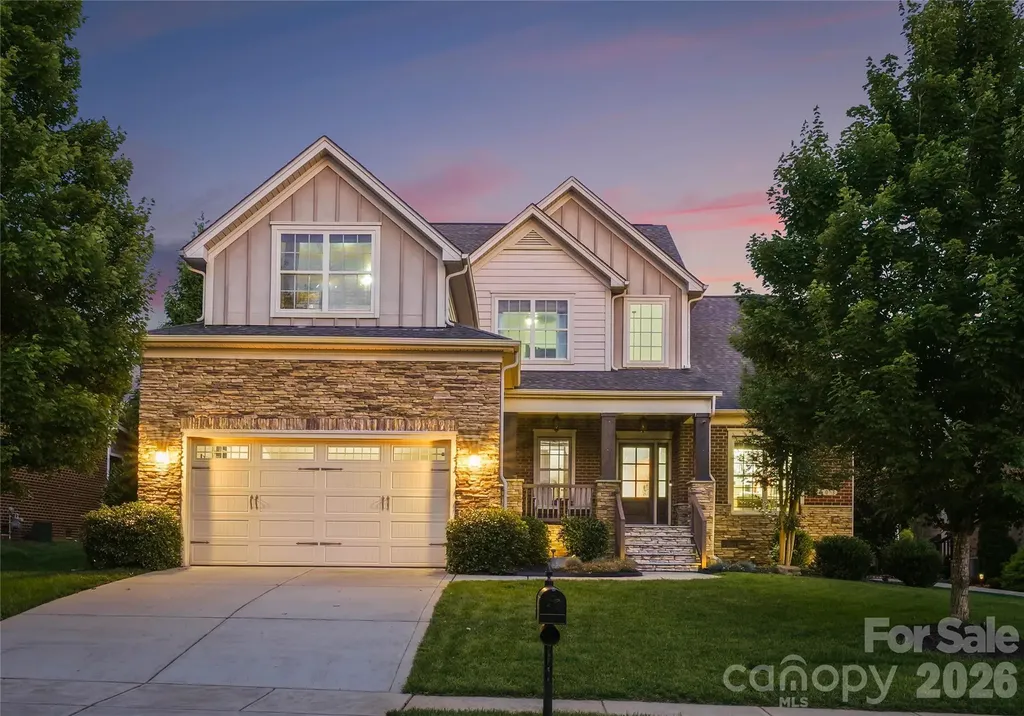
803 Five Leaf Lane Waxhaw NC 28173

Waxhaw, NC803 Five Leaf Lane

Price$935,000

Est. Mortgage: $/month

MLS Number CAR4389252

  • Residential
  • Bedrooms 5
  • Bathroom 4
  • Square Feet 3,344
  • Acreage 0.27

This home is tucked away in the highly sought-after Hollister community, this Shea-built home has been transformed with a massive investment into a resort-style backyard. you have your own private oasis right outside your door, perfect for weekend BBQs or quiet evenings under the stars. Inside, the layout is just as impressive and built for real life. The primary suite is conveniently located on the main level. The kitchen is the heart of the home, featuring floor-to-ceiling cabinetry and a massive island that's practically begging for a charcuterie board and family or friends gathering. With 5 bedrooms and nearly 3,400 square feet, there's plenty of space for a home office, a gym, or guests. There is a separate complete gym in the house. It's under Weddington school district and just minutes from everything Waxhaw has to offer. 8 minutes from Ballantyne. It's rare to find a home that checks the "luxury" box while still feeling like a place you can actually kick your shoes off and relax. Come see why this one is different.

Listed by Hasnaa Abitol of Coldwell Banker Realty

$
$
%
$/month over payments
Federal 30-year interest rate: 6.43% last updated on Jul 2, 2026
* All Figures are estimates. Check with your bank or proposed mortgage company for actual interest rates.
This product uses the FRED® API but is not endorsed or certified by the Federal Reserve Bank of St. Louis.

Save FavoriteSchedule TourAsk A QuestionMore Details
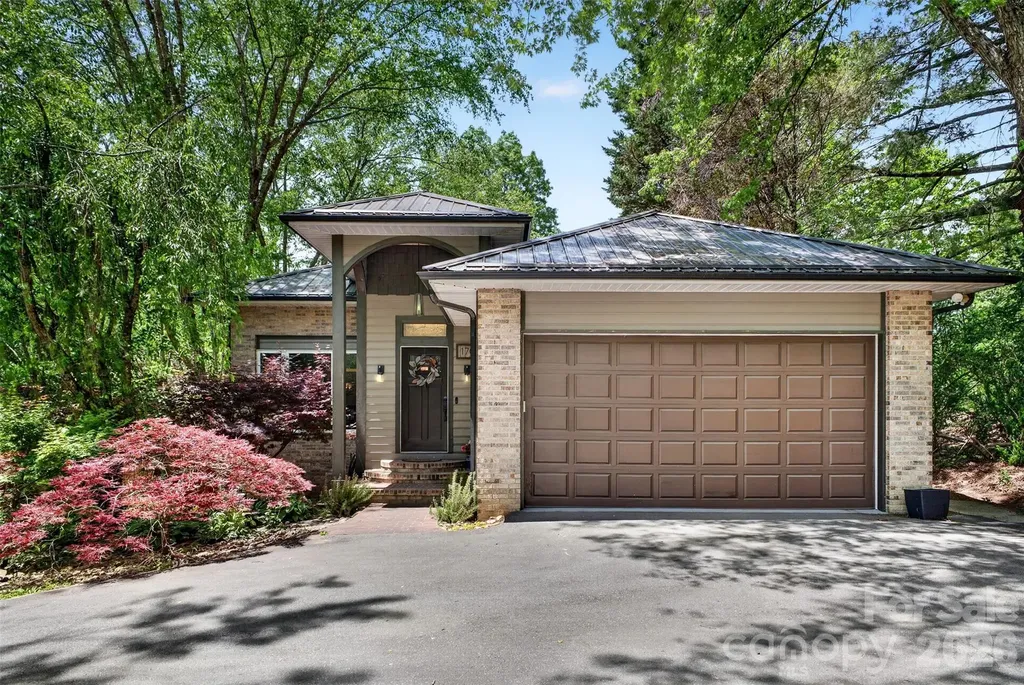
170 Weston Road Arden NC 28704

Arden, NC170 Weston Road

Price$935,000

Est. Mortgage: $/month

MLS Number CAR4379602

  • Residential
  • Bedrooms 4
  • Bathroom 3
  • Square Feet 4,373
  • Acreage 0.64

Thoughtfully reimagined, this luxury mountain manor offers refined living in desirable Arden with convenient access to both Asheville and Hendersonville. Shopping, dining, parks, Asheville Airport, and countless outdoor adventures are all just minutes away. Designed with entertaining in mind, the expansive and light-filled open-concept living, dining, and kitchen area easily accommodates everything from intimate dinners to lively game-day gatherings. Two screened balconies extend the living space outdoors, creating a seamless connection to your own secluded retreat. The generously sized primary suite feels like a private escape, complete with an impressive walk-in closet and spa-inspired en suite bath designed for comfort and relaxation. A thoughtfully designed split-bedroom layout provides separation between the primary suite and two additional main-level bedrooms. The lower level adds exceptional versatility with an oversized recreation room, guest bedroom with full bath, office space, second laundry hookup, and an impressive 1,000-square-foot workshop ideal for hobbies, storage, or creative pursuits. With flexible living spaces and room to spread out, the layout is well suited for multigenerational living. The fully fenced backyard is ready to become the outdoor sanctuary of your dreams. Please see attached extensive list of recent property updates

Listed by Gretchen Ball of Keller Williams Professionals

$
$
%
$/month over payments
Federal 30-year interest rate: 6.43% last updated on Jul 2, 2026
* All Figures are estimates. Check with your bank or proposed mortgage company for actual interest rates.
This product uses the FRED® API but is not endorsed or certified by the Federal Reserve Bank of St. Louis.

Save FavoriteSchedule TourAsk A QuestionMore Details
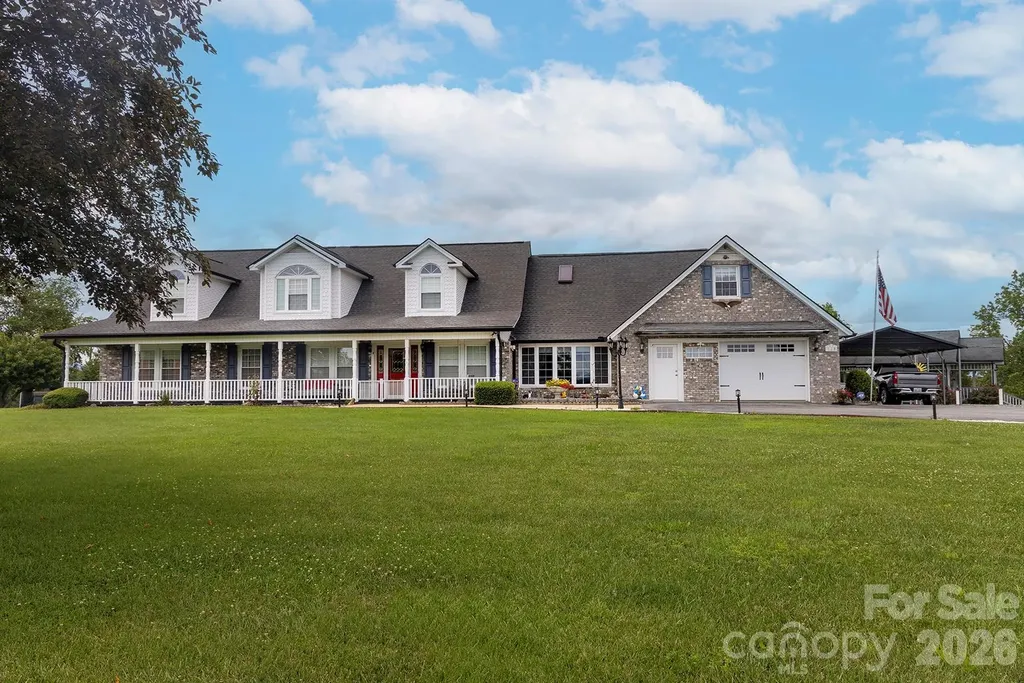
727 Jenkins Valley Road Alexander NC 28701

MLS Number CAR4357039

  • Residential
  • Bedrooms 4
  • Bathroom 3
  • Square Feet 4,602
  • Acreage 2.31

Discover the space, comfort, and mountain lifestyle offered by this beautifully maintained 4,600-square-foot home, set on 2.31 level acres with sweeping panoramic views. Thoughtfully designed for both everyday living and entertaining, the property offers exceptional flexibility and room to breathe. Priced $97,000 under tax value gives instant equity in this awesome property. The upper level, with both interior and exterior entrances, has successfully served as an income-producing short-term rental, while also providing an ideal private retreat for guests or extended family. A heated and cooled sunroom adds an additional 475 square feet of light-filled living space, perfect for relaxing, gathering, or simply enjoying the surrounding landscape in every season. Located in the pastoral community of Alexander, the home offers the rare combination of peaceful countryside living with easy access to downtown Asheville-just a 15-18 minute drive away. A whole-home generator provides added peace of mind. From this central Western North Carolina location, adventure is always close at hand. Within an hour's drive or less, you can enjoy trout fishing, tubing, rafting, canoeing, and kayaking, along with snow skiing, snowboarding, and tubing in the winter months. World-renowned destinations such as Biltmore Estate, the scenic Blue Ridge Parkway, the cultural heritage of Cherokee, and the excitement of Harrah's Cherokee Casino Resort are all easily accessible. Back at home, the property truly shines as a place to gather and create. Enjoy memorable evenings entertaining beneath the expansive outdoor pavilion, pursue hobbies in the spacious workshops, or cultivate your own gardens across the beautiful level grounds. This is a property where space, scenery, and lifestyle come together beautifully. Schedule your private showing and experience all it has to offer. Please note - AI staged pictures are labeled staged.

Listed by Norval Hensley and Elizabeth Jones of RE/MAX Results

$
$
%
$/month over payments
Federal 30-year interest rate: 6.43% last updated on Jul 2, 2026
* All Figures are estimates. Check with your bank or proposed mortgage company for actual interest rates.
This product uses the FRED® API but is not endorsed or certified by the Federal Reserve Bank of St. Louis.

Virtual TourSave FavoriteSchedule TourAsk A QuestionMore Details
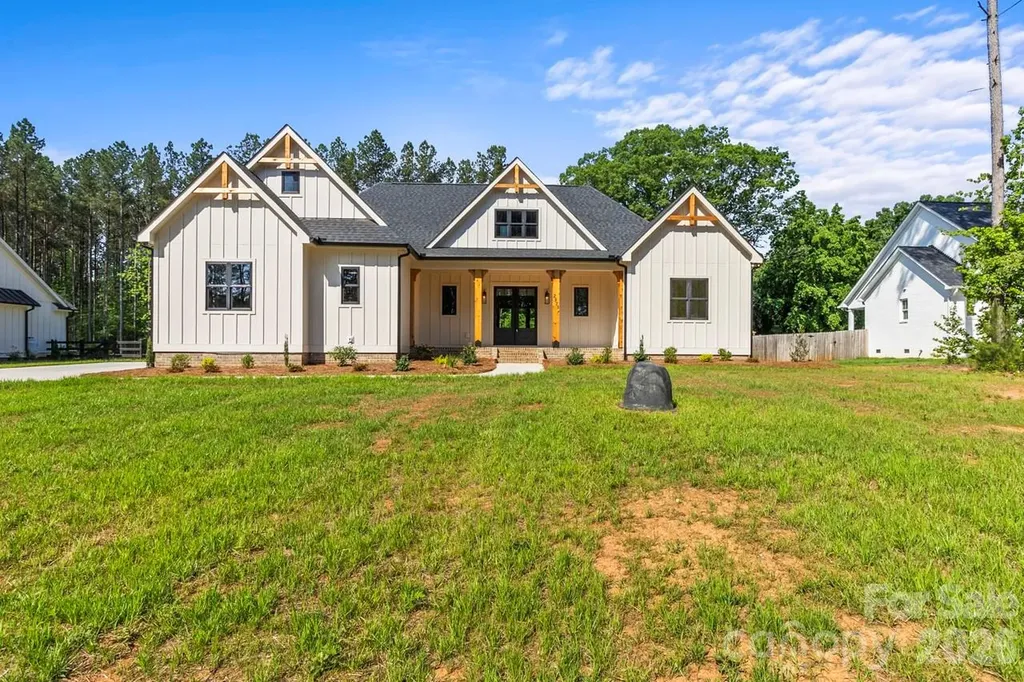
2373 Lee Lawing Road Lincolnton NC 28092

Lincolnton, NC2373 Lee Lawing Road

Price$935,000

Est. Mortgage: $/month

MLS Number CAR4377218

  • Residential
  • Bedrooms 4
  • Bathroom 4
  • Square Feet 3,053
  • Acreage 1.74

Beautiful new construction situated on 1.74 acres in a highly desirable North Lincoln location. This thoughtfully designed 4-bedroom, 3 full bath, and 1 half bath home o ers approximately 3,053 square feet of spacious living with quality finishes throughout. Enjoy an open and functional floor plan perfect for both everyday living and entertaining. Features include custom cabinetry, quartz full-surround countertops, upgraded lighting, premium plumbing fixtures, Andersen windows, and beautiful cedar beams that add warmth, quality, and character throughout the home. Solid white oak hardwood flooring runs throughout the entire house, creating a timeless and elevated feel. The crawl space foundation has also been professionally encapsulated for added e iciency and peace of mind. Step outside to a large covered back porch overlooking the spacious property - perfect for relaxing, entertaining, or enjoying the peaceful setting. The large lot provides ample room for a future swimming pool, detached garage, workshop, or additional outdoor living space. Conveniently located in the sought-after Pumpkin Center Primary & Intermediate and North Lincoln High School district. A rare combination of space, privacy, quality craftsmanship, and location.

Listed by Robin Hurd of Carolina Realty Solutions

$
$
%
$/month over payments
Federal 30-year interest rate: 6.43% last updated on Jul 2, 2026
* All Figures are estimates. Check with your bank or proposed mortgage company for actual interest rates.
This product uses the FRED® API but is not endorsed or certified by the Federal Reserve Bank of St. Louis.

Save FavoriteSchedule TourAsk A QuestionMore Details
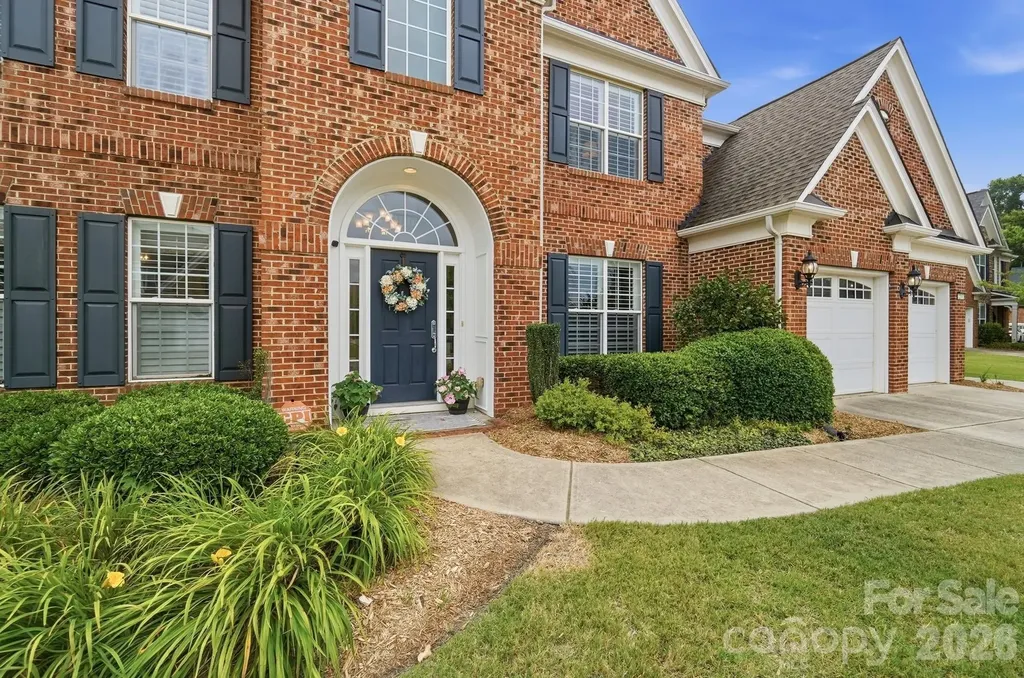
2207 Avenza Drive Waxhaw NC 28173

Waxhaw, NC2207 Avenza Drive

Price$935,000

Est. Mortgage: $/month

Pending

MLS Number CAR4397800

  • Residential
  • Bedrooms 5
  • Bathroom 4
  • Square Feet 3,184
  • Acreage 0.37

This beautifully updated 5 bedroom, 4 full bath all brick home offers the perfect blend of elegant design and modern functionality. Step inside to find a soaring two-story foyer and great room with newly updated flooring flowing beautifully throughout the entire main level. The kitchen was recently updated, featuring timeless cream cabinetry, new stainless steel appliances, and designer granite countertops. A fresh, neutral paint palette ensures an effortless transition for any style. The expansive primary suite serves as a true private retreat, complete with a large sitting area-an ideal space for a second home office, reading nook, or dressing area. There are 3 additional spacious secondary bedrooms upstairs and a guest suite on the main level. Outdoor living is a highlight of this home. The large, flat backyard is a private oasis framed by mature lush landscaping. Entertain or unwind on the gorgeous paver patio, featuring a custom stone outdoor fireplace perfect for Carolina evenings. Located in the highly desirable Chimneys of Marvin neighborhood in Waxhaw (Union County taxes), this home offers an unbeatable location. Enjoy highly rated Marvin Ridge schools while staying just minutes away from the premier shopping, dining, and entertainment hubs of Blakeney, Waverly, Ballantyne, and Indian Land. This exceptional property truly has it all!

Listed by Kimberly Budd of NorthGroup Real Estate LLC

$
$
%
$/month over payments
Federal 30-year interest rate: 6.43% last updated on Jul 2, 2026
* All Figures are estimates. Check with your bank or proposed mortgage company for actual interest rates.
This product uses the FRED® API but is not endorsed or certified by the Federal Reserve Bank of St. Louis.

Save FavoriteSchedule TourAsk A QuestionMore Details
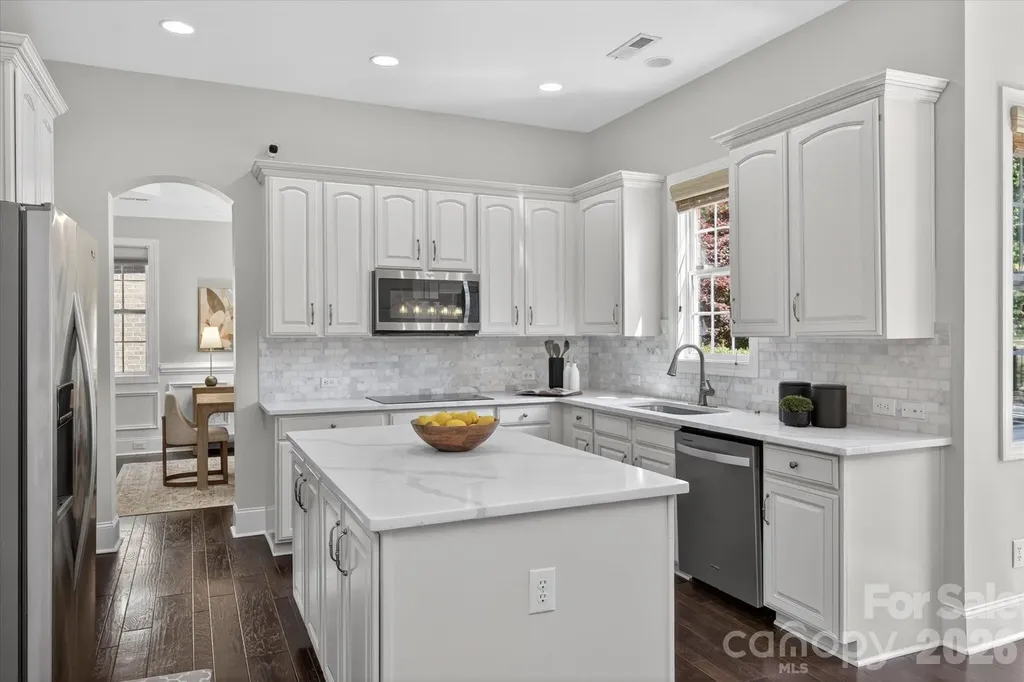
4936 Hawk Shadow Lane Charlotte NC 28277

Charlotte, NC4936 Hawk Shadow Lane

Price$935,000

Est. Mortgage: $/month

MLS Number CAR4372746

  • Residential
  • Bedrooms 6
  • Bathroom 4
  • Square Feet 3,642
  • Acreage 0.2

Discover the perfect blend of space and style in the heart of South Charlotte's 28277. Spanning over 3,600 square feet, this updated home offers a versatile layout featuring 5+ bedrooms, ensuring plenty of room for a home office, hobby space, or hosting guests. The interior feels fresh and modern, boasting a renovated kitchen with contemporary finishes, new flooring, updated carpet, and a crisp palette of new paint throughout. Thanks to its north-facing orientation, the home is bathed in soft, natural light all day long. The open flow makes entertaining a breeze, whether you're gathering around the kitchen island or heading out to the screened-in porch for a year-round indoor-outdoor lifestyle. Outside, the private, fenced-in backyard serves as your own personal retreat. Location is everything here-you're perfectly positioned near the area's newest educational facilities, including a recently opened high school and a brand-new middle school slated for 2026. If you've been looking for a move-in-ready home that balances generous square footage with a prime location in one of the city's most vibrant zip codes, this is the one.

Listed by Sheila Chillcott of COMPASS

$
$
%
$/month over payments
Federal 30-year interest rate: 6.43% last updated on Jul 2, 2026
* All Figures are estimates. Check with your bank or proposed mortgage company for actual interest rates.
This product uses the FRED® API but is not endorsed or certified by the Federal Reserve Bank of St. Louis.

Save FavoriteSchedule TourAsk A QuestionMore Details

Broker Reciprocity MLS Grid Logo © 2026 Listings courtesy of Canopy MLS as distributed by MLS GRID. IDX information is provided exclusively for consumers’ personal non-commercial use and may not be used for any purpose other than to identify prospective properties consumers may be interested in purchasing. The IDX data is deemed reliable but is not guaranteed by MLS GRID and may be subject to an end user license agreement prescribed by the Member Participant’s applicable MLS.  Based on information submitted to the MLS GRID as of July 9, 2026 4:15 AM UTC . All data is obtained from various sources and may not have been verified by broker or MLS GRID. Supplied Open House Information is subject to change without notice. All information should be independently reviewed and verified for accuracy. Properties may or may not be listed by the office/agent presenting the information. Some IDX listings have been excluded from this website.