and narrow your search. If you have fewer than 200 results, you can save your search.

Alexander NC

r=4777-4788
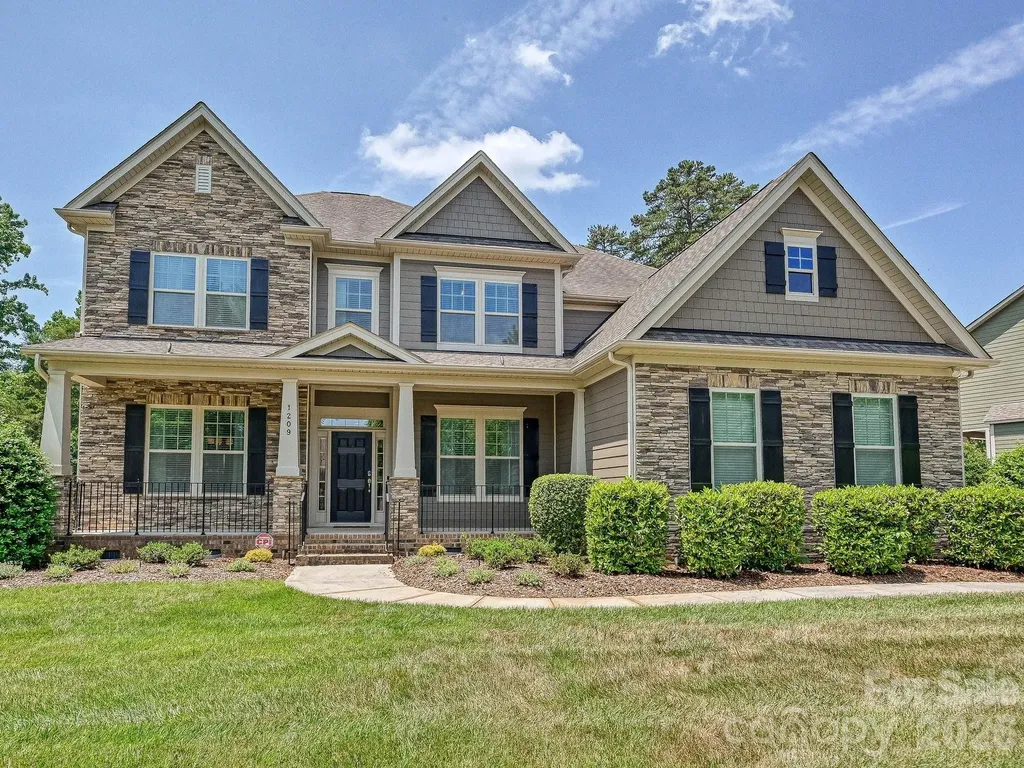
1209 Vickery Drive Matthews NC 28104

Matthews, NC1209 Vickery Drive

Price$935,000

Est. Mortgage: $/month

MLS Number CAR4342502

  • Residential
  • Bedrooms 5
  • Bathroom 5
  • Square Feet 4,032
  • Acreage 0.47

Beautiful two-story transitional home with 3 car garage and upgraded features throughout on almost a half acre lot! Home has 5 BR's, 4.1 BA's, an upper level Media Room and an inviting Sunroom for ultimate relaxation. Gorgeous hardwood floors throughout main level. Home is adorned with extensive millwork including crown molding, wainscoting, and coffered ceilings. Formals plus a spacious Great Room with gas log fireplace open to gourmet Kitchen and Breakfast area. Upgraded kitchen has 42" cabinetry, granite counters and island, and stainless steel Electrolux appliances, including a sleek stainless range hood and built-in pot fillers. Guest BR on main with private bath. Beautiful wooden staircase, with rod iron railings, leads to the upper level which houses the Primary bedroom along with 3 large secondary bedrooms PLUS a Media Room. Spacious Primary BR includes a trey ceiling along with a luxury bathroom featuring granite vanities, a Jacuzzi tub and tiled shower with custom Rain Shower showerhead. HUGE primary closet. Additional special features include a tankless water heater, freshly painted exterior (June 2025), and full irrigation system. Incredibly private, treed, fully fenced backyard with a deck AND a beautiful stone patio and firepit. Home backs up to Blair Mill Park's private walking trails. Park also features an 18 hole disc golf course and activities such as Movie Nights, Camp-Outs, and more! Great location close to I-485 and shopping and entertainment! A must see!

Listed by Laurie Halt and Carla Shober of COMPASS

$
$
%
$/month over payments
Federal 30-year interest rate: 6.43% last updated on Jul 2, 2026
* All Figures are estimates. Check with your bank or proposed mortgage company for actual interest rates.
This product uses the FRED® API but is not endorsed or certified by the Federal Reserve Bank of St. Louis.

Virtual TourSave FavoriteSchedule TourAsk A QuestionMore Details
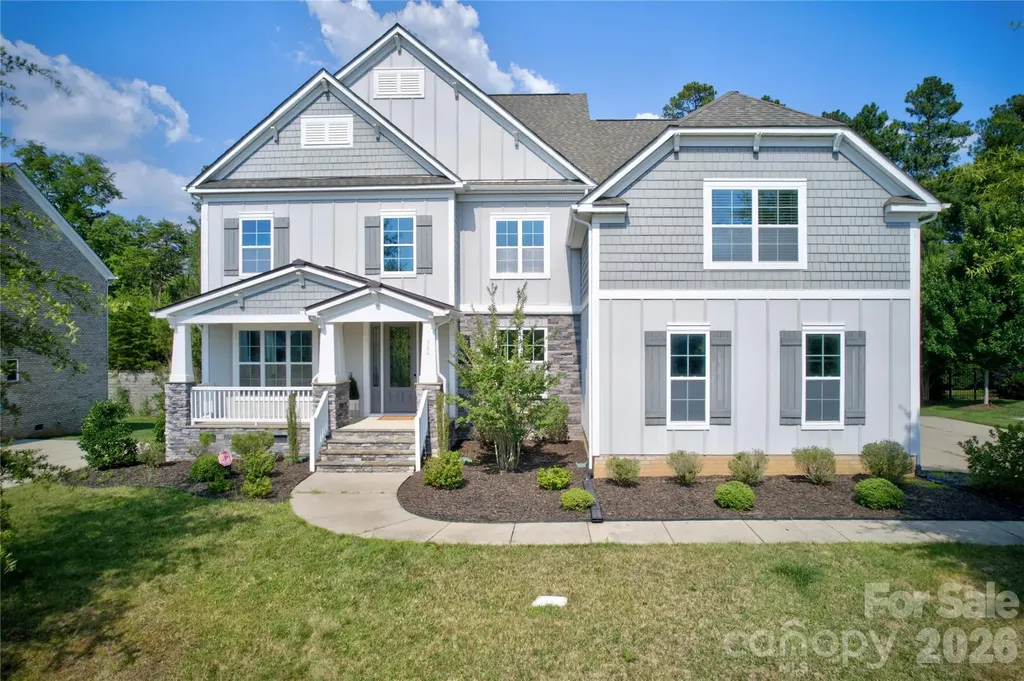
366 Hampton Trail Drive Fort Mill SC 29708

MLS Number CAR4400285

  • Residential
  • Bedrooms 5
  • Bathroom 5
  • Square Feet 4,158
  • Acreage 0.27

Situated on a premium wooded lot in Fort Mill's desirable community of Habersham, this custom Shea built 5 bedroom home is move-in ready perfection. A rocking chair front porch leads to a grand 2-story foyer with formal dining room and flexible study to either side. A gourmet chef's kitchen with oversized island with bar top dining features quartz counters, gas cooktop with exterior venting hood, double wall oven and microwave, ample 42” custom cabinets and walk-in pantry. A convenient breakfast room is off the kitchen. The natural light filled open concept floor plan allows for the kitchen to flow seamlessly to the great room complete with gas fireplace and built-in shelving. A convenient guest suite with full bath is located on the main level. Upstairs an enormous primary suite awaits with private balcony access, huge walk-in closet and spa-like en suite bath complete with custom dual vanity, garden tub and large glass enclosed tile shower. Bedroom three features a private en suite bath while bedrooms four and five, both generous in size, are connected by Jack n Jill baths with private vanities. An oversized flexible bonus room is an ideal game or play space. Venturing outside, a covered deck overlooks the private backyard with raised garden beds. Conveniently located moments from premier shopping, dining and entertainment with award winning Fort Mill school assignments and wonderful neighborhood amenities including pool, clubhouse, walking trails and private lake with dock, this is a must see!

Listed by Jeremy Ordan of Howard Hanna Allen Tate Charlotte South

$
$
%
$/month over payments
Federal 30-year interest rate: 6.43% last updated on Jul 2, 2026
* All Figures are estimates. Check with your bank or proposed mortgage company for actual interest rates.
This product uses the FRED® API but is not endorsed or certified by the Federal Reserve Bank of St. Louis.

Save FavoriteSchedule TourAsk A QuestionMore Details
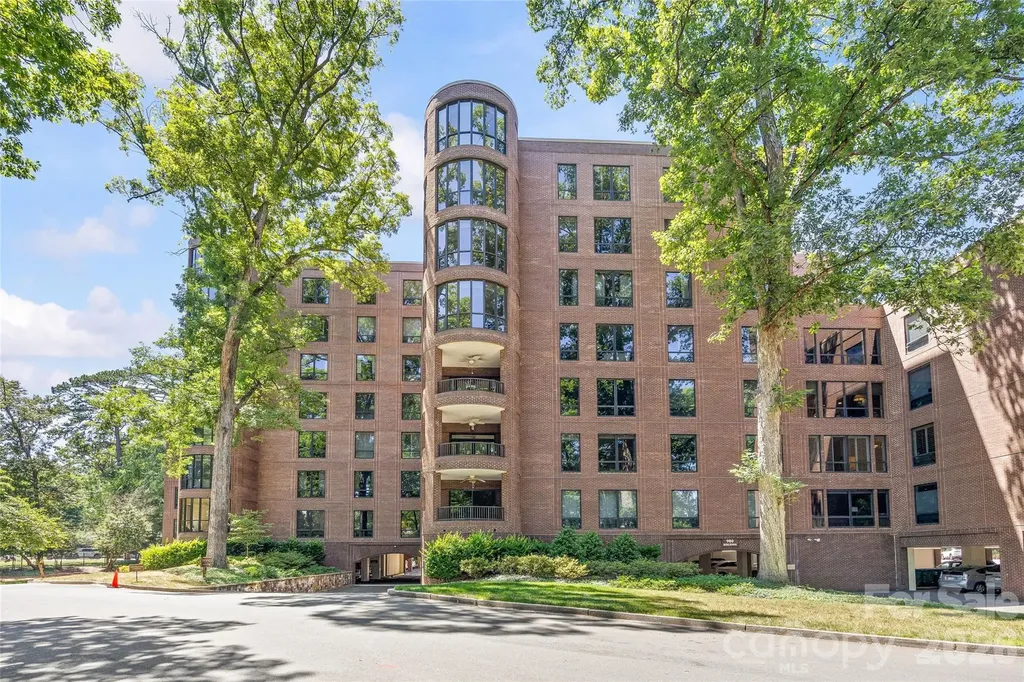
922 Cherokee Road Charlotte NC 28207

Charlotte, NC922 Cherokee Road

Price$935,000

Est. Mortgage: $/month

MLS Number CAR4380471

  • Condo
  • Bedrooms 2
  • Bathroom 3
  • Square Feet 2,067

Exceptional opportunity to own a beautifully updated second-floor residence at 922 Cherokee Road in the highly sought-after 900 Building in Eastover. This unique home features an open and inviting floor plan with abundant natural light, a spacious living room with fireplace, a comfortable family room, and a versatile study that can easily serve as a home office or dining room.The kitchen features marble countertops and backsplash. Enjoy the covered balcony, offering a wonderful space to relax and take in the beautifully maintained grounds. Storage closet located outside the Unit. Residents enjoy a secured building with covered assigned parking, additional guest parking, and access to outstanding community amenities, including beautifully maintained gardens, a pool, and the Cherokee Room-a spacious gathering area with a full kitchen and two bathrooms available for resident events and entertaining. Conveniently located near Uptown, SouthPark, and Atrium Health CMC Main, this home also offers easy access to neighborhood favorites including shops, parks and restaurants in Myers Park. A rare opportunity to enjoy low-maintenance living in one of Charlotte's most desirable neighborhoods.

Listed by Cecelia McNorrill and Amy Welton of Brandon Lawn Real Estate LLC

$
$
%
$/month over payments
Federal 30-year interest rate: 6.43% last updated on Jul 2, 2026
* All Figures are estimates. Check with your bank or proposed mortgage company for actual interest rates.
This product uses the FRED® API but is not endorsed or certified by the Federal Reserve Bank of St. Louis.

Save FavoriteSchedule TourAsk A QuestionMore Details
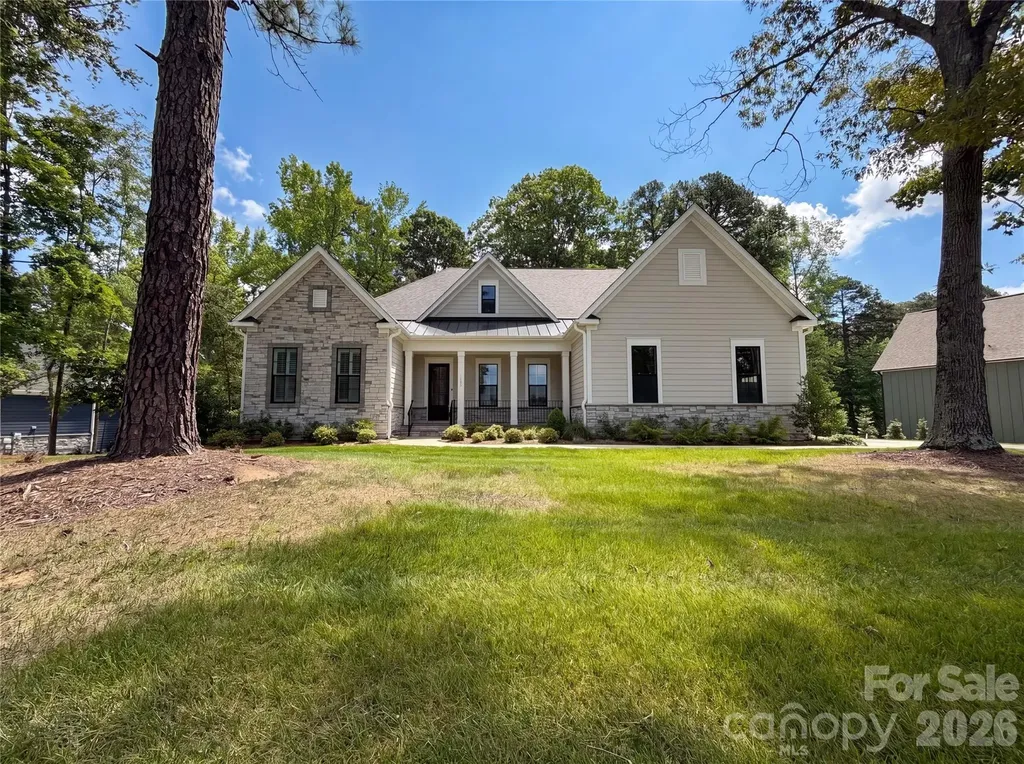
1020 Irish Creek Drive Landis NC 28088

Landis, NC1020 Irish Creek Drive

Price$935,000

Est. Mortgage: $/month

MLS Number CAR4389116

  • Residential
  • Bedrooms 3
  • Bathroom 5
  • Square Feet 3,265
  • Acreage 0.6

Step into 1020 Irish Creek Dr, a residence arranged for everyday comfort, featuring a cozy fireplace for relaxed evenings. The kitchen includes a functional island and is equipped with all stainless steel appliances. The primary bedroom contains a spacious walk in closet, providing ample storage. An expansive deck overlooks a fully fenced in backyard, creating an outdoor space for enjoyment. This home provides a perfect blend of modern amenities and practical design.. Included 100-Day Home Warranty with buyer activation

Listed by Lisa McGill of Opendoor Brokerage LLC

$
$
%
$/month over payments
Federal 30-year interest rate: 6.43% last updated on Jul 2, 2026
* All Figures are estimates. Check with your bank or proposed mortgage company for actual interest rates.
This product uses the FRED® API but is not endorsed or certified by the Federal Reserve Bank of St. Louis.

Save FavoriteSchedule TourAsk A QuestionMore Details
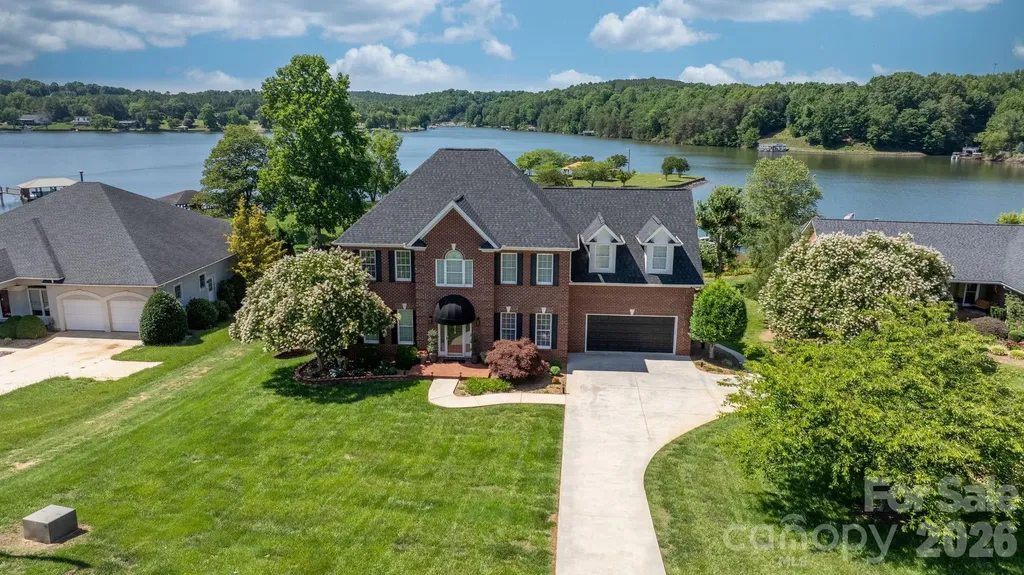
215 Iswa Drive Taylorsville NC 28681

Taylorsville, NC215 Iswa Drive

Price$934,900

Est. Mortgage: $/month

Pending

MLS Number CAR4370301

  • Residential
  • Bedrooms 3
  • Bathroom 4
  • Square Feet 3,033
  • Acreage 0.35

LAKEFRONT, all-brick 3-bedroom, 3.5-bath stately home in a highly sought-after Iswa Point subdivision on Lake Hickory. Immaculately maintained and situated on one of the most level lakefront lots. This home offers breathtaking panoramic water views and beautifully landscaped curb appeal just steps from the shoreline. Enjoy outdoor living with a covered dock featuring a boat lift, as well as a peaceful, park-like common area that enhances the serene setting. Recent updates include a new roof (2025), HVAC system (2022), and tankless water heater (2022). The completely renovated eat-in kitchen has been redesigned to create a more open floor plan, showcasing stunning lake views, custom cabinetry, a large island, granite countertops, and stainless steel appliances including a wall oven and range. The main level also features a cozy family room with a fireplace and lake views, a formal dining room, an additional living room or office, and a convenient half bath. A well-appointed laundry room includes cabinetry, sink, and washer/dryer that remain. Step into the spacious screened porch-an inviting extension of the home-perfect for morning coffee or evening gatherings while enjoying the lake breeze. Upstairs, the expansive primary suite offers a sitting area, fireplace, sweeping lake views, along with two large walk-in closets and a luxurious en-suite bath featuring a tiled walk-in shower, soaking tub, water closet, dual vanities, and makeup area. Two additional bedrooms share a Jack-and-Jill bath, and there is another flex room ideal for an office or additional living space, plus a full hall bath. Additional features include a double garage with a workbench and built-in cabinetry for ample storage. Low HOA's and NO CITY TAXES This home is truly move-in ready-just in time to enjoy summer living on the lake.

Listed by Carrie Ford of Better Homes and Gardens Real Estate Foothills

$
$
%
$/month over payments
Federal 30-year interest rate: 6.43% last updated on Jul 2, 2026
* All Figures are estimates. Check with your bank or proposed mortgage company for actual interest rates.
This product uses the FRED® API but is not endorsed or certified by the Federal Reserve Bank of St. Louis.

Virtual TourSave FavoriteSchedule TourAsk A QuestionMore Details
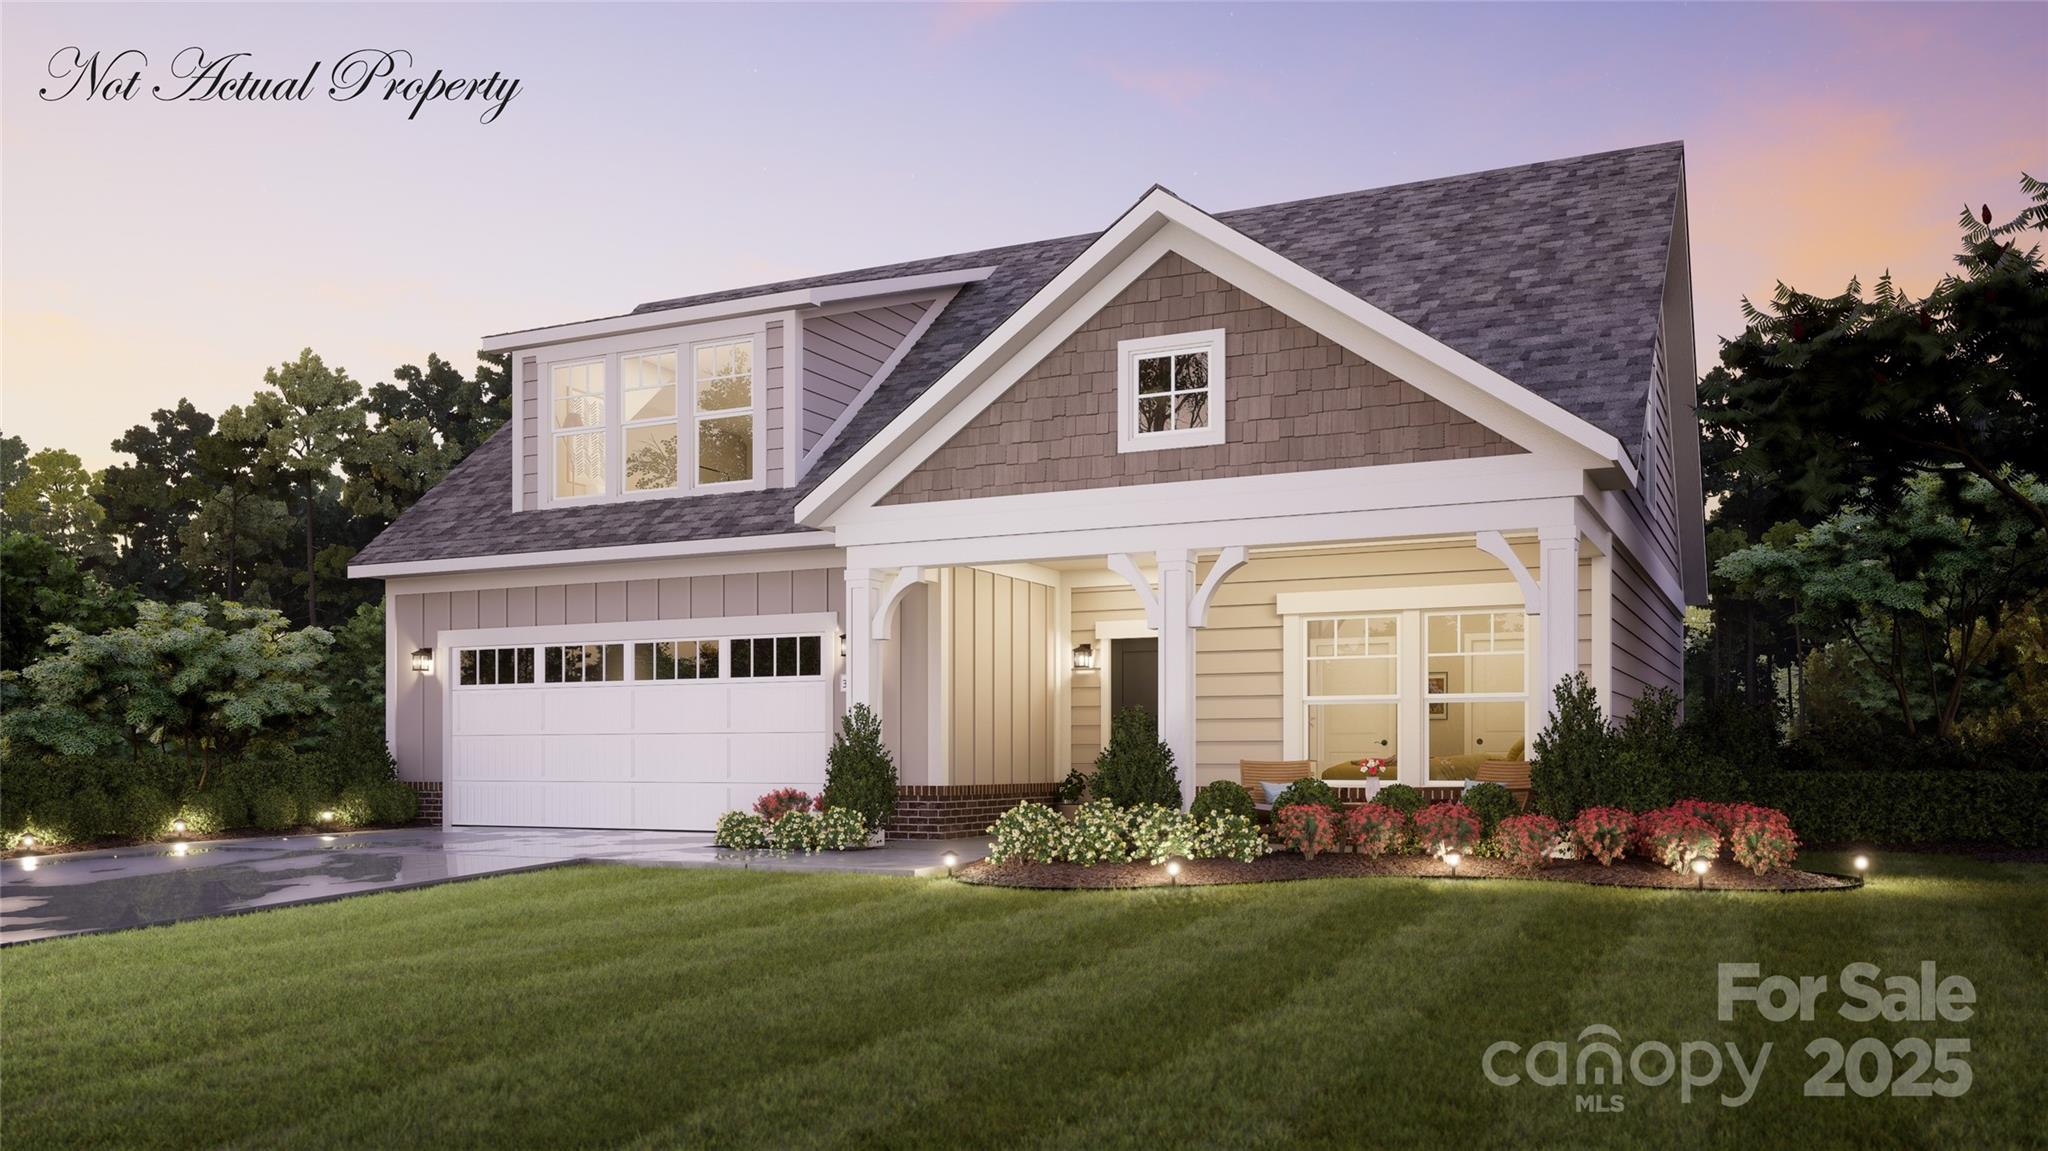
7411 Purple Martin Way Mint Hill NC 28227

Mint Hill, NC7411 Purple Martin Way

Price$933,930

Est. Mortgage: $/month

MLS Number CAR4282908

  • Residential
  • Bedrooms 3
  • Bathroom 3
  • Square Feet 2,973
  • Acreage 0.14

QUICK MOVE-IN HOME IS COMPLETE - This thoughtfully designed Promenade plan is perfect for entertaining! Featuring a deluxe owners suite with zero entry shower, vaulted ceiling and access to private garden courtyard, gourmet kitchen and den. This beautiful home also includes a bonus suite with large living area, bed/bath that is completely private and perfect for guest/family on an extended stay! The Courtyards at Quail Park is a boutique neighborhood featuring luxury ranch homes designed for effortless living. Enjoy thoughtfully planned amenities that enrich everyday living--Community clubhouse with a fitness facility, a resort-style pool and pickleball court for fun and relaxation and scenic walking trails and a pedestrian connection to Mint Hill Veterans Memorial Park. Epcon Communities are intentionally designed to bring people together. Whether you're gathering at the clubhouse, enjoying the walking trails, or relaxing in your private courtyard.

Listed by Ryan Plowman of Plowman Properties LLC.

$
$
%
$/month over payments
Federal 30-year interest rate: 6.43% last updated on Jul 2, 2026
* All Figures are estimates. Check with your bank or proposed mortgage company for actual interest rates.
This product uses the FRED® API but is not endorsed or certified by the Federal Reserve Bank of St. Louis.

Save FavoriteSchedule TourAsk A QuestionMore Details
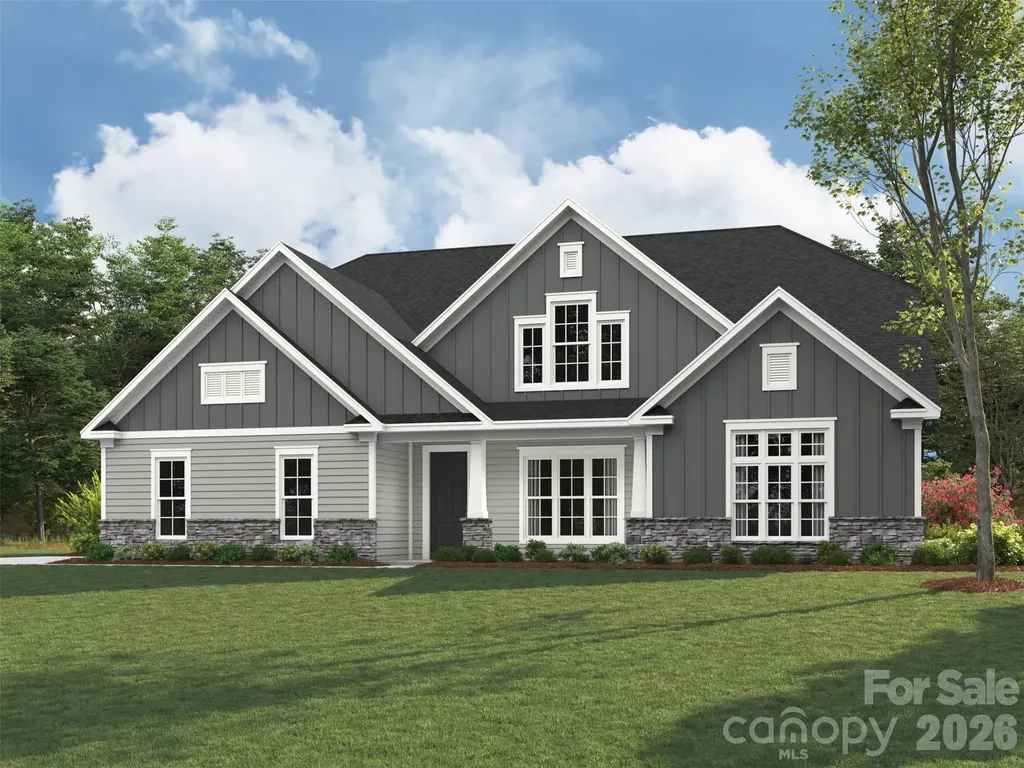
11012 Tyler Brook Lane Mint Hill NC 28227

MLS Number CAR4400226

  • Residential
  • Bedrooms 4
  • Bathroom 4
  • Square Feet 3,173
  • Acreage 0.51

This stunning 4 bedroom, 3.5 bathroom home features a spacious three car side entry garage plus attached full size carriage garage. Inside, the main level feels grand with soaring, minimum 10 foot ceilings and 8' interior doors. The chef's gourmet kitchen boasts a beautiful, coffered ceiling in the breakfast area. Kitchen features 42" cabinetry with wood hood, 36" gas cooktop. This space flows into a grand family room highlighted by dramatic vaulted ceilings. Secondary baths all include raised height vanities with quartz counters and tiled floors. Hardwoods throughout main living areas and premier bedroom.

Listed by Jill Gadd of EHC Brokerage LP

$
$
%
$/month over payments
Federal 30-year interest rate: 6.43% last updated on Jul 2, 2026
* All Figures are estimates. Check with your bank or proposed mortgage company for actual interest rates.
This product uses the FRED® API but is not endorsed or certified by the Federal Reserve Bank of St. Louis.

Save FavoriteSchedule TourAsk A QuestionMore Details
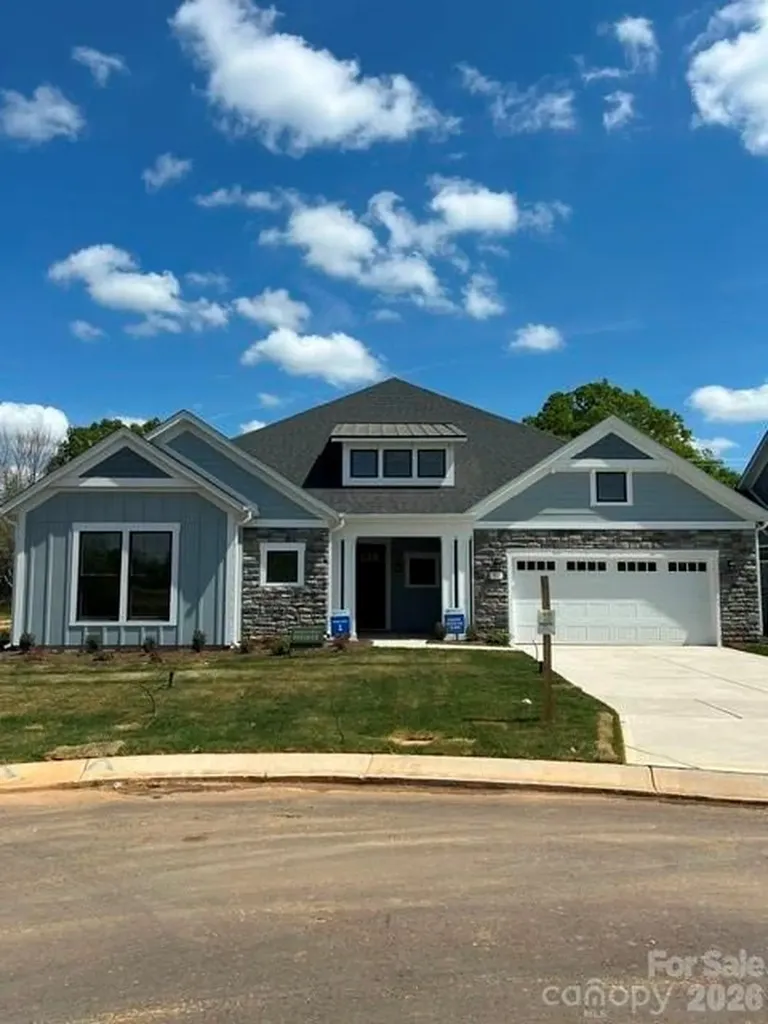
3015 Five Creek Road Charlotte NC 28213

Charlotte, NC3015 Five Creek Road

Price$932,758

Est. Mortgage: $/month

MLS Number CAR4343497

  • Residential
  • Bedrooms 2
  • Bathroom 3
  • Square Feet 2,949
  • Acreage 0.2

Quick Move-in Home - This stunning 2,949 sq. ft. single-level ranch perfectly blends luxury and convenience in a thoughtfully designed, model-like layout.From the moment you step inside, you'll be captivated by the grand feel of the home, enhanced by abundant natural light flowing throughout the open living spaces. The gourmet kitchen is ideal for entertaining, featuring an impressive 12-foot island, built-in oven and microwave, and a 36-inch gas cooktop-perfect for hosting family and friends. This home offers two spacious primary suites, each with walk-in closets and private spa-like bathrooms with zero-threshold shower entrances, providing both comfort and accessibility. Additional spaces include a dedicated office/den and a versatile flex room tucked just behind the kitchen wall. Enjoy seamless indoor-outdoor living with a 12-foot sliding glass door that opens to your private side courtyard-an ideal space to relax or entertain. Hodges Farm is an intimate, boutique-style community with only 140 homes, offering true low-maintenance living-no mowing, no exterior upkeep, and no constant maintenance worries. Community amenities include two clubhouses, two fitness centers, two saltwater pools, and two pickleball courts. This home is a true example of luxury living that works for you.

Listed by Ryan Plowman of Plowman Properties LLC.

$
$
%
$/month over payments
Federal 30-year interest rate: 6.43% last updated on Jul 2, 2026
* All Figures are estimates. Check with your bank or proposed mortgage company for actual interest rates.
This product uses the FRED® API but is not endorsed or certified by the Federal Reserve Bank of St. Louis.

Virtual TourSave FavoriteSchedule TourAsk A QuestionMore Details
167 Alenda Lux Circle Mooresville NC 28115
Pending

MLS Number CAR4356463

  • Residential
  • Bedrooms 3
  • Bathroom 3
  • Square Feet 2,932
  • Acreage 0.17

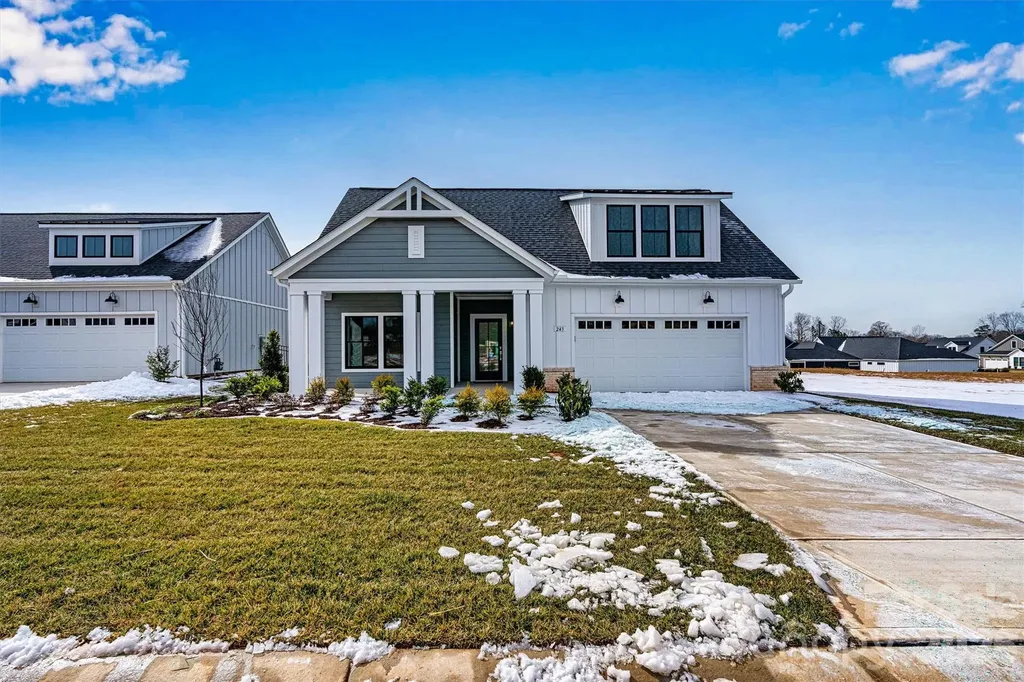
The Promenade Bonus floor plan with 2 bdrm, den/flex space, 2 baths. Promenade highlights: A grand entrance leading to an open layout, luxurious amenities, spacious owner's suite with a beautiful bathroom with double vanities and zero threshold walk in shower, all centered around a private courtyard. With many convenient features, such as a centrally located laundry room, and plenty of storage, the Promenade offers an unmatched blend of luxury and comfort. Our homes are designed to make your life easier and more enjoyable. The Courtyards at Lake Davidson, a 55+ Active Lifestyle community located in Mooresville, NC and only .9 miles from the beautiful, highly sought after town of Davidson offers resort style amenities: Clubhouse, pool, fitness center, lake access with kayak pavilion, pickleball and 15 acres of green space!

Listed by Ryan Plowman of Plowman Properties LLC.

$
$
%
$/month over payments
Federal 30-year interest rate: 6.43% last updated on Jul 2, 2026
* All Figures are estimates. Check with your bank or proposed mortgage company for actual interest rates.
This product uses the FRED® API but is not endorsed or certified by the Federal Reserve Bank of St. Louis.

Save FavoriteSchedule TourAsk A QuestionMore Details
10025 Bayart Way Huntersville NC 28078

Huntersville, NC10025 Bayart Way

Price$930,000

Est. Mortgage: $/month

Pending

MLS Number CAR4380038

  • Residential
  • Bedrooms 5
  • Bathroom 4
  • Square Feet 3,626
  • Acreage 0.36

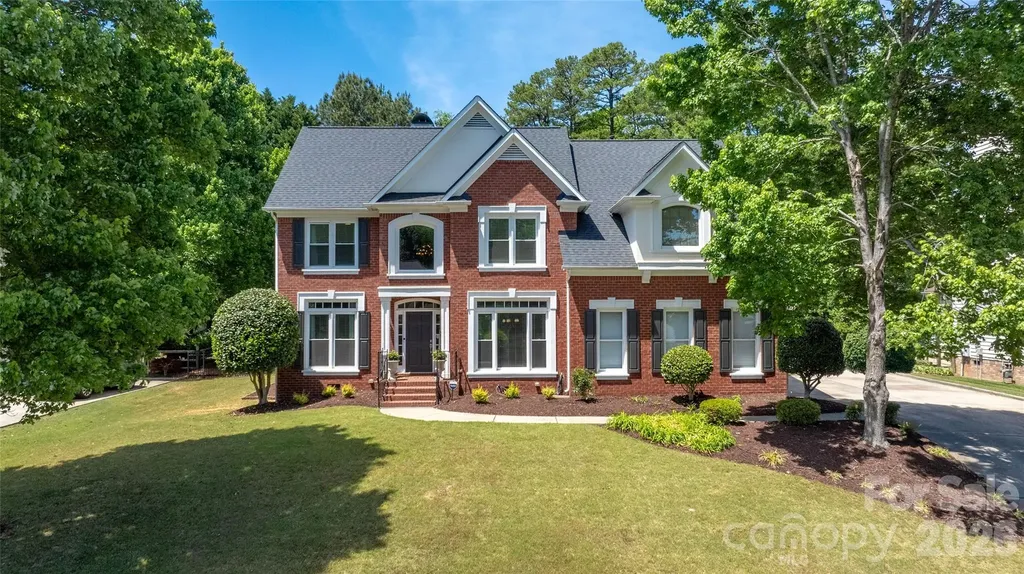
A 5 bedroom and 4 full bathroom house in the highly sought after Hamptons neighborhood. Top notch public schools, charter schools and private schools are all represented in The Hamptons. Hardwood floors throughout the main, first floor living areas. A sought after private bedroom with ensuite full bathroom are also on the main level. 4 bedrooms on the second level (two of the bathrooms have been updated). The mechanicals of the home have all been updated over the past few years giving the new owner confidence that the roof (2024), HVAC (2025,2023) and water heater(2023), kitchen appliances- oven, microwave, dishwasher (2024), deck (2020) new vinyl windows (2024) are all in great shape. A finished third level that has gone through the permiting phase and able to be counted in the total heated lving space. (THIS 655 SQ. FT IS NOT CURRENTLY REFLECTED IN TAX RECORDS) This is the perfect spill over/gathering space and could have many uses. The home has TWO separate flex spaces ideal for working from home. The backyard is FULLY FENCED and would be an excellent lot to ADD A POOL! Fresh new landscaping (4/2026) along the front beds. The Hamptons offers top notch amenities featuring: pickleball courts, tennis courts, two pools and club houses, playgrounds, and a sand volleyball court! A Summer swim team and greenway access to North Meck park all make this the perfect neighborhood to call "home"! The Hamptons is conveniently located to I-77, Birkdale, Lake Norman, Target, Homegoods, etc.

Listed by Beth Williams of Realty One Group Revolution

$
$
%
$/month over payments
Federal 30-year interest rate: 6.43% last updated on Jul 2, 2026
* All Figures are estimates. Check with your bank or proposed mortgage company for actual interest rates.
This product uses the FRED® API but is not endorsed or certified by the Federal Reserve Bank of St. Louis.

Save FavoriteSchedule TourAsk A QuestionMore Details
635 Whisper Mountain Drive Leicester NC 28748

MLS Number CAR4302796

  • Residential
  • Bedrooms 3
  • Bathroom 4
  • Square Feet 3,604
  • Acreage 1.9

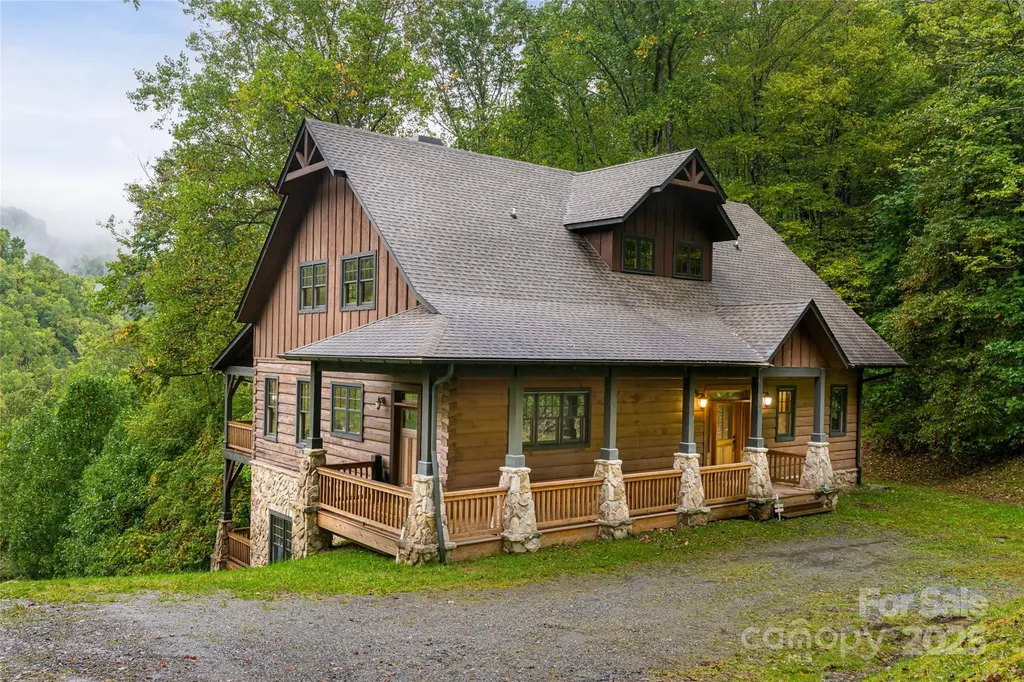
Welcome to Northern White Pine Lodge, a refined mountain retreat in the gated enclave of Whisper Mountain. This handcrafted home captures the essence of mountain living with timeless log-and-stone craftsmanship, modern comforts, and architectural elegance designed to harmonize with its pristine setting. From the moment you arrive, the home rises gracefully from the mountainside with gabled rooflines, natural stonework, and wide wraparound porches that invite you to slow down and savor the forest around you. Inside, soaring ceilings, exposed beams, and expansive windows frame the outdoors. A dramatic stone fireplace anchors the great room, setting the tone for cozy evenings or lively gatherings. The primary suite on the main level offers a private sanctuary with direct access to the deck, perfect for greeting the morning mist or unwinding at sunset. Convenience meets luxury with features like an elevator providing effortless access to every level. Upstairs, a sunny loft and well-appointed bedroom create restful guest spaces. Life at Whisper Mountain is about more than just a home, it's about lifestyle. Residents enjoy access to the Sky Valley Lodge, stone walking trails, spring-fed creeks, and miles of preserved green space, creating the feel of a private national park. Whisper Mountain's vision of sustainability and serenity ensures that this rare property not only celebrates its natural surroundings but protects them for generations to come. Northern White Pine Lodge isn't just a home, it's a legacy. A place where craftsmanship, community, and nature converge, offering the rare chance to live the mountain dream in one of Western North Carolina's most sought-after settings. Indoor resistance pool partially installed.

Listed by Alexandra Schrank of RE/MAX Executive

$
$
%
$/month over payments
Federal 30-year interest rate: 6.43% last updated on Jul 2, 2026
* All Figures are estimates. Check with your bank or proposed mortgage company for actual interest rates.
This product uses the FRED® API but is not endorsed or certified by the Federal Reserve Bank of St. Louis.

Virtual TourSave FavoriteSchedule TourAsk A QuestionMore Details
1847 Meadowood Lane Charlotte NC 28211

Charlotte, NC1847 Meadowood Lane

Price$930,000

Est. Mortgage: $/month

MLS Number CAR4344923

  • Residential
  • Bedrooms 4
  • Bathroom 4
  • Square Feet 3,849
  • Acreage 0.1

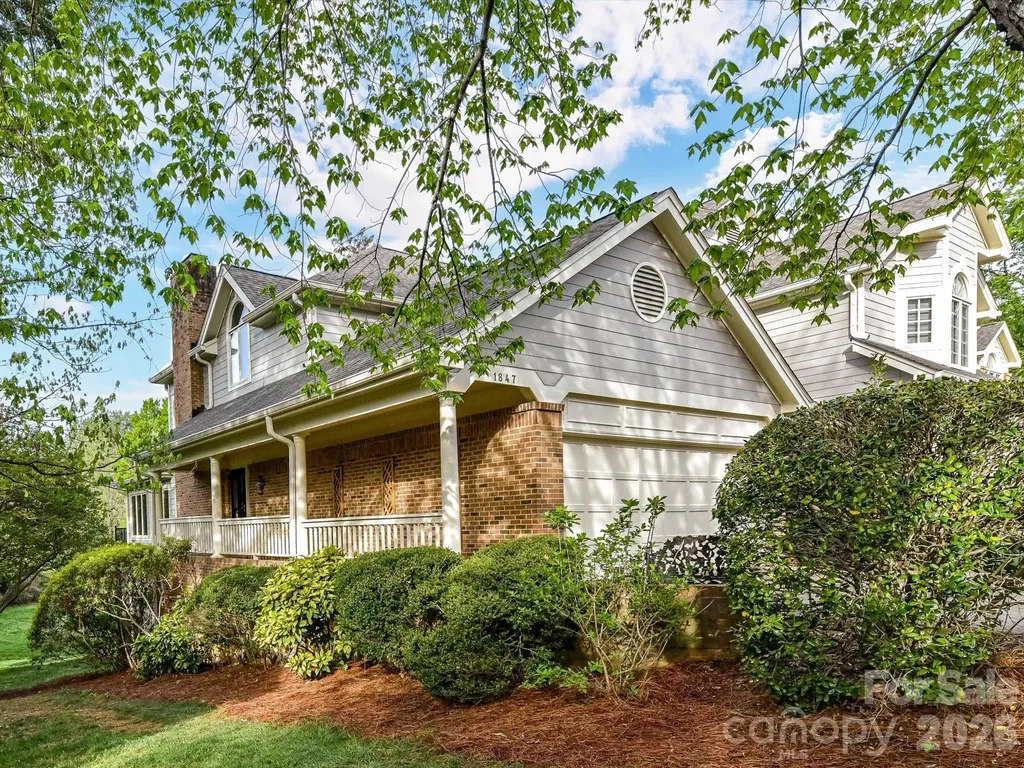
As you enter you're greeted by lofty two story ceilings, gracious moldings, plantation shutters, warm wood floors and amazing light. There are multiple living spaces but the floor plan feels open and airy; the enclosed sun room provides views across the expansive meadow, a sight rarely seen in this part of town. The kitchen features a top of the line induction cooktop, double ovens, and a great flow - additional cabinetry in the breakfast area is so practical. Outdoors the screened porch and the deck span the entire back of the home and again highlight the gorgeous natural view. The primary suite is on the main level, with a custom walk-in closet and a laundry hookup behind the vanity in the bathroom for convenience. Upstairs the loft centers around a beautiful arched window with built ins underneath, and two bedrooms; all are newly carpeted and ready for the new owners. The basement area could be it's own apartment; there's a family room with fireplace open to the kitchen, a bonus room that would make an excellent movie or workout room, storage closets (one cedar), a bedroom and bath, and a utility room with full laundry. This is one of very few units in the community with a basement, 2 car garage and large driveway; there is great storage in the space above the garage as well. Premier location off Providence, steps away from Strawberry Hill with great shopping, dining and a Fresh Market grocery and minutes from Southpark Mall.

Listed by Kalie Koivisto of COMPASS

$
$
%
$/month over payments
Federal 30-year interest rate: 6.43% last updated on Jul 2, 2026
* All Figures are estimates. Check with your bank or proposed mortgage company for actual interest rates.
This product uses the FRED® API but is not endorsed or certified by the Federal Reserve Bank of St. Louis.

Save FavoriteSchedule TourAsk A QuestionMore Details

Broker Reciprocity MLS Grid Logo © 2026 Listings courtesy of Canopy MLS as distributed by MLS GRID. IDX information is provided exclusively for consumers’ personal non-commercial use and may not be used for any purpose other than to identify prospective properties consumers may be interested in purchasing. The IDX data is deemed reliable but is not guaranteed by MLS GRID and may be subject to an end user license agreement prescribed by the Member Participant’s applicable MLS.  Based on information submitted to the MLS GRID as of July 9, 2026 5:46 AM UTC . All data is obtained from various sources and may not have been verified by broker or MLS GRID. Supplied Open House Information is subject to change without notice. All information should be independently reviewed and verified for accuracy. Properties may or may not be listed by the office/agent presenting the information. Some IDX listings have been excluded from this website.