and narrow your search. If you have fewer than 200 results, you can save your search.

Alexander NC

r=6217-6228
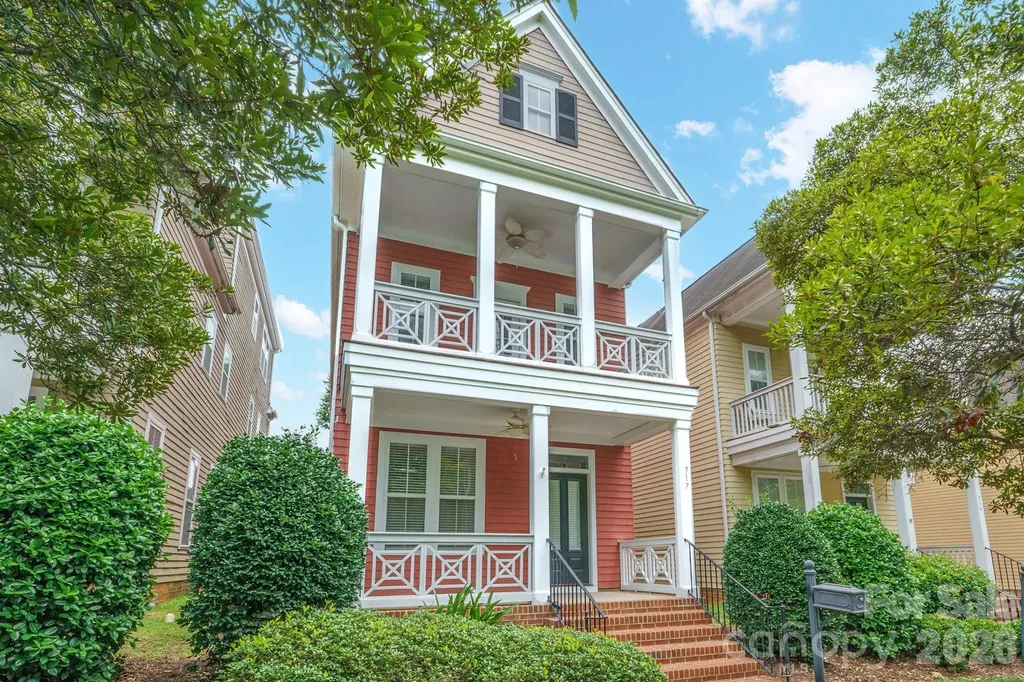
717 E 8th Street Charlotte NC 28202

Charlotte, NC717 E 8th Street

Price$799,000

Est. Mortgage: $/month

Open House

MLS Number CAR4390063

  • Residential
  • Next Open House: Sat 07/18 10:00 am. to 1:00 pm.
  • Bedrooms 3
  • Bathroom 4
  • Square Feet 2,052

Rare Uptown living with the warmth, privacy, and character of a single-family home. This Charleston-inspired residence in First Ward offers the best of both worlds: a vibrant city location just minutes from restaurants, parks, entertainment, sports venues, light rail, and Uptown amenities, paired with inviting living spaces, outdoor areas, and a detached 2-car garage. Inside, you'll find an open main level designed for everyday living and easy entertaining, featuring hardwood floors, a comfortable living area with a gas fireplace, and a well-appointed kitchen with granite countertops, stainless-steel appliances, and an oversized island that naturally becomes the gathering spot. Multiple porches and a balcony create the perfect place to unwind, enjoy morning coffee, or take in the Uptown view. The flexible three-level layout provides room for guests, work-from-home space, or a private retreat, while the fenced yard offers a rare outdoor escape in the heart of the city. With classic curb appeal and a location that puts Charlotte at your doorstep, this home delivers a lifestyle that is hard to find and easy to love.

Listed by Joe Buell of Carolina Living Associates LLC

$
$
%
$/month over payments
Federal 30-year interest rate: 6.49% last updated on Jul 9, 2026
* All Figures are estimates. Check with your bank or proposed mortgage company for actual interest rates.
This product uses the FRED® API but is not endorsed or certified by the Federal Reserve Bank of St. Louis.

Virtual TourSave FavoriteSchedule TourAsk A QuestionMore Details
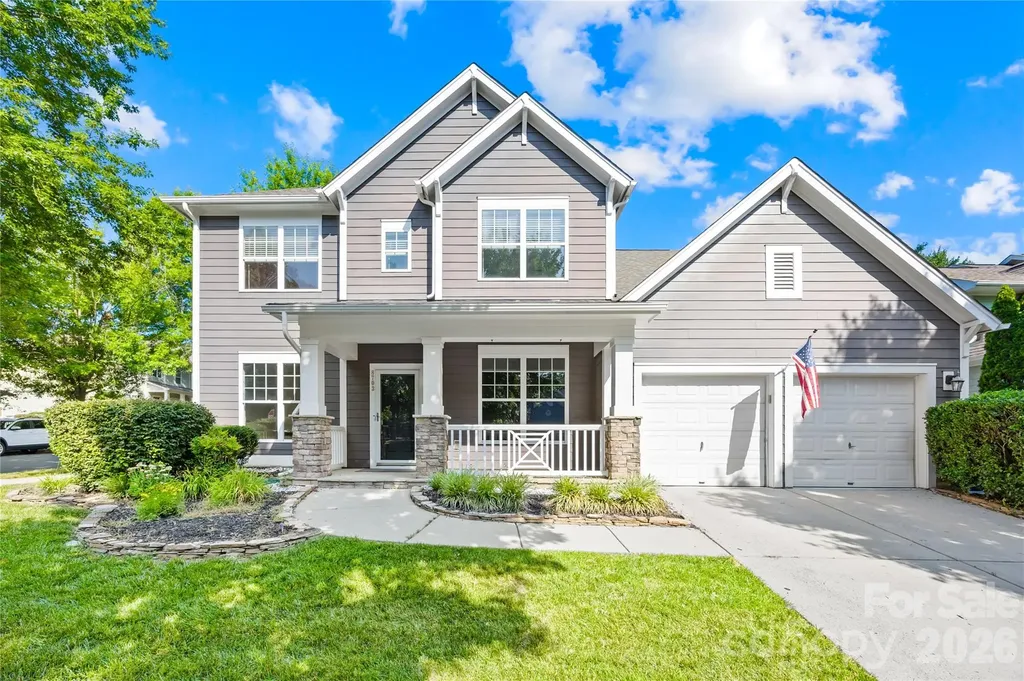
8703 Lake Pines Drive Cornelius NC 28031

Cornelius, NC8703 Lake Pines Drive

Price$799,000

Est. Mortgage: $/month

Coming Soon

MLS Number CAR4403233

  • Residential
  • Bedrooms 4
  • Bathroom 4
  • Square Feet 3,130
  • Acreage 0.19

A rare, extensively upgraded 3,130 SF home in Westmoreland, offering space, flexibility and designer finishes. This turnkey residence features 4 spacious bedrooms, 3.5 fully remodeled bathrooms, a main-level primary suite, dedicated office and two large bonus roomsincluding an upper-level retreat with its own staircase. One bonus room is prewired for a Dolby Atmos home theater. Three attic areas, generous closets and custom built-ins provide exceptional storage, while large windows fill the home with natural light. The remodeled kitchen features a premium GE Caf appliance suite with induction cooking, convection oven with camera, refrigerator, whisper-quiet dishwasher and 27-inch Smart Kitchen Hub with integrated vent hood. The designer laundry room includes herringbone flooring and a premium washer and dryer. Every bathroom has been renovated with custom flooring, Delta plumbing fixtures and coordinating bath hardware, quartz countertops and Ralph Lauren Visual Comfort sconces. The primary suite also offers a custom built-in closet and updated bath with frameless glass shower. Additional upgrades include a professionally installed Ubiquiti UniFi network with three hardwired access points, custom server cabinet, firewall, managed switch and battery backup; EV charger; SimpliSafe security; Philips Hue interior and exterior lighting; and Aerus non-ozone whole-home air purification on both HVAC systems. Fresh Sherwin-Williams interior paint was completed in 2026. The large, fully fenced backyard offers privacy and ample room for recreation, pets, entertaining or gardening. Westmoreland residents enjoy a newly renovated resort-style pool and clubhouse (2026), playground, sidewalks and convenient access to the McDowell Creek Greenway, providing exceptional neighborhood amenities for an active lifestyle. Minutes from Birkdale Village, I-77, Lake Norman, shopping, dining, and exceptional neighboring schools, this is not the typical Westmoreland resaleit is a thoughtfully renovated, technology-forward home with rare square footage, storage and versatility.

Listed by Courtney Williams of Wilson Realty

$
$
%
$/month over payments
Federal 30-year interest rate: 6.49% last updated on Jul 9, 2026
* All Figures are estimates. Check with your bank or proposed mortgage company for actual interest rates.
This product uses the FRED® API but is not endorsed or certified by the Federal Reserve Bank of St. Louis.

Save FavoriteSchedule TourAsk A QuestionMore Details
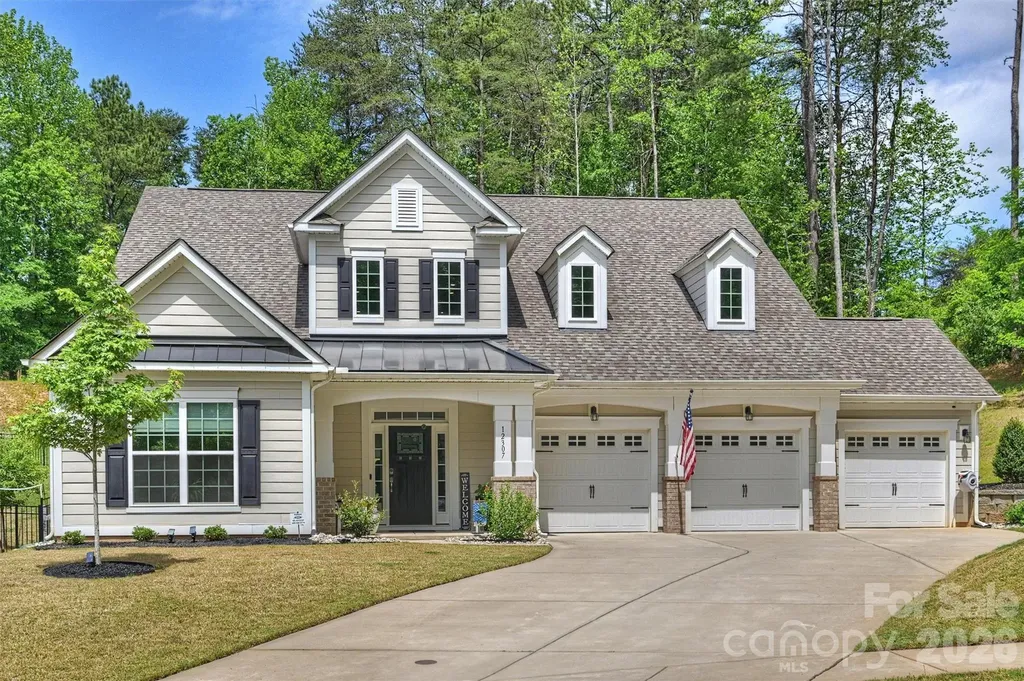
12307 Journeys End Trail Huntersville NC 28078
Open House

MLS Number CAR4377679

  • Residential
  • Next Open House: Sat 07/18 10:00 am. to 1:00 pm.
  • Bedrooms 4
  • Bathroom 4
  • Square Feet 3,569

Highly sought-after floor-plan easily accommodates MULTI-GENERATIONAL LIVING options. With two private bedrooms & two full bathrooms on the main floor AND a level walking path from parking - to living quarters - to a back yard oasis, the home is truly a rare find. Journeys End is magazine cover quality & style! High-end custom details shine the moment you step inside. Pristine and newly built in 2021, this stunning 4-bedroom, 4-full-bath residence offers standout features throughout. Enjoy a seamless flow between the living and dining rooms, highlighted by a unique modern, see-through fireplace that creates a warm, inviting ambiance. The chef's kitchen is designed for both style and function, featuring stainless steel appliances, an oversized island with seating, and elegant white shaker cabinetry with roll-out trays. A spacious walk-in laundry room includes a full-size sink and built-in cabinetry, while an organized drop-zone/mud room sits conveniently just off the 3-car garage. The main level also features a dedicated office (or main-level guest bedroom) and a luxurious primary bedroom suite with a spa-like bathroom. Upstairs, you'll find two additional guest rooms-one with an attached full bath and the other with a Jack-and-Jill full bath-plus a TV/game/rec room and oversized loft. Step outside to your own private outdoor oasis. The wrap-around paver/stone and river rock patio includes an outdoor kitchen, covered sitting/dining area and a built-in fire pit. Tucked away on a quiet street and surrounded by wooded natural areas, this home is just minutes to highly rated schools and major thoroughfares, with an easy commute to Charlotte Douglas International Airport and vibrant Uptown Charlotte-only about 20 minutes away. (BONUS FEATURES: Side patio pre-wired for spa, Window blinds throughout, Whole-house air filtration system installed, Whole-house surge protection installed, and oven doubles as an air fryer & has steam cleaning functionality)

Listed by Laura Pegram of Ivester Jackson Christie's

$
$
%
$/month over payments
Federal 30-year interest rate: 6.49% last updated on Jul 9, 2026
* All Figures are estimates. Check with your bank or proposed mortgage company for actual interest rates.
This product uses the FRED® API but is not endorsed or certified by the Federal Reserve Bank of St. Louis.

Save FavoriteSchedule TourAsk A QuestionMore Details
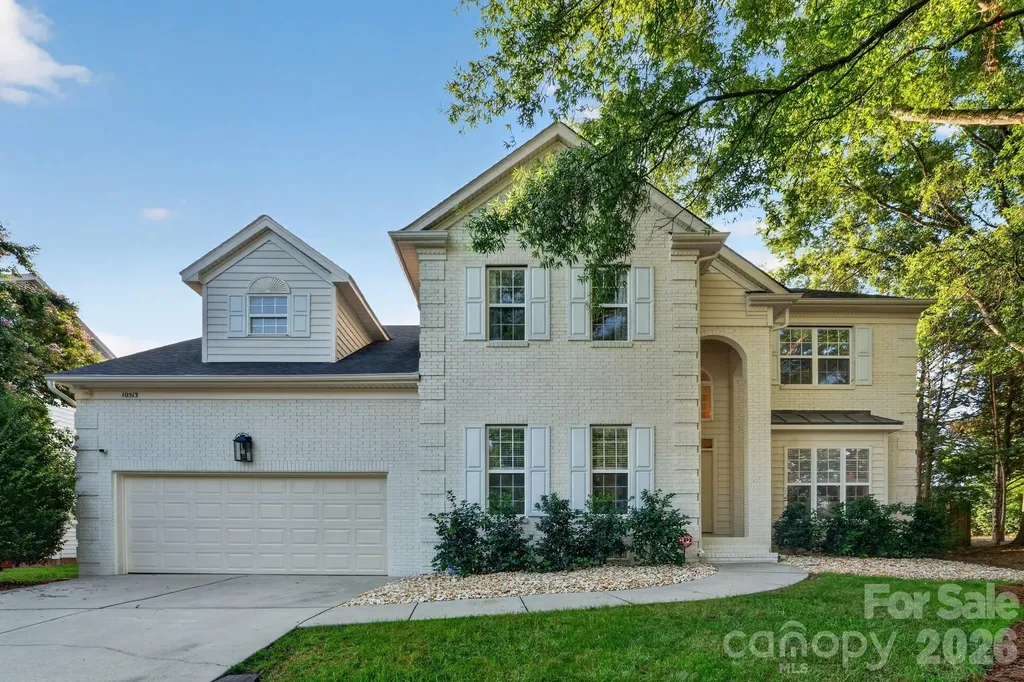
10513 Orchid Hill Lane Charlotte NC 28277

Charlotte, NC10513 Orchid Hill Lane

Price$799,000

Est. Mortgage: $/month

MLS Number CAR4399176

  • Residential
  • Bedrooms 4
  • Bathroom 4
  • Square Feet 2,797
  • Acreage 0.28

Welcome to the highly desirable Orchid Hill subdivision. This beautifully updated, move-in ready home is being sold TURNKEY and furnished if so desired(furniture negotiable). Neutral finishes and numerous recent upgrades include fresh interior and exterior paint, new light fixtures and ceiling fans, new flooring throughout, and fully updated bathrooms. The remodeled kitchen features added cabinetry and new appliances (refrigerator, dishwasher, washer and dryer). Flexible living space includes a playroom/office, two living areas, and generous room for everyday living. Outside, low-maintenance landscaping was professionally installed with 44 mature shrubs, artificial turf in the backyard, a 14-nozzle irrigation system, updated fencing, gutter guards, and a new crawlspace vapor barrier. Orchid Hill offers a friendly community and well-kept streets. Centrally located near Piper Glen, Stonecrest, The Bowl, and Endhaven, with a Wegmans opening nearby in fall 2026. The seller is relocating-don't miss this chance to tour a thoughtfully updated forever home. Schedule a showing today.

Listed by Blake Benfield and Todd Wise of Premier Sotheby's International Realty

$
$
%
$/month over payments
Federal 30-year interest rate: 6.49% last updated on Jul 9, 2026
* All Figures are estimates. Check with your bank or proposed mortgage company for actual interest rates.
This product uses the FRED® API but is not endorsed or certified by the Federal Reserve Bank of St. Louis.

Virtual TourSave FavoriteSchedule TourAsk A QuestionMore Details
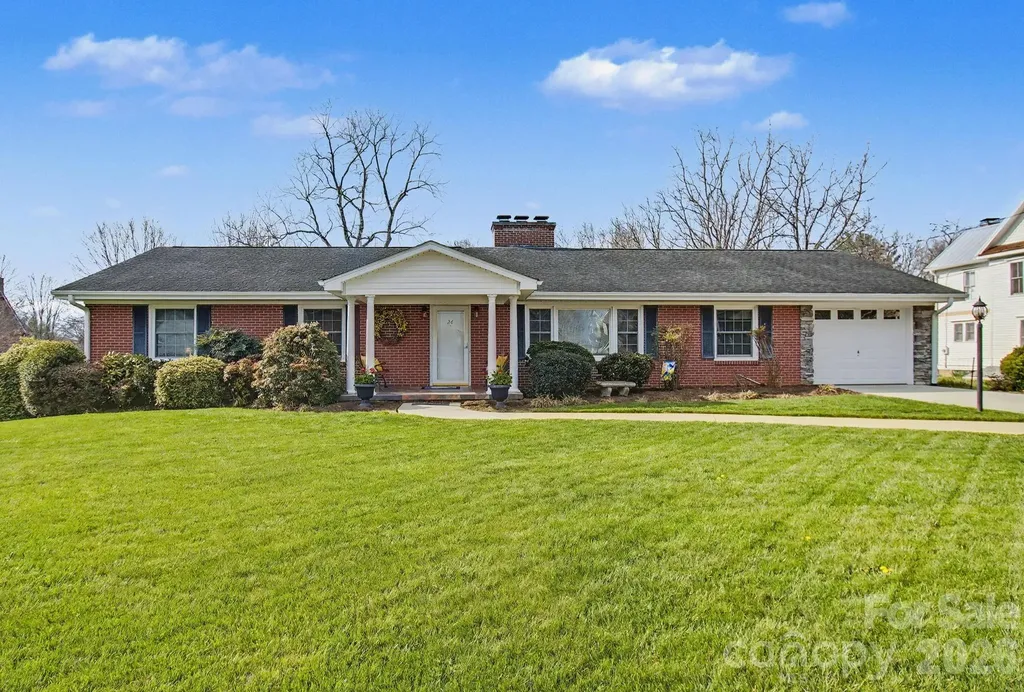
24 Church Street Weaverville NC 28787

Weaverville, NC24 Church Street

Price$799,000

Est. Mortgage: $/month

Active With Contract

MLS Number CAR4361388

  • Residential
  • Bedrooms 4
  • Bathroom 3
  • Square Feet 3,269
  • Acreage 0.31

Charming Downtown Weaverville Home on Iconic Church Street! If you're searching for a warm, inviting home in the beautiful mountains of Western North Carolina, you're in luck. This cherished property in the heart of Weaverville, a beloved Blue Ridge Mountain town, offers the perfect blend of comfort, community, and convenience. Lovingly cared for by the same family for nearly 30 years, this well built brick ranch sits on one of downtown's most desirable streets. Living here means being part of a welcoming neighborhood, with the option to enjoy local celebrations, friendly neighbors, and the charm of small town life. One of the home's greatest perks is its walkable location, just steps from restaurants, shops, breweries, the library, churches, coffee spots, bakeries, and more. Designed for easy, low maintenance living, the main level features a bright, elegant, spacious living room with large windows, a formal dining room ideal for entertaining, an open kitchen, and den anchored by a cozy wood burning fireplace. Three comfortable bedrooms and two full baths complete the main floor. Need more space? The finished basement offers exceptional flexibility, featuring an additional bedroom with walk in closet, and full bath, a large family room with a gas log fireplace, spacious dedicated workshop area, generous flex space with potential for a separate living area or kitchenette. Both levels have washer and dryer hook ups. With exterior access to a backyard patio, it's ideal for guests, multi-generational living, or entertaining. Outside, enjoy ample green space perfect for gardening, relaxing, or hosting gatherings. This home combines timeless character, a thoughtful layout, and an unbeatable location, making it a rare opportunity in downtown Weaverville. Listing agent has part ownership.

Listed by Libby Rogers of Keller Williams Professionals

$
$
%
$/month over payments
Federal 30-year interest rate: 6.49% last updated on Jul 9, 2026
* All Figures are estimates. Check with your bank or proposed mortgage company for actual interest rates.
This product uses the FRED® API but is not endorsed or certified by the Federal Reserve Bank of St. Louis.

Virtual TourSave FavoriteSchedule TourAsk A QuestionMore Details
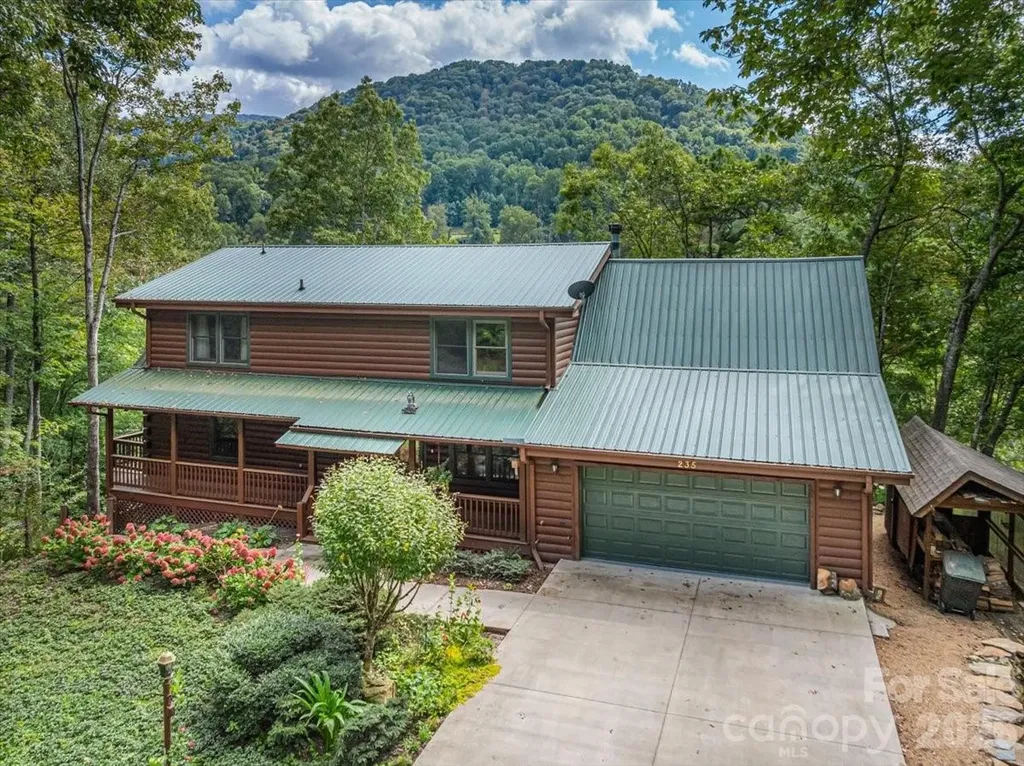
235 Timucua Trail Waynesville NC 28786

Waynesville, NC235 Timucua Trail

Price$799,000

Est. Mortgage: $/month

MLS Number CAR4301389

  • Residential
  • Bedrooms 4
  • Bathroom 4
  • Square Feet 3,346
  • Acreage 3.66

This warm and inviting, solidly built custom log home is furnished and move-in ready! Conveniently located just minutes from Historic downtown Waynesville and the Waynesville Inn and Golf Club, you will enjoy easy year-round access on wide paved city roads, city water, city sewer, plus the convenience of all city services in a peaceful setting. Enjoy year-round mountain views without the climb! The main level offers a seamless, open-concept layout highlighted by a dramatic two-story Great Room with vaulted ceilings and a stunning stone fireplace with wood stove insert. The spacious kitchen is well-appointed with solid-surface countertops, abundant cabinetry, and generous workspace, flowing effortlessly into the inviting dining area-ideal for entertaining and everyday living. The primary suite is conveniently located on the main level and includes an updated bath with a walk-in tile shower. Outdoor living is enhanced by an expansive back deck offering beautiful mountain views, perfect for entertaining, relaxing, and enjoying cool mountain evenings. The upper level includes a comfortable family room, two generously sized bedrooms, a full bath, and a flexible bonus room suitable for a home office, hobby space, or additional sleeping area. The lower level offers excellent additional living options, including a complete one-bedroom apartment with a living room, full kitchen, full bath, and a private deck-ideal for guests, live-in help, or multi-generational living. Additional features include an oversized two-car garage with workshop space and a covered shed. Whether used as a primary residence, seasonal getaway, or potential vacation rental, this well-appointed log home offers outstanding comfort, flexibility, and location. The three lots give you additional options. The community has a playground, tennis courts, and pickleball courts for residents and guests. A rare find, see it today!

Listed by Marlyn Dickinson and Lyn Donley of RE/MAX Executive

$
$
%
$/month over payments
Federal 30-year interest rate: 6.49% last updated on Jul 9, 2026
* All Figures are estimates. Check with your bank or proposed mortgage company for actual interest rates.
This product uses the FRED® API but is not endorsed or certified by the Federal Reserve Bank of St. Louis.

Virtual TourSave FavoriteSchedule TourAsk A QuestionMore Details
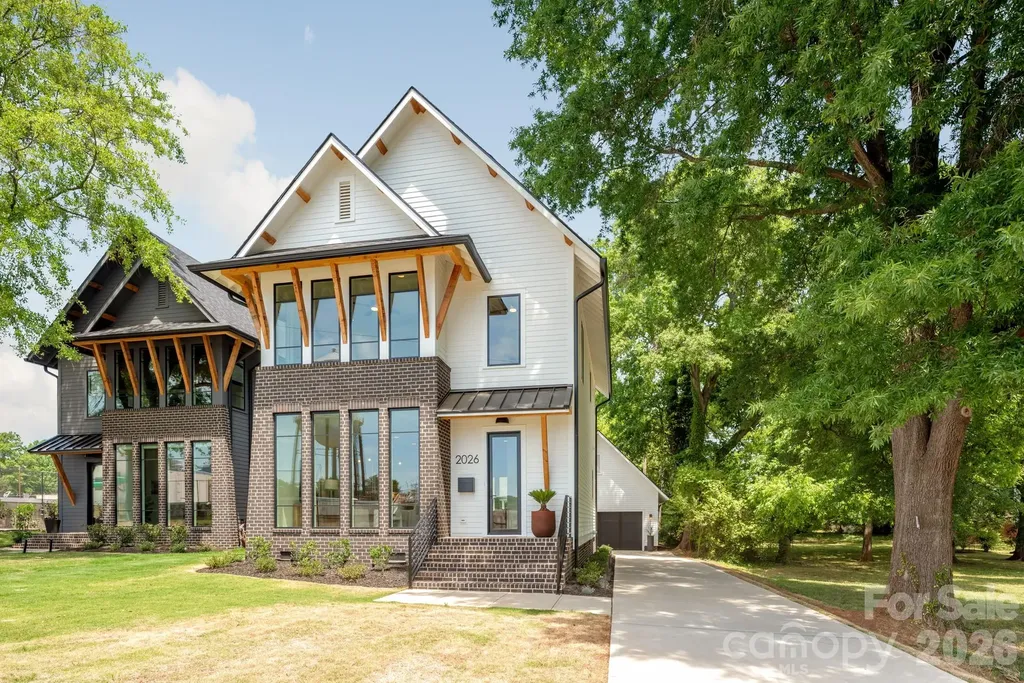
2026 Washington Avenue Charlotte NC 28216

Charlotte, NC2026 Washington Avenue

Price$799,000

Est. Mortgage: $/month

MLS Number CAR4378553

  • Residential
  • Bedrooms 3
  • Bathroom 3
  • Square Feet 2,098
  • Acreage 0.15

Welcome to 2026 Washington Avenue in Charlotte's Historic McCrorey Heights Neighborhood. This new home was developed with PRIDE and INTEGRITY by MBH Construction, a local Builder known for unique, custom homes built with high quality materials, precision and care. This modern home features an open plan with spacious, natural light-filled rooms, tall ceilings and premium finishes. Fresh and curated interior elements includes Oak site-finished matte hardwood floors, designer tile/lighting/plumbing fixtures, custom kitchen/baths, and much more. The floor to ceiling windows in the dining room provide the perfect viewing for evening sunsets and the uplit West End water tower. Kitchen features European cabinetry, quartz counter tops with waterfall island, under-cabinet lighting and upgraded appliances including 36” gas range and built-in refrigerator/freezer. Wet bar with wine fridge. Custom pantry with counter space to create an in-home destination for your espresso-making skills. Private primary bedroom and en-suite bath with wide dual vanity and large walk-in shower with multiple shower heads. Even more: tankless gas water heater, floored attic spaces and spray foam insulation. Outside, this home has curb appeal galore with numerous architectural details including brick feature wall and foundation, cedar accents, exposed soffits/rafter tails/brackets, Pella® windows, nightscape lighting. Concrete patio for entertaining. Oversized 24 x 24 garage with 50 AMP electric car charging outlet big enough for 2 large vehicles and space left over for your storage needs. Just outside of Uptown Charlotte and convenient location close to major highways and CLT airport. 2-10 Home Warranty included.

Listed by Michael Doney of 5 Points Realty

$
$
%
$/month over payments
Federal 30-year interest rate: 6.49% last updated on Jul 9, 2026
* All Figures are estimates. Check with your bank or proposed mortgage company for actual interest rates.
This product uses the FRED® API but is not endorsed or certified by the Federal Reserve Bank of St. Louis.

Save FavoriteSchedule TourAsk A QuestionMore Details
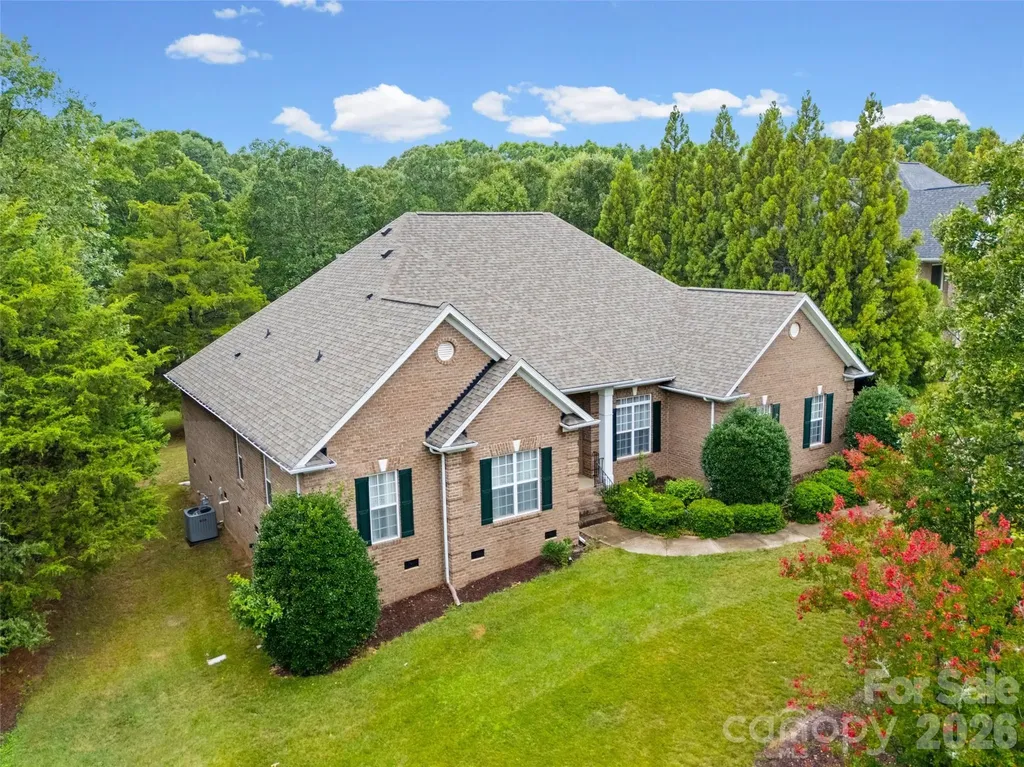
8809 Nellie Lane Waxhaw NC 28173

Waxhaw, NC8809 Nellie Lane

Price$799,000

Est. Mortgage: $/month

Open House

MLS Number CAR4400639

  • Residential
  • Next Open House: Sat 07/18 12:00 pm. to 2:00 pm.
  • Bedrooms 4
  • Bathroom 3
  • Square Feet 2,554

Welcome to 8809 Nellie Lane, where timeless design meets everyday convenience in one of the area's most desirable locations. Nestled in the award-winning Marvin school district, this rare ranch-style home offers the ease of one-level living with 4 spacious bedrooms, 3 full bathrooms, and a thoughtfully designed floor plan. The beautiful four-side brick exterior provides lasting curb appeal and low-maintenance durability, while the expansive, flat backyard offers endless possibilities for entertaining, play, gardening, or even a future pool. Inside, you'll find generous living spaces filled with natural light, creating the perfect setting for both everyday living and hosting family and friends. A flexible bonus/sitting room provides the perfect space for a home office, gym, playroom, or whatever best suits your lifestyle. New buyers will enjoy brand new LVP and carpet throughout the home (installed July 2026), 2022 roof, 2024 hot water heater, 2023 HVAC unit and a LARGE 30 ft long Trex deck installed in 2022. Outdoor shed is negotiable. Ideally located just minutes from multiple shopping centers, dining, and everyday conveniences, with I-485 only 6 miles away, you'll enjoy the perfect balance of peaceful suburban living and easy access to everything Charlotte has to offer. Rarely does a ranch home with this combination of space, location, and top-rated schools become available-don't miss your opportunity to call 8809 Nellie Lane home.

Listed by Julie Staley of Helen Adams Realty

$
$
%
$/month over payments
Federal 30-year interest rate: 6.49% last updated on Jul 9, 2026
* All Figures are estimates. Check with your bank or proposed mortgage company for actual interest rates.
This product uses the FRED® API but is not endorsed or certified by the Federal Reserve Bank of St. Louis.

Save FavoriteSchedule TourAsk A QuestionMore Details
24 Sunnie Rae Lane Candler NC 28715

Candler, NC24 Sunnie Rae Lane

Price$799,000

Est. Mortgage: $/month

MLS Number CAR4368126

  • Residential
  • Bedrooms 4
  • Bathroom 3
  • Square Feet 3,160
  • Acreage 1.28

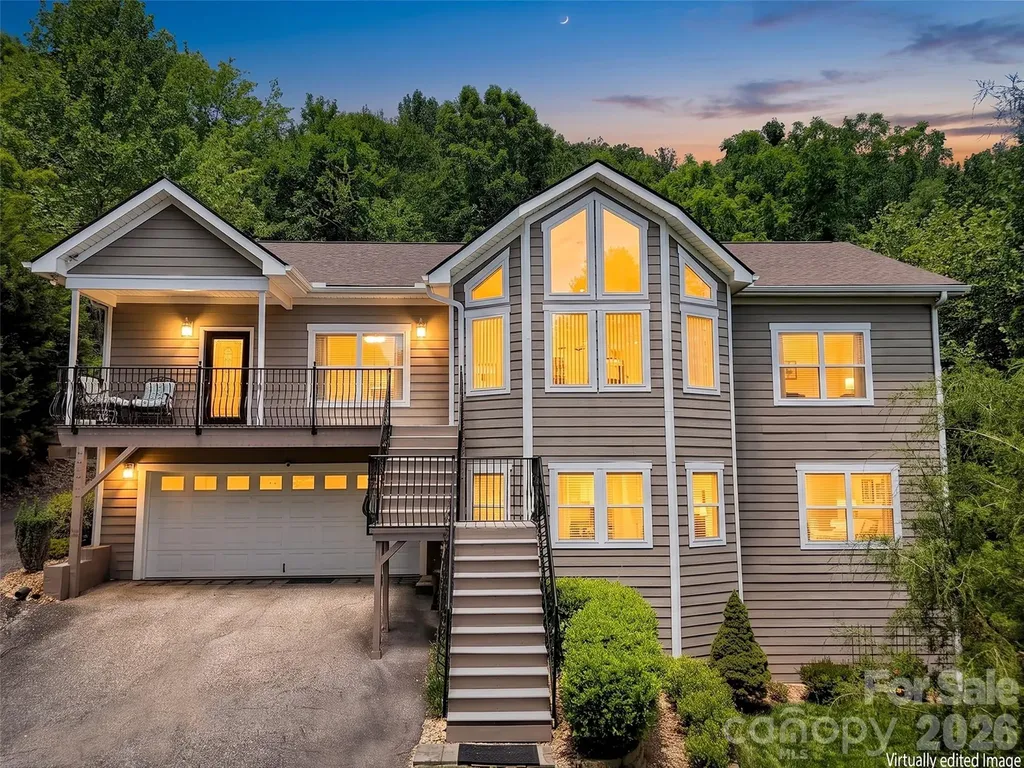
Start you day with stunning year-round, long-range southern views from this exceptional 4-bedroom, 3-bath modern contemporary home. Nestled just 10 minutes from West Asheville and under 20 minutes to downtown Asheville, Canton and Waynesville. This home offers both convenience and tranquility with ample storage and a bonus room office space on the main level. Designed for modern living, the open floor plan features a spacious, light-filled livingroom with vaulted ceilings and breathtaking sunrise views. The expansive kitchen is a true centerpiece, showcasing a large island, sleek quartz countertops, clean-lined contemporary cabinetry, and abundant pantry storage. The main level-conveniently accessible with parking at the rear-also includes a formal dining room and generous living space perfect for entertaining or relaxing. Downstairs, the home offers a versatile 2-bedroom apartment with a private entrance, full kitchen, and an oversized family room-ideal for guests, rental income, or multigenerational living. Located in a prime community with easy access to everything Asheville has to offer, this property truly combines style, space, and an unbeatable setting. Come and see this meticulously maintained mountain home before someone else snaps it up.

Listed by Reese Morgani and Collin O'Berry of Keller Williams Professionals

$
$
%
$/month over payments
Federal 30-year interest rate: 6.49% last updated on Jul 9, 2026
* All Figures are estimates. Check with your bank or proposed mortgage company for actual interest rates.
This product uses the FRED® API but is not endorsed or certified by the Federal Reserve Bank of St. Louis.

Virtual TourSave FavoriteSchedule TourAsk A QuestionMore Details
4342 Harbor Watch Drive Denver NC 28037

Denver, NC4342 Harbor Watch Drive

Price$799,000

Est. Mortgage: $/month

Active With Contract

MLS Number CAR4393232

  • Residential
  • Bedrooms 3
  • Bathroom 4
  • Square Feet 3,555
  • Acreage 0.85

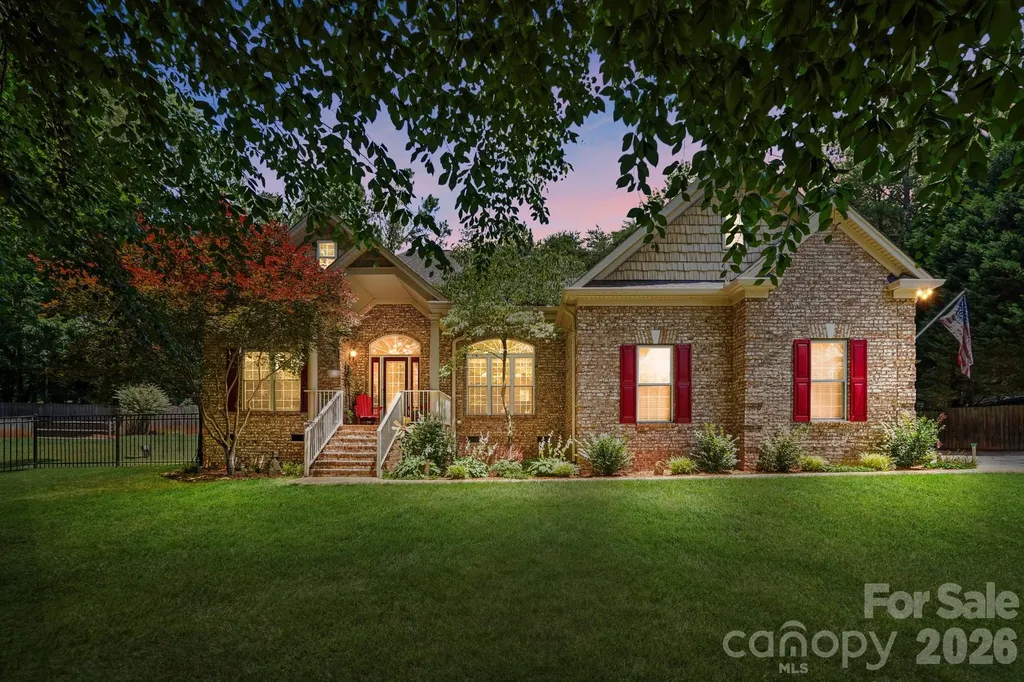
This is the home you've been looking for! This property features private community access to Lake Norman with a beach area AND boat launch, is located in the highly sought-after Rock Springs and North Lincoln school district, includes separate living quarters with a private entrance, an attached garage in addition to a large workshop, a spacious fenced backyard with room for a pool, and an easy commute to Charlotte and Charlotte Douglas International Airport. Nestled on a private cul-de-sac, this home is designed for everyday living and entertaining. One of the standout features is the community lake access, complete with a private beach area and boat launch, making it easy to enjoy boating, fishing, and all that Lake Norman has to offer. The property includes a designated fenced area for on-site boat storage or a camper. Inside, the home features a desirable split-bedroom floor plan on the main level, providing privacy for family and guests. The spacious bonus room offers flexibility for a home office, media room, work out room, or playroom. A rare and highly sought-after feature is the separate living quarters with a private entrance or an entrance from interior of home, creating the ideal setup for multi-generational living, extended guests, an in-law suite, or potential rental income. Step outside to a beautifully fenced backyard with a place to garden and fire pit area. Plenty of room to add a pool if you choose. The expansive deck provides the perfect setting for entertaining, grilling, or relaxing. Car enthusiasts and craftsmen will appreciate the incredible workspace this property provides. In addition to the attached garage, the property features a substantial workshop with room for woodworking, automotive projects, equipment storage, or hobby space. With sought-after schools, private lake-community amenities, dedicated boat storage, flexible living arrangements, exceptional workshop space, and a prime location near Charlotte, this property delivers a lifestyle that is truly hard to find. Don't miss the opportunity to make it yours!

Listed by Jennifer Taylor of Keller Williams Advantage

$
$
%
$/month over payments
Federal 30-year interest rate: 6.49% last updated on Jul 9, 2026
* All Figures are estimates. Check with your bank or proposed mortgage company for actual interest rates.
This product uses the FRED® API but is not endorsed or certified by the Federal Reserve Bank of St. Louis.

Virtual TourSave FavoriteSchedule TourAsk A QuestionMore Details
5401 Meadowcroft Way Fort Mill SC 29708

Fort Mill, SC5401 Meadowcroft Way

Price$799,000

Est. Mortgage: $/month

Open House

MLS Number CAR4345886

  • Residential
  • Next Open House: Sun 07/19 11:00 am. to 1:00 pm.
  • Bedrooms 6
  • Bathroom 5
  • Square Feet 3,865

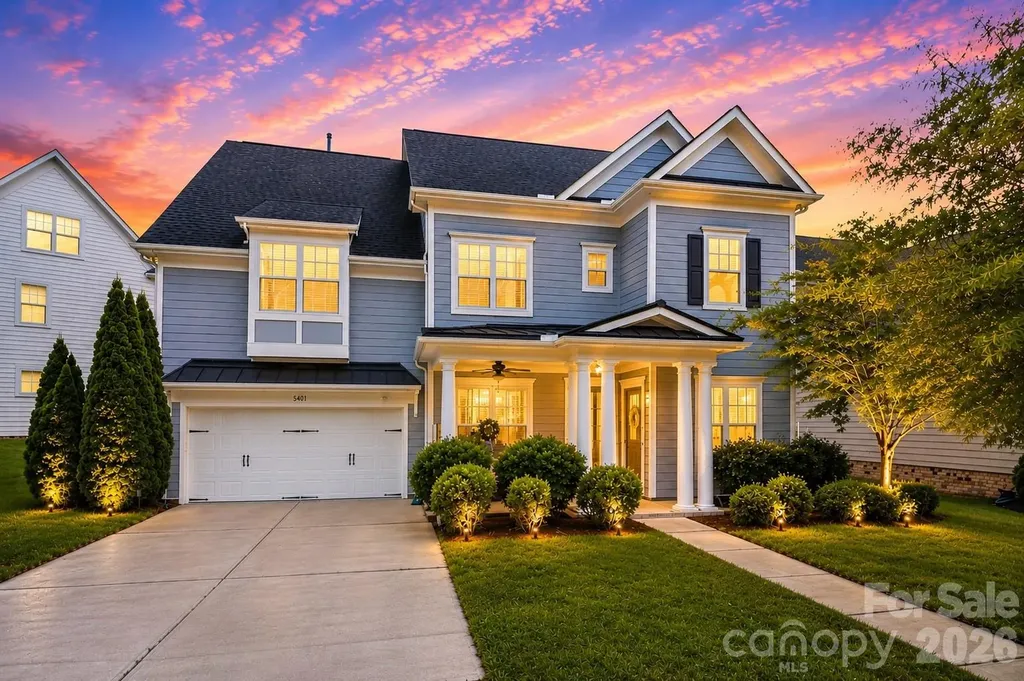
Now Priced Below $800K - Beautifully Updated and Move-In Ready! Welcome to 5401 Meadowcroft Way, a Charleston-inspired home in one of Fort Mill's most sought-after communities. Ideally located just minutes from Baxter Village, I-77, premier shopping, dining, and award-winning Fort Mill schools. Step inside to an open, light-filled floor plan featuring soaring ceilings, elegant finishes, custom built-ins, a gas fireplace, and smart light switches throughout. The spacious kitchen offers a large center island, abundant cabinetry, generous prep space, and flows seamlessly into the breakfast area and formal dining room-perfect for everyday living and entertaining. The flexible layout includes multiple bedrooms, dedicated office or flex space, and expansive bonus areas ideal for a media room, home gym, playroom, or guest suite. The spacious primary suite provides a relaxing retreat, while the additional bedrooms offer comfort and privacy for family and guests. Outdoor living is equally impressive with an expansive paver patio, custom pergola, and built-in gas fireplace, creating the perfect space for entertaining or relaxing year-round. Recent updates include upgraded recessed LED lighting with selectable color temperature, smart light switches throughout, and a refreshed garage featuring fresh paint and a durable epoxy floor-enhancing both style and functionality. Offering exceptional space, thoughtful updates, and outstanding value below $800K, this is a rare opportunity to own a beautifully maintained home in one of Fort Mill's premier neighborhoods.

Listed by Nitin Aggarwal of Nitro Realty Group LLC

$
$
%
$/month over payments
Federal 30-year interest rate: 6.49% last updated on Jul 9, 2026
* All Figures are estimates. Check with your bank or proposed mortgage company for actual interest rates.
This product uses the FRED® API but is not endorsed or certified by the Federal Reserve Bank of St. Louis.

Virtual TourSave FavoriteSchedule TourAsk A QuestionMore Details
15213 Shallow Ridge Road Charlotte NC 28278

MLS Number CAR4348815

  • Residential
  • Bedrooms 5
  • Bathroom 5
  • Square Feet 3,838
  • Acreage 0.22

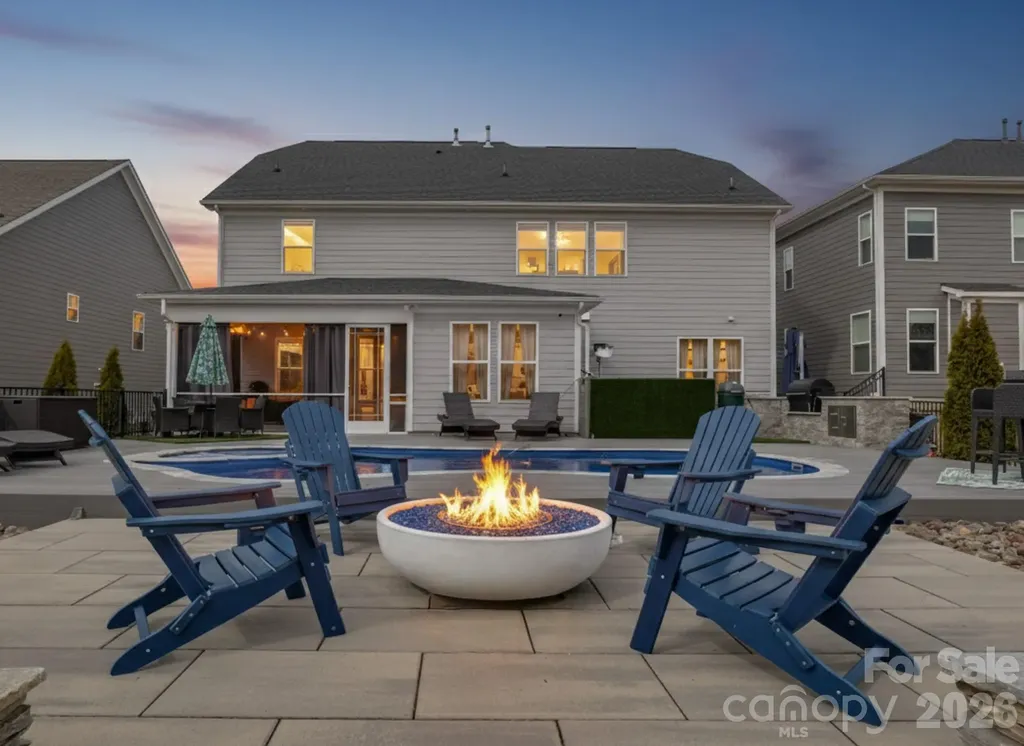
Stunning, model-style home with a heated saltwater In-ground pool and built-in Jacuzzi. Spacious patio featuring an outdoor kitchen and fire pit-perfect for entertaining year-round. Enjoy the screened porch with ceiling fan and a fully irrigated yard for easy maintenance. Permanent track lighting on the exterior of the home that you can control year round via an app. Inside, you'll find a home office off the foyer with French Doors, a large dining room with built-in cabinets and serving countertop. Open floor plan with a gourmet kitchen including a large island, wall oven, convection microwave, and gas cooktop. A guest bedroom and full bath are on the main floor, while upstairs offers a versatile loft. Custom shelves and wall accent the bonus room. A luxurious primary suite with garden tub, dual vanities, walk-in shower, and large closet. Nestled just minutes from Lake Wylie for all your favorite water activities. This meticulously maintained home is truly move-in ready! Part of the Palisades Community, so you can join for a fee to be a part of the Country Club and Golf Course.

Listed by Don Gomez of C-A-RE Realty

$
$
%
$/month over payments
Federal 30-year interest rate: 6.49% last updated on Jul 9, 2026
* All Figures are estimates. Check with your bank or proposed mortgage company for actual interest rates.
This product uses the FRED® API but is not endorsed or certified by the Federal Reserve Bank of St. Louis.

Virtual TourSave FavoriteSchedule TourAsk A QuestionMore Details

Broker Reciprocity MLS Grid Logo © 2026 Listings courtesy of Canopy MLS as distributed by MLS GRID. IDX information is provided exclusively for consumers’ personal non-commercial use and may not be used for any purpose other than to identify prospective properties consumers may be interested in purchasing. The IDX data is deemed reliable but is not guaranteed by MLS GRID and may be subject to an end user license agreement prescribed by the Member Participant’s applicable MLS.  Based on information submitted to the MLS GRID as of July 16, 2026 4:49 PM UTC . All data is obtained from various sources and may not have been verified by broker or MLS GRID. Supplied Open House Information is subject to change without notice. All information should be independently reviewed and verified for accuracy. Properties may or may not be listed by the office/agent presenting the information. Some IDX listings have been excluded from this website.