and narrow your search. If you have fewer than 200 results, you can save your search.

Alexander NC

r=6229-6240
1672 Olmsted Drive Asheville NC 28803

Asheville, NC1672 Olmsted Drive

Price$799,000

Est. Mortgage: $/month

Active With Contract

MLS Number CAR4368882

  • Residential
  • Bedrooms 3
  • Bathroom 3
  • Square Feet 2,020
  • Acreage 0.21

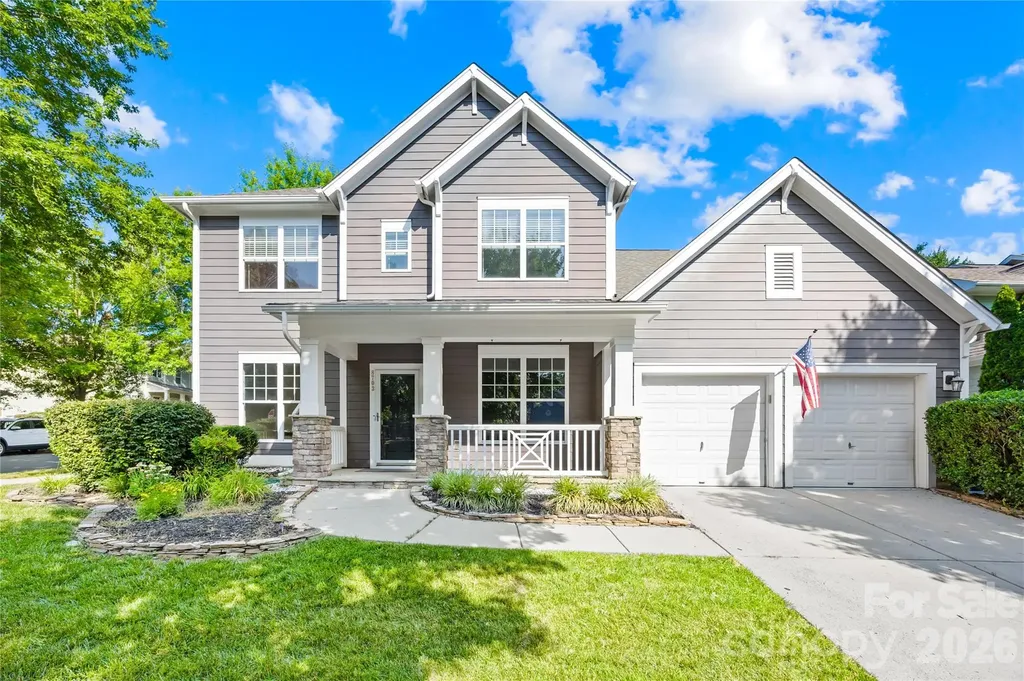
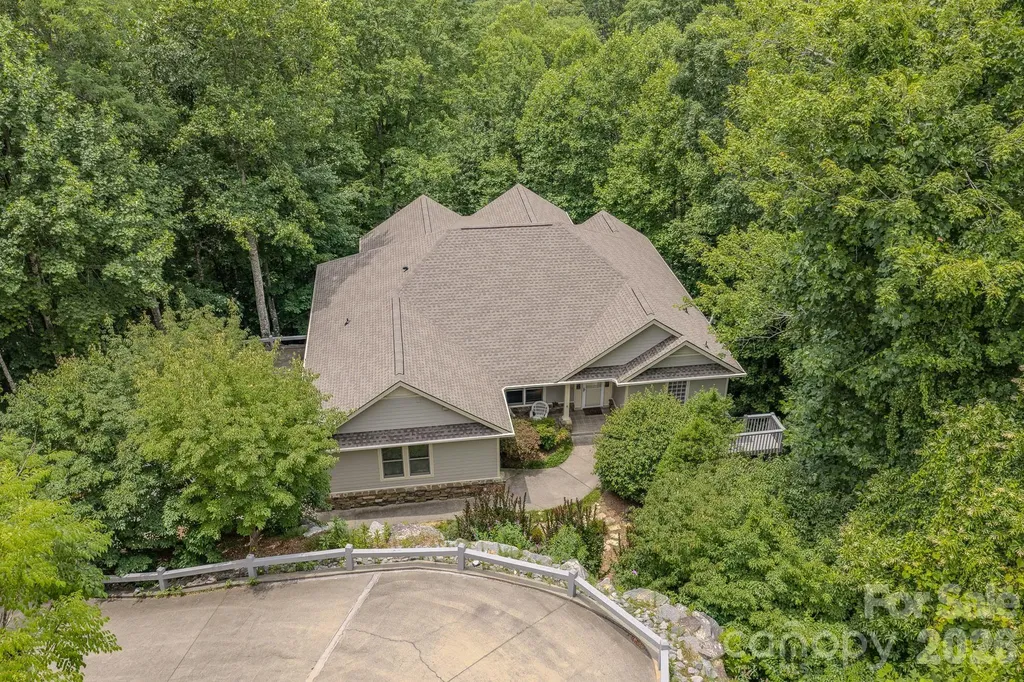
With its storybook curb appeal, rocking front porch, and undeniable charm, this Biltmore Park cottage delivers sophistication and effortless livability in 2,020 square feet. Gorgeous hardwood floors, a soothing color palette, plantation shutters, and designer finishes create an ambiance fit for House Beautiful. Spacious kitchen with island and granite countertops, gas fireplace in the great room, and a rare main-level primary suite with walk-in closet, double vanity, tiled soaking tub, and separate shower, plus main-level laundry with nearly-new Bosch W/D and utility sink. Upstairs, two bright bedrooms share a lovely bath and a quaint balcony. Sunny deck framed by mature hardwoods, level yard with purple rhododendrons, detached two-car garage with breezeway. New in 2024: two heat pumps, storm doors, and fans. Steps to the greenway, upscale shopping, dining, fitness, the seasonal farmer's market, and the community pool just down the street. Homes this special don't last!

Listed by Gaia Goldman of Howard Hanna Beverly-Hanks Asheville-Biltmore Park

$
$
%
$/month over payments
Federal 30-year interest rate: 6.49% last updated on Jul 9, 2026
* All Figures are estimates. Check with your bank or proposed mortgage company for actual interest rates.
This product uses the FRED® API but is not endorsed or certified by the Federal Reserve Bank of St. Louis.

Virtual TourSave FavoriteSchedule TourAsk A QuestionMore Details

126 Wildflower Cove Drive Swannanoa NC 28778

MLS Number CAR4345693

  • Residential
  • Bedrooms 3
  • Bathroom 3
  • Square Feet 2,226
  • Acreage 0.88

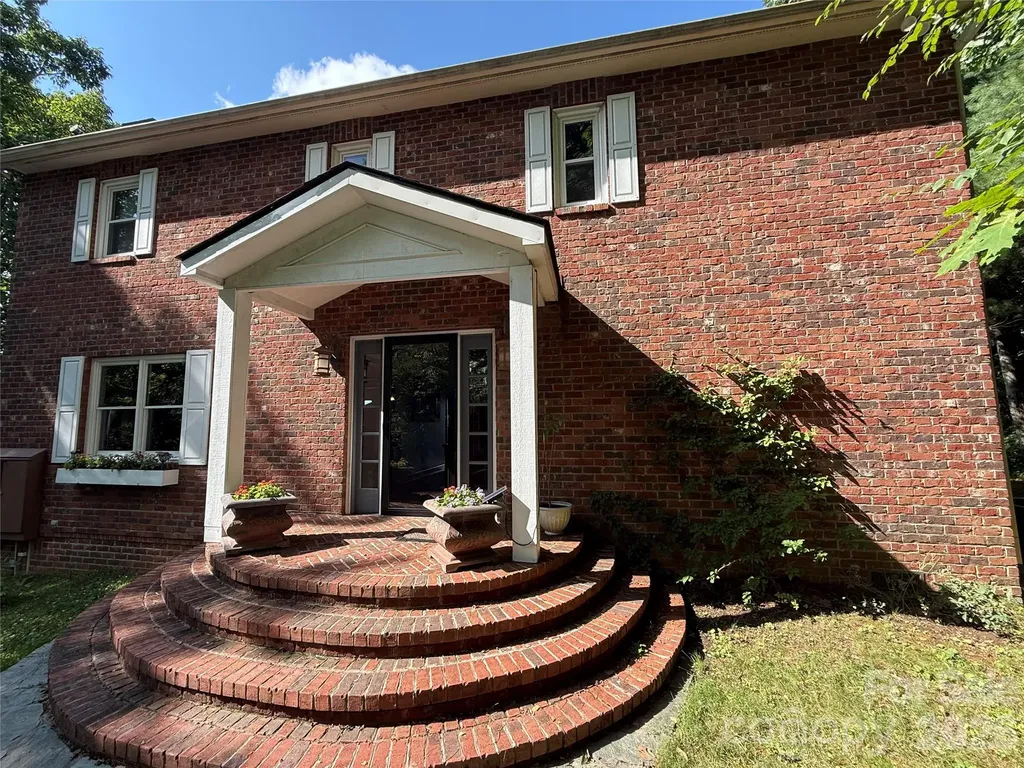
Breathtaking, panoramic, year-round long range mountain views! This quality home is in a gated community and features a private gated driveway. A brick two story traditional is upgraded with gorgeous cherry floors, a gourmet kitchen, Italian marble and so much more! Lots of living space inside with over 2,000 sq ft, a covered porch for quiet enjoyment. Outside is a flat yard for easy maintenance with sunny and shady garden areas. A very special place! A whole house generator w/500 gal propane tank for stove, fire logs and electrical outage backup; newly installed stainless steel pipes for a well, 861 feet deep and new 3hp well pump and control box. Also on the property is a workshop/storage building with drill press, table saw and a variety of tools. Newly paved road and larger culverts; Recently enlarged parking area for visitors and inclement weather . Close to YMCA, large grocery store, restaurants and cute shops in charming downtown Black Mountain.

Listed by Ruslana Hundley of Mountain Vista Properties

$
$
%
$/month over payments
Federal 30-year interest rate: 6.49% last updated on Jul 9, 2026
* All Figures are estimates. Check with your bank or proposed mortgage company for actual interest rates.
This product uses the FRED® API but is not endorsed or certified by the Federal Reserve Bank of St. Louis.

Virtual TourSave FavoriteSchedule TourAsk A QuestionMore Details

2026 Washington Avenue Charlotte NC 28216

Charlotte, NC2026 Washington Avenue

Price$799,000

Est. Mortgage: $/month

MLS Number CAR4378553

  • Residential
  • Bedrooms 3
  • Bathroom 3
  • Square Feet 2,098
  • Acreage 0.15

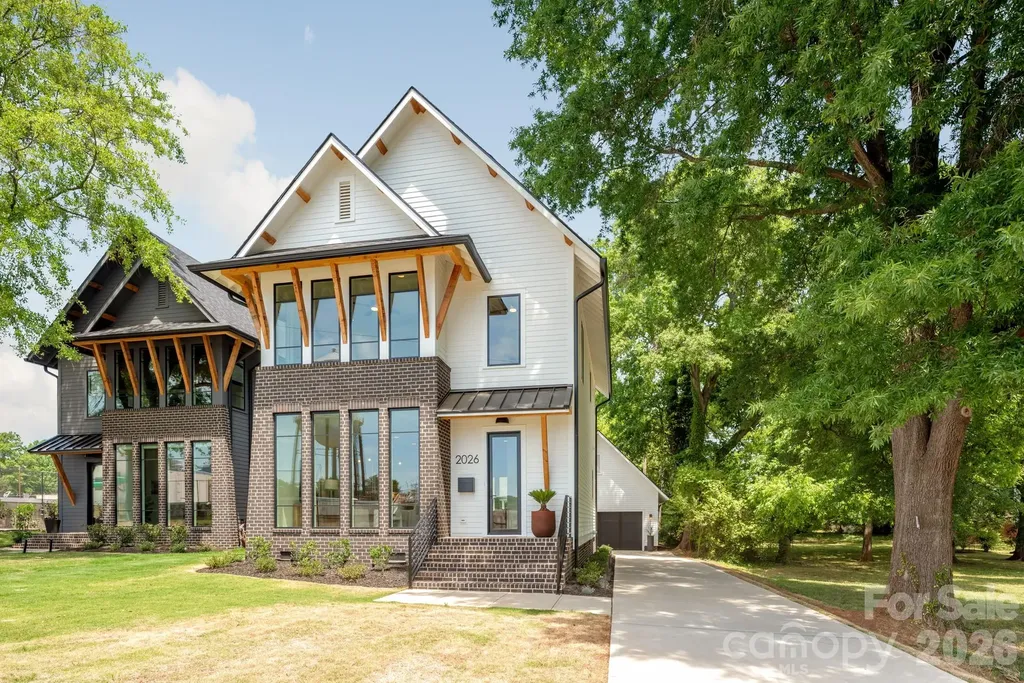
Welcome to 2026 Washington Avenue in Charlotte's Historic McCrorey Heights Neighborhood. This new home was developed with PRIDE and INTEGRITY by MBH Construction, a local Builder known for unique, custom homes built with high quality materials, precision and care. This modern home features an open plan with spacious, natural light-filled rooms, tall ceilings and premium finishes. Fresh and curated interior elements includes Oak site-finished matte hardwood floors, designer tile/lighting/plumbing fixtures, custom kitchen/baths, and much more. The floor to ceiling windows in the dining room provide the perfect viewing for evening sunsets and the uplit West End water tower. Kitchen features European cabinetry, quartz counter tops with waterfall island, under-cabinet lighting and upgraded appliances including 36” gas range and built-in refrigerator/freezer. Wet bar with wine fridge. Custom pantry with counter space to create an in-home destination for your espresso-making skills. Private primary bedroom and en-suite bath with wide dual vanity and large walk-in shower with multiple shower heads. Even more: tankless gas water heater, floored attic spaces and spray foam insulation. Outside, this home has curb appeal galore with numerous architectural details including brick feature wall and foundation, cedar accents, exposed soffits/rafter tails/brackets, Pella® windows, nightscape lighting. Concrete patio for entertaining. Oversized 24 x 24 garage with 50 AMP electric car charging outlet big enough for 2 large vehicles and space left over for your storage needs. Just outside of Uptown Charlotte and convenient location close to major highways and CLT airport. 2-10 Home Warranty included.

Listed by Michael Doney of 5 Points Realty

$
$
%
$/month over payments
Federal 30-year interest rate: 6.49% last updated on Jul 9, 2026
* All Figures are estimates. Check with your bank or proposed mortgage company for actual interest rates.
This product uses the FRED® API but is not endorsed or certified by the Federal Reserve Bank of St. Louis.

Save FavoriteSchedule TourAsk A QuestionMore Details

8703 Lake Pines Drive Cornelius NC 28031

Cornelius, NC8703 Lake Pines Drive

Price$799,000

Est. Mortgage: $/month

Coming Soon

MLS Number CAR4403233

  • Residential
  • Bedrooms 4
  • Bathroom 4
  • Square Feet 3,130
  • Acreage 0.19

A rare, extensively upgraded 3,130 SF home in Westmoreland, offering space, flexibility and designer finishes. This turnkey residence features 4 spacious bedrooms, 3.5 fully remodeled bathrooms, a main-level primary suite, dedicated office and two large bonus roomsincluding an upper-level retreat with its own staircase. One bonus room is prewired for a Dolby Atmos home theater. Three attic areas, generous closets and custom built-ins provide exceptional storage, while large windows fill the home with natural light. The remodeled kitchen features a premium GE Caf appliance suite with induction cooking, convection oven with camera, refrigerator, whisper-quiet dishwasher and 27-inch Smart Kitchen Hub with integrated vent hood. The designer laundry room includes herringbone flooring and a premium washer and dryer. Every bathroom has been renovated with custom flooring, Delta plumbing fixtures and coordinating bath hardware, quartz countertops and Ralph Lauren Visual Comfort sconces. The primary suite also offers a custom built-in closet and updated bath with frameless glass shower. Additional upgrades include a professionally installed Ubiquiti UniFi network with three hardwired access points, custom server cabinet, firewall, managed switch and battery backup; EV charger; SimpliSafe security; Philips Hue interior and exterior lighting; and Aerus non-ozone whole-home air purification on both HVAC systems. Fresh Sherwin-Williams interior paint was completed in 2026. The large, fully fenced backyard offers privacy and ample room for recreation, pets, entertaining or gardening. Westmoreland residents enjoy a newly renovated resort-style pool and clubhouse (2026), playground, sidewalks and convenient access to the McDowell Creek Greenway, providing exceptional neighborhood amenities for an active lifestyle. Minutes from Birkdale Village, I-77, Lake Norman, shopping, dining, and exceptional neighboring schools, this is not the typical Westmoreland resaleit is a thoughtfully renovated, technology-forward home with rare square footage, storage and versatility.

Listed by Courtney Williams of Wilson Realty

$
$
%
$/month over payments
Federal 30-year interest rate: 6.49% last updated on Jul 9, 2026
* All Figures are estimates. Check with your bank or proposed mortgage company for actual interest rates.
This product uses the FRED® API but is not endorsed or certified by the Federal Reserve Bank of St. Louis.

Save FavoriteSchedule TourAsk A QuestionMore Details

84 Red Cedar Drive Hendersonville NC 28792

MLS Number CAR4403937

  • Residential
  • Bedrooms 3
  • Bathroom 4
  • Square Feet 4,077
  • Acreage 0.43

Beautifully maintained home with mountain views offering over 4,000 square feet of thoughtfully designed living space. The main level features an open concept floor plan with soaring ceilings, rich hardwood flooring, and a dramatic wall of windows that fills the home with natural light. The spacious great room centers around a cozy fireplace and flows seamlessly into the chef's kitchen, complete with Wellborn cabinetry, a large island, and an inviting dining area. The primary suite is a true retreat, offering dual walk-in closets, a spacious bath with double vanities, walk-in shower, and soaking tub. Additional living spaces on the main level include a guest semi-ensuite, large office, and spacious walk in laundry room/pantry with powder room. The finished lower level provides additional living space with a large family room, abundant natural light, and a private guest or secondary primary ensuite, ideal for visitors or multi-generational living. Outdoor living is equally impressive, with a welcoming covered front porch, a very private screened back porch, and expansive deck overlooking the beautifully landscaped yard surrounded by mountain views. Additional highlights include an automatic generator, Rinnai tankless water heater, and oversized garage. Located just minutes from shopping, dining, wineries, medical facilities, and all that Hendersonville has to offer. There's an additional adjoining lot that is available for separate purchase and the furniture is negotiable offering the convenience for immediate occupancy. And this home has mountain views!

Listed by Christopher Battista and Annie Battista of Howard Hanna Beverly-Hanks

$
$
%
$/month over payments
Federal 30-year interest rate: 6.49% last updated on Jul 9, 2026
* All Figures are estimates. Check with your bank or proposed mortgage company for actual interest rates.
This product uses the FRED® API but is not endorsed or certified by the Federal Reserve Bank of St. Louis.

Virtual TourSave FavoriteSchedule TourAsk A QuestionMore Details

329 Mountain Crest Drive Hendersonville NC 28739
Open House

MLS Number CAR4384894

  • Residential
  • Next Open House: Sun 07/19 1:00 pm. to 3:00 pm.
  • Bedrooms 4
  • Bathroom 3
  • Square Feet 3,770

Tranquility Meets Timeless Luxury: Renovated Mountain-View Oasis. In the premier gated community of Cummings Cove, at the end of the cul-de-sac with the 1.25 acres framed by custom stone walls, this stunning 4-bedroom, 3-full-bath retreat offers the ultimate in privacy, peace, and serenity. The sellers describe sitting on the deck like living in a treehouse! Hear the birdsong while you enjoy the mountain views. Built in 2002 and masterfully transformed, the main level underwent a complete, top-tier renovation (2021-22), featuring all new wood floors, elegant crown molding throughout, and expansive picture windows that invite the outdoors in to capture breathtaking, year-round mountain views. The heart of the home is the chef's kitchen, boasting stunning custom cabinetry, a massive quartz island, and a sun-drenched dining area with a cathedral ceiling and electric window blinds. Work from home in style in the dedicated office, complete with custom built-in cabinetry, or unwind in the living room beside the cozy gas fireplace. The main-level primary suite is a true sanctuary, offering a private sitting area and a spa-like ensuite bath with dual sinks, a separate toilet closet, and double closets. A spacious guest room, a second full bathroom, and a convenient stackable washer/dryer closet complete the main level. Step outside to your choice of outdoor living spaces: a breezy screened porch perfect for al fresco dining, or the adjacent deck featuring low-maintenance TREX decking (2 years old) and a brand-new retractable awning-your front-row seat to spectacular mountain views. The expansive lower level is a perfect second living quarters, ideal for guests or multi-generational living. Walk into a massive great room filled with bookshelves, two additional bedrooms (one with an ensuite bath), a huge cedar linen closet, and laundry room with a full-size washer and dryer. This level includes its own separate entrance and another wrap-around deck. Crafters and hobbyists will love the giant workshop and many closets. Need even more space? The lowest level provides yet another deck and two more storage rooms-one nearly finished, and one housing the utilities. Offered largely furnished; complete inventory list available upon request. Located in the amenity-rich community of Cummings Cove, you'll enjoy access to an 18-hole championship golf course, tennis, pickleball, heated swimming pool, sports complex and fitness center, and a clubhouse & restaurant. There's even a dog park. This is more than a home; it's a lifestyle.

Listed by Dara Kiely of CENTURY 21 Connected

$
$
%
$/month over payments
Federal 30-year interest rate: 6.49% last updated on Jul 9, 2026
* All Figures are estimates. Check with your bank or proposed mortgage company for actual interest rates.
This product uses the FRED® API but is not endorsed or certified by the Federal Reserve Bank of St. Louis.

Virtual TourSave FavoriteSchedule TourAsk A QuestionMore Details

25 Wentworth Avenue Asheville NC 28803

Asheville, NC25 Wentworth Avenue

Price$799,000

Est. Mortgage: $/month

MLS Number CAR4404172

  • Residential
  • Bedrooms 3
  • Bathroom 4
  • Square Feet 2,525
  • Acreage 0.61

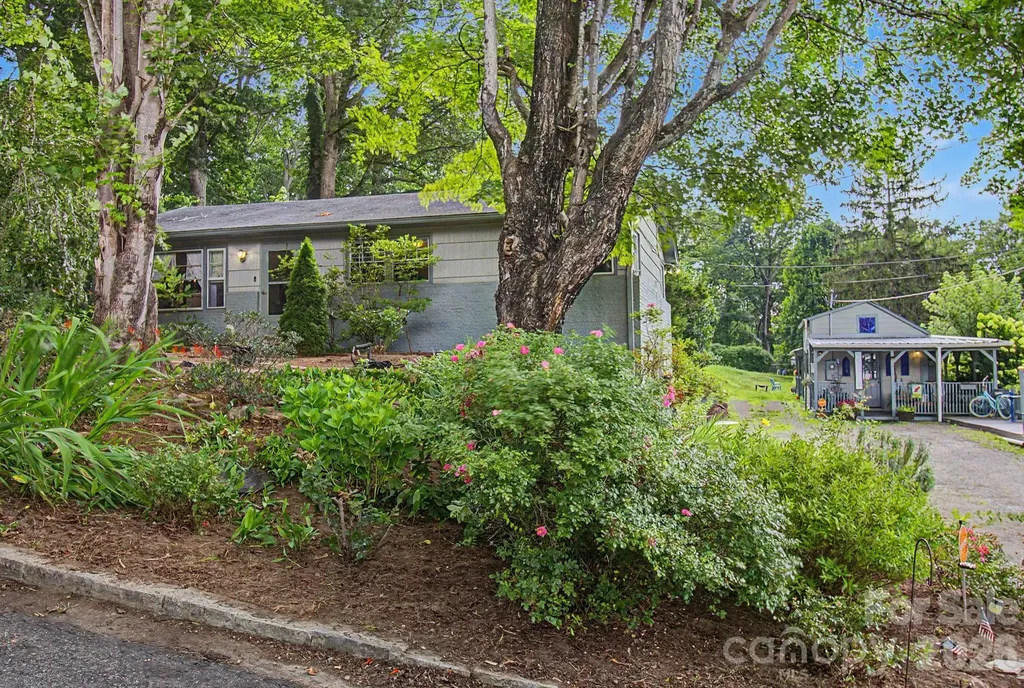
Rare Oakley opportunity with development potential, creative accessory spaces, lush organic gardens, and a massive lot stretching from Wentworth Avenue to Loomis. This property offers far more than a traditional home site. Land, flexibility, character, and room for the next chapter. With current zoning allowing the potential for two or more additional building lots (buyer to verify), imagine the possibilities. The existing 2-bedroom, 2-bath main-level home offers a comfortable starting point, with a partially finished basement that has been creatively improved to include a den, hair studio, and office space. Across the grounds, the owner has created a collection of unique spaces designed for creativity, gathering, retreat, and imagination. The chapel has served as a memorable setting for wedding parties and bridal preparations. Behind it, the cabin offers a suite-style tiny home experience. The Owl's Nest, affectionately known as the penthouse, adds a whimsical elevated playhouse-style escape. A trellis, organic gardens, mature perennials, pollinator plantings, blackberry bushes, and thoughtfully cultivated outdoor areas bring beauty and life to every corner of the property. Whether you envision a private urban homestead, creative compound, income-producing retreat, development opportunity, or a legacy property with multiple future homesites, 25 Wentworth offers a rare canvas in one of Asheville's most convenient neighborhoods. Located in Oakley with easy access to downtown Asheville, Biltmore Village, Tunnel Road, parks, shopping, and dining, this property is ready for you.

Listed by Alexandra Schrank of RE/MAX Executive

$
$
%
$/month over payments
Federal 30-year interest rate: 6.49% last updated on Jul 9, 2026
* All Figures are estimates. Check with your bank or proposed mortgage company for actual interest rates.
This product uses the FRED® API but is not endorsed or certified by the Federal Reserve Bank of St. Louis.

Save FavoriteSchedule TourAsk A QuestionMore Details

15213 Shallow Ridge Road Charlotte NC 28278

MLS Number CAR4348815

  • Residential
  • Bedrooms 5
  • Bathroom 5
  • Square Feet 3,838
  • Acreage 0.22

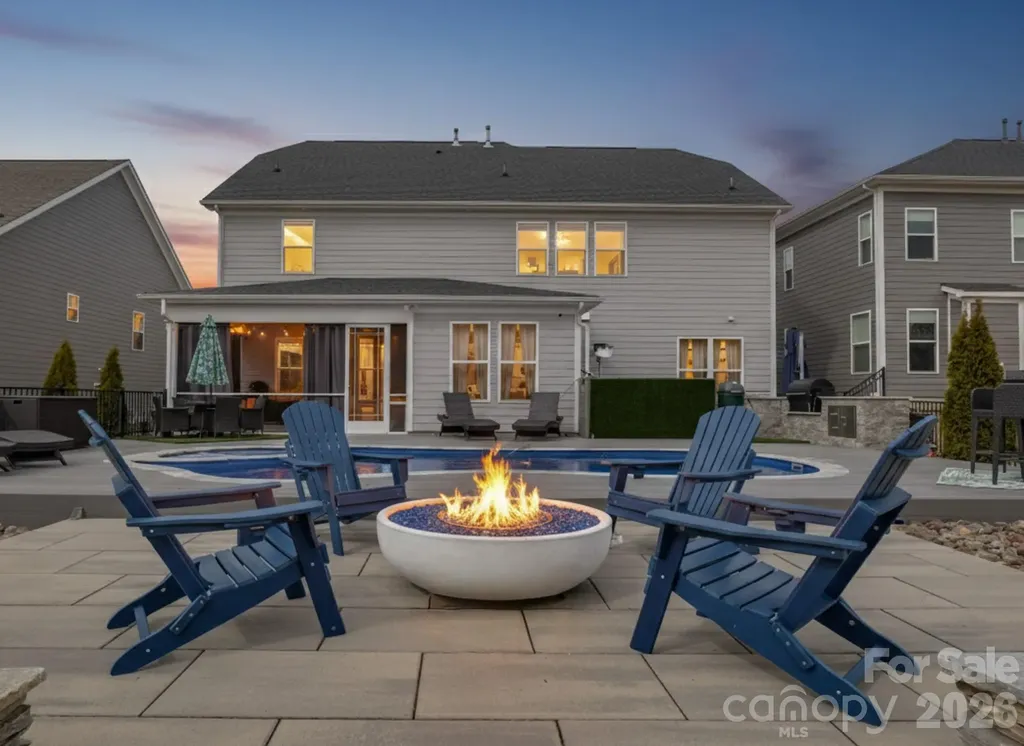
Stunning, model-style home with a heated saltwater In-ground pool and built-in Jacuzzi. Spacious patio featuring an outdoor kitchen and fire pit-perfect for entertaining year-round. Enjoy the screened porch with ceiling fan and a fully irrigated yard for easy maintenance. Permanent track lighting on the exterior of the home that you can control year round via an app. Inside, you'll find a home office off the foyer with French Doors, a large dining room with built-in cabinets and serving countertop. Open floor plan with a gourmet kitchen including a large island, wall oven, convection microwave, and gas cooktop. A guest bedroom and full bath are on the main floor, while upstairs offers a versatile loft. Custom shelves and wall accent the bonus room. A luxurious primary suite with garden tub, dual vanities, walk-in shower, and large closet. Nestled just minutes from Lake Wylie for all your favorite water activities. This meticulously maintained home is truly move-in ready! Part of the Palisades Community, so you can join for a fee to be a part of the Country Club and Golf Course.

Listed by Don Gomez of C-A-RE Realty

$
$
%
$/month over payments
Federal 30-year interest rate: 6.49% last updated on Jul 9, 2026
* All Figures are estimates. Check with your bank or proposed mortgage company for actual interest rates.
This product uses the FRED® API but is not endorsed or certified by the Federal Reserve Bank of St. Louis.

Virtual TourSave FavoriteSchedule TourAsk A QuestionMore Details

11006 Sound Road Davidson NC 28036

Davidson, NC11006 Sound Road

Price$799,000

Est. Mortgage: $/month

Active With Contract

MLS Number CAR4389084

  • Residential
  • Bedrooms 5
  • Bathroom 4
  • Square Feet 3,452
  • Acreage 0.25

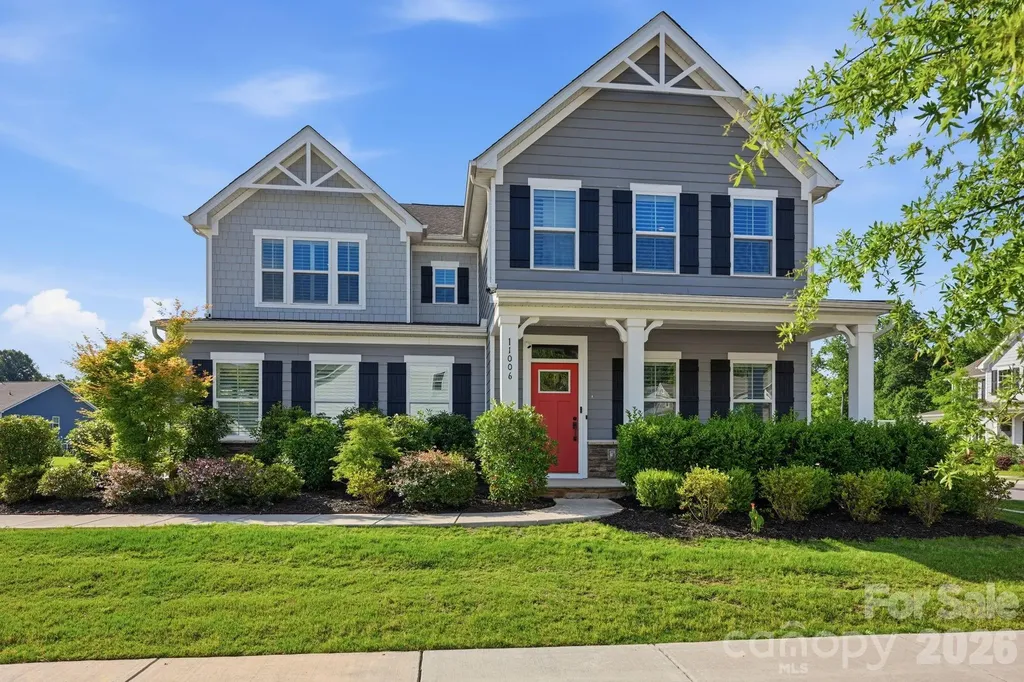
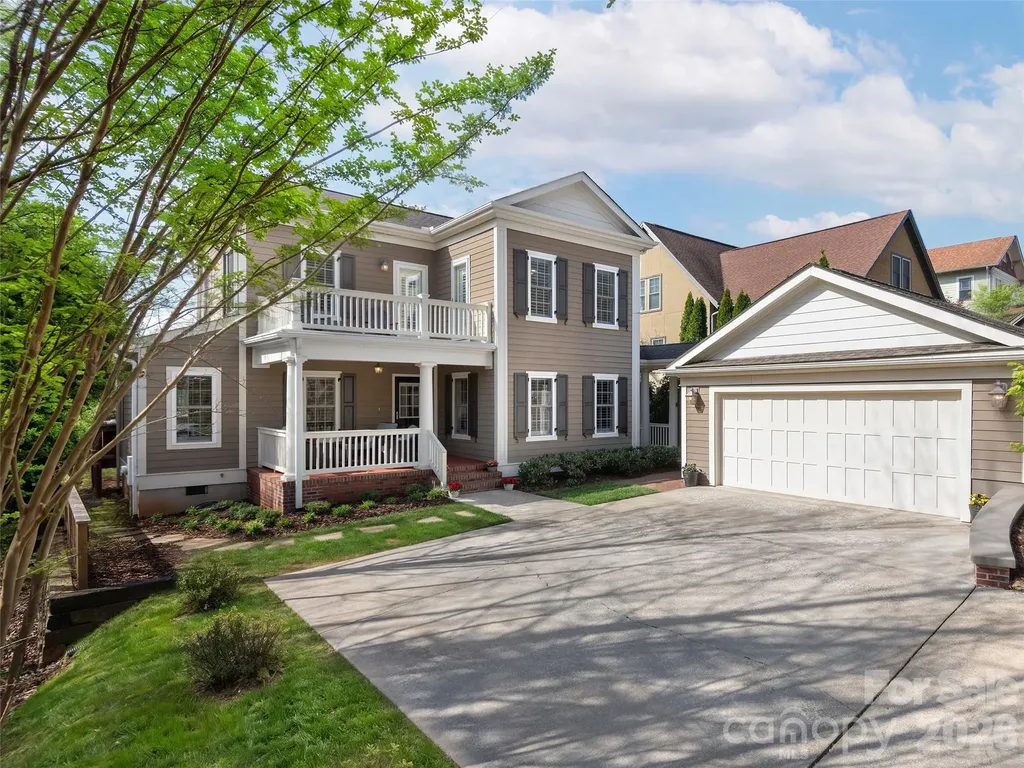
Welcome to this beautifully maintained, move-in-ready home in highly desirable Davidson, where thoughtful upgrades, stylish finishes, and comfortable living spaces come together in a truly inviting setting. Designed with today's lifestyle in mind, the open-concept main living areas create an effortless flow for everyday living and entertaining. The heart of the home is the gourmet kitchen, featuring a large island with breakfast bar, quartz countertops, decorative tile backsplash, GE stainless appliances including a gas range with griddle, side-by-side refrigerator, built-in microwave, and wall oven. A custom walk-in pantry elevates the space with butcher block counters, built-in wood shelving, and a beverage fridge. Enjoy casual meals in the sunny breakfast nook or host gatherings in the formal dining room with a stylish accent wall. The main level also offers exceptional flexibility with a versatile flex space (office/5th bedroom) just off the foyer. Complete with built-ins, a walk-in closet, and private access to the hall bath, this space works beautifully as a home office or guest suite. Hardwood floors extend throughout the first floor, complemented by upgraded lighting, ceiling fans, plantation shutters throughout, custom accent walls, and thoughtful designer touches. The spacious primary suite is a private retreat with custom walk-in closets and a beautifully appointed ensuite bath featuring a soaking tub, large tiled shower, framed mirrors, and shiplap details. Additional highlights include a convenient drop zone, barn doors, and custom built-in storage throughout. A true standout feature is the attached 3-car garage, offering both a single-car and double-car bay with finished walls, epoxy flooring, upgraded storage solutions, and built-in shelving. Outdoor living shines with a covered front porch and a large partially covered rear patio complete with a ceiling fan and TV mount-perfect for relaxing or entertaining. The flat, fenced backyard backs to trees and features upgraded landscaping that continues to enhance privacy and create a peaceful outdoor setting. Tucked away in a desirable Davidson neighborhood, yet conveniently located near Highway 73, Publix shopping, and everyday conveniences, this home offers the perfect blend of privacy, comfort, and accessibility-just minutes from the charm of downtown Davidson's shops, dining, and entertainment.

Listed by Pamela Temple of Keller Williams Unified
$
$
%
$/month over payments
Federal 30-year interest rate: 6.49% last updated on Jul 9, 2026
* All Figures are estimates. Check with your bank or proposed mortgage company for actual interest rates.
This product uses the FRED® API but is not endorsed or certified by the Federal Reserve Bank of St. Louis.

Virtual TourSave FavoriteSchedule TourAsk A QuestionMore Details

219 W Park Avenue Charlotte NC 28203

Charlotte, NC219 W Park Avenue

Price$799,000

Est. Mortgage: $/month

Open House

MLS Number CAR4400851

  • Residential
  • Next Open House: Sat 07/18 11:00 am. to 1:00 pm.
  • Bedrooms 3
  • Bathroom 3
  • Square Feet 1,835

Beautiful Home in Historic Wilmore Welcome home to this beautifully maintained residence in the highly sought-after Historic Wilmore neighborhood! This inviting home features an open floor plan with soaring ceilings, gorgeous hardwood floors, and abundant natural light throughout. Offering 3 spacious bedrooms and 2.5 bathrooms, there's plenty of room for comfortable living. The well-designed layout is perfect for both everyday living and entertaining. Step outside to enjoy the large deck overlooking a fully fenced backyard-ideal for relaxing, grilling, pets, or play. Additional highlights include a brand-new roof and pride of ownership that's evident throughout the home. Located just minutes from everything Charlotte has to offer, you'll enjoy easy access to Uptown Charlotte, premier dining, shopping, Panthers football, the theater, and endless entertainment. Don't miss the opportunity to own this exceptional home in one of Charlotte's most desirable neighborhoods!

Listed by Katie Catron of Dickens Mitchener & Associates Inc

$
$
%
$/month over payments
Federal 30-year interest rate: 6.49% last updated on Jul 9, 2026
* All Figures are estimates. Check with your bank or proposed mortgage company for actual interest rates.
This product uses the FRED® API but is not endorsed or certified by the Federal Reserve Bank of St. Louis.

Save FavoriteSchedule TourAsk A QuestionMore Details

11550 Falling Leaves Drive Charlotte NC 28277
Coming Soon

MLS Number CAR4377977

  • Residential
  • Bedrooms 4
  • Bathroom 3
  • Square Feet 2,803
  • Acreage 0.32

Location, Location, Location! Beautifully renovated home in the highly sought-after Pond Side community. This home showcases a gorgeous custom kitchen, fully updated bathrooms, brand-new flooring, new interior doors, updated lighting throughout, and fresh paint both inside and out. Enjoy 4 bedrooms plus a bonus room, a formal dining room, and a versatile front room ideal for a home office or additional living space. Situated on a corner lot with a tree-lined backyard, perfect for enjoying sunny afternoons on the deck. Just a few minor touch-ups and an HVAC repair remain to complete this beautiful transformation. Appliances not included. Ideally situated close to top-rated schools, shopping, dining, and major highways, this location offers the perfect blend of convenience and community. Perfect for an end buyer or investor, don't miss this incredible opportunity to own in one of the area's most desirable neighborhoods.

Listed by Regina Gusmao of COMPASS

$
$
%
$/month over payments
Federal 30-year interest rate: 6.49% last updated on Jul 9, 2026
* All Figures are estimates. Check with your bank or proposed mortgage company for actual interest rates.
This product uses the FRED® API but is not endorsed or certified by the Federal Reserve Bank of St. Louis.

Save FavoriteSchedule TourAsk A QuestionMore Details

1135 Weir Court Fort Mill SC 29708

Fort Mill, SC1135 Weir Court

Price$799,000

Est. Mortgage: $/month

Active With Contract

MLS Number CAR4375568

  • Residential
  • Bedrooms 5
  • Bathroom 3
  • Square Feet 3,700
  • Acreage 0.18

Welcome to one of the most captivating homes in the highly sought-after Masons Bend community in Fort Mill, where charm, character, and lifestyle come together in a way that's nearly impossible to find. Perfectly positioned on a premium corner lot, this meticulously maintained 5-bedroom, 2.5-bath home offers approximately 3,700 square feet of thoughtfully designed living space-and a setting that truly sets it apart. Imagine waking up each morning to views of a protected sunflower field right next door, providing privacy, beauty, and a rare natural backdrop that changes with the seasons. Step inside and immediately feel the warmth and character throughout. This home was designed for both everyday living and elevated entertaining, featuring a dedicated home office/den, flexible space for a home gym, and spacious living areas filled with natural light. Every detail has been carefully cared for, offering a move-in ready experience for even the most discerning buyer. The outdoor lifestyle here is unmatched. Just steps from your front door, enjoy direct access to scenic hiking and biking trails along the Catawba River, making it easy to stay active and connected to nature. Whether it's a morning walk, an evening bike ride, or a peaceful moment by the water, this location delivers. Your private backyard retreat is equally impressive-featuring a hot tub perfect for relaxing under the stars after a long day or hosting unforgettable evenings with friends and family. Located within the top-rated Fort Mill School District, this home combines luxury living with access to some of the best schools in the region-an added value that continues to drive demand in this thriving area. The main-level bedroom is currently being used as a home gym. Homes like this in Masons Bend don't come available often-especially with this level of charm, privacy, and access to nature. With its unbeatable location, flexible living spaces, and one-of-a-kind setting, this is more than just a home-it's a lifestyle opportunity buyers wait for. If you've been searching for a home that stands out from the rest, this is your moment. Opportunities like this don't last-schedule your private showing today before someone else claims it.

Listed by Rae Hoyal of EXP Realty LLC Rock Hill

$
$
%
$/month over payments
Federal 30-year interest rate: 6.49% last updated on Jul 9, 2026
* All Figures are estimates. Check with your bank or proposed mortgage company for actual interest rates.
This product uses the FRED® API but is not endorsed or certified by the Federal Reserve Bank of St. Louis.

Save FavoriteSchedule TourAsk A QuestionMore Details

Broker Reciprocity MLS Grid Logo © 2026 Listings courtesy of Canopy MLS as distributed by MLS GRID. IDX information is provided exclusively for consumers’ personal non-commercial use and may not be used for any purpose other than to identify prospective properties consumers may be interested in purchasing. The IDX data is deemed reliable but is not guaranteed by MLS GRID and may be subject to an end user license agreement prescribed by the Member Participant’s applicable MLS.  Based on information submitted to the MLS GRID as of July 16, 2026 5:47 PM UTC . All data is obtained from various sources and may not have been verified by broker or MLS GRID. Supplied Open House Information is subject to change without notice. All information should be independently reviewed and verified for accuracy. Properties may or may not be listed by the office/agent presenting the information. Some IDX listings have been excluded from this website.