and narrow your search. If you have fewer than 200 results, you can save your search.

Alexander NC

r=6277-6288
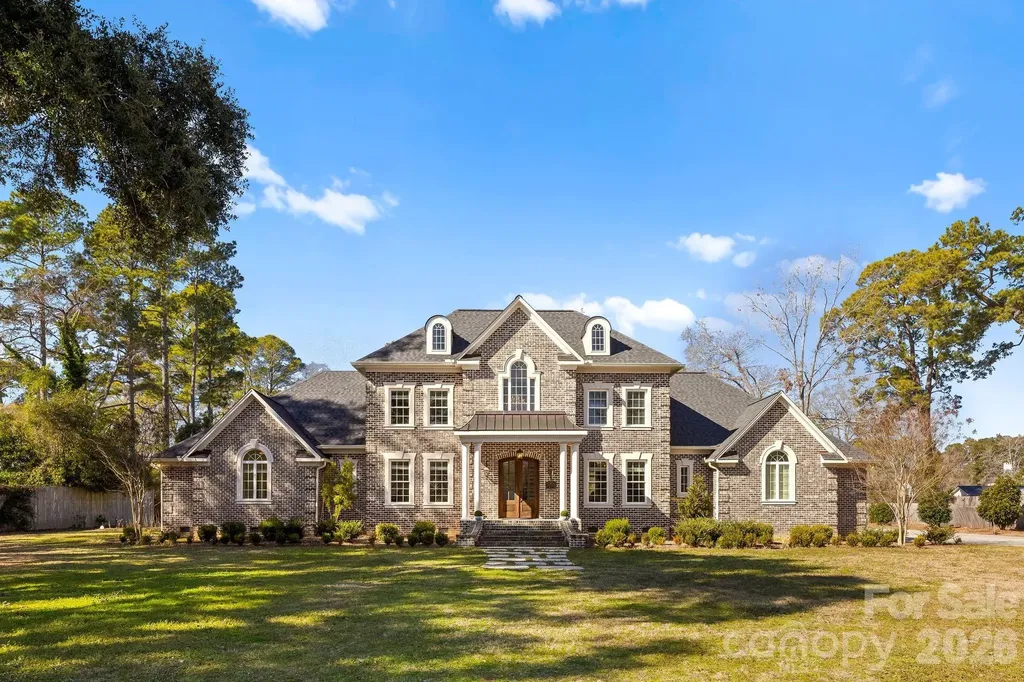
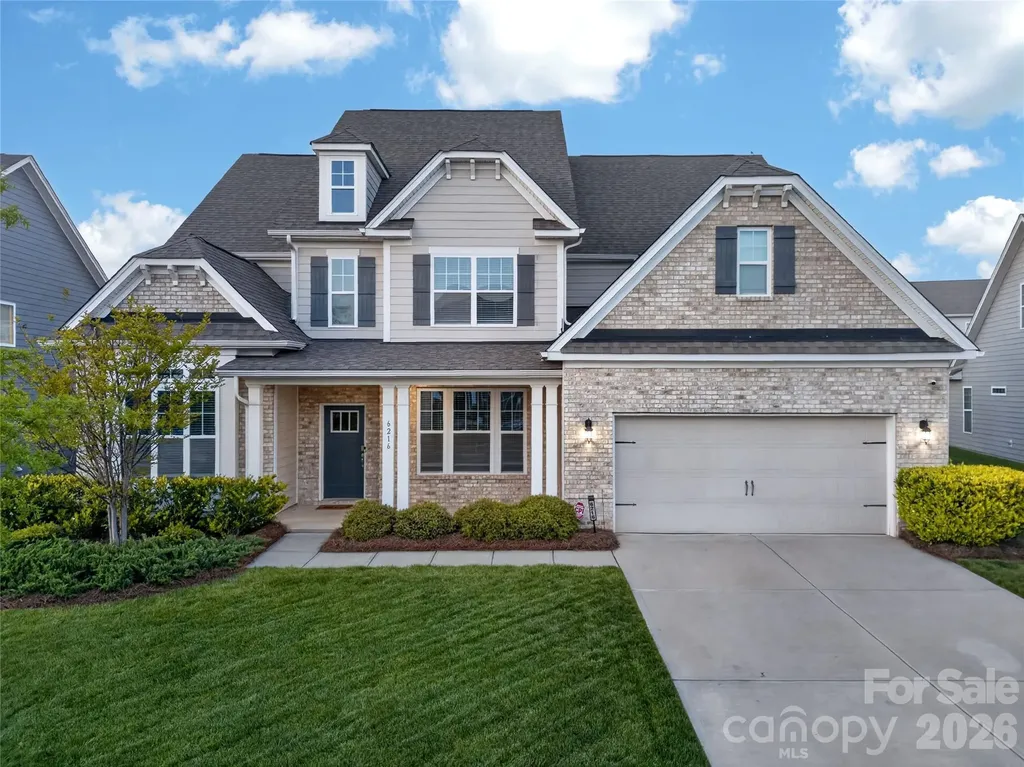
6216 Artigas Drive Fort Mill SC 29707

Fort Mill, SC6216 Artigas Drive

Price$795,000

Est. Mortgage: $/month

Active With Contract

MLS Number CAR4380833

  • Residential
  • Bedrooms 5
  • Bathroom 5
  • Square Feet 4,292
  • Acreage 0.22

Situated on a premium lot in Indian Land's HOT Avondale community, this custom built Waybury plan has been meticulously updated and is move-in ready. A grand 2-story foyer flanked by both formal dining room and study with 15' ceilings leads to the open concept heart of the home. Gourmet chef's kitchen features ample 42” cabinets, granite counters, Kitchenaid appliances including double wall oven, 5 burner gas cooktop and oversized island. Relax or entertain in either the flexible living room or oversized great room. Convenient first floor guest suite on the main includes sitting room and attached bath. Enormous primary suite offers sitting area and spa-like bath with separate dual vanities, glass enclosed tile shower, garden tub and huge walk-in closet. Bedroom three has a private en suite bath while bedrooms four and five (presently used as a home gym) are connected by a Jack n Jill bath with dedicated private vanity areas. Generous bonus room on second floor. Covered outdoor patio overlooks fenced flat backyard with mature privacy landscaping. Conveniently located moments from premier shopping, dining and entertainment with resort like amenities including pool, clubhouse and pickleball courts, this is a must see!

Listed by Jeremy Ordan and Brittany Osborne of Howard Hanna Allen Tate Charlotte South
$
$
%
$/month over payments
Federal 30-year interest rate: 6.49% last updated on Jul 9, 2026
* All Figures are estimates. Check with your bank or proposed mortgage company for actual interest rates.
This product uses the FRED® API but is not endorsed or certified by the Federal Reserve Bank of St. Louis.

Save FavoriteSchedule TourAsk A QuestionMore Details

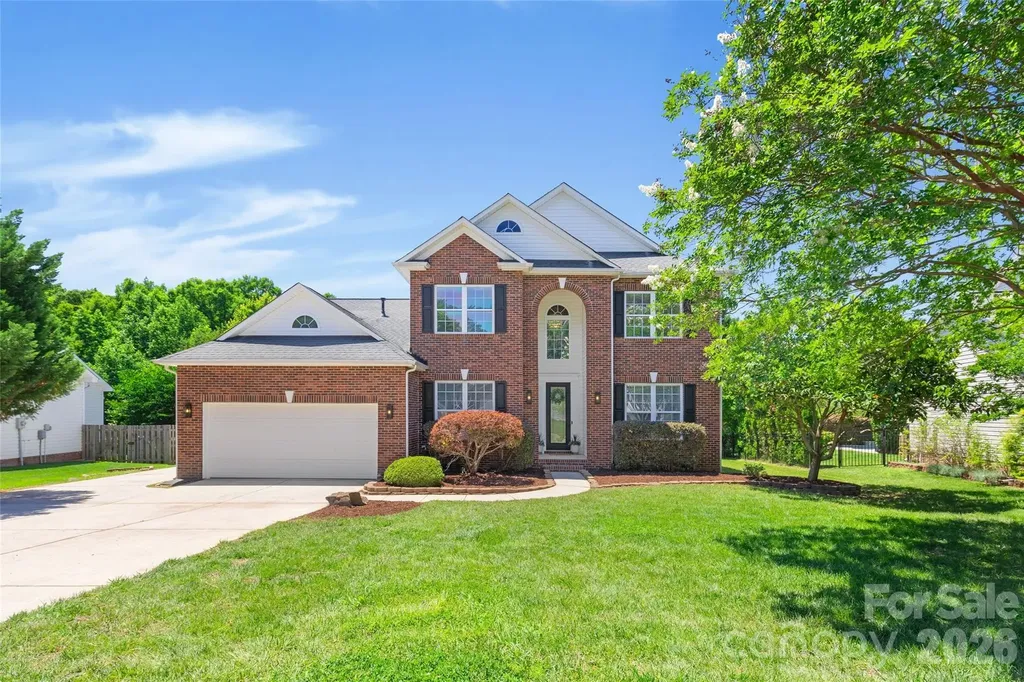
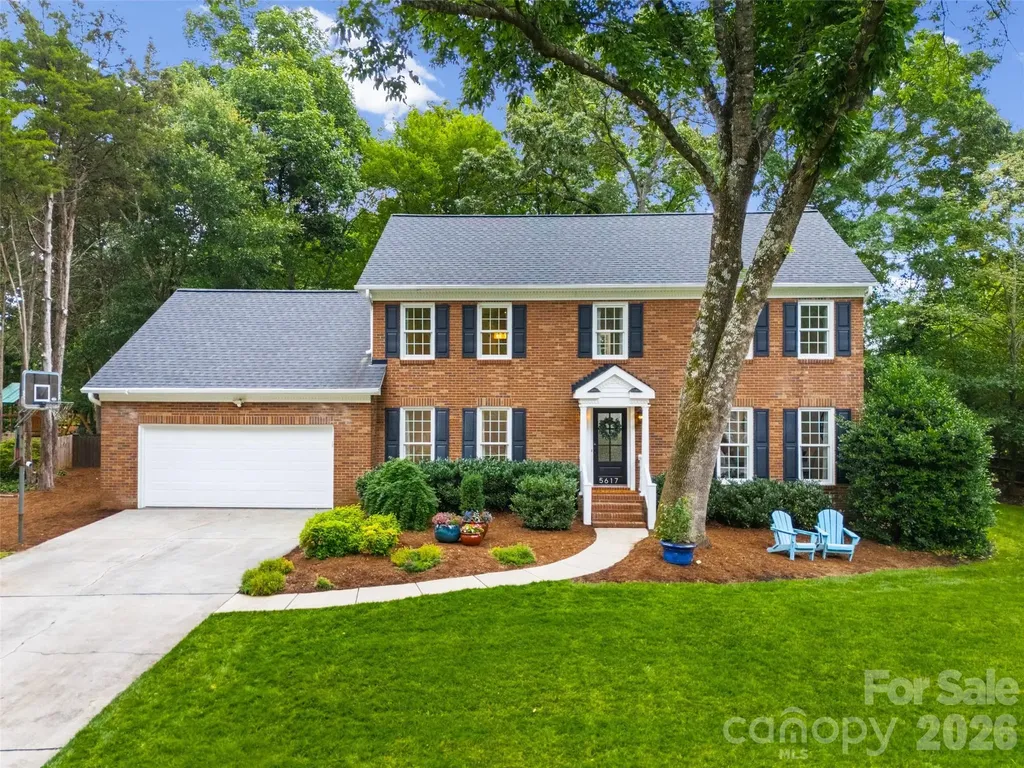
5617 Hillbrook Drive Charlotte NC 28226

Charlotte, NC5617 Hillbrook Drive

Price$795,000

Est. Mortgage: $/month

Active With Contract

MLS Number CAR4391314

  • Residential
  • Bedrooms 4
  • Bathroom 3
  • Square Feet 2,593
  • Acreage 0.38

Beautiful timeless all-brick traditional two story home nestled in an intimate enclave of custom homes, offering exceptional curb appeal and a private 0.38 acre fenced backyard with an expansive deck and pergola perfect for elevated outdoor entertaining. The well-appointed fully renovated kitchen features upgraded cabinetry, quartz countertops, tile backsplash, stainless steel KitchenAid appliances and breakfast nook with bay window - seamlessly opens to a warm and inviting family room with brick fireplace with door to back deck. Barn doors lead to front formal living / office space. Inviting foyer and formal dining space greet you as you walk in from the covered front porch entry. The spacious owner's suite is a true retreat with large dual walk-in closets and complete with spa-inspired bath featuring a freestanding soaking tub, marble countertop vanity and frameless glass-enclosed shower. Private office / flex space off of primary bedroom. Three additional bedrooms and gorgeous hall bathroom with double vanity and tile surround shower/bath combo. Fresh interior paint throughout and hardwood flooring. Attached two car garage with entry into mud / laundry room with upgraded cabinetry and tile flooring. Meticulously maintained and move-in ready, this home is stunning! Ideally located with a quick commute to Uptown and just minutes from SouthPark, Ballantyne, I-485, shopping & dining!

Listed by Amy Peterson of Howard Hanna Allen Tate SouthPark

$
$
%
$/month over payments
Federal 30-year interest rate: 6.49% last updated on Jul 9, 2026
* All Figures are estimates. Check with your bank or proposed mortgage company for actual interest rates.
This product uses the FRED® API but is not endorsed or certified by the Federal Reserve Bank of St. Louis.

Save FavoriteSchedule TourAsk A QuestionMore Details

207 Cross Creek Drive Cherryville NC 28021

MLS Number CAR4373170

  • Residential
  • Bedrooms 3
  • Bathroom 3
  • Square Feet 2,944
  • Acreage 1.04

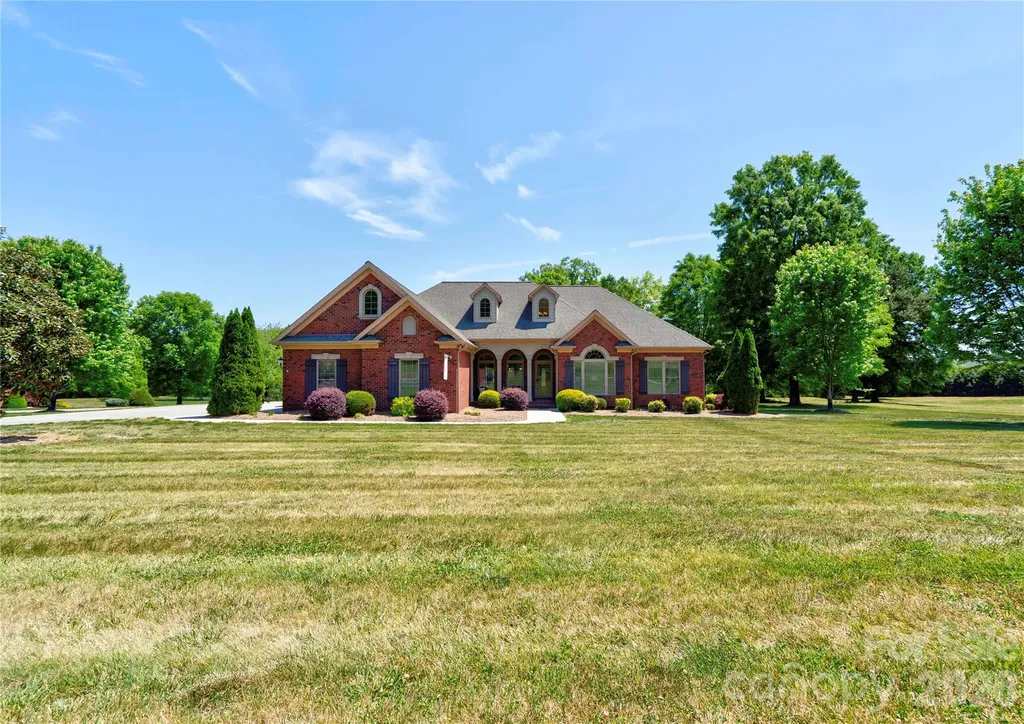
Gorgeous 3BR 2.5BA brick home on a corner lot in The Pointe subdivision near Moss Lake. This home has it all! Gleaming hardwoods. Vaulted ceilings & all others are 9'. Granite countertops. LR has vaulted ceiling & gas log fireplace. Custom kitchen with stainless appliances, granite counters pantry, breakfast bar & brick-like backsplash. Breakfast area & formal dining room with trey ceilings. Split bedroom plan. Large primary suite has vaulted ceiling, sitting area, huge walk-in closet, granite dual vanity with make-up desk, soaking tub, tile walk-in shower & water closet. Large laundry room with overhead cabinets & fold-down ironing board. Spacious office with vaulted ceiling. Bedrooms 2 & 3 each have walk-in closet & share a jack-n-jill bath with tile walk-in shower & granite counter tops. Large sun room has tile flooring & beaded board vaulted ceiling. Huge bonus room has a large walk-in closet and attic access. Home has a covered front porch (with tile floor), rear deck, rear patio & oversized triple garage. Main level of home has gas heat & the upper level bonus room has a heat pump. There are 2 electric water heaters. Home has a central vacuum & a security system. Refrigerator, washer, dryer, and living room TV remain. This home is truly a MUST SEE! Come make this your new DREAM HOME.

Listed by Sherry Horn of Keller Williams Ballantyne Area

$
$
%
$/month over payments
Federal 30-year interest rate: 6.49% last updated on Jul 9, 2026
* All Figures are estimates. Check with your bank or proposed mortgage company for actual interest rates.
This product uses the FRED® API but is not endorsed or certified by the Federal Reserve Bank of St. Louis.

Virtual TourSave FavoriteSchedule TourAsk A QuestionMore Details

2755 Us 70 Highway E Morganton NC 28655

MLS Number CAR4394087

  • Commercial
  • Property SubType AUTOMOTIVE
  • Square Feet 1,984
  • Acreage 0.42

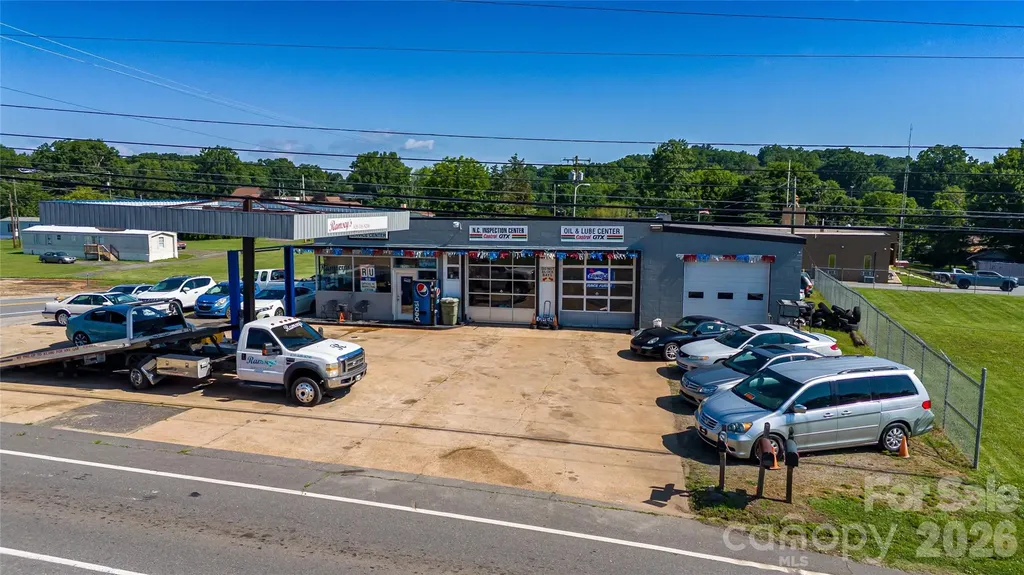
Commercial opportunity with exceptional visibility, excellent traffic count, and extensive road frontage along a heavily traveled Highway. Situated on a spacious corner lot, this versatile property offers endless possibilities for investors and owner-operators alike. The property features a 3-bay garage/shop along with a fully fenced rear lot, providing secure storage for vehicles, equipment, inventory, or fleet operations. This opportunity includes all equipment and tow trucks, allowing a buyer to begin operations immediately. There are opportunities to obtain placement on local towing rotations, creating additional income potential and long-term business growth. The property's flexible layout and prime location make it suitable for a wide variety of uses, including towing operations, automotive repair, vehicle sales and more. The sale includes the land and real estate, offering both immediate operational value and long-term investment potential.

Listed by Damion Patton of Patton & Belote Realty

$
$
%
$/month over payments
Federal 30-year interest rate: 6.49% last updated on Jul 9, 2026
* All Figures are estimates. Check with your bank or proposed mortgage company for actual interest rates.
This product uses the FRED® API but is not endorsed or certified by the Federal Reserve Bank of St. Louis.

Save FavoriteSchedule TourAsk A QuestionMore Details

7712 Old Waxhaw Monroe Road Waxhaw NC 28173

MLS Number CAR4388099

  • Residential
  • Bedrooms 3
  • Bathroom 2
  • Square Feet 1,790
  • Acreage 4.2

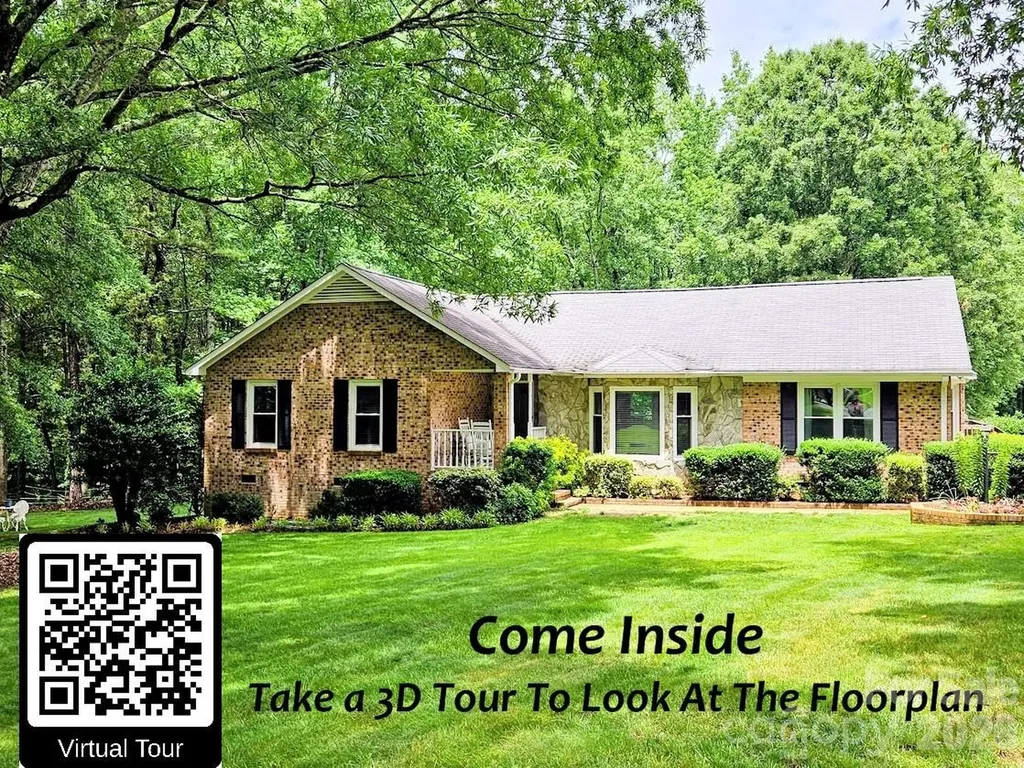
As a Horse Property Specialist, I want to say that this is the finest! Excellent Condition, Open Spacious Plan, Excellent floor plan. This is not a property that you will have to do anything to! Set back off the street it offers total privacy and safety for your family, horses and pets. THE SQUARE FOOTAGE OF THIS HOME IS DECEIVING! With everyone wanting to downsize this is not your typical ranch.Your first impression will be wow when you enter the foyer and see how expansive the vaulted beamed ceiling and open floor plan is. The gas log fireplace is the focal point and new plank floors make this look so great. Combined in the open great room is an additional area perfect for a reading or relaxing in a sitting area or music area with lots of natural light. Beyond that is the expansive renovated kitchen which is huge and offers a perfect breakfast area next to the three bay windows. There is a side entry door which leads to the parking area to easily bring in your groceries. Of course there is also a formal dining room. No narrow halls in this home, the other side of the home there is a second door that leads to the family retreating area. The third bedroom is appointed with bookcases that surround the window and offer a perfect spot as an office. When you leave that room the wide bedroom wing foyer leads to a large second bedroom that has a full bath in the foyer. The large Primary bedroom is in front of the home and has its own full updated bath. Behind the home is a large deck that views that wooded gated pastures and leads to a vegetable garden. There had formerly been an above ground pool with continuing deck so if that is your desire, that is the perfect spot to put one in with full sun. The road between the two hearty pastures leads to your neighbors horse property, but also allows easy access to entering the pastures and parking horse trailers and tractors. Even though you will feel secluded, it is benefit to have neighbors that share the same lifestyle as you do. The wooded area to the side of the home was once used as a third pasture in the natural treed hammock to offer the horses shade. Along side the home is a beautiful double carport and workshop garage. ALL THIS AND ONLY 2.5 MILES FROM MAIN STREET WAXHAW! THIS IS WHAT YOU WERE WAITING FOR!

Listed by Patti Maechler of Prestige Properties of the Carolinas,LLC

$
$
%
$/month over payments
Federal 30-year interest rate: 6.49% last updated on Jul 9, 2026
* All Figures are estimates. Check with your bank or proposed mortgage company for actual interest rates.
This product uses the FRED® API but is not endorsed or certified by the Federal Reserve Bank of St. Louis.

Virtual TourSave FavoriteSchedule TourAsk A QuestionMore Details

118 Bradford Court Jefferson NC 28640

MLS Number CAR4370001

  • Residential
  • Bedrooms 4
  • Bathroom 3
  • Square Feet 3,326
  • Acreage 0.27

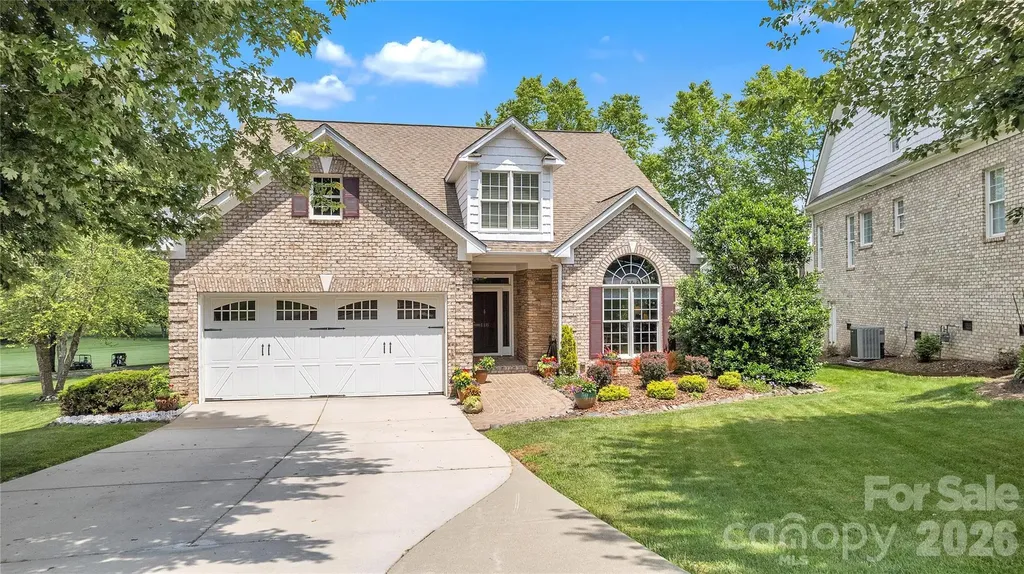
Seller welcomes offers on this beautifully maintained and highly desirable golf course home is perfectly positioned along the #4 fairway, offering picturesque views of both the course and a serene pond. Step inside to discover the quality interior finishes including rich hardwood floors, elegant double crown molding, a stunning dual-sided stone fireplace, and granite countertops throughout the kitchen and bathrooms. The welcoming main level space centers around the cozy fireplace, which is shared with the spacious living room and bright sunroom. The kitchen is designed for both style and function, showcasing custom cabinetry with pull-out shelving, stainless steel appliances, and a seamless flow into the warm dining area-great for everyday living and entertaining alike. The lovely primary suite offers a relaxing retreat with a tray ceiling, complete with a beautifully appointed bath featuring a tiled shower, Jacuzzi tub, double vanity, and a customized walk-in closet. A versatile room on the main level can easily serve as a home office or additional bedroom. Upstairs, you'll find a well-designed layout with two guest bedrooms, a full bath, a comfortable den or family room, and generous walk-in attic storage. Enjoy peaceful evenings from the back of the home, where shaded outdoor space and tranquil golf course views create the perfect setting to relax and unwind. Built with quality and ease of living in mind, this home features durable brick and stone construction, convenient main-level living, multiple walk-in closets, and updated systems-including natural gas supplying a furnace (2023), cooktop, fireplace, dryer and tankless water heater. Don't miss out on this beauty!! Jefferson Landing is a gated golf community centered around a stunning 18-hole course. With Club Membership, residents enjoy access to a beautifully appointed clubhouse, a swimming pool with a poolside dining and bar area serving delicious food and drinks, a well-equipped fitness center, and pickleball and tennis courts. Riverside Park offers a scenic retreat along the New River, complete with a covered pavilion. Additional highlights include a Himalayan-style putting course and seven par-3 practice holes, along with convenient food and beverage options. A $1,000 Capital Improvement Fee is paid by the buyer to the JLPOA at closing.

Listed by Christy Barr of Regency On the Lake

$
$
%
$/month over payments
Federal 30-year interest rate: 6.49% last updated on Jul 9, 2026
* All Figures are estimates. Check with your bank or proposed mortgage company for actual interest rates.
This product uses the FRED® API but is not endorsed or certified by the Federal Reserve Bank of St. Louis.

Save FavoriteSchedule TourAsk A QuestionMore Details

419 Greene Street Cheraw SC 29520

Cheraw, SC419 Greene Street

Price$795,000

Est. Mortgage: $/month

MLS Number CAR4343990

  • Residential
  • Bedrooms 4
  • Bathroom 4
  • Square Feet 4,073
  • Acreage 1.7

Look no further, this home has it all. Discover timeless elegance and modern comfort in this luxurious custom home. Attention to every detail, the craftsmanship include stone tiles, hardwood floors and crystal chandeliers Nestled on 1.7 acres lot, this stately residence offers the perfect blend of of sophistication and family comfort. With the abundant natural light, this house radiates a warm, inviting atmosphere The grand entrance highlights a soaring two-story foyer The main level leads to a formal dining room, a home office complete with fireplace and built in bookcase, The open floor plan allows for a seamless flow between the living room with cozy fireplace and a chef's inspired gourmet kitchen with a sunny breakfast nook. The highly sought luxurious primary suite located on the lower level does not disappoint. The primary bathroom has a spa like ambience and features his and her closets The lower level also encompasses a flex room that could serve as a fifth bedroom or studio A convenient half bath completes the lower floor plan. Ascend the sweeping staircase to the upper level, where you'll find three spacious bedrooms and two full baths-perfect for families or guests Outdoors, step outside to your own private retreat. A built-in saltwater pool with an expansive gazebo with fireplace and outdoor TV creates a perfect haven for family or guest entertainment This home offers best of both worlds- a quiet and secure environment w easy access to beaches or Charlotte.

Listed by Mwenda Randall and Beverly Haffeman of Costello Real Estate and Investments LLC

$
$
%
$/month over payments
Federal 30-year interest rate: 6.49% last updated on Jul 9, 2026
* All Figures are estimates. Check with your bank or proposed mortgage company for actual interest rates.
This product uses the FRED® API but is not endorsed or certified by the Federal Reserve Bank of St. Louis.

Virtual TourSave FavoriteSchedule TourAsk A QuestionMore Details

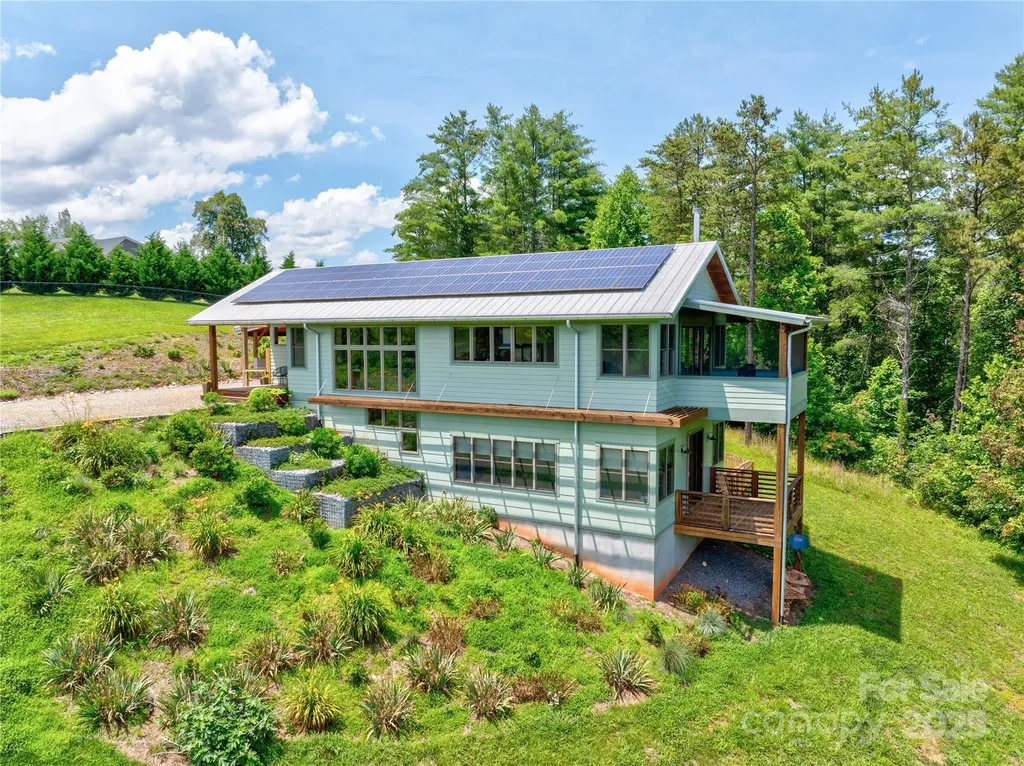
13 New Home Road Marshall NC 28753

Marshall, NC13 New Home Road

Price$795,000

Est. Mortgage: $/month

Active With Contract

MLS Number CAR4274055

  • Residential
  • Bedrooms 3
  • Bathroom 4
  • Square Feet 2,024
  • Acreage 4.54

Art in Construction! This magnificent custom green-built, net-zero home is a true work of art perched on 4.5 private acres w/southern exposure. Just 20 mins to Asheville, the home offers distant views of Mt Pisgah & the serenity of nature, w/ plenty of space to make it your own. Designed w/ sustainability & comfort in mind, the home features a strategically placed stairwell along the South facing wall that collects passive solar heat. An interior Trombe wall at the stairwell serves as thermal mass, absorbing heat during the day & releasing it at night, also doubles as a living planter, bringing natural beauty indoors. Rust-colored concrete floors are a stunning design element & function encompassing radiant floor heating on both levels, powered by an efficient electric system, adds comfort while keeping energy costs low. A 9.86 kW photovoltaic solar array on the south-facing roof supplies power for the HVAC & the home's electrical needs. This is sustainable living at its finest!

Listed by Michelle Decker of Asheville Realty Group

$
$
%
$/month over payments
Federal 30-year interest rate: 6.49% last updated on Jul 9, 2026
* All Figures are estimates. Check with your bank or proposed mortgage company for actual interest rates.
This product uses the FRED® API but is not endorsed or certified by the Federal Reserve Bank of St. Louis.

Virtual TourSave FavoriteSchedule TourAsk A QuestionMore Details

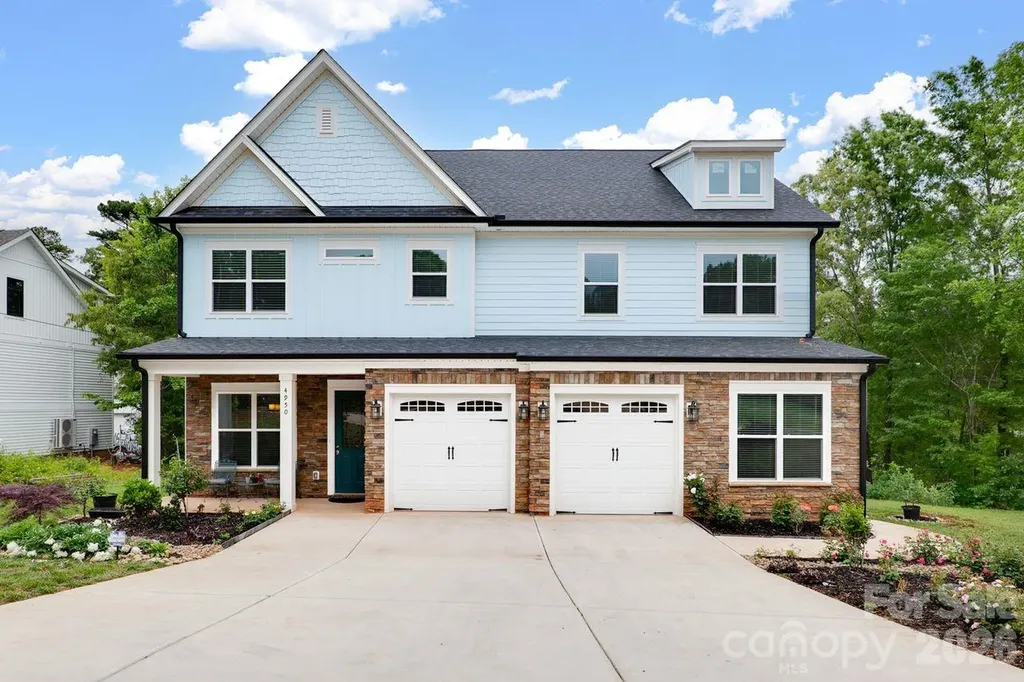
4950 Surfwood Drive Sherrills Ford NC 28673

MLS Number CAR4374967

  • Residential
  • Bedrooms 3
  • Bathroom 5
  • Square Feet 3,607
  • Acreage 0.46

Welcome to this beautifully maintained home in the highly desirable Moonlite Bay community, offering convenient access to Lake Norman. This thoughtfully designed home features 10' ceilings on the main level, creating an open and airy feel throughout. The spacious primary suite serves as a private retreat, complete with dual walk-in closets and a luxurious bath featuring an impressive soaking tub. The gourmet kitchen is both stylish and functional, showcasing gorgeous quartz countertops and a modern backsplash-perfect for everyday living and entertaining. Enjoy outdoor living year-round on the expansive 16' x 19' screened porch, ideal for relaxing or hosting guests. The current owner has taken great pride in the beautifully landscaped flower garden, adding charm, color, and curb appeal to the property. Situated just minutes from shopping, dining, and daily conveniences, this home has been meticulously cared for and offers the perfect balance of comfort, style, and location. Don't miss this opportunity to enjoy Lake Norman living in one of the area's most sought after communities.

Listed by Melinda Mao of Lantern Realty & Development,LLC

$
$
%
$/month over payments
Federal 30-year interest rate: 6.49% last updated on Jul 9, 2026
* All Figures are estimates. Check with your bank or proposed mortgage company for actual interest rates.
This product uses the FRED® API but is not endorsed or certified by the Federal Reserve Bank of St. Louis.

Save FavoriteSchedule TourAsk A QuestionMore Details

14724 Bridle Trace Lane Pineville NC 28134
Active With Contract

MLS Number CAR4389602

  • Residential
  • Bedrooms 5
  • Bathroom 3
  • Square Feet 3,529
  • Acreage 0.32

WELCOME TO BRIDLESTONE! Move-in ready, two-story home with a desirable floor plan for effortless entertaining and everyday living. This beautiful home features a sunny living room, dining room, kitchen with new quartz countertops, backsplash and stainless-steel appliances open to breakfast area and fireside family room, updated baths, new LVP flooring and carpet, freshly painted interior, new light fixtures, high-end finishes and design selections. Primary suite with gorgeous ensuite bath, sitting area and walk-in closet on main. Additionally, there is a flexible room that can be for guests or office beside a full bath on the main. Three additional bedrooms, one full bath and a large bonus room, upstairs. Extend entertaining on the covered deck overlooking the backyard and patio. Attached two car garage. Large laundry room with sink main near nice size closet for drop-zone by garage. Convenient to shops and restaurants in the Ballantyne and Pineville area.

Listed by Shelley Saunders of Brandon Lawn Real Estate LLC

$
$
%
$/month over payments
Federal 30-year interest rate: 6.49% last updated on Jul 9, 2026
* All Figures are estimates. Check with your bank or proposed mortgage company for actual interest rates.
This product uses the FRED® API but is not endorsed or certified by the Federal Reserve Bank of St. Louis.

Virtual TourSave FavoriteSchedule TourAsk A QuestionMore Details

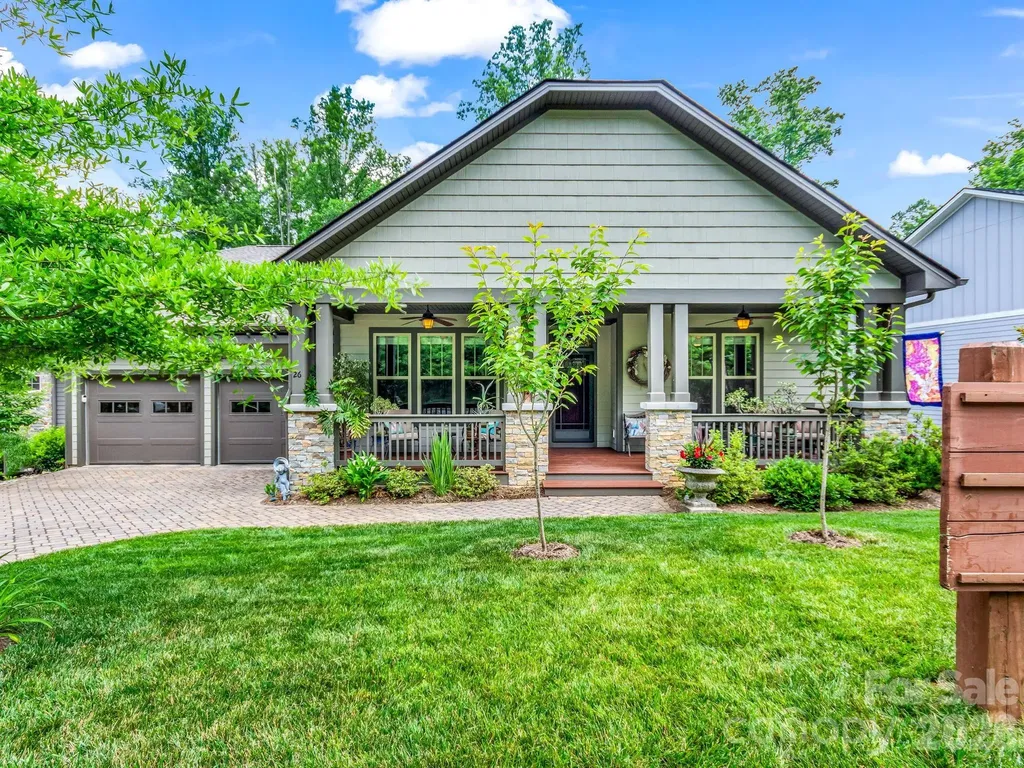
26 Balsam High Road Biltmore Lake NC 28715
Active With Contract

MLS Number CAR4336811

  • Residential
  • Bedrooms 4
  • Bathroom 4
  • Square Feet 3,514
  • Acreage 0.19

Experience the understated elegance of this immaculate Arts and Crafts home, ideally positioned within the highly sought-after Biltmore Lake community. A welcoming covered front porch opens into a thoughtfully designed interior where timeless craftsmanship blends seamlessly with modern comfort. The spacious great room features soaring ceilings, a floor-to-ceiling stone fireplace, and custom Amish-built cabinetry, creating a warm and inviting centerpiece for daily living and entertaining alike. The open-concept layout flows naturally into a bright kitchen appointed with granite countertops, marble backsplash, and a generous walk-in pantry o Highlights include a main-level primary suite overlooking the natural beauty of Scott's Mountain and Bill Moore Creek, featuring double vanities, a walk-in shower with sky-view window, and a spacious walk-in closet. The fully finished lower level offers exceptional flexibility with a secondary living area, guest bedroom, full bath, and dedicated storage space o Outdoor living is equally inviting, with professionally landscaped and irrigated grounds along with dual-level decking overlooking the private backyard setting. One of the unique advantages of this location is its immediate proximity to Biltmore Lake's extensive trail system, with trail access located just a short distance down the street providing convenient pedestrian access to the lake, clubhouse, tennis courts, pickleball courts, and other community amenities without the need to drive o Residents of Biltmore Lake enjoy a lifestyle centered around a 62-acre lake with private beach access, miles of hiking and biking trails, tennis and pickleball courts, playgrounds, and a vibrant clubhouse and bandstand hosting seasonal events and concerts. For added peace of mind, the seller has commissioned a comprehensive pre-listing inspection available for review by qualified buyers, and a Home Warranty is included. Home is vacant, easy to show, and ready for immediate enjoyment. o This property is not located in a FEMA-designated flood zone and flood insurance is not required. Certain third-party websites may display inaccurate flood zone information, so buyers are encouraged to verify independently if desired.

Listed by Andreas Tross of Walnut Cove Realty/Allen Tate/Beverly-Hanks

$
$
%
$/month over payments
Federal 30-year interest rate: 6.49% last updated on Jul 9, 2026
* All Figures are estimates. Check with your bank or proposed mortgage company for actual interest rates.
This product uses the FRED® API but is not endorsed or certified by the Federal Reserve Bank of St. Louis.

Save FavoriteSchedule TourAsk A QuestionMore Details

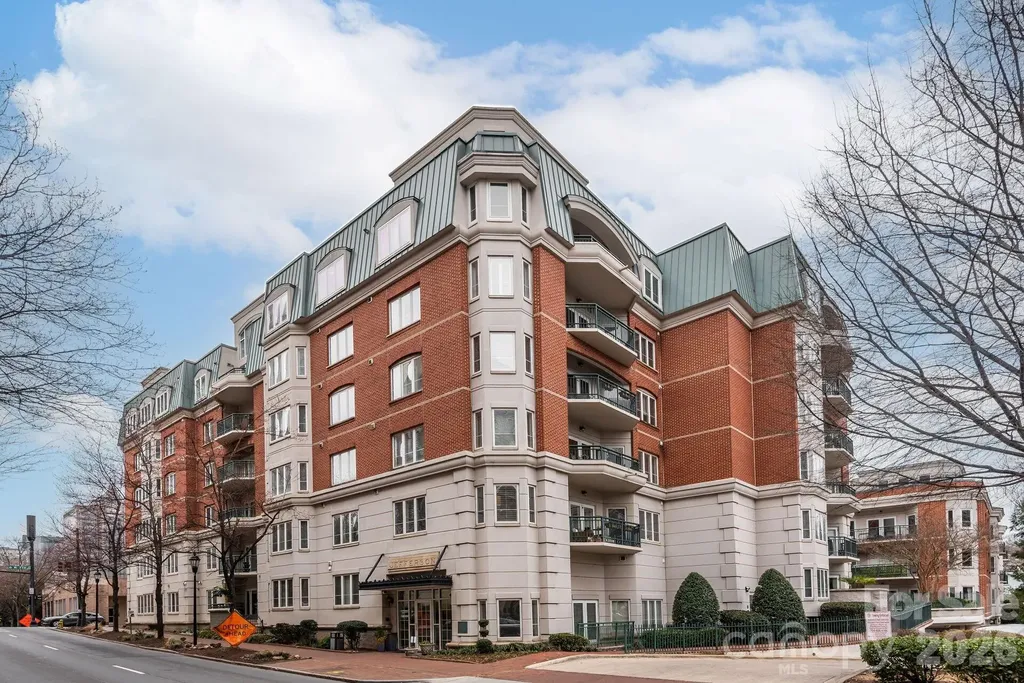
415 N Church Street Charlotte NC 28202
Pending

MLS Number CAR4355609

  • Condo
  • Bedrooms 3
  • Bathroom 3
  • Square Feet 2,436

Listed by Lauren Campbell of Howard Hanna Allen Tate SouthPark

$
$
%
$/month over payments
Federal 30-year interest rate: 6.49% last updated on Jul 9, 2026
* All Figures are estimates. Check with your bank or proposed mortgage company for actual interest rates.
This product uses the FRED® API but is not endorsed or certified by the Federal Reserve Bank of St. Louis.

Virtual TourSave FavoriteSchedule TourAsk A QuestionMore Details

Broker Reciprocity MLS Grid Logo © 2026 Listings courtesy of Canopy MLS as distributed by MLS GRID. IDX information is provided exclusively for consumers’ personal non-commercial use and may not be used for any purpose other than to identify prospective properties consumers may be interested in purchasing. The IDX data is deemed reliable but is not guaranteed by MLS GRID and may be subject to an end user license agreement prescribed by the Member Participant’s applicable MLS.  Based on information submitted to the MLS GRID as of July 16, 2026 9:17 PM UTC . All data is obtained from various sources and may not have been verified by broker or MLS GRID. Supplied Open House Information is subject to change without notice. All information should be independently reviewed and verified for accuracy. Properties may or may not be listed by the office/agent presenting the information. Some IDX listings have been excluded from this website.