and narrow your search. If you have fewer than 200 results, you can save your search.

Alexander NC

r=6289-6300
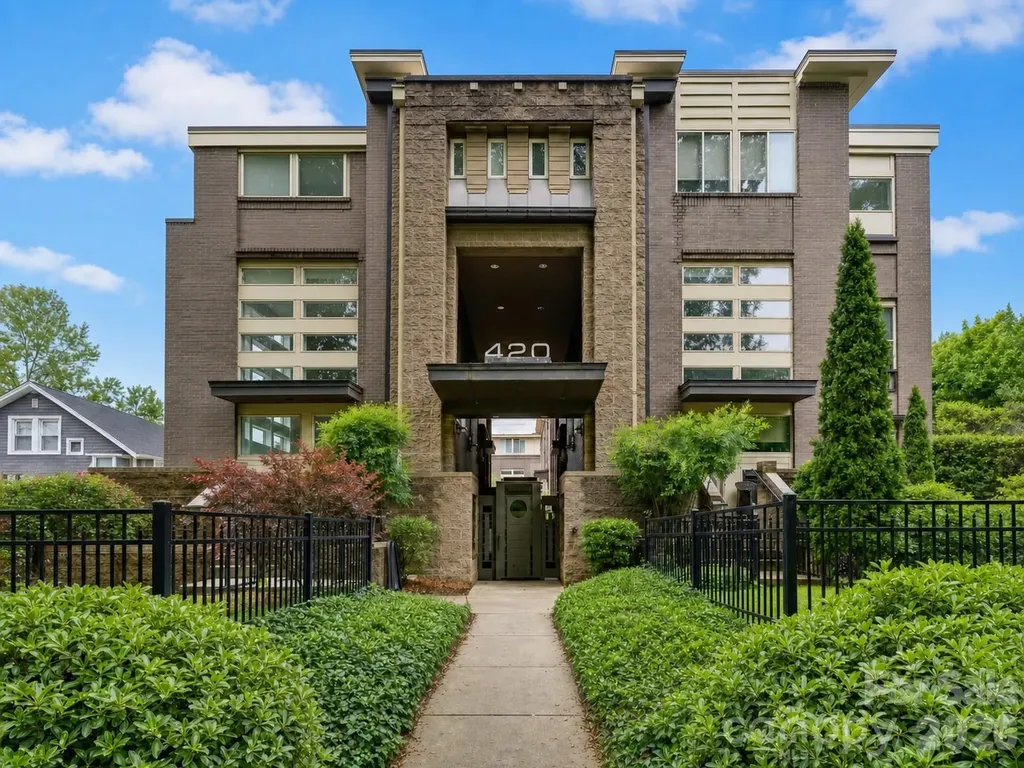
420 Queens Road Charlotte NC 28207

MLS Number CAR4386361

  • Condo
  • Bedrooms 3
  • Bathroom 3
  • Square Feet 2,051

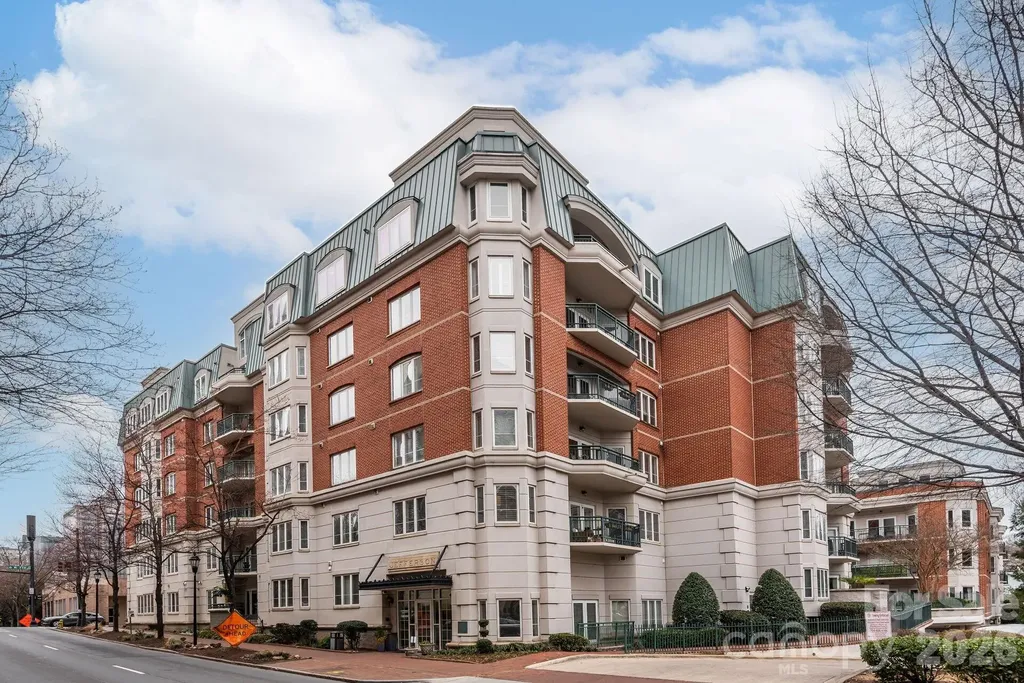
Experience elevated city living in this exceptional residence offering the perfect blend of sophistication, privacy, and convenience. Designed for both elegant entertaining and comfortable everyday living, this one-of-a-kind home is defined by its expansive wraparound terrace overlooking picturesque tree-lined streets, creating a seamless indoor-outdoor lifestyle rarely found in the heart of the city. The thoughtfully designed interior showcases impeccable craftsmanship, refined finishes, and generous living spaces filled with natural light. Timeless architectural details and an exceptional floor plan create an effortless flow ideal for both intimate gatherings and large-scale entertaining. The gourmet kitchen is beautifully appointed with premium appliances, custom cabinetry, and an oversized island that opens seamlessly into the main living and dining areas. Every space has been curated with attention to detail, balancing luxury with functionality. The primary suite serves as a private retreat with spa-inspired amenities and extensive custom closet systems designed to maximize organization and style. Additional bedrooms and flexible living spaces easily accommodate guests, office space, fitness, or media needs. Custom closets throughout the residence provide exceptional storage solutions rarely found in comparable properties. A luxurious private side entrance offers added privacy and convenience while complementing the home's grand main entrance and elegant arrival experience. This unique feature creates a discreet secondary access point ideal for everyday living, guests, or pet access without compromising the residence's sophisticated presentation. One of the property's most valuable and hard-to-find features is its secured private parking, delivering both peace of mind and effortless accessibility in a premier urban setting. In addition, the residence includes three separate private storage areas, offering extraordinary flexibility for seasonal items, recreational equipment, wine collections, luggage, or additional household needs. The expansive wraparound terrace becomes a true extension of the home, ideal for morning coffee, evening cocktails, al fresco dining, or simply enjoying the peaceful canopy views and charming streetscape below. Surrounded by mature trees and elegant architecture, the outdoor living experience feels both serene and connected to the vibrancy of the city. Perfectly positioned near premier dining, shopping, cultural destinations, parks, and entertainment, this residence offers a rare opportunity to enjoy luxury living with the comfort, privacy, and functionality often reserved for single-family homes. The combination of secured private parking, multiple private storage spaces, custom closets throughout, expansive outdoor living, and private side access creates a truly exceptional offering unlike anything else on the market. Every detail has been carefully considered to deliver an elevated lifestyle experience defined by elegance, convenience, privacy, and timeless design.

Listed by Maren Brisson of Corcoran HM Properties
$
$
%
$/month over payments
Federal 30-year interest rate: 6.49% last updated on Jul 9, 2026
* All Figures are estimates. Check with your bank or proposed mortgage company for actual interest rates.
This product uses the FRED® API but is not endorsed or certified by the Federal Reserve Bank of St. Louis.

Save FavoriteSchedule TourAsk A QuestionMore Details

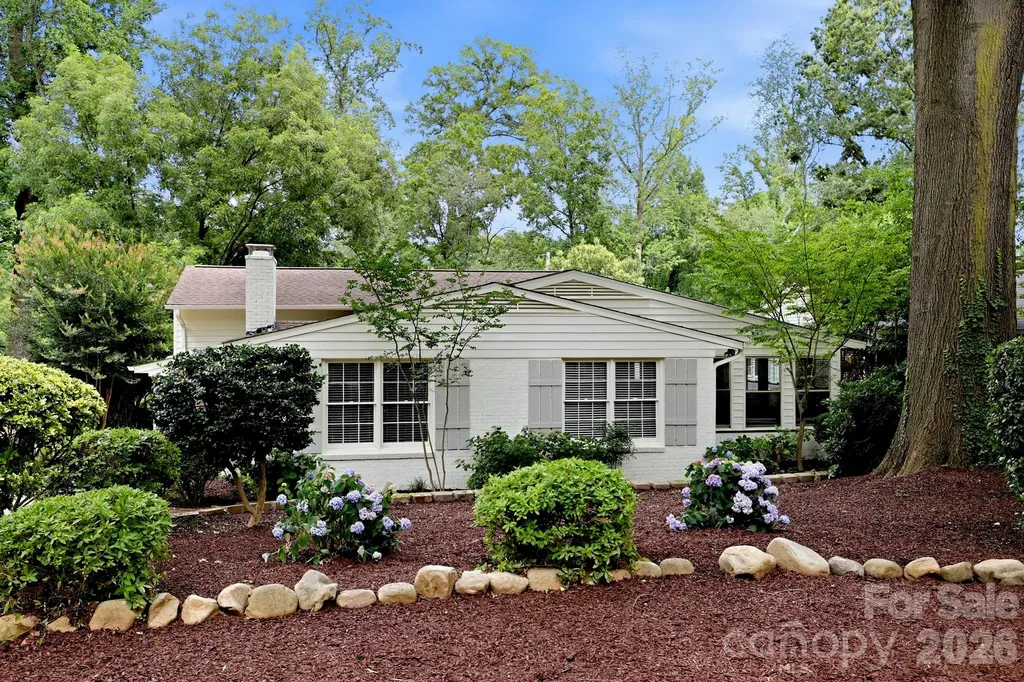
1137 Sewickley Drive Charlotte NC 28209

Charlotte, NC1137 Sewickley Drive

Price$795,000

Est. Mortgage: $/month

Active With Contract

MLS Number CAR4385980

  • Residential
  • Bedrooms 3
  • Bathroom 2
  • Square Feet 2,411
  • Acreage 0.4

Welcome to The Cottage on Sewickley! This charming 3-bedroom, 2-bath home on a .4 acre lot blends character, warmth, and an unbeatable location. Nestled in sought-after Ashbrook, adjacent to Madison Park and Colonial Village and just minutes from Sedgefield, you'll enjoy easy access to Park Road Shopping Center, Montford restaurants, the Greenway, Uptown, the airport, and major highways. The painted brick exterior is surrounded by mature trees and blooming hydrangeas, while the inviting front porch offers the perfect place to relax. Inside, hardwood floors run throughout the main and upper levels. The living room features a fireplace and flows into the beautifully updated kitchen with white cabinetry, a farmhouse sink, marble backsplash, center island, and built-in glass-front cabinetry. The adjoining dining area is ideal for gathering and entertaining, while the light-filled family room overlooks the deep backyard and provides additional living space. Upstairs, the spacious primary bedroom offers two closets, while a second bedroom and full bath complete the upper level. The lower level features a third bedroom, full bath, generous storage, a mudroom with laundry and flexible space to work, create, or play, along with convenient access to the attached two-car garage. Outside, the large fenced backyard provides endless possibilities for gardening, pets, play, and outdoor living. A storage shed and crawlspace offer additional storage. Move-in ready with opportunities to make it your own, this cherished cottage combines timeless charm with everyday convenience in one of Charlotte's most desirable neighborhoods.

Listed by Mai-Lis Bahr and Leslie Mueller of Mackey Realty LLC

$
$
%
$/month over payments
Federal 30-year interest rate: 6.49% last updated on Jul 9, 2026
* All Figures are estimates. Check with your bank or proposed mortgage company for actual interest rates.
This product uses the FRED® API but is not endorsed or certified by the Federal Reserve Bank of St. Louis.

Save FavoriteSchedule TourAsk A QuestionMore Details

201 Oak Street Stanfield NC 28163

Stanfield, NC201 Oak Street

Price$795,000

Est. Mortgage: $/month

MLS Number CAR3749293

  • Land
  • Acreage 25.89
  • County Stanly

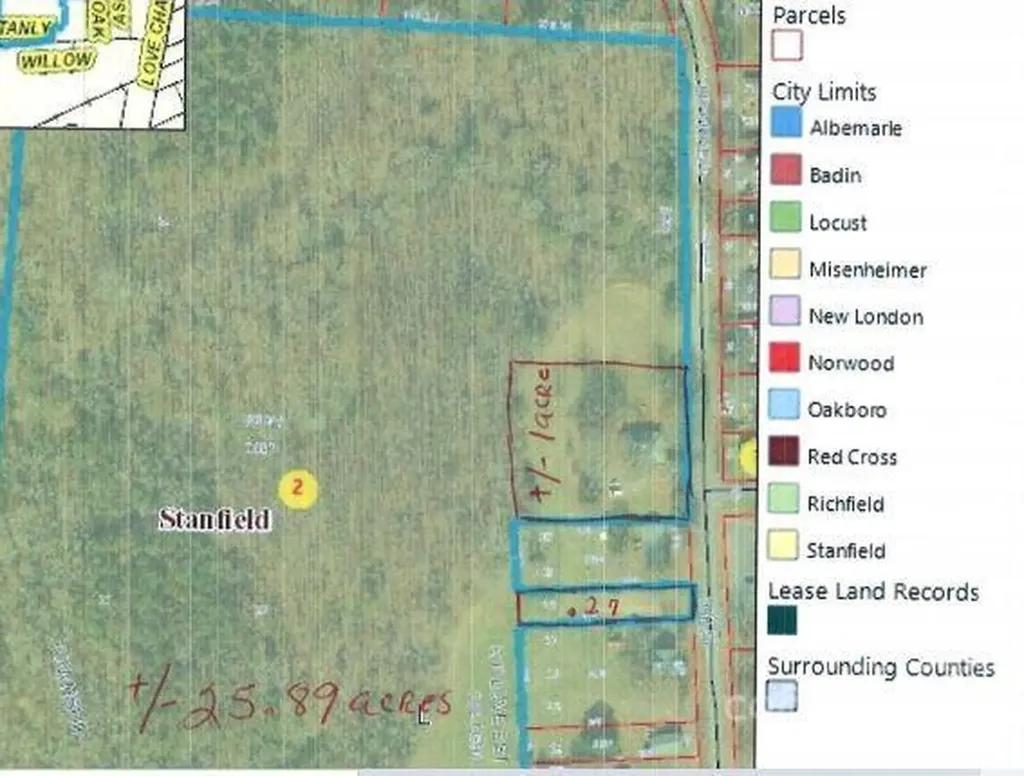
LOOKING FOR LAND IN THE FAST GROWING AREA IN THE WESTERN PART OF STANLY COUNTY. THIS MAKE BE THE PROPERTY FOR YOU. HOUSE AND 1.5 ACRES OF LAND DO NOT CONVEY and will be surveyed out by owner before closing. Once house is surveyed out this property will be given a new location number and parcel ID. Property covered in trees. Creek on property. Owners says he has never seen it flood. Buyer will need to verify that information. Buyer will need to contact the town of Stanfield for water and sewer tap fees. They say both of available. Property fronts West Stanly and Oak Streets. Located only minutes from shopping areas and approx. 14 miles from I-485. Don't let this property get away. Come look and make your offer. Thanks for considering. Owner will not divide.

Listed by Judy Godwin of J Godwin Realty

$
$
%
$/month over payments
Federal 30-year interest rate: 6.49% last updated on Jul 9, 2026
* All Figures are estimates. Check with your bank or proposed mortgage company for actual interest rates.
This product uses the FRED® API but is not endorsed or certified by the Federal Reserve Bank of St. Louis.

Save FavoriteSchedule TourAsk A QuestionMore Details

275 Palm Cove Way York SC 29745

York, SC275 Palm Cove Way

Price$795,000

Est. Mortgage: $/month

Active With Contract

MLS Number CAR4379538

  • Residential
  • Bedrooms 4
  • Bathroom 5
  • Square Feet 3,959
  • Acreage 0.4

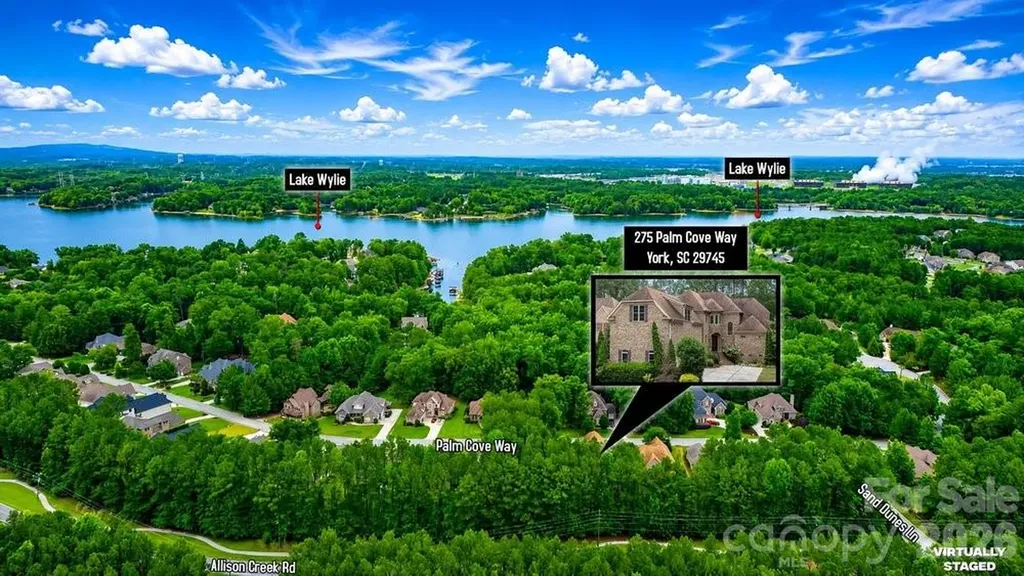
Custom Craftsmanship Meets Lakeside Lifestyle and Modern Shoreline Living. Located in the highly sought-after Palm Tree Cove, 275 Palm Cove Way is a stunning full-brick and stone custom estate that balances grand architecture with the warmth of a true family sanctuary. Situated just moments from the shores of Lake Wylie, this 3959-square-foot masterpiece offers a lifestyle of quiet luxury and community convenience. Make a lasting first impression with the grand entry foyer that leads into a soaring two-story great room with cathedral ceilings, a gas fireplace, and French doors that open to a back deck for relaxation and solitude. Bathed in natural light from a wall of windows, the living space features rich hardwoods that have recently been refinished, intricate exquisite crown moldings can be found throughout the home on ceilings and floors in every room, UV protected and black out Roman blinds, ensuring your home stays cool and your finishes stay pristine. Luxury is standard here, with a main-level primary suite featuring tray ceilings, panoramic bow windows, an exit door to the back deck, a garden tub with cathedral tray ceiling, massive walk-in shower and oversized walk-in closet space. Upstairs, the layout is a dream for family or guests; each of the large bedrooms includes its own private full bath and a walk-in closet, offering a level of privacy rarely found in today's market. The kitchen is a chef's delight with high end finishes, a massive island, custom cabinets, a walk-in pantry, stainless steel appliances and plenty of counter space for that holiday party or family gathering. They say the kitchen is the heart of the home, and this one is no exception! With an open floor plan, you can enjoy the guests mingling in the great room, while still keeping watch over your menu! And if that's not enough, there is also a formal dining room for those extra special occasions you want to remember. This home comes equipped with a state-of-the-art security system, securing all entry points and windows with 360-degree camera footage, as well as an irrigation system in the front and side yard. The mature natural, sustainable, organic landscaping provides solitude and privacy that cannot be found in many new construction homes today, and includes: fig & blueberry bushes, rocks, trees, grass and evergreen ground cover. The tall, dry crawlspace allows for easy access to underneath the house, and there is over 1,200 sq-ft of storage space available in the attic with walk-in access doors to the attic from the bonus room. For the hobbyist or the adventurer, this home is unparalleled. The oversized, tall 3-car garage is perfect for larger vehicles, while the community offers secure dedicated storage for boats, RV's and jet skis. Allison Park is just seconds down the road with public lake swimming, fishing piers, boat access (4 ramps), public soccer, football and pickleball fields. After a day on the water, unwind on your low-maintenance Trex deck overlooking a private wooded backyard that is already perfectly sized for a future pool. Enjoy the community pool, complete with picnic and recreational areas, and walking trails for the whole family. Located in the award-winning Clover School District (including the new Lake Wylie High School), you have the best of both worlds; top-tier education and the benefit of low South Carolina property taxes. Just a short commute to Charlotte Douglas International Airport and Downtown Charlotte, quaint restaurants and everyday shopping. From the central vacuum system to the brand-new 2025 hot water heater and new windows, no detail has been overlooked. 275 Palm Cove Way isn't just a move - it's an ARRIVAL! Whether you are a lake enthusiast or a lover of fine craftsmanship, this home is the rare find you've been waiting for. If you are looking for a top-quality house at an AMAZING PRICE, come see this one for yourself and call it HOME!

Listed by Diane Grever of Carolinas Cornerstone Real Estate

$
$
%
$/month over payments
Federal 30-year interest rate: 6.49% last updated on Jul 9, 2026
* All Figures are estimates. Check with your bank or proposed mortgage company for actual interest rates.
This product uses the FRED® API but is not endorsed or certified by the Federal Reserve Bank of St. Louis.

Virtual TourSave FavoriteSchedule TourAsk A QuestionMore Details

2755 Us 70 Highway E Morganton NC 28655

MLS Number CAR4394087

  • Commercial
  • Property SubType AUTOMOTIVE
  • Square Feet 1,984
  • Acreage 0.42

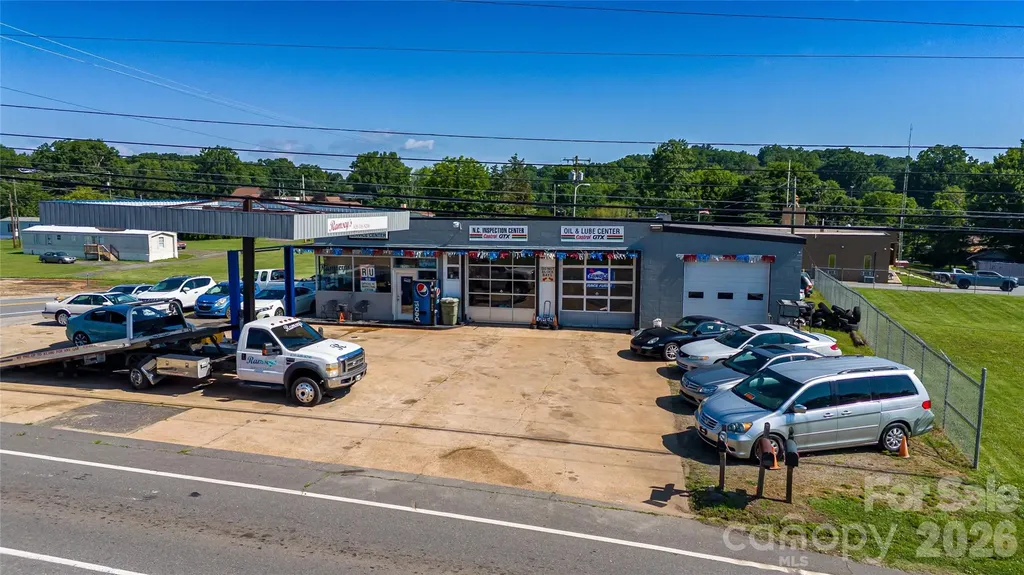
Commercial opportunity with exceptional visibility, excellent traffic count, and extensive road frontage along a heavily traveled Highway. Situated on a spacious corner lot, this versatile property offers endless possibilities for investors and owner-operators alike. The property features a 3-bay garage/shop along with a fully fenced rear lot, providing secure storage for vehicles, equipment, inventory, or fleet operations. This opportunity includes all equipment and tow trucks, allowing a buyer to begin operations immediately. There are opportunities to obtain placement on local towing rotations, creating additional income potential and long-term business growth. The property's flexible layout and prime location make it suitable for a wide variety of uses, including towing operations, automotive repair, vehicle sales and more. The sale includes the land and real estate, offering both immediate operational value and long-term investment potential.

Listed by Damion Patton of Patton & Belote Realty

$
$
%
$/month over payments
Federal 30-year interest rate: 6.49% last updated on Jul 9, 2026
* All Figures are estimates. Check with your bank or proposed mortgage company for actual interest rates.
This product uses the FRED® API but is not endorsed or certified by the Federal Reserve Bank of St. Louis.

Save FavoriteSchedule TourAsk A QuestionMore Details

207 Cross Creek Drive Cherryville NC 28021

MLS Number CAR4373170

  • Residential
  • Bedrooms 3
  • Bathroom 3
  • Square Feet 2,944
  • Acreage 1.04

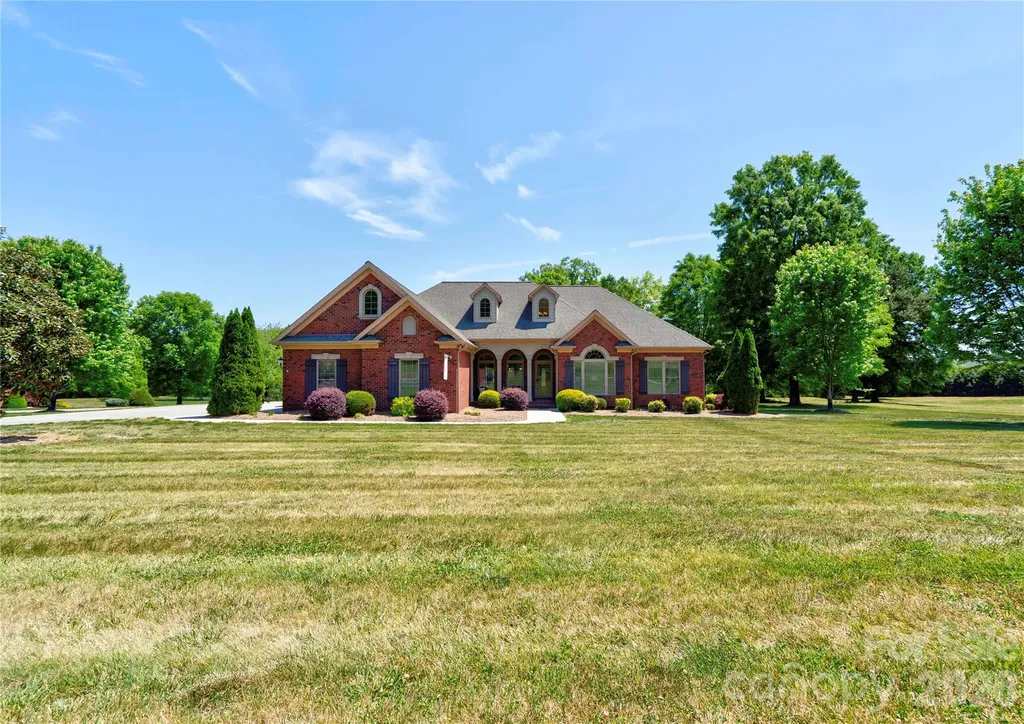
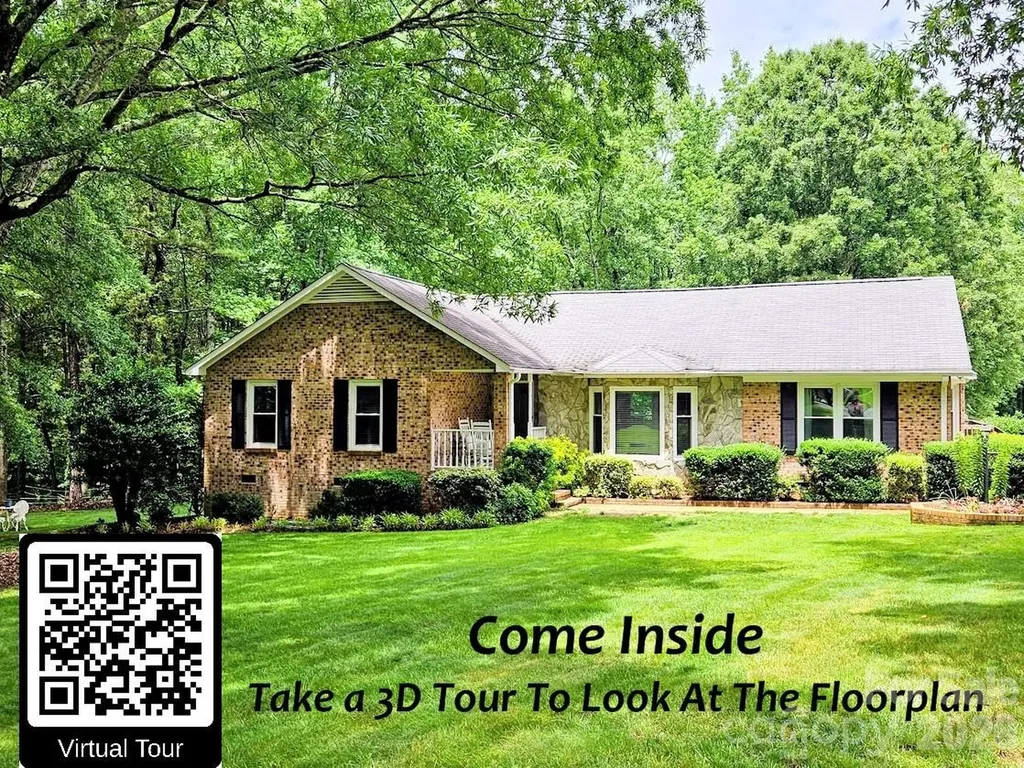
Gorgeous 3BR 2.5BA brick home on a corner lot in The Pointe subdivision near Moss Lake. This home has it all! Gleaming hardwoods. Vaulted ceilings & all others are 9'. Granite countertops. LR has vaulted ceiling & gas log fireplace. Custom kitchen with stainless appliances, granite counters pantry, breakfast bar & brick-like backsplash. Breakfast area & formal dining room with trey ceilings. Split bedroom plan. Large primary suite has vaulted ceiling, sitting area, huge walk-in closet, granite dual vanity with make-up desk, soaking tub, tile walk-in shower & water closet. Large laundry room with overhead cabinets & fold-down ironing board. Spacious office with vaulted ceiling. Bedrooms 2 & 3 each have walk-in closet & share a jack-n-jill bath with tile walk-in shower & granite counter tops. Large sun room has tile flooring & beaded board vaulted ceiling. Huge bonus room has a large walk-in closet and attic access. Home has a covered front porch (with tile floor), rear deck, rear patio & oversized triple garage. Main level of home has gas heat & the upper level bonus room has a heat pump. There are 2 electric water heaters. Home has a central vacuum & a security system. Refrigerator, washer, dryer, and living room TV remain. This home is truly a MUST SEE! Come make this your new DREAM HOME.

Listed by Sherry Horn of Keller Williams Ballantyne Area

$
$
%
$/month over payments
Federal 30-year interest rate: 6.49% last updated on Jul 9, 2026
* All Figures are estimates. Check with your bank or proposed mortgage company for actual interest rates.
This product uses the FRED® API but is not endorsed or certified by the Federal Reserve Bank of St. Louis.

Virtual TourSave FavoriteSchedule TourAsk A QuestionMore Details

7712 Old Waxhaw Monroe Road Waxhaw NC 28173

MLS Number CAR4388099

  • Residential
  • Bedrooms 3
  • Bathroom 2
  • Square Feet 1,790
  • Acreage 4.2

As a Horse Property Specialist, I want to say that this is the finest! Excellent Condition, Open Spacious Plan, Excellent floor plan. This is not a property that you will have to do anything to! Set back off the street it offers total privacy and safety for your family, horses and pets. THE SQUARE FOOTAGE OF THIS HOME IS DECEIVING! With everyone wanting to downsize this is not your typical ranch.Your first impression will be wow when you enter the foyer and see how expansive the vaulted beamed ceiling and open floor plan is. The gas log fireplace is the focal point and new plank floors make this look so great. Combined in the open great room is an additional area perfect for a reading or relaxing in a sitting area or music area with lots of natural light. Beyond that is the expansive renovated kitchen which is huge and offers a perfect breakfast area next to the three bay windows. There is a side entry door which leads to the parking area to easily bring in your groceries. Of course there is also a formal dining room. No narrow halls in this home, the other side of the home there is a second door that leads to the family retreating area. The third bedroom is appointed with bookcases that surround the window and offer a perfect spot as an office. When you leave that room the wide bedroom wing foyer leads to a large second bedroom that has a full bath in the foyer. The large Primary bedroom is in front of the home and has its own full updated bath. Behind the home is a large deck that views that wooded gated pastures and leads to a vegetable garden. There had formerly been an above ground pool with continuing deck so if that is your desire, that is the perfect spot to put one in with full sun. The road between the two hearty pastures leads to your neighbors horse property, but also allows easy access to entering the pastures and parking horse trailers and tractors. Even though you will feel secluded, it is benefit to have neighbors that share the same lifestyle as you do. The wooded area to the side of the home was once used as a third pasture in the natural treed hammock to offer the horses shade. Along side the home is a beautiful double carport and workshop garage. ALL THIS AND ONLY 2.5 MILES FROM MAIN STREET WAXHAW! THIS IS WHAT YOU WERE WAITING FOR!

Listed by Patti Maechler of Prestige Properties of the Carolinas,LLC

$
$
%
$/month over payments
Federal 30-year interest rate: 6.49% last updated on Jul 9, 2026
* All Figures are estimates. Check with your bank or proposed mortgage company for actual interest rates.
This product uses the FRED® API but is not endorsed or certified by the Federal Reserve Bank of St. Louis.

Virtual TourSave FavoriteSchedule TourAsk A QuestionMore Details

415 N Church Street Charlotte NC 28202
Pending

MLS Number CAR4355609

  • Condo
  • Bedrooms 3
  • Bathroom 3
  • Square Feet 2,436

Listed by Lauren Campbell of Howard Hanna Allen Tate SouthPark

$
$
%
$/month over payments
Federal 30-year interest rate: 6.49% last updated on Jul 9, 2026
* All Figures are estimates. Check with your bank or proposed mortgage company for actual interest rates.
This product uses the FRED® API but is not endorsed or certified by the Federal Reserve Bank of St. Louis.

Virtual TourSave FavoriteSchedule TourAsk A QuestionMore Details

97 Old Cove Road Black Mountain NC 28711

Black Mountain, NC97 Old Cove Road

Price$795,000

Est. Mortgage: $/month

MLS Number CAR4359155

  • Residential
  • Bedrooms 3
  • Bathroom 3
  • Square Feet 3,868
  • Acreage 11

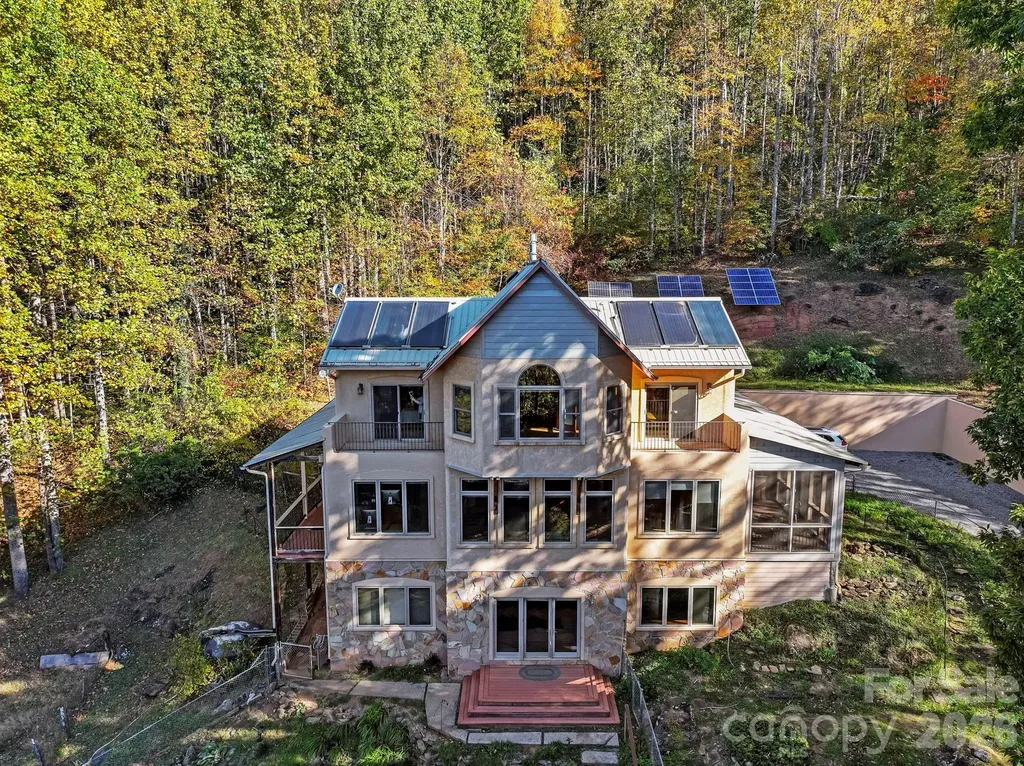
Casa Solara: Embrace Sustainable Mountain Living with Flexible Options Near Black Mountain Discover a truly exceptional opportunity with Casa Solara, a meticulously crafted off-grid, passive solar home situated on 11 private acres just 4 miles north of vibrant Black Mountain. This rare Western North Carolina gem offers breathtaking long-range mountain views and a lifestyle committed to sustainability without compromising comfort. Thoughtful Design & Spacious Interiors Spanning 3,868 square feet, Casa Solara presents 3 bedrooms and 3 baths, thoughtfully designed by Alice Dodson and built by Mark Bondurant. The main level is an inviting hub, featuring an open-concept living area, kitchen, and study. Here, radiant floor heat, a cozy propane stove, unique curved architectural walls, and expansive windows bathe the space in natural light while framing stunning views. Upstairs, two serene bedrooms open onto a private balcony, sharing a spacious bath, alongside a bright, versatile yoga or sunroom. The walk-out lower level offers additional flexibility with a bedroom, bath, media room, bonus space, and a dedicated utility/battery room. High-Performance Living with Future Flexibility Built for optimal performance, Casa Solara's south-facing orientation maximizes passive solar gain, complemented by 12-inch concrete walls (R-17) that provide exceptional thermal mass and natural climate control. The robust off-grid system includes a 3.6 kW photovoltaic array, Outback inverter, 48 industrial batteries, and solar thermal for hot water and radiant heat, all backed by a Kohler propane generator. A private well and 3-bedroom septic system are also in place. For those seeking adaptable living, it's important to note that traditional grid electricity can be brought to the property, offering enhanced flexibility. An estimate detailing the cost for this connection is available in the attachments, providing clarity for future planning. An Outdoor Haven for Self-Sufficiency The expansive grounds support a self-sufficient lifestyle, boasting terraced gardens, a substantial 1,550-gallon rainwater collection system for irrigation, and established fruit trees including peach, Asian pear, and persimmon. Additional structures enhance functionality, with a dedicated woodworking shop, a practical storage cabin, and a charming chicken barn. The property also presents the potential for additional homesites, offering further investment or development opportunities. Casa Solara is more than a home; it's a sanctuary for those who value beauty, performance, and a conscious connection to nature, with the added benefit of future-proofing options. Discover this unparalleled blend of sustainable design and modern comfort.

Listed by Mary Love of Love The Green Real Estate Consulting Firm (mary@lovethegreen.org), Mary Noble Braden of Noble & Company Realty

$
$
%
$/month over payments
Federal 30-year interest rate: 6.49% last updated on Jul 9, 2026
* All Figures are estimates. Check with your bank or proposed mortgage company for actual interest rates.
This product uses the FRED® API but is not endorsed or certified by the Federal Reserve Bank of St. Louis.

Save FavoriteSchedule TourAsk A QuestionMore Details

19 Lookout Loop Burnsville NC 28714

Burnsville, NC19 Lookout Loop

Price$795,000

Est. Mortgage: $/month

MLS Number CAR4361238

  • Residential
  • Bedrooms 4
  • Bathroom 4
  • Square Feet 2,113
  • Acreage 0.06

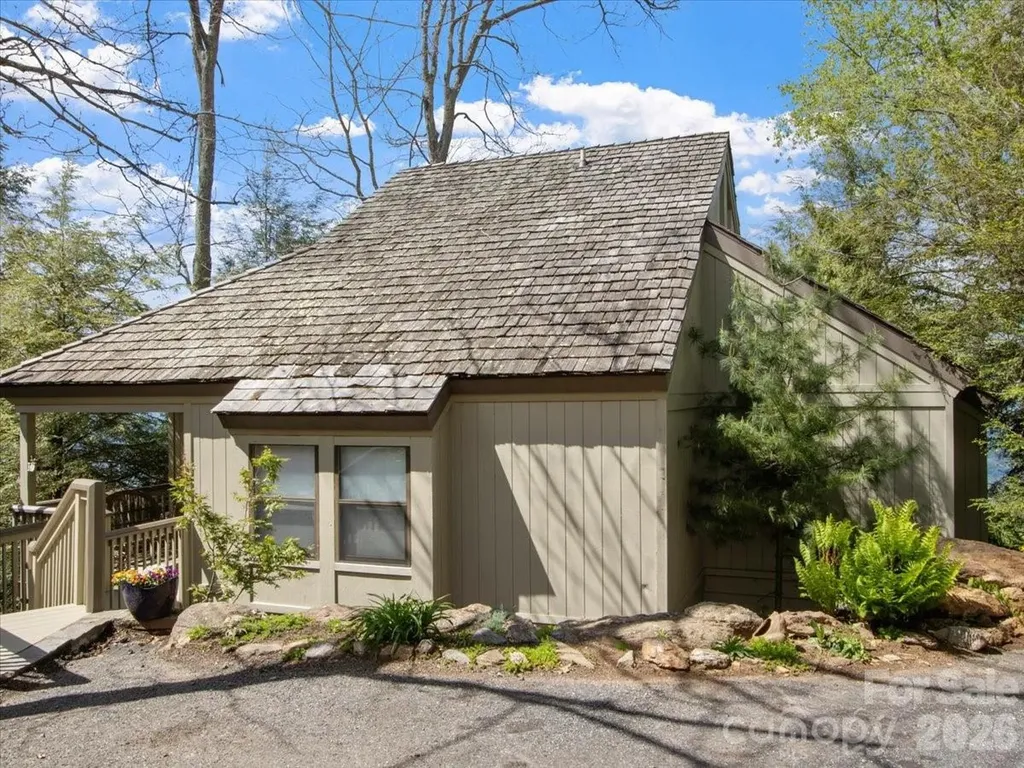
Where History Meets the Sky - A Rare Mountain Air Opportunity! If these walls could talk, they'd tell stories of laughter, friendship, and unforgettable evenings watching planes glide across the horizon. Before the clubhouse was built, this home was the gathering place - a true social hub of Mountain Air. This one-of-a-kind property in the prestigious Lookout Peak neighborhood offers you the chance to carry that legacy forward. Perfectly positioned, the home showcases breathtaking long-range mountain views, sweeping runway vistas, and a direct overlook of the clubhouse - a combination that is truly rare! Just steps from your front door lies the 2,875-foot FAA-certified paved runway, making this a dream setting for aviation enthusiasts. Inside, expansive open living and dining spaces are framed by a wall of windows, flooding the home with natural light and creating an ideal setting for entertaining or simply soaking in the scenery. The main level is spacious with a primary suite, full bath, walk-in closet, and deck access; second bedroom and full bath near entry. The upper level (loft) is light-filled featuring a third bedroom, full bath, three storage closets, and its own private deck. Lower level offers fourth bedroom, full bath, stackable washer/dryer, and walkout access to a covered patio. The expansive outdoor deck is perfect for stargazing and watching planes take off and land, featuring a striking mature tree seamlessly integrated into the design for a truly one-of-a-kind outdoor experience. **This home is ready for your personal vision - a rare opportunity to update and create something truly special.** Club amenities (available with membership) include a newly renovated spa, state-of-the-art fitness center, golf, dining, and more-bringing luxury mountain living to your doorstep. As part of the Mountain Air community, you'll experience a lifestyle unlike any other - a close-knit group of aviation enthusiasts, stunning natural surroundings, and the unique luxury of living where the sky is part of your everyday life! Don't just find a home - claim your place in the sky!

Listed by Toni Anderson of Mountain Air Realty

$
$
%
$/month over payments
Federal 30-year interest rate: 6.49% last updated on Jul 9, 2026
* All Figures are estimates. Check with your bank or proposed mortgage company for actual interest rates.
This product uses the FRED® API but is not endorsed or certified by the Federal Reserve Bank of St. Louis.

Save FavoriteSchedule TourAsk A QuestionMore Details

208 Arbor Lane Hendersonville NC 28791

Hendersonville, NC208 Arbor Lane

Price$795,000

Est. Mortgage: $/month

Active With Contract

MLS Number CAR4397976

  • Residential
  • Bedrooms 3
  • Bathroom 3
  • Square Feet 2,728
  • Acreage 2.22

First time offered! Custom brick home on full unfinished basement on 2.2 acres. Gracious one level living features living room w/tray ceiling & gas fireplace, formal dining room, kitchen w/generous cabinetry and breakfast area. Three bedrooms, 2.5 baths, laundry room and office. Two car garage, deck and lower patio. Lot can potentially be subdivided for an additional building lot. Truly a special find!

Listed by Rhonda Hollifield of Keller Williams Mtn Partners,LLC

$
$
%
$/month over payments
Federal 30-year interest rate: 6.49% last updated on Jul 9, 2026
* All Figures are estimates. Check with your bank or proposed mortgage company for actual interest rates.
This product uses the FRED® API but is not endorsed or certified by the Federal Reserve Bank of St. Louis.

Virtual TourSave FavoriteSchedule TourAsk A QuestionMore Details

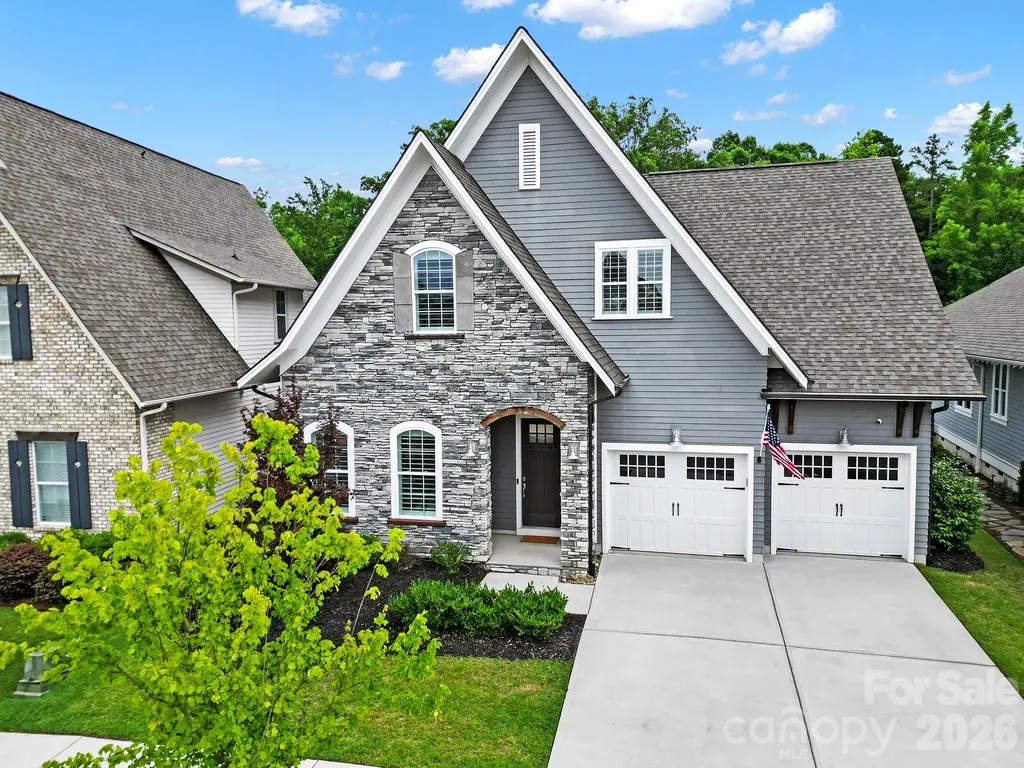
404 Sensibility Circle Fort Mill SC 29708

Fort Mill, SC404 Sensibility Circle

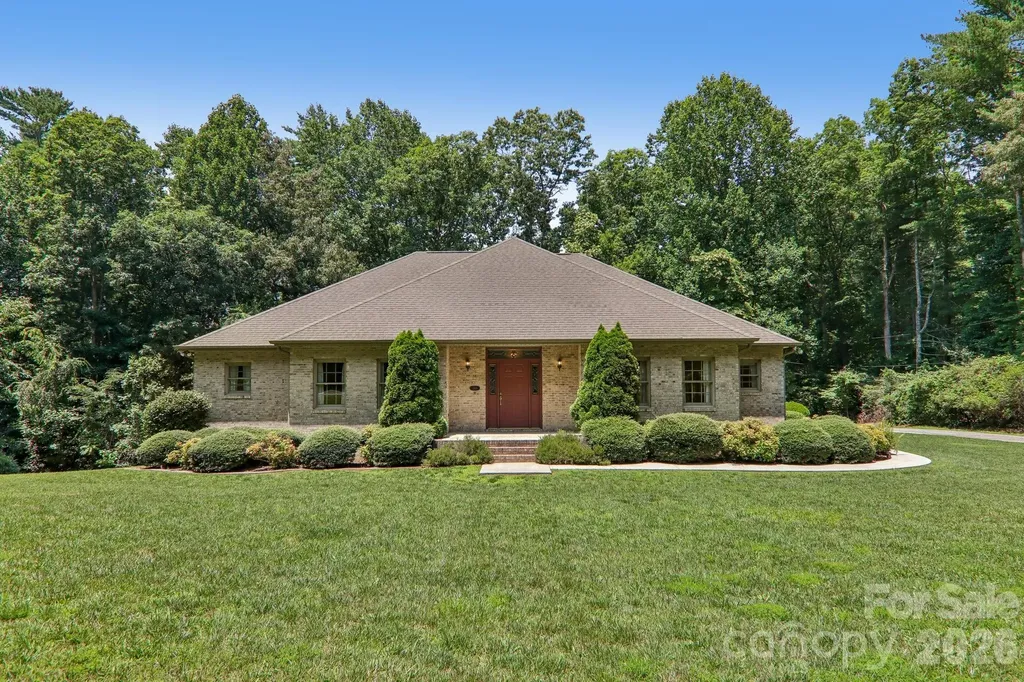
Price$795,000

Est. Mortgage: $/month

Active With Contract

MLS Number CAR4387912

  • Residential
  • Bedrooms 4
  • Bathroom 3
  • Square Feet 2,733
  • Acreage 0.18

Welcome to Masons Bend, one of Fort Mill's most sought-after neighborhoods! This breathtaking home is full of design, style and she has been meticulously maintained. Upgrades include Eze Breeze screened porch with stacked stone fireplace. Outdoor entertaining space with luxury travertine throughout, stacked stone gas fire pit, grilling and bar area all overlooking a private, wooded backdrop. Open floor plan. Gorgeous chef's kitchen with large island and SS appliances. Custom closet in owners suite, spa owners bath, wood shutters, roman shades, custom built-ins, shiplap and epoxied garage floor. Tons of storage. 2 Car Garage. Fenced private backyard. So many upgrades, you must see it for yourself! Masons Bend resides on the shores of the Catawba River and boasts hiking/biking trails, parks, clubhouse, junior Olympic pool, splash pool, fitness center, playground, entertaining pavilion and kayak/canoe launch. Award winning schools. Low SC taxes. Easy access to I-77, Airport and Charlotte.

Listed by Angela Cerbelli of Assist2sell Buyers & Sellers 1st Choice LLC

$
$
%
$/month over payments
Federal 30-year interest rate: 6.49% last updated on Jul 9, 2026
* All Figures are estimates. Check with your bank or proposed mortgage company for actual interest rates.
This product uses the FRED® API but is not endorsed or certified by the Federal Reserve Bank of St. Louis.

Save FavoriteSchedule TourAsk A QuestionMore Details

Broker Reciprocity MLS Grid Logo © 2026 Listings courtesy of Canopy MLS as distributed by MLS GRID. IDX information is provided exclusively for consumers’ personal non-commercial use and may not be used for any purpose other than to identify prospective properties consumers may be interested in purchasing. The IDX data is deemed reliable but is not guaranteed by MLS GRID and may be subject to an end user license agreement prescribed by the Member Participant’s applicable MLS.  Based on information submitted to the MLS GRID as of July 16, 2026 10:16 PM UTC . All data is obtained from various sources and may not have been verified by broker or MLS GRID. Supplied Open House Information is subject to change without notice. All information should be independently reviewed and verified for accuracy. Properties may or may not be listed by the office/agent presenting the information. Some IDX listings have been excluded from this website.