and narrow your search. If you have fewer than 200 results, you can save your search.

Alexander NC

r=6505-6516
140 Water Tank Road Statesville NC 28677

MLS Number CAR4232702

  • Commercial
  • Property SubType WAREHOUSE/OFFICE
  • Square Feet 9,000
  • Acreage 1.5

Fantastic I-40 visibility just off Old Mountain Rd exit, Iredell county. Zoned industrial (M-1) building is perfect for a number of uses, formerly a motorcycle dealership. Has 2 roll up on grade doors with access to warehouse. Propane supplemental heaters in ceiling. Available for lease 7k/month.

Listed by Jon Grigorian of Lakeshore Realty,Inc.

$
$
%
$/month over payments
Federal 30-year interest rate: 6.55% last updated on Jul 16, 2026
* All Figures are estimates. Check with your bank or proposed mortgage company for actual interest rates.
This product uses the FRED® API but is not endorsed or certified by the Federal Reserve Bank of St. Louis.

Save FavoriteSchedule TourAsk A QuestionMore Details

3538 Saker Lane Charlotte NC 28211

Charlotte, NC3538 Saker Lane

Price$775,000

Est. Mortgage: $/month

MLS Number CAR4357840

  • Residential
  • Bedrooms 4
  • Bathroom 5
  • Square Feet 2,815

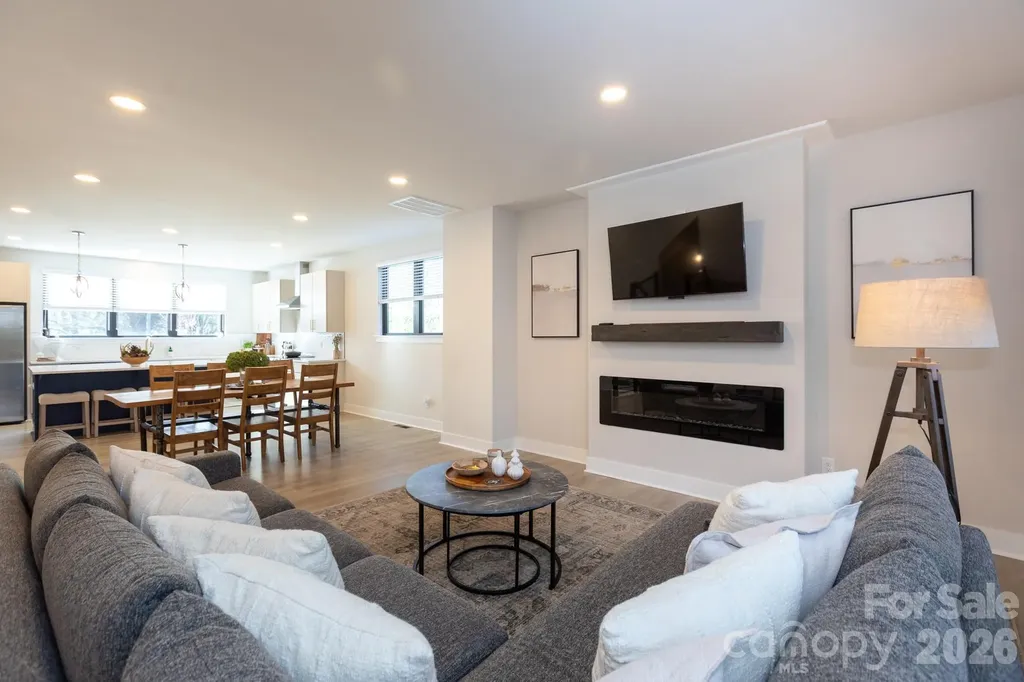
Welcome to this beautifully designed townhome in the highly sought-after Cotswold neighborhood of Charlotte, where modern comfort meets effortless living. This spacious residence, built by Copper, offers 4 generously sized bedrooms, 4 full bathrooms, and an additional half bath, providing the perfect balance of privacy and functionality for everyday living and entertaining. Step inside to an inviting open floor plan filled with natural light, seamlessly connecting the living, dining, and kitchen areas. The thoughtfully designed kitchen features ample workspace and a walk-in pantry, making organization and meal prep a breeze. The primary suite is a true retreat, complete with a large walk-in closet and a well-appointed en-suite bath designed for relaxation. Each additional bedroom offers comfort and flexibility, ideal for guests, home offices, or multi-generational living. Enjoy outdoor living year-round with a screened porch perfect for morning coffee or evening gatherings, along with a fenced patio area that offers both privacy and space for entertaining and a rooftop deck that offers a third outdoor space to entertain or enjoy privately. Additional highlights include a two-car garage and quality finishes throughout. Ideally located near shopping, dining, and all that Cotswold and Oakhurst have to offer, this home combines convenience with upscale, low-maintenance living. Don't miss the opportunity to make this exceptional property your next home.

Listed by Kelly King of Savvy + Co Real Estate

$
$
%
$/month over payments
Federal 30-year interest rate: 6.55% last updated on Jul 16, 2026
* All Figures are estimates. Check with your bank or proposed mortgage company for actual interest rates.
This product uses the FRED® API but is not endorsed or certified by the Federal Reserve Bank of St. Louis.

Save FavoriteSchedule TourAsk A QuestionMore Details

316 Fennel Dun Circle Biltmore Lake NC 28715
Active With Contract

MLS Number CAR4378925

  • Residential
  • Bedrooms 3
  • Bathroom 2
  • Square Feet 1,883
  • Acreage 0.46

Tucked away on a tranquil cul-de-sac street in Biltmore Lake, this enchanting one-owner home features freshly painted interior including 3-bed, 2-bath with craftsman charm and modern comforts. Vaulted ceilings create a spacious feel throughout the home's single level, while abundant windows and upgraded light fixtures maximize light throughout. An open floor plan creates a seamless flow between the living room, featuring a vented gas fireplace, vaulted ceilings and the elegant kitchen, breakfast bar, and dining area. Step outside on expansive porch with electric awning overlooking private, wooded backyard. A large walk-in pantry and spacious crawlspace provide great additional storage. Enjoy a very generous front porch to greet your neighbors and enjoy a cup of coffee. Walking trails and sidewalks will take you to the stunning 62-acre Biltmore Lake, which hosts countless outdoor activities, clubs, and community events. **Seller requests occupancy until August 14th. https://listings.shindlersolutions.com/video/GkqyuO9fLljGoiriAGWdwFAhEMESPBXXieBmB2lKuUI

Listed by Barbara Fiedler of Asheville Realty Group

$
$
%
$/month over payments
Federal 30-year interest rate: 6.55% last updated on Jul 16, 2026
* All Figures are estimates. Check with your bank or proposed mortgage company for actual interest rates.
This product uses the FRED® API but is not endorsed or certified by the Federal Reserve Bank of St. Louis.

Virtual TourSave FavoriteSchedule TourAsk A QuestionMore Details

39 Eastmoor Drive Asheville NC 28805

Asheville, NC39 Eastmoor Drive

Price$775,000

Est. Mortgage: $/month

MLS Number CAR4368159

  • Residential
  • Bedrooms 5
  • Bathroom 4
  • Square Feet 3,815
  • Acreage 0.5

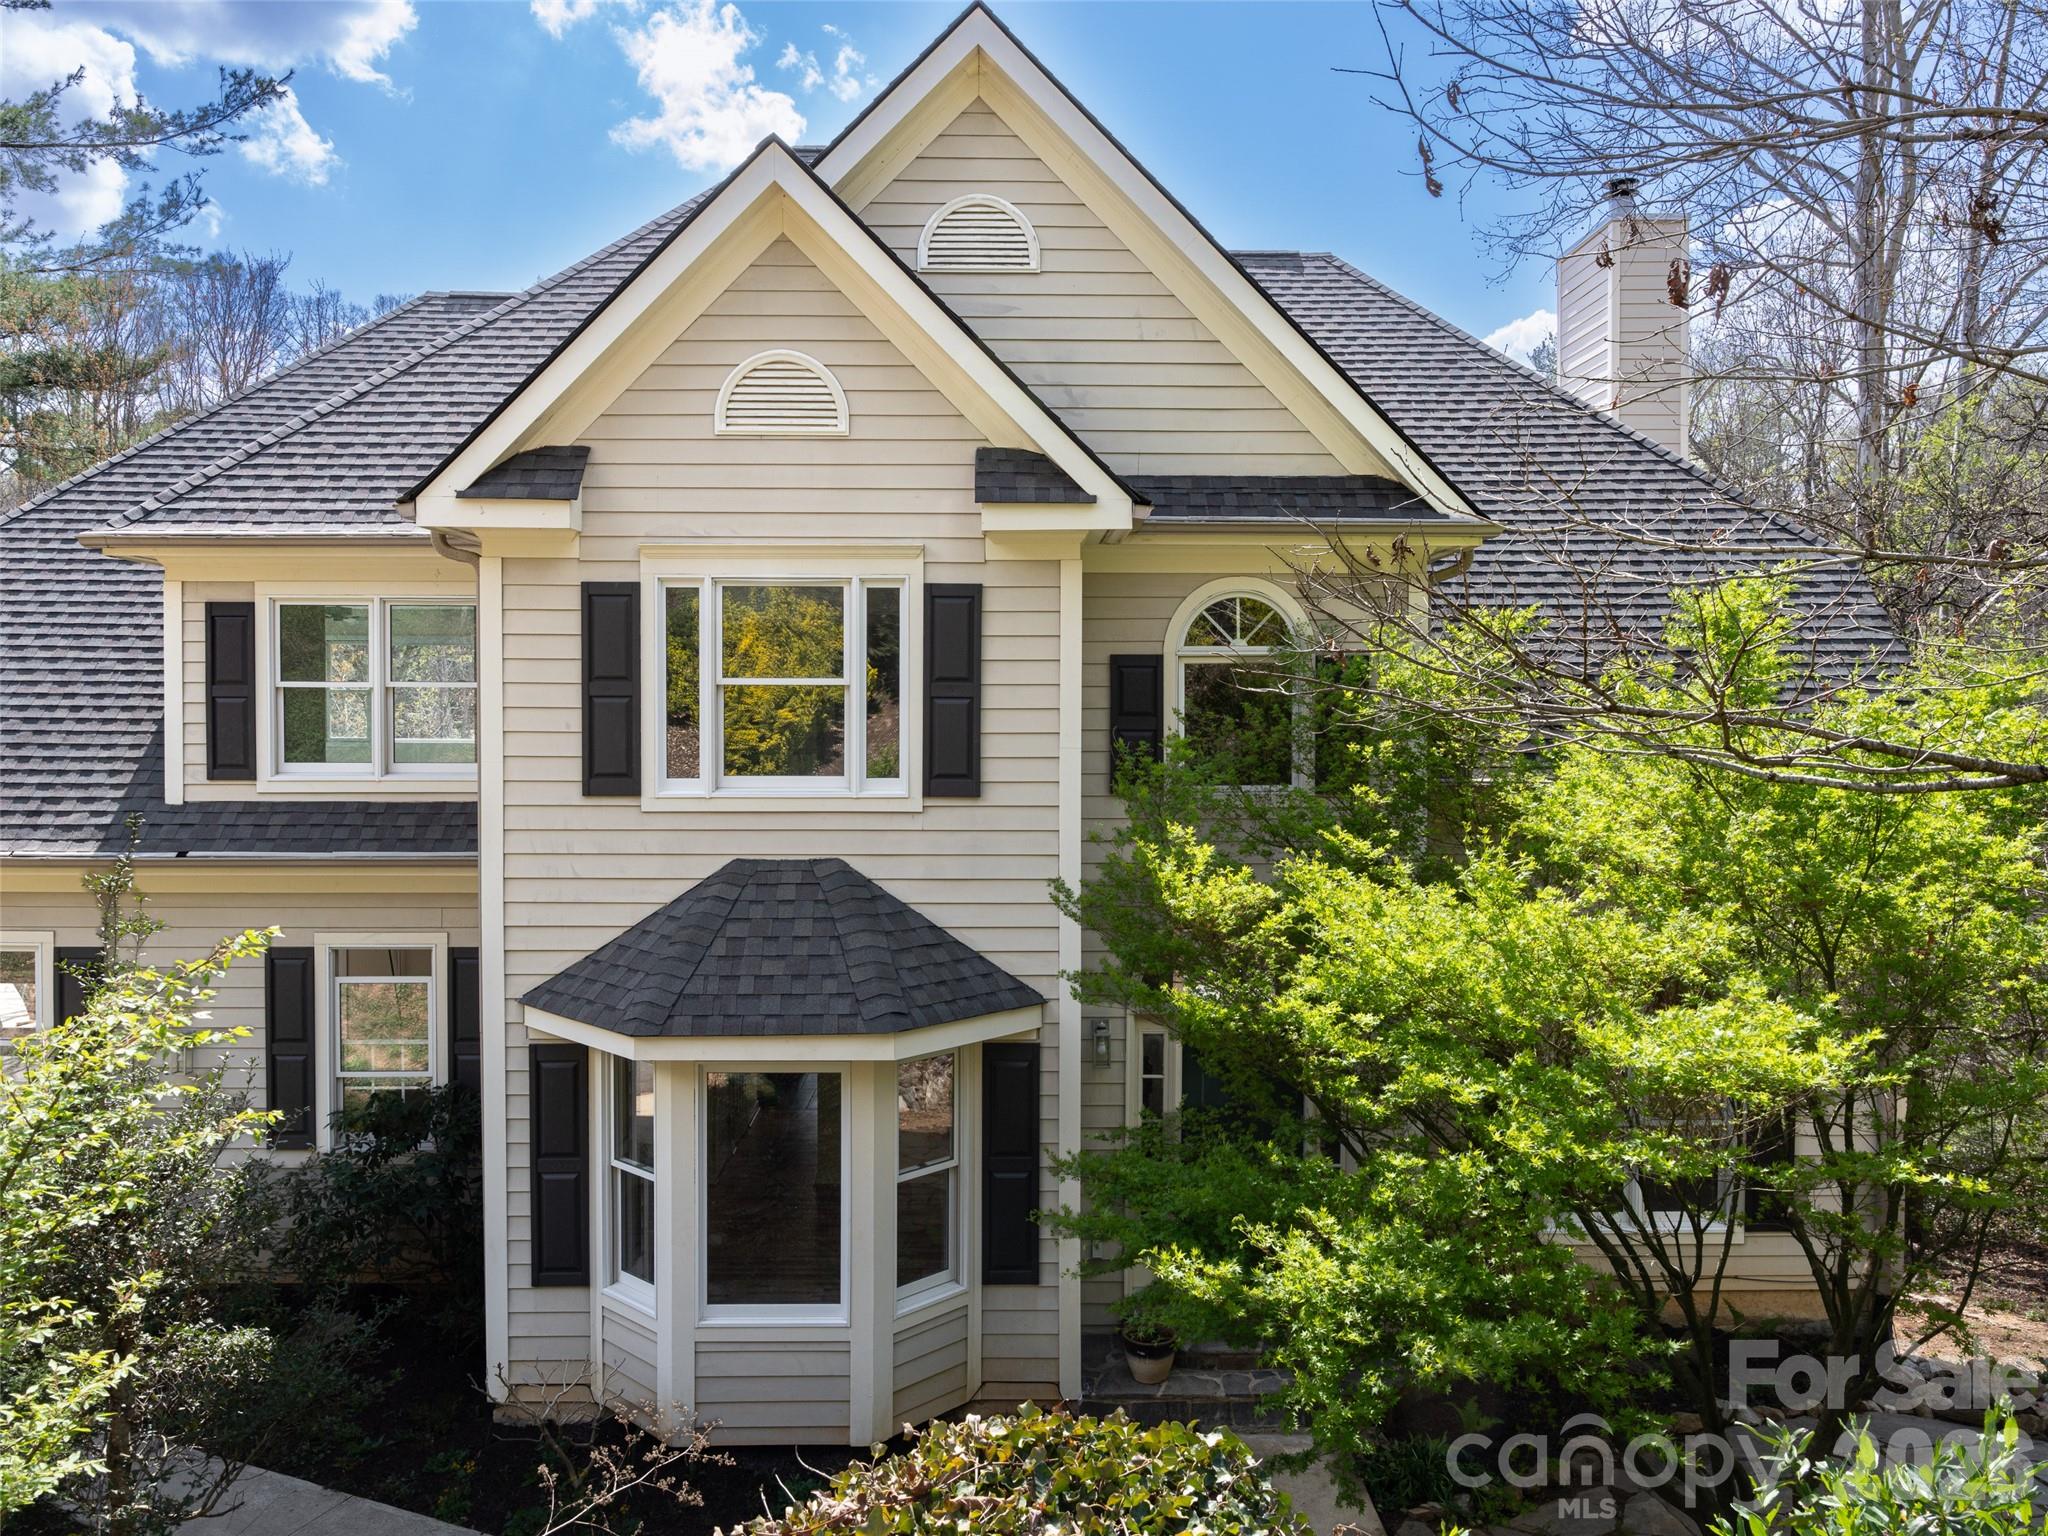
Enjoy year round water views from this amazing East Asheville oasis. Located in the charming Eastmoor by the River community, this spacious traditional floor plan has great spaces and features including large bedrooms, generous storage, den/office with vaulted ceilings, open kitchen, and stunning recently refinished hardwood floors. An additional attic room accessed through a bedroom provides flexible space for an office, playroom, or private retreat. The finished lower level includes a full apartment with private entry and deck, offering a bedroom, living area, kitchen, bonus room, full bath with Jacuzzi tub, laundry, and storage that is ideal for guests, live in in laws, or staff. Watch the birds and fish from the low-maintenance two-level composite deck. Out front you will love the stone patio with a certified pollinator garden while out back you can stroll through a riverside meadow with walking paths, wildlife, and river access! Carpet allowance available with acceptable offer.

Listed by Jamie Turner of Howard Hanna Beverly-Hanks Asheville-Biltmore Park

$
$
%
$/month over payments
Federal 30-year interest rate: 6.55% last updated on Jul 16, 2026
* All Figures are estimates. Check with your bank or proposed mortgage company for actual interest rates.
This product uses the FRED® API but is not endorsed or certified by the Federal Reserve Bank of St. Louis.

Save FavoriteSchedule TourAsk A QuestionMore Details

400 Greystone Road Charlotte NC 28209

Charlotte, NC400 Greystone Road

Price$775,000

Est. Mortgage: $/month

MLS Number CAR4382640

  • Land
  • Acreage 0.19
  • County Mecklenburg

Exceptional opportunity to build your dream home on a prime corner lot in the desirable Sedgefield neighborhood. The site is build-ready, featuring approximately $75,000 in completed grading, including a professionally installed retaining wall-significantly reducing upfront construction costs. A rare offering with major site preparation already completed in an established area.

Listed by Drew Patel of Ram Realty LLC

$
$
%
$/month over payments
Federal 30-year interest rate: 6.55% last updated on Jul 16, 2026
* All Figures are estimates. Check with your bank or proposed mortgage company for actual interest rates.
This product uses the FRED® API but is not endorsed or certified by the Federal Reserve Bank of St. Louis.

Save FavoriteSchedule TourAsk A QuestionMore Details

113 Chancery Court Flat Rock NC 28731

Flat Rock, NC113 Chancery Court

Price$775,000

Est. Mortgage: $/month

MLS Number CAR4380849

  • Residential
  • Bedrooms 3
  • Bathroom 3
  • Square Feet 3,048
  • Acreage 0.37

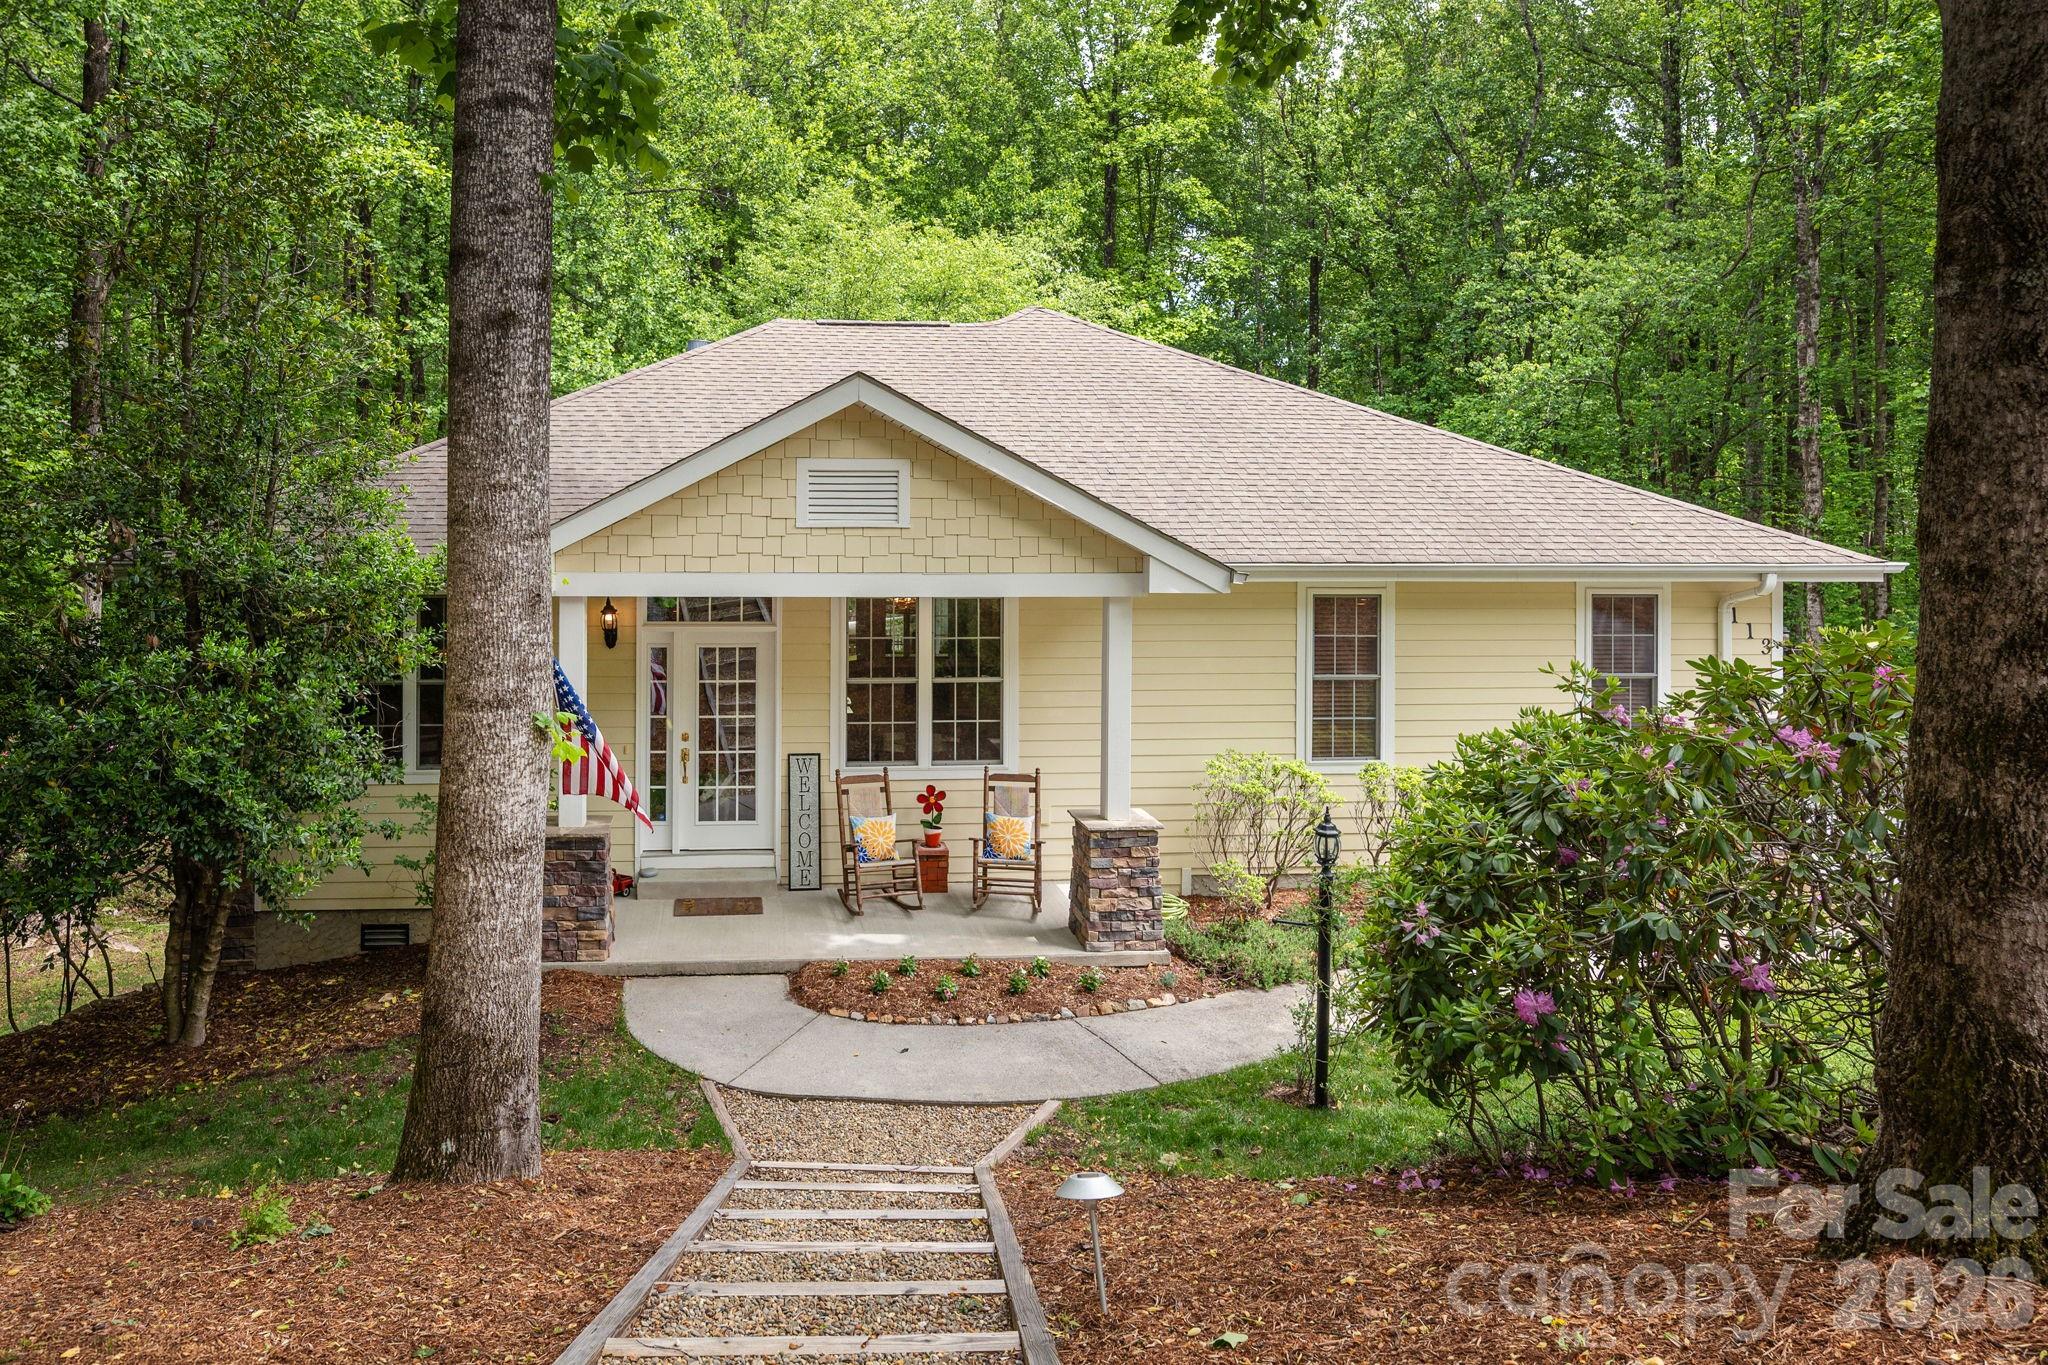
Well maintained cottage in the gated, golfing community of Kenmure. Main living level features primary bedroom with large walk-in closet and ensuite bathroom, inviting sunroom is attached to the primary bedroom and is perfect spot for your morning coffee, beautiful kitchen with a gas cooktop, pantry, breakfast nook and granite tops, great room has vaulted ceilings and a stacked stone fireplace, formal dining and second guest bedroom with full bathroom. Lower level features includes a family room, guest bedroom with full bathroom, laundry room and ample storage. Upper and lower decks to take in the private wooded surroundings. Buyer to receive a 50% off initiation fee at the Kenmure Country Club.

Listed by Art Redden and Mark Ebert of Kenmure 12 Broker LLC

$
$
%
$/month over payments
Federal 30-year interest rate: 6.55% last updated on Jul 16, 2026
* All Figures are estimates. Check with your bank or proposed mortgage company for actual interest rates.
This product uses the FRED® API but is not endorsed or certified by the Federal Reserve Bank of St. Louis.

Save FavoriteSchedule TourAsk A QuestionMore Details

45 Asheland Avenue Asheville NC 28801

MLS Number CAR4247398

  • Condo
  • Bedrooms 2
  • Bathroom 2
  • Square Feet 1,123

Investor Opportunity! Chic Downtown Asheville Condo with STR Permit. Welcome to Unit 405 at 45 Asheland, a rare opportunity to own a beautifully appointed 2-bedroom, 2-bath condominium in the heart of downtown Asheville, complete with a short-term rental permit that conveys with the sale. Bathed in natural light, this east-facing residence offers lovely views of the city and distant Blue Ridge Mountains. Refined finishes throughout the home reflect the signature elegance of 45 Asheland, including Bosch appliances, quartz countertops, and Kohler fixtures. Whether you're seeking a private urban retreat or a savvy investment property, this stylish condo delivers. Enjoy the vibrant culture of downtown Asheville just steps from your door & when you're away, share your haven with guests through short-term rentals. Additional features include a deeded, secure parking space & a climate-controlled storage unit conveniently located on the same floor as the residence. Live well. Invest wisely.

Listed by William Coin and Scott Mills of Howard Hanna Beverly-Hanks Biltmore Avenue

$
$
%
$/month over payments
Federal 30-year interest rate: 6.55% last updated on Jul 16, 2026
* All Figures are estimates. Check with your bank or proposed mortgage company for actual interest rates.
This product uses the FRED® API but is not endorsed or certified by the Federal Reserve Bank of St. Louis.

Save FavoriteSchedule TourAsk A QuestionMore Details

22 Lara Drive Mills River NC 28759

Mills River, NC22 Lara Drive

Price$775,000

Est. Mortgage: $/month

MLS Number CAR4382358

  • Residential
  • Bedrooms 2
  • Bathroom 2
  • Square Feet 2,367
  • Acreage 1.11

Modern mountain living combines with total privacy and convenience in this stunning Mills River retreat! Situated on over an acre in a tranquil, pastoral setting, this sleek contemporary home offers the perfect blend of stylish design and easy access to the best of Asheville and Hendersonville. Enjoy nearby hiking and biking trails, breweries, and outdoor adventures while coming home to your own peaceful sanctuary. The thoughtfully designed floor plan features open-concept living, dining, and kitchen spaces filled with natural light and designed for effortless everyday living and entertaining. The main level flows seamlessly onto a spacious covered porch, creating exceptional indoor/outdoor living space perfect for relaxing or hosting guests. A guest bedroom and full bath on the main level provide comfort and flexibility for visitors or multi-generational living. Upstairs, the luxurious primary suite feels like a private retreat with a massive walk-in closet, and a spa-inspired bathroom featuring a soaking tub and walk-in shower with upscale finishes. An added bonus upstairs is the flex space ideal for a home office, sitting area or reading nook. The oversized basement garage offers abundant storage, workshop potential, and an EV charger for modern convenience. Throughout the home you'll be enamored by high-end finishes, clean architectural lines, and sophisticated modern styling that create a polished yet welcoming atmosphere. Featured highlights include soaring vaulted ceilings, stunning quartz countertops, and European-style cabinetry. This home presents a rare opportunity to combine a modern design, a spacious lot, and a prime Mills River location close to all the outdoor recreation, breweries, and amenities that make WNC so desirable. Don't sleep on this opportunity, come see it for yourself!

Listed by Spencer Blevins of BluAxis Realty

$
$
%
$/month over payments
Federal 30-year interest rate: 6.55% last updated on Jul 16, 2026
* All Figures are estimates. Check with your bank or proposed mortgage company for actual interest rates.
This product uses the FRED® API but is not endorsed or certified by the Federal Reserve Bank of St. Louis.

Virtual TourSave FavoriteSchedule TourAsk A QuestionMore Details

560 20th Avenue Court NW Hickory NC 28601

Hickory, NC560 20th Avenue Court NW

Price$775,000

Est. Mortgage: $/month

Active With Contract

MLS Number CAR4323314

  • Residential
  • Bedrooms 5
  • Bathroom 5
  • Square Feet 5,460
  • Acreage 0.72

Grand, welcoming, and undeniably handsome, 560 20th Ave Court NW in Hickory is a residence where traditional charm meets high-octane modern luxury. From the moment you step inside, the home's tall ceilings, beautiful flooring, and rich wood-paneled walls set a tone of timeless elegance. The main level is a masterclass in functional design, featuring a remodeled kitchen with built-in Miele appliances and a hand-stamped copper sink that flows effortlessly into the dining areas. Tucked between the den and dining room is a true showstopper: a butler's pantry that feels like a private lounge, complete with dark wood cabinetry, a wine cooler, an ice maker, and its own dishwasher for seamless hosting. The upper levels offer a series of delightful surprises, starting with a primary suite that includes a private screened-in porch, giving you the serene sensation of sitting in a treehouse. Beyond the second floor's additional bedrooms and Jack-and-Jill bath, a staircase leads to a magnificent third-level "princess tower." This sun-drenched sanctuary features a half-moon stained glass window, a full bath, and built-in bookshelves, making it the perfect footprint for a second primary suite, a quiet home office, or a guest retreat. The lower level continues to impress with a full bar, a cozy living room with gas logs, and a versatile flex space currently outfitted with a Murphy bed and a Peloton treadmill-both of which remain for the new owners. Outside, the experience continues with a multilevel deck system featuring a natural gas grill connection, a six-person hot tub, and a stacked-stone wood-burning fireplace accompanied by an outdoor flat-screen TV. Equipped for the future, this home includes smart technology throughout, a hardwired Level 2 EV charger in the oversized garage, two brand-new HVAC units, and an on-demand gas water heater. Perfectly situated at the foothills of the Blue Ridge Mountains, this property offers quick access to Downtown Hickory and Lake Hickory, proving that you truly can have it all.

Listed by April B Hewitt of Keller Williams Advantage

$
$
%
$/month over payments
Federal 30-year interest rate: 6.55% last updated on Jul 16, 2026
* All Figures are estimates. Check with your bank or proposed mortgage company for actual interest rates.
This product uses the FRED® API but is not endorsed or certified by the Federal Reserve Bank of St. Louis.

Virtual TourSave FavoriteSchedule TourAsk A QuestionMore Details

1910 Wensley Drive Charlotte NC 28210

Charlotte, NC1910 Wensley Drive

Price$775,000

Est. Mortgage: $/month

Active With Contract

MLS Number CAR4388306

  • Residential
  • Bedrooms 4
  • Bathroom 3
  • Square Feet 2,085
  • Acreage 0.33

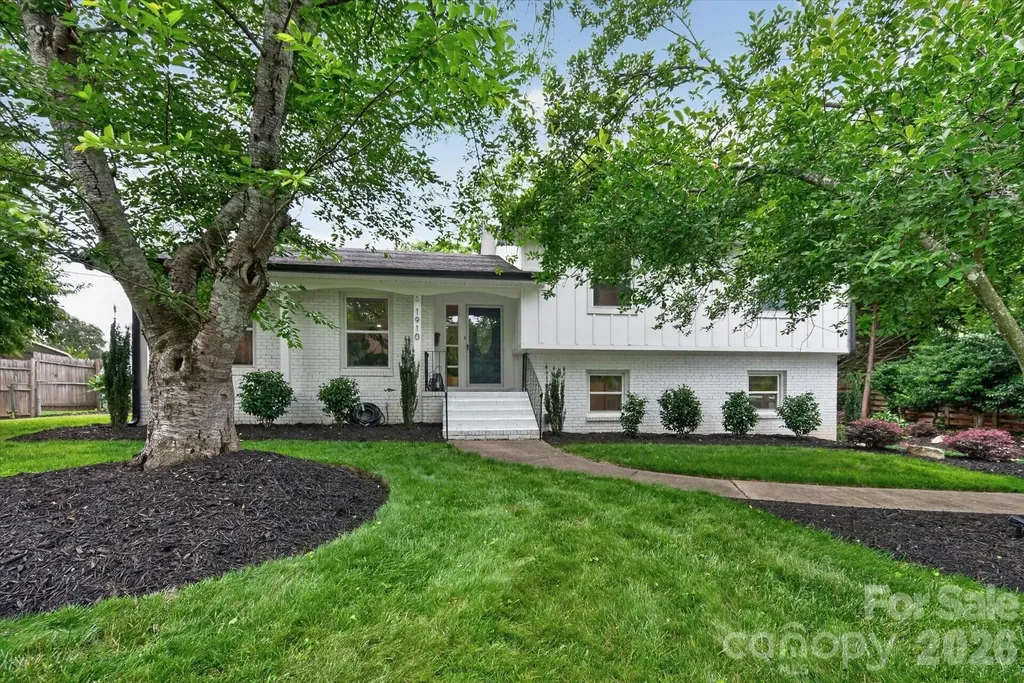
Welcome to 1910 Wensley Drive, a beautifully maintained split level tucked in Montclaire that perfectly balances mid-century charm with a massive list of high-end updates. The open first floor includes a spacious living room, a kitchen that was fully renovated in 2021 with SS appliances added in 2022 and a dining area that creates an ideal for hosting everything from casual weeknight dinners to festive gatherings. Upstairs find 2 large bedrooms as well as the primary ensuite. Both full bathrooms were renovated in 2021. Downstairs you'll find a massive recreation room with plenty of room for a kids play area, laundry room and mud room with additional access to the backyard and a large bedroom and half bath that updated in 2025. What truly sets this home apart is the extensive "behind-the-scenes" work. You can move in with zero stress thanks to a newer roof and windows (2021), a newer HVAC system (2022), a freshly redone driveway (2024), and a brand-new electrical panel (2025).The magic continues outdoors in the sprawling, flat backyard. Fully fenced and shaded by mature trees, this space is a rare find. Located close to to the Light Rail, the Little Sugar Creek Greenway, and plenty of dining and shopping in SouthPark and LoSo.

Listed by Megan Long of COMPASS

$
$
%
$/month over payments
Federal 30-year interest rate: 6.55% last updated on Jul 16, 2026
* All Figures are estimates. Check with your bank or proposed mortgage company for actual interest rates.
This product uses the FRED® API but is not endorsed or certified by the Federal Reserve Bank of St. Louis.

Save FavoriteSchedule TourAsk A QuestionMore Details

184 High Lake Drive Statesville NC 28677

Statesville, NC184 High Lake Drive

Price$775,000

Est. Mortgage: $/month

MLS Number CAR4350630

  • Residential
  • Bedrooms 3
  • Bathroom 4
  • Square Feet 3,867
  • Acreage 0.82

Amazing lake views from almost every room! Welcome to Harbor Watch community. A gated community on the northern shores of Lake Norman where you will find deer grazing and eagles flying over the lake. Harbor Watch features RV and boat storage area, boat launch, community ponds and a lake island. This masterpiece home sits up over the lake creating the most gorgeous views! 3 bedrooms and bonus room with a primary suite on every level. 2 story great room with perfect views. Updated kitchen and formal dining area. The basement is an amazing hangout with movie screen and a beautiful handmade bar! Unfinished basement storage room. Primary bedroom suite features an oversized walk in closet, oversized bathroom with jetted tub, tile shower, 2 separate large vanities. Updated kitchen features a gas range, wine cooler, built in seating for your guests to visit and a large pantry. Love living in your backyard with outdoor fireplace, large cobblestone patio, evenings in the hot tub and a storage building. Closets galore in the home! 26kw Generac generator so you never experience a power outage! Located just minutes to Lake Norman State park for plenty of walking, hiking and biking trails on the shores of the lake. Find more info at https://www.harborwatchhoa.com/

Listed by Roxanna LeVan of Howard Hanna Allen Tate Statesville

$
$
%
$/month over payments
Federal 30-year interest rate: 6.55% last updated on Jul 16, 2026
* All Figures are estimates. Check with your bank or proposed mortgage company for actual interest rates.
This product uses the FRED® API but is not endorsed or certified by the Federal Reserve Bank of St. Louis.

Save FavoriteSchedule TourAsk A QuestionMore Details

47 Creekside Way Burnsville NC 28714

MLS Number CAR4386398

  • Condo
  • Bedrooms 3
  • Bathroom 3
  • Square Feet 2,110

Experience the perfect blend of luxury, comfort, and mountain serenity in this stunning 3b, 3b Top-Floor Condo with panoramic mountain vistas! Perched at 3,500 feet in elevation, The Camps at Creekside offers cool summer temperatures in the mid-to-high 70s, creating the perfect setting for relaxation and outdoor enjoyment. Designed for both comfort and entertaining, the unit features an open-concept floor-plan with vaulted ceilings, rich hardwood floors, and abundant natural light. The spacious kitchen is beautifully appointed with granite countertops, Viking appliances and beverage refrigerator. Two primary suites, each with walk-in closets and private en-suite baths, provide exceptional comfort and flexibility. An additional upstairs suite offers enhanced privacy, making it ideal for friends and family; offered partially furnished. Enjoy mountain living year-round with two stunning stone fireplaces-one in the living room and another in the fully enclosed porch. Additional highlights include a dedicated carport with private storage, ample guest parking, close proximity to the Creekside Park and Trailheads. For those seeking an elevated lifestyle, club membership is available and offers access to exceptional amenities, including a newly renovated spa, state-of-the-art fitness center, 18-hole golf course, dining, and a variety of social and recreational activities. All residents of Mountain Air enjoy 24/7 gated security, six miles of hiking trails, seven parks, and private runway-along with quick access to Asheville, approximately 35 minutes away via four-lane roads. Our community is known for its mountaintop golf, panoramic Blue Ridge vistas, and the highest elevation runway east of the Mississippi!

Listed by Toni Anderson of Mountain Air Realty

$
$
%
$/month over payments
Federal 30-year interest rate: 6.55% last updated on Jul 16, 2026
* All Figures are estimates. Check with your bank or proposed mortgage company for actual interest rates.
This product uses the FRED® API but is not endorsed or certified by the Federal Reserve Bank of St. Louis.

Save FavoriteSchedule TourAsk A QuestionMore Details

Broker Reciprocity MLS Grid Logo © 2026 Listings courtesy of Canopy MLS as distributed by MLS GRID. IDX information is provided exclusively for consumers’ personal non-commercial use and may not be used for any purpose other than to identify prospective properties consumers may be interested in purchasing. The IDX data is deemed reliable but is not guaranteed by MLS GRID and may be subject to an end user license agreement prescribed by the Member Participant’s applicable MLS.  Based on information submitted to the MLS GRID as of July 17, 2026 3:19 PM UTC . All data is obtained from various sources and may not have been verified by broker or MLS GRID. Supplied Open House Information is subject to change without notice. All information should be independently reviewed and verified for accuracy. Properties may or may not be listed by the office/agent presenting the information. Some IDX listings have been excluded from this website.