and narrow your search. If you have fewer than 200 results, you can save your search.

Alexander NC

r=6517-6528
1910 Wensley Drive Charlotte NC 28210

Charlotte, NC1910 Wensley Drive

Price$775,000

Est. Mortgage: $/month

Active With Contract

MLS Number CAR4388306

  • Residential
  • Bedrooms 4
  • Bathroom 3
  • Square Feet 2,085
  • Acreage 0.33

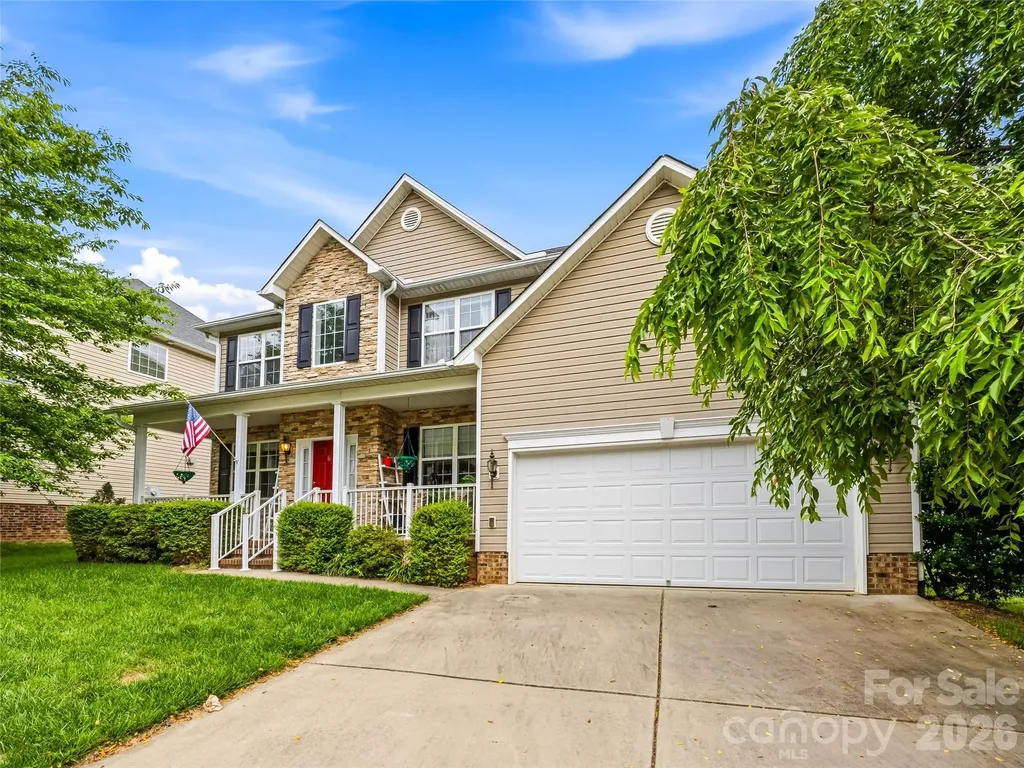
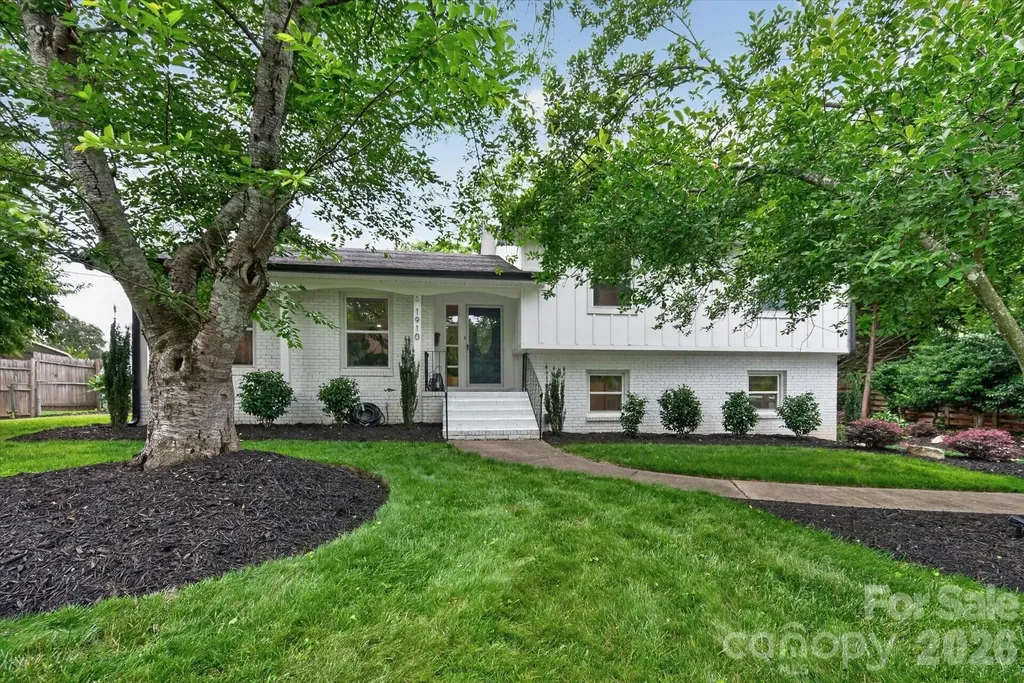
Welcome to 1910 Wensley Drive, a beautifully maintained split level tucked in Montclaire that perfectly balances mid-century charm with a massive list of high-end updates. The open first floor includes a spacious living room, a kitchen that was fully renovated in 2021 with SS appliances added in 2022 and a dining area that creates an ideal for hosting everything from casual weeknight dinners to festive gatherings. Upstairs find 2 large bedrooms as well as the primary ensuite. Both full bathrooms were renovated in 2021. Downstairs you'll find a massive recreation room with plenty of room for a kids play area, laundry room and mud room with additional access to the backyard and a large bedroom and half bath that updated in 2025. What truly sets this home apart is the extensive "behind-the-scenes" work. You can move in with zero stress thanks to a newer roof and windows (2021), a newer HVAC system (2022), a freshly redone driveway (2024), and a brand-new electrical panel (2025).The magic continues outdoors in the sprawling, flat backyard. Fully fenced and shaded by mature trees, this space is a rare find. Located close to to the Light Rail, the Little Sugar Creek Greenway, and plenty of dining and shopping in SouthPark and LoSo.

Listed by Megan Long of COMPASS
$
$
%
$/month over payments
Federal 30-year interest rate: 6.55% last updated on Jul 16, 2026
* All Figures are estimates. Check with your bank or proposed mortgage company for actual interest rates.
This product uses the FRED® API but is not endorsed or certified by the Federal Reserve Bank of St. Louis.

Save FavoriteSchedule TourAsk A QuestionMore Details

1715 Union Road Matthews NC 28104

Matthews, NC1715 Union Road

Price$775,000

Est. Mortgage: $/month

MLS Number CAR4300417

  • Residential
  • Bedrooms 4
  • Bathroom 4
  • Square Feet 3,300
  • Acreage 5

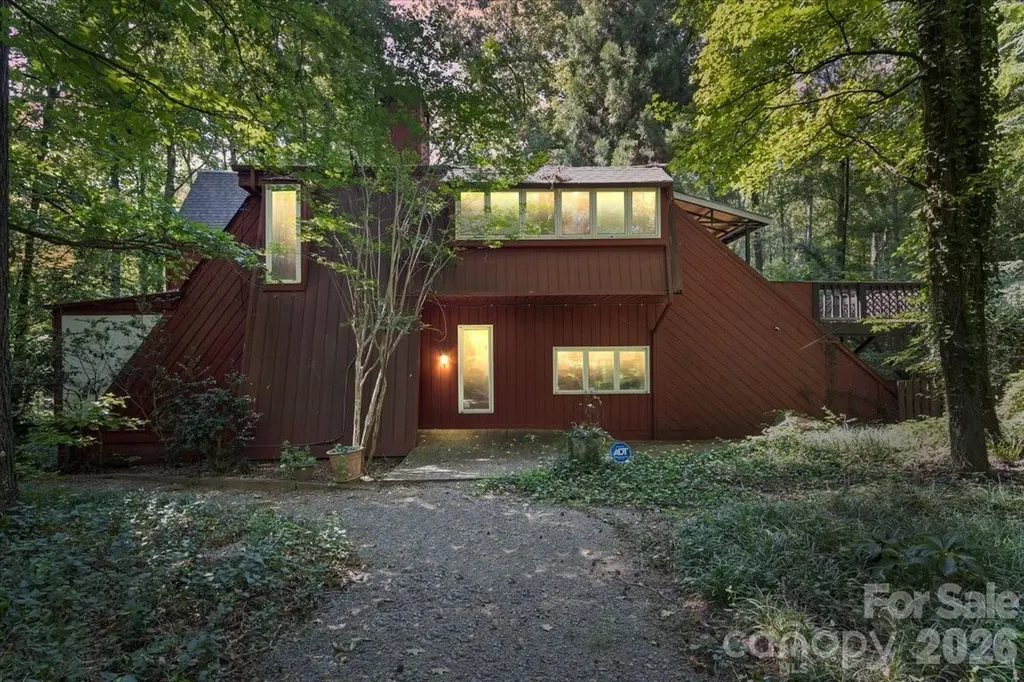
Retreat from the hustle and bustle! Just minutes away from I-485, this beautiful custom home sits on 5 private acres, offering the perfect balance of convenience and tranquility. Inside, rustic barnwood walls and thoughtful details set the tone. The main level features a sunken kitchen with quartz counters, custom cabinetry, a walk-in pantry with floor-to-ceiling cabinets, laundry room, game room (pool table included!), full and half bath with stained-glass windows, unfinished basement, and a stunning great room with skylights and a soaring 2-story stone fireplace. Upstairs, enjoy a loft sitting area overlooking the great room, 3 oversized bedrooms with 2 full bathroom plus a spacious master suite with built-ins, walk-in closet, abundant natural light, private bath, and access to a large deck with sweeping views of the property. Outside, the gated driveway opens to ample parking and a barn-perfect for gardening, hobbies, or extra storage. Relax on the deck and watch deer gather nearby, or cultivate your dream garden in the open acreage. Whether you're looking for a peaceful retreat, a place to work from home, or a unique property with room to grow-this home is the perfect fit.

Listed by Joel Osbert of ProStead Realty

$
$
%
$/month over payments
Federal 30-year interest rate: 6.55% last updated on Jul 16, 2026
* All Figures are estimates. Check with your bank or proposed mortgage company for actual interest rates.
This product uses the FRED® API but is not endorsed or certified by the Federal Reserve Bank of St. Louis.

Save FavoriteSchedule TourAsk A QuestionMore Details

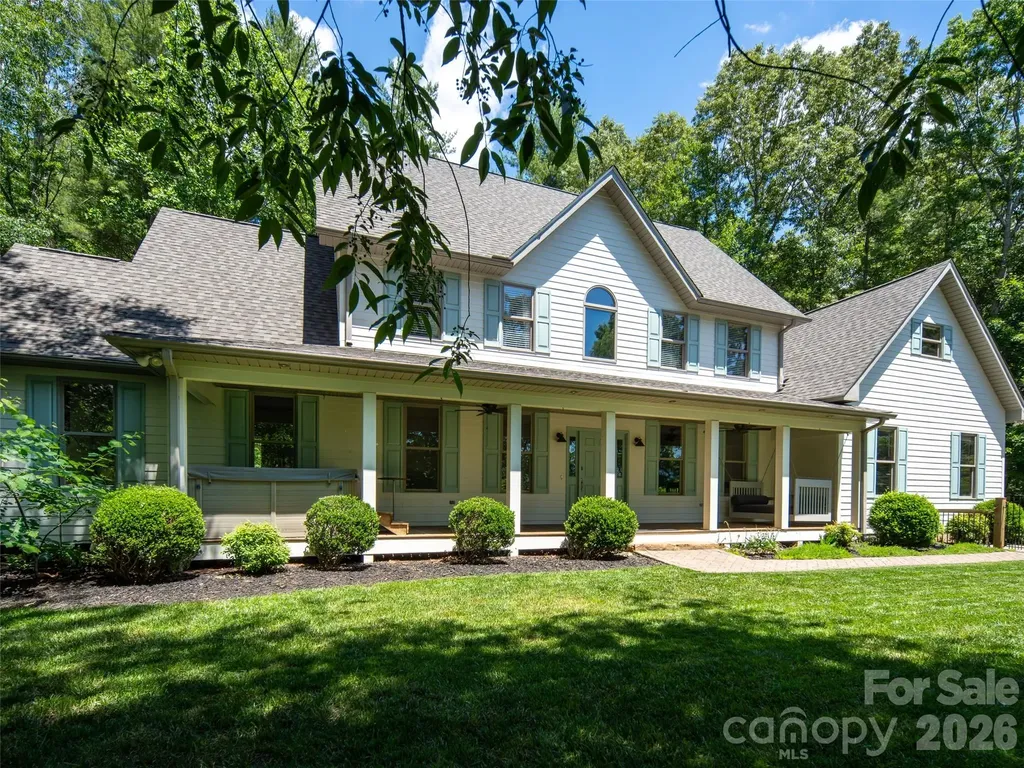
103 Woodburn Drive Swannanoa NC 28778

Swannanoa, NC103 Woodburn Drive

Price$775,000

Est. Mortgage: $/month

MLS Number CAR4391361

  • Residential
  • Bedrooms 4
  • Bathroom 3
  • Square Feet 3,155
  • Acreage 0.96

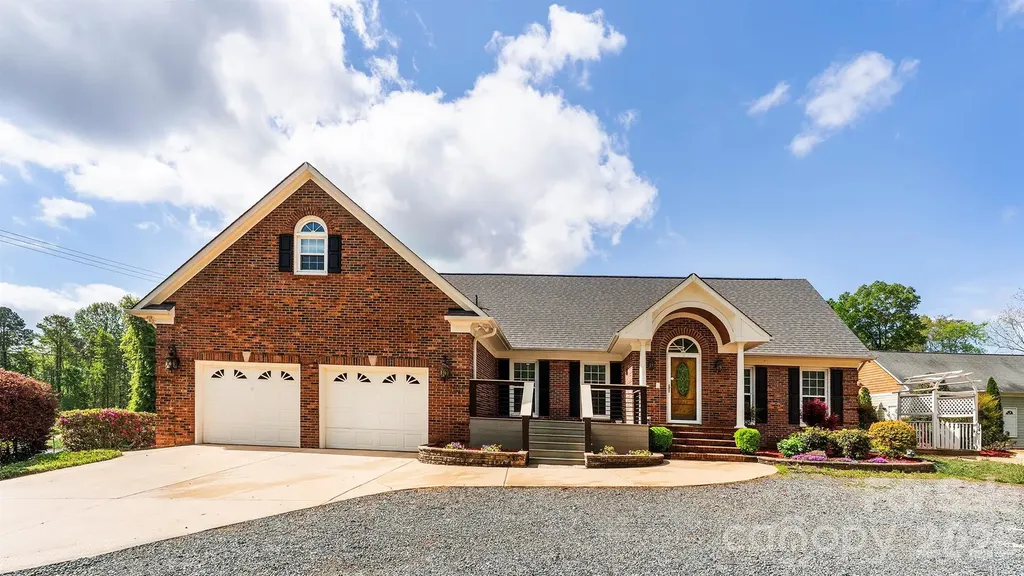
Nestled in a private mountain setting between Asheville and Black Mountain, this beautifully updated 4+ bedroom, 3.5 bath home offers the perfect balance of privacy and convenience. Enjoy winter mountain views, mature trees, and the charm of rare white squirrels, all less than a mile from Warren Wilson College and its extensive trail system. Recent upgrades include a new roof, instant hot water heater, remodeled bathrooms, granite countertops, updated LED lighting, fresh interior and exterior paint, upgraded propane tank with generator connections, and beautiful landscaping. The spacious floor plan features multiple living areas, a large bonus room with billiard table, hot tub, storage shed, oversized garage, and ample parking. Experience peaceful mountain living just minutes from shopping, dining, and all the amenities of Asheville and Black Mountain.

Listed by Jamie Turner of Howard Hanna Beverly-Hanks Asheville-Biltmore Park

$
$
%
$/month over payments
Federal 30-year interest rate: 6.55% last updated on Jul 16, 2026
* All Figures are estimates. Check with your bank or proposed mortgage company for actual interest rates.
This product uses the FRED® API but is not endorsed or certified by the Federal Reserve Bank of St. Louis.

Save FavoriteSchedule TourAsk A QuestionMore Details

184 High Lake Drive Statesville NC 28677

Statesville, NC184 High Lake Drive

Price$775,000

Est. Mortgage: $/month

MLS Number CAR4350630

  • Residential
  • Bedrooms 3
  • Bathroom 4
  • Square Feet 3,867
  • Acreage 0.82

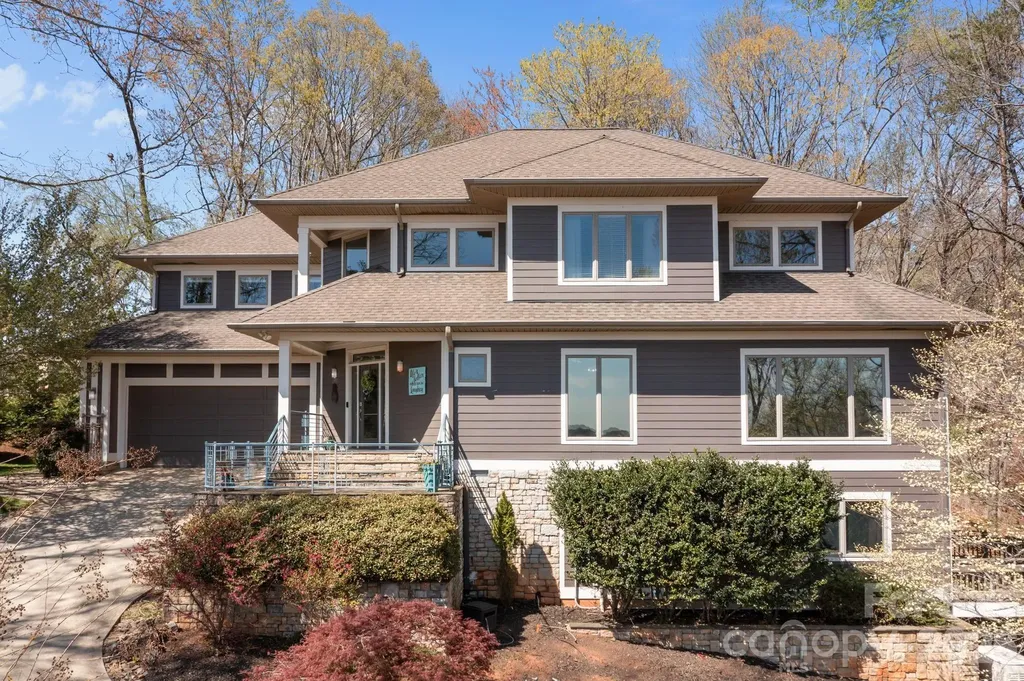
Amazing lake views from almost every room! Welcome to Harbor Watch community. A gated community on the northern shores of Lake Norman where you will find deer grazing and eagles flying over the lake. Harbor Watch features RV and boat storage area, boat launch, community ponds and a lake island. This masterpiece home sits up over the lake creating the most gorgeous views! 3 bedrooms and bonus room with a primary suite on every level. 2 story great room with perfect views. Updated kitchen and formal dining area. The basement is an amazing hangout with movie screen and a beautiful handmade bar! Unfinished basement storage room. Primary bedroom suite features an oversized walk in closet, oversized bathroom with jetted tub, tile shower, 2 separate large vanities. Updated kitchen features a gas range, wine cooler, built in seating for your guests to visit and a large pantry. Love living in your backyard with outdoor fireplace, large cobblestone patio, evenings in the hot tub and a storage building. Closets galore in the home! 26kw Generac generator so you never experience a power outage! Located just minutes to Lake Norman State park for plenty of walking, hiking and biking trails on the shores of the lake. Find more info at https://www.harborwatchhoa.com/

Listed by Roxanna LeVan of Howard Hanna Allen Tate Statesville

$
$
%
$/month over payments
Federal 30-year interest rate: 6.55% last updated on Jul 16, 2026
* All Figures are estimates. Check with your bank or proposed mortgage company for actual interest rates.
This product uses the FRED® API but is not endorsed or certified by the Federal Reserve Bank of St. Louis.

Save FavoriteSchedule TourAsk A QuestionMore Details

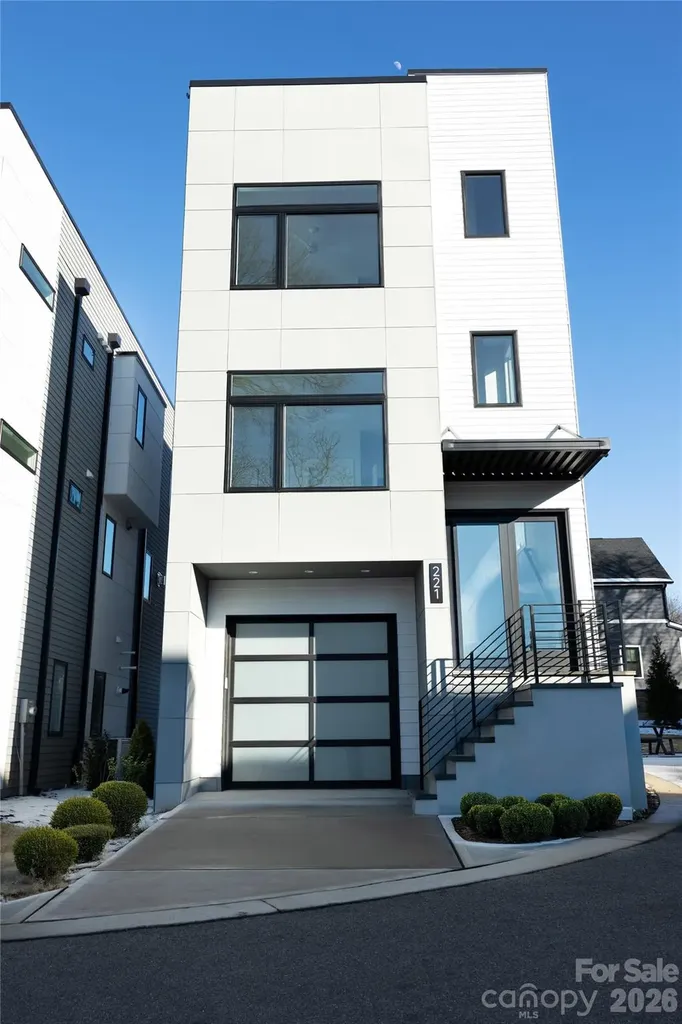
221 Woodsborough Place Raleigh NC 27601

Raleigh, NC221 Woodsborough Place

Price$775,000

Est. Mortgage: $/month

MLS Number CAR4390660

  • Residential
  • Bedrooms 4
  • Bathroom 4
  • Square Feet 2,363
  • Acreage 0.06

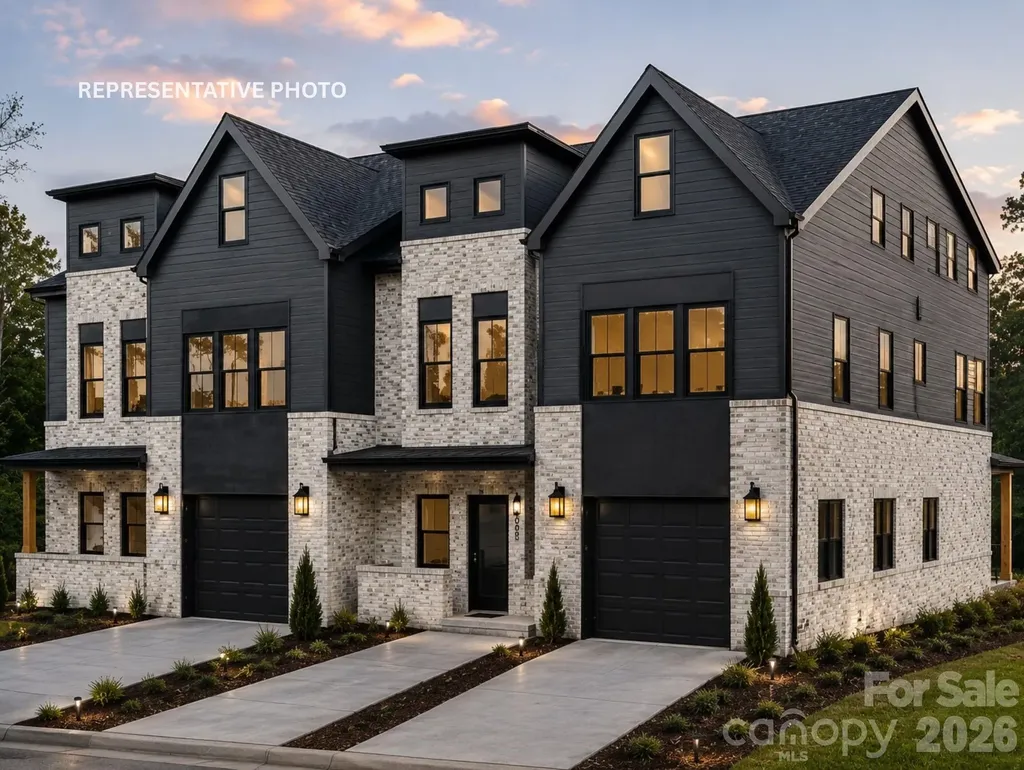
Modern sophistication meets prime downtown convenience in this newly constructed tri-level residence offering over 2,362 square feet of refined living space with breathtaking views of Raleigh's skyline. Designed for both everyday comfort and effortless entertaining, the home features expansive living areas, upscale finishes, and a chef-inspired kitchen with quartz countertops, a dramatic waterfall island, premium appliances, and custom cabinetry. Each bedroom offers a private en-suite bath, while the spacious primary retreat showcases a spa-style bathroom, generous walk-in closet, and direct access to outdoor space. The rooftop terrace delivers sweeping city views--perfect for entertaining or relaxing above it all. Ideally located near Fayetteville Street, dining, nightlife, and entertainment, this property offers exceptional flexibility for primary living, executive rental, or AIRBNB potential. Staging shown for illustrative purposes only.

Listed by Alla Yaroshevich of Golden Bridge Realty,LLC

$
$
%
$/month over payments
Federal 30-year interest rate: 6.55% last updated on Jul 16, 2026
* All Figures are estimates. Check with your bank or proposed mortgage company for actual interest rates.
This product uses the FRED® API but is not endorsed or certified by the Federal Reserve Bank of St. Louis.

Save FavoriteSchedule TourAsk A QuestionMore Details

1715 Union Road Matthews NC 28104

Matthews, NC1715 Union Road

Price$775,000

Est. Mortgage: $/month

MLS Number CAR4328623

  • Land
  • Acreage 5
  • County Mecklenburg

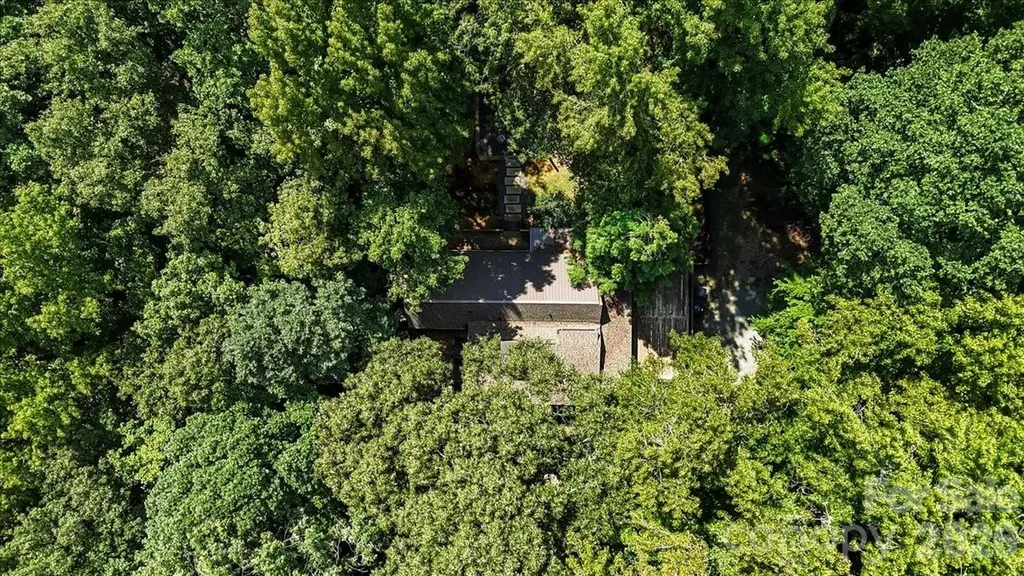
Discover a rare opportunity to own five beautiful wooded acres in Matthews, NC. Tucked away in a peaceful and private setting, this expansive property offers mature trees, natural beauty, and endless possibilities-whether you're building your dream residence or exploring development options. Enjoy the serenity of your own secluded oasis while still being just minutes from shopping, dining, schools, and I-485, making everyday convenience effortless. With ample space, exceptional privacy, and picturesque surroundings, this is the perfect future home site. Bring your builder, bring your vision, and create something truly special to enjoy for years to come. A remarkable chance to build your forever home in one of the area's most desirable locations! Hurry and schedule your showings today before it's too late!

Listed by Joel Osbert of ProStead Realty

$
$
%
$/month over payments
Federal 30-year interest rate: 6.55% last updated on Jul 16, 2026
* All Figures are estimates. Check with your bank or proposed mortgage company for actual interest rates.
This product uses the FRED® API but is not endorsed or certified by the Federal Reserve Bank of St. Louis.

Save FavoriteSchedule TourAsk A QuestionMore Details

94 Davey Crockett Road Fairview NC 28730

Fairview, NC94 Davey Crockett Road

Price$775,000

Est. Mortgage: $/month

MLS Number CAR4310188

  • Residential
  • Bedrooms 3
  • Bathroom 4
  • Square Feet 2,583
  • Acreage 1

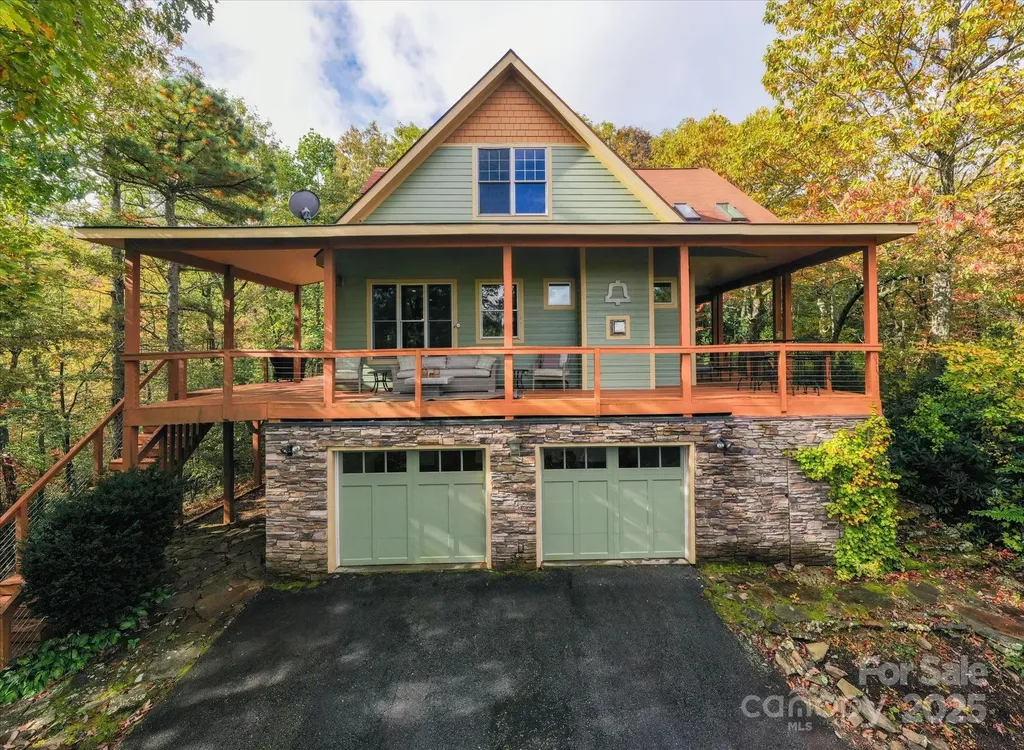
Perched at 3,500 feet between Fairview and Black Mountain, this stunning mountain retreat offers sweeping views and luxurious comfort in the heart of WNC. Recently renovated inside and out, the home features new HVAC, tankless water heater, fresh paint, and designer finishes throughout. The main level welcomes you with an open floor plan, stone fireplace, and a chef's kitchen with custom cabinetry, imported European doors, butler's pantry, and heated tile floors. The primary suite has direct access to the deck with breathtaking views, and includes a spa-like bath with soaking tub, tile shower, dual vanity, and antique barn doors. Upstairs, a spacious loft, two bedrooms, and full bath provide ample guest space, while the finished basement adds a bonus room for sleeping or rec room, full bath, and laundry. Outside, enjoy wraparound decks on three sides, a hot tub, and a wooded fire pit-perfect for entertaining, stargazing, or quiet mornings with coffee. Sold fully turn-key, this home is ideal as a short term rental or your own private mountain sanctuary.

Listed by Justin Grogan of Keller Williams Professionals

$
$
%
$/month over payments
Federal 30-year interest rate: 6.55% last updated on Jul 16, 2026
* All Figures are estimates. Check with your bank or proposed mortgage company for actual interest rates.
This product uses the FRED® API but is not endorsed or certified by the Federal Reserve Bank of St. Louis.

Virtual TourSave FavoriteSchedule TourAsk A QuestionMore Details

6 Dansford Lane Arden NC 28704

Arden, NC6 Dansford Lane

Price$775,000

Est. Mortgage: $/month

MLS Number CAR4392171

  • Residential
  • Bedrooms 5
  • Bathroom 4
  • Square Feet 3,083
  • Acreage 0.22

Perfectly positioned in a convenient Arden location, this spacious and beautifully updated home offers an exceptional combination of comfort, style, and functionality. Showcasing gorgeous year-round views, a meticulously manicured lawn, and abundant natural light, this property creates an inviting atmosphere from the moment you arrive. Inside, quality craftsmanship and thoughtful upgrades are evident throughout. Beautiful red oak hardwood flooring with Brazilian cherry inlay, Berber carpet, and ceramic tile provide a timeless foundation, while updated light fixtures add a fresh, modern touch. The heart of the home features a dramatic floor-to-ceiling cultured stone fireplace with a custom mantle, creating a warm and elegant focal point for gathering with family and friends. Large windows throughout the home capture natural light and frame the surrounding views, enhancing the bright and airy feel of the living spaces. The well-appointed kitchen is designed for both everyday living and entertainment, featuring granite countertops, ample cabinetry, and a convenient walk-in pantry that provides additional storage and space. Flowing seamlessly into the adjoining living and dining areas, the layout offers excellent flexibility for hosting guests or enjoying quiet evenings at home. With five generous sized bedrooms, this home offers ample space for family, guests, home offices, fitness spaces, or hobby rooms. The spacious primary suite serves as a private retreat, highlighted by an elegant tray ceiling, abundant natural light, and a large walk-in closet complete with built-in shelving for exceptional organization. The en-suite bath offers a comfortable space to relax and recharge after a long day. Outdoor living is equally impressive. Step outside to enjoy a private deck, perfect for morning coffee, outdoor dining, or simply taking in the year-round views. The privacy-fenced backyard provides a secure and versatile space for pets, play, gardening, or entertaining, while the beautifully maintained lawn enhances the home's curb appeal and overall setting. Combining generous living space, five bedrooms, quality finishes, stunning views, and a highly desirable Arden location close to shopping, dining, healthcare, and outdoor recreation, this exceptional home offers the perfect balance of convenience, comfort, and everyday luxury.

Listed by Steve Dozier and Kim Owen of Howard Hanna Beverly-Hanks

$
$
%
$/month over payments
Federal 30-year interest rate: 6.55% last updated on Jul 16, 2026
* All Figures are estimates. Check with your bank or proposed mortgage company for actual interest rates.
This product uses the FRED® API but is not endorsed or certified by the Federal Reserve Bank of St. Louis.

Virtual TourSave FavoriteSchedule TourAsk A QuestionMore Details

8219 Starnes Randall Road Charlotte NC 28215

MLS Number CAR4368480

  • Residential
  • Bedrooms 6
  • Bathroom 4
  • Square Feet 4,847
  • Acreage 0.7

This spacious beautifully designed 6-bedroom, 4 full-bath, two-story home with ample upgrades throughout offers the perfect blend of comfort, style, and convenience in a prime location. Featuring an open floor plan with an inviting living area perfectly designed for entertaining, and a gas fireplace that creates a natural focal point of the open space. The bright and open living area flows seamlessly into the chef's kitchen, complete with quartz countertops, a large island, stainless steel appliances, and a gas range. The main level includes an Accessory Dwelling Unit (ADU) that is perfect for visitors or multi-generational living. The ADU with its private entrance offers 2 bedrooms, full bath, and a walk-in closet, open floor plan that includes kitchen and great room, and a laundry closet with washer/dryer.

Listed by Luis Mejia of New Beginnings Real Estate Group,LLC

$
$
%
$/month over payments
Federal 30-year interest rate: 6.55% last updated on Jul 16, 2026
* All Figures are estimates. Check with your bank or proposed mortgage company for actual interest rates.
This product uses the FRED® API but is not endorsed or certified by the Federal Reserve Bank of St. Louis.

Save FavoriteSchedule TourAsk A QuestionMore Details

1410 West Boulevard Charlotte NC 28208

Charlotte, NC1410 West Boulevard

Price$775,000

Est. Mortgage: $/month

MLS Number CAR4387441

  • Residential
  • Bedrooms 4
  • Bathroom 4
  • Square Feet 2,895
  • Acreage 0.13

Luxury new construction featuring designer finishes, modern architecture, and thoughtfully curated living spaces throughout. Designed for both everyday living and entertaining, the open-concept floor plan showcases expansive living areas, a beautifully appointed kitchen, premium finishes, generously sized bedrooms, and a luxurious primary suite. This home combines the style and quality buyers desire with the functionality they need-all with no HOA, a private fenced backyard, covered rear patio, and attached garage. Offering over 2,800 square feet with the ability to expand beyond 3,200 square feet, this is one of the best values currently available in Charlotte for buyers seeking luxury finishes, substantial living space, and new construction at an attainable price point. Situated in one of Charlotte's fastest-growing and most heavily invested corridors, this home places buyers in the path of continued growth while remaining just minutes from Uptown Charlotte, major highways, restaurants, entertainment, and employment centers. EXPANSION OPPORTUNITY: Work directly with the builder to expand the third level, creating a 5-bedroom floor plan with additional flex space and increasing the home's total living area to over 3,200 square feet. Whether used as a guest suite, home office, media room, or bonus living area, the expanded layout offers exceptional versatility and long-term value. BUILDER INCENTIVES AND PREFERRED LENDER FINANCING INCENTIVES AVAILABLE. Multiple new construction opportunities may be available. Contact the listing agent for information on additional homes, floor plans, and upcoming inventory.

Listed by Desiree Duke and Austin Duke of Duke Realty Partners LLC

$
$
%
$/month over payments
Federal 30-year interest rate: 6.55% last updated on Jul 16, 2026
* All Figures are estimates. Check with your bank or proposed mortgage company for actual interest rates.
This product uses the FRED® API but is not endorsed or certified by the Federal Reserve Bank of St. Louis.

Save FavoriteSchedule TourAsk A QuestionMore Details

16411 Crosshaven Drive Charlotte NC 28278

Charlotte, NC16411 Crosshaven Drive

Price$775,000

Est. Mortgage: $/month

MLS Number CAR4392861

  • Land
  • Acreage 0.76
  • County Mecklenburg

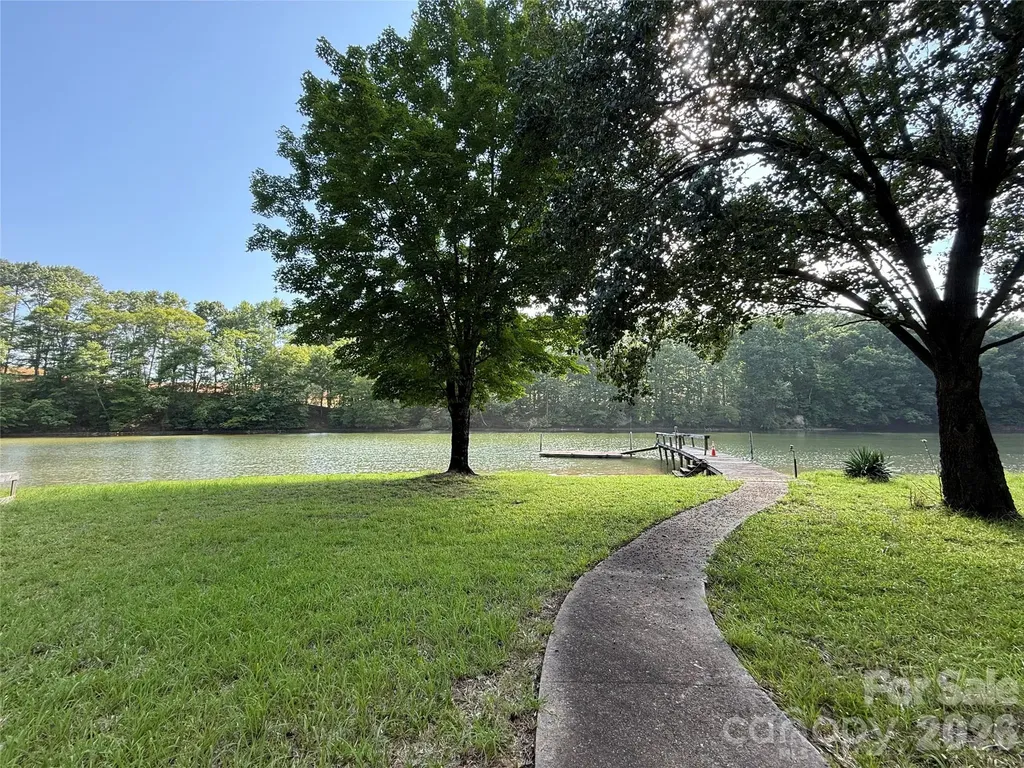
Prepare to be captivated by the breathtaking views of Snug Harbor on Lake Wylie from this exceptional waterfront homesite. Spanning approximately 0.76 acres, this rare property offers the perfect setting to build your dream home and enjoy the best of lakefront living. The gently sloping terrain provides easy access to the water while maintaining privacy among beautiful custom homes, mature hardwood trees, and a natural shoreline. Existing waterfront amenities include a pier and floating dock, making it easy to relax, entertain, or spend the day on the lake. Ideally located within The Palisades area-yet not subject to HOA restrictions-this property offers the flexibility and freedom to create the lifestyle you've always envisioned. A truly remarkable opportunity to own one of Lake Wylie's most desirable waterfront settings.

Listed by Drew Choate of Keller Williams Connected

$
$
%
$/month over payments
Federal 30-year interest rate: 6.55% last updated on Jul 16, 2026
* All Figures are estimates. Check with your bank or proposed mortgage company for actual interest rates.
This product uses the FRED® API but is not endorsed or certified by the Federal Reserve Bank of St. Louis.

Save FavoriteSchedule TourAsk A QuestionMore Details

49 Johnson Drive Asheville NC 28804

MLS Number CAR4340354

  • Residential
  • Bedrooms 4
  • Bathroom 3
  • Square Feet 2,036
  • Acreage 0.2

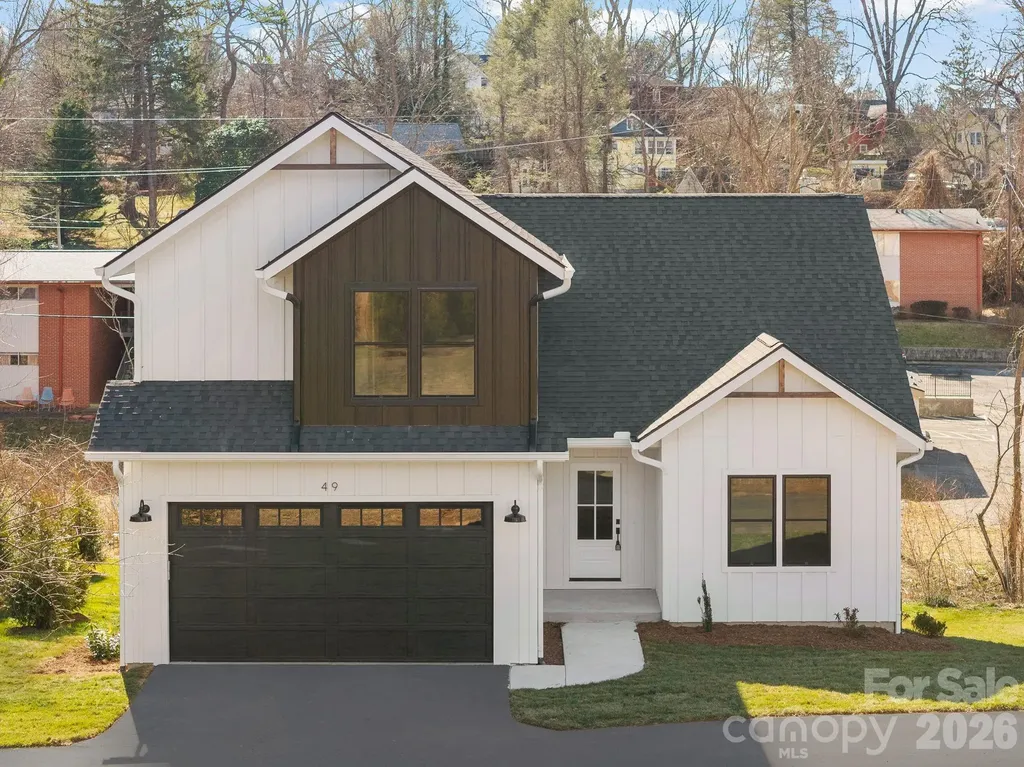
Remarkable brand new construction in north Asheville. True infill living in a highly walkable neighborhood. A few hundred yards from Jones Park and Jones Elementary. Short walk to grocery stores, shopping and dining options, as well as Beaver Lake and the Bird Sanctuary. This home design offers layers of warm tones, a blend of minimalist modern elements with natural materials in a neutral, nature inspired color palette for a serene, yet sophisticated look. Primary BR located on the main, large walk in closet and bath. Kitchen shows quartz tops, natural gas range with air fryer, tile backsplash, floating shelves and more! Large living room with vented gas fireplace and cedar mantle with cultured stone surround. Laundry room on the main level. Two gar garage, covered front porch and back deck. Abundance of light throughout the home!

Listed by Skye Streppa of Patton Allen Real Estate LLC

$
$
%
$/month over payments
Federal 30-year interest rate: 6.55% last updated on Jul 16, 2026
* All Figures are estimates. Check with your bank or proposed mortgage company for actual interest rates.
This product uses the FRED® API but is not endorsed or certified by the Federal Reserve Bank of St. Louis.

Save FavoriteSchedule TourAsk A QuestionMore Details

Broker Reciprocity MLS Grid Logo © 2026 Listings courtesy of Canopy MLS as distributed by MLS GRID. IDX information is provided exclusively for consumers’ personal non-commercial use and may not be used for any purpose other than to identify prospective properties consumers may be interested in purchasing. The IDX data is deemed reliable but is not guaranteed by MLS GRID and may be subject to an end user license agreement prescribed by the Member Participant’s applicable MLS.  Based on information submitted to the MLS GRID as of July 17, 2026 4:20 PM UTC . All data is obtained from various sources and may not have been verified by broker or MLS GRID. Supplied Open House Information is subject to change without notice. All information should be independently reviewed and verified for accuracy. Properties may or may not be listed by the office/agent presenting the information. Some IDX listings have been excluded from this website.