and narrow your search. If you have fewer than 200 results, you can save your search.

Alexander NC

r=6949-6960
1413 Screech Owl Road Waxhaw NC 28173

Waxhaw, NC1413 Screech Owl Road

Price$749,900

Est. Mortgage: $/month

MLS Number CAR4381347

  • Residential
  • Bedrooms 6
  • Bathroom 6
  • Square Feet 3,660
  • Acreage 0.26

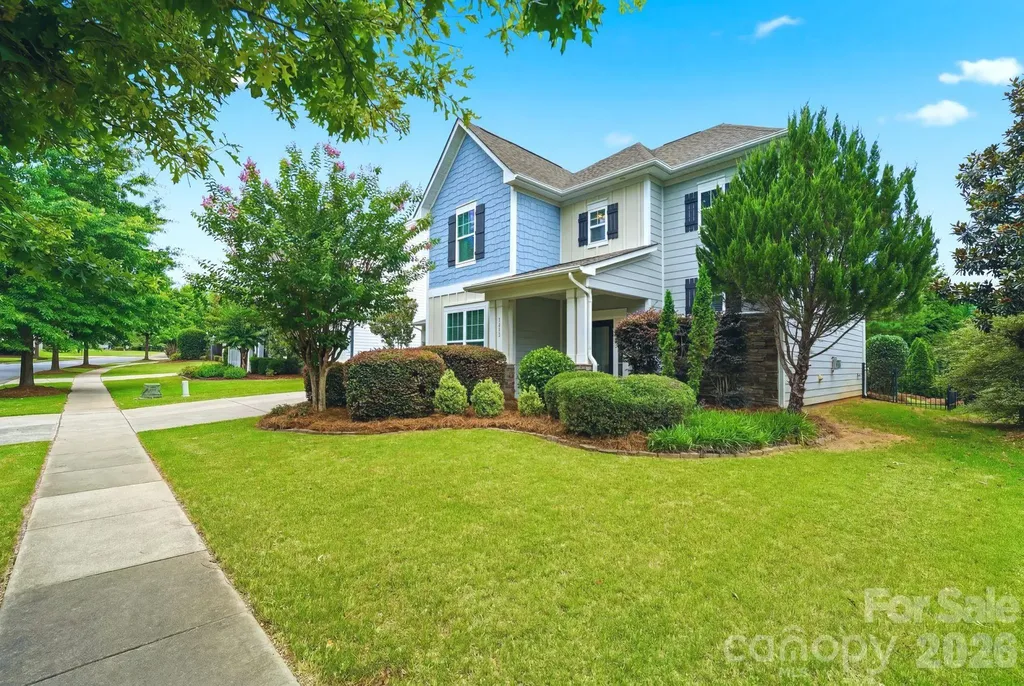
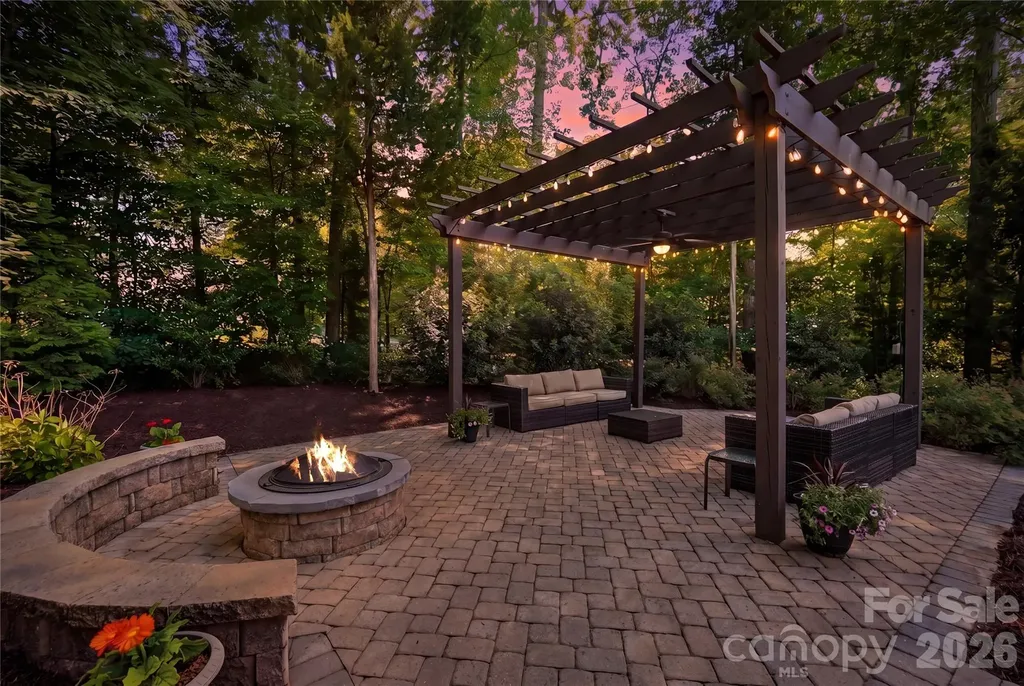
Welcome to this beautiful home in the sought-after Lawson neighborhood, ideally situated on a private cul-de-sac street. Outdoor living takes center stage with the must-have rocking-chair front porch and a peaceful screened-in back porch. The private backyard retreat features mature trees, a pergola with electricity, and a built-in fire pit, creating the ideal setting for roasting marshmallows on cooler evenings or enjoying shaded summer days outdoors. The oversized paver patio and built-in grill is perfect for those barbecue gatherings. Inside, the entire interior has been beautifully updated with the fresh, new designer recommended, Westhighland White paint. The thoughtfully designed floor plan offers a guest suite and full bath on the main level allowing guests to enjoy their own private bedroom and bath without needing to share, while the additional half bath provides added convenience for family and visitors. Why this home is a must have: The perfect multigenerational home Work-from-home dream, oversized private office Home with TWO guest suites (main level + upstairs bonus with ensuite) Private backyard retreat Cul-de-sac in Lawson Cuthbertson schools "Why buy THIS home instead of new construction?" Mature tree Pergola with electricity Fire pit Paver patio Screened porch Established neighborhood Residents enjoy resort-style amenities including three pools, a fitness center, clubhouse, and extensive walking trails winding throughout the community and wooded areas. Conveniently located near top-rated schools and a new library just across the street, this home is also minutes from the quaint downtown of Waxhaw, along with grocery stores, restaurants, parks, athletic facilities, and greenways. This exceptional home offers the perfect combination of comfort, space, location, and lifestyle!

Listed by Stacey Vinson of NorthGroup Real Estate LLC
$
$
%
$/month over payments
Federal 30-year interest rate: 6.55% last updated on Jul 16, 2026
* All Figures are estimates. Check with your bank or proposed mortgage company for actual interest rates.
This product uses the FRED® API but is not endorsed or certified by the Federal Reserve Bank of St. Louis.

Save FavoriteSchedule TourAsk A QuestionMore Details

131 Heartland Drive Rock Hill SC 29732

MLS Number CAR4351830

  • Residential
  • Bedrooms 4
  • Bathroom 3
  • Square Feet 2,723
  • Acreage 1.6

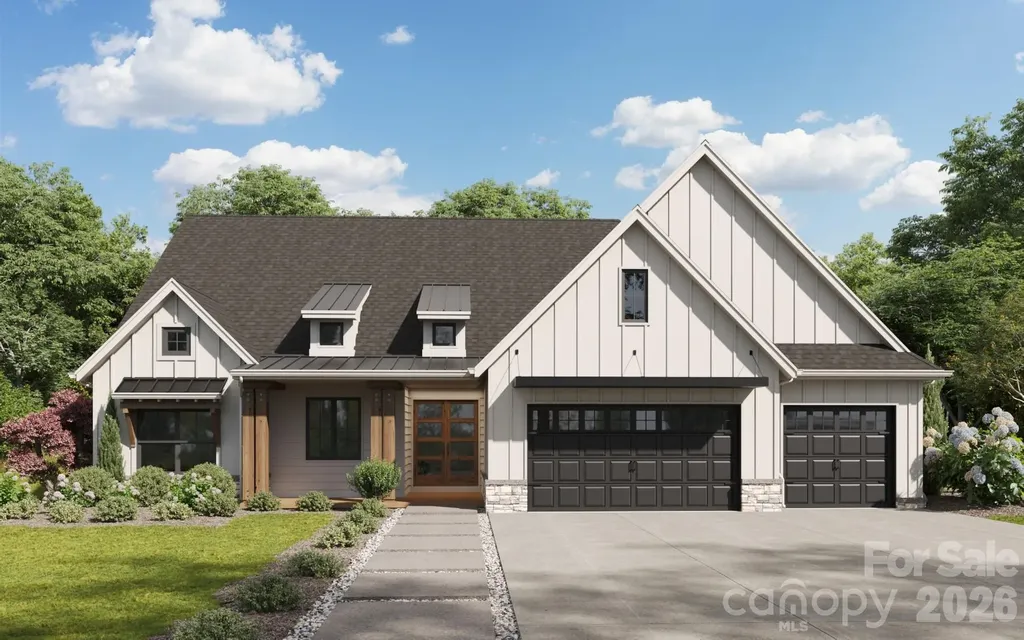
This thoughtfully designed ranch with bonus offers four bedrooms and a three-car garage, blending everyday functionality with elevated style. The open-concept floor plan features soaring 9 & 10-foot ceilings, a spacious family room with fireplace, and a stunning kitchen complete with a large island, walk-in pantry, gas cooktop, and wall oven - perfect for entertaining or effortless daily living. The primary suite is a private retreat with a generous double vanity, oversized walk-in shower, and direct access to a well-appointed laundry room with sink and built-in cabinetry for added convenience. A mudroom with drop zone keeps everything organized and tucked away. Upstairs, the bonus room above the garage includes a walk-in closet, offering flexible space for a media room, guest suite, home office, or playroom. Surrounded by mature trees and set in a peaceful setting, this home offers the rare combination of acreage, thoughtful design, and top-notch finishes - all just minutes from the conveniences of Rock Hill. Hurry, this is our best selling plan!

Listed by Melanie Adams of Better Homes and Gardens Real Estate Paracle

$
$
%
$/month over payments
Federal 30-year interest rate: 6.55% last updated on Jul 16, 2026
* All Figures are estimates. Check with your bank or proposed mortgage company for actual interest rates.
This product uses the FRED® API but is not endorsed or certified by the Federal Reserve Bank of St. Louis.

Save FavoriteSchedule TourAsk A QuestionMore Details

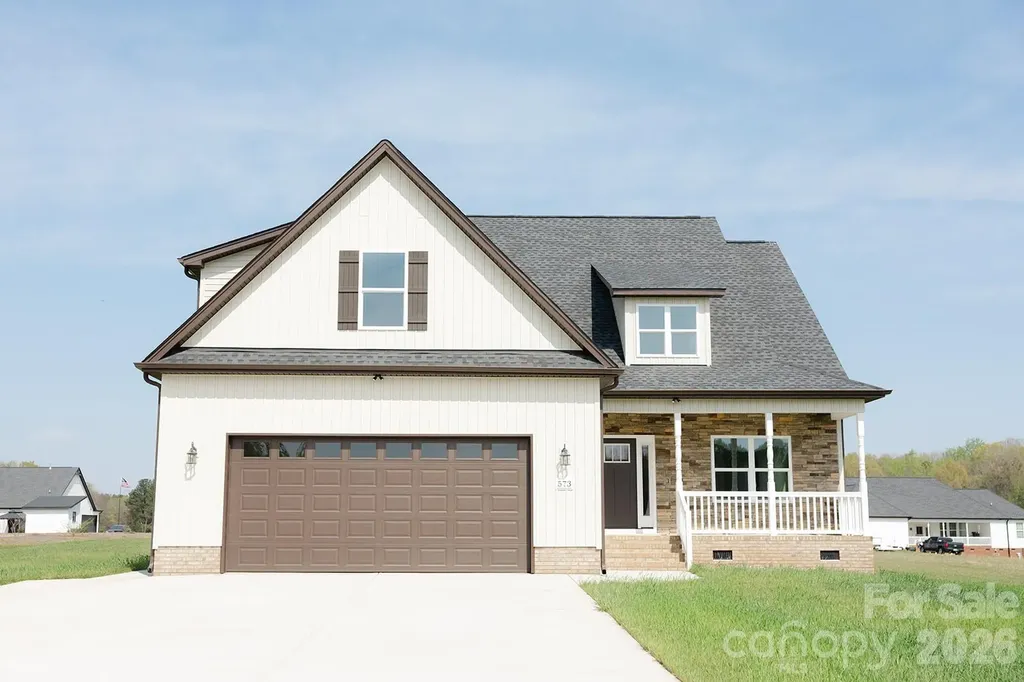
573 Hopes Corner Drive York SC 29745

York, SC573 Hopes Corner Drive

Price$749,900

Est. Mortgage: $/month

MLS Number CAR4397039

  • Residential
  • Bedrooms 4
  • Bathroom 4
  • Square Feet 2,905
  • Acreage 1.05

New construction home on one acre lot in a newer subdivision. All lots in subdivision are minimum 1 acre. This plan has 4 bedrooms 3.5 baths. Open floor plan. There are two primary bedrooms/bathrooms on the main floor. Primary bathroom has a free standing soaker tub and separate walk in shower. Second primary bedroom has a walk in shower. Kitchen includes an island with seating space and is open to the dining room and great room. Great room has a stone gas log fireplace and door to a large covered rear porch. Large laundry room and a drop zone at garage entrance. Second floor has two bedrooms and a large bonus room. It also features a sitting area, large bathroom and lots of storage. House complete. Listing agent is builder and related to owner.

Listed by Scott Miktuk of Five Star Realty OF SC INC

$
$
%
$/month over payments
Federal 30-year interest rate: 6.55% last updated on Jul 16, 2026
* All Figures are estimates. Check with your bank or proposed mortgage company for actual interest rates.
This product uses the FRED® API but is not endorsed or certified by the Federal Reserve Bank of St. Louis.

Save FavoriteSchedule TourAsk A QuestionMore Details

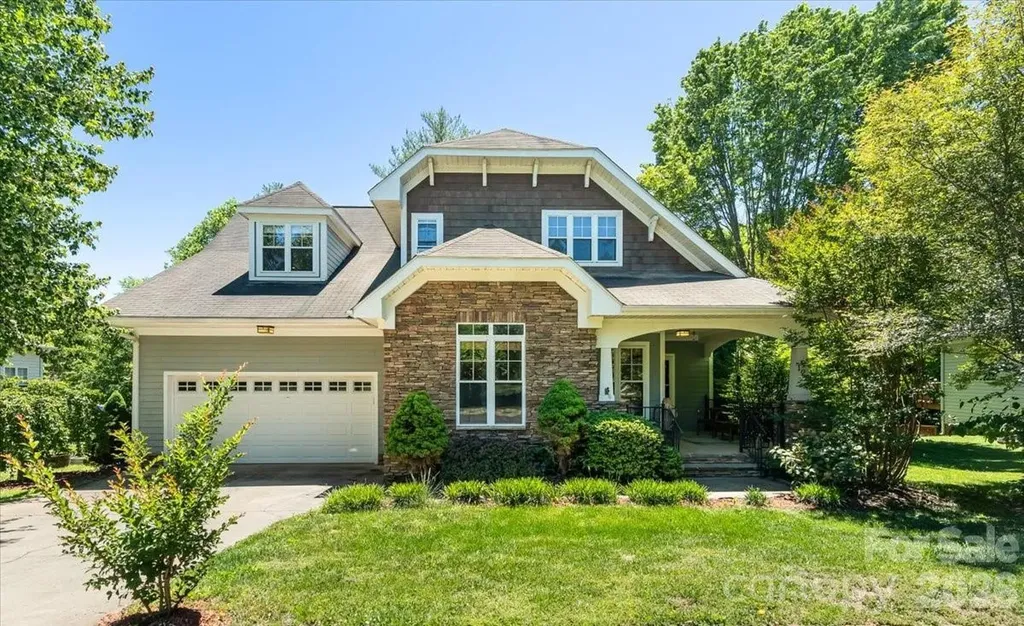
126 Carolina Bluebird Loop Arden NC 28704

Arden, NC126 Carolina Bluebird Loop

Price$749,900

Est. Mortgage: $/month

MLS Number CAR4364125

  • Residential
  • Bedrooms 4
  • Bathroom 4
  • Square Feet 2,991
  • Acreage 0.36

BIG price improvement, and a $10,000 buyer credit with acceptable offer! The Ultimate Sanctuary in Ashley Woods: Where Craftsmanship Meets Serenity Discover the perfect harmony of modern luxury and timeless architectural charm in this captivating 4-bedroom, 3.5-bath Arts & Crafts masterpiece. Ideally situated in the highly coveted Ashley Woods community, this home occupies a premier lot directly across from the neighborhood park, cabana, and recreation field, offering unparalleled access to leisure and play. The interior is a testament to thoughtful design, featuring custom finishes and soaring vaulted ceilings that create a vast, light-filled atmosphere. A spacious kitchen with a convenient breakfast bar serves as the heart of the home, flowing seamlessly into the main living areas-perfect for hosting elegant dinner parties or relaxed family mornings. The primary suite, conveniently located on the main level, serves as a private retreat with an oversized ensuite bath and an expansive walk-in closet. Upstairs, three generous bedrooms accompany a massive 380 sq. ft. bonus room, providing a versatile space for a home theater, gym, or executive office. Your private outdoor oasis awaits in the fenced backyard, where a babbling stream and gentle waterfall create a tranquil soundtrack for relaxation. Whether you are sipping morning coffee on the charming front porch or enjoying a crisp autumn evening by the outdoor fireplace on the screened-in back deck, this property redefines indoor-outdoor living. This rare gem combines a prime location with extraordinary features-hurry, a lifestyle this perfect won't last long!

Listed by John Patson of DRG Homes & Land

$
$
%
$/month over payments
Federal 30-year interest rate: 6.55% last updated on Jul 16, 2026
* All Figures are estimates. Check with your bank or proposed mortgage company for actual interest rates.
This product uses the FRED® API but is not endorsed or certified by the Federal Reserve Bank of St. Louis.

Save FavoriteSchedule TourAsk A QuestionMore Details

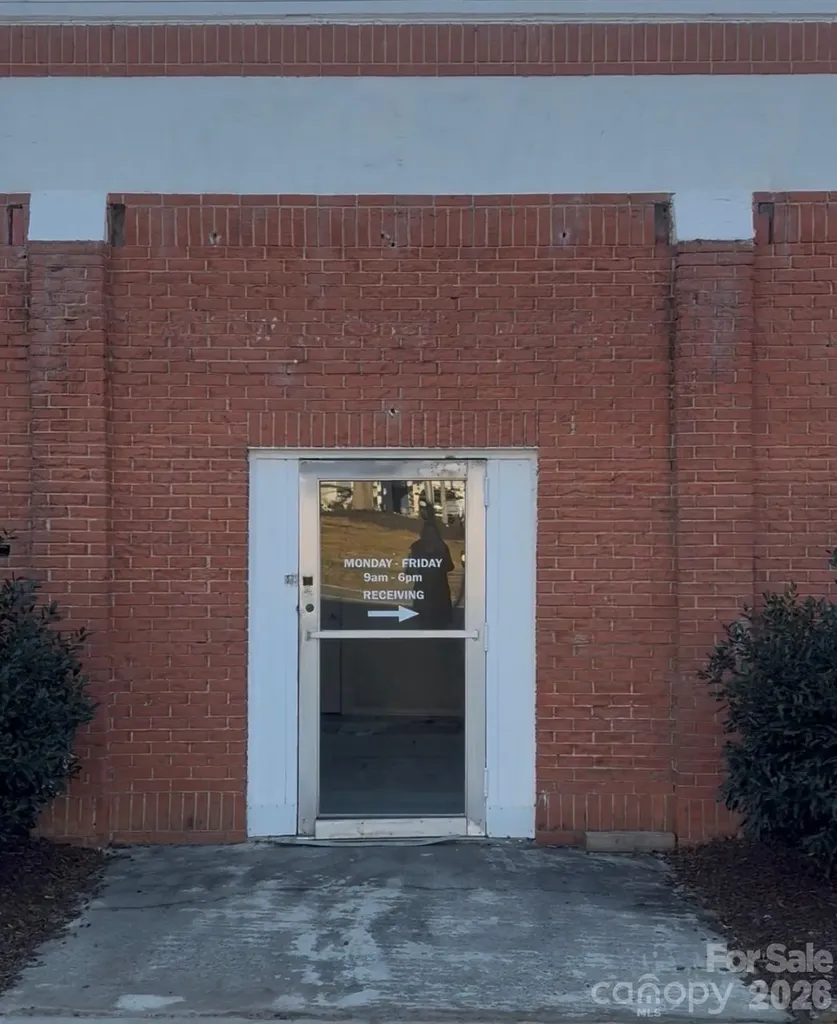
5610 Morgan Mill Road Monroe NC 28110

MLS Number CAR4341696

  • Commercial
  • Property SubType WAREHOUSE/OFFICE
  • Square Feet 7,000
  • Acreage 4

Commercial opportunity in Union County, NC featuring three parcels totaling just over four acres. Property includes a warehouse/office space aprox 4,400 sq ft equipped with a few bay doors and/or loading docks, a separate metal building at aprox 2,400 sq ft. plus an additional 400+ sq ft house ideal for office use. Inside you will find shelving/storage. Large lot allows for ample parking, equipment storage or future expansion. Property offers strong investment and rental potential- previous tenants paid a combined $6,000/month. Ideal for owner users, contractors, or investors seeking flexible industrial space.

Listed by Jackie Bevington of Keller Williams South Park

$
$
%
$/month over payments
Federal 30-year interest rate: 6.55% last updated on Jul 16, 2026
* All Figures are estimates. Check with your bank or proposed mortgage company for actual interest rates.
This product uses the FRED® API but is not endorsed or certified by the Federal Reserve Bank of St. Louis.

Save FavoriteSchedule TourAsk A QuestionMore Details

435 Crowders Bluff Court Clover SC 29710

Clover, SC435 Crowders Bluff Court

Price$749,900

Est. Mortgage: $/month

MLS Number CAR4364366

  • Residential
  • Bedrooms 4
  • Bathroom 3
  • Square Feet 3,007
  • Acreage 0.67

Tucked at the end of a quiet cul-de-sac in Patrick Place, this full-brick 4-bedroom, 3-bath home offers rare main-level flexibility: a true primary suite with double tray ceiling, dual walk-in closets, and spa bath - plus a second main-level bedroom and full bath, perfect for guests, in-laws, or one-level living. The great room's vaulted ceilings and custom built-ins anchor an open floor plan that flows to a formal dining room and French-door office. Upstairs, two more spacious bedrooms, a full bath, a divided loft, and walk-in attic storage give everyone room to spread out. The backyard is the showstopper: a fully fenced, private retreat with an expansive paver patio, built-in fire pit, integrated lighting, and multiple seating areas. A side-load 3-car garage, extra-long driveway, full-yard irrigation, and landscape uplighting complete the package. Zoned for 9/10-rated Griggs Road Elementary and Clover High, minutes from Lake Wylie, with low SC taxes and just $46/mo HOA.

Listed by Elise Pellegrino-Koenig of Century 21 First Choice

$
$
%
$/month over payments
Federal 30-year interest rate: 6.55% last updated on Jul 16, 2026
* All Figures are estimates. Check with your bank or proposed mortgage company for actual interest rates.
This product uses the FRED® API but is not endorsed or certified by the Federal Reserve Bank of St. Louis.

Virtual TourSave FavoriteSchedule TourAsk A QuestionMore Details

240 36th Avenue Circle NW Hickory NC 28601

MLS Number CAR4377946

  • Residential
  • Bedrooms 5
  • Bathroom 7
  • Square Feet 6,321
  • Acreage 1.07

Exceptional opportunity to own a beautifully updated estate on 1.07 acres in a highly sought-after NW Hickory location. With over 6,000 heated square feet, this move-in ready home offers the rare combination of space, privacy, and refined upgrades-properties like this do not come along often! This expansive 1.5-story home with a mostly finished lower level features 5 bedrooms, 4 full bathrooms, and 3 half bathrooms, along with 2 double garages for a total of four garage spaces. From the moment you enter, the grand foyer with a sweeping curved staircase creates an immediate sense of elegance and scale. Designed for both entertaining and everyday comfort, the home offers formal living and dining rooms, along with a warm, inviting den featuring a gas log fireplace and custom built-ins. The updated kitchen is complete with granite countertops, lots of cabinetry, newer appliances, breakfast bar, and hardwood flooring, all opening to a light-filled breakfast area with a dramatic curved window. A spacious butler's pantry/oversized laundry room w/sink add both function and convenience, while a large main-level flex space provides the perfect option for a home office, playroom, or additional living area. The sunroom is equipped with its own mini-split system& flows effortlessly onto an expansive patio with a beautiful outdoor fireplace-ideal for hosting or relaxing year-round. Upstairs, the generous layout continues with 5 bedrooms and 4 full bathrooms, including a luxurious primary suite featuring hardwood floors, three closets, and a beautifully updated spa-like bathroom with dual sink vanity, custom cabinetry, tiled flooring, and a walk-in tile/glass shower. The fully finished lower level offers incredible versatility with cool terazzo floors, a large recreation room with fireplace(wdstove has been removed--sellers have never used...unsure if functional), kitchenette/wet bar with new countertops, workout room, half bath, and abundant storage space. A second double garage adds even more flexibility for vehicles, hobbies, or storage. With a circular driveway AND a back driveway, brick patio, mature setting, and extensive indoor and outdoor living space, this home delivers a lifestyle that is increasingly hard to find in today's market. Schedule your private showing today-homes of this size, condition, and location are in high demand and do not stay available for long!

Listed by Kathryn Herman and Carly Pruitt of Coldwell Banker Boyd & Hassell

$
$
%
$/month over payments
Federal 30-year interest rate: 6.55% last updated on Jul 16, 2026
* All Figures are estimates. Check with your bank or proposed mortgage company for actual interest rates.
This product uses the FRED® API but is not endorsed or certified by the Federal Reserve Bank of St. Louis.

Save FavoriteSchedule TourAsk A QuestionMore Details

1855 Shadow Lawn Court Fort Mill SC 29715

Fort Mill, SC1855 Shadow Lawn Court

Price$749,900

Est. Mortgage: $/month

MLS Number CAR4395925

  • Residential
  • Bedrooms 4
  • Bathroom 4
  • Square Feet 2,456
  • Acreage 0.28

1855ShadowLawnCt.info | More than a home. It's a lifestyle. Welcome to one of Springfield's most unique opportunities, where a rare level, fenced backyard surrounded by mature privacy trees creates an outdoor living experience that's increasingly difficult to find in newer communities. Whether you're hosting friends, enjoying a quiet evening on the patio, or simply appreciating the peace and privacy of your own backyard, this property offers a setting that extends well beyond its walls. Unlike many newer neighborhoods where homes are built just steps apart, this home provides the privacy, usable outdoor space, and natural backdrop today's buyers are searching for. A private office offers the ideal work-from-home space, while the separate in-law suite provides exceptional flexibility for guests, multigenerational living, or a private retreat. Life in Springfield is about more than the home. Enjoy one of Fort Mill's premier golf course communities featuring championship golf, resort-style pools, clubhouse dining, scenic walking trails, parks, and newly completed tennis and pickleball courts, all within the award-winning Fort Mill School District and just minutes from shopping, dining, Charlotte, and major highways. If you're searching for privacy, outdoor living, a move-in ready home, and an unmatched resort-style lifestyle, this is an opportunity you won't want to miss. Schedule your private showing today.

Listed by Tristan Armstead of Armstead Realty Group LLC

$
$
%
$/month over payments
Federal 30-year interest rate: 6.55% last updated on Jul 16, 2026
* All Figures are estimates. Check with your bank or proposed mortgage company for actual interest rates.
This product uses the FRED® API but is not endorsed or certified by the Federal Reserve Bank of St. Louis.

Save FavoriteSchedule TourAsk A QuestionMore Details

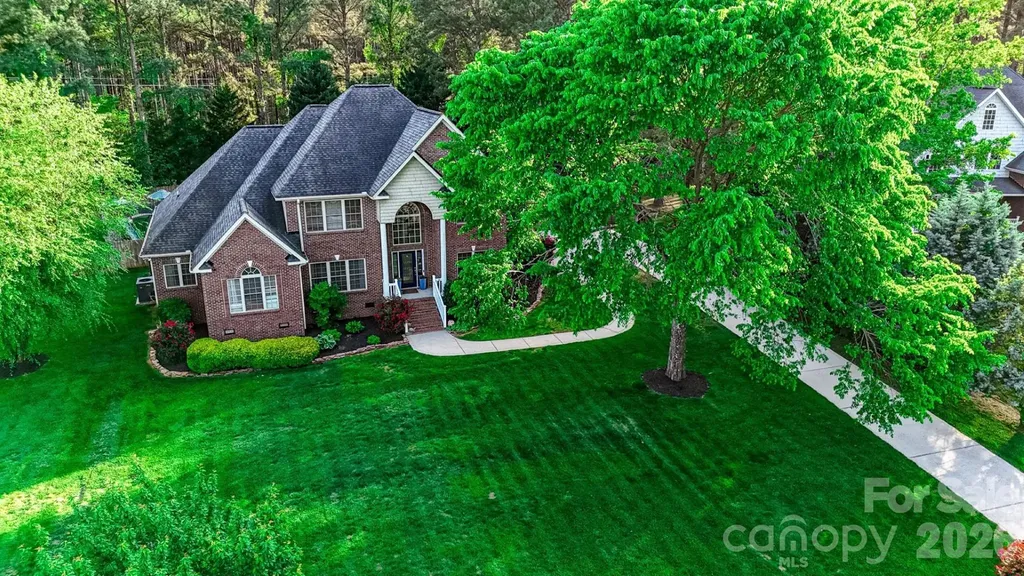
112 Parkland Street Morganton NC 28655

Morganton, NC112 Parkland Street

Price$749,900

Est. Mortgage: $/month

MLS Number CAR4345464

  • Residential
  • Bedrooms 5
  • Bathroom 5
  • Square Feet 4,589
  • Acreage 1.07

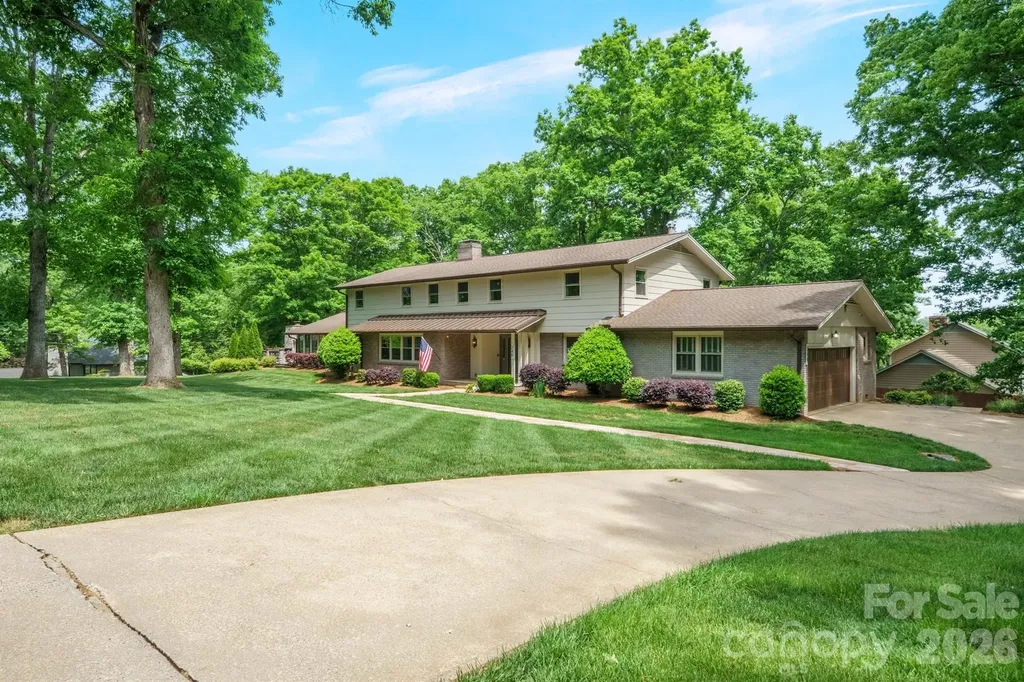
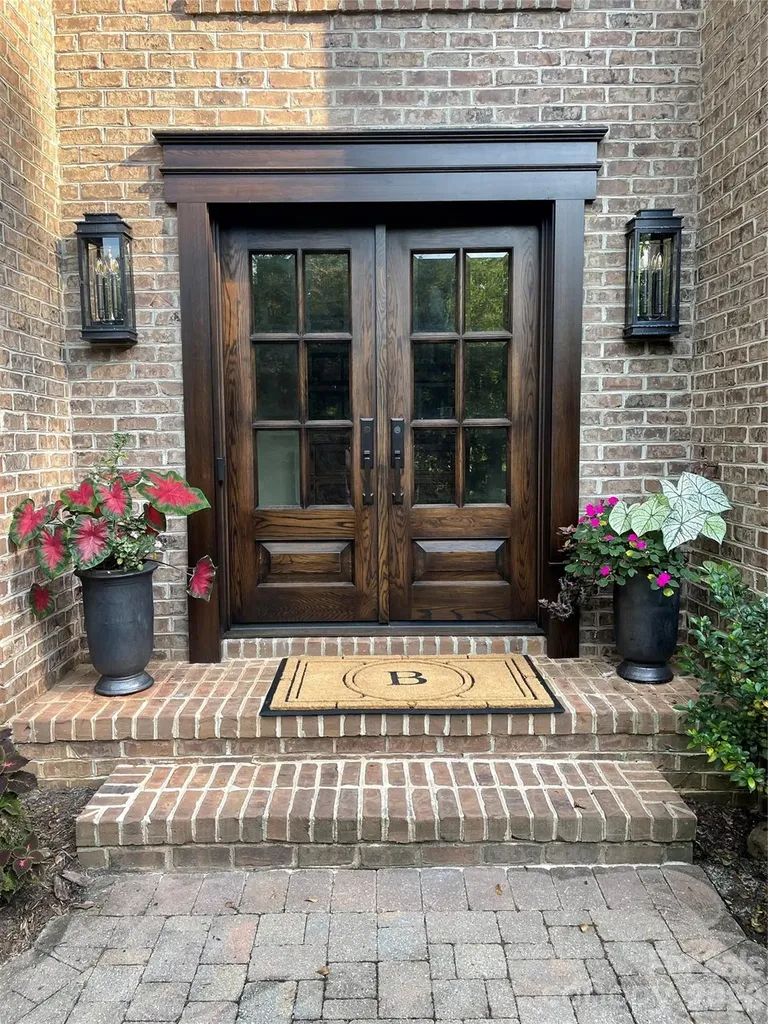
Timeless elegance meets modern luxury in this classic brick Colonial, beautifully enhanced with high-end upgrades and thoughtful design throughout. Built in 1990 and surrounded by mature landscaping, the home offers exceptional curb appeal, highlighted by a stunning custom front door crafted by Appalachian Woodworks and new windows throughout. Inside, freshly refinished wood floors lead you through a gracious layout anchored by a gourmet kitchen featuring an extra-large island-perfect for gatherings, everyday living, and entertaining. The main floor primary suite is a true retreat, complete with a spa-like bathroom boasting heated floors and luxurious finishes. The finished basement expands the living space with a mini kitchen, full bath, media area, and abundant storage and workshop space-ideal for entertaining, hobbies, or multigenerational living. Upstairs, you'll find four generously sized bedrooms. Two share a Jack-and-Jill bath, while the remaining two are served by a well-appointed hall bath, offering comfort and flexibility for family and guests alike. Step outside to the private backyard oasis featuring an outdoor kitchen and pergola, perfect for al fresco dining and relaxed evenings surrounded by lush, established landscaping. A perfect blend of classic architecture and modern comfort, this exceptional home is ready to be the backdrop for years of cherished family memories.

Listed by Loralie Clark of Engel & Volkers Foothills Lake James

$
$
%
$/month over payments
Federal 30-year interest rate: 6.55% last updated on Jul 16, 2026
* All Figures are estimates. Check with your bank or proposed mortgage company for actual interest rates.
This product uses the FRED® API but is not endorsed or certified by the Federal Reserve Bank of St. Louis.

Virtual TourSave FavoriteSchedule TourAsk A QuestionMore Details

2193 Hawthorne Lane Wilkesboro NC 28697

Wilkesboro, NC2193 Hawthorne Lane

Price$749,900

Est. Mortgage: $/month

MLS Number CAR4325511

  • Residential
  • Bedrooms 5
  • Bathroom 5
  • Square Feet 5,636
  • Acreage 2.36

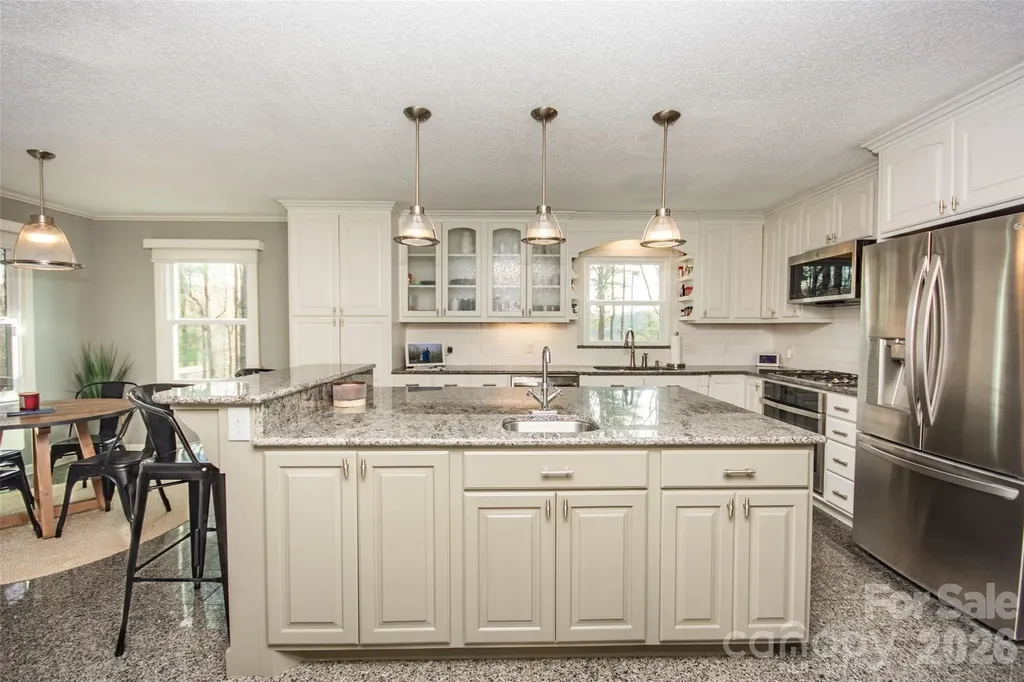
MOTIVATED SELLERS!! NEW PRICE!! Stunning home in Woodfield Estates with the more private location at a cul de sac! This home offers so much! Entering into an inviting foyer there is an office on the left and a formal living room on the right which is currently also used as a home office. The family room is very relaxing with lots of space, a stone fireplace that has gas logs, and opens into a spacious dining room that has two windows for plenty of daylight. The expansive kitchen offers lots of cabinet space as well as a large island with breakfast bar as well as breakfast area. Stainless steel appliances stay and beautiful granite providing lots of counter space. These rooms are so inviting and great for entertaining! Oversized 2 car garage with shelving leads into a side hall with laundry/mud room, then half bath and then leads to kitchen on left & back to foyer on right. Upstairs offer a massive primary suite along with 4 additional bedrooms and 2 additional baths! Primary bedroom has space for all of the furniture you would like, very spacious walk in closet, and the bath has double vanity, large soaking tub & beautiful tiled walk in shower. The basement offers even more with huge rec area, den, bonus room/storage room, exercise room, utility, full bath & a 2nd kitchen with exterior door. This has lots of possibilities including could be a 2nd living quarters! Beautiful setting & fenced back yard with nothing but forest off of the back. Private & sitting on 2+ acres! Community pool available! If you like to golf this home is in close proximity to Oakwoods Country Club & Golf! Just a few minutes drive down to the the golf course.

Listed by Brent Mason of Tarheel Realty II

$
$
%
$/month over payments
Federal 30-year interest rate: 6.55% last updated on Jul 16, 2026
* All Figures are estimates. Check with your bank or proposed mortgage company for actual interest rates.
This product uses the FRED® API but is not endorsed or certified by the Federal Reserve Bank of St. Louis.

Virtual TourSave FavoriteSchedule TourAsk A QuestionMore Details

25 Houston Street Asheville NC 28801

Asheville, NC25 Houston Street

Price$749,900

Est. Mortgage: $/month

MLS Number CAR4387541

  • Residential
  • Bedrooms 4
  • Bathroom 4
  • Square Feet 3,200
  • Acreage 0.15

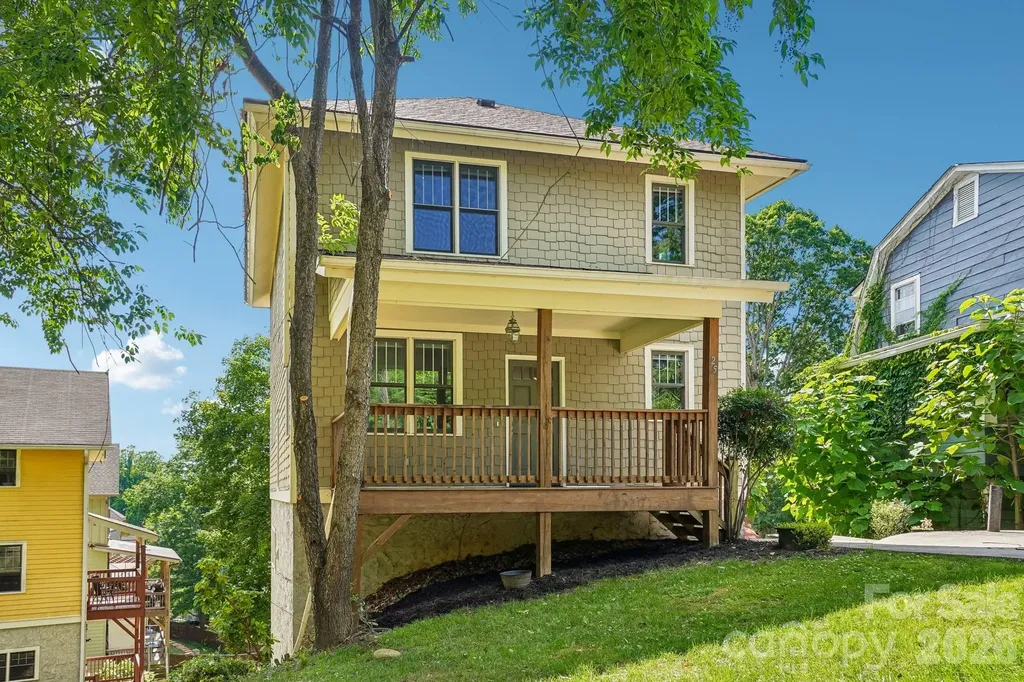
Jackpot location with lower level apartment. Close in Montford location right around the corner from All Day Darling. Downtown Asheville 3 minutes away. Home offers large main level kitchen with open flow living, dining, kitchen. Covered front porch and back deck. Apartment has large private deck as well. Investment potential or live/work perfect location on this home that can live as a single family residence with 4 bed/3.5 baths or lease the lower level 1/1 apartment to bring in income to offset expenses. Apartment has separate exterior entrance and independent electrical meter. Upper level has 3 bedrooms and 2 full baths. Owner's suite has high ceilings and large bath with soaking tub. Neutral finishes with a traditional feel that can stand out with modern finishes or traditional. This home checks many boxes. Location, size, 2nd living quarters. Zoned as a duplex, but easily flows as a single family residence. Side yard has great space for garden beds. Additional MLS 4385801 in multi family

Listed by Sandra Messer of DRG Homes & Land

$
$
%
$/month over payments
Federal 30-year interest rate: 6.55% last updated on Jul 16, 2026
* All Figures are estimates. Check with your bank or proposed mortgage company for actual interest rates.
This product uses the FRED® API but is not endorsed or certified by the Federal Reserve Bank of St. Louis.

Virtual TourSave FavoriteSchedule TourAsk A QuestionMore Details

381 New Salem Road Statesville NC 28625

MLS Number CAR4401299

  • Residential
  • Bedrooms 4
  • Bathroom 4
  • Square Feet 3,107
  • Acreage 0.76

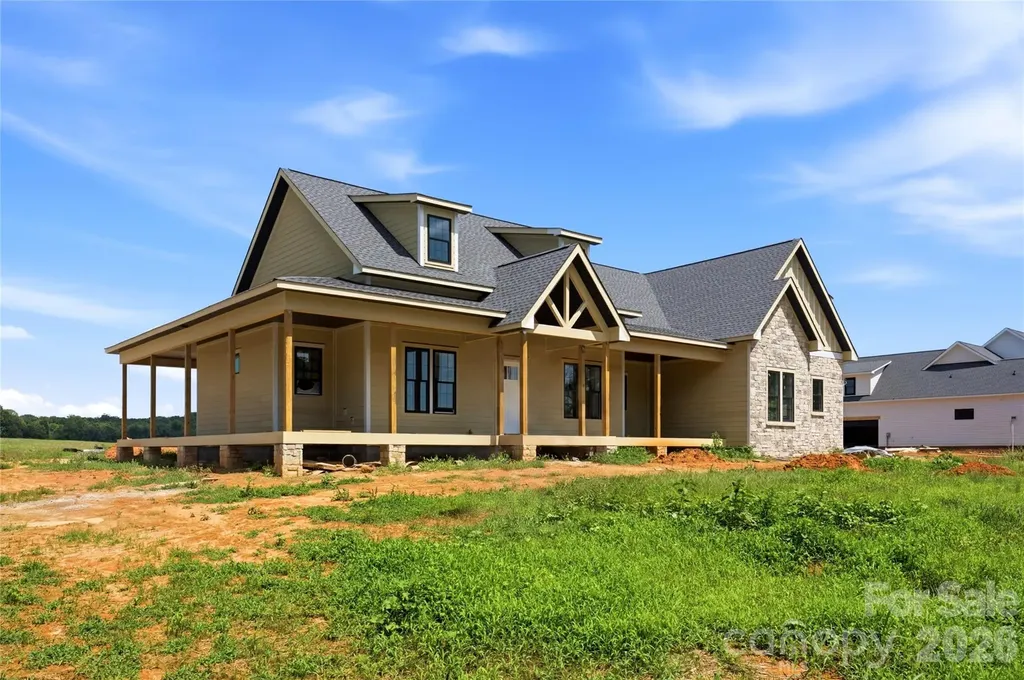
Welcome to the Holly floorpan at Woodstone Acres. If you've been dreaming of a modern farmhouse on land that finally lets you breathe, a full wraparound porch, a country setting and an easy commute to both Charlotte and Winston-Salem- this is the home that's been waiting for you. Set on a sprawling .76 acre lot, this one and a half story custom home offers 3100 thoughtfully designed square feet, and you'll feel the difference the moment you step inside. Engineered hardwood floors lead you through soaring ceilings and an open floor plan that signals right away: this is not your average build. The kitchen is where intention meets craftsmanship with custom cabinetry, upgraded quartz countertops and a 6 burner Forno gas range that will inspire even the most reluctant cook to fall in love with dinner parties again. It flows effortlessly into a warm sunlit great room anchored by a gas fireplace where a dramatic 12 foot sliding glass door beckons you outside to more than 1000 square feet of covered wraparound porch. This is indoor-outdoor living done right--integrated ceiling speakers and Cat6 wiring mean your outdoor TV and evening playlist are ready before you are. A formal dining room brings a rare elegance to new construction, while the oversized upstairs bonus room offers the flexibility growing families and remote workers dream about- a home office, a playroom a guest retreat or whatever the season of life calls for. Retreat to the primary suite, a true sanctuary anchored by a spa inspired bath with a freestanding soaking tub and custom tile work. The walk in closet, complete with custom built-ins and drawers, makes staying organized feel effortless. Outside, Hardie siding and stunning stone accents deliver timeless curb appeal while a sealed crawlspace with a dehumidifier proves this home was built with as much care below the surface as above it. With four bedrooms, 16 prewired speakers throughout, custom wood shelving and abundant storage at every turn, every inch of this home has been considered. Woodstone Acres is something special and homes like this don't last. Estimated completion September 2026. Get in early while you still can.

Listed by Michelle Selvey of NextHome Olive Branch Real Estate

$
$
%
$/month over payments
Federal 30-year interest rate: 6.55% last updated on Jul 16, 2026
* All Figures are estimates. Check with your bank or proposed mortgage company for actual interest rates.
This product uses the FRED® API but is not endorsed or certified by the Federal Reserve Bank of St. Louis.

Save FavoriteSchedule TourAsk A QuestionMore Details

Broker Reciprocity MLS Grid Logo © 2026 Listings courtesy of Canopy MLS as distributed by MLS GRID. IDX information is provided exclusively for consumers’ personal non-commercial use and may not be used for any purpose other than to identify prospective properties consumers may be interested in purchasing. The IDX data is deemed reliable but is not guaranteed by MLS GRID and may be subject to an end user license agreement prescribed by the Member Participant’s applicable MLS.  Based on information submitted to the MLS GRID as of July 21, 2026 8:46 PM UTC . All data is obtained from various sources and may not have been verified by broker or MLS GRID. Supplied Open House Information is subject to change without notice. All information should be independently reviewed and verified for accuracy. Properties may or may not be listed by the office/agent presenting the information. Some IDX listings have been excluded from this website.