and narrow your search. If you have fewer than 200 results, you can save your search.

Alexander NC

r=6961-6972
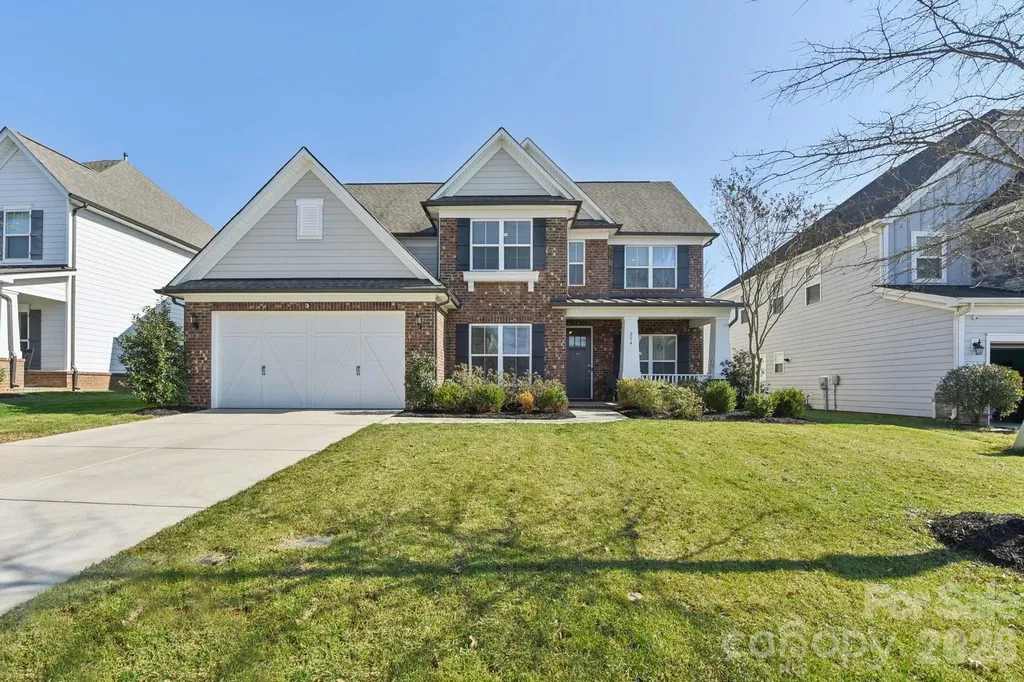
204 Hampton Trail Drive Fort Mill SC 29708

MLS Number CAR4350290

  • Residential
  • Bedrooms 5
  • Bathroom 4
  • Square Feet 3,380
  • Acreage 0.18

This 5-bedroom, 3.5-bathroom masterpiece in the Habersham community offers a perfect blend of luxury and functional design. The spacious main-level primary bedroom features a striking trey ceiling, a massive walk-in closet, and a deluxe bath suite with double vanity & unwind in the spa-like shower after a long day. The culinary hub is equipped with a gas cooktop, kitchenaid in-wall oven and microwave, elegant granite counters, a large island, a walk-in pantry, and a vented exhaust hood. Host formal dinners in the dedicated dining room showcasing a trey ceiling & moldings, or utilize the butler's pantry with a beverage refrigerator and breakfast room for more casual gatherings. A unique meal planning station and a dedicated home office make daily organization effortless. The great room is open to the kitchen with gas fireplace showcasing a beautiful stone surround. New 9" Mokawk engineered flooring, updated paint and beautiful moldings add an elegant touch to this stunner. The second floor opens to a large loft, ideal for a media room or playroom. You'll find secondary bedrooms spacious with walk-in closets, two full bathrooms, and walk-in storage. Relax under the pergola patio or on the custom paver patio. The yard features an irrigation system and newly fenced yard. The tandem 3 car garage with epoxi floor & EV charging station has ample space for three vehicles or extra storage and a workshop area. The easy connectivity to shopping, dining, parks & entertainment along with the community pool, playground, walking trails & sidewalks makes Habersham a wonderful place to call home!

Listed by Jennifer Herlong of Howard Hanna Allen Tate Charlotte South

$
$
%
$/month over payments
Federal 30-year interest rate: 6.55% last updated on Jul 16, 2026
* All Figures are estimates. Check with your bank or proposed mortgage company for actual interest rates.
This product uses the FRED® API but is not endorsed or certified by the Federal Reserve Bank of St. Louis.

Virtual TourSave FavoriteSchedule TourAsk A QuestionMore Details
25 Houston Street Asheville NC 28801

Asheville, NC25 Houston Street

Price$749,900

Est. Mortgage: $/month

MLS Number CAR4385801

  • MultiFamily
  • Bedrooms 4
  • Square Feet 2,400
  • Acreage 0.15
  • Property SubType Residential Income

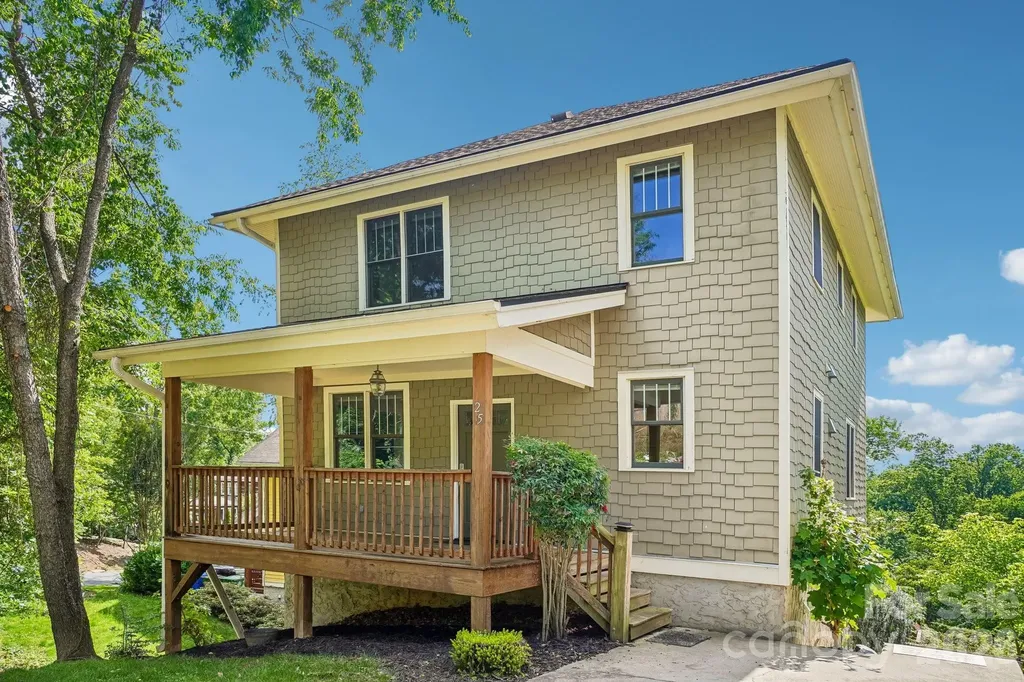
Montford Duplex. Opportunity to own a beautiful Montford home that helps pay for itself. Historic Montford close in location. This 2005 build can function as a single family home or duplex. Zoned as a duplex. Large family? Use as a single 4 bedroom/3.5 bath home. Great opportunity to allow lower level apartment to help offset expenses. Apartment is a 1/1 with independent entrance, electric meter, and large private deck. Stairs to lower level apartment to side of home. Upper level unit has open flow kitchen, dining , living on main level. Upper level 3 bed/2 full bath. Relax on the covered front porch or watch birds from small back deck. Large main level kitchen with granite countertops and breakfast bar. This location is very close in to downtown Asheville and a quick jaunt around the corner to All Day Darling . This location is wonderful. Quiet and convenient. Ample storage in basement. Newer roof just 5 yrs old. HVAC for upper levels and Mini split for 1/1 apartment. Large laundry and storage basement level.

Listed by Sandra Messer of DRG Homes & Land

$
$
%
$/month over payments
Federal 30-year interest rate: 6.55% last updated on Jul 16, 2026
* All Figures are estimates. Check with your bank or proposed mortgage company for actual interest rates.
This product uses the FRED® API but is not endorsed or certified by the Federal Reserve Bank of St. Louis.

Virtual TourSave FavoriteSchedule TourAsk A QuestionMore Details
79 Ward Road Maggie Valley NC 28751

Maggie Valley, NC79 Ward Road

Price$749,900

Est. Mortgage: $/month

MLS Number CAR4374257

  • Residential
  • Bedrooms 2
  • Bathroom 2
  • Square Feet 2,950
  • Acreage 0.69

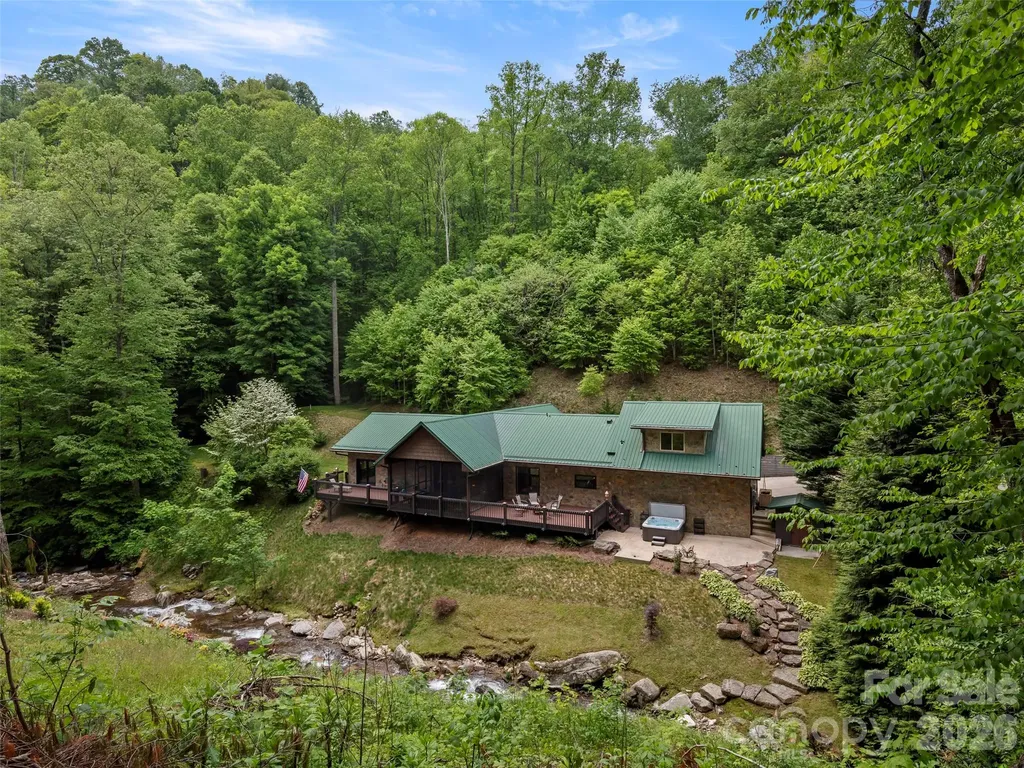
Set along 240 feet of tranquil creek frontage and just three miles from Cataloochee with long range Winter mountain views, this beautifully crafted, pre-inspected ICF (Insulated Concrete Form) home offers exceptional energy efficiency, durability, and a truly serene mountain retreat. The residence features a striking living room with a vaulted ceiling, bathed in natural light thanks to strategically placed sun tunnels, and anchored by a beautiful stone, gas-log fireplace. The functional and stylish chef's kitchen is perfectly equipped for cooking and entertaining, boasting elegant cherry cabinets, a double oven, a gas cooktop with a vented hood, and both a peninsula and an island. Retreat to the luxurious creek-view primary suite, which includes a spa-like bath and a custom walk-in closet with thoughtful built-in organization. Adding ultimate flexibility is a private guest suite over the garage, which comes complete with its own separate entrance, a full bath, and individually zoned heating and AC, making it ideal for long-term visitors or a separate living space. Outdoor enjoyment is maximized with low-stress, beautifully maintained landscaping accessible from 2 sunny decks, a relaxing screened porch, or the dedicated hot tub patio. The home offers unmatched peace of mind with a Liquid Cooled Generator for uninterrupted power, a shared well, and a 2-bed septic system, all underscored by recent professional interior paint applied in 2023 and the inherent strength of the ICF construction. Comes Pre-Inspected. Home had no flooding/damage during Hurricane Helene. Just minutes away from the heart of Maggie Valley's restaurants, shopping and entertainment. Located only a few miles to Cataloochee Ranch and Cataloochee Ski Resort.

Listed by Amanda Hill of Howard Hanna Beverly-Hanks Waynesville

$
$
%
$/month over payments
Federal 30-year interest rate: 6.55% last updated on Jul 16, 2026
* All Figures are estimates. Check with your bank or proposed mortgage company for actual interest rates.
This product uses the FRED® API but is not endorsed or certified by the Federal Reserve Bank of St. Louis.

Virtual TourSave FavoriteSchedule TourAsk A QuestionMore Details
2086 Warrior Fork Trail Morganton NC 28655

MLS Number CAR4397825

  • Residential
  • Bedrooms 3
  • Bathroom 4
  • Square Feet 3,119
  • Acreage 3.5

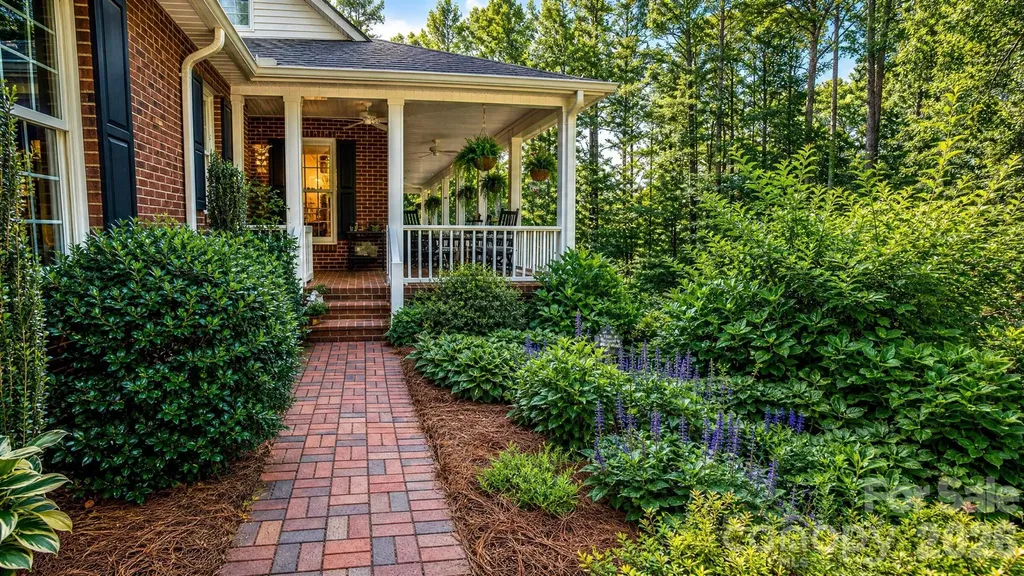
Some homes are built. Others are lovingly cultivated over time. Nestled on 3.5 private acres within a peaceful enclave of just twenty-four homes, this custom 1.5-story residence with F.R.O.G. offers a rare blend of privacy, timeless craftsmanship, and the natural beauty of the Blue Ridge foothills. Lovingly maintained by its original owner since its completion in 1998, every space reflects thoughtful design and exceptional care. From the deep, welcoming brick-floored front porch spanning the width of the home to the hand-selected stone fireplace that anchors the living room, this is a home designed as much for quiet mornings as it is for memorable gatherings. Rich random-width ash hardwood floors, custom cherry cabinetry, granite countertops, a gourmet kitchen, walk-in pantry, built-in office, formal dining room, and a spacious main-level primary suite combine timeless elegance with everyday comfort. Thoughtfully designed for both today's living and tomorrow's possibilities, the versatile floor plan offers exceptional flexibility. The main level provides true ease of living with the primary suite, a second bedroom, and two additional full bathrooms, creating comfort and privacy all on one floor. Upstairs, two additional bedrooms share a Jack-and-Jill bathroom and are complemented by a cozy gathering area in the hallway-an ideal space for reading, study, or quiet retreat. A cedar-lined walk-in closet adds a distinctive touch of craftsmanship and care. Additionally, over the garage is a spacious, finished living space with oak floors and pine ceilings. Whether accommodating guests, supporting multigenerational living, creating dedicated office or hobby spaces, or simply adapting as needs change over time, this home offers a layout that evolves with its first next owner. Wide doorways throughout the main level further enhance accessibility while preserving the home's refined architectural character. Outside, discover more of what truly sets this property apart. Nearly three decades of thoughtful stewardship have transformed the landscape into a living garden that offers beauty in every season. Heritage camellias, native flowering perennials, hydrangea, mature vitex trees lining the circular drive, and productive blueberry bushes create an ever-changing backdrop for butterflies, songbirds, and generations of hummingbirds that faithfully return each spring. This is not landscaping that can be purchased-it is a landscape that has been patiently cultivated. Located just minutes from Lake James and within easy reach of the Blue Ridge Parkway, Pisgah National Forest, downtown Morganton, Asheville, and Charlotte, this home offers the rare opportunity to enjoy peaceful country living without sacrificing convenience. For the next owner, 2086 Warrior Fork Trail offers more than exceptional craftsmanship and timeless design. It offers a sanctuary where mornings begin on the porch, evenings end beneath the stars, and every season brings something new to discover.

Listed by Lori Sahling of Berkshire Hathaway HomeServices Blue Ridge REALTORS®

$
$
%
$/month over payments
Federal 30-year interest rate: 6.55% last updated on Jul 16, 2026
* All Figures are estimates. Check with your bank or proposed mortgage company for actual interest rates.
This product uses the FRED® API but is not endorsed or certified by the Federal Reserve Bank of St. Louis.

Virtual TourSave FavoriteSchedule TourAsk A QuestionMore Details
2025 Creekwood Drive York SC 29745

York, SC2025 Creekwood Drive

Price$749,900

Est. Mortgage: $/month

MLS Number CAR4350512

  • Residential
  • Bedrooms 3
  • Bathroom 3
  • Square Feet 3,054
  • Acreage 6.11

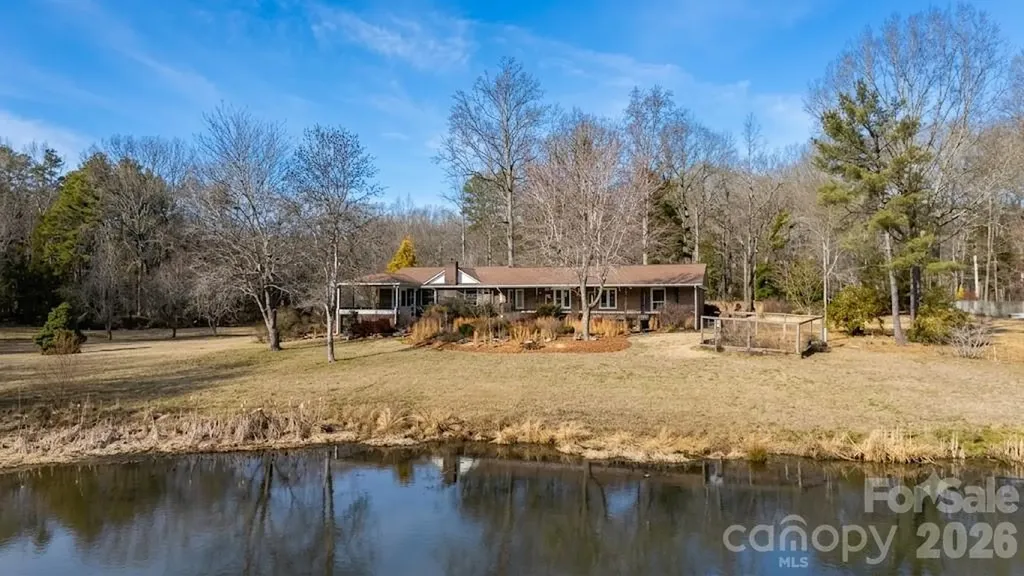
Escape to your own peaceful corner of York with this unique vintage brick ranch, tucked away at the end of a private road on over 6 sprawling acres. Spread across two parcels in the Creekwood subdivision, this property offers a rare opportunity to own a home with a stunning pond view and incredible natural potential. The character of this home is undeniable. You will love the expansive living room featuring a floor-to-ceiling stone fireplace with a wood-burning stove, perfect for cozy winter nights. The kitchen comes equipped with updated appliances and opens into a large breakfast area where you can enjoy the water views over your morning coffee, while a formal dining room provides the perfect space for holiday gatherings. The primary suite offers an impressive three closets for ample storage. Whether you are relaxing on the back patio or exploring the wooded acreage, this is the perfect project for someone looking to create a one-of-a-kind lakeside lifestyle.

Listed by Lee Hamilton of Howard Hanna Allen Tate Rock Hill

$
$
%
$/month over payments
Federal 30-year interest rate: 6.55% last updated on Jul 16, 2026
* All Figures are estimates. Check with your bank or proposed mortgage company for actual interest rates.
This product uses the FRED® API but is not endorsed or certified by the Federal Reserve Bank of St. Louis.

Save FavoriteSchedule TourAsk A QuestionMore Details
90 Lionheart Lane Maggie Valley NC 28751

Maggie Valley, NC90 Lionheart Lane

Price$749,900

Est. Mortgage: $/month

MLS Number CAR4370064

  • Residential
  • Bedrooms 3
  • Bathroom 4
  • Square Feet 2,770
  • Acreage 2.23

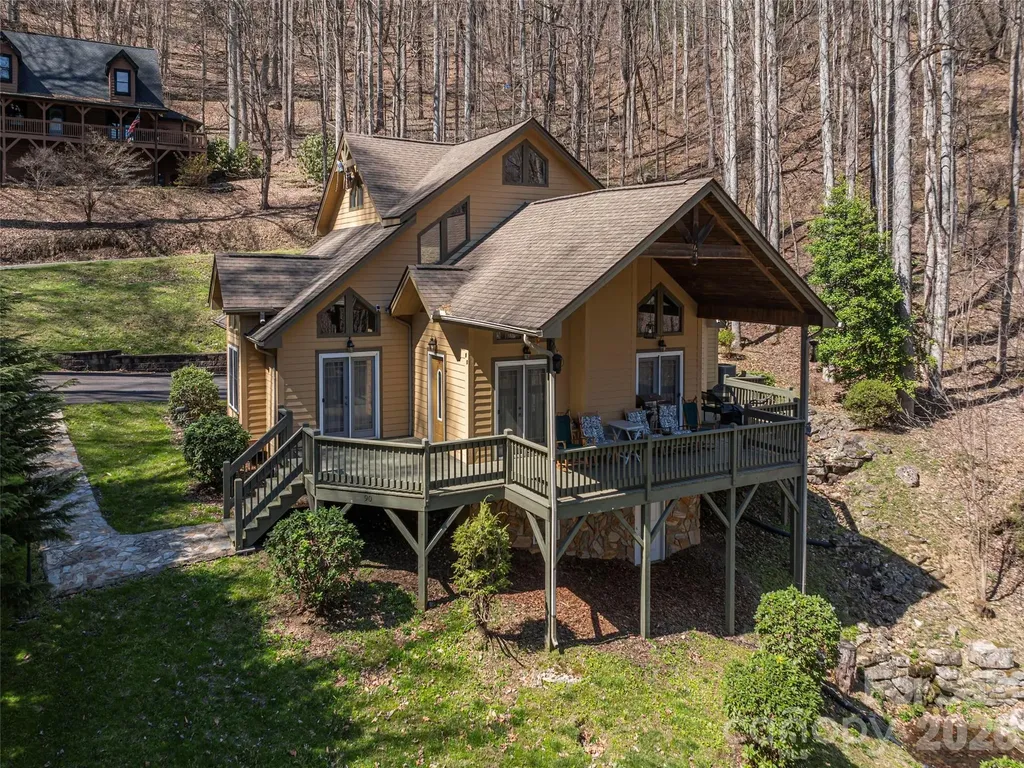
Crafted with quality and architectural design, this beautiful home showcases striking rooflines and a warm, inviting interior. Vaulted ceilings and expansive windows fill the great room with natural light, centered around a gas log fireplace and open to the kitchen with stainless steel appliances, an oversized granite island, built-in desk, custom dining hutch & bookshelves. The main level features two primary suites-one with direct access to the deck-offering comfort and flexibility for everyday living or hosting guests. A charming loft with bath provides additional sleeping space. A cozy den with additional gas log fireplace and a game room offers added living and entertaining space. Enjoy the outdoors from the covered deck overlooking a tranquil pond and seasonal mountain views, all set on 2+/- acres in Sherwood Mountain. Thoughtfully updated with a heat pump and Rinnai tankless water heater, this home is offered turn-key furnished with quality pieces from High Country Furniture-ready for you to move in and enjoy.

Listed by Michelle McElroy of Howard Hanna Beverly-Hanks Waynesville

$
$
%
$/month over payments
Federal 30-year interest rate: 6.55% last updated on Jul 16, 2026
* All Figures are estimates. Check with your bank or proposed mortgage company for actual interest rates.
This product uses the FRED® API but is not endorsed or certified by the Federal Reserve Bank of St. Louis.

Save FavoriteSchedule TourAsk A QuestionMore Details
308 41st Avenue Place NW Hickory NC 28601

Hickory, NC308 41st Avenue Place NW

Price$749,900

Est. Mortgage: $/month

Pending

MLS Number CAR4402187

  • Residential
  • Bedrooms 5
  • Bathroom 5
  • Square Feet 4,855
  • Acreage 0.46

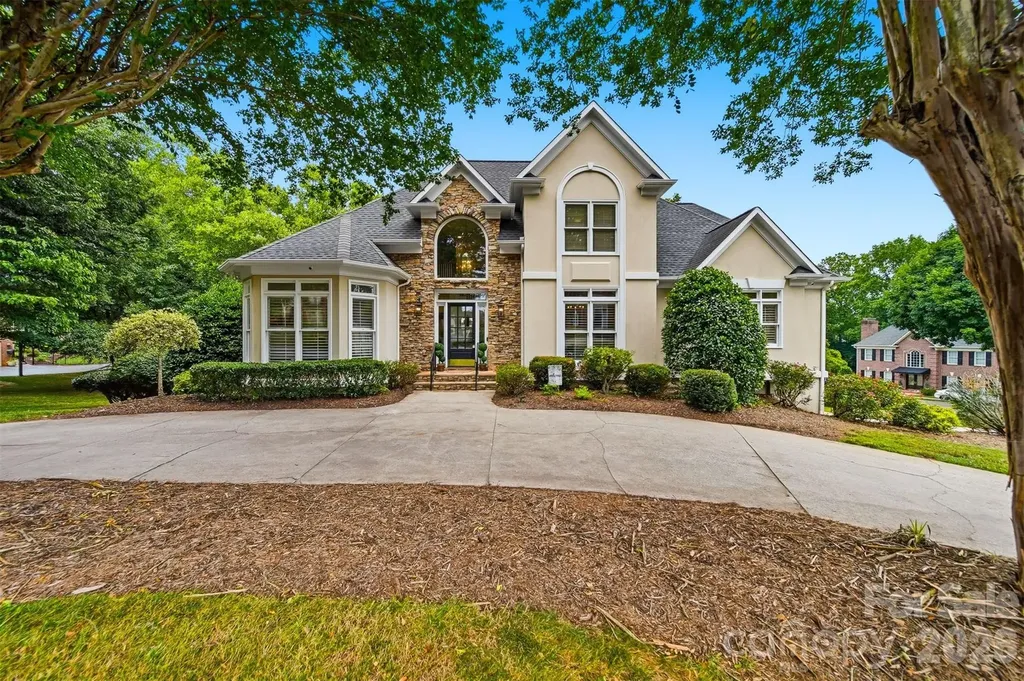
From the moment you pull into the circular driveway, this home just feels right. The welcoming front entry leads into a layout that's both comfortable and easy to live in, with everything you need on the main level- including the primary suite, office, laundry, and multiple living spaces for gathering or relaxing. The kitchen is truly the heart of the home, featuring soft-close cabinets, pull-out shelving, plenty of counter space, and all new appliances. It opens nicely for everyday living or hosting, while the dining room adds a touch of character with classic wainscoting and simple, elegant lighting. The primary suite is a space you'll actually look forward to unwinding in, with a tiled walk-in shower, soaking tub, and double vanities-it's both comfortable and well thought out. Downstairs, the basement gives you even more room to spread out, with a den, full bath, large bedroom, and a bonus space that could easily be a gym, office, or guest area. With around 4,855 square feet, 5 bedrooms, and 4.5 baths, there's plenty of space for family, guests, or whatever your needs may be. Sitting on a corner lot in a lakefront community, the setting offers a great balance of space and neighborhood feel. Out back, the deck is perfect for relaxing, entertaining, or just enjoying some fresh air. Located in a great neighborhood, this home is ready for its next owners to move in and make it their own

Listed by April B Hewitt of Keller Williams Advantage

$
$
%
$/month over payments
Federal 30-year interest rate: 6.55% last updated on Jul 16, 2026
* All Figures are estimates. Check with your bank or proposed mortgage company for actual interest rates.
This product uses the FRED® API but is not endorsed or certified by the Federal Reserve Bank of St. Louis.

Virtual TourSave FavoriteSchedule TourAsk A QuestionMore Details
2507 Lochview Street Pineville NC 28134

Pineville, NC2507 Lochview Street

Price$749,900

Est. Mortgage: $/month

Pending

MLS Number CAR4384692

  • Residential
  • Bedrooms 5
  • Bathroom 4
  • Square Feet 3,358
  • Acreage 0.29

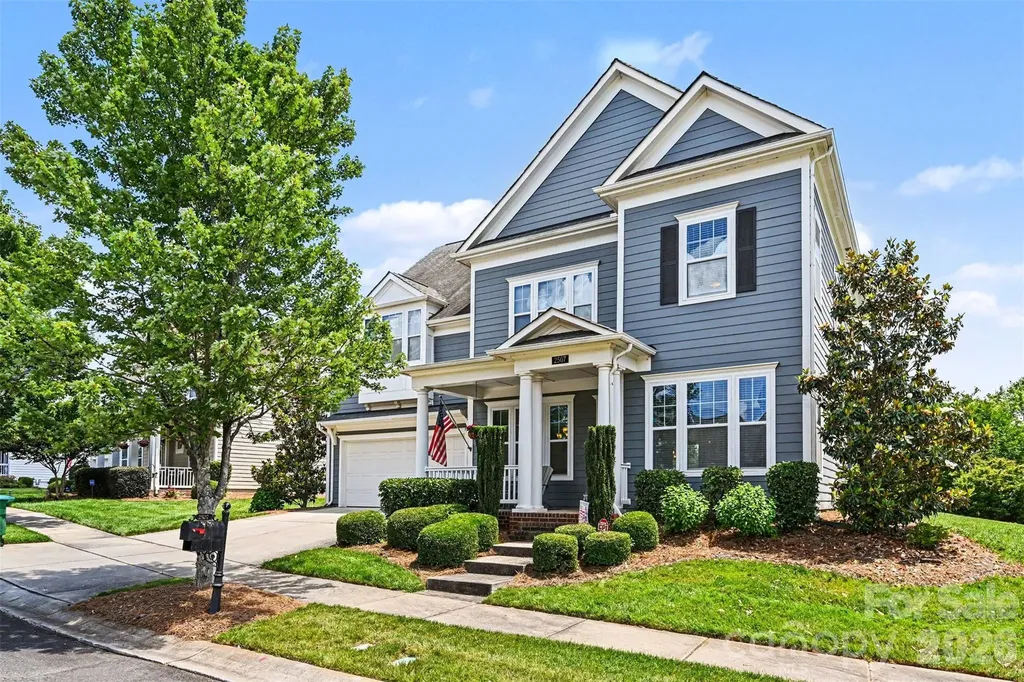
Nestled in the highly sought-after McCullough community, this meticulously maintained John Wieland built 5 bedroom home offers the perfect balance of space, functionality, and everyday comfort. With 3,358 square feet, the thoughtfully designed layout includes a rare secondary primary suite on the main level in addition to the spacious upstairs primary retreat featuring a large en-suite bath, garden tub, oversized walk-in closet, and convenient upstairs laundry. The heart of the home is the open-concept living area centered around a large kitchen island, additional eat-in dining space, and seamless flow for entertaining and daily life. A separate dining room, dedicated office, and oversized bonus room currently set up with a pool table provide flexible living spaces for every stage of life. Outside, enjoy a beautifully upgraded backyard complete with mature privacy landscaping, an irrigation system, built-in outdoor grill, and patio furniture that conveys with the home, creating a true extension of the living space. Residents of McCullough enjoy exceptional amenities including a resort-style pool, clubhouse, fitness center, tennis and pickleball courts, green spaces, and convenient access to the new walking and biking trail connecting the neighborhood to downtown Pineville. This move-in-ready home is waiting for its next owners to enjoy everything this incredible home and community have to offer.

Listed by Kate Little of EXP Realty LLC Ballantyne

$
$
%
$/month over payments
Federal 30-year interest rate: 6.55% last updated on Jul 16, 2026
* All Figures are estimates. Check with your bank or proposed mortgage company for actual interest rates.
This product uses the FRED® API but is not endorsed or certified by the Federal Reserve Bank of St. Louis.

Save FavoriteSchedule TourAsk A QuestionMore Details
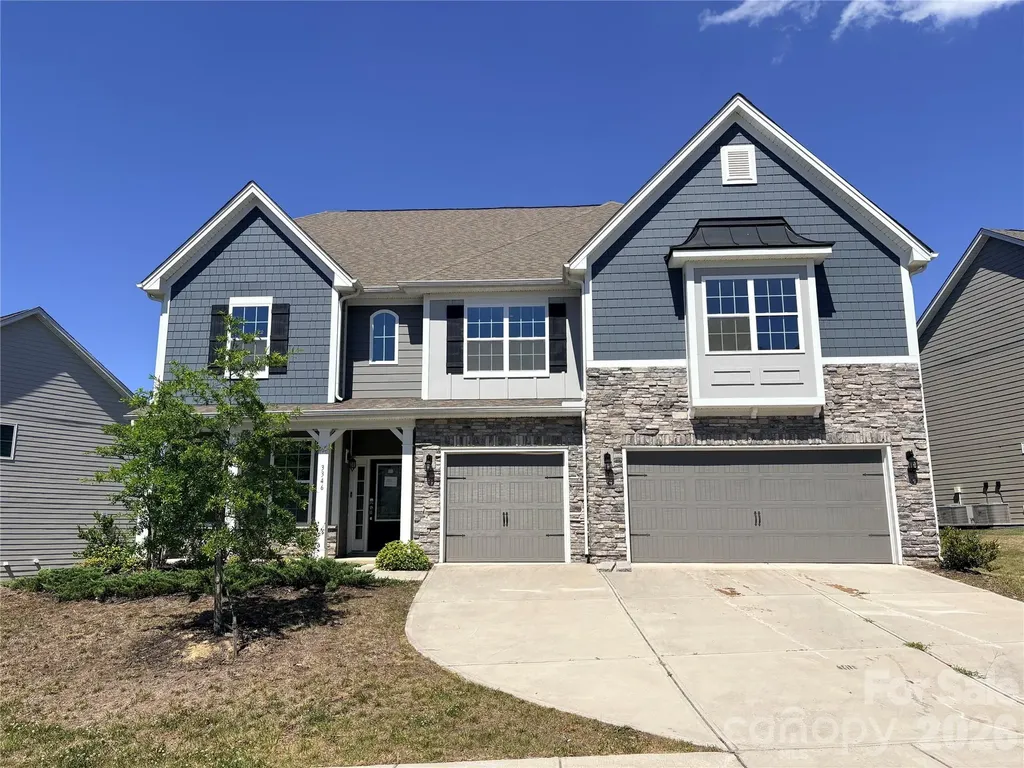
3346 Friendship Street Fort Mill SC 29707

Fort Mill, SC3346 Friendship Street

Price$749,900

Est. Mortgage: $/month

MLS Number CAR4394464

  • Residential
  • Bedrooms 5
  • Bathroom 5
  • Square Feet 4,440
  • Acreage 0.26

Opportunity to Own over 4400 sq ft of prime living space. This is the Jasmine floorplan which features a 3-car garage with a guest suite on the main floor plus 4 bedrooms and a loft upstairs. Office area on Main. Generous bonus room on second floor. Covered outdoor patio. Conveniently located moments from premier shopping, dining and entertainment with resort like amenities including pool, clubhouse and pickleball courts, this is a must see!

Listed by Cye Parker of Gibbs Realty & Auction Co Inc.

$
$
%
$/month over payments
Federal 30-year interest rate: 6.55% last updated on Jul 16, 2026
* All Figures are estimates. Check with your bank or proposed mortgage company for actual interest rates.
This product uses the FRED® API but is not endorsed or certified by the Federal Reserve Bank of St. Louis.

Save FavoriteSchedule TourAsk A QuestionMore Details
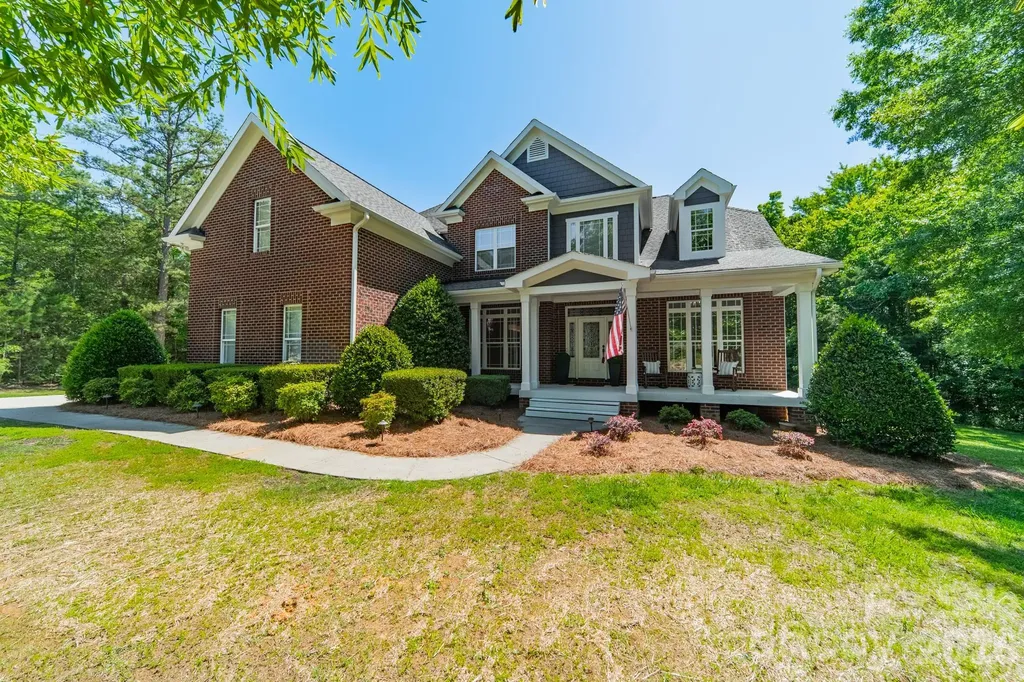
188 Carolina Crossing Drive York SC 29745

York, SC188 Carolina Crossing Drive

Price$749,900

Est. Mortgage: $/month

MLS Number CAR4367522

  • Residential
  • Bedrooms 4
  • Bathroom 4
  • Square Feet 3,339
  • Acreage 1.04

Tucked away on a quiet cul-de-sac, this beautifully updated home offers the perfect blend of comfort, style, and serenity. Enjoy a private backyard oasis with peaceful pond views, ideal for relaxing mornings or evening gatherings. Inside, you'll find fresh paint throughout, new LVP flooring, plush new carpet, heated kitchen and primary bath floors, and updated light fixtures that create a bright, modern feel. The kitchen shines with brand-new appliances and new countertops, creating a fresh, functional space perfect for both everyday living and entertaining. Thoughtfully refreshed and move-in ready, this home offers a seamless transition for its next owner. Whether you're enjoying the tranquil outdoor setting or the stylish interior upgrades, this property delivers a true sense of retreat while still being conveniently located near everyday amenities.

Listed by Deborah Hooker of COMPASS

$
$
%
$/month over payments
Federal 30-year interest rate: 6.55% last updated on Jul 16, 2026
* All Figures are estimates. Check with your bank or proposed mortgage company for actual interest rates.
This product uses the FRED® API but is not endorsed or certified by the Federal Reserve Bank of St. Louis.

Virtual TourSave FavoriteSchedule TourAsk A QuestionMore Details
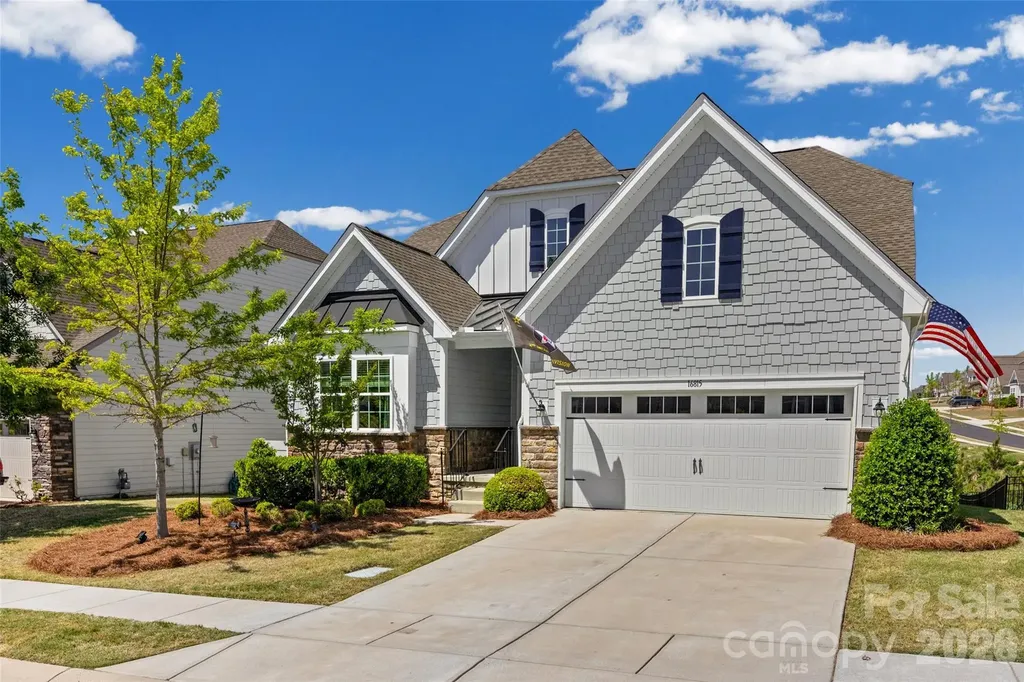
16815 Lookout Landing Lane Charlotte NC 28278

MLS Number CAR4369176

  • Residential
  • Bedrooms 4
  • Bathroom 4
  • Square Feet 4,062
  • Acreage 0.25

Luxury, Scale, and Resort-Style Living in The Palisades Experience a home where "plenty of space" is a lifestyle, not just a phrase. This freshly painted 4-bedroom, 4-bathroom masterpiece, featuring LVP floors in Charlotte's premier master-planned community perfectly balances sophisticated style with incredible functional upgrades across three levels of living. The Main Level & Primary Suite are designed for the serious host. The heart of the home is a chef's kitchen fully equipped with double ovens, a built-in microwave, sleek granite countertops, and a classic subway tile backsplash. The layout flows effortlessly from the sun-drenched breakfast nook to the open living area and out to a breezy screened-in porch, perfect for bug-free relaxation. Retreat to the primary suite to find a dream walk-in closet featuring high-end custom built-ins that maximize every inch of storage. This home provides versatile Living for Every Need. The upstairs retreat offers an expansive second living room offers the perfect footprint for a media hub, playroom, or a quiet library tucked away from the main floor action. The Lower-Level Entertainment Suite features a walk-out basement that is the ultimate "wow" factor. It features a convenient refreshment station (ideal for game day snacks and drinks), a dedicated exercise room, and a massive covered porch anchored by a stately gas fireplace for cozy evenings year-round. Living in The Palisades offers a luxurious, resort-style experience along the shores of Lake Wylie. This highly sought-after, family-friendly community is characterized by its nature-focused environment and upscale amenities, including a Jack Nicklaus Design golf course, an equestrian center, and a vibrant clubhouse and pool. Located just 20 miles southwest of Uptown Charlotte, you'll enjoy a quiet retreat with easy access to water sports, hiking, and city convenience. Schedule your private tour today to see this versatile floor plan and world-class community in person!

Listed by Jessica Ward of Howard Hanna Allen Tate Lake Wylie

$
$
%
$/month over payments
Federal 30-year interest rate: 6.55% last updated on Jul 16, 2026
* All Figures are estimates. Check with your bank or proposed mortgage company for actual interest rates.
This product uses the FRED® API but is not endorsed or certified by the Federal Reserve Bank of St. Louis.

Virtual TourSave FavoriteSchedule TourAsk A QuestionMore Details
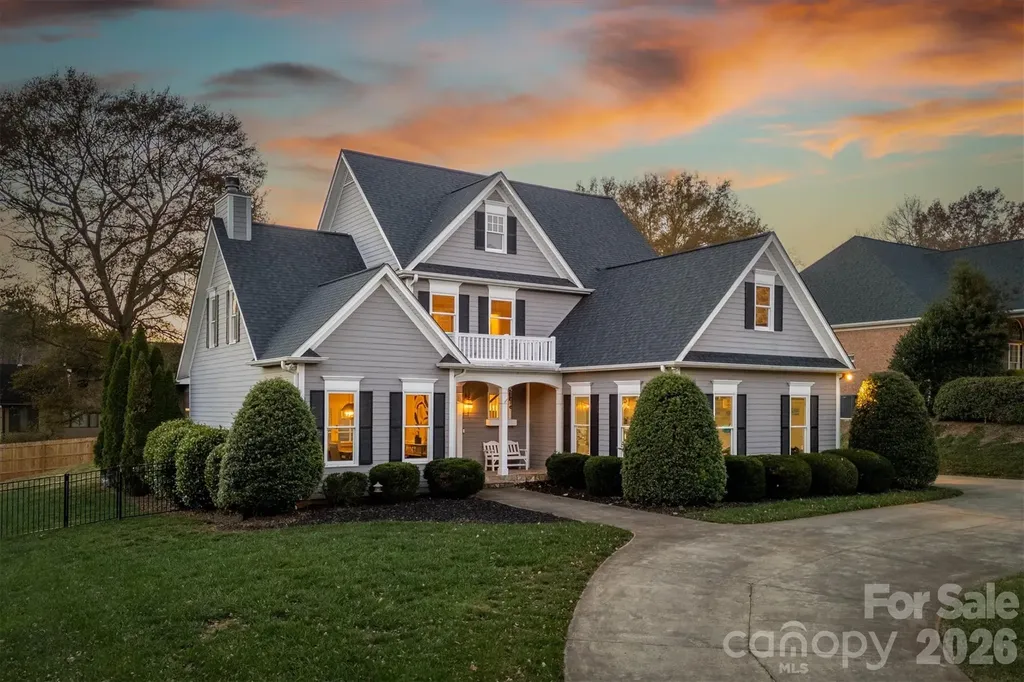
1019 10th Street Lane NW Hickory NC 28601

Hickory, NC1019 10th Street Lane NW

Price$749,900

Est. Mortgage: $/month

Active With Contract

MLS Number CAR4380969

  • Residential
  • Bedrooms 5
  • Bathroom 5
  • Square Feet 3,229
  • Acreage 0.5

Nestled in the desirable Pines neighborhood, this stunning home boasts loads of curb appeal and a beautiful open floor plan that is perfect for modern living. As you step inside, you'll be greeted by gleaming hardwood floors that flow seamlessly from the spacious living room into the updated kitchen, creating an inviting atmosphere for family gatherings and entertaining. This generous five-bedroom, five-bathroom property offers ample space for everyone, highlighting a main level that features a luxurious primary suite along with a convenient half bath. Upstairs, you'll find four additional bedrooms, three of which have the potential to serve as game rooms or flexible spaces to suit your needs. The backyard is a true oasis, featuring a lovely green porch that overlooks a brand-new luxury pool, an outdoor kitchen, and a cozy fire pit, all set within a private and beautifully landscaped environment. It's the perfect setting for summer barbecues or quiet evenings under the stars. This home is ideally located close to local restaurants and shopping, making everyday conveniences just a stone's throw away. Additional highlights include built-in bookshelves in the living room and an abundance of natural light that fills every corner of the home, enhancing its warmth and charm. Don't miss the opportunity to experience this exceptional property that perfectly combines elegance, comfort, and functionality.

Listed by Chase Barlow Gray of Chase Gray Realty LLC

$
$
%
$/month over payments
Federal 30-year interest rate: 6.55% last updated on Jul 16, 2026
* All Figures are estimates. Check with your bank or proposed mortgage company for actual interest rates.
This product uses the FRED® API but is not endorsed or certified by the Federal Reserve Bank of St. Louis.

Save FavoriteSchedule TourAsk A QuestionMore Details

Broker Reciprocity MLS Grid Logo © 2026 Listings courtesy of Canopy MLS as distributed by MLS GRID. IDX information is provided exclusively for consumers’ personal non-commercial use and may not be used for any purpose other than to identify prospective properties consumers may be interested in purchasing. The IDX data is deemed reliable but is not guaranteed by MLS GRID and may be subject to an end user license agreement prescribed by the Member Participant’s applicable MLS.  Based on information submitted to the MLS GRID as of July 21, 2026 9:16 PM UTC . All data is obtained from various sources and may not have been verified by broker or MLS GRID. Supplied Open House Information is subject to change without notice. All information should be independently reviewed and verified for accuracy. Properties may or may not be listed by the office/agent presenting the information. Some IDX listings have been excluded from this website.