and narrow your search. If you have fewer than 200 results, you can save your search.

Alexander NC

r=7645-7656
202 Riva Ridge Drive Fairview NC 28730

Fairview, NC202 Riva Ridge Drive

Price$700,000

Est. Mortgage: $/month

MLS Number CAR4397168

  • Residential
  • Bedrooms 3
  • Bathroom 3
  • Square Feet 2,703
  • Acreage 0.77

Welcome home to this beautifully maintained Fairview gem, offering the perfect blend of comfort, space, and privacy. This 3-bedroom, 2.5-bathroom home features an inviting open floor plan anchored by a cozy fireplace, plus a versatile office/den for work-from-home flexibility. Head downstairs to discover a bonus room in the basement, the ultimate teenage hangout or additional family space. Step outside to a huge deck, ideal for entertaining friends and family, and enjoy the convenience of a 2-car garage plus a dedicated workshop space for all your hobbies and projects. Set on three-quarters of an acre, this property offers generous buffer between neighbors for added privacy - all within a sought-after gated community complete with a park, walking trails, playground, and a large covered picnic area.

Listed by Amy Wilson of Homespun Investment Realty Inc
$
$
%
$/month over payments
Federal 30-year interest rate: 6.58% last updated on Jul 23, 2026
* All Figures are estimates. Check with your bank or proposed mortgage company for actual interest rates.
This product uses the FRED® API but is not endorsed or certified by the Federal Reserve Bank of St. Louis.

Save FavoriteSchedule TourAsk A QuestionMore Details

893 Regulus Court York SC 29745

York, SC893 Regulus Court

Price$700,000

Est. Mortgage: $/month

Active With Contract

MLS Number CAR4360683

  • Residential
  • Bedrooms 5
  • Bathroom 5
  • Square Feet 4,493
  • Acreage 0.21

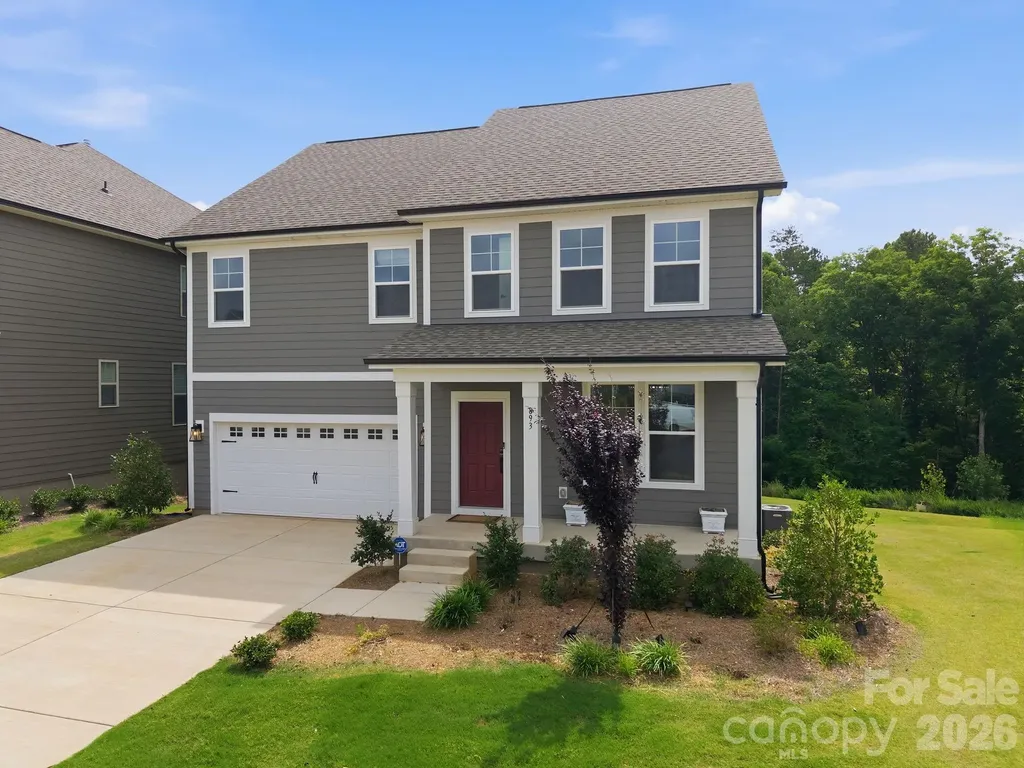
Welcome to this FULLY FINISHED BASEMENT HOME on a CUL DE SAC lot!! A beautiful new construction community by DRB Homes (built in 2025), offering the perfect blend of luxury living and waterfront accessibility. This stunning, newly built home is one of the few highly sought-after walkout basement floorplans in the neighborhood built and move in ready! This spacious property features 5 bedrooms and 4.5 bathrooms, designed with an open floor plan perfect for modern entertaining. The main level is appointed with Luxury Vinyl Plank (LVP) flooring throughout and includes a dedicated office space with French doors, a formal dining room, and an expansive open living room flowing into the gourmet kitchen. The chef's kitchen boasts a large quartz countertop island, top-of-the-line stainless steel appliances, and abundant natural lighting. Upstairs, retreat to the spacious primary bedroom suite, complete with a dual vanity bathroom and a massive walk-in closet. The finished walkout basement is a true highlight, featuring over 1100 square feet of versatile entertaining and living area, including a full fifth bedroom and full bathroom. Outdoor enjoyment is guaranteed with a large 12x10 wood deck overlooking your private backyard and wooded area, complemented by a full extended patio accessible from the walkout basement. Enjoy an unparalleled location just a short walk from the shores of Lake Wylie and the recreational amenities of the Allison Creek Waterfront Park. Lender to cover first 3 MONTHS of buyers INTEREST on the loan. Ask your agent about this incentive!!

Listed by PJ Kennedy and Cecilia Lilly of Keller Williams Ballantyne Area

$
$
%
$/month over payments
Federal 30-year interest rate: 6.58% last updated on Jul 23, 2026
* All Figures are estimates. Check with your bank or proposed mortgage company for actual interest rates.
This product uses the FRED® API but is not endorsed or certified by the Federal Reserve Bank of St. Louis.

Save FavoriteSchedule TourAsk A QuestionMore Details

261 Stone Mountain Way Denver NC 28037

Denver, NC261 Stone Mountain Way

Price$700,000

Est. Mortgage: $/month

MLS Number CAR4398786

  • Residential
  • Bedrooms 3
  • Bathroom 3
  • Square Feet 2,741
  • Acreage 0.23

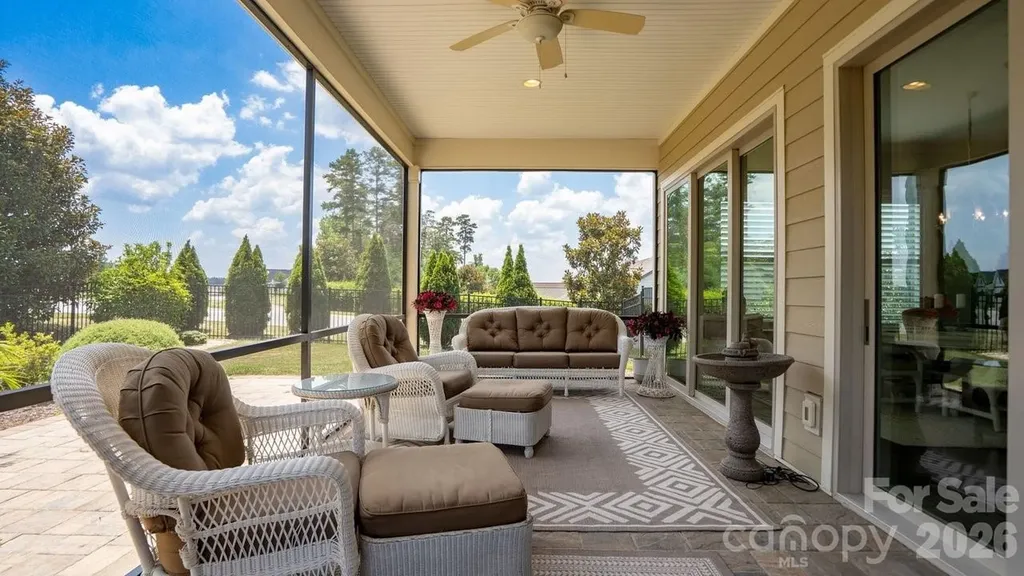
In the highly sought-after Trilogy Lake Norman this thoughtfully designed 3-bedroom, 3-bathroom residence in an all cul de sac location blends premium architectural upgrades, effortless main-level transitions, and exceptional in and outdoor entertaining spaces. Every detail delivers a lock-and-leave lifestyle without sacrificing luxury. Tailored for functionality, the gourmet kitchen has upgraded Ge Cafe appliances, 6 burner gas range with convection oven, microwave, refrigerator, quartz counter tops plus custom cabinets with an abundance of storage for all of your cooking needs. 2 walls of glass open allowing a seamless transition to the screened lanai and flows on to the extended patio with mature landscaping for privacy and additional entertaining options. A private main-level suite features a bump out bay window with extra-large windows that fill the room with abundant natural light. Indulge in a spa-like bath complete with dual sink vanity and a spacious walk-in shower and closet. Office flex space with French doors adds privacy and easily accessible guest quarters with adjoining bath complete this level. Upstairs you will find abundant walk in storage, family room and full guest suite with bath. Extended laundry room is complete with additional storage cabinets, counter space and utility sink. The 2 car finished garage includes the optional 4-foot extension perfect for golf carts or workshop. Trilogy Membership includes Freedom Boat Club on Lake Norman plus award winning amenities

Listed by David Henderson and Janine Fields of Southern Homes of the Carolinas,Inc

$
$
%
$/month over payments
Federal 30-year interest rate: 6.58% last updated on Jul 23, 2026
* All Figures are estimates. Check with your bank or proposed mortgage company for actual interest rates.
This product uses the FRED® API but is not endorsed or certified by the Federal Reserve Bank of St. Louis.

Virtual TourSave FavoriteSchedule TourAsk A QuestionMore Details

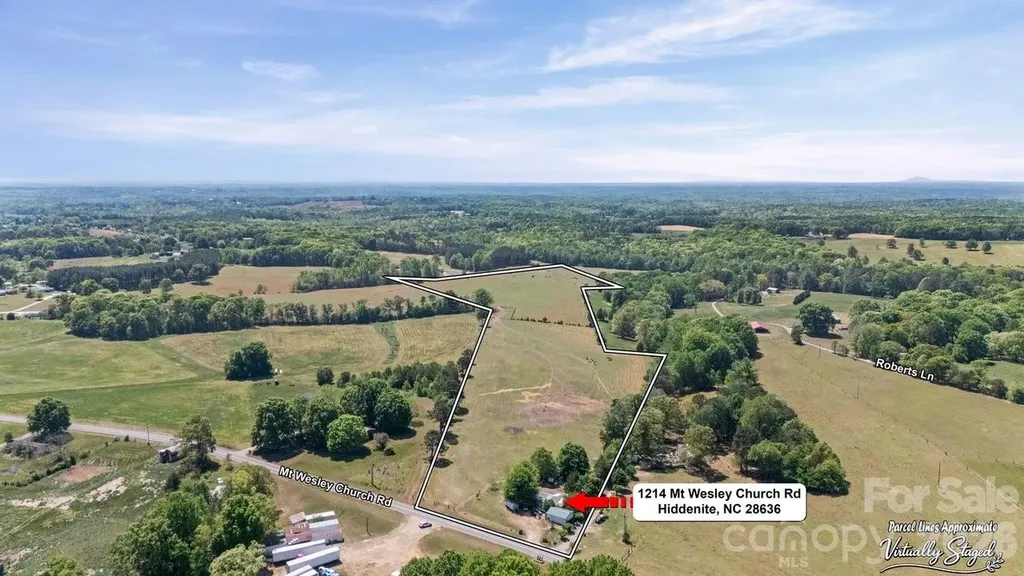
1214 Mount Wesley Church Road Hiddenite NC 28636

MLS Number CAR4374167

  • Land
  • Acreage 53.81
  • County Alexander

Rare opportunity to own 50+/- acres of beautiful countryside in Hiddenite! This stunning property is already cleared and ready for your vision, featuring tree-lined borders for privacy, road frontage, scenic views, and endless possibilities for a private estate, family compound, working farm, recreational retreat, or future investment. With ample room for homesites, gardens, livestock, horses, trails, and outdoor enjoyment, this versatile tract is ideal for peaceful country living, homesteading, or creating a multi-generational retreat. Potential uses include estate property, farm, or recreational tract, offering the space and setting to bring your vision to life. Conveniently located while offering privacy and serenity-don't miss this exceptional tract! Also, all showings need to go through the listing agent so that we can accompany you during your visit.

Listed by Wendy Smith of EXP Realty LLC Mooresville

$
$
%
$/month over payments
Federal 30-year interest rate: 6.58% last updated on Jul 23, 2026
* All Figures are estimates. Check with your bank or proposed mortgage company for actual interest rates.
This product uses the FRED® API but is not endorsed or certified by the Federal Reserve Bank of St. Louis.

Save FavoriteSchedule TourAsk A QuestionMore Details

8109 Oratorio Place Charlotte NC 28270

Charlotte, NC8109 Oratorio Place

Price$700,000

Est. Mortgage: $/month

Active With Contract

MLS Number CAR4397157

  • Residential
  • Bedrooms 3
  • Bathroom 3
  • Square Feet 2,757
  • Acreage 0.07

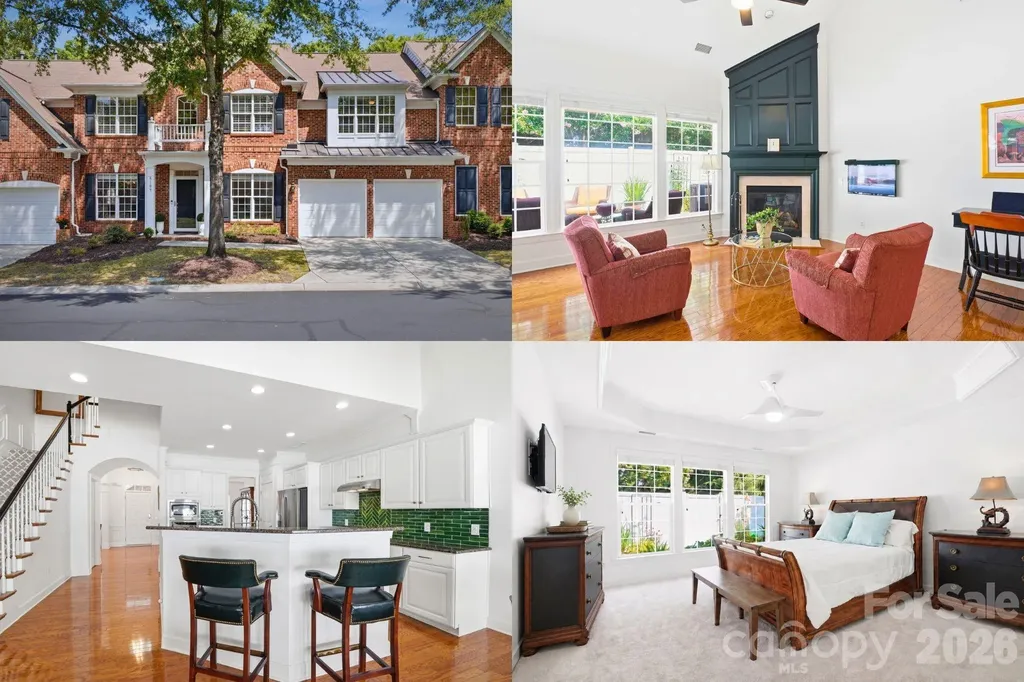
Fall in love with this beautifully maintained, move-in-ready brick townhome in one of South Charlotte's most sought-after communities. Thoughtfully designed and filled with natural light, this inviting home offers the perfect blend of comfort, style, and low-maintenance living. Gleaming hardwood floors welcome you through the foyer and flow throughout the main living areas, creating warmth and timeless elegance. At the heart of the home, the spacious kitchen is designed for gathering, featuring abundant cabinetry, granite countertops, stainless steel appliances, a tile backsplash, and a sunny breakfast area that opens seamlessly to the vaulted great room. Anchored by a cozy gas fireplace, it's the perfect place to relax after a long day or entertain family and friends. The main-level primary suite offers the convenience today's buyers love, complete with a generous walk-in closet and a spacious ensuite bath with dual vanities and a large walk-in shower. Upstairs, you'll find two generously sized bedrooms, a private office with elegant glass French doors, a spacious loft ideal for a second living area, reading nook, or play space, plus a walk-in attic providing exceptional storage. Step outside to your own private courtyard patio, the perfect setting for morning coffee, evening dinners, or simply enjoying a quiet moment outdoors. Additional updates include a newer roof, freshly painted exterior trim, and a two-car garage. Enjoy the exceptional Beverly Crest lifestyle with a clubhouse, swimming pool, tennis courts, playground, and beautifully maintained common areas. Just minutes from premier shopping, dining, and everything South Charlotte has to offer, this is more than a beautiful townhome, it's a place you'll love coming home to.

Listed by Kristen Bernard of Keller Williams South Park

$
$
%
$/month over payments
Federal 30-year interest rate: 6.58% last updated on Jul 23, 2026
* All Figures are estimates. Check with your bank or proposed mortgage company for actual interest rates.
This product uses the FRED® API but is not endorsed or certified by the Federal Reserve Bank of St. Louis.

Virtual TourSave FavoriteSchedule TourAsk A QuestionMore Details

1375 E Us Highway 19e Highway Burnsville NC 28714

MLS Number CAR4329254

  • Residential
  • Bedrooms 3
  • Bathroom 3
  • Square Feet 2,036
  • Acreage 1.73

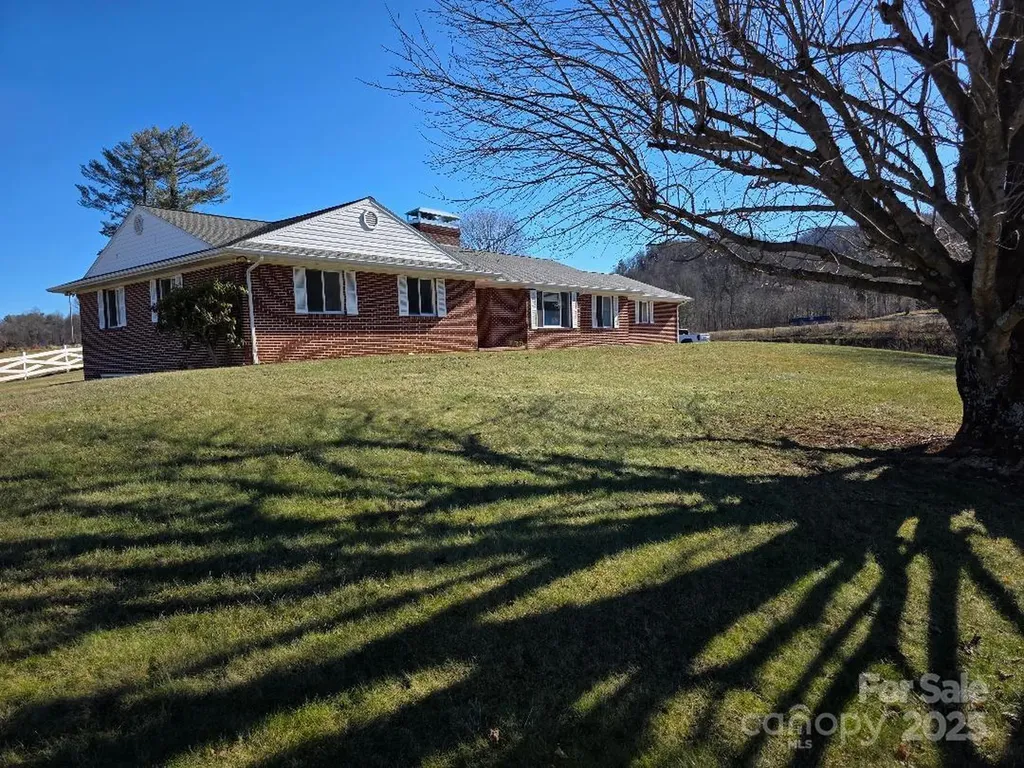
This highly desirable listing, located just outside Burnsville, offers easy paved access, beautiful grounds and a well-built ranch-style home. The house sits on a gently sloping hill with 360-degree views of the surrounding mountains. The house is in good overall condition with many recent renovations including new interior paint, new carpet in all three bedrooms and new laminate flooring in the huge living room/dining room area. All three bedrooms feature plenty of space, and the primary bedroom has an ensuite bathroom. The fireplace in the den area is equipped with a gas log but could be returned to wood burning if desired. The second fireplace in the living room may not have ever been used. There is a Fisher wood stove in the basement that can be used to supplement the heating. The patio off of the den is covered and is a great place to sit and enjoy summer evenings. Car collectors would love this property which offers at least 7 garage spaces including a three-car garage large enough for RV storage. The dry basement offers tons of storage space and the opportunity to set up a shop. This house suffered no damage from Helene attesting to its overall quality of construction and durability. Property is outside the city limits and could be converted to commercial use if desired. The beautiful town of Burnsville with its great restaurants, brewery and unique shops is a quick 5-minute drive away. If you are into the arts, the Burnsville area offers literally hundreds of opportunities to explore everything from summer stock theater to world class glass, pottery and metal artists. The renowned Penland School of the Arts is a 15-minute drive east. If the great outdoors is your jam, within a few minutes you can enjoy some of the best hiking, camping, fishing and hunting in the mountains. Take a look at this unique listing and you'll fall in love.

Listed by Duane Cassida of Carolina Mountain Realty,Inc.

$
$
%
$/month over payments
Federal 30-year interest rate: 6.58% last updated on Jul 23, 2026
* All Figures are estimates. Check with your bank or proposed mortgage company for actual interest rates.
This product uses the FRED® API but is not endorsed or certified by the Federal Reserve Bank of St. Louis.

Save FavoriteSchedule TourAsk A QuestionMore Details

8408 Denholme Drive Waxhaw NC 28173

Waxhaw, NC8408 Denholme Drive

Price$700,000

Est. Mortgage: $/month

MLS Number CAR4394733

  • Residential
  • Bedrooms 5
  • Bathroom 4
  • Square Feet 3,404
  • Acreage 0.48

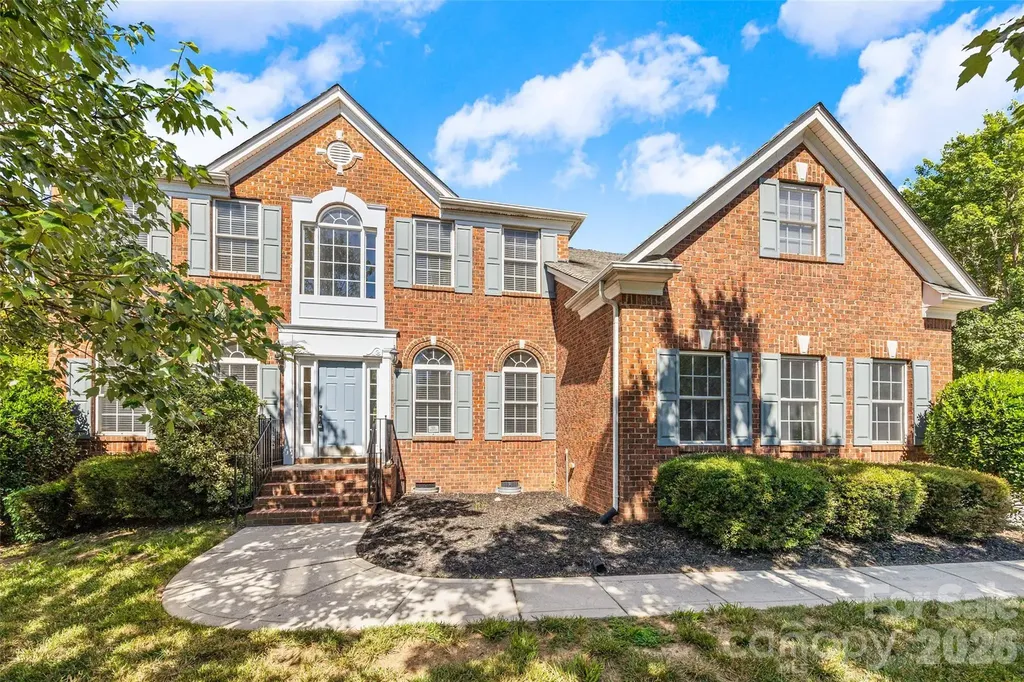
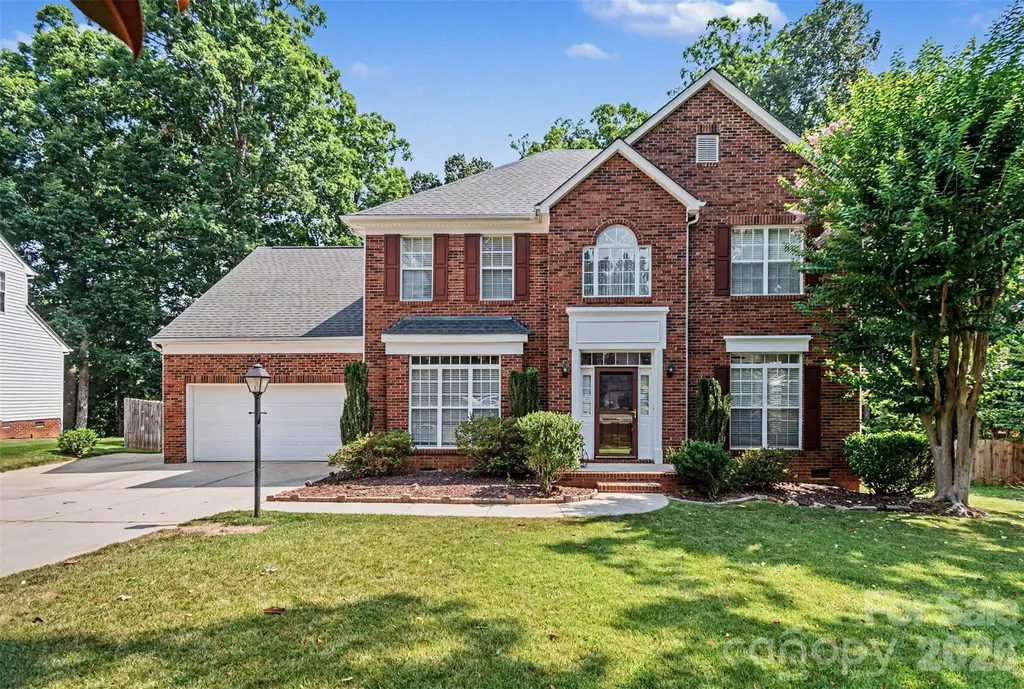
PRICED BELOW TAX VALUE. Welcome to 8408 Denholme Drive. This 5-bedroom, 3.5-bathroom home offers 3,404 square feet of beautifully designed living space in the highly sought-after Quellin neighborhood. Tucked away on a peaceful cul-de-sac, this property delivers privacy, safety for kids, and that coveted low-traffic lifestyle. Step inside to an inviting open floor plan that flows effortlessly from room to room-perfect for both everyday living and entertaining. The highlight is the dramatic two-story great room featuring a cozy fireplace that creates a warm, welcoming centerpiece for family gatherings. Sun-filled windows and soaring ceilings add to the spacious, airy feel throughout. Convenience meets comfort with a private guest suite on the main level, complete with its own full bathroom-ideal for overnight guests, in-laws, or a home office with easy access. The well-appointed kitchen opens directly into the living areas, making meal prep and hosting a breeze. Upstairs, you'll find four additional generously sized bedrooms and two more bathrooms, offering flexibility for a growing family, work-from-home space, or play areas. Quellin neighborhood amenities make this home truly special: community pool, clubhouse, tennis courts, basketball court and more family-friendly recreation options Located in desirable Waxhaw, you're just minutes from top-rated schools, everyday shopping, and a variety of dining destinations. Whether you're craving a quick errand or a night out, everything you need is conveniently close. Priced to sell with an appliances credit available-now is the perfect time to make this beauty yours! Don't miss your opportunity to own this exceptional home in one of Waxhaw's most desirable communities. Schedule your private showing today and experience everything 8408 Denholme Drive has to offer!

Listed by Wojtek Lachowski of EXP Realty LLC

$
$
%
$/month over payments
Federal 30-year interest rate: 6.58% last updated on Jul 23, 2026
* All Figures are estimates. Check with your bank or proposed mortgage company for actual interest rates.
This product uses the FRED® API but is not endorsed or certified by the Federal Reserve Bank of St. Louis.

Save FavoriteSchedule TourAsk A QuestionMore Details

168 Tucker Road Statesville NC 28677

Statesville, NC168 Tucker Road

Price$700,000

Est. Mortgage: $/month

Active With Contract

MLS Number CAR4370662

  • Residential
  • Bedrooms 3
  • Bathroom 2
  • Square Feet 2,109
  • Acreage 5.36

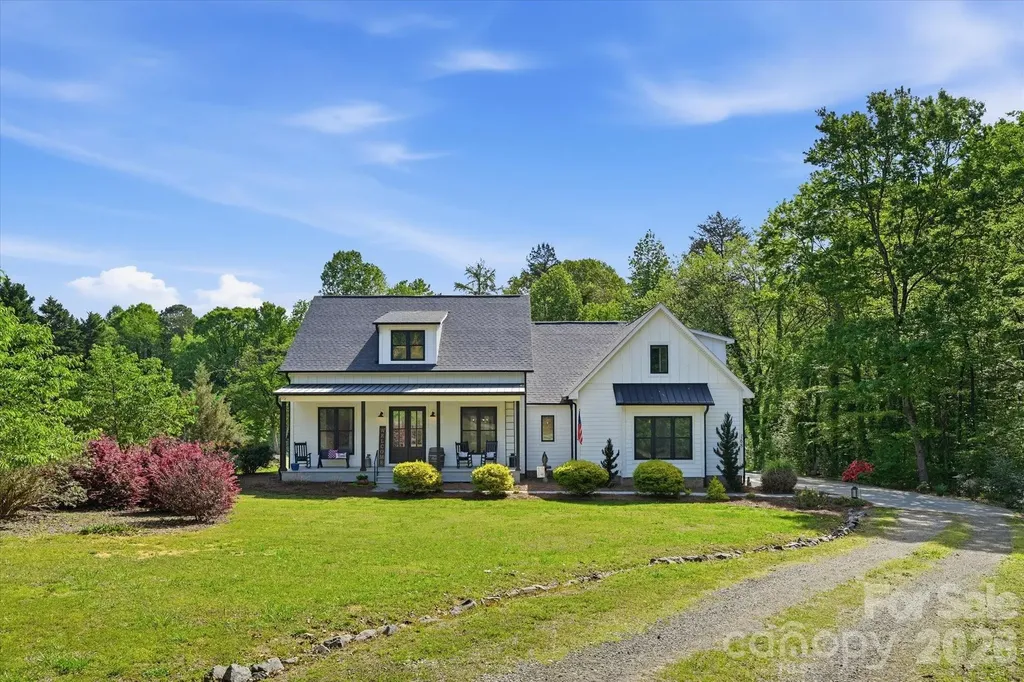
Tucked away on 5.36 picturesque acres, this custom-built ranch offers a rare blend of privacy, charm, and modern comfort. A classic country front porch welcomes you in, setting the tone for relaxed, refined living. Inside, an open-concept layout seamlessly connects the upgraded kitchen, great room, and dining area-perfect for both everyday living and entertaining. The kitchen shines with granite countertops, a gas cooktop, crisp white cabinetry, and stainless steel appliances, all complemented by rich hardwood flooring throughout the main living spaces. The primary suite serves as a private retreat, featuring a spa-like bath with a walk-in shower and garden tub. A spacious hall bath with dual sinks adds convenience for family and guests. Home features an unfinished/partially finished bonus room over the garage with drywall, ceiling, lighting, HVAC, and full bath. Flooring has not been completed. This area was completed without a permit per seller and is not included in heated living area. Seller is willing to complete permitting and finish work with an acceptable offer. Septic permit is for 3 bedrooms. Step outside to the expansive screened porch and take in the peaceful views of your own private retreat-complete with wooded acreage, garden space, and a gently flowing creek. Ideally located just 1.4 miles from I-77 Exit 45, this beautifully maintained home combines quiet country living with easy access to everything you need.

Listed by Kelly Bescher of Southern Homes of the Carolinas,Inc

$
$
%
$/month over payments
Federal 30-year interest rate: 6.58% last updated on Jul 23, 2026
* All Figures are estimates. Check with your bank or proposed mortgage company for actual interest rates.
This product uses the FRED® API but is not endorsed or certified by the Federal Reserve Bank of St. Louis.

Save FavoriteSchedule TourAsk A QuestionMore Details

42 Tsitsi Court Brevard NC 28712

Brevard, NC42 Tsitsi Court

Price$700,000

Est. Mortgage: $/month

MLS Number CAR4326496

  • Residential
  • Bedrooms 3
  • Bathroom 2
  • Square Feet 2,240
  • Acreage 0.58

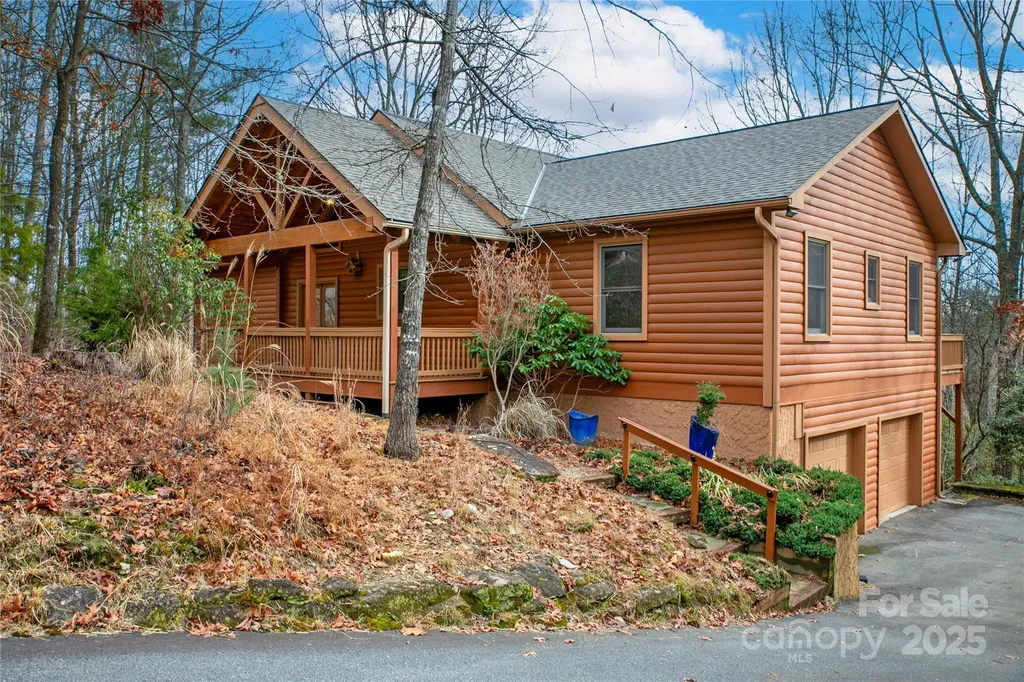
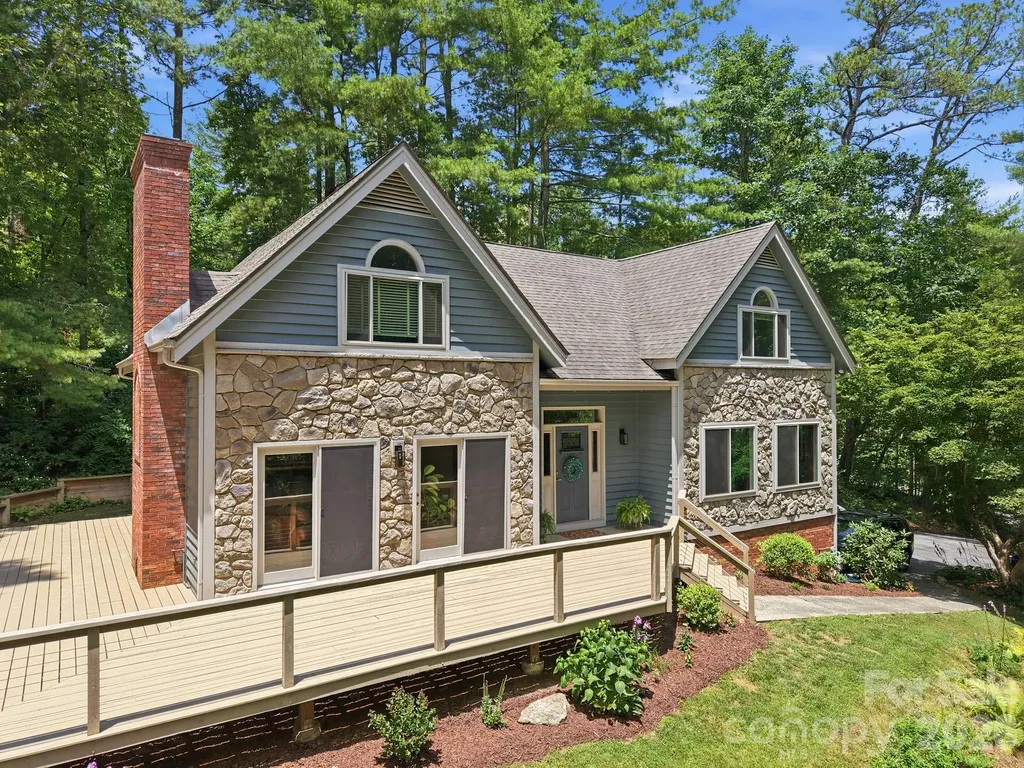
Nestled on a quiet cul-de-sac with peaceful views of Lake Atagahi, this warm and welcoming three bedroom 2 bath cabin brings true mountain living to life. The home features soaring timber-lined vaulted ceilings, a cozy stone fireplace, and an open floor plan that feels both spacious and inviting. The split bedroom layout offers privacy and comfort. The downstairs lower level once used as an art studio provides a versatile space perfect for a workshop, hobby room or personal hideaway. A genuine mountain retreat don't miss seeing this one in person.

Listed by DJ Golden of Connestee Falls Realty

$
$
%
$/month over payments
Federal 30-year interest rate: 6.58% last updated on Jul 23, 2026
* All Figures are estimates. Check with your bank or proposed mortgage company for actual interest rates.
This product uses the FRED® API but is not endorsed or certified by the Federal Reserve Bank of St. Louis.

Save FavoriteSchedule TourAsk A QuestionMore Details

4184 Charlton Road Fort Mill SC 29715

Fort Mill, SC4184 Charlton Road

Price$700,000

Est. Mortgage: $/month

Pending

MLS Number CAR4381943

  • Residential
  • Bedrooms 4
  • Bathroom 4
  • Square Feet 2,950
  • Acreage 0.14

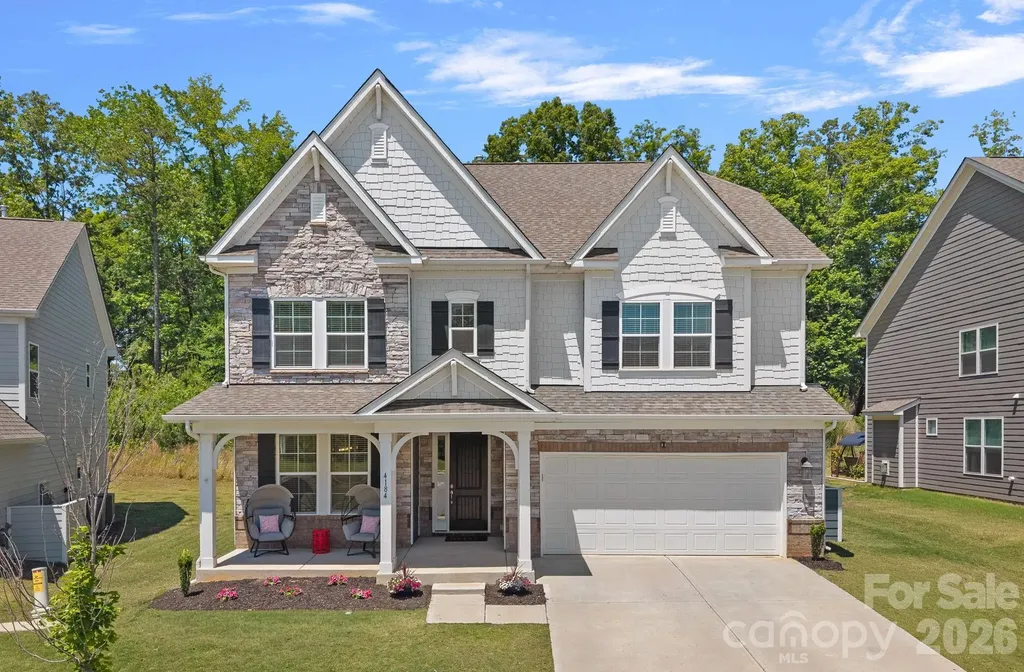
BACK ON THE MARKET at NO fault of the sellers! Welcome to Massey, one of Fort Mill's most sought-after communities! Nestled on a quiet cul-de-sac, this beautiful newer home offers a charming covered front porch, an open-concept floor plan, and a flexible main-level office or sitting room. With 4 spacious bedrooms, 3.5 baths, and a large upstairs loft perfect for a media room or hangout space, there is room for everyone to spread out and enjoy! Zoned for popular Fort Mill schools, and just minutes from shopping, dining, and everyday conveniences, this home combines comfort, style, and an unbeatable location.

Listed by Brandi Hood of Premier South

$
$
%
$/month over payments
Federal 30-year interest rate: 6.58% last updated on Jul 23, 2026
* All Figures are estimates. Check with your bank or proposed mortgage company for actual interest rates.
This product uses the FRED® API but is not endorsed or certified by the Federal Reserve Bank of St. Louis.

Virtual TourSave FavoriteSchedule TourAsk A QuestionMore Details

1421 Moonstone Drive Matthews NC 28105

Matthews, NC1421 Moonstone Drive

Price$700,000

Est. Mortgage: $/month

Active With Contract

MLS Number CAR4398485

  • Residential
  • Bedrooms 4
  • Bathroom 3
  • Square Feet 3,046
  • Acreage 0.46

Welcome home to the highly desirable Thornblade subdivision, where this beautifully maintained home sits on a large lot complete with a sparkling pool and exceptional outdoor living spaces. Blending timeless charm with thoughtful updates, this move-in ready home offers the perfect balance of comfort, functionality, and entertaining potential. Fresh interior paint, new carpet upstairs and in living rom, refinished hardwood floors in the sunroom, updated bathroom flooring, new primary and guest bathroom faucets, refreshed primary bath, guest bath and wet bar cabinetry, and a new smart thermostat create a bright, modern feel throughout. The main level features a spacious great room with a gas log fireplace, dedicated home office, formal dining room, breakfast area, and a well-appointed kitchen with abundant cabinetry, pantry, generous prep space, a gas range (2024), and microwave (2020). The sunroom overlooks the expansive fenced backyard and opens to the deck, creating an ideal space for relaxing or entertaining while enjoying views of the pool. Upstairs, the spacious primary suite offers a sitting area, ensuite bath, and ample closet space, while additional bedrooms and a versatile bonus room provide flexible living options. Additional highlights include a large walk-in crawlspace with a new moisture barrier and insulation, a water heater (2021), attached two-car garage, irrigation system, outdoor storage/workshop space, and the seller is providing a transferable roof warranty for added peace of mind. With its generous lot, extensive updates, resort-style backyard, and sought-after Matthews location, this Thornblade home offers the space, convenience, and lifestyle today's buyers are looking for.

Listed by Bethany Mitchell of Realty One Group Revolution

$
$
%
$/month over payments
Federal 30-year interest rate: 6.58% last updated on Jul 23, 2026
* All Figures are estimates. Check with your bank or proposed mortgage company for actual interest rates.
This product uses the FRED® API but is not endorsed or certified by the Federal Reserve Bank of St. Louis.

Save FavoriteSchedule TourAsk A QuestionMore Details

2071 Chameleon Road York SC 29745

MLS Number CAR4403445

  • Residential
  • Bedrooms 3
  • Bathroom 2
  • Square Feet 1,728
  • Acreage 0.7

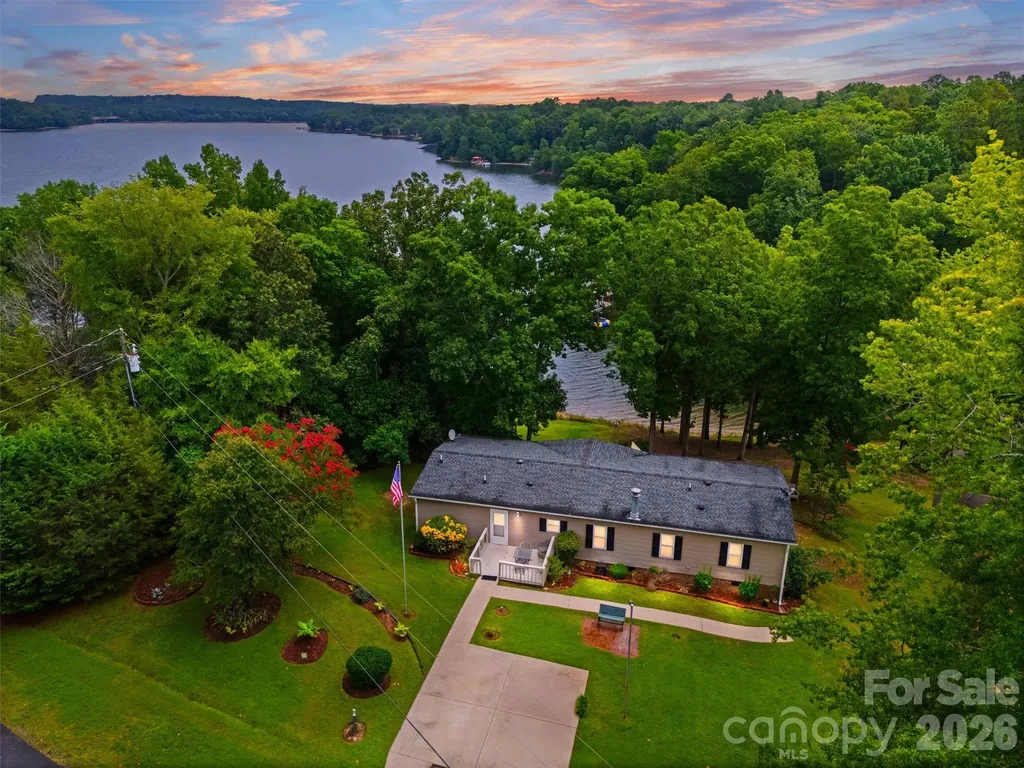
Tucked away on the coveted Allison Creek Peninsula, this rare waterfront offering presents the opportunity to create the Lake Wylie lifestyle you've always imagined. Positioned just off the main channel near Big Allison Creek, the property enjoys beautiful water views & a peaceful setting that makes this area one of the lake's most desirable destinations. Whether you're dreaming of a stunning custom waterfront residence, a weekend retreat, or a legacy property to enjoy for generations, this homesite provides the perfect canvas. The existing 1984 manufactures home offers enjoyment & flexibility - use it as a lake getaway, rental investment or temporary residence while planning & building your dream home. Imagine morning spent sipping coffee as the sun rises over the water, afternoons boating and fishing on Lake Wylie, and evenings unwinding with spectacular waterfront views. With NO HOA restrictions you'll enjoy the freedom to bring your vision to life in a location surrounded by some of the area's most impressive lakefront homes. Opportunities to secure a property like this is increasingly rare. Endless possibilities await you at this exceptional Lake Wylie Address. Book your showing today!

Listed by Tammy Tyree of Rinehart Realty Corporation

$
$
%
$/month over payments
Federal 30-year interest rate: 6.58% last updated on Jul 23, 2026
* All Figures are estimates. Check with your bank or proposed mortgage company for actual interest rates.
This product uses the FRED® API but is not endorsed or certified by the Federal Reserve Bank of St. Louis.

Save FavoriteSchedule TourAsk A QuestionMore Details

Broker Reciprocity MLS Grid Logo © 2026 Listings courtesy of Canopy MLS as distributed by MLS GRID. IDX information is provided exclusively for consumers’ personal non-commercial use and may not be used for any purpose other than to identify prospective properties consumers may be interested in purchasing. The IDX data is deemed reliable but is not guaranteed by MLS GRID and may be subject to an end user license agreement prescribed by the Member Participant’s applicable MLS.  Based on information submitted to the MLS GRID as of July 24, 2026 11:19 AM UTC . All data is obtained from various sources and may not have been verified by broker or MLS GRID. Supplied Open House Information is subject to change without notice. All information should be independently reviewed and verified for accuracy. Properties may or may not be listed by the office/agent presenting the information. Some IDX listings have been excluded from this website.