and narrow your search. If you have fewer than 200 results, you can save your search.

Alexander NC

r=7657-7668
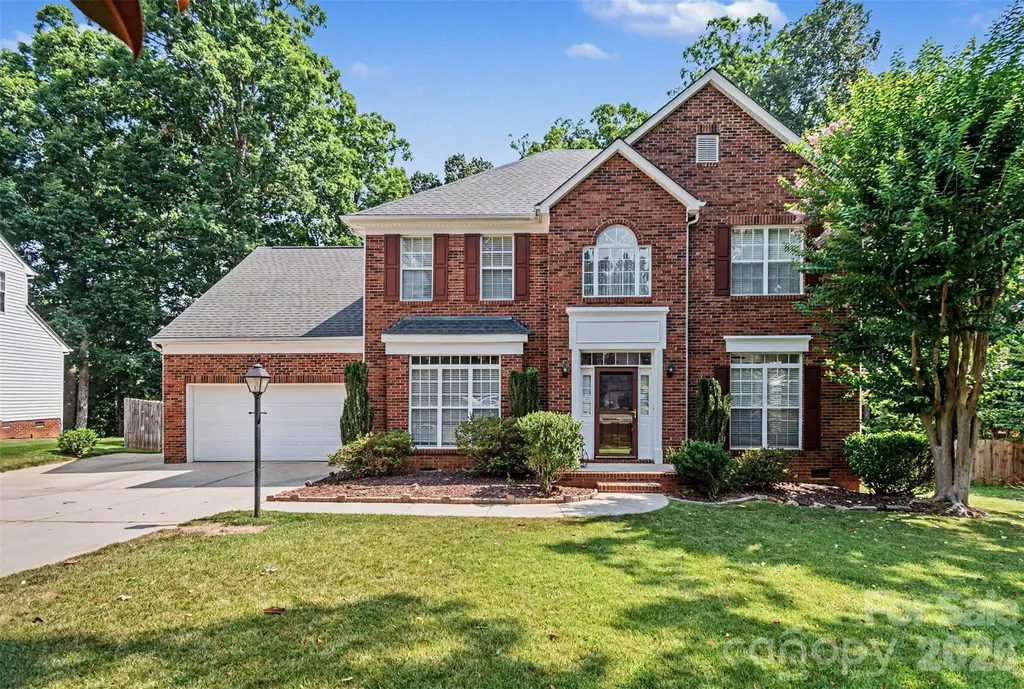
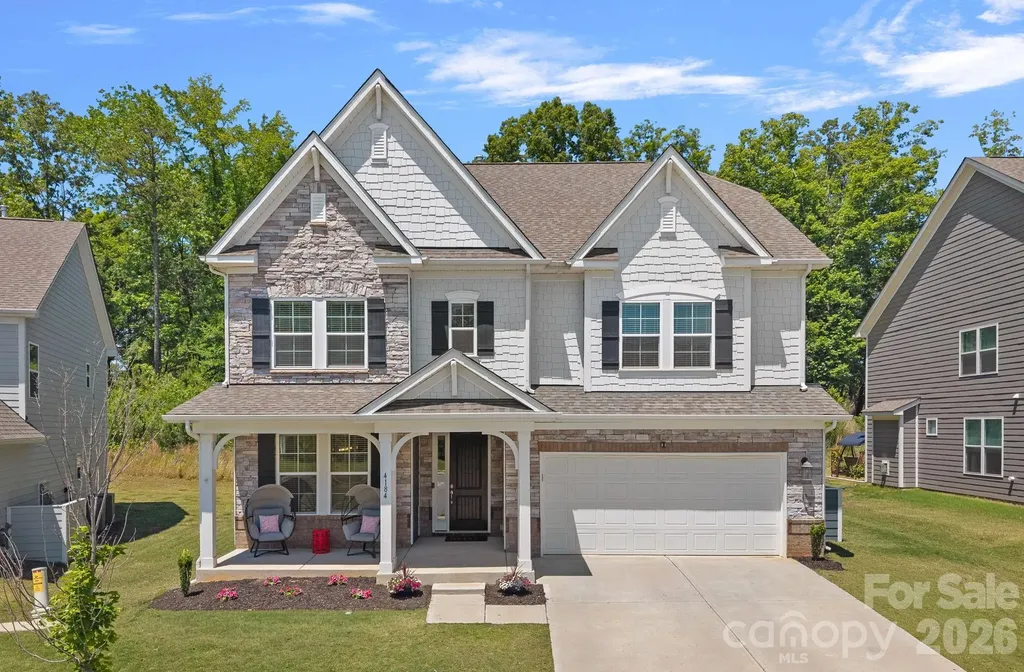
4184 Charlton Road Fort Mill SC 29715

Fort Mill, SC4184 Charlton Road

Price$700,000

Est. Mortgage: $/month

Pending

MLS Number CAR4381943

  • Residential
  • Bedrooms 4
  • Bathroom 4
  • Square Feet 2,950
  • Acreage 0.14

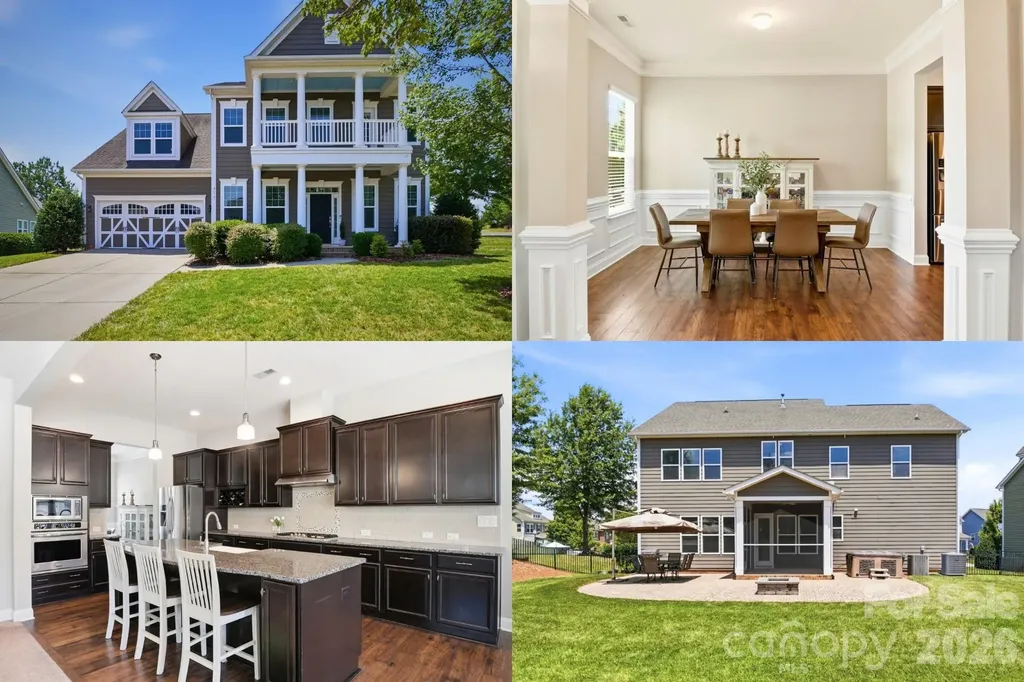
BACK ON THE MARKET at NO fault of the sellers! Welcome to Massey, one of Fort Mill's most sought-after communities! Nestled on a quiet cul-de-sac, this beautiful newer home offers a charming covered front porch, an open-concept floor plan, and a flexible main-level office or sitting room. With 4 spacious bedrooms, 3.5 baths, and a large upstairs loft perfect for a media room or hangout space, there is room for everyone to spread out and enjoy! Zoned for popular Fort Mill schools, and just minutes from shopping, dining, and everyday conveniences, this home combines comfort, style, and an unbeatable location.

Listed by Brandi Hood of Premier South

$
$
%
$/month over payments
Federal 30-year interest rate: 6.58% last updated on Jul 23, 2026
* All Figures are estimates. Check with your bank or proposed mortgage company for actual interest rates.
This product uses the FRED® API but is not endorsed or certified by the Federal Reserve Bank of St. Louis.

Virtual TourSave FavoriteSchedule TourAsk A QuestionMore Details

1421 Moonstone Drive Matthews NC 28105

Matthews, NC1421 Moonstone Drive

Price$700,000

Est. Mortgage: $/month

Active With Contract

MLS Number CAR4398485

  • Residential
  • Bedrooms 4
  • Bathroom 3
  • Square Feet 3,046
  • Acreage 0.46

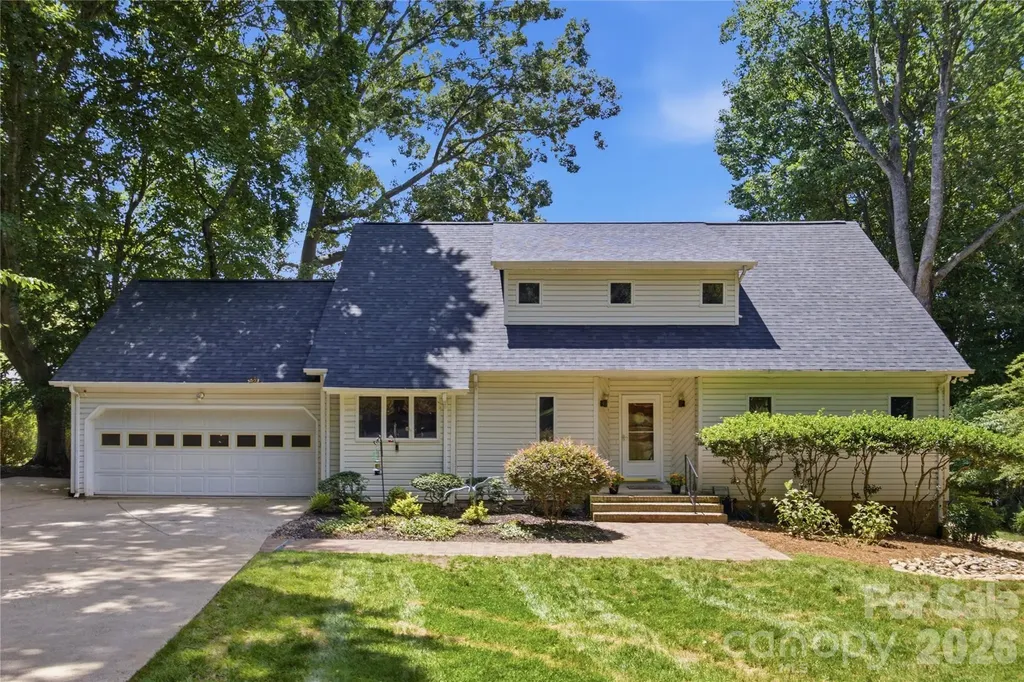
Welcome home to the highly desirable Thornblade subdivision, where this beautifully maintained home sits on a large lot complete with a sparkling pool and exceptional outdoor living spaces. Blending timeless charm with thoughtful updates, this move-in ready home offers the perfect balance of comfort, functionality, and entertaining potential. Fresh interior paint, new carpet upstairs and in living rom, refinished hardwood floors in the sunroom, updated bathroom flooring, new primary and guest bathroom faucets, refreshed primary bath, guest bath and wet bar cabinetry, and a new smart thermostat create a bright, modern feel throughout. The main level features a spacious great room with a gas log fireplace, dedicated home office, formal dining room, breakfast area, and a well-appointed kitchen with abundant cabinetry, pantry, generous prep space, a gas range (2024), and microwave (2020). The sunroom overlooks the expansive fenced backyard and opens to the deck, creating an ideal space for relaxing or entertaining while enjoying views of the pool. Upstairs, the spacious primary suite offers a sitting area, ensuite bath, and ample closet space, while additional bedrooms and a versatile bonus room provide flexible living options. Additional highlights include a large walk-in crawlspace with a new moisture barrier and insulation, a water heater (2021), attached two-car garage, irrigation system, outdoor storage/workshop space, and the seller is providing a transferable roof warranty for added peace of mind. With its generous lot, extensive updates, resort-style backyard, and sought-after Matthews location, this Thornblade home offers the space, convenience, and lifestyle today's buyers are looking for.

Listed by Bethany Mitchell of Realty One Group Revolution

$
$
%
$/month over payments
Federal 30-year interest rate: 6.58% last updated on Jul 23, 2026
* All Figures are estimates. Check with your bank or proposed mortgage company for actual interest rates.
This product uses the FRED® API but is not endorsed or certified by the Federal Reserve Bank of St. Louis.

Save FavoriteSchedule TourAsk A QuestionMore Details

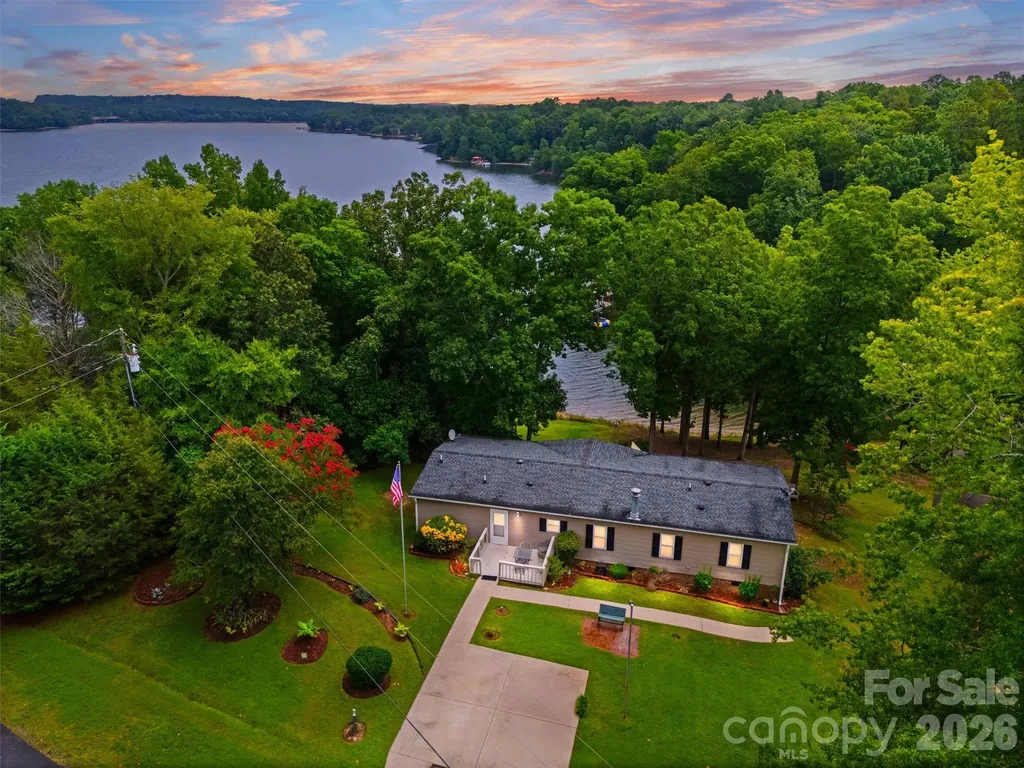
2071 Chameleon Road York SC 29745

MLS Number CAR4403445

  • Residential
  • Bedrooms 3
  • Bathroom 2
  • Square Feet 1,728
  • Acreage 0.7

Tucked away on the coveted Allison Creek Peninsula, this rare waterfront offering presents the opportunity to create the Lake Wylie lifestyle you've always imagined. Positioned just off the main channel near Big Allison Creek, the property enjoys beautiful water views & a peaceful setting that makes this area one of the lake's most desirable destinations. Whether you're dreaming of a stunning custom waterfront residence, a weekend retreat, or a legacy property to enjoy for generations, this homesite provides the perfect canvas. The existing 1984 manufactures home offers enjoyment & flexibility - use it as a lake getaway, rental investment or temporary residence while planning & building your dream home. Imagine morning spent sipping coffee as the sun rises over the water, afternoons boating and fishing on Lake Wylie, and evenings unwinding with spectacular waterfront views. With NO HOA restrictions you'll enjoy the freedom to bring your vision to life in a location surrounded by some of the area's most impressive lakefront homes. Opportunities to secure a property like this is increasingly rare. Endless possibilities await you at this exceptional Lake Wylie Address. Book your showing today!

Listed by Tammy Tyree of Rinehart Realty Corporation

$
$
%
$/month over payments
Federal 30-year interest rate: 6.58% last updated on Jul 23, 2026
* All Figures are estimates. Check with your bank or proposed mortgage company for actual interest rates.
This product uses the FRED® API but is not endorsed or certified by the Federal Reserve Bank of St. Louis.

Save FavoriteSchedule TourAsk A QuestionMore Details

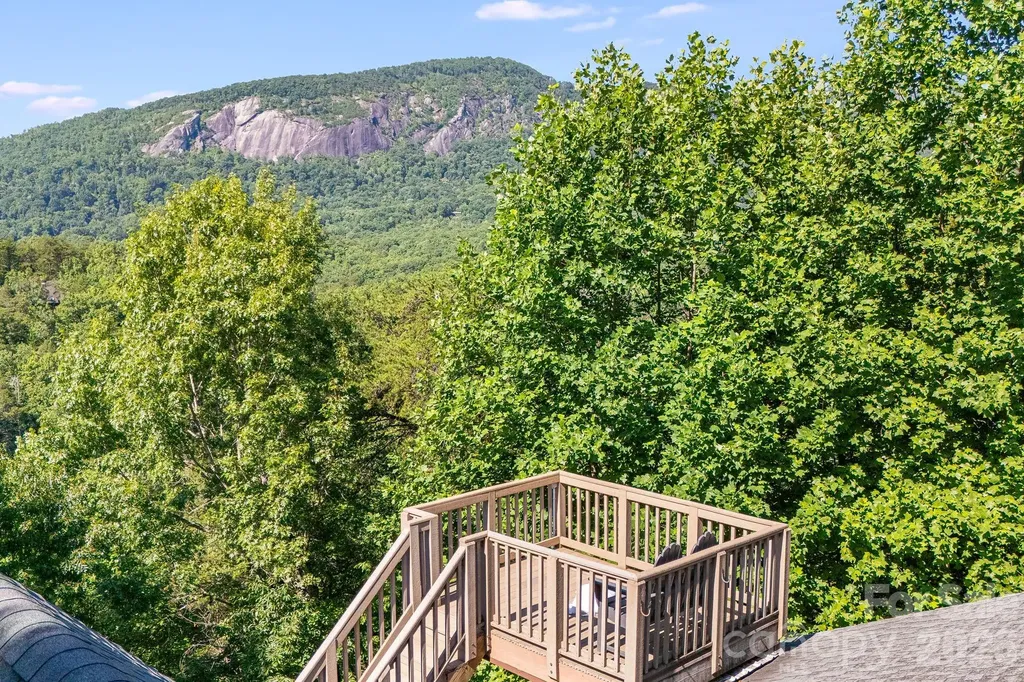
189 Cameron Lane Lake Lure NC 28746

Lake Lure, NC189 Cameron Lane

Price$700,000

Est. Mortgage: $/month

MLS Number CAR4345365

  • Residential
  • Bedrooms 3
  • Bathroom 3
  • Square Feet 2,912
  • Acreage 1.36

Turn-Key Mountain Retreat with Panoramic Views & Proven Rental Income! With views of Bald Mountain in the sought-after Rumbling Bald Resort, this fully furnished escape offers breathtaking long-range views and exceptional amenities, including private lake access, two golf courses, pools, fitness center, hiking trails, and more. A successful short-term rental, the home features 2 bedrooms on the main level plus a lower level with a 3rd bedroom, additional sleeping room (3BR septic permit), and an entertainer's dream game room with pool table, air hockey, ping pong, and putting green. Recent upgrades include beautifully refinished oak hardwood floors, new bathroom tile, all-new lower-level and upstairs bedrooms carpet, new dishwasher and TV, drywall ceilings, new deck boards, stylish outdoor furnishings, living room furniture, new water heater and fresh bed linens. Whether you're seeking a private mountain getaway or an income-producing investment, this move-in-ready retreat delivers unmatched value and year-round appeal.

Listed by Michaela Schmidlin of COMPASS

$
$
%
$/month over payments
Federal 30-year interest rate: 6.58% last updated on Jul 23, 2026
* All Figures are estimates. Check with your bank or proposed mortgage company for actual interest rates.
This product uses the FRED® API but is not endorsed or certified by the Federal Reserve Bank of St. Louis.

Virtual TourSave FavoriteSchedule TourAsk A QuestionMore Details

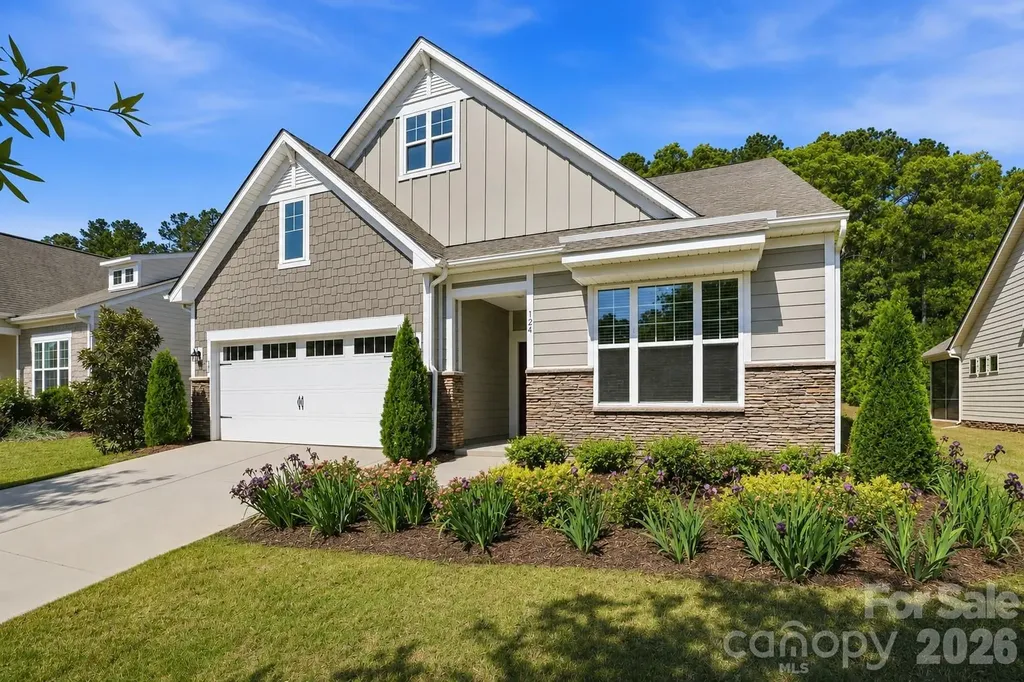
124 Van Gogh Trail Mount Holly NC 28120

Mount Holly, NC124 Van Gogh Trail

Price$700,000

Est. Mortgage: $/month

MLS Number CAR4366924

  • Residential
  • Bedrooms 4
  • Bathroom 3
  • Square Feet 2,967
  • Acreage 0.22

Located in one of the area's premier lakefront active adult communities, this upgraded 4-bedroom, 3-bath home offers luxury finishes, thoughtful design, and low-maintenance living. Designed for both everyday living and entertaining, the open floor plan features engineered hardwood flooring, fresh interior paint (4/2026), crown molding, in-ceiling surround sound, and a spacious Great Room anchored by a sleek linear fireplace that flows seamlessly into the all-season sunroom. The gourmet kitchen is thoughtfully designed with a large center island, gas cooktop, double ovens, stainless steel appliances, quartz countertops, soft-close cabinetry, pullout shelving, and a custom Container Store pantry system. The spacious primary suite serves as a private retreat with a sitting area, direct access to the sunroom, and a spa-inspired bath featuring dual quartz vanities, a glass-enclosed shower, updated mirrors, and custom closet upgrades. Upstairs offers exceptional flexibility with a generous loft, an additional bedroom, and a full bath, making it ideal for overnight guests, hobbies, or a home office. Outdoor living is enhanced by an extended paver patio and a StruXure motorized pergola featuring integrated lighting, ceiling fan, heaters, and a rain sensor, creating a comfortable outdoor living space to enjoy year-round. Additional upgrades include fresh exterior paint (4/2026), a whole-house Generac generator, radon mitigation system, Level II EV charger, Ring doorbell, ceiling fans and blinds throughout, garage storage racks, attic shelving, and nearly 150K in improvements completed by the previous owner. Residents enjoy an exceptional resort-style lifestyle with front and back lawn maintenance included in the HOA, allowing more time to enjoy everything the community has to offer. With more than 60 clubs, social groups, and volunteer opportunities, there's something for every interest. Nestled along Mountain Island Lake, Imagery offers a peaceful, wooded setting with walking trails, a library, fitness and yoga facilities, pottery, textile and art studios, game rooms, beautifully appointed gathering spaces, tennis and pickleball courts, dog parks, resort-style pools, kayak storage rentals, and a full calendar of events led by a dedicated Lifestyle Director. A community marina is in the final planning stages and is expected to offer annual boat slip leases and personal watercraft launches, further enhancing the lakefront lifestyle. Conveniently located just minutes from shopping, dining, I-485, Charlotte Douglas International Airport, Uptown Charlotte, and major medical facilities, this community offers the perfect balance of tranquility and convenience. Please see the attached feature sheet for a complete list of upgrades.

Listed by Amy Immel of RE/MAX Executive
$
$
%
$/month over payments
Federal 30-year interest rate: 6.58% last updated on Jul 23, 2026
* All Figures are estimates. Check with your bank or proposed mortgage company for actual interest rates.
This product uses the FRED® API but is not endorsed or certified by the Federal Reserve Bank of St. Louis.

Virtual TourSave FavoriteSchedule TourAsk A QuestionMore Details

534 Pendleton Street Rock Hill SC 29730

MLS Number CAR4405329

  • Commercial
  • Property SubType INDUSTRIAL
  • Square Feet 1,891
  • Acreage 0.89

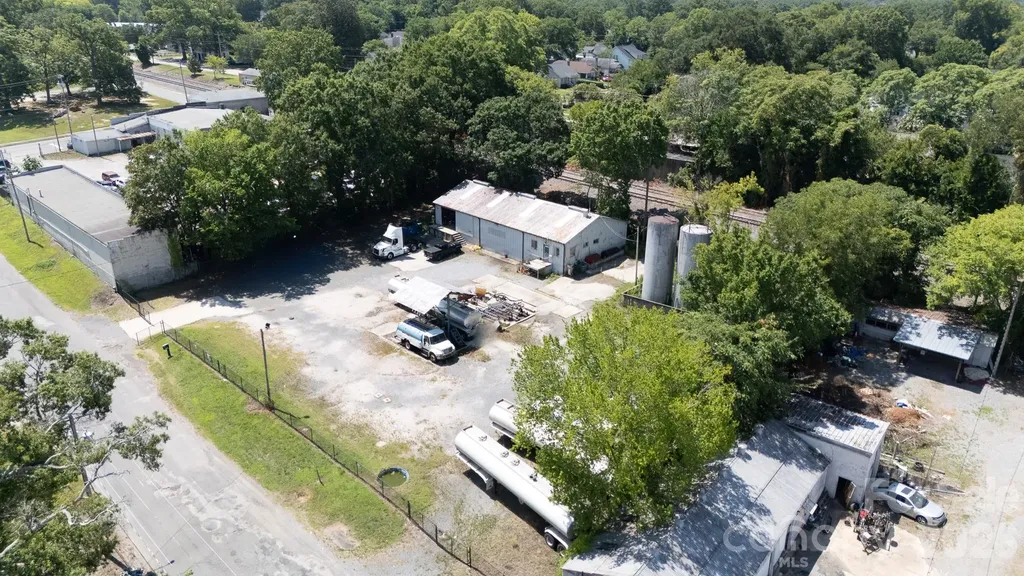
Excellent industrial opportunity within the Rock Hill city limits. Located at 534 Pendleton St, this specialized turnkey fuel and oil facility is optimized for high-intensity use and immediate operational continuity. The property features an Industrial General (IG) zoning designation, allowing for a wide range of compliant industrial applications. Fully fenced for security, the site includes 45,000 gallons of integrated fuel storage tank capacity and two tanker trucks included in the sale, providing immediate distribution capabilities from day one. The infrastructure consists of 1,891 square feet of heated and cooled office space, configured with a reception area, seven private offices, two closets, and two half bathrooms. Additionally, the property offers 1,345 square feet of unheated warehouse space equipped with a bay door and loading dock for seamless loading and logistics. Situated with excellent proximity to major transit corridors, this specialized asset is highly suited for an owner-operator looking to expand their footprint or an investor seeking a strategic position within the high-growth Charlotte metro periphery.

Listed by Nate Mallard of Howard Hanna Allen Tate Rock Hill

$
$
%
$/month over payments
Federal 30-year interest rate: 6.58% last updated on Jul 23, 2026
* All Figures are estimates. Check with your bank or proposed mortgage company for actual interest rates.
This product uses the FRED® API but is not endorsed or certified by the Federal Reserve Bank of St. Louis.

Save FavoriteSchedule TourAsk A QuestionMore Details

2216 Holly Lane Shelby NC 28150

Shelby, NC2216 Holly Lane

Price$700,000

Est. Mortgage: $/month

Active With Contract

MLS Number CAR4400464

  • Residential
  • Bedrooms 3
  • Bathroom 3
  • Square Feet 1,924
  • Acreage 0.76

Welcome to a place where life naturally slows down and every day begins and ends with breathtaking, wide-open views of beautiful Moss Lake. This inviting waterfront property is about comfort, connection, and creating memories with family and friends in a place that truly feels like home. From your own private dock with deep water and a covered boat slip, built with durable metal construction for years of low-maintenance enjoyment, you'll have effortless access to boating, fishing, swimming, or simply drifting across the peaceful waters. The boat and sailboat may even be included with an acceptable offer, making it easy to begin enjoying the lake lifestyle from the very first day, including a paddle board and various lake rafts and water toys abound. Full of timeless Cape Cod charm, this welcoming home features a brand new roof (2026) and a spacious and an inviting design that blends beautifully with its natural surroundings. Warm wood accents and rich oak wood cabinetry throughout the home create a cozy, relaxed atmosphere that is both comfortable and classic. The open floor plan is designed for gathering. A soaring vaulted ceiling crowns the spacious den, where a floor-to-ceiling fireplace serves as the heart of the home. Whether it's a quiet evening by the fire or a house full of family during the holidays, this is a space that simply feels welcoming. The spacious kitchen offers generous cabinetry, abundant counter space, and an open layout that keeps everyone connected while meals are prepared and conversations flow. Just beyond, multiple access points lead to the expansive deck from the kitchen, the great room, and the main-level primary suite, making indoor and outdoor living feel seamless. Step outside to the oversized deck, where you'll find plenty of room for entertaining, grilling, dining, or simply soaking in the peaceful lake views. A charming gazebo covered seating area on the deck creates the perfect spot to enjoy your morning coffee, unwind with a good book, or gather with friends as the sun sets over the water. There is also a lovely bench swing for two in the backyard to enjoy the water views. The primary suite is conveniently located on the main level and offers a spacious walk-in closet, a primary bath, and direct access to the deck-allowing you to wake each morning to fresh air and tranquil lake views. Upstairs, two additional bedrooms share a full bath and are connected by an open balcony walkway overlooking the great room below. From this unique vantage point, you'll enjoy views of the vaulted ceiling, the impressive fireplace, and the inviting living space that makes this home feel so special. Complete with an attached two-car garage, an expansive entertaining deck, a private dock with covered boat slip, and panoramic views across Moss Lake, this is more than a waterfront property-it's a place where life is lived a little slower, laughter carries across the water, and every season brings new memories. Convenient to both Shelby center city and Kings Mountain and an easy commute to Charlotte and the Charlotte airport. If you've been searching for an authentic lake home that feels warm, welcoming, and effortlessly comfortable, you've just found it.

Listed by Gina Collias of Lake Homes Realty LLC

$
$
%
$/month over payments
Federal 30-year interest rate: 6.58% last updated on Jul 23, 2026
* All Figures are estimates. Check with your bank or proposed mortgage company for actual interest rates.
This product uses the FRED® API but is not endorsed or certified by the Federal Reserve Bank of St. Louis.

Virtual TourSave FavoriteSchedule TourAsk A QuestionMore Details

5416 Londonderry Road Charlotte NC 28210

Charlotte, NC5416 Londonderry Road

Price$700,000

Est. Mortgage: $/month

MLS Number CAR4401068

  • Residential
  • Bedrooms 3
  • Bathroom 3
  • Square Feet 1,626
  • Acreage 0.33

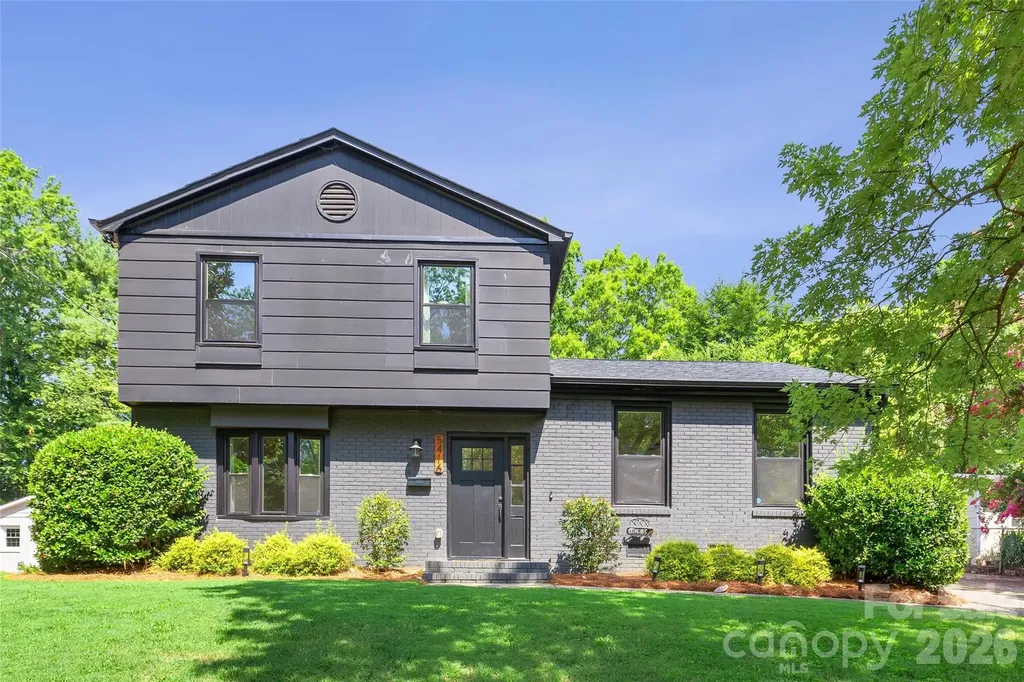
Welcome to this beautifully renovated home in the highly sought-after Madison Park neighborhood, where timeless charm meets modern style. Renovated just five years ago, this home offers peace of mind with major system updates including the roof, HVAC, ductwork, plumbing, and electrical in 2021. The open-concept floor plan is centered around a stunning designer kitchen featuring a large quartz island with bar seating, quartz countertops, stainless steel appliances, smooth-top electric range with stainless vent hood, eye-catching herringbone tile backsplash, recessed lighting, and rich hardwood floors that flow throughout the main living areas. The kitchen opens seamlessly to the dining area, creating the perfect space for everyday living and entertaining. The spacious lower-level living room is anchored by a cozy wood-burning fireplace and offers direct access to the backyard through a door leading to an expanded concrete patio. This level also features a laundry room and a generous storage closet. French doors off the kitchen open to a newer wood deck overlooking an exceptionally private backyard. Outside, the owners have thoughtfully transformed the outdoor living space with professionally planned flowering shrubs, privacy trees, and a fully fenced backyard with wood privacy fencing-creating a beautiful setting for relaxing, entertaining, or enjoying quiet evenings outdoors. Upstairs, you'll find three spacious bedrooms and two beautifully updated full baths. The guest bath features designer tile and a relaxing garden tub, while the luxurious primary suite offers a double vanity, elegant designer tile, and a large frameless glass shower. Ideally located in one of Charlotte's most desirable neighborhoods, Madison Park offers convenient access to SouthPark, Park Road Shopping Center, the Light Rail, Uptown Charlotte, and countless restaurants, breweries, parks, and greenways. This move-in ready home combines quality updates, stylish finishes, and an unbeatable location.

Listed by Marcus Nance and Lawrence Mahool of Helen Adams Realty

$
$
%
$/month over payments
Federal 30-year interest rate: 6.58% last updated on Jul 23, 2026
* All Figures are estimates. Check with your bank or proposed mortgage company for actual interest rates.
This product uses the FRED® API but is not endorsed or certified by the Federal Reserve Bank of St. Louis.

Virtual TourSave FavoriteSchedule TourAsk A QuestionMore Details

317 Jude Lane Waxhaw NC 28173

Waxhaw, NC317 Jude Lane

Price$700,000

Est. Mortgage: $/month

Pending

MLS Number CAR4397472

  • Residential
  • Bedrooms 6
  • Bathroom 4
  • Square Feet 3,387
  • Acreage 0.33

Welcome to one of the community's most sought-after floor plans, where elegant finishes, thoughtful design, and everyday comfort come together beautifully. Situated on a picturesque street, this stunning home offers 3,365 square feet of beautifully appointed living space featuring soaring 10-foot ceilings, 8-foot doors, and quality craftsmanship throughout. A charming front porch and striking Craftsman-style elevation create a warm first impression, while the welcoming foyer flows into a formal dining room perfect for holidays and special gatherings. At the heart of the home, the gourmet kitchen is designed for both entertaining and everyday living, featuring a sprawling center island, gas cooktop, abundant cabinetry, walk-in pantry, and a sunny breakfast area overlooking the backyard. The kitchen opens seamlessly to the spacious great room, where a gas fireplace and elegant coffered ceiling create a warm, inviting space for family and friends. A private main-level guest suite with a full bath offers exceptional flexibility for overnight guests, multigenerational living, or a home office. Upstairs, retreat to the luxurious owner's suite featuring a spa-inspired bath and an oversized walk-in closet. Three additional bedrooms provide generous accommodations, while the expansive bonus room with its own closet and attached bath easily serves as a fifth bedroom, media room, playroom, or guest suite. Step outside to the beautiful screened porch-an extension of your living space and the perfect place to enjoy your morning coffee, unwind after a long day, or entertain friends. The large, level backyard and expansive paver patio offer plenty of room for outdoor gatherings, play, or simply relaxing in your own backyard retreat. Beautifully maintained and thoughtfully designed, this home is complete with a 3-car tandem garage, new HVAC (2025), water heater (2023), and countless thoughtful upgrades. Enjoy the award-winning MillBridge lifestyle with resort-style amenities, vibrant community events, and the perfect place to call home.

Listed by Kristen Bernard of Keller Williams South Park

$
$
%
$/month over payments
Federal 30-year interest rate: 6.58% last updated on Jul 23, 2026
* All Figures are estimates. Check with your bank or proposed mortgage company for actual interest rates.
This product uses the FRED® API but is not endorsed or certified by the Federal Reserve Bank of St. Louis.

Virtual TourSave FavoriteSchedule TourAsk A QuestionMore Details

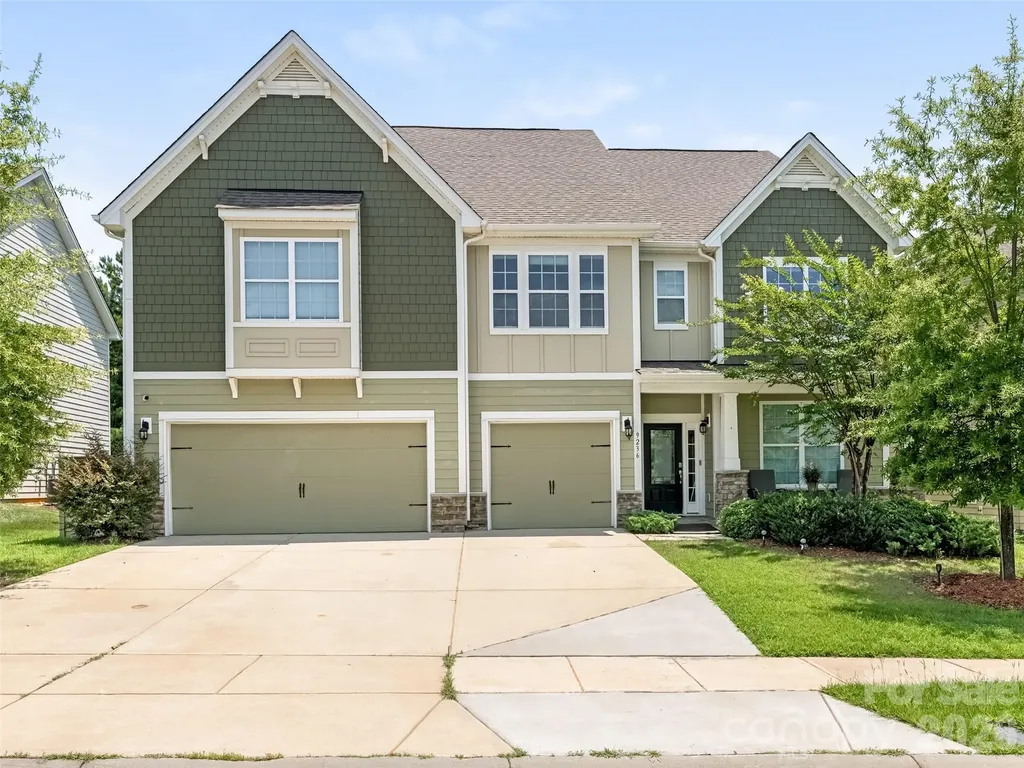
9236 Vecchio Drive Indian Land SC 29707

Indian Land, SC9236 Vecchio Drive

Price$700,000

Est. Mortgage: $/month

Coming Soon

MLS Number CAR4405784

  • Residential
  • Bedrooms 5
  • Bathroom 5
  • Square Feet 4,382
  • Acreage 0.2

Listed by Linwood Bolles of Howard Hanna Allen Tate SouthPark

$
$
%
$/month over payments
Federal 30-year interest rate: 6.58% last updated on Jul 23, 2026
* All Figures are estimates. Check with your bank or proposed mortgage company for actual interest rates.
This product uses the FRED® API but is not endorsed or certified by the Federal Reserve Bank of St. Louis.

Save FavoriteSchedule TourAsk A QuestionMore Details

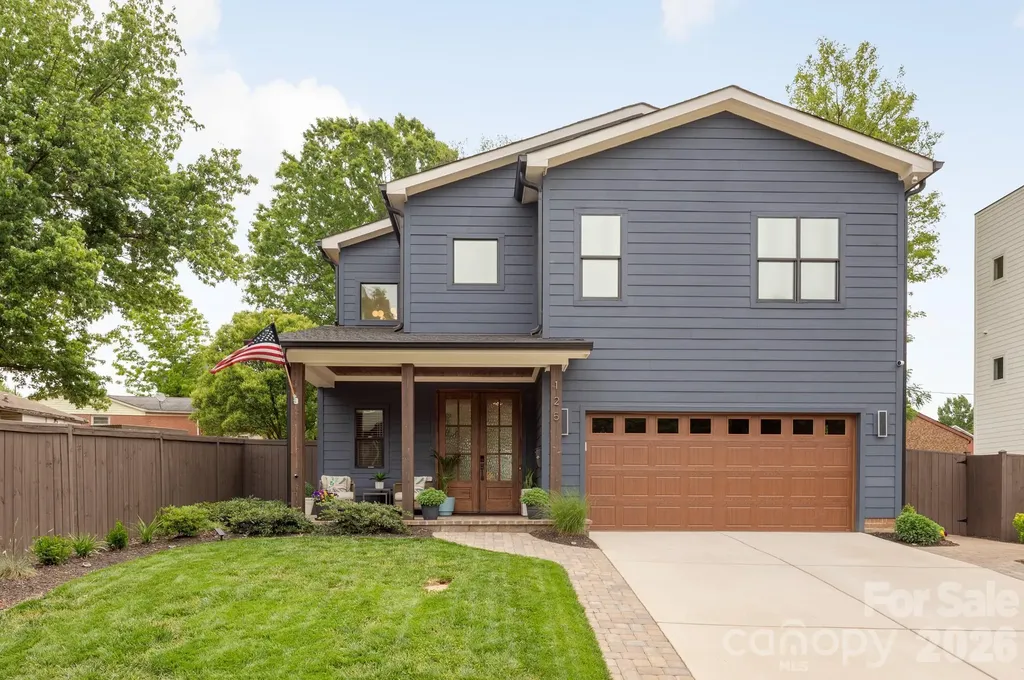
125 French Street Charlotte NC 28216

Charlotte, NC125 French Street

Price$700,000

Est. Mortgage: $/month

Open House

MLS Number CAR4379440

  • Residential
  • Next Open House: Sun 07/26 10:00 am. to 12:00 pm.
  • Bedrooms 4
  • Bathroom 3
  • Square Feet 2,069

Welcome to 125 French Street! This newer home sits within Charlotte's Biddleville neighborhood and is directly across the street from 5 Points Park. This property has been lovingly cared for and is move-in ready. Step inside to an open floor plan with warm finishes, modern touches and a main living area that opens directly to the expansive outdoor paver patio. Kitchen features white shaker-style cabinets, quartz counter-tops and stainless appliances including gas range. All bedrooms and laundry are on the second floor. The primary bedroom is privately located along the rear and includes a large walk-in closet and en-suite bath with tiled shower and dual vanity. Outside, the covered front porch and rear patio are ideal for enjoying the Carolina weather and the rear yard is fully fenced. 2-Car garage with additional storage. Kitchen refrigerator and washer/dryer are included. This property is just a few blocks away from the GoldLine StreetCar and across the street from 5 Points Park which includes walking trails, picnic areas, playground, tennis courts, and basketball court. Schedule a tour today!

Listed by Michael Doney of 5 Points Realty

$
$
%
$/month over payments
Federal 30-year interest rate: 6.58% last updated on Jul 23, 2026
* All Figures are estimates. Check with your bank or proposed mortgage company for actual interest rates.
This product uses the FRED® API but is not endorsed or certified by the Federal Reserve Bank of St. Louis.

Save FavoriteSchedule TourAsk A QuestionMore Details

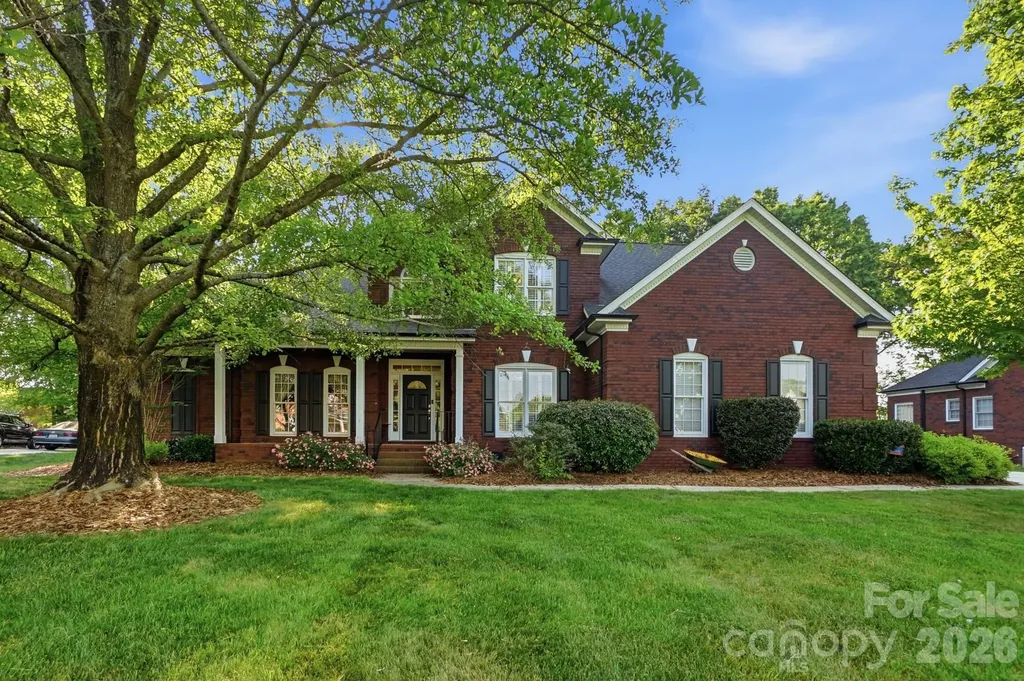
7650 Cotton Street Harrisburg NC 28075

Harrisburg, NC7650 Cotton Street

Price$700,000

Est. Mortgage: $/month

MLS Number CAR4393142

  • Residential
  • Bedrooms 5
  • Bathroom 3
  • Square Feet 2,842
  • Acreage 0.71

Welcome home to this well-loved one owner home in the established Flowers Farms neighborhood in Harrisburg. This home has 5 bedrooms and 3 full baths with 2 bedrooms on the main floor including the primary suite. The spacious primary suite on the main level has a tray ceiling and 2 walk-in closets with en suite bath with separate jetted tub, and shower, two sinks and water and linen closets. The upstairs has a bedroom that could be used as another primary bedroom and approximately 400 square feet of walk-in attic space. The almost 600 square foot 2-car garage has built-in cabinets and workbench and peg board that remain. Most of the almost 3/4 and acre home site is irrigated by well water and the back almost 1/5 of an acre is not in the HOA. There is an almost 350 square foot deck and almost 200 square foot screen porch overlooking the wooded backyard. The kitchen has tons of cabinets and counter space with an island, tile backsplash and a butler's pantry connecting the elegant formal dining room. Our other favorite features include brick exterior, large welcoming front porch, encapsulated crawl space, 4 walk-in closets and lots of storage space, laundry room with sink and cabinets, wood flooring and shutters throughout, molding on the main level, archways, skylights, and recently serviced gas fireplace. Roof updated in 2017. HVAC updated in 2018 with Trane. Hot water heater updated in 2018. Appliances have been updated in the past 10 years. Refrigerator, washer and dryer are included with an acceptable offer. There are too many details to list, so schedule your appointment to view.

Listed by Susanne Biedler of Southern Homes of the Carolinas,Inc

$
$
%
$/month over payments
Federal 30-year interest rate: 6.58% last updated on Jul 23, 2026
* All Figures are estimates. Check with your bank or proposed mortgage company for actual interest rates.
This product uses the FRED® API but is not endorsed or certified by the Federal Reserve Bank of St. Louis.

Virtual TourSave FavoriteSchedule TourAsk A QuestionMore Details

Broker Reciprocity MLS Grid Logo © 2026 Listings courtesy of Canopy MLS as distributed by MLS GRID. IDX information is provided exclusively for consumers’ personal non-commercial use and may not be used for any purpose other than to identify prospective properties consumers may be interested in purchasing. The IDX data is deemed reliable but is not guaranteed by MLS GRID and may be subject to an end user license agreement prescribed by the Member Participant’s applicable MLS.  Based on information submitted to the MLS GRID as of July 24, 2026 12:49 PM UTC . All data is obtained from various sources and may not have been verified by broker or MLS GRID. Supplied Open House Information is subject to change without notice. All information should be independently reviewed and verified for accuracy. Properties may or may not be listed by the office/agent presenting the information. Some IDX listings have been excluded from this website.