and narrow your search. If you have fewer than 200 results, you can save your search.

Alexander NC

r=7669-7680
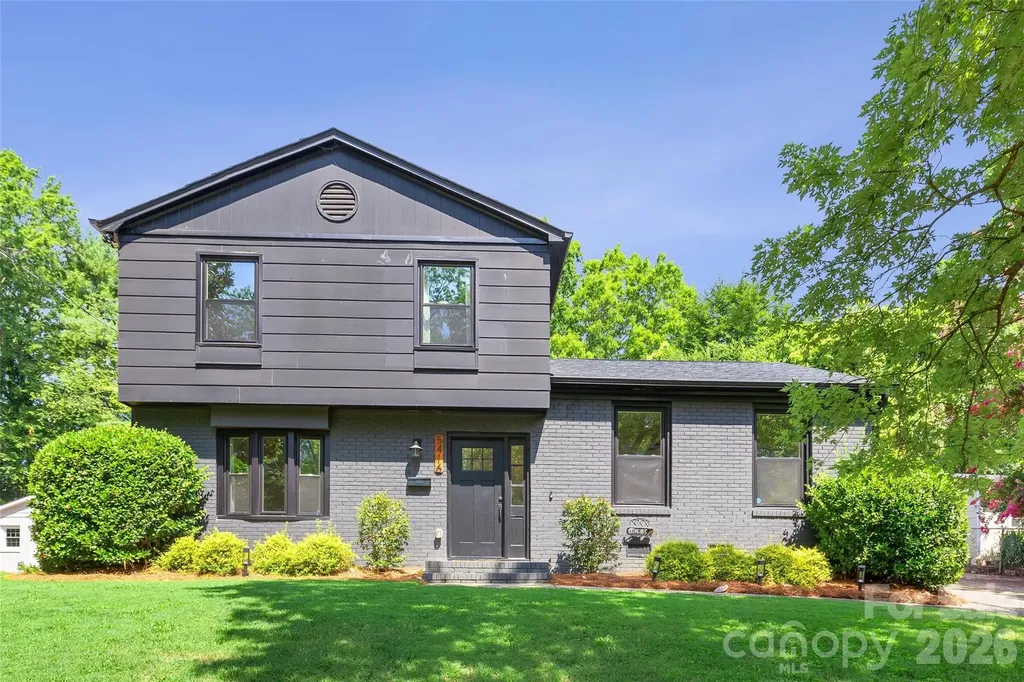
5416 Londonderry Road Charlotte NC 28210

Charlotte, NC5416 Londonderry Road

Price$700,000

Est. Mortgage: $/month

MLS Number CAR4401068

  • Residential
  • Bedrooms 3
  • Bathroom 3
  • Square Feet 1,626
  • Acreage 0.33

Welcome to this beautifully renovated home in the highly sought-after Madison Park neighborhood, where timeless charm meets modern style. Renovated just five years ago, this home offers peace of mind with major system updates including the roof, HVAC, ductwork, plumbing, and electrical in 2021. The open-concept floor plan is centered around a stunning designer kitchen featuring a large quartz island with bar seating, quartz countertops, stainless steel appliances, smooth-top electric range with stainless vent hood, eye-catching herringbone tile backsplash, recessed lighting, and rich hardwood floors that flow throughout the main living areas. The kitchen opens seamlessly to the dining area, creating the perfect space for everyday living and entertaining. The spacious lower-level living room is anchored by a cozy wood-burning fireplace and offers direct access to the backyard through a door leading to an expanded concrete patio. This level also features a laundry room and a generous storage closet. French doors off the kitchen open to a newer wood deck overlooking an exceptionally private backyard. Outside, the owners have thoughtfully transformed the outdoor living space with professionally planned flowering shrubs, privacy trees, and a fully fenced backyard with wood privacy fencing-creating a beautiful setting for relaxing, entertaining, or enjoying quiet evenings outdoors. Upstairs, you'll find three spacious bedrooms and two beautifully updated full baths. The guest bath features designer tile and a relaxing garden tub, while the luxurious primary suite offers a double vanity, elegant designer tile, and a large frameless glass shower. Ideally located in one of Charlotte's most desirable neighborhoods, Madison Park offers convenient access to SouthPark, Park Road Shopping Center, the Light Rail, Uptown Charlotte, and countless restaurants, breweries, parks, and greenways. This move-in ready home combines quality updates, stylish finishes, and an unbeatable location.

Listed by Marcus Nance and Lawrence Mahool of Helen Adams Realty

$
$
%
$/month over payments
Federal 30-year interest rate: 6.58% last updated on Jul 23, 2026
* All Figures are estimates. Check with your bank or proposed mortgage company for actual interest rates.
This product uses the FRED® API but is not endorsed or certified by the Federal Reserve Bank of St. Louis.

Virtual TourSave FavoriteSchedule TourAsk A QuestionMore Details
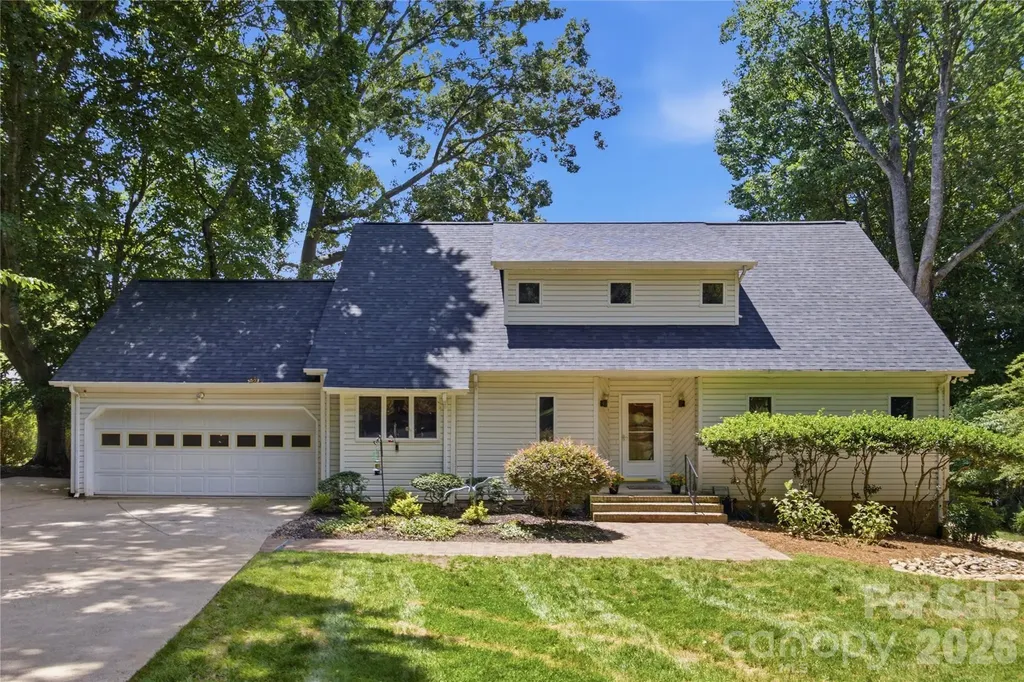
2216 Holly Lane Shelby NC 28150

Shelby, NC2216 Holly Lane

Price$700,000

Est. Mortgage: $/month

Active With Contract

MLS Number CAR4400464

  • Residential
  • Bedrooms 3
  • Bathroom 3
  • Square Feet 1,924
  • Acreage 0.76

Welcome to a place where life naturally slows down and every day begins and ends with breathtaking, wide-open views of beautiful Moss Lake. This inviting waterfront property is about comfort, connection, and creating memories with family and friends in a place that truly feels like home. From your own private dock with deep water and a covered boat slip, built with durable metal construction for years of low-maintenance enjoyment, you'll have effortless access to boating, fishing, swimming, or simply drifting across the peaceful waters. The boat and sailboat may even be included with an acceptable offer, making it easy to begin enjoying the lake lifestyle from the very first day, including a paddle board and various lake rafts and water toys abound. Full of timeless Cape Cod charm, this welcoming home features a brand new roof (2026) and a spacious and an inviting design that blends beautifully with its natural surroundings. Warm wood accents and rich oak wood cabinetry throughout the home create a cozy, relaxed atmosphere that is both comfortable and classic. The open floor plan is designed for gathering. A soaring vaulted ceiling crowns the spacious den, where a floor-to-ceiling fireplace serves as the heart of the home. Whether it's a quiet evening by the fire or a house full of family during the holidays, this is a space that simply feels welcoming. The spacious kitchen offers generous cabinetry, abundant counter space, and an open layout that keeps everyone connected while meals are prepared and conversations flow. Just beyond, multiple access points lead to the expansive deck from the kitchen, the great room, and the main-level primary suite, making indoor and outdoor living feel seamless. Step outside to the oversized deck, where you'll find plenty of room for entertaining, grilling, dining, or simply soaking in the peaceful lake views. A charming gazebo covered seating area on the deck creates the perfect spot to enjoy your morning coffee, unwind with a good book, or gather with friends as the sun sets over the water. There is also a lovely bench swing for two in the backyard to enjoy the water views. The primary suite is conveniently located on the main level and offers a spacious walk-in closet, a primary bath, and direct access to the deck-allowing you to wake each morning to fresh air and tranquil lake views. Upstairs, two additional bedrooms share a full bath and are connected by an open balcony walkway overlooking the great room below. From this unique vantage point, you'll enjoy views of the vaulted ceiling, the impressive fireplace, and the inviting living space that makes this home feel so special. Complete with an attached two-car garage, an expansive entertaining deck, a private dock with covered boat slip, and panoramic views across Moss Lake, this is more than a waterfront property-it's a place where life is lived a little slower, laughter carries across the water, and every season brings new memories. Convenient to both Shelby center city and Kings Mountain and an easy commute to Charlotte and the Charlotte airport. If you've been searching for an authentic lake home that feels warm, welcoming, and effortlessly comfortable, you've just found it.

Listed by Gina Collias of Lake Homes Realty LLC

$
$
%
$/month over payments
Federal 30-year interest rate: 6.58% last updated on Jul 23, 2026
* All Figures are estimates. Check with your bank or proposed mortgage company for actual interest rates.
This product uses the FRED® API but is not endorsed or certified by the Federal Reserve Bank of St. Louis.

Virtual TourSave FavoriteSchedule TourAsk A QuestionMore Details
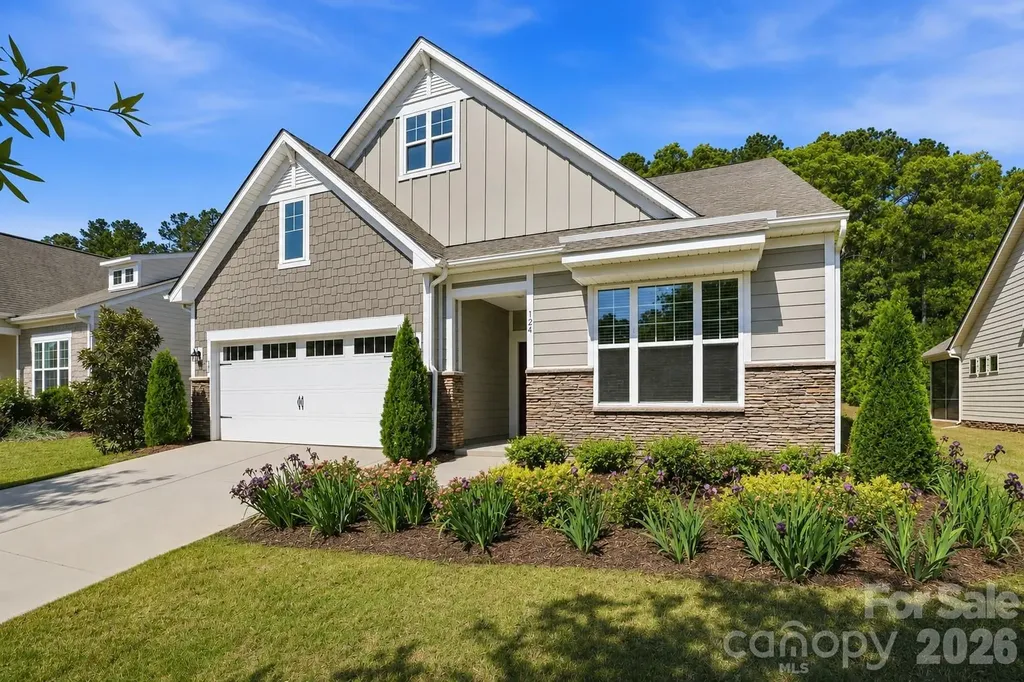
124 Van Gogh Trail Mount Holly NC 28120

Mount Holly, NC124 Van Gogh Trail

Price$700,000

Est. Mortgage: $/month

MLS Number CAR4366924

  • Residential
  • Bedrooms 4
  • Bathroom 3
  • Square Feet 2,967
  • Acreage 0.22

Located in one of the area's premier lakefront active adult communities, this upgraded 4-bedroom, 3-bath home offers luxury finishes, thoughtful design, and low-maintenance living. Designed for both everyday living and entertaining, the open floor plan features engineered hardwood flooring, fresh interior paint (4/2026), crown molding, in-ceiling surround sound, and a spacious Great Room anchored by a sleek linear fireplace that flows seamlessly into the all-season sunroom. The gourmet kitchen is thoughtfully designed with a large center island, gas cooktop, double ovens, stainless steel appliances, quartz countertops, soft-close cabinetry, pullout shelving, and a custom Container Store pantry system. The spacious primary suite serves as a private retreat with a sitting area, direct access to the sunroom, and a spa-inspired bath featuring dual quartz vanities, a glass-enclosed shower, updated mirrors, and custom closet upgrades. Upstairs offers exceptional flexibility with a generous loft, an additional bedroom, and a full bath, making it ideal for overnight guests, hobbies, or a home office. Outdoor living is enhanced by an extended paver patio and a StruXure motorized pergola featuring integrated lighting, ceiling fan, heaters, and a rain sensor, creating a comfortable outdoor living space to enjoy year-round. Additional upgrades include fresh exterior paint (4/2026), a whole-house Generac generator, radon mitigation system, Level II EV charger, Ring doorbell, ceiling fans and blinds throughout, garage storage racks, attic shelving, and nearly 150K in improvements completed by the previous owner. Residents enjoy an exceptional resort-style lifestyle with front and back lawn maintenance included in the HOA, allowing more time to enjoy everything the community has to offer. With more than 60 clubs, social groups, and volunteer opportunities, there's something for every interest. Nestled along Mountain Island Lake, Imagery offers a peaceful, wooded setting with walking trails, a library, fitness and yoga facilities, pottery, textile and art studios, game rooms, beautifully appointed gathering spaces, tennis and pickleball courts, dog parks, resort-style pools, kayak storage rentals, and a full calendar of events led by a dedicated Lifestyle Director. A community marina is in the final planning stages and is expected to offer annual boat slip leases and personal watercraft launches, further enhancing the lakefront lifestyle. Conveniently located just minutes from shopping, dining, I-485, Charlotte Douglas International Airport, Uptown Charlotte, and major medical facilities, this community offers the perfect balance of tranquility and convenience. Please see the attached feature sheet for a complete list of upgrades.

Listed by Amy Immel of RE/MAX Executive

$
$
%
$/month over payments
Federal 30-year interest rate: 6.58% last updated on Jul 23, 2026
* All Figures are estimates. Check with your bank or proposed mortgage company for actual interest rates.
This product uses the FRED® API but is not endorsed or certified by the Federal Reserve Bank of St. Louis.

Virtual TourSave FavoriteSchedule TourAsk A QuestionMore Details
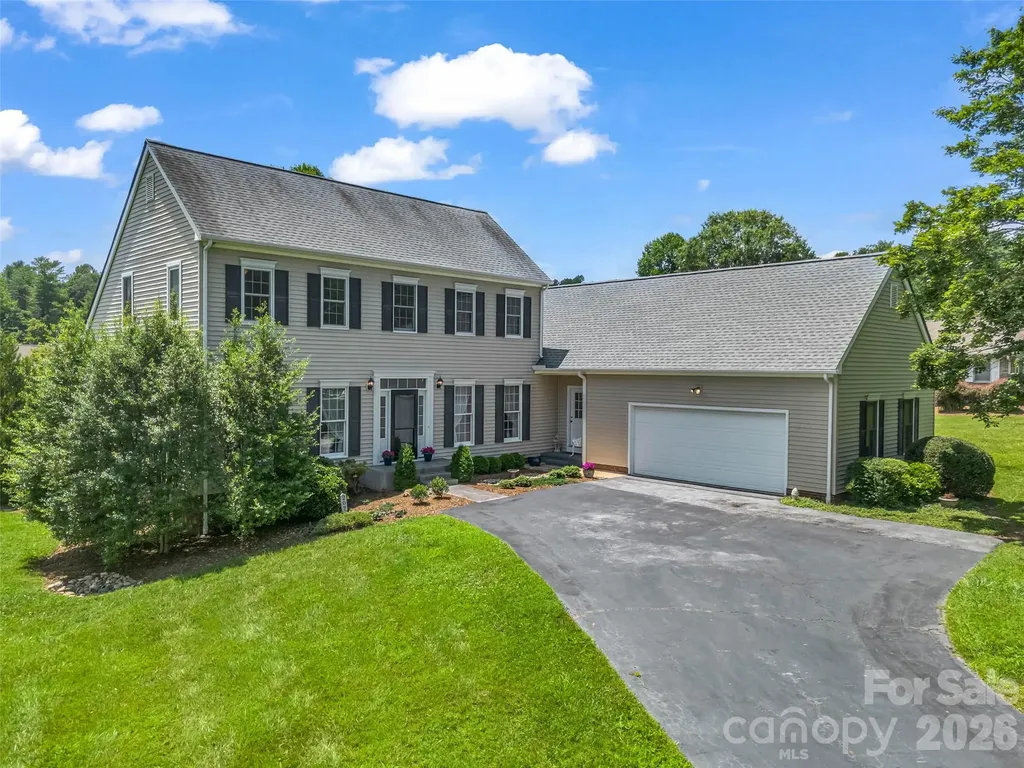
207 Sugar Hollow Road Hendersonville NC 28739

MLS Number CAR4404810

  • Residential
  • Bedrooms 3
  • Bathroom 3
  • Square Feet 2,656
  • Acreage 0.88

Set within an established Hendersonville neighborhood just minutes from downtown and the charm of Flat Rock, this home offers a rare balance of peaceful surroundings and everyday convenience. The south-facing orientation fills the home with changing sunlight throughout the day, while distant mountain views provide a gentle reminder that Western North Carolina's natural beauty is never far away. The three seasons room provides a great vantage point to watch the seasons advance across the landscape, to follow afternoon storms rolling across the horizon, or simply to enjoy the rare luxury of having nowhere else to be for a while. Inside, a soaring great room creates a natural gathering place for celebrations both large and small, while a separate living room offers a quieter counterpart for conversation, reading, or reflection. The convenience of a main-level primary suite anchors everyday living, while upstairs bedrooms and a bonus room provide flexibility for guests, creative pursuits, work, or whatever comes next. Surrounded by quiet streets and open skies, yet only a short drive from local restaurants, shopping, and recreation, this is the kind of place where errands are easy, weekends are unhurried, and coming home is the best part of the day.

Listed by Sarah Smith of Howard Hanna Beverly-Hanks

$
$
%
$/month over payments
Federal 30-year interest rate: 6.58% last updated on Jul 23, 2026
* All Figures are estimates. Check with your bank or proposed mortgage company for actual interest rates.
This product uses the FRED® API but is not endorsed or certified by the Federal Reserve Bank of St. Louis.

Save FavoriteSchedule TourAsk A QuestionMore Details
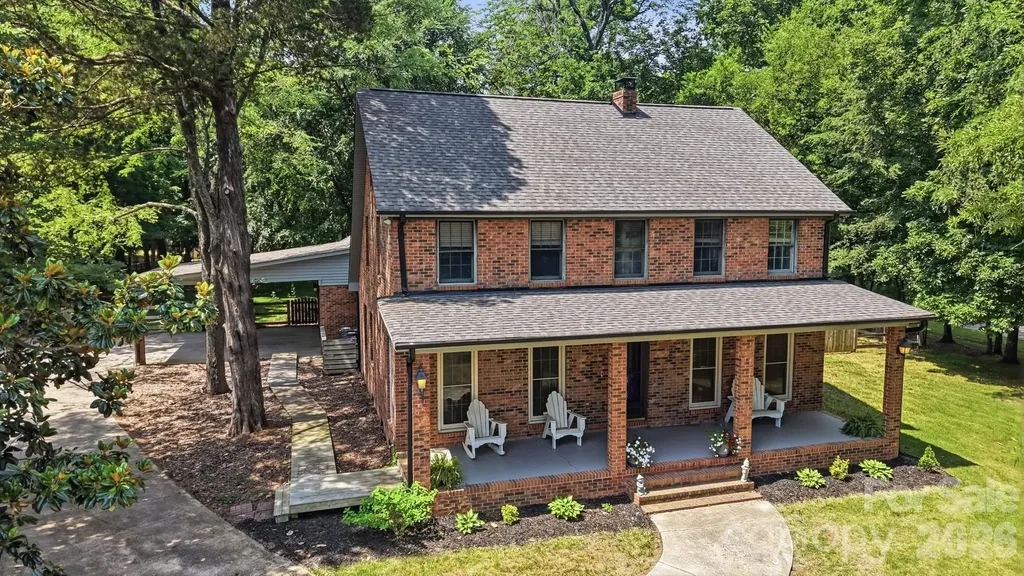
4020 Glen Haven Drive SW Concord NC 28027

Concord, NC4020 Glen Haven Drive SW

Price$700,000

Est. Mortgage: $/month

Open House

MLS Number CAR4389147

  • Residential
  • Next Open House: Sat 07/25 1:00 pm. to 3:00 pm.
  • Bedrooms 4
  • Bathroom 3
  • Square Feet 3,161

Beautifully remodeled and thoughtfully updated, this exceptional home offers the perfect blend of style, comfort, and space. The stunning kitchen serves as the heart of the home, complemented by a welcoming dining room and beautifully renovated bathrooms and new lvp flooring throughout. Upstairs, you'll discover a unique bonus space featuring an additional living room tucked away off a versatile recreation room-ideal for entertaining, a media room, or a private retreat. Situated on nearly an acre, the property offers an abundance of outdoor living and functionality, including an oversized garage, a charming rocking-chair front porch, a spacious screened-in back porch, and an additional covered rear porch for year-round enjoyment. The level lot provides plenty of room to play, garden, or relax, while the fully fenced backyard and additional storage shed add convenience and versatility. This is a rare opportunity to enjoy beautifully updated living with exceptional indoor and outdoor spaces. There is also a well on the property solely for irrigation.

Listed by Liana Matheney of Berkshire Hathaway HomeServices Carolinas Realty

$
$
%
$/month over payments
Federal 30-year interest rate: 6.58% last updated on Jul 23, 2026
* All Figures are estimates. Check with your bank or proposed mortgage company for actual interest rates.
This product uses the FRED® API but is not endorsed or certified by the Federal Reserve Bank of St. Louis.

Save FavoriteSchedule TourAsk A QuestionMore Details
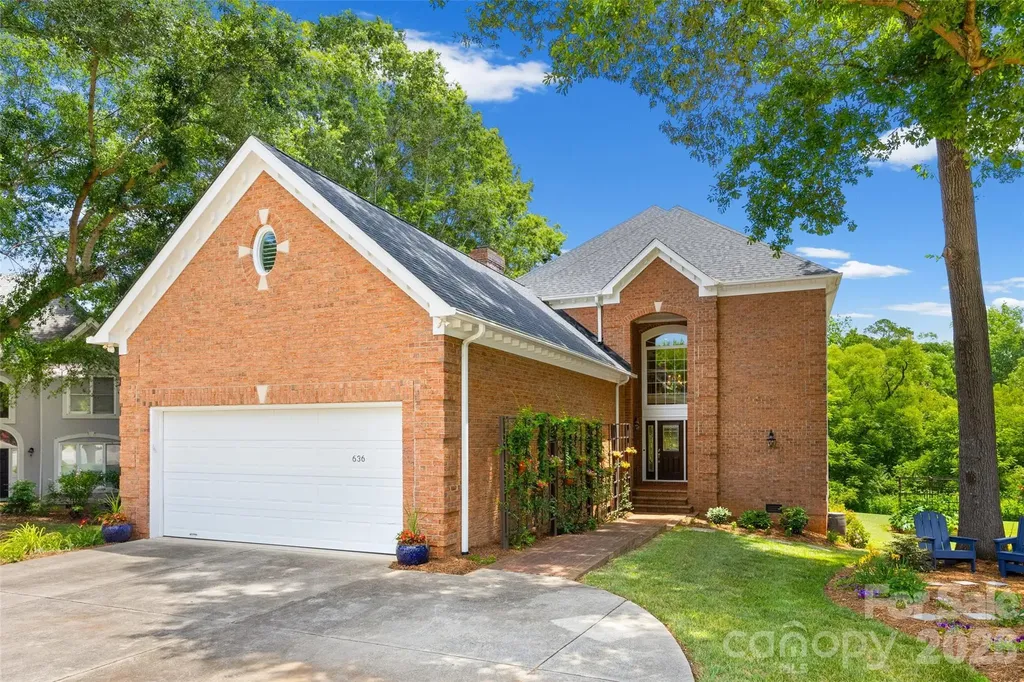
636 Landsdowne Court Fort Mill SC 29708

Fort Mill, SC636 Landsdowne Court

Price$700,000

Est. Mortgage: $/month

MLS Number CAR4397187

  • Residential
  • Bedrooms 4
  • Bathroom 3
  • Square Feet 3,845
  • Acreage 0.63

Some homes simply allow you to exhale. Welcome home. Filled with natural light and beautifully updated throughout, this timeless full brick home offers Southern elegance, modern comfort, and true move-in-ready living. Recent improvements-including a 2025 roof, HVAC systems updated in 2019 and 2020, and all-new windows in 2023-mean you can simply unpack and start enjoying your next chapter. Inside, you'll find a stunning renovated kitchen, a spa-inspired primary suite with custom California Closets, flexible living spaces, unfinished walk-up storage, and thoughtful details that continue to surprise and delight. Step outside and you'll discover what makes this home truly unforgettable. The stately covered porch, framed by classic columns, overlooks beautifully landscaped gardens, an elevated planting area, and a peaceful wooded backdrop with a gentle creek. It's your own private retreat-perfect for morning coffee, evenings filled with fireflies, and visits from herons and hawks. Then step out front and experience something equally special. A welcoming cul-de-sac where neighbors gather, play, and friendships grow. It's the perfect balance of community in the front and sanctuary in the back. With neighborhood amenities, shopping, dining, and everyday conveniences just minutes away, this is the kind of home that makes you want to stay...maybe forever.

Listed by Natalie Terry of Keller Williams Connected

$
$
%
$/month over payments
Federal 30-year interest rate: 6.58% last updated on Jul 23, 2026
* All Figures are estimates. Check with your bank or proposed mortgage company for actual interest rates.
This product uses the FRED® API but is not endorsed or certified by the Federal Reserve Bank of St. Louis.

Virtual TourSave FavoriteSchedule TourAsk A QuestionMore Details
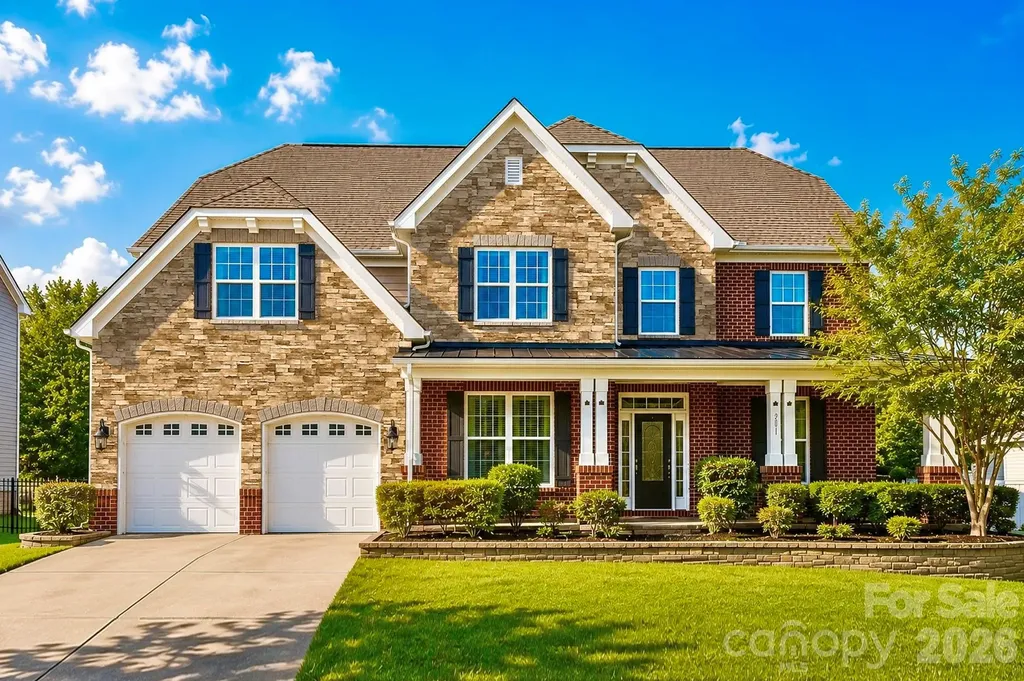
2017 Topaz Plaza Davidson NC 28036

Davidson, NC2017 Topaz Plaza

Price$700,000

Est. Mortgage: $/month

MLS Number CAR4404938

  • Residential
  • Bedrooms 7
  • Bathroom 5
  • Square Feet 4,532
  • Acreage 0.32

Stunning 7-bedroom, 5-bath corner-lot home offering exceptional flexibility for multi-generational living, complete with a private fenced backyard in one of the area's most desirable communities. Showcasing classic Craftsman-inspired architecture, the home's inviting exterior features striking brick and stone accents along with an expansive covered front porch, creating the perfect space to enjoy your morning coffee, relax in the evening, or greet guests. Filled with natural light, this east-facing home welcomes the morning sun and offers an open-concept floor plan designed for both comfortable daily living and effortless entertaining. This thoughtfully designed floor plan, drenched in natural light, offers an open-concept layout with a rare secondary primary suite on the main level. At the center of the home is a beautifully appointed chef's kitchen featuring abundant cabinetry, elegant granite countertops, double wall ovens, and an oversized center island that flows seamlessly into the surrounding living and dining spaces. Upstairs, the second level offers five generously sized bedrooms, including the primary suite and two Jack-and-Jill bedroom suites with walk-in closets, including a bedroom/bonus flex room that can easily serve as a media room, additional bedroom, or playroom, providing outstanding separation and versatility for family and guests. The third floor further enhances the home's functionality with an additional bedroom, full bath, and spacious bonus area, making it ideal as a private guest retreat, home office, recreation room, or dedicated multi-generational living space. Step outside to enjoy the private backyard, complete with a full privacy fence and an expansive, flat lawn that provides endless possibilities for entertaining, recreation, or quiet evenings outdoors. The spacious yard offers a blank canvas, including plenty of space for a custom pool while still maintaining generous green space. Property backs directly to scenic walking trails that lead to the community pool. Waterford is a vibrant, social community with year-round neighborhood events and activities for all ages yet conveniently located just minutes from Downtown Kannapolis, Davidson, and Huntersville. This exceptional home offers an ideal combination of generous living space, thoughtful design, and an outstanding lifestyle opportunity.

Listed by Philip Barry and Missy Barry of Lantern Realty & Development,LLC

$
$
%
$/month over payments
Federal 30-year interest rate: 6.58% last updated on Jul 23, 2026
* All Figures are estimates. Check with your bank or proposed mortgage company for actual interest rates.
This product uses the FRED® API but is not endorsed or certified by the Federal Reserve Bank of St. Louis.

Save FavoriteSchedule TourAsk A QuestionMore Details
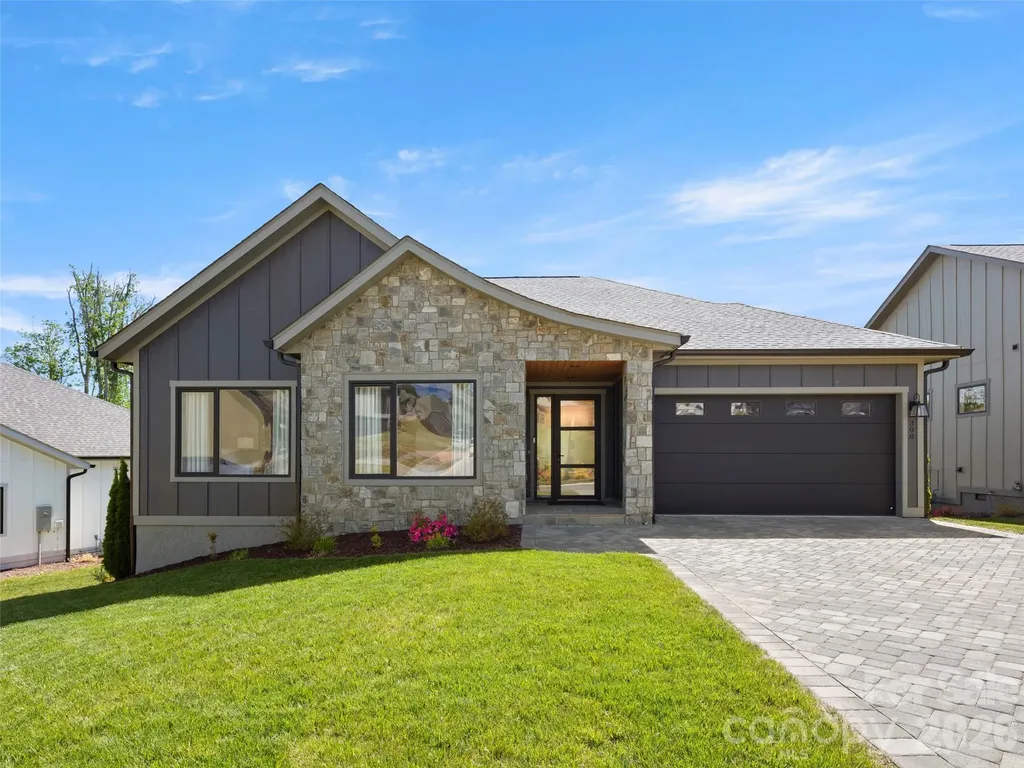
308 Avery Trail Drive Arden NC 28704

Arden, NC308 Avery Trail Drive

Price$700,000

Est. Mortgage: $/month

Open House

MLS Number CAR4383594

  • Residential
  • Next Open House: Sun 07/26 2:00 pm. to 4:00 pm.
  • Bedrooms 3
  • Bathroom 3
  • Square Feet 1,976

Discover exceptional one-level living in Victoria Hills, Arden's newest gated community. Surrounded by natural beauty, this neighborhood offers the perfect blend of tranquility and convenience, located just minutes from Biltmore Park. Enjoy mountain views, a soothing creek, a dog park, playground and a community pavilion (coming this summer). This like new home stands out with exceptional finishes and a thoughtful open space design. Step inside to a beautiful stone tile fireplace, an impressive chef's kitchen with premium premium appliances and a dining area full of natural light and distant mountain views. The large primary suite features a spa-like bath and custom walk-in closet. Additional highlights include a dedicated laundry room, high-end European windows/doors and a paver driveway. Relax on the screened-in back porch, which is perfect for hosting guests. The custom shades and curtains will convey with the home. This home is one of the few in the community with a walk-in crawl space, which offers generous extra storage. The easy, low-maintenance yard makes this home a true lock-and-go property. Don't miss out on this gem, schedule your showing today!

Listed by Debbie Hrncir of Howard Hanna Beverly-Hanks Asheville-Biltmore Park

$
$
%
$/month over payments
Federal 30-year interest rate: 6.58% last updated on Jul 23, 2026
* All Figures are estimates. Check with your bank or proposed mortgage company for actual interest rates.
This product uses the FRED® API but is not endorsed or certified by the Federal Reserve Bank of St. Louis.

Virtual TourSave FavoriteSchedule TourAsk A QuestionMore Details
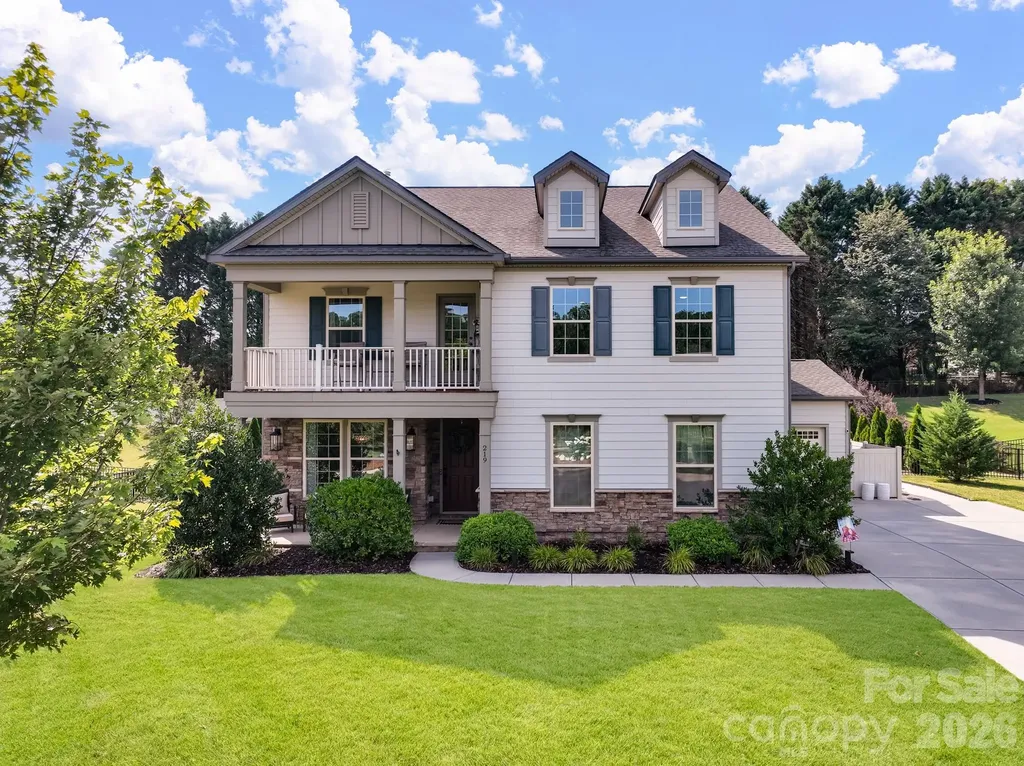
219 Houston Blair Road Matthews NC 28104

Matthews, NC219 Houston Blair Road

Price$700,000

Est. Mortgage: $/month

Pending

MLS Number CAR4399781

  • Residential
  • Bedrooms 5
  • Bathroom 3
  • Square Feet 2,684
  • Acreage 0.46

This beautiful Olde Blairs Mill home blends modern luxury with your own private backyard resort! Featuring durable LVP wood flooring and elegant custom millwork throughout. Inside, the main level offers a functional open layout elevated by chic shiplap in the family room, alongside a highly sought-after first-floor bedroom and full bathroom that is perfect for guests. The gourmet kitchen is a chef's dream, completely transformed with new quartz countertops, a matching solid quartz backsplash, a gas cooktop, a refrigerator, and a built-in stainless steel wall oven and microwave. Upstairs, the expansive floor plan continues with a massive bonus area, three additional spacious bedrooms, a full shared bathroom, and a large, convenient laundry room. The primary suite serves as a private sanctuary, showcasing detailed board-and-batten accent walls and a fully renovated, spa-like bathroom complete with custom tile, designer fixtures, an oversized walk-in shower, and professionally designed custom closets. Stepping outside reveals the property's true crowning jewel: a magnificent backyard oasis featuring a sparkling new mineral pool, pergola for dining and expanded custom patio made for entertaining, beautifully landscaped yard with front and rear irrigation (that can be controlled by a rainbird system on your phone) 3 car garage and fully fenced. This is a dream home and move in ready! Make your appointment today to see this gorgeous home, zoned for Union County Schools!

Listed by Don Gomez of C-A-RE Realty

$
$
%
$/month over payments
Federal 30-year interest rate: 6.58% last updated on Jul 23, 2026
* All Figures are estimates. Check with your bank or proposed mortgage company for actual interest rates.
This product uses the FRED® API but is not endorsed or certified by the Federal Reserve Bank of St. Louis.

Virtual TourSave FavoriteSchedule TourAsk A QuestionMore Details
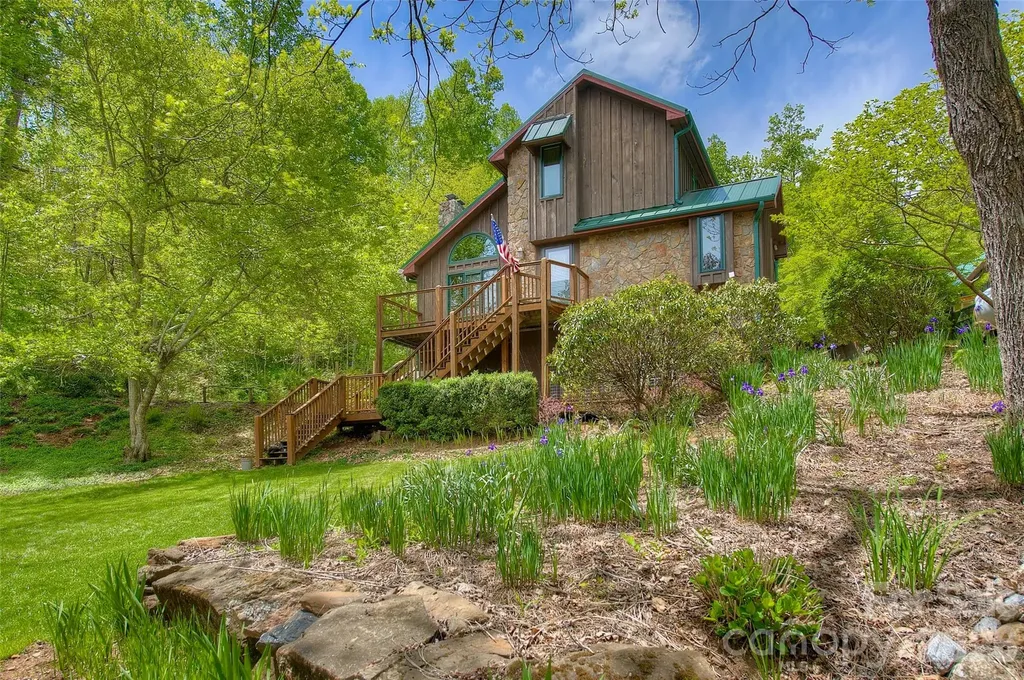
262 Azalea Hills Lane Spruce Pine NC 28777

MLS Number CAR4379987

  • Residential
  • Bedrooms 3
  • Bathroom 2
  • Square Feet 1,455
  • Acreage 4.23

So, picture this - 4.22 acres in Little Switzerland, completely un-subdivided, no HOA, no restrictions whatsoever - and sitting on it are two beautifully appointed homes. Now, whether you're thinking multigenerational living, a legacy property for your family, a vacation rental income stream, a 1031 exchange, or simply the most extraordinary personal retreat you've ever owned - this property checks every single box. Both homes have their own Generac propane generators - brand new in 2025, five-year warranties - so when the mountain weather does what mountain weather does, you're completely unfazed. Included with the property - and I love this detail - two UTVs: a 2022 Polaris Ranger Crew and a 2008 Yamaha Rhino with a snow plow and winch. Because on this property, those aren't toys - they're tools. There's a shared well, new in 2024, producing ten gallons per minute of pure mountain water through a full filtration and backwash system. Both homes run Starlink - professionally installed, averaging over 300 Mbps - and high-speed fiber is available locally as well. Now, here's where it gets really special. The land itself has been curated - black walnut and chestnut trees, seven fenced raised-bed vegetable gardens, mature apple, pear, and peach trees, a grape and raspberry orchard. And at the heart of it all is a custom “pub shed” - hemlock and cedar, water and electric, flagstone pavers, a stone fire pit - it's an absolute gathering place. Behind it, a state-of-the-art greenhouse with a misting system and polycarbonate roof for year-round growing. And surrounding everything - a thousand mature lavender plants, beautiful AND functional - they naturally deter pests and wildlife. There's also a section of the property - currently undeveloped - with 180-degree dramatic views of Mount Mitchell and the Black Mountain Range, overlooking a gorgeous lake on the adjoining property. Room for a third home, should someone desire it. The main house - completed in 2004 - is a rustic mountain lodge, three bedrooms, two baths, generous decks, a four-year-old standing seam metal roof. Inside, a Mitsubishi ductless multi-zone heat and air system, two gas log units, vaulted ceilings, wood-paneled walls, granite counters, stainless appliances with a gas range, under-cabinet lighting, and tankless on-demand hot water. A new Seville Classics basement storage system conveys with the sale. The guest house - built in 2023 - is a complete architectural contrast in the best possible way. Contemporary, bright, open - quartz countertops, easy-close cabinetry, one bedroom, one bath, main-level laundry, an office nook, and its own Mitsubishi system. It feels fresh and new because it is fresh and new. And the location - five minutes to Little Switzerland, fifteen to Spruce Pine and Grassy Creek Golf and Country Club, five minutes to the Blue Ridge Parkway, thirty minutes to Burnsville, forty minutes to Banner Elk, Beech Mountain, Sugar Mountain - skiing, dining, golf. Thirty minutes to Lake James. An hour to Asheville. An hour to Tri-Cities Airport. Two hours to Charlotte. And here's the line I always come back to - every single time you drive to the post office or the grocery store, you are taking a scenic drive that most people on this planet would have to save a lifetime just to come and visit. That's not a marketing line. That's just the truth.

Listed by Peter Franklin of Foxfire Real Estate,LLC

$
$
%
$/month over payments
Federal 30-year interest rate: 6.58% last updated on Jul 23, 2026
* All Figures are estimates. Check with your bank or proposed mortgage company for actual interest rates.
This product uses the FRED® API but is not endorsed or certified by the Federal Reserve Bank of St. Louis.

Save FavoriteSchedule TourAsk A QuestionMore Details
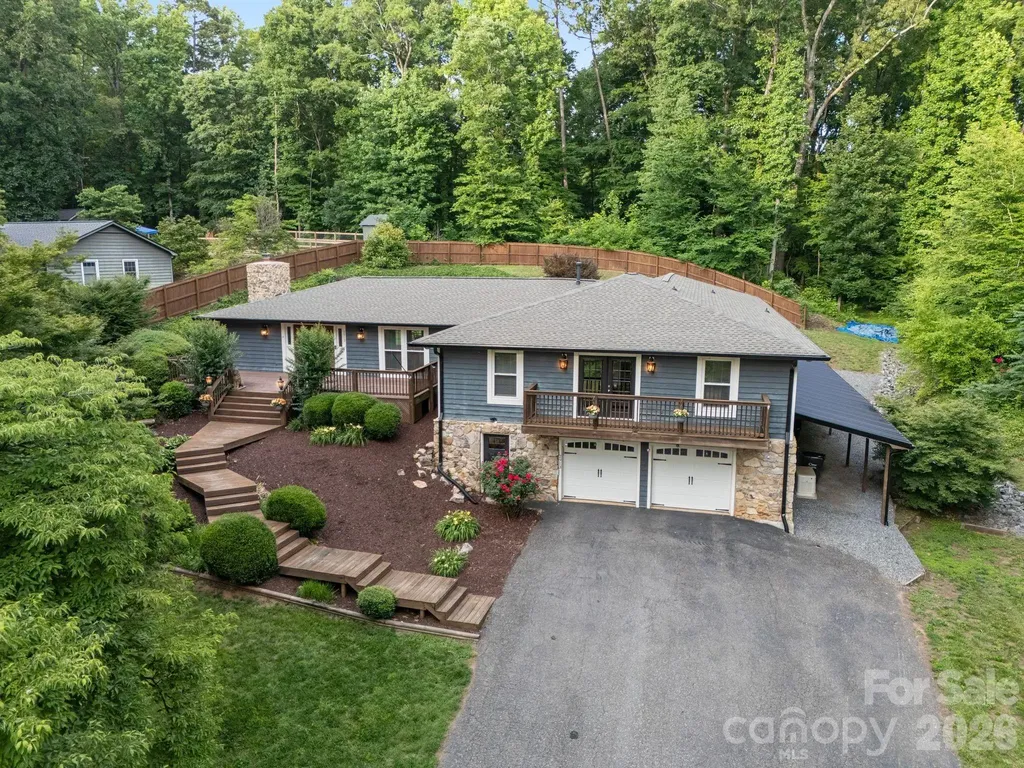
2913 Old Stage Road Gastonia NC 28052

Gastonia, NC2913 Old Stage Road

Price$700,000

Est. Mortgage: $/month

Open House

MLS Number CAR4395865

  • Residential
  • Next Open House: Sat 07/25 12:00 pm. to 2:00 pm.
  • Bedrooms 5
  • Bathroom 4
  • Square Feet 5,107

Rare opportunity to own a spacious estate property offering over 5,000 square feet of living space on approximately 1.7 private acres. This 5-bedroom, 4-bath home combines generous indoor living with exceptional outdoor amenities. The versatile floor plan features multiple gathering spaces, a finished basement, dedicated office, game room, flex space, and abundant storage to accommodate a variety of lifestyles. The expansive primary suite offers a private balcony, large walk-in closet, and ensuite bath, while the additional bedrooms and living areas provide ample room for family and guests. A wood-burning fireplace creates a warm focal point in the main living area, and the home's flexible layout offers endless opportunities for entertaining, recreation, or multi-generational living. Outdoor highlights include an in-ground pool, private basketball court, fire pit, mature trees, and multiple spaces to relax and entertain while enjoying the privacy of the surrounding acreage. Additional features include a brand-new roof, Generac whole-house generator, whole-house water filtration system, encapsulated crawl space, workshop space, and a 2-car garage. Conveniently located near Crowders Mountain, golf courses, shopping, dining, and major commuter routes, this unique property offers the space, privacy, and amenities rarely found in today's market.

Listed by Brandy Byers of Engel & Volkers Charlotte

$
$
%
$/month over payments
Federal 30-year interest rate: 6.58% last updated on Jul 23, 2026
* All Figures are estimates. Check with your bank or proposed mortgage company for actual interest rates.
This product uses the FRED® API but is not endorsed or certified by the Federal Reserve Bank of St. Louis.

Save FavoriteSchedule TourAsk A QuestionMore Details
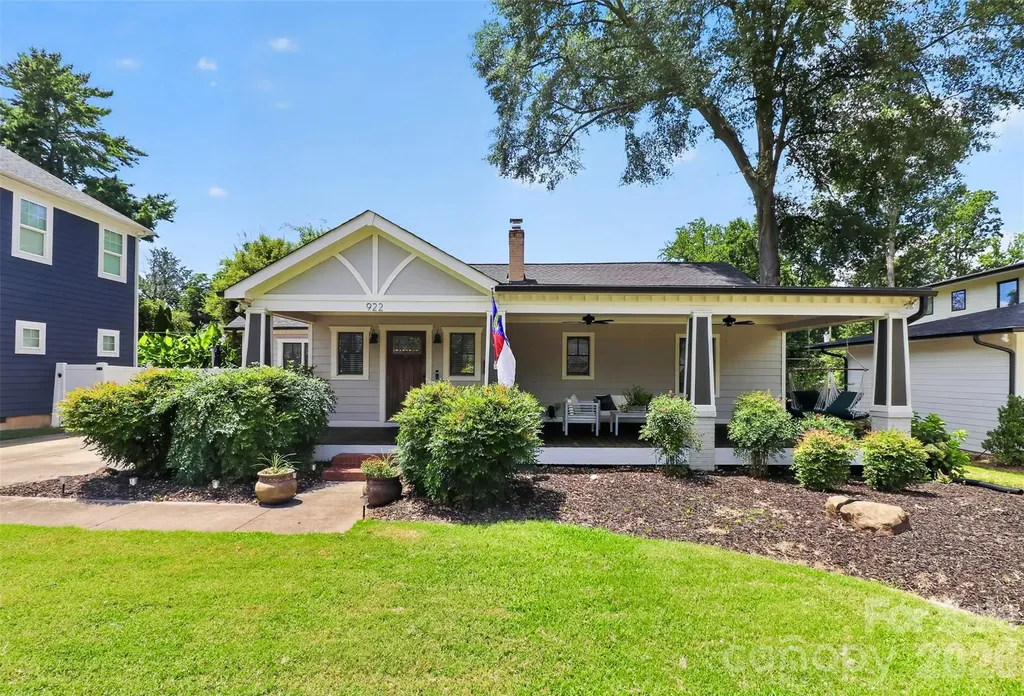
922 Drummond Avenue Charlotte NC 28205

Charlotte, NC922 Drummond Avenue

Price$700,000

Est. Mortgage: $/month

MLS Number CAR4404584

  • Residential
  • Bedrooms 3
  • Bathroom 2
  • Square Feet 1,400
  • Acreage 0.2

Welcome home to this beautifully updated 3-bedroom, 2-bathroom single-family residence perfectly situated in the heart of Villa Heights, one of Charlotte's most vibrant and highly sought-after neighborhoods. Fully renovated in 2020, this property combines modern urban convenience with timeless neighborhood charm. This move-in-ready home offers an exceptional lifestyle just steps away from the area's best restaurants, artisanal coffee shops, and popular local craft bars. Step inside to find a thoughtfully updated interior designed for both comfortable daily living and seamless entertaining. The spacious primary bedroom serves as a true sanctuary, featuring dramatic vaulted ceilings that enhance the open, airy ambiance. With contemporary finishes throughout the home's three bedrooms and two full bathrooms, the layout effortlessly blends style with everyday functionality. Major system upgrades provide ultimate peace of mind, including a new roof installed in 2021 and a crawl space that was fully encapsulated in 2021. The exterior spaces of this property are uniquely designed to maximize your enjoyment of Charlotte's beautiful seasons. You can relax on the charming, covered front porch, which serves as the perfect spot for your morning coffee or greeting passing neighbors. In the rear, the private, fully fenced-in backyard features a large back deck, offering a secure oasis that is absolutely ideal for outdoor dining, pets, gardening, or hosting lively weekend barbecues. Positioned in a high-appreciation pocket of Charlotte, this property delivers unparalleled urban walkability. Enjoy being minutes from the eclectic energy of NoDa and Plaza Midwood, while maintaining effortless transit access to Uptown Charlotte. Whether you are looking to invest in a premier location or find your own turn-key urban oasis, this Villa Heights gem is an absolute must-see. Schedule your private tour today to experience this incredible home firsthand! https://www.youtube.com/shorts/Ae4qrvsVNug

Listed by Mitchell Hurley of Charlotte Living Realty

$
$
%
$/month over payments
Federal 30-year interest rate: 6.58% last updated on Jul 23, 2026
* All Figures are estimates. Check with your bank or proposed mortgage company for actual interest rates.
This product uses the FRED® API but is not endorsed or certified by the Federal Reserve Bank of St. Louis.

Save FavoriteSchedule TourAsk A QuestionMore Details

Broker Reciprocity MLS Grid Logo © 2026 Listings courtesy of Canopy MLS as distributed by MLS GRID. IDX information is provided exclusively for consumers’ personal non-commercial use and may not be used for any purpose other than to identify prospective properties consumers may be interested in purchasing. The IDX data is deemed reliable but is not guaranteed by MLS GRID and may be subject to an end user license agreement prescribed by the Member Participant’s applicable MLS.  Based on information submitted to the MLS GRID as of July 24, 2026 2:18 PM UTC . All data is obtained from various sources and may not have been verified by broker or MLS GRID. Supplied Open House Information is subject to change without notice. All information should be independently reviewed and verified for accuracy. Properties may or may not be listed by the office/agent presenting the information. Some IDX listings have been excluded from this website.