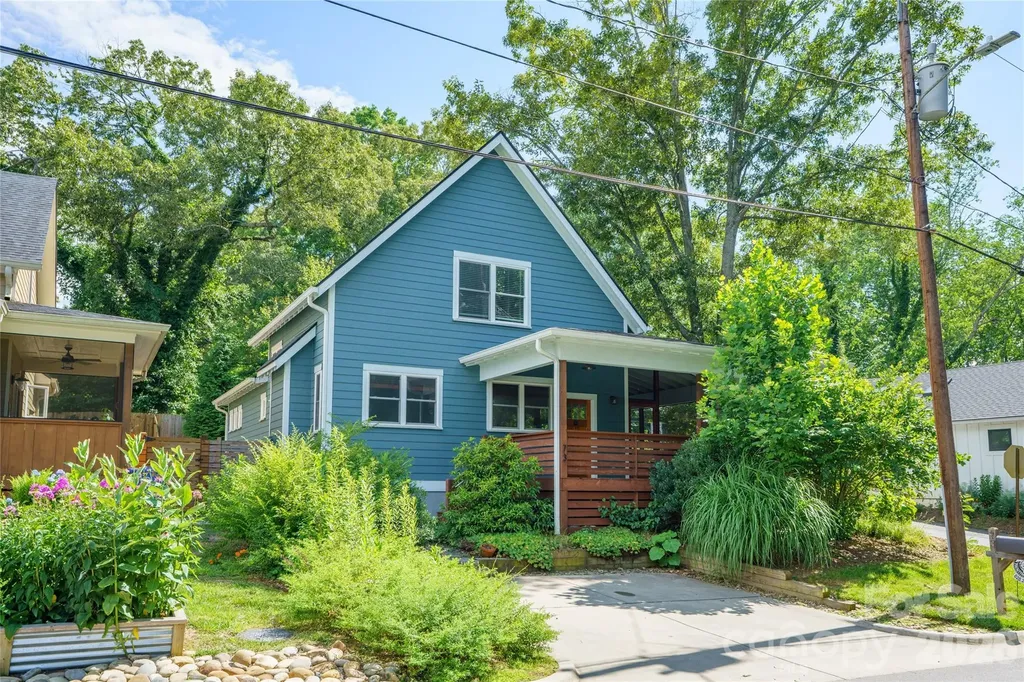
and narrow your search. If you have fewer than 200 results, you can save your search.

Alexander NC

r=8713-8724
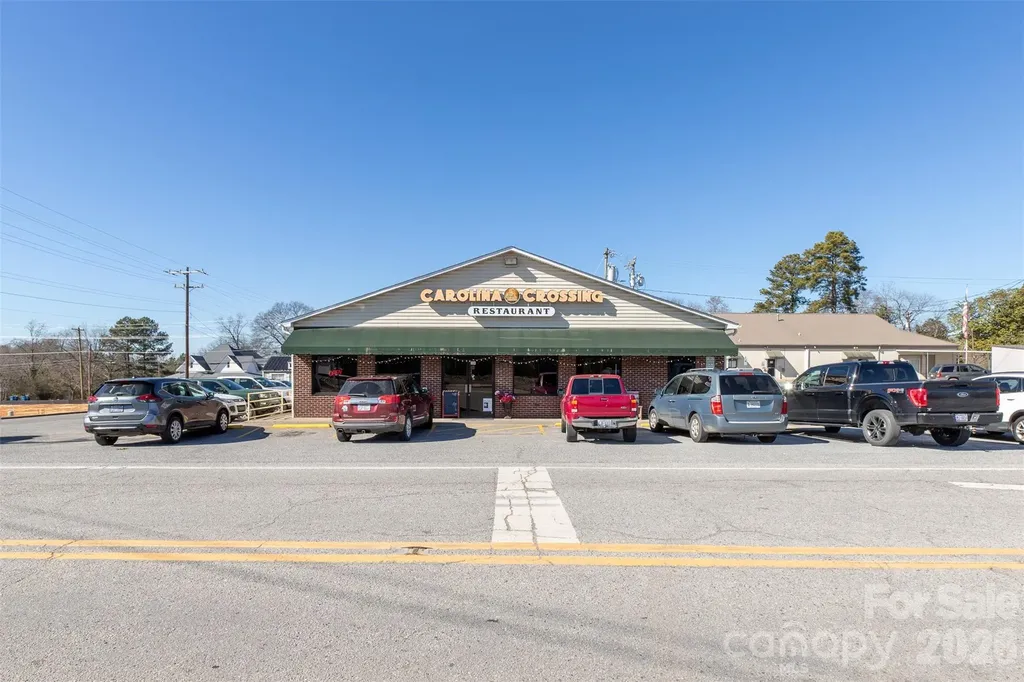
218 S Main Street Grover NC 28073

MLS Number CAR4306582

  • Commercial
  • Property SubType FOOD/BEVERAGE
  • Square Feet 2,500
  • Acreage 0.32

Prime opportunity to own a well established restaurant with a great reputation in the community. Offering breakfast lunch and dinner. Owner is retiring and looking for a hands on owner operator who wants to grow. A new owner with new energy an marketing can really grow the sales. Tons of potential here with all the new growth and housing in the area. This is an exceptional opportunity. It is the only home style meal restaruant in the area. The restaurant sits right off interstate exit of i-85. Surrounded by truck stops and only 2 exits from the new 2 kings casino.

Listed by Joni Smith of Jolly Realty Group LLC

$
$
%
$/month over payments
Federal 30-year interest rate: 6.58% last updated on Jul 23, 2026
* All Figures are estimates. Check with your bank or proposed mortgage company for actual interest rates.
This product uses the FRED® API but is not endorsed or certified by the Federal Reserve Bank of St. Louis.

Save FavoriteSchedule TourAsk A QuestionMore Details

19 Holly Crest Lane Fairview NC 28730

Fairview, NC19 Holly Crest Lane

Price$650,000

Est. Mortgage: $/month

Active With Contract

MLS Number CAR4395900

  • Residential
  • Bedrooms 3
  • Bathroom 3
  • Square Feet 2,791
  • Acreage 1.53

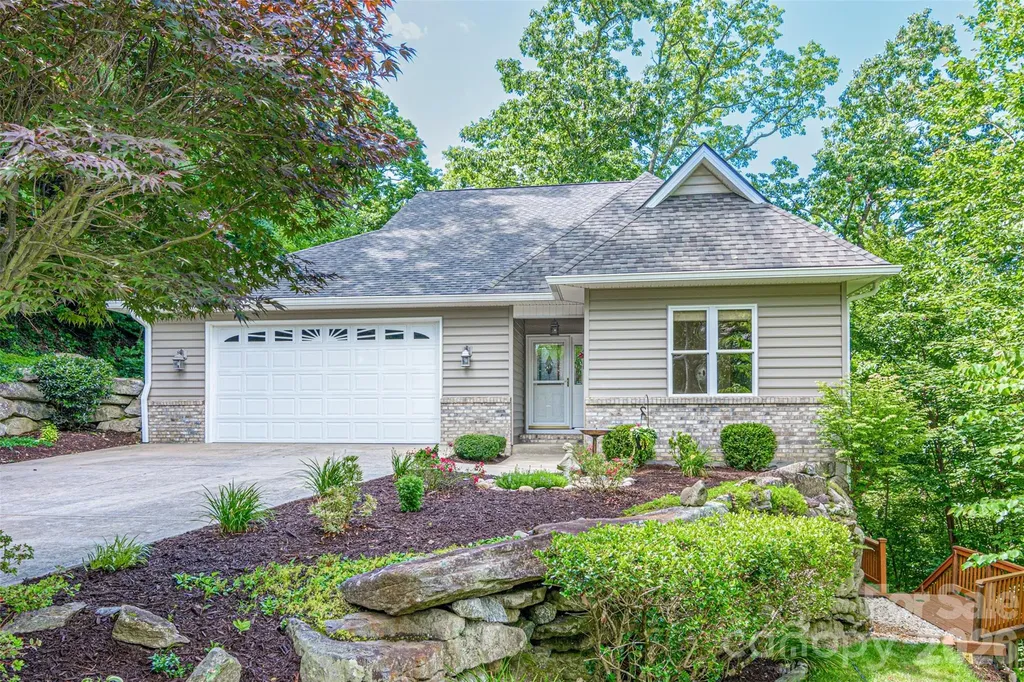
Turnkey mountain retreat just minutes from Asheville, offered as a flexible primary residence or mountain getaway. This 3-bed, 3-bath A-frame-style cabin sits on a private 1.53-acre wooded lot accessed via a private road, with the kind of forest views and seclusion that buyers drive past dozens of listings looking for and rarely find this close to town. The main level is built for both everyday living and entertaining, with an open living, dining, and kitchen layout under vaulted ceilings that let in abundant natural light and showcase the surrounding tree canopy. Outside, a fire pit area set among the trees offers a natural gathering spot, ideal for evening fires or hosting guests against a backdrop of uninterrupted forest, along with a gas grill for outdoor cooking. This home has been meticulously maintained and is move-in ready, with a long list of recent mechanical upgrades that take the guesswork out of ownership. A new central HVAC system serves the entire house, with two mini-split units in the basement providing supplemental heat during the winter months. The kitchen and laundry areas feature a new dishwasher and a new washer and dryer. Water quality is addressed by a robust, well-maintained water treatment system paired with a water softener, and a well-maintained Generac generator covering nearly the entire home is included for reliable backup power, a meaningful advantage for a mountain property and a strong selling point for rental guests and owners alike. A standout feature of this property is the separate basement apartment, accessed independently from the main living space. This flexible layout works equally well as a private suite for extended family and guests or as additional living space, offering versatility under one roof. The home has been professionally designed and furnished throughout, and all furnishings, decor, inventory, and rental-ready systems and setup are negotiable, allowing a buyer to step in and operate with minimal startup time or investment. This is a true turnkey opportunity for investors and owner-occupants alike, backed by a property that has clearly been cared for at every level, from its mechanical systems to its interior design. Fairview offers a rare combination of rural, mountain character and close proximity to Asheville's restaurants, shops, breweries, and cultural attractions. Nearby points of interest include Hickory Nut Gap Farm, area cideries and breweries, the WNC Cheese Trail, and access to Bearwallow Mountain hiking trails, with the Blue Ridge Parkway and downtown Asheville both a short drive away. Whether the next owner is looking for a personal mountain escape, a multi-generational living setup, in one of Western North Carolina's most desirable markets, this property is built to deliver on all fronts. Set on a private 1.53-acre wooded homesite with the privacy of a quiet road, this is mountain living with room to breathe.

Listed by Nick Huscroft of Chosen Realty of NC LLC
$
$
%
$/month over payments
Federal 30-year interest rate: 6.58% last updated on Jul 23, 2026
* All Figures are estimates. Check with your bank or proposed mortgage company for actual interest rates.
This product uses the FRED® API but is not endorsed or certified by the Federal Reserve Bank of St. Louis.

Save FavoriteSchedule TourAsk A QuestionMore Details

1601 Charlotte Highway York SC 29745

York, SC1601 Charlotte Highway

Price$650,000

Est. Mortgage: $/month

MLS Number CAR4398932

  • Residential
  • Bedrooms 3
  • Bathroom 2
  • Square Feet 1,551
  • Acreage 7.74

Welcome home to 1601 Charlotte Highway, where modern country living meets peaceful privacy on approximately 7.74 acres. Built in 2024 and meticulously maintained, this beautiful home offers the perfect blend of contemporary finishes, functional design, and room to enjoy the outdoors. Whether you're looking for space to roam, room for equine companions, or simply a quiet retreat, this property offers endless possibilities. Inside, you'll be welcomed by an inviting open-concept floor plan with a desirable split-bedroom layout. Luxury vinyl plank flooring flows throughout the main living areas, creating a warm and cohesive feel. The spacious living room seamlessly connects to the kitchen and dining area, making it ideal for both everyday living and entertaining. The kitchen features crisp white cabinetry, a contrasting center island, stainless steel appliances, and plenty of workspace. The private primary suite offers a relaxing retreat with an en-suite bath featuring a soaking tub, tiled walk-in shower, and generous space to unwind. On the opposite side of the home, you'll find two spacious guest bedrooms and a well-appointed secondary bath, providing privacy and comfort for family or visitors. Step outside and enjoy the charm of the home's beautiful wood accents, a spacious rear deck overlooking the property, and a wired two-bay workshop-perfect for hobbies, storage, equipment, or outdoor toys. With approximately 7.74 acres to enjoy, there's ample room for recreation, gardening, animals, or simply taking in the peaceful surroundings. The property also offers the potential to accommodate equine companions, making it an ideal retreat for those seeking space and flexibility. If you've been dreaming of modern country living with acreage, privacy, and move-in-ready comfort, this exceptional property is one you won't want to miss. Schedule your private showing today!

Listed by Whitney Daigle of Real Broker,LLC

$
$
%
$/month over payments
Federal 30-year interest rate: 6.58% last updated on Jul 23, 2026
* All Figures are estimates. Check with your bank or proposed mortgage company for actual interest rates.
This product uses the FRED® API but is not endorsed or certified by the Federal Reserve Bank of St. Louis.

Save FavoriteSchedule TourAsk A QuestionMore Details

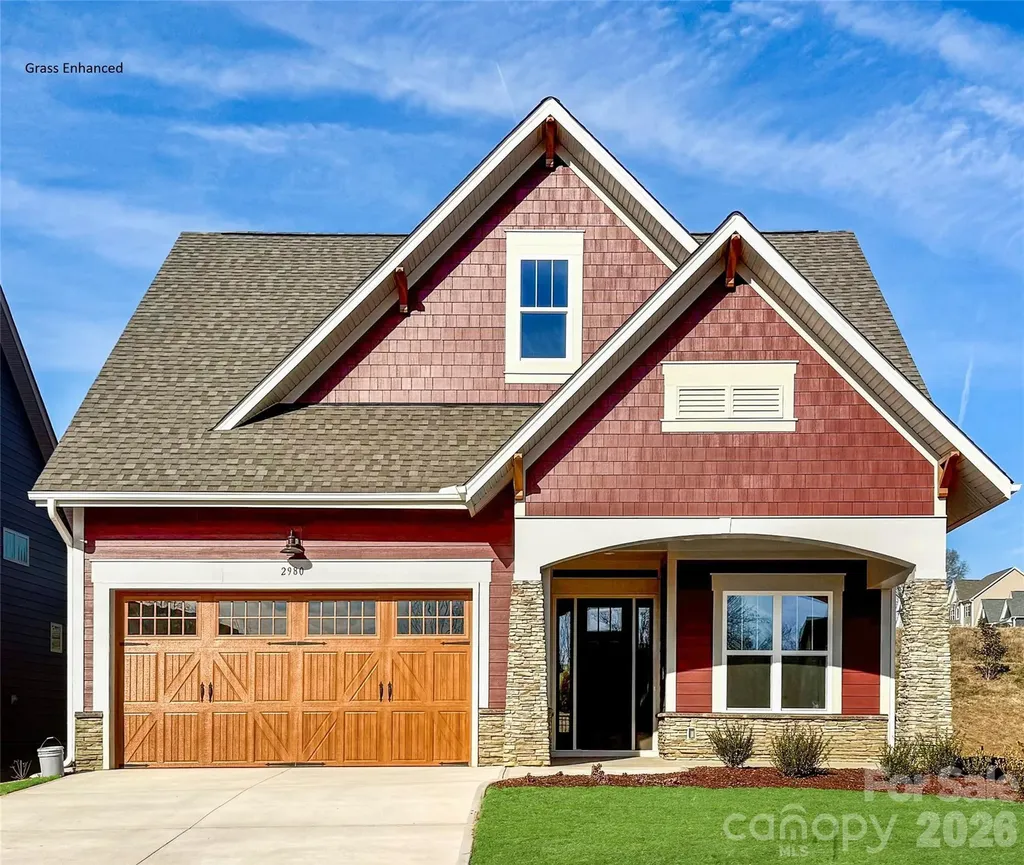
2980 Alveston Drive NW Concord NC 28027

Concord, NC2980 Alveston Drive NW

Price$650,000

Est. Mortgage: $/month

MLS Number CAR4331969

  • Residential
  • Bedrooms 3
  • Bathroom 3
  • Square Feet 2,501
  • Acreage 0.13

The Woodhaven offers relaxed, low maintenance living in a beautifully designed layout tailored to active adults. This two-story three-bedroom home features an open-concept design that brings the kitchen, dining, and great room together-perfect for casual gatherings or quiet evenings at home. The main-level primary suite is privately positioned at the back of the home and includes a spacious bath and walk-in closet. A second bedroom at the front offers flexibility for guests, a hobby room, or a quiet office space. Upstairs, a third bedroom and loft provide even more room for visiting family or creating your ideal retreat. The great room features a multi-slide door that opens onto the large screened porch - effectively brining the outdoors in. This home is nestled inside our Cumberland Patio Home Community, designed exclusively for active adults aged 55 plus. Here, you'll enjoy a relaxed, low-maintenance lifestyle paired with thoughtfully crafted homes and Asheville-inspired architecture. Unwind at the community clubhouse, enjoy year-round fun on the pickleball court, and let your furry companion run free at the dog park.

Listed by Chad Little of Niblock Development Corp

$
$
%
$/month over payments
Federal 30-year interest rate: 6.58% last updated on Jul 23, 2026
* All Figures are estimates. Check with your bank or proposed mortgage company for actual interest rates.
This product uses the FRED® API but is not endorsed or certified by the Federal Reserve Bank of St. Louis.

Save FavoriteSchedule TourAsk A QuestionMore Details

11352 Timber Ridge Road Charlotte NC 28213

MLS Number CAR4402806

  • Residential
  • Bedrooms 4
  • Bathroom 4
  • Square Feet 2,711
  • Acreage 0.32

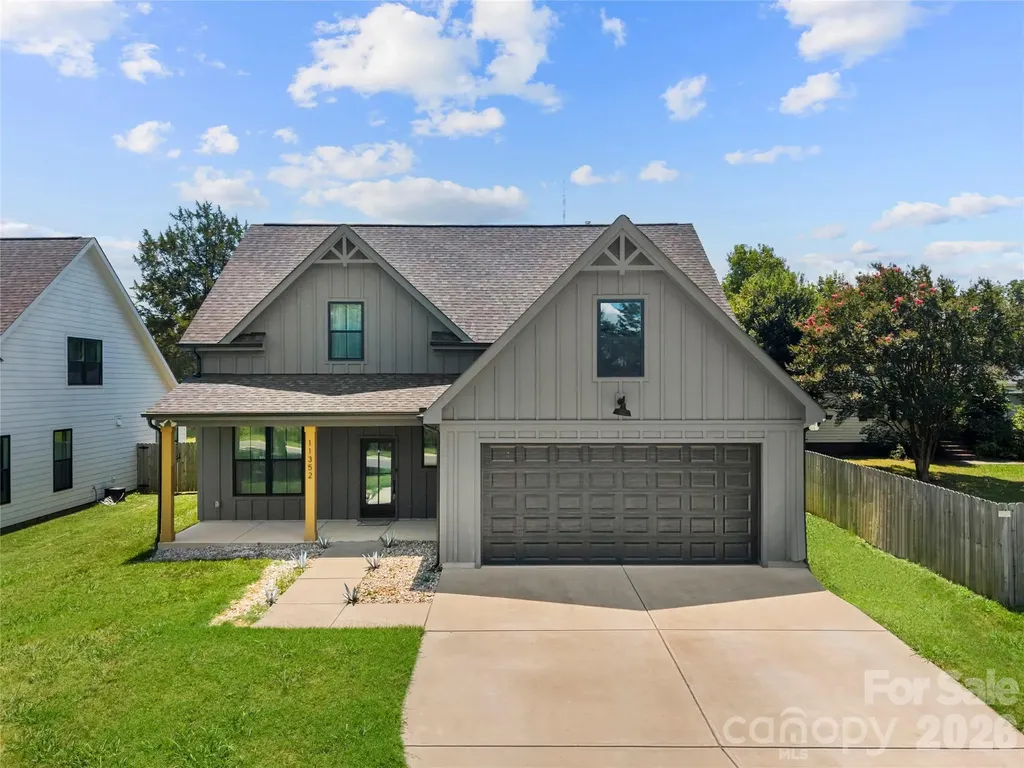
Welcome to this single-family home, built in 2022 with no HOA! A foyer opens to a formal dining area accented by elegant board and batten. The kitchen is equipped with a center island offering additional seating, stainless steel appliances, a gas range and a breakfast nook. The kitchen opens into the living room where you'll find a vaulted ceiling, gas fireplace and direct access to the covered back patio, creating an ideal space for everyday living and entertaining. The main-level primary suite features a tray ceiling, dual walk-in closets, and access to the covered rear patio. The ensuite bathroom includes a double vanity, soaking tub, and walk-in shower. A conveniently located laundry room with a drop zone and a half bath complete the main level. Upstairs, you'll find three additional bedrooms, each with a walk-in closet, along with two full bathrooms. One of the bedrooms offers the flexibility to serve as a bonus room, media room, or home office to fit your needs. Step outside to enjoy the covered back patio overlooking the fully fenced backyard, providing space to relax or entertain. Conveniently located near shopping, dining, parks, and entertainment, this home offers the perfect combination of comfort, functionality, and location. Schedule your showing today!

Listed by Phil Puma of Puma & Associates Realty,Inc.

$
$
%
$/month over payments
Federal 30-year interest rate: 6.58% last updated on Jul 23, 2026
* All Figures are estimates. Check with your bank or proposed mortgage company for actual interest rates.
This product uses the FRED® API but is not endorsed or certified by the Federal Reserve Bank of St. Louis.

Virtual TourSave FavoriteSchedule TourAsk A QuestionMore Details

557 Fair Oaks Drive Fort Mill SC 29708

Fort Mill, SC557 Fair Oaks Drive

Price$650,000

Est. Mortgage: $/month

MLS Number CAR4403239

  • Residential
  • Bedrooms 4
  • Bathroom 3
  • Square Feet 3,240
  • Acreage 0.22

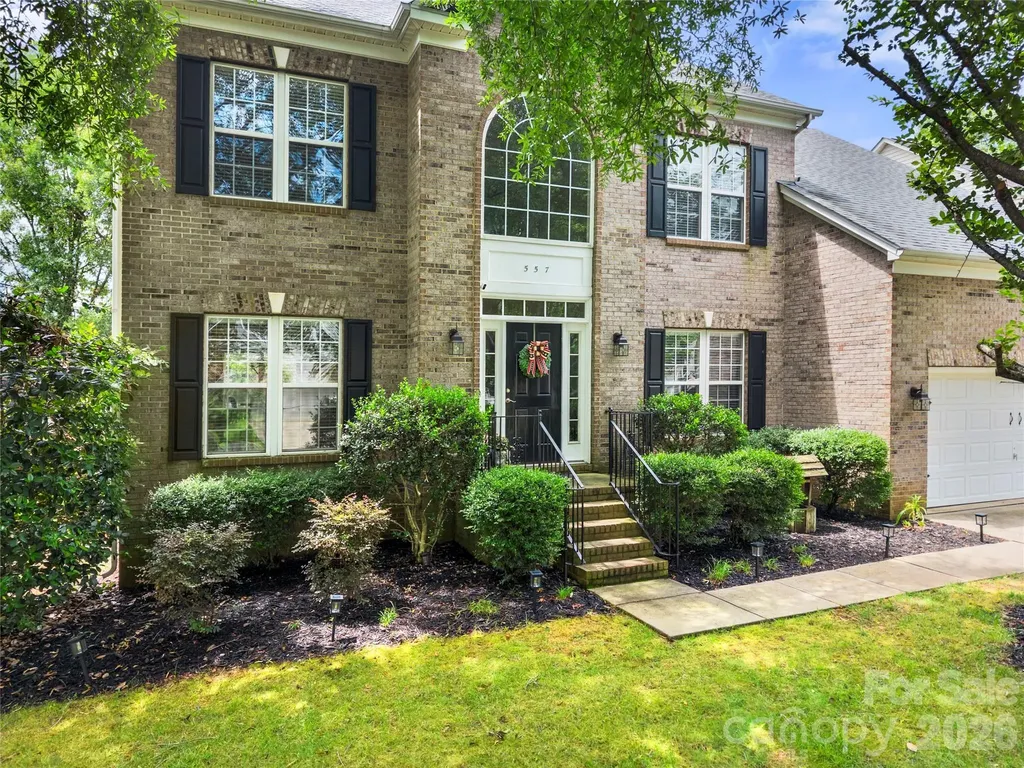
Welcome to this beautifully maintained Fort Mill home offering space, comfort, and an ideal floor plan for today's lifestyle. Featuring 4 bedrooms plus a large bonus room currently used as a 5th bedroom, this home provides the flexibility to meet a variety of needs. The open layout is complemented by generously sized living spaces, including a formal dining room, spacious family room, bright sunroom, and an additional sitting area perfect for a home office, reading nook, or playroom. The updated kitchen is the heart of the home, featuring a center island, ample cabinetry, and an inviting flow into the main living areas, making entertaining effortless.Retreat to the spacious primary suite with a large walk in closet and an ensuite bath complete with dual vanities, a soaking tub, and a separate shower. The secondary bedrooms are all generously sized, offering comfort and flexibility for family or guests. Step outside to a large backyard with an expansive deck, perfect for outdoor dining, entertaining, or simply enjoying the peaceful setting. A 2021 roof provides added peace of mind. Residents also enjoy community amenities including a neighborhood pool and scenic walking trails. Located in highly desirable Fort Mill, this home offers the perfect combination of space, functionality, and location. Don't miss the opportunity to make it yours!

Listed by Donna Collier of Carolina Homes Connection,LLC

$
$
%
$/month over payments
Federal 30-year interest rate: 6.58% last updated on Jul 23, 2026
* All Figures are estimates. Check with your bank or proposed mortgage company for actual interest rates.
This product uses the FRED® API but is not endorsed or certified by the Federal Reserve Bank of St. Louis.

Save FavoriteSchedule TourAsk A QuestionMore Details

5305 Newgate Court Charlotte NC 28226

Charlotte, NC5305 Newgate Court

Price$650,000

Est. Mortgage: $/month

Active With Contract

MLS Number CAR4402453

  • Residential
  • Bedrooms 3
  • Bathroom 2
  • Square Feet 2,060
  • Acreage 0.45

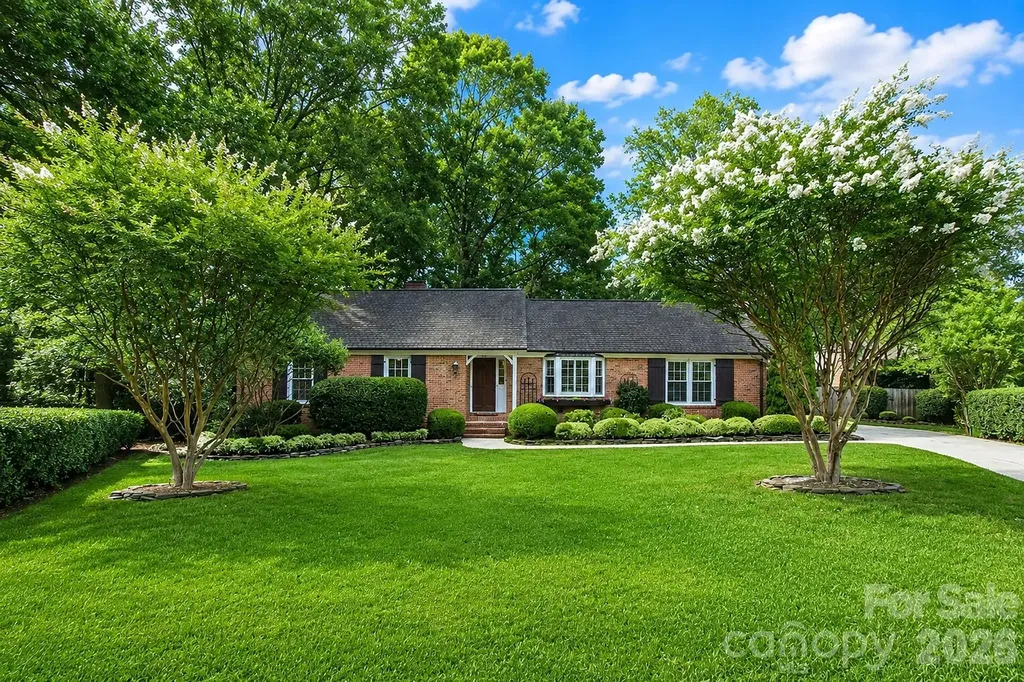
Welcome home to this charming all-brick ranch nestled on a quiet cul-de-sac in a beautiful, established neighborhood. Featuring hardwood floors throughout, this well-maintained home offers timeless character and comfortable one-level living. The spacious great room is highlighted by a cozy wood-burning fireplace, creating the perfect gathering space. Custom closets throughout provide exceptional storage and organization, while newer windows enhance energy efficiency and fill the home with natural light. Step outside to enjoy the huge, private backyard-ideal for entertaining, gardening, or simply relaxing in your own peaceful retreat. Please see video.

Listed by Dana Sellers of Helen Adams Realty

$
$
%
$/month over payments
Federal 30-year interest rate: 6.58% last updated on Jul 23, 2026
* All Figures are estimates. Check with your bank or proposed mortgage company for actual interest rates.
This product uses the FRED® API but is not endorsed or certified by the Federal Reserve Bank of St. Louis.

Virtual TourSave FavoriteSchedule TourAsk A QuestionMore Details

126 Northbridge Drive Mooresville NC 28115
Pending

MLS Number CAR4346083

  • Residential
  • Bedrooms 4
  • Bathroom 4
  • Square Feet 3,554
  • Acreage 0.34

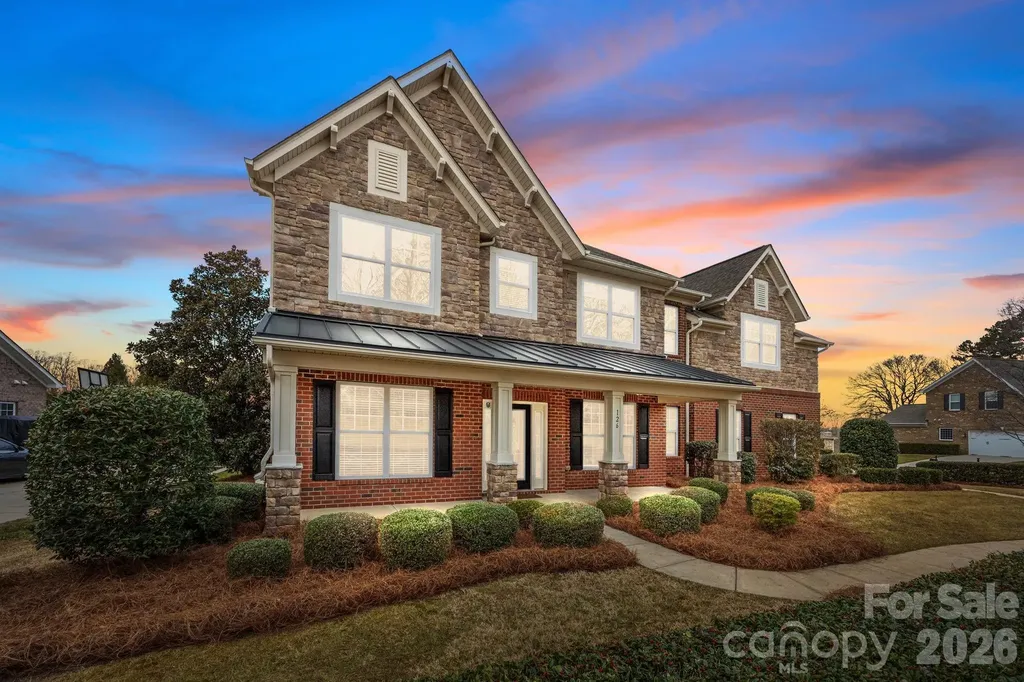
Opportunities like this don't come along often in Northbridge! This stunning full-brick home with stone accents and a 3-car garage offers the perfect combination of luxury, space and location in one of Mooresville's most sought-after communities. Situated directly across from the neighborhood pool and clubhouse and located in the highly acclaimed Mooresville Graded School District, this home checks all the boxes buyers are searching for. Step inside to discover elegant finishes throughout, including crown molding, wainscoting, tray ceilings, ceiling fans and a gas log fireplace that anchors the impressive two-story great room. The chef-inspired kitchen is designed for both everyday living and entertaining, featuring granite countertops, a center island, butler's pantry, 42-inch cabinetry, gas range, tile backsplash and stainless steel appliances. The main-level office with French doors provides a private work-from-home retreat, while upstairs you'll find a spacious primary suite complete with a sitting area and luxurious ensuite bath. Generously sized secondary bedrooms offer plenty of room for family and guests and the versatile bedroom/bonus room with its own ensuite bath provides endless possibilities. Outside, enjoy a flat backyard and patio perfect for relaxing, entertaining or creating your dream outdoor living space. Plus, enjoy peace of mind knowing a brand-new upstairs HVAC unit was installed on 06/09/2026. Homes with this combination of upgrades, location, community amenities and top-rated schools are in high demand. Don't wait-schedule your private showing today and see why Northbridge continues to be one of Mooresville's most desirable places to call home!

Listed by Stephanie Richart of Howard Hanna Allen Tate Mooresville/LKN

$
$
%
$/month over payments
Federal 30-year interest rate: 6.58% last updated on Jul 23, 2026
* All Figures are estimates. Check with your bank or proposed mortgage company for actual interest rates.
This product uses the FRED® API but is not endorsed or certified by the Federal Reserve Bank of St. Louis.

Virtual TourSave FavoriteSchedule TourAsk A QuestionMore Details

4960 York Highway Rock Hill SC 29732

Rock Hill, SC4960 York Highway

Price$650,000

Est. Mortgage: $/month

MLS Number CAR4372455

  • Residential
  • Bedrooms 3
  • Bathroom 3
  • Square Feet 2,911
  • Acreage 2.5

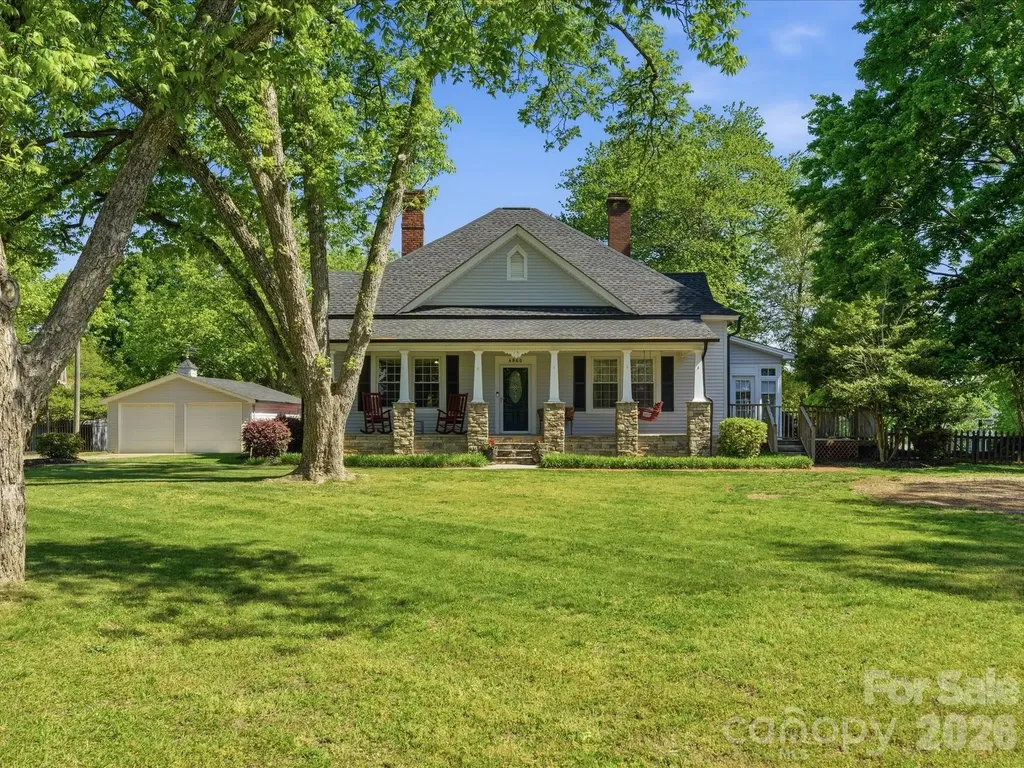
History meets the 21st century in this gorgeous estate located on 2.5 acres. Although it was originally built in the late 1800s, it has been updated and enlarged in recent years to create a timeless home for new owners. From the moment you arrive on the property, you will be enthralled with the serene setting that surrounds this homestead. The rocking chair front porch welcomes visitors and provides the perfect spot to start each morning or end each evening in peace and tranquility. The character in this home is enhanced by the perfect combination of original craftsmanship and modern-day conveniences. The living room and dining room resonate with charm as you are taken back in time. The galley-style kitchen, with stainless appliances and granite countertops, provides the new owners with good space to prepare meals and overlooks the breakfast area and family room. The primary bedroom, with en suite bath and direct access to the sunroom, is a wonderful haven to enjoy. Two additional bedrooms (one of which has been converted to a hobby/office space) complete the home. Looking for garage space? You will have multiple options, including a 26' x 36' insulated workshop with garage doors that offers tremendous potential, a double garage, and a storage building (conveying “as is”) that has been reported to be from the original construction - over one hundred years ago. Outdoor living space is perfect in this one-of-a-kind property that is ready to welcome new residents that are ready to start a new chapter in a home that is filled with historical appeal.

Listed by Chris Beard of Rinehart Realty Corporation

$
$
%
$/month over payments
Federal 30-year interest rate: 6.58% last updated on Jul 23, 2026
* All Figures are estimates. Check with your bank or proposed mortgage company for actual interest rates.
This product uses the FRED® API but is not endorsed or certified by the Federal Reserve Bank of St. Louis.

Save FavoriteSchedule TourAsk A QuestionMore Details

2050 Yellowstone Drive Fort Mill SC 29707

Fort Mill, SC2050 Yellowstone Drive

Price$650,000

Est. Mortgage: $/month

Active With Contract

MLS Number CAR4325555

  • Residential
  • Bedrooms 3
  • Bathroom 4
  • Square Feet 2,905
  • Acreage 0.21

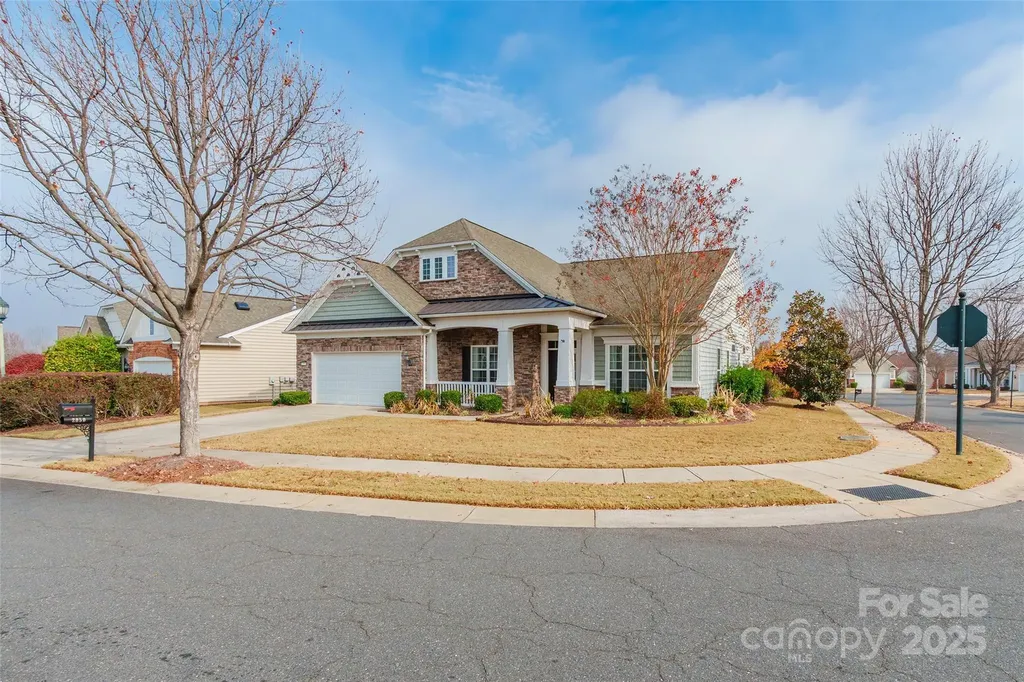
Beautiful Opportunity in Sun City Carolina Lakes (55+ Community) Discover an exceptional opportunity to live in the highly desirable 55+ community of Sun City Carolina Lakes. This well-appointed home offers a spacious main-level layout designed for comfort, convenience, and easy living. The gourmet kitchen flows seamlessly into the dining area and foyer, creating an inviting space for everyday living and entertaining. A dedicated office provides the perfect spot for work or quiet hobbies, while the light-filled Florida room offers year-round enjoyment. With 3 bedrooms, 3 full baths, and 1 half bath on the main level, this home provides ample space for guests and multigenerational living. The formal dining room features elegant chair railing and wainscoting, adding a touch of classic charm. The living room includes custom built-ins, enhancing both style and functionality. Additional highlights include a double garage, laundry room, and a paver patio ideal for relaxing outdoors.

Listed by Sherry Avant of Stephen Cooley Real Estate

$
$
%
$/month over payments
Federal 30-year interest rate: 6.58% last updated on Jul 23, 2026
* All Figures are estimates. Check with your bank or proposed mortgage company for actual interest rates.
This product uses the FRED® API but is not endorsed or certified by the Federal Reserve Bank of St. Louis.

Virtual TourSave FavoriteSchedule TourAsk A QuestionMore Details

299 Carriage Summitt Way Hendersonville NC 28791

MLS Number CAR4400297

  • Residential
  • Bedrooms 3
  • Bathroom 3
  • Square Feet 3,352
  • Acreage 0.18

Light-filled designer home with a vaulted Great Room and arched window - an open floor plan made for entertaining that flows directly to an 18' x 12' deck. Primary suite with en suite bath featuring a garden soaking tub, walk in shower and spacious walk in closet. Primary bedroom opens to a light-filled sunroom with direct access to the 18' x 12' deck - perfect for morning coffee. Lower family room with gas log fireplace, built in bookshelves, integrated audio system wiring and access to a covered 42' x 12' lower deck; plenty of room for a game or pool table. Lower deck leads to an outdoor sitting area with a firepit for relaxed evenings. Dedicated exercise room with outside entrance and sized to accommodate full range of equipment. Oversized garage with work bench and storage closet. Carriage Park is a gated community with 24 hour security, indoor pool, tennis and pickleball courts, and a clubhouse for social events and fitness. This home is within walking distance of the clubhouse and neighborhood streets ideal for morning and evening walks.

Listed by G. John McMahan of One Oak Properties,LLC.

$
$
%
$/month over payments
Federal 30-year interest rate: 6.58% last updated on Jul 23, 2026
* All Figures are estimates. Check with your bank or proposed mortgage company for actual interest rates.
This product uses the FRED® API but is not endorsed or certified by the Federal Reserve Bank of St. Louis.

Virtual TourSave FavoriteSchedule TourAsk A QuestionMore Details

73 Downing Street Asheville NC 28806

Asheville, NC73 Downing Street

Price$650,000

Est. Mortgage: $/month

MLS Number CAR4401958

  • Residential
  • Bedrooms 3
  • Bathroom 3
  • Square Feet 1,926
  • Acreage 0.12

Enjoy the best of West Asheville living just 0.25 miles from the shopping, dining and energy of Haywood Road. This freshly painted three-bedroom, 2.5-bath home offers 1,926 square feet that lives even larger thanks to exceptional outdoor spaces, including a 224-square-foot screened porch off the dining area and 280 square feet of covered porch for year-round enjoyment. The main-level primary suite features a spacious walk-in closet, dual vanities and a large walk-in shower. The living room features a cozy gas fireplace, while the kitchen is complemented by a refrigerator that conveys along with the washer and dryer. Outside, the backyard is ready for gardening and entertaining with raised beds and a level area framed by a substantial site-built stone retaining wall. Move-in ready and ideally located to enjoy one of Asheville's most vibrant neighborhoods.

Listed by Jesse Shepherd of Premier Sotheby’s International Realty

$
$
%
$/month over payments
Federal 30-year interest rate: 6.58% last updated on Jul 23, 2026
* All Figures are estimates. Check with your bank or proposed mortgage company for actual interest rates.
This product uses the FRED® API but is not endorsed or certified by the Federal Reserve Bank of St. Louis.

Save FavoriteSchedule TourAsk A QuestionMore Details

Broker Reciprocity MLS Grid Logo © 2026 Listings courtesy of Canopy MLS as distributed by MLS GRID. IDX information is provided exclusively for consumers’ personal non-commercial use and may not be used for any purpose other than to identify prospective properties consumers may be interested in purchasing. The IDX data is deemed reliable but is not guaranteed by MLS GRID and may be subject to an end user license agreement prescribed by the Member Participant’s applicable MLS.  Based on information submitted to the MLS GRID as of July 29, 2026 10:46 PM UTC . All data is obtained from various sources and may not have been verified by broker or MLS GRID. Supplied Open House Information is subject to change without notice. All information should be independently reviewed and verified for accuracy. Properties may or may not be listed by the office/agent presenting the information. Some IDX listings have been excluded from this website.