and narrow your search. If you have fewer than 200 results, you can save your search.

Alexander NC

r=8725-8736
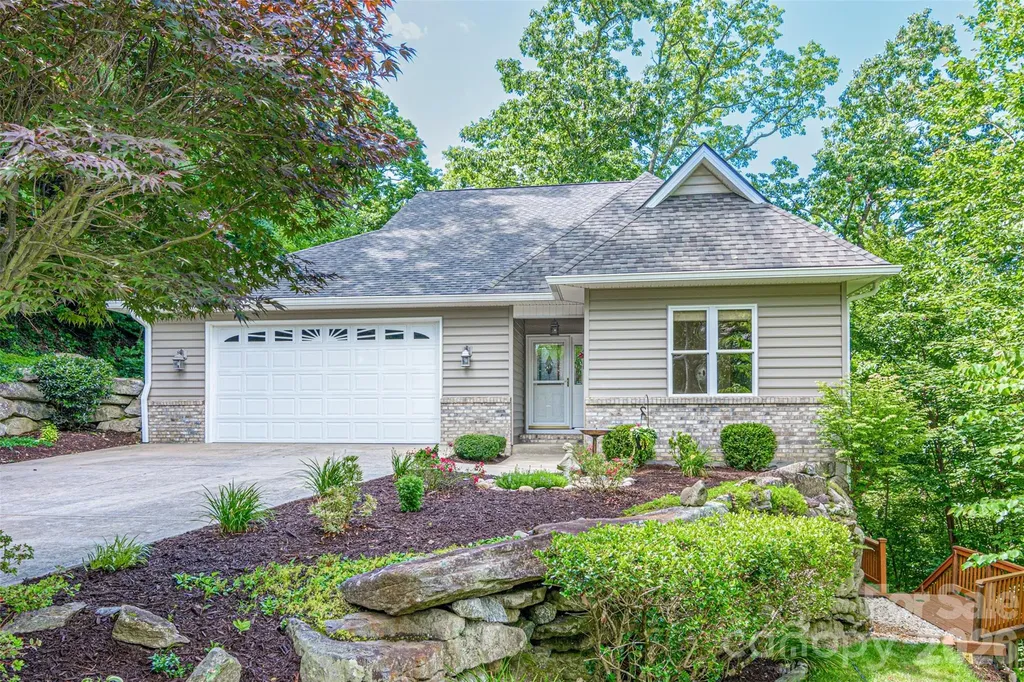
299 Carriage Summitt Way Hendersonville NC 28791

MLS Number CAR4400297

  • Residential
  • Bedrooms 3
  • Bathroom 3
  • Square Feet 3,352
  • Acreage 0.18

Light-filled designer home with a vaulted Great Room and arched window - an open floor plan made for entertaining that flows directly to an 18' x 12' deck. Primary suite with en suite bath featuring a garden soaking tub, walk in shower and spacious walk in closet. Primary bedroom opens to a light-filled sunroom with direct access to the 18' x 12' deck - perfect for morning coffee. Lower family room with gas log fireplace, built in bookshelves, integrated audio system wiring and access to a covered 42' x 12' lower deck; plenty of room for a game or pool table. Lower deck leads to an outdoor sitting area with a firepit for relaxed evenings. Dedicated exercise room with outside entrance and sized to accommodate full range of equipment. Oversized garage with work bench and storage closet. Carriage Park is a gated community with 24 hour security, indoor pool, tennis and pickleball courts, and a clubhouse for social events and fitness. This home is within walking distance of the clubhouse and neighborhood streets ideal for morning and evening walks.

Listed by G. John McMahan of One Oak Properties,LLC.

$
$
%
$/month over payments
Federal 30-year interest rate: 6.58% last updated on Jul 23, 2026
* All Figures are estimates. Check with your bank or proposed mortgage company for actual interest rates.
This product uses the FRED® API but is not endorsed or certified by the Federal Reserve Bank of St. Louis.

Virtual TourSave FavoriteSchedule TourAsk A QuestionMore Details
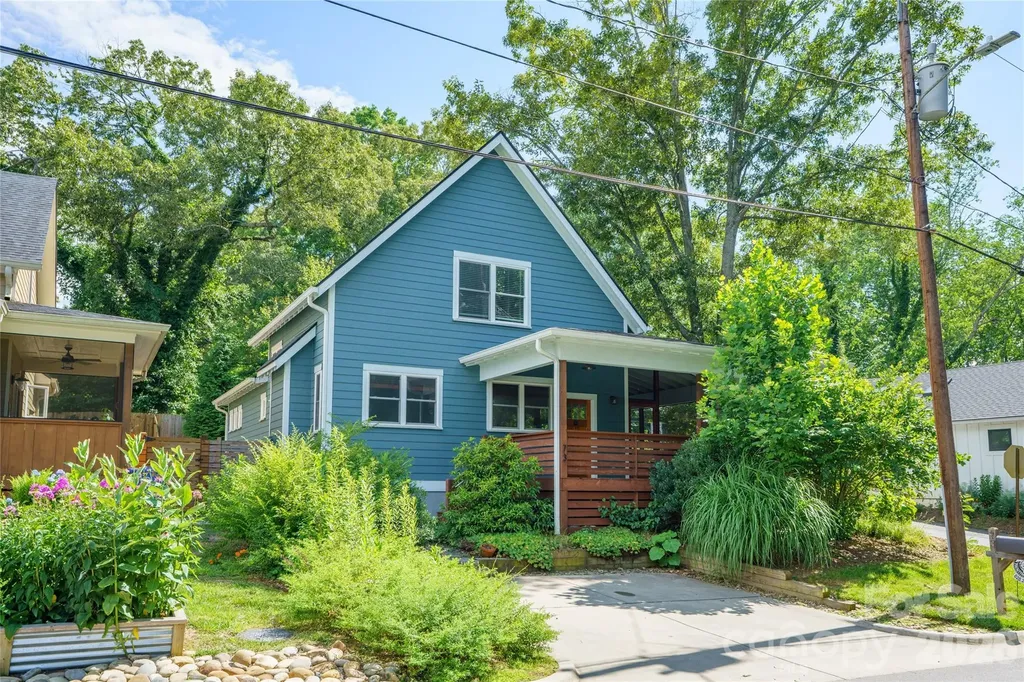
73 Downing Street Asheville NC 28806

Asheville, NC73 Downing Street

Price$650,000

Est. Mortgage: $/month

MLS Number CAR4401958

  • Residential
  • Bedrooms 3
  • Bathroom 3
  • Square Feet 1,926
  • Acreage 0.12

Enjoy the best of West Asheville living just 0.25 miles from the shopping, dining and energy of Haywood Road. This freshly painted three-bedroom, 2.5-bath home offers 1,926 square feet that lives even larger thanks to exceptional outdoor spaces, including a 224-square-foot screened porch off the dining area and 280 square feet of covered porch for year-round enjoyment. The main-level primary suite features a spacious walk-in closet, dual vanities and a large walk-in shower. The living room features a cozy gas fireplace, while the kitchen is complemented by a refrigerator that conveys along with the washer and dryer. Outside, the backyard is ready for gardening and entertaining with raised beds and a level area framed by a substantial site-built stone retaining wall. Move-in ready and ideally located to enjoy one of Asheville's most vibrant neighborhoods.

Listed by Jesse Shepherd of Premier Sotheby’s International Realty

$
$
%
$/month over payments
Federal 30-year interest rate: 6.58% last updated on Jul 23, 2026
* All Figures are estimates. Check with your bank or proposed mortgage company for actual interest rates.
This product uses the FRED® API but is not endorsed or certified by the Federal Reserve Bank of St. Louis.

Save FavoriteSchedule TourAsk A QuestionMore Details
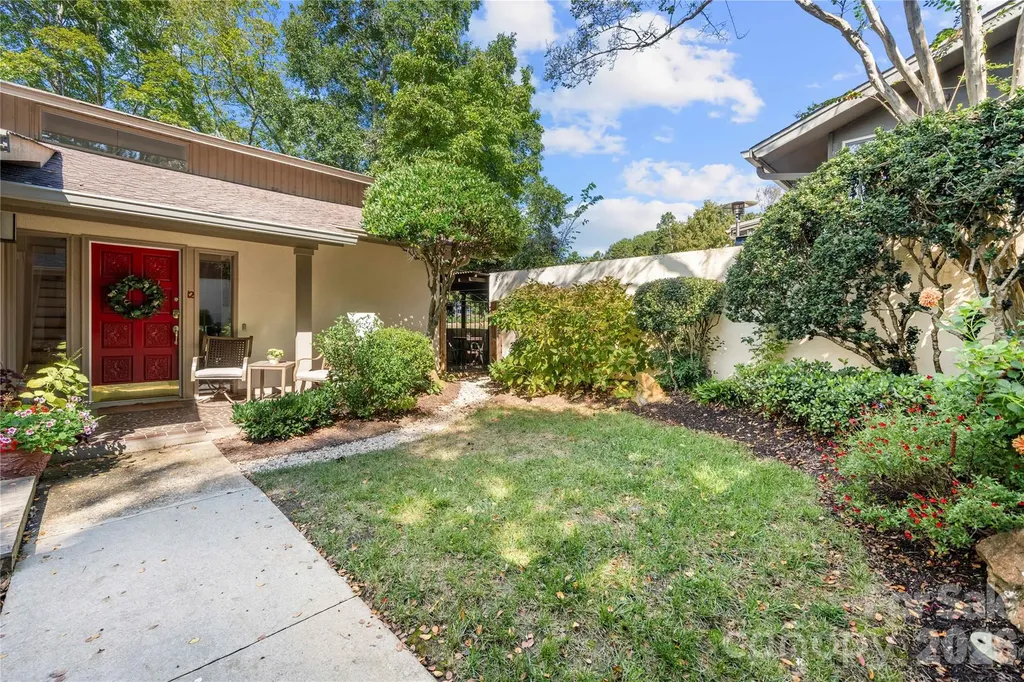
12 Cove Road Clover SC 29710

Clover, SC12 Cove Road

Price$650,000

Est. Mortgage: $/month

MLS Number CAR4309683

  • Residential
  • Bedrooms 3
  • Bathroom 3
  • Square Feet 2,615
  • Acreage 0.2

Welcome to River Hills-an amenity-rich, gated community where every day feels like a getaway. Added Bonus: River Hills country club is offering a 3 month trial membership to new owners-an exceptional opportunity to experience this spectacular community firsthand. This gorgeous home sits directly on the golf course, offering sweeping fairway views and a lifestyle that blends elegance with relaxation. Step inside to a bright, open floor plan ideal for entertaining. The renovated gourmet kitchen is a chef's dream, featuring sleek white cabinetry, an induction cooktop, a spacious eat-at island, and generous prep space for hosting family and friends. Upstairs, the primary suite becomes your private retreat with a spa-inspired bathroom and a balcony overlooking the greens. Secondary bedrooms and a beautifully updated full bath complete the upper level. The lower level is designed for both work and play, offering a private office with fireplace, an oversized great room, and a sunroom perfect for morning coffee or afternoon reading. Outdoors, unwind in the fully enclosed front courtyard or head to the back patio to soak in serene golf course views. River Hills in Lake Wylie, SC delivers a true resort-style lifestyle with a private golf course, marina, walking trails, tennis courts, garden plots, dog park, playground, and a vibrant country club-all within a secure, gated, waterfront community. Just outside the gates, enjoy local favorites like Papa Doc's Shore Club, Copper Premium Pub, and Lake Wylie Pizza, along with convenient shopping and top-rated schools. With thoughtful updates, inviting spaces, and unbeatable amenities, this River Hills home is ready to welcome you.

Listed by Isha Benton of Carolina Homes Connection,LLC

$
$
%
$/month over payments
Federal 30-year interest rate: 6.58% last updated on Jul 23, 2026
* All Figures are estimates. Check with your bank or proposed mortgage company for actual interest rates.
This product uses the FRED® API but is not endorsed or certified by the Federal Reserve Bank of St. Louis.

Save FavoriteSchedule TourAsk A QuestionMore Details
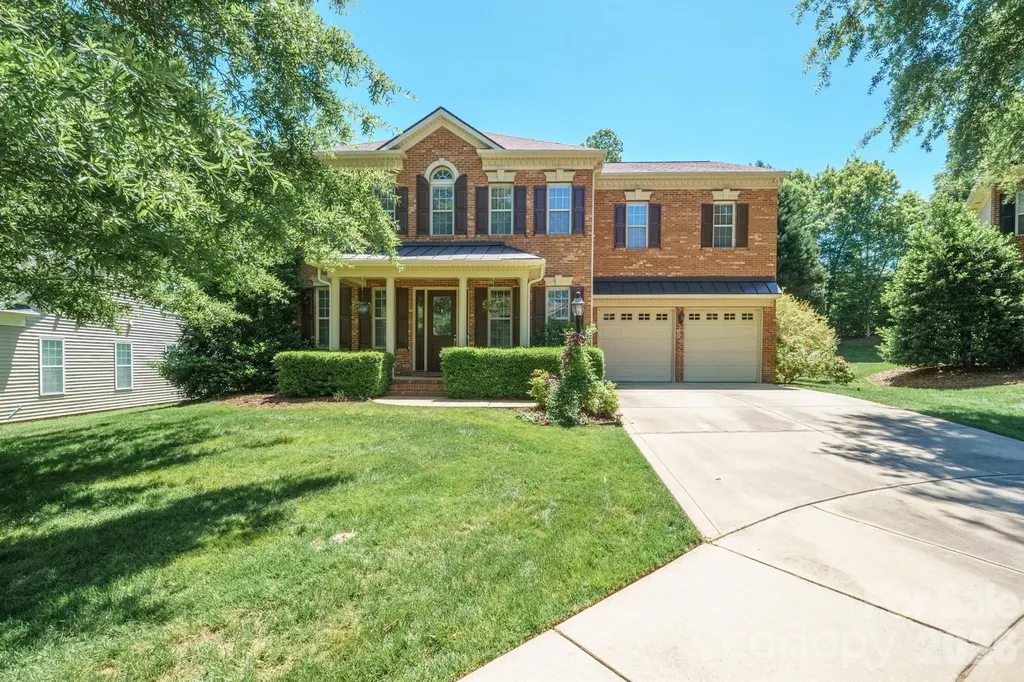
4109 Exbury Gardens Drive Waxhaw NC 28173

Waxhaw, NC4109 Exbury Gardens Drive

Price$650,000

Est. Mortgage: $/month

Pending

MLS Number CAR4382310

  • Residential
  • Bedrooms 4
  • Bathroom 4
  • Square Feet 3,325
  • Acreage 0.44

Welcome to this stunning 4-bedroom, 3-bath home in the desirable Prescot neighborhood of Waxhaw. Perfectly situated on a quiet cul-de-sac, this timeless brick residence offers exceptional curb appeal and a beautifully maintained presence. A brand-new roof and professionally landscaped grounds create an inviting first impression, setting the stage for both relaxed living and effortless entertaining. Step inside to soaring 10-foot ceilings and 8-foot doors that create a bright, spacious atmosphere. Wide-plank engineered hardwood floors flow seamlessly throughout the main and upper levels, adding warmth and elegance to the thoughtfully designed layout. A versatile flex room with French doors off the foyer is ideal for a home office, playroom, formal sitting area, or creative studio. The formal dining room opens directly into an expansive open-concept living space, where the family room, kitchen, and breakfast area blend perfectly for everyday living and memorable gatherings. Additional main-level conveniences include a practical drop zone, private laundry room, and direct access to a screened-in porch and expansive brick paver patio. The fully fenced, lush backyard offers privacy and play space, complete with a charming storage shed with electricity for lawn equipment or hobbies. Smart-home features such as a smart thermostat and automated irrigation system provide modern convenience and efficiency. Upstairs, the generous primary suite serves as a true retreat with a luxurious en-suite bath and oversized walk-in closet. Three additional bedrooms, all featuring walk-in closets, provide excellent flexibility: two share a convenient Jack-and-Jill bathroom, while the fourth enjoys its own access to a full hall bath. A large bonus room upstairs offers versatile space for a media room, home gym, playroom, or guest suite. Located in the heart of Waxhaw's Prescot community, this home is just minutes from top-rated schools, shopping, dining, and everyday conveniences. Combining classic Southern charm with thoughtful modern updates, this move-in-ready residence is a rare find. Schedule your private showing today and make it yours.

Listed by Sandi Sacco of EXP Realty LLC Mooresville

$
$
%
$/month over payments
Federal 30-year interest rate: 6.58% last updated on Jul 23, 2026
* All Figures are estimates. Check with your bank or proposed mortgage company for actual interest rates.
This product uses the FRED® API but is not endorsed or certified by the Federal Reserve Bank of St. Louis.

Save FavoriteSchedule TourAsk A QuestionMore Details
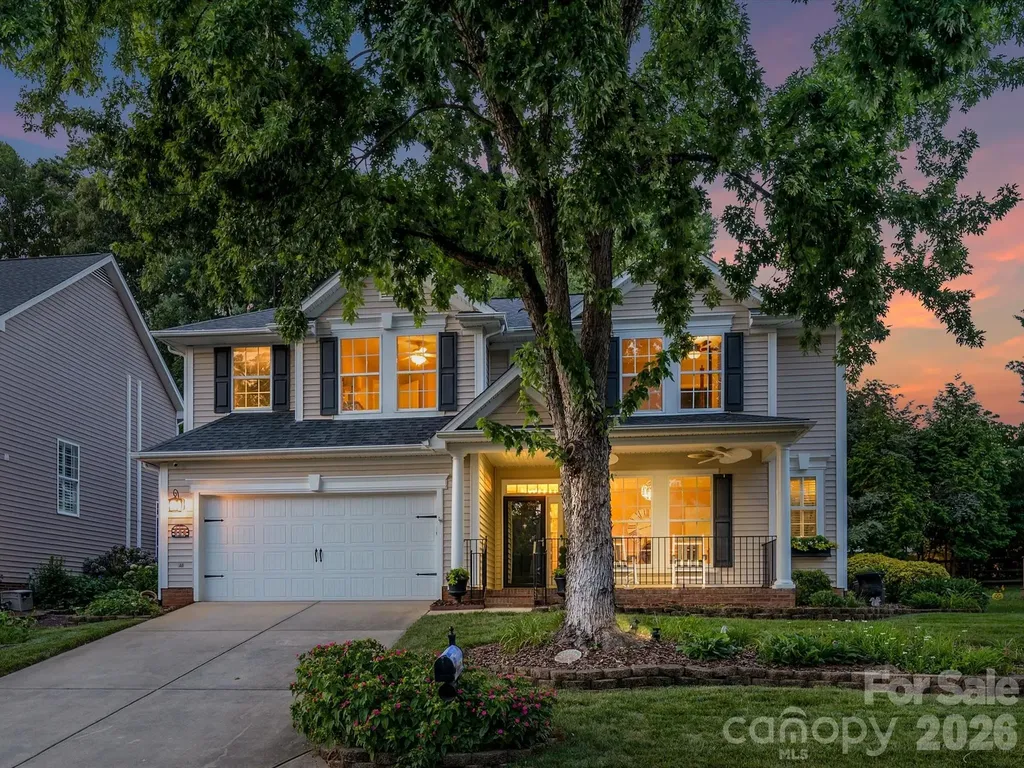
6706 Charter Hills Road Charlotte NC 28277
Active With Contract

MLS Number CAR4393480

  • Residential
  • Bedrooms 3
  • Bathroom 3
  • Square Feet 2,239
  • Acreage 0.13

Experience picturesque suburban life in this MOVE-IN READY home with gorgeous curb appeal and timeless charm! Nestled in the heart of Thornhill, one of Ballantyne's most desirable neighborhoods, this home shines with southern hospitality. Enjoy lovely summer evenings on the rocking chair front porch with custom porcelain tile (2026), surrounded by a white picket fence and blooming flowers. Indoor/outdoor living continues in the enchanting backyard, featuring a paver patio with remote-controlled retractable awning for shade, lush landscaping and mature shade trees for privacy --ideal for entertaining, grilling out or a peaceful retreat! The home's interior blends style with comfortable living, showcasing a welcoming foyer and elegant dining room; a 2-story great room with abundant natural light and cozy gas fireplace; and a spacious, functional kitchen with island, breakfast bar and newly-painted cabinetry (2026). Additional highlights include plantation shutters, private study with built-ins, and fresh, neutral colors throughout (2025-2026). The second floor features a generous primary ensuite with frameless shower/garden soaking tub and walk-in closet, along with 2 additional bedrooms, secondary full bath and walk-out attic storage. Home security system conveys and termite bond is transferable - a tremendous value! Both Google Fiber and AT&T Fiber are available in this neighborhood. With rolling hills, walking trails and a stream-fed pond, the Thornhill community is a true outdoor oasis - rich with amenities (swimming, tennis, pickleball, basketball, pool house, picnic pavilion with grill pad, outdoor kitchen, playground, access to Big Rock Nature Preserve and more). Conveniently located to everything Ballantyne has to offer, with easy access to top schools and the city's best dining/shopping destinations including the newly-completed Ballantyne Bowl, Stonecrest, Blakeney and the highly-anticipated Wegmans Grocery (opening Fall 2026). Remarkable Pride of Ownership Shines in Every Detail of this Special Home!

Listed by Jean Benham and Ashley Ginn of Howard Hanna Allen Tate SouthPark

$
$
%
$/month over payments
Federal 30-year interest rate: 6.58% last updated on Jul 23, 2026
* All Figures are estimates. Check with your bank or proposed mortgage company for actual interest rates.
This product uses the FRED® API but is not endorsed or certified by the Federal Reserve Bank of St. Louis.

Virtual TourSave FavoriteSchedule TourAsk A QuestionMore Details
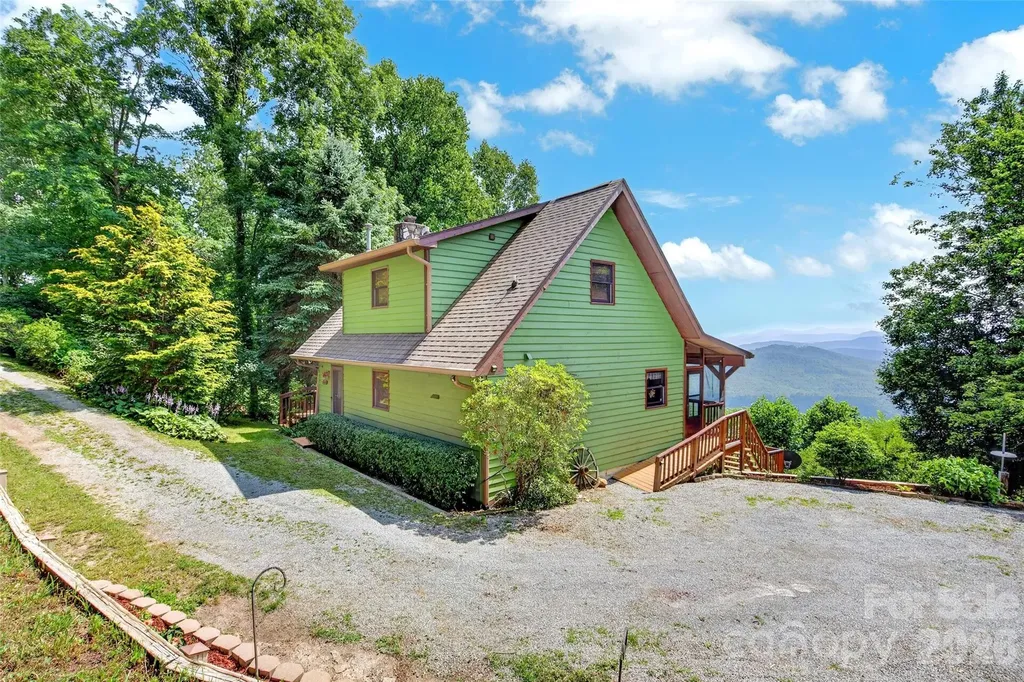
1347 Wipprecht Drive Spruce Pine NC 28777

Spruce Pine, NC1347 Wipprecht Drive

Price$650,000

Est. Mortgage: $/month

MLS Number CAR4400800

  • Residential
  • Bedrooms 3
  • Bathroom 3
  • Square Feet 2,016
  • Acreage 2.05

This is a great opportunity to own one of the best views in Mitchell County, this charming 2 bedroom 3 bath home has a fantastic view from all three levels. Beautiful wood floor on main level. Septic permit is only for 2 bedrooms, but it could easily be 3. Spacious screened porch for dining out or just relaxing and enjoying the view and wildlife. There is an additional workshop which you could turn into a guest cottage if desired. Come have a look you will want to make this your new full time home or vacation home.

Listed by Rebecca Teague and Lisy Thomas of Tree House Mountain Realty,Inc

$
$
%
$/month over payments
Federal 30-year interest rate: 6.58% last updated on Jul 23, 2026
* All Figures are estimates. Check with your bank or proposed mortgage company for actual interest rates.
This product uses the FRED® API but is not endorsed or certified by the Federal Reserve Bank of St. Louis.

Save FavoriteSchedule TourAsk A QuestionMore Details
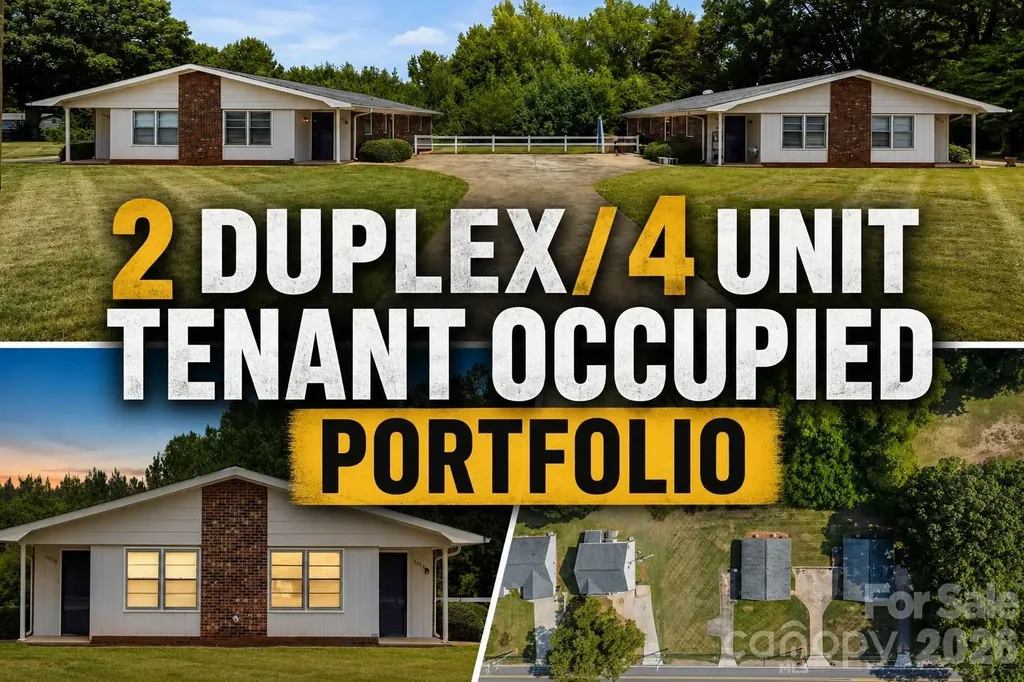
6010 Pleasant Grove Road Charlotte NC 28216

MLS Number CAR4401539

  • Residential
  • Bedrooms 8
  • Bathroom 4
  • Square Feet 3,352
  • Acreage 1.48

Rare opportunity to acquire two fully occupied duplexes (4 total units) in Charlotte with immediate cash flow and significant upside potential. This turnkey investment features four 2-bedroom, 1-bath units, each approximately 838 square feet, with strong rental demand in an established location. Three of the four units are currently leased below market value, providing a clear value-add opportunity for increased future returns, while one recently leased unit demonstrates current market rental potential. Whether you're looking to expand your portfolio, complete a 1031 exchange, or secure a long-term buy-and-hold asset, this property offers stable income today with room for growth tomorrow. Conveniently located near major highways, shopping, dining, and employment centers, this is an investment opportunity that is increasingly difficult to find in today's market.

Listed by Alexis Hughes of EXP Realty LLC Ballantyne

$
$
%
$/month over payments
Federal 30-year interest rate: 6.58% last updated on Jul 23, 2026
* All Figures are estimates. Check with your bank or proposed mortgage company for actual interest rates.
This product uses the FRED® API but is not endorsed or certified by the Federal Reserve Bank of St. Louis.

Virtual TourSave FavoriteSchedule TourAsk A QuestionMore Details
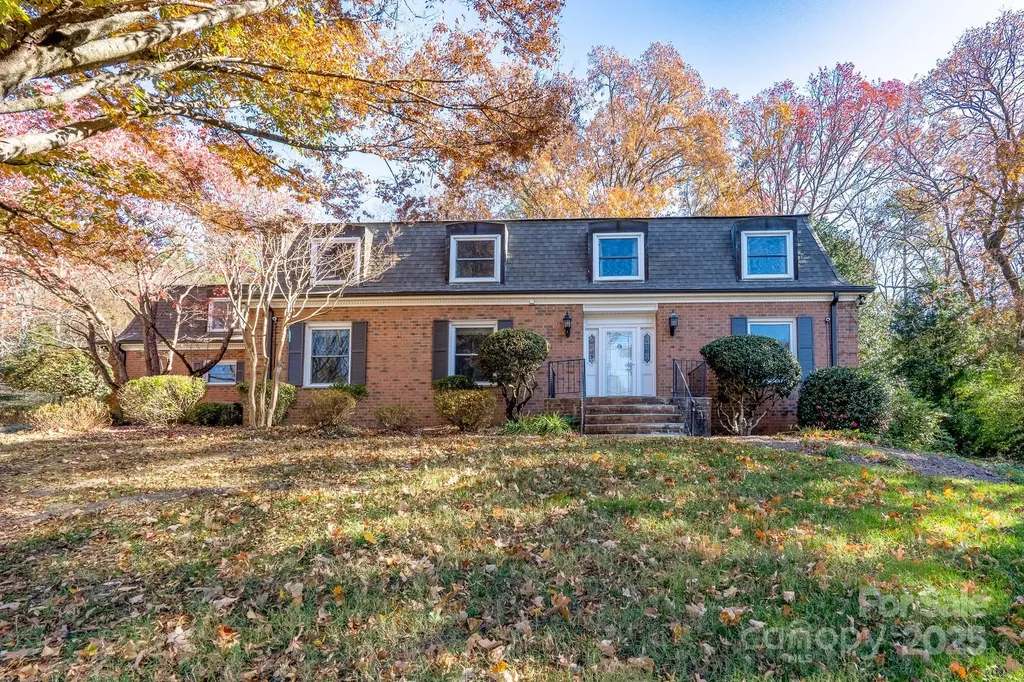
758 Williamsburg Drive NE Concord NC 28025

MLS Number CAR4248248

  • Residential
  • Bedrooms 5
  • Bathroom 7
  • Square Feet 5,985
  • Acreage 2

Step into timeless elegance with this well maintained 5 bedroom brick home that offers both character and charm. Nestled on a peaceful 2 acre wooded setting in the popular Beverly Hills area, this home is conveniently located to Atrium hospital, I-85, and minutes from newly renovated downtown Concord. As you enter the home on the left you will appreciate an open living, dining, and well appointed kitchen with ample storage and prep space, perfect for family gatherings or hosting guest. The heart of the home flows seamlessly into a large fenced backyard/paved patio, a perfect space to enjoy morning coffee, bird watching, or outdoor cookouts. The main level has 2 half baths at both entrances as well as the drop zone/multi purpose room, laundry room, formal dining, and formal sitting area offering a quaint space for entertaining. Upstairs you will find 5 bedrooms and 3 full bathrooms as well as an office space with built-ins galore. The primary bathroom has recently been tastefully update with a blend of classic charm and modern finishes. The basement has a separate entrance offering perfect spot for in-law suite. It offers 2 flex rooms currently being used as bedrooms, a large open space with full kitchen, a large family room, 2 full bathrooms, and a large storage room perfect for all of your storage needs. Whether you are looking for a home that embraces history or a spacious residence for your growing needs, this home offers both charm and functionality. Don't miss out on the opportunity to own this one-of-a-kind brick home with no HOA restrictions allowing unlimited potential. Home Being sold AS IS.

Listed by Amy Readling of Lantern Realty & Development,LLC

$
$
%
$/month over payments
Federal 30-year interest rate: 6.58% last updated on Jul 23, 2026
* All Figures are estimates. Check with your bank or proposed mortgage company for actual interest rates.
This product uses the FRED® API but is not endorsed or certified by the Federal Reserve Bank of St. Louis.

Save FavoriteSchedule TourAsk A QuestionMore Details
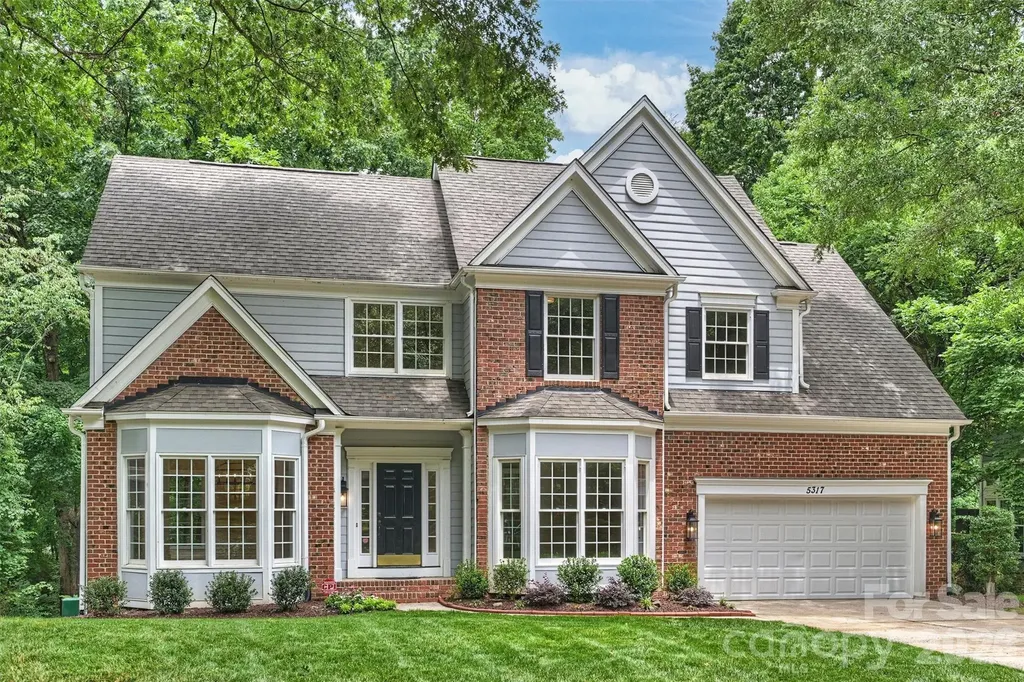
5317 Fairvista Drive Charlotte NC 28269

Charlotte, NC5317 Fairvista Drive

Price$650,000

Est. Mortgage: $/month

MLS Number CAR4393262

  • Residential
  • Bedrooms 4
  • Bathroom 3
  • Square Feet 3,101
  • Acreage 0.49

Welcome to this beautiful light and bright home in the popular Highland Creek golf community that has been totally renovated inside and out!! This property sits on a large .49 acre lot within walking distance to the golf course, pools, recreation areas and walking paths. Renovations in 2025-2026 include refinished hardwood floors on the main level. All new carpet upstairs. Entire interior repainted. Entire kitchen remodeled with all new stainless appliances, painted white cabinets with new hardware, subway tile backsplash, under cabinet lighting and a new sink. The primary bathroom has been remodeled with a new double vanity, quartz top and new plumbing fixtures, seamless glass shower with new tile and new shower head, new tile flooring and a new soaker tub. All new light fixtures inside and out. New ceiling fans throughout. New toilets throughout. New quartz vanities in powder room & upstairs bath along with new plumbing hardware and new mirrors. Upstairs bath also has new tile flooring and epoxy painted shower/tub combo. All new doorknobs and hinges in 2026. New LVP flooring and painted white cabinets in the laundry room. Rare back staircase overlooks the vaulted great room and sunroom which are separated by a two way fireplace. Finished and painted two car garage with new door and door opener in 2026. New roof in 2025. New water heater in 2026. New mailbox in 2026. Both decks repainted in 2026. Crawl space has a new vapor barrier and all new insulation in 2026. Exterior siding and trim were replaced in several spots in 2026. Listing Agent is related to sellers. Showings start on 6/20. Better Hurry!!

Listed by Kelly Stimart of Corcoran HM Properties

$
$
%
$/month over payments
Federal 30-year interest rate: 6.58% last updated on Jul 23, 2026
* All Figures are estimates. Check with your bank or proposed mortgage company for actual interest rates.
This product uses the FRED® API but is not endorsed or certified by the Federal Reserve Bank of St. Louis.

Virtual TourSave FavoriteSchedule TourAsk A QuestionMore Details
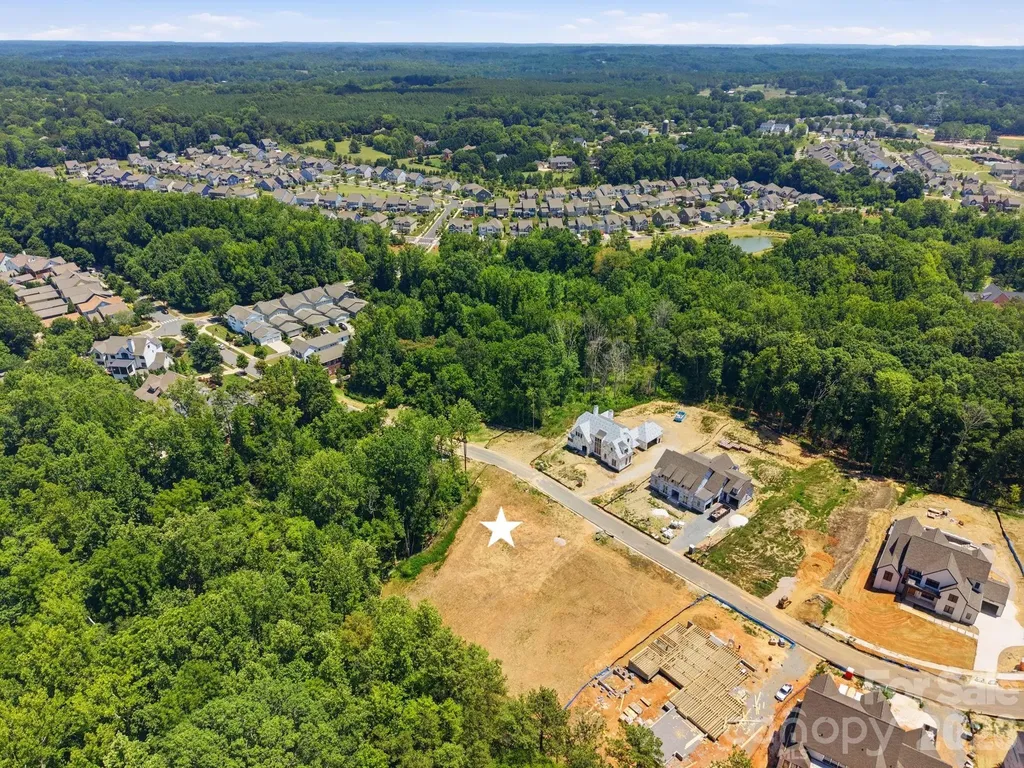
1400 Samuel Spencer Parkway Davidson NC 28036

MLS Number CAR4400409

  • Land
  • Acreage 0.45
  • County Mecklenburg

The finest lot in Davidson Woods Phase 2. At nearly half an acre, 1400 Samuel Spencer Parkway represents a rare opportunity in one of Davidson's most sought-after communities. Bordering protected common open space, the lot offers a natural privacy buffer and a sense of openness that is simply unavailable elsewhere in the neighborhood. This lot is paired with an award-winning custom builder with deep roots in Davidson - a required partnership that ensures every element of the home, from foundation to finish, is executed with the highest standard of local craftsmanship and design integrity. Davidson Woods places residents minutes from the heart of downtown Davidson, with its distinguished collection of shops, restaurants, and the beloved weekly farmer's market. It is the kind of address that reflects both where you are and how you live. Opportunities of this caliber are rarely available and seldom last. Contact the listing agent for builder details and to begin the conversation.

Listed by Jessica Martin of TSG Residential

$
$
%
$/month over payments
Federal 30-year interest rate: 6.58% last updated on Jul 23, 2026
* All Figures are estimates. Check with your bank or proposed mortgage company for actual interest rates.
This product uses the FRED® API but is not endorsed or certified by the Federal Reserve Bank of St. Louis.

Save FavoriteSchedule TourAsk A QuestionMore Details
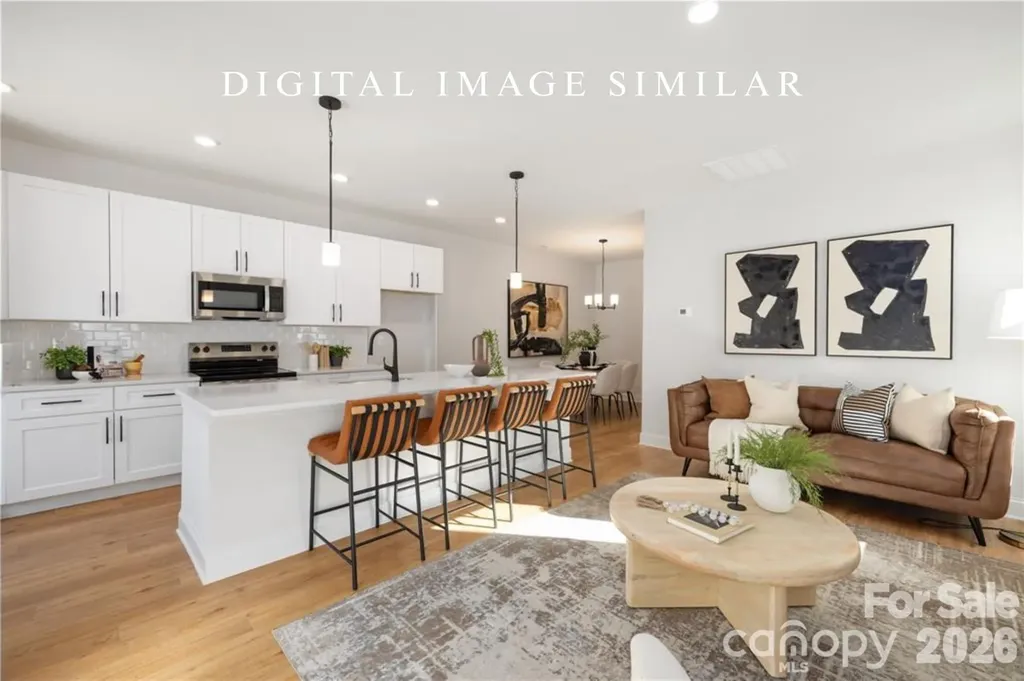
6016/6020 Paw Creek Road Charlotte NC 28214

MLS Number CAR4358110

  • MultiFamily
  • Bedrooms 6
  • Square Feet 2,424
  • Acreage 0.19
  • Property SubType Residential Income

PRESALE! 4 month delivery upon contract! One of a kind new construction ranch style duplex located minutes from Uptown Charlotte. Move in ready package included - washer, dryer, fridge, blinds & fence! If occupying as a primary residence: Builder paid 2-1 Rate Buy down available (rates in the 4's). Perfect for investment or house hacking, live in one side and rent out the other, or utilize both units as income producing assets! Open floorplan with 3 beds and 2 baths per unit and 9' ceilings throughout. Luxurious finishes such as quartz countertops, white shaker cabinetry with soft close doors & dovetail drawers, designer tiled backsplash, tile to ceiling in both baths and pendant lighting. Loaded with upgrades including luxury vinyl plank flooring throughout, Pella windows & doors, stainless steel appliance package, black hardware and Moen plumbing fixtures. Primary suite offers walk in closet and ensuite bath with dual vanity. Each unit features a huge back yard with a 6' wood privacy fence. No HOA or rental restrictions, can be used for short term, mid term or long term rental. As an added bonus, all utilities are individually metered. Move in ready 4 months from contract!

Listed by Andrew Balogh of EXP Realty LLC Ballantyne (336-428-0230), JT Davis of EXP Realty LLC

$
$
%
$/month over payments
Federal 30-year interest rate: 6.58% last updated on Jul 23, 2026
* All Figures are estimates. Check with your bank or proposed mortgage company for actual interest rates.
This product uses the FRED® API but is not endorsed or certified by the Federal Reserve Bank of St. Louis.

Save FavoriteSchedule TourAsk A QuestionMore Details
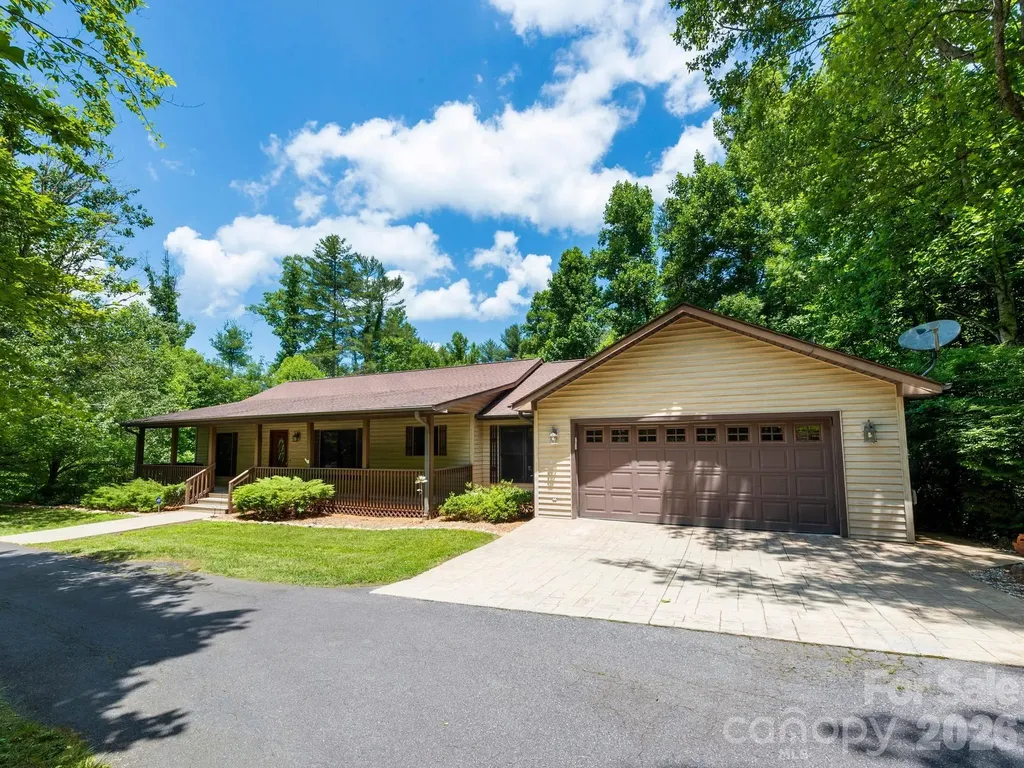
11 Robin Lane Weaverville NC 28787

Weaverville, NC11 Robin Lane

Price$650,000

Est. Mortgage: $/month

Active With Contract

MLS Number CAR4392260

  • Residential
  • Bedrooms 3
  • Bathroom 3
  • Square Feet 3,003
  • Acreage 0.94

Come home to your front porch swing and a chorus of birds. Enjoy evenings on your elevated back deck overlooking your private yard of almost an acre. You have everything you need on the main level of this home - 3BRs, 2BAs, great room w/gas fireplace, kitchen w/pantry and breakfast nook, spacious laundry room, and an attached 2-car garage. Downstairs, you have ANOTHER attached garage, workshop, BR/office, full BA, rec room/family room, huge screened porch, and tons of storage. The family room has a gas fireplace, and the BR/office has a cedar-lined closet. (Pls note - 3 BR septic, so the lower BR/office isn't included in the BR count for the house.) Use this level of the home as rec space, guest suite, private office...so many possibilities! *If the buyers like, sellers will remove the electronic chairlift on the stairs prior to closing. Pool table and all appliances convey, including second fridge in garage. Peaceful, woodsy neighborhood with large lots. Convenient pull-thru driveway with an attached garage on each level of the home. Easy access to I-26 w/the privacy and serenity of a dead-end road. 5 min to Weaverville; 15 min to Asheville. Schedule your showing today. There's room for you, your loved ones, your cars, tools, bikes and more. It's time to make new memories at 11 Robin Lane.

Listed by Michelle Day of Sarver Realty Group,LLC

$
$
%
$/month over payments
Federal 30-year interest rate: 6.58% last updated on Jul 23, 2026
* All Figures are estimates. Check with your bank or proposed mortgage company for actual interest rates.
This product uses the FRED® API but is not endorsed or certified by the Federal Reserve Bank of St. Louis.

Save FavoriteSchedule TourAsk A QuestionMore Details

Broker Reciprocity MLS Grid Logo © 2026 Listings courtesy of Canopy MLS as distributed by MLS GRID. IDX information is provided exclusively for consumers’ personal non-commercial use and may not be used for any purpose other than to identify prospective properties consumers may be interested in purchasing. The IDX data is deemed reliable but is not guaranteed by MLS GRID and may be subject to an end user license agreement prescribed by the Member Participant’s applicable MLS.  Based on information submitted to the MLS GRID as of July 29, 2026 11:45 PM UTC . All data is obtained from various sources and may not have been verified by broker or MLS GRID. Supplied Open House Information is subject to change without notice. All information should be independently reviewed and verified for accuracy. Properties may or may not be listed by the office/agent presenting the information. Some IDX listings have been excluded from this website.