and narrow your search. If you have fewer than 200 results, you can save your search.

Fairview NC

r=1945-1956
2013 Garden View Lane Weddington NC 28104

Weddington, NC2013 Garden View Lane

Price$1,696,485

Est. Mortgage: $/month

MLS Number CAR4377174

  • Residential
  • Bedrooms 5
  • Bathroom 4
  • Square Feet 3,594
  • Acreage 0.35

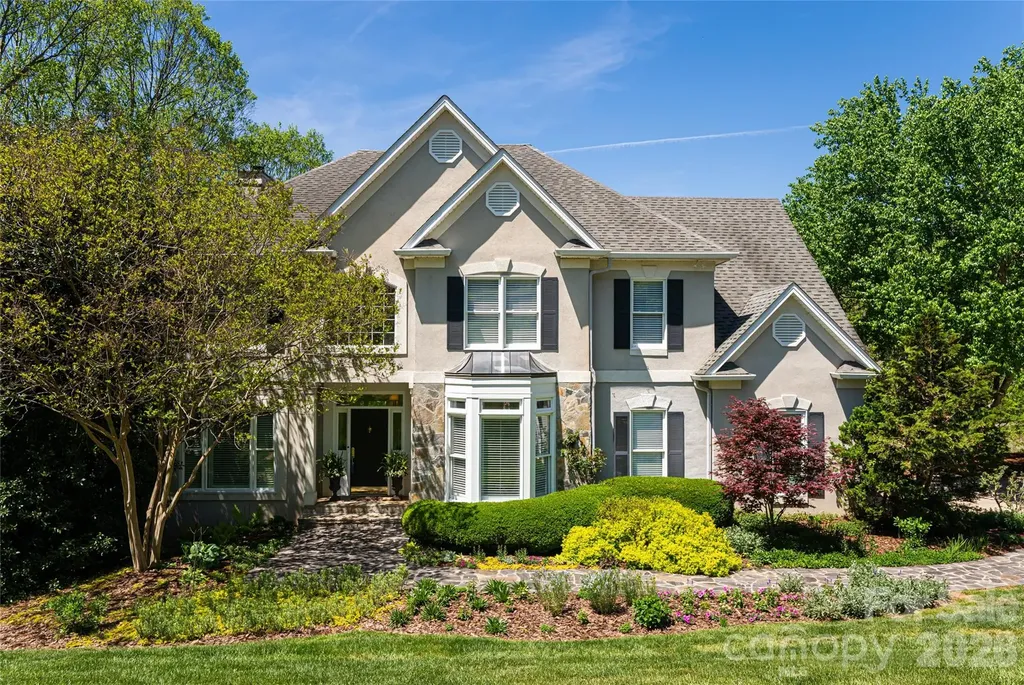
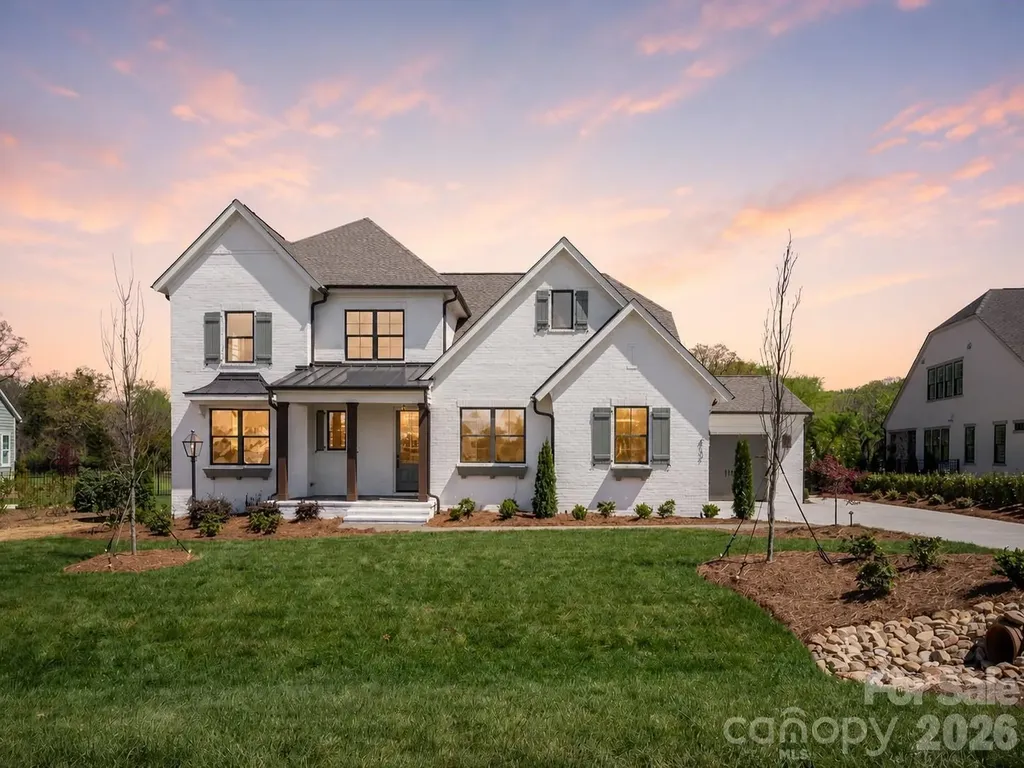
THE LAST remaining homesite in beautiful Hadley Park! A lovely, intimate community with award winning Weddington schools! Proposed listing for the very popular Marin Expanded home in full painted brick. The Marin Expanded features a beautiful foyer that leads you into the heart of the home, with an oversized Kitchen with Scullery or Butler's Pantry and walk-in Pantry. Gather around the large island and enjoy the view to the Outdoor Living and vaulted Great Room/Dining Room with double multi-stacking sliding doors. The stacking doors lead to the EXPANSIVE Outdoor Living Area, spanning the entire back side of the home. Owner's retreat is vaulted with large shower. Guest suite on the main with full bath, or use as home office. 3 more bedrooms upstairs! Large Bonus, great space for the whole family and walk-in storage. Happy to walk the lot with you and price out the home you want to build. Choose from any of 12 luxury floorplans in our portfolio! All site development costs included & generous landscape package. Visit Laguna Sur model in Enclave at McKee, Riverchase Estates Marin Expanded in Lancaster, or the Napa in Stephen's Farm Huntersville -- all models are open 7 days a week.

Listed by Jessica Lundgren and Amanda Dundorf of Classica Homes Realty LLC

$
$
%
$/month over payments
Federal 30-year interest rate: 6.58% last updated on Jul 23, 2026
* All Figures are estimates. Check with your bank or proposed mortgage company for actual interest rates.
This product uses the FRED® API but is not endorsed or certified by the Federal Reserve Bank of St. Louis.

Save FavoriteSchedule TourAsk A QuestionMore Details

650 Elmhurst Drive Fort Mill SC 29715

Fort Mill, SC650 Elmhurst Drive

Price$1,695,500

Est. Mortgage: $/month

Active With Contract

MLS Number CAR4396878

  • Residential
  • Bedrooms 5
  • Bathroom 6
  • Square Feet 4,733
  • Acreage 40.33

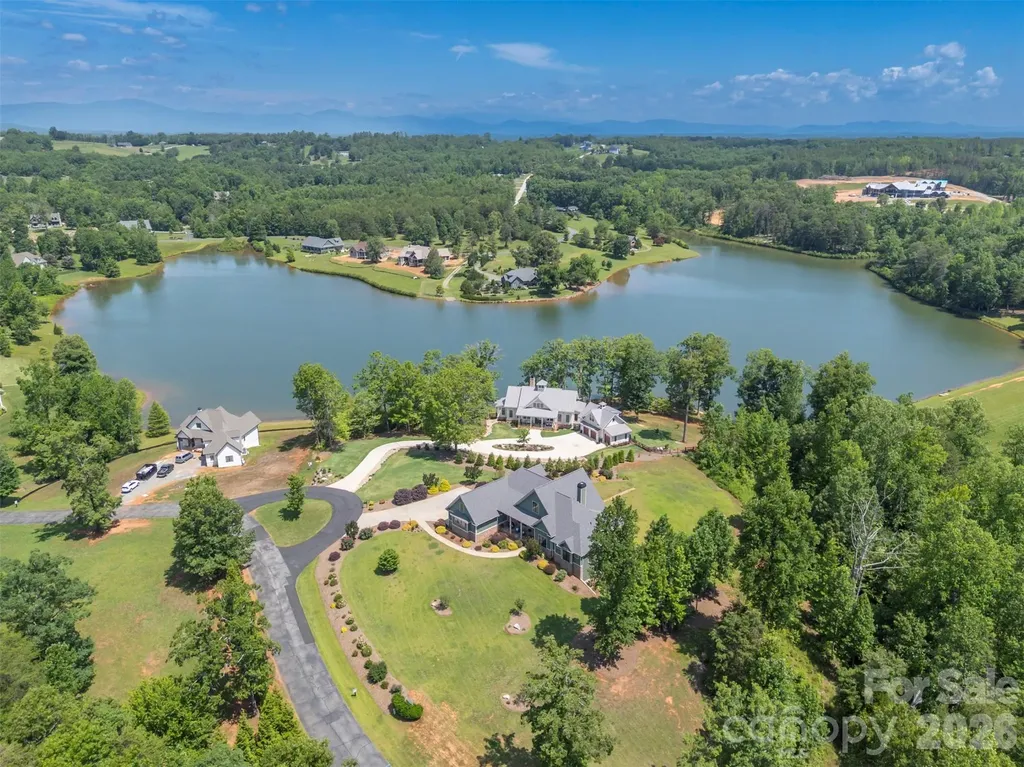
**Extraordinary Riverfront Estate on 40+ Acres in Prestigious Elmhurst Estates!!Welcome to an exceptional custom-built estate where luxury, privacy, and natural beauty converge on over 40 breathtaking acres in highly sought-after Elmhurst Estates. ~*Built in 2013 and thoughtfully designed with timeless craftsmanship and modern comfort in mind, this remarkable residence offers approximately 4,733 square feet of refined living space, plus a 1900+ square-foot unfinished basement complete with a storage room & a brand-new full bath, providing endless possibilities for future expansion. ~*Set amidst mature hardwood forests & picturesque landscapes, this one-of-a-kind property includes a protected 35.78-acre conservation area along the scenic Sugar Creek/Catawba River. Nature enthusiasts will appreciate the unparalleled outdoor lifestyle, with opportunities for hiking, fishing, kayaking, wildlife observation, and exploring your own private riverfront retreat, complete with a secluded sandy beach. Inside, the home showcases exceptional craftsmanship at every turn. Rich Amish-crafted hardwood floors span much of the main level, while soaring ceilings accented by stunning exposed wood beams create warmth and architectural distinction. Designed for both everyday living and grand entertaining, the home features 5 spacious bedrooms and 6 full baths, including a luxurious primary suite and a private guest suite conveniently located on the main floor. *~The impressive great room serves as the heart of the home, highlighted by a striking double-sided, dual-vented fireplace that seamlessly connects the interior living space to the covered rear porch, creating an inviting year-round gathering area. A graceful spiral staircase adds elegance & character while leading to the upper level, where a spacious bonus/recreation room offers flexible space for a media room, game room, fitness area, or additional living quarters. *~The chef's kitchen is both beautiful & functional, featuring custom cabinetry, a substantial center island, oversized walk-in pantry, custom coffee and breakfast bar, double ovens, a handcrafted range hood, and a convenient pot filler. Whether hosting large gatherings or enjoying quiet mornings at home, this kitchen was designed to impress. *~The luxurious primary suite provides a private sanctuary, complete with a spa-inspired bath featuring a classic clawfoot soaking tub, oversized tiled walk-in shower, dual vanities, and a generous walk-in closet with custom built-ins. *~Outdoor living is equally extraordinary. Relax on the welcoming front porch with its custom handcrafted porch swing, or unwind on the covered rear porches overlooking the serene landscape. Newly installed stone and slate steps enhance the home's curb appeal, while meticulously maintained grounds showcase mature apple, pear, and plum trees, along with colorful flowering shrubs that provide year-round beauty & seasonal interest. *~Car collectors, hobbyists, and outdoor enthusiasts will appreciate the abundance of garage & storage space, including a recently constructed 3-car attached garage in addition to a separate 2-car attached garage. A detached barn, built in 2015, offers space for horses, equipment storage, workshop use, or a variety of agricultural and recreational pursuits. *~ Despite its peaceful, secluded setting, this extraordinary estate is conveniently located just minutes from Fort Mill, with easy access to Ballantyne, Charlotte, premier shopping, dining, and top-rated schools. *~ This is more than a home-it is a private riverfront sanctuary where luxury living and the beauty of nature exist in perfect harmony. Opportunities to own a property of this caliber are exceptionally rare. Experience the lifestyle. Embrace the privacy. Make this extraordinary estate your forever home!! *Please note this is 2 parcels.***SEE LINK for property website with 3d walkthru tour,videos etc https://u.listvt.com/mls/253050981

Listed by Julie Ferraro of EXP Realty LLC Rock Hill

$
$
%
$/month over payments
Federal 30-year interest rate: 6.58% last updated on Jul 23, 2026
* All Figures are estimates. Check with your bank or proposed mortgage company for actual interest rates.
This product uses the FRED® API but is not endorsed or certified by the Federal Reserve Bank of St. Louis.

Save FavoriteSchedule TourAsk A QuestionMore Details

26 Village Oak Drive Arden NC 28704

Arden, NC26 Village Oak Drive

Price$1,695,000

Est. Mortgage: $/month

MLS Number CAR4356625

  • Residential
  • Bedrooms 3
  • Bathroom 3
  • Square Feet 3,863
  • Acreage 0.08

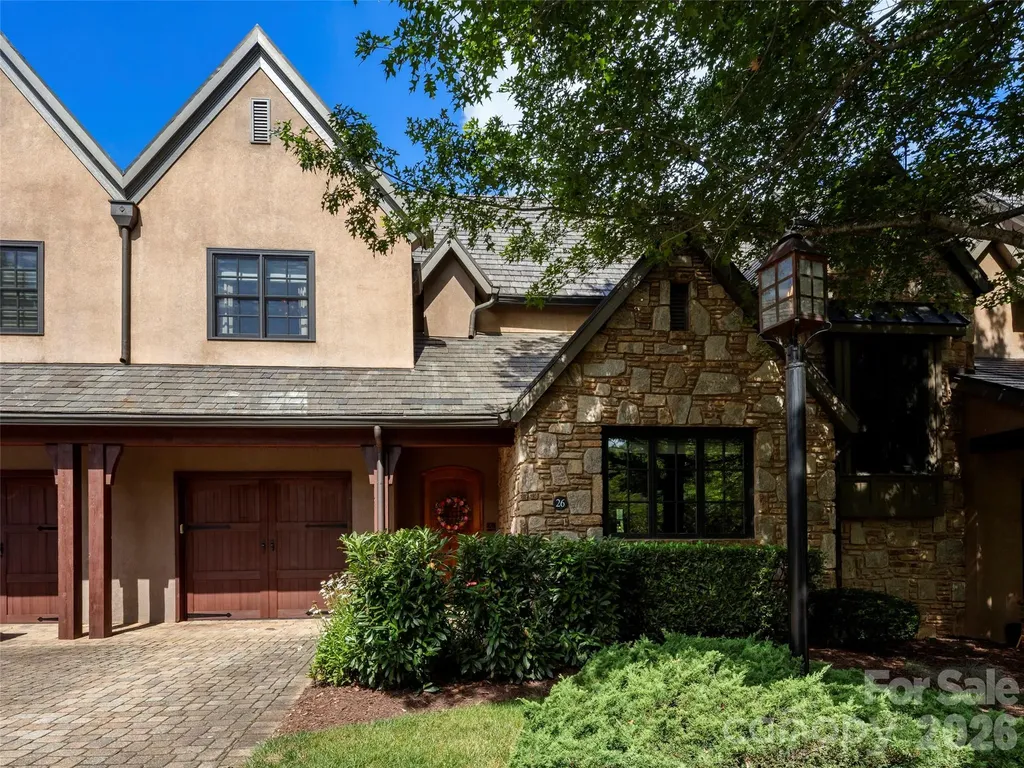
Situated within the gates of The Cliffs at Walnut Cove, this refined townhouse at 26 Village Oak Drive features an expansive 3,863 square feet of impeccably designed interior living space distributed across three beautifully finished levels. A private residential elevator connects all three floors, opening onto a main level designed for smooth transitions between daily living and upscale entertaining. The central living room features a coffered ceiling with custom inset panels and a folding glass wall system that slides open to an elevated, screened balcony. This space flows directly into a kitchen equipped with a functional centerpiece island and breakfast bar, which sits adjacent to a dramatic formal dining room defined by a double-height vaulted ceiling, heavy accent molding, and a prominent floor-to-ceiling fireplace. A main-level guest bedroom suite, an attached garage, and a full bathroom complete this floor's highly accessible layout. The upper level serves as a private primary sanctuary, hosting an expansive bedroom with its own viewing balcony and bathroom featuring a deep soaking tub and separate walk-in shower. This upper floor also includes a large walk-in wardrobe and laundry area, alongside a flexible bonus room perfect for an executive office or media den. Below, the walk-out lower level is configured for leisure or guest privacy, centered around a spacious family room with a fully equipped wet bar and premium cabinetry. French doors open from the family room to a beautifully paved courtyard patio that captures sweeping views of the surrounding lush greenery and rolling mountain ridges, creating an idyllic backdrop for outdoor relaxation. This level also accommodates an additional private bedroom, a versatile den, a full bathroom, a separate laundry/utility room, and two storage closets. Combining upscale architectural design, multi-generational flexibility, and lock-and-leave convenience, this townhouse represents the pinnacle of premium mountain living. With a Membership at The Cliffs, residents of Walnut Cove enjoy access to a world-class lifestyle centered around an 18,000-square-foot wellness center featuring indoor and outdoor pools, tennis courts, and a luxury spa. The community's crown jewel is the Jack Nicklaus signature golf course, which is complemented by an award-winning clubhouse and "The Tavern," a social hub for fine dining and member events. Bordering the Pisgah National Forest and located just minutes from the Blue Ridge Parkway and Asheville, The Cliffs at Walnut Cove offers a rare combination of high-altitude privacy and convenient access to premier cultural and recreational amenities. This magnificent property represents the absolute pinnacle of luxury mountain living.

Listed by Josh Smith of Walnut Cove Realty/Allen Tate/Beverly-Hanks

$
$
%
$/month over payments
Federal 30-year interest rate: 6.58% last updated on Jul 23, 2026
* All Figures are estimates. Check with your bank or proposed mortgage company for actual interest rates.
This product uses the FRED® API but is not endorsed or certified by the Federal Reserve Bank of St. Louis.

Virtual TourSave FavoriteSchedule TourAsk A QuestionMore Details

432 Gilmer Edwards Road Rutherfordton NC 28139

MLS Number CAR4377844

  • Residential
  • Bedrooms 3
  • Bathroom 2
  • Square Feet 2,247
  • Acreage 65.73

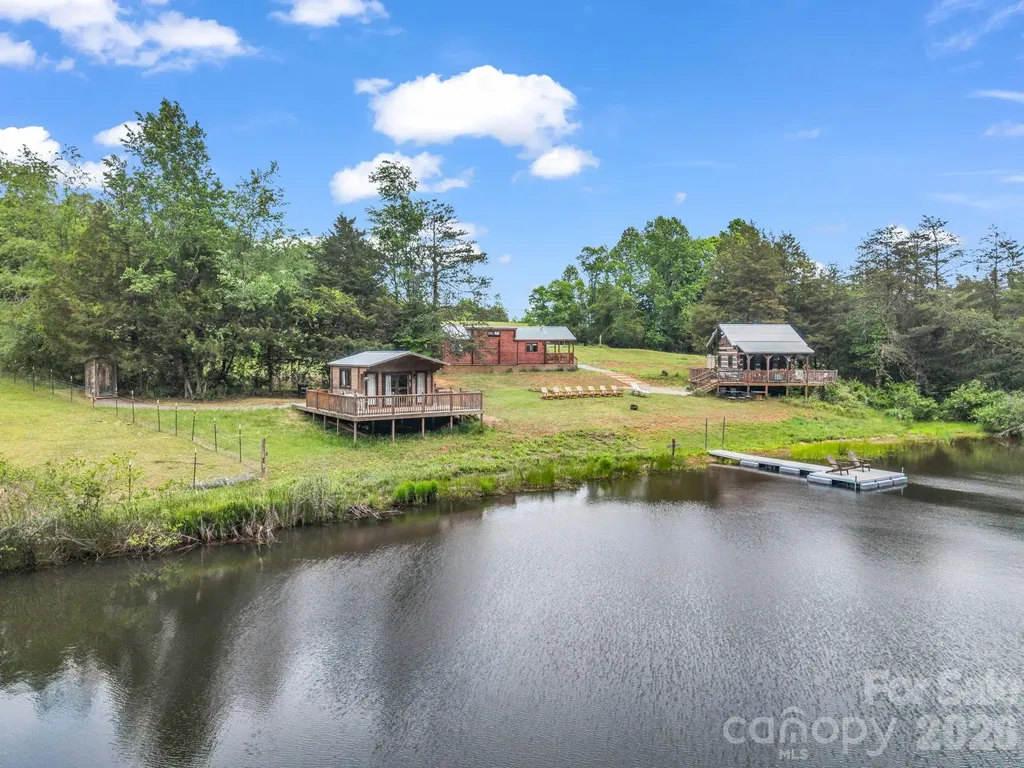
65+ Acre Multi-Structure Farmstead with Vintage Farmhouse, Wells, Pasture & private pond. Step into the rhythm of country living with this expansive working farm offering a rare blend of usable land, existing infrastructure, and timeless character. Anchored by a one-story farmhouse dating back to 1929, this property invites you to restore, expand, or simply enjoy a lifestyle rooted in simplicity and space. The land truly sets this property apart. Gently rolling terrain opens into wide, cleared pastures ideal for livestock, equestrian use, or hay production. With a strong balance of open land and privacy, this property is well-suited for a variety of uses-working farm, homestead, recreational retreat, or long-term investment. If you've been searching for acreage with character, infrastructure, and upside, this is a property that delivers on all fronts. Sold "As Is".

Listed by Dwain Ammons and Jenn Saltouros of Howard Hanna Beverly-Hanks,Lake Lure

$
$
%
$/month over payments
Federal 30-year interest rate: 6.58% last updated on Jul 23, 2026
* All Figures are estimates. Check with your bank or proposed mortgage company for actual interest rates.
This product uses the FRED® API but is not endorsed or certified by the Federal Reserve Bank of St. Louis.

Virtual TourSave FavoriteSchedule TourAsk A QuestionMore Details

347 Whippoorwill Road Mooresville NC 28117

Mooresville, NC347 Whippoorwill Road

Price$1,695,000

Est. Mortgage: $/month

MLS Number CAR4388672

  • Residential
  • Bedrooms 3
  • Bathroom 4
  • Square Feet 3,370
  • Acreage 0.56

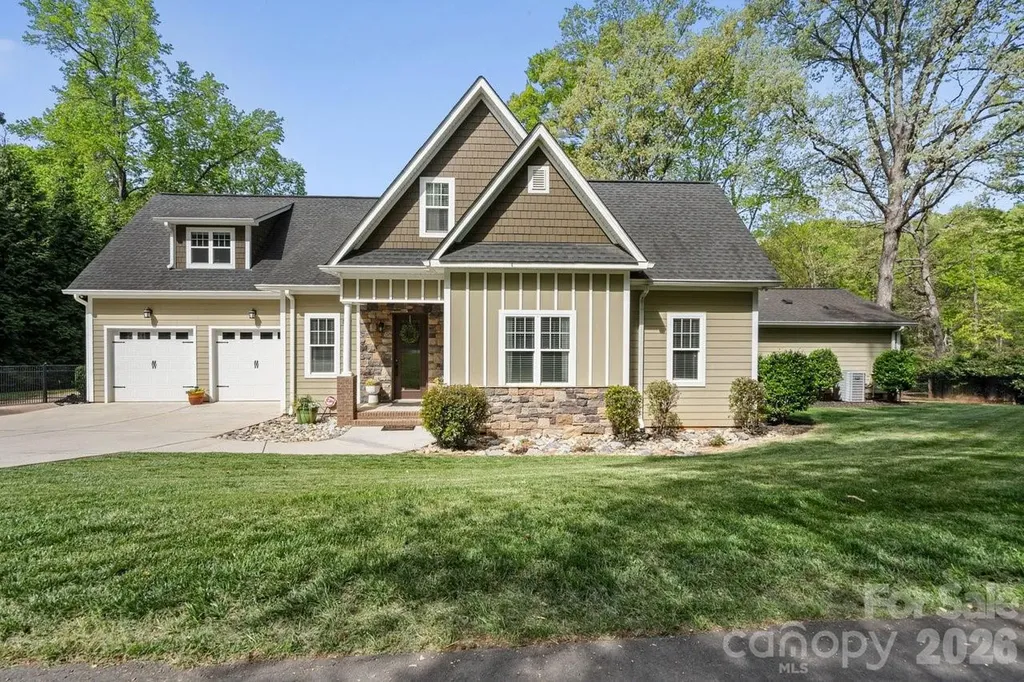
Welcome to lakefront living at its finest on Lake Norman. Situated on a quiet cove with year-round water and a private dock featuring a boat lift, floating dock, and personal watercraft launch area, this beautifully maintained custom home offers the perfect blend of luxury, comfort, and recreation. Boasting over 3,300 square feet, this 3-bedroom, 3.5-bath home with an additional two flex rooms with closets offer versatile space for a home office, guest room, or playroom -- perfect for the buyer that needs room to grow. The floor plan features an open-concept design with soaring ceilings, abundant natural light, and breathtaking water views from the main living areas. The gourmet kitchen is the heart of the home, showcasing an oversized island, quartz countertops, stainless steel appliances, custom cabinetry, walk-in pantry, and expansive windows overlooking the lake. The spacious primary suite offers hardwood floors, private deck access, and a spa-like bath retreat. Additional bedrooms provide ample space for family and guests, including a charming bunk room perfect for lake weekends. Outdoor living is exceptional with a covered lakeside deck, extensive paver patio, fire pit area, professionally terraced landscaping, and multiple entertaining spaces leading to the water's edge. Enjoy morning coffee overlooking the cove, afternoons on the lake, and evenings around the fire pit while taking in spectacular sunsets. Conveniently located near shopping, dining, and everyday amenities while offering the privacy and tranquility of waterfront living. Whether you're seeking a primary residence, vacation retreat, or a place to create lasting memories on Lake Norman, this property delivers an exceptional lifestyle rarely available. **Most furnishings are negotiable and may be available for purchase separately.**

Listed by Rodney Almeida of Realtynex

$
$
%
$/month over payments
Federal 30-year interest rate: 6.58% last updated on Jul 23, 2026
* All Figures are estimates. Check with your bank or proposed mortgage company for actual interest rates.
This product uses the FRED® API but is not endorsed or certified by the Federal Reserve Bank of St. Louis.

Virtual TourSave FavoriteSchedule TourAsk A QuestionMore Details

38 Pine Acre Boulevard Asheville NC 28804

Asheville, NC38 Pine Acre Boulevard

Price$1,695,000

Est. Mortgage: $/month

MLS Number CAR4371915

  • Residential
  • Bedrooms 5
  • Bathroom 5
  • Square Feet 4,111
  • Acreage 0.88

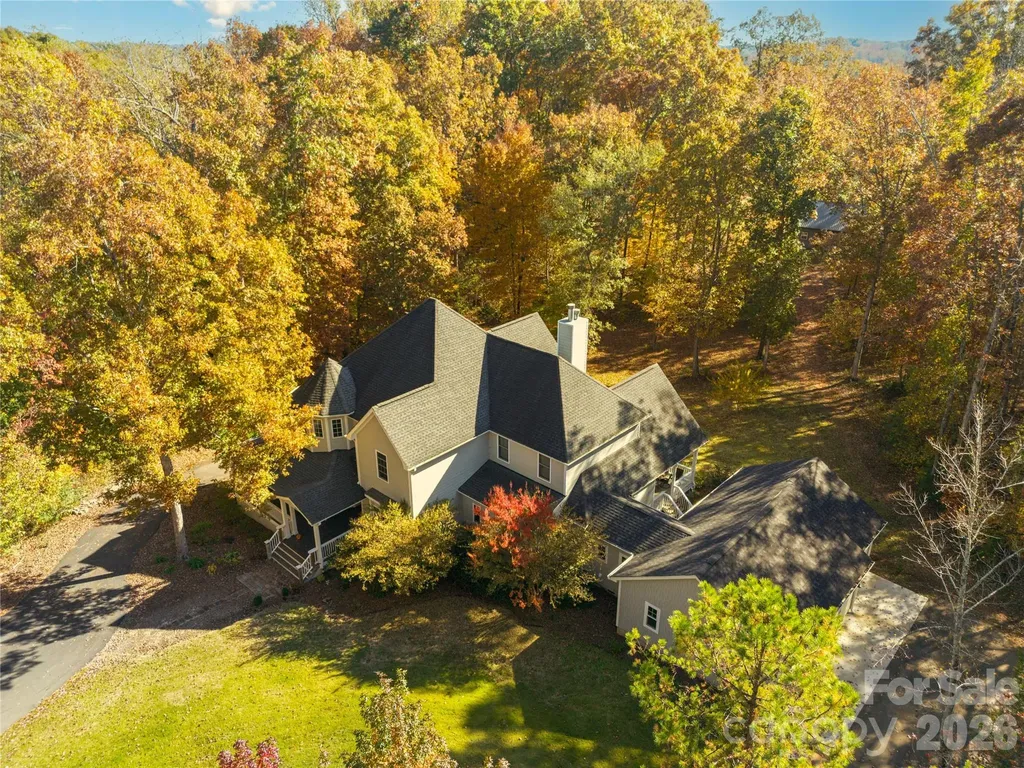
A residence of rare scale and sophistication, this home blends modern luxury with timeless comfort because it has been thoughtfully updated and impeccably maintained. On the main floor, the fully renovated chef's kitchen commands attention with premium appliances and refined finishes. Seamless indoor-outdoor living unfolds onto a covered porch and open deck overlooking a large, private yard. The upper level features a generous primary suite with a spa-quality bath enhanced by heated floors and serene vistas. Additional bedrooms share the same level for convenience and flow and have renovated bathrooms and large closets plus the laundry room is on the second level added ease. The expansive lower level suite adds versatility by offering the perfect setting for guests, a private studio, or a recreation space. Close to the Beaver Lake walking trail and bird sanctuary, restaurants, and shopping but with a world away feel.

Listed by LeNoir Medlock of Preferred Properties

$
$
%
$/month over payments
Federal 30-year interest rate: 6.58% last updated on Jul 23, 2026
* All Figures are estimates. Check with your bank or proposed mortgage company for actual interest rates.
This product uses the FRED® API but is not endorsed or certified by the Federal Reserve Bank of St. Louis.

Virtual TourSave FavoriteSchedule TourAsk A QuestionMore Details

398 Mapleton Lane Columbus NC 28722

Columbus, NC398 Mapleton Lane

Price$1,695,000

Est. Mortgage: $/month

MLS Number CAR4393897

  • Residential
  • Bedrooms 5
  • Bathroom 5
  • Square Feet 5,353
  • Acreage 1.27

Welcome to your new home at "Derbyshire". Nestled in the rolling landscape of Columbus, North Carolina, Derbyshire is one of those places where life simply feels better. The gated community Derbyshire was designed with a lifestyle in mind, with deep equestrian roots, including a large community barn, a well-maintained riding arena, a round pen, multiple paddocks and pastures, hay storage, a tack room, and direct access to both the CETA and FETA trail systems. An ideal area, whether you own a horse (or two!) or just love the beauty of tree-lined streets and classically fenced pastures. At the center of Derbyshire sits Lake Sandy Plains, a 33-acre spring-fed lake. The lake views from your new home are breathtaking. Take a leisurely walk around the lake, fish, kayak, paddle board, canoe, and swim! Enjoy about 8 miles of walking trails around the community, or beautiful misty mornings and quiet sunsets. It won't take long to spot the "local" turtles basking on a log, the daily flights of a family of geese, and a lovely Blue Heron keeping a watchful eye on his kingdom. Your new home is set on an elevated 1.27-acre lot with the option to purchase the adjoining treed lot for additional space and privacy. This custom-built home was completed in 2020 by Mapleton Lane Custom Homes. This spacious home spans 5,314 square feet across three beautifully finished levels, offering space for hobbies, extended families, exercise, entertainment, and comfort. The main level, with its tall ceilings, offers 2,679 square feet of exceptional living space, centered on an open family room/dining/kitchen floor plan. The kitchen has a breakfast bar, a walk-in pantry, built-in features, and premium appliances. A dedicated home office provides a quiet retreat for work or reading, while the main-level laundry and mudroom add everyday practicality. The primary bedroom suite on the main level is a genuine sanctuary - nearly 284 square feet with two walk-in closets and a luxurious en-suite bath featuring a large shower and free-standing tub. At the other end of the home, on the main level, are two additional bedrooms that share a well-appointed full bath, making single-floor living entirely achievable for those who want it. Above the main level is a private 908-square-foot bedroom suite with its own full bath, ideal for family members returning home, long-term guests, a live-in caregiver, or even a creative studio retreat. It functions as a self-contained escape with its own sense of privacy and quiet. Downstairs, the walkout lower level adds 1,726 square feet of finished space, including a full bath, wet bar, ample storage, and flex space for an additional private living area, hobbies, a home gym, or whatever your imagination can conjure. And let's not forget the 390+ square feet of space, ideal for a workshop, with exterior access via an overhead garage door. Modern infrastructure completes the picture. Derbyshire is served by fiber optic internet, natural gas, municipal water, underground utilities, and underground power lines - meaning you enjoy the beauty and peace of mountain-adjacent country living without sacrificing a single convenience. Each floor has its own zoned heating and cooling, a whole-home approach to energy efficiency. This is not just a home. It's a way of living - unhurried, secure, beautiful, and only minutes from Landrum, SC, Tryon, and Columbus, NC. Derbyshire is only 20 minutes from Greenville and Spartanburg, SC, and 40 minutes from Asheville, NC. This peaceful jewel in the heart of horse country won't be available long...

Listed by Barbara Claussen of Claussen Walters LLC
$
$
%
$/month over payments
Federal 30-year interest rate: 6.58% last updated on Jul 23, 2026
* All Figures are estimates. Check with your bank or proposed mortgage company for actual interest rates.
This product uses the FRED® API but is not endorsed or certified by the Federal Reserve Bank of St. Louis.

Virtual TourSave FavoriteSchedule TourAsk A QuestionMore Details

79 Horizon Hill Road Asheville NC 28804

Asheville, NC79 Horizon Hill Road

Price$1,695,000

Est. Mortgage: $/month

MLS Number CAR4306563

  • Residential
  • Bedrooms 4
  • Bathroom 4
  • Square Feet 3,520
  • Acreage 0.65

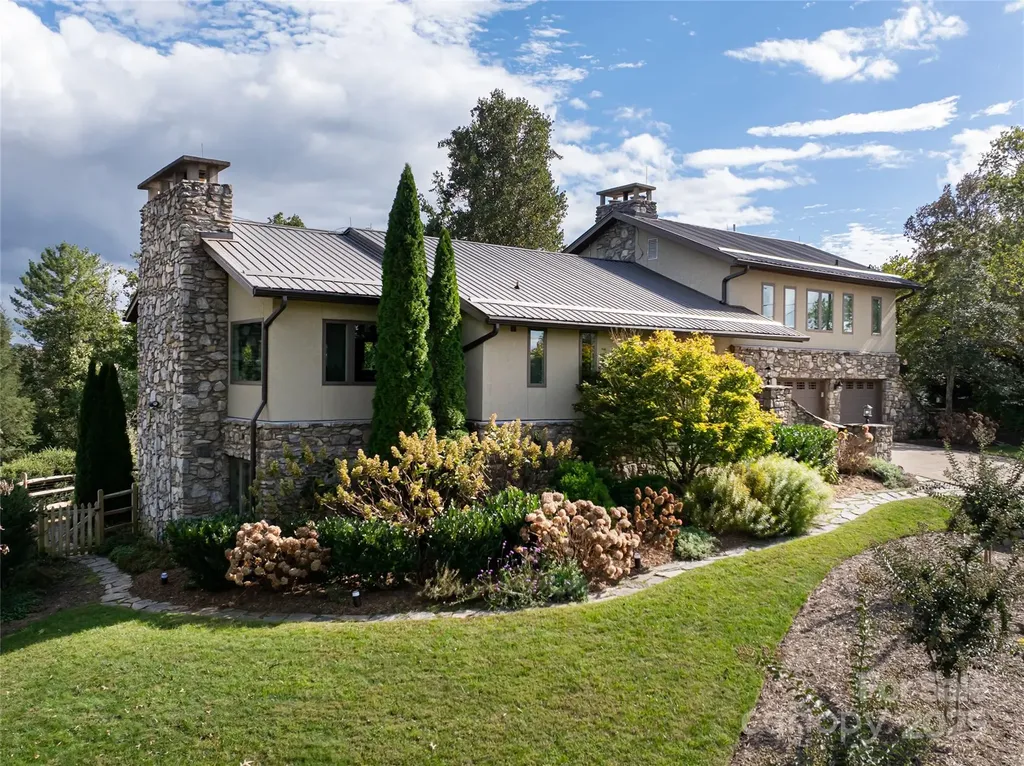
Discover Horizon Hill on Lookout Mountain-North Asheville's elite hilltop enclave with unmatched panoramic views. Expansive long-range vistas, tranquil surroundings and NO HOA set this location apart from all the rest. 79 Horizon Hill sits on the point of the mountain's crest with mountain views from every window. The home has a spacious primary suite, four stone fireplaces (two gas, two wood-burning), vaulted ceilings, and multiple decks for outdoor living plus a new flagstone patio. Updates include a young metal roof, 12.9 kWh solar array with two backup batteries, a hard coat stucco exterior that complements the natural stone, all new Andersen windows and doors, a multi-zone heat pump/AC, and professional landscaping with native plants. The large primary suite boasts a wood-burning fireplace, jetted tub, glass-enclosed shower, and laundry. The lower level provides a second kitchen, living area, full bath and its own entrance-perfect for use as a rental or mother-in-law suite. Additional features include a two-car garage with EV chargers, abundant parking, and a 200 sq. ft. heated and cooled bonus room ideal for an art studio, office, gym, or craft space-all with mountain views as the backdrop.

Listed by LeNoir Medlock of Preferred Properties

$
$
%
$/month over payments
Federal 30-year interest rate: 6.58% last updated on Jul 23, 2026
* All Figures are estimates. Check with your bank or proposed mortgage company for actual interest rates.
This product uses the FRED® API but is not endorsed or certified by the Federal Reserve Bank of St. Louis.

Virtual TourSave FavoriteSchedule TourAsk A QuestionMore Details

109 Fulton Street Kings Mountain NC 28086
Active With Contract

MLS Number CAR4289026

  • MultiFamily
  • Square Feet 1,883
  • Acreage 0.95
  • Property SubType Residential Income

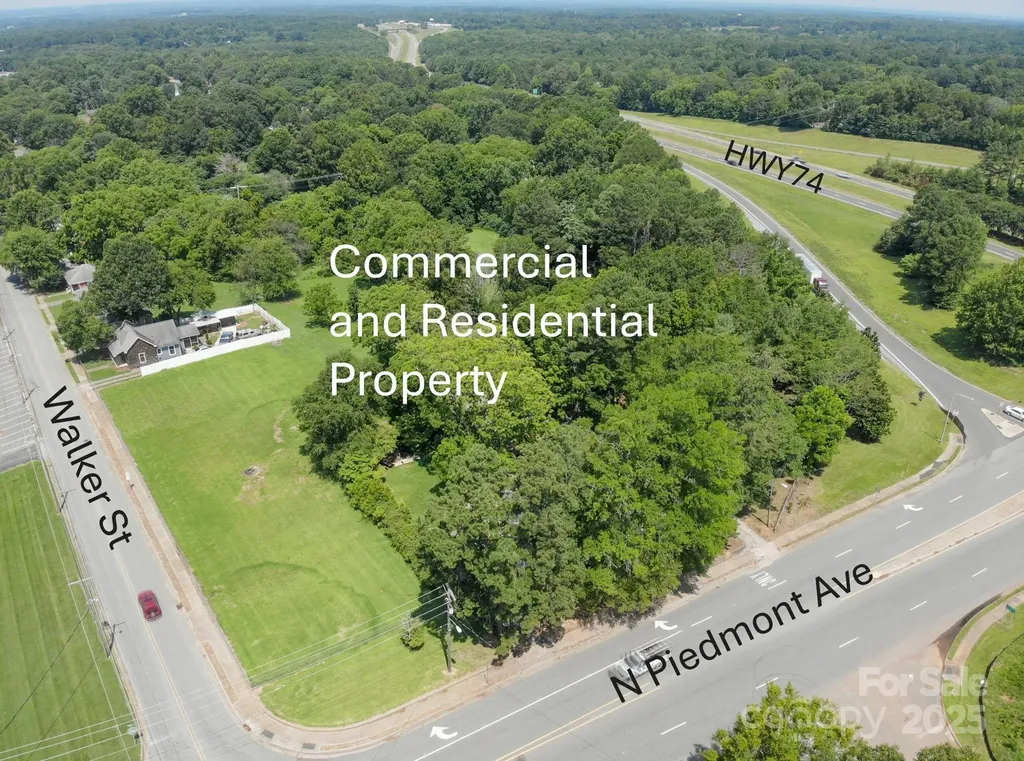
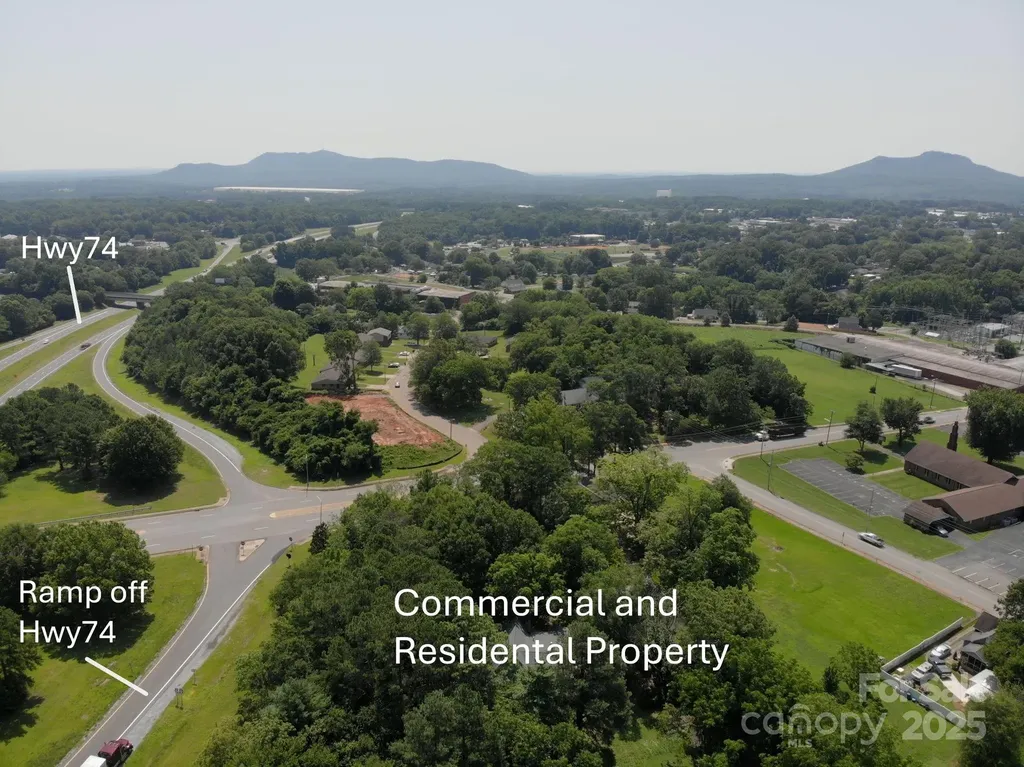
RESIDENTIAL MULTI UNIT & COMMERCIAL PROPERTY FOR SALE-Commercial (1.53 Ac) Zoned AU (Auto-Urban-Commercial) being sold all as one with residential properties (110,112,114 Walker St PIN#s 8493,13362,73808 (.29 Ac, .27 Ac, .44 Ac Respectively and 116 Walker St PIN#13364, .27 Ac - home is of no value); 109 Fulton St (.95 Ac) PIN#13360; and 1.2 Ac Lot off Fulton St PIN#72754 - 4.95 Total Acres in all. Residential Properties Zoned SU (Semi-Urban-Residential except 110 Walker-Zoned AU). Property located off Kings Mountain/Cherryville NC216 Exit. Easy access to HWY 74, approx. 1 mile to I-85, 3.9 Miles to Catawba Two Kings Casino and short distance to downtown Kings Mountain. Only City Zoning restrictions. All are being sold "As Is-Where Is" owner not planning to do any repairs. Walker St homes are tenant occupied. Walker St homes have same layout/floor plan except 116 Walker has 1,190 sq ft. Total of 7 buildings (4 homes on Walker St, 1 home on Fulton St; Commercial Building plus Garage/Workshop on Piedmont Ave). See floor plans for sq ft of ea bldg and garage/workshop. Also See Commercial MLS#4283067.

Listed by Penny Self of Phoenix Lifestyle Team

$
$
%
$/month over payments
Federal 30-year interest rate: 6.58% last updated on Jul 23, 2026
* All Figures are estimates. Check with your bank or proposed mortgage company for actual interest rates.
This product uses the FRED® API but is not endorsed or certified by the Federal Reserve Bank of St. Louis.

Save FavoriteSchedule TourAsk A QuestionMore Details

605 N Piedmont Avenue Kings Mountain NC 28086
Active With Contract

MLS Number CAR4283067

  • Commercial
  • Property SubType BUSINESS
  • Square Feet 8,550
  • Acreage 1.53

COMMERCIAL PROPERTY & RESIDENTIAL MULTI UNIT FOR SALE-Commercial (1.53 Ac) Zoned AU (Auto-Urban-Commercial) being sold all as one with residential properties (110,112,114 Walker St PIN#s 8493,13362,73808 (.29 Ac, .27 Ac, .44 Ac Respectively and 116 Walker St PIN#13364, .27 Ac - home is of no value); 109 Fulton St (.95 Ac) PIN#13360; and 1.2 Ac Lot off Fulton St PIN#72754 - 4.95 Total Acres in all. Residential Properties Zoned SU (Semi-Urban-Residential except 110 Walker-Zoned AU). Property located off Kings Mountain/Cherryville NC216 Exit. Easy access to HWY 74, approx. 1 mile to I-85, 3.9 Miles to Catawba Two Kings Casino and short distance to downtown Kings Mountain. Only City Zoning restrictions. All are being sold "As Is-Where Is" owner not planning to do any repairs. Walker St homes are tenant occupied. Walker St homes have same layout/floor plan except 116 Walker has 1,190 sq ft. Total of 7 bldgs (4 homes on Walker St, 1 home on Fulton St; Commercial Building plus Garage/Workshop on Piedmont Ave). See floor plans for sq ft of ea bldg and garage/workshop. Also see Res Multi-Unit MLS#4289026

Listed by Penny Self of Phoenix Lifestyle Team

$
$
%
$/month over payments
Federal 30-year interest rate: 6.58% last updated on Jul 23, 2026
* All Figures are estimates. Check with your bank or proposed mortgage company for actual interest rates.
This product uses the FRED® API but is not endorsed or certified by the Federal Reserve Bank of St. Louis.

Save FavoriteSchedule TourAsk A QuestionMore Details

2509 Belvedere Avenue Charlotte NC 28205

Charlotte, NC2509 Belvedere Avenue

Price$1,695,000

Est. Mortgage: $/month

Active With Contract

MLS Number CAR4396989

  • Residential
  • Bedrooms 4
  • Bathroom 3
  • Square Feet 2,964
  • Acreage 0.18

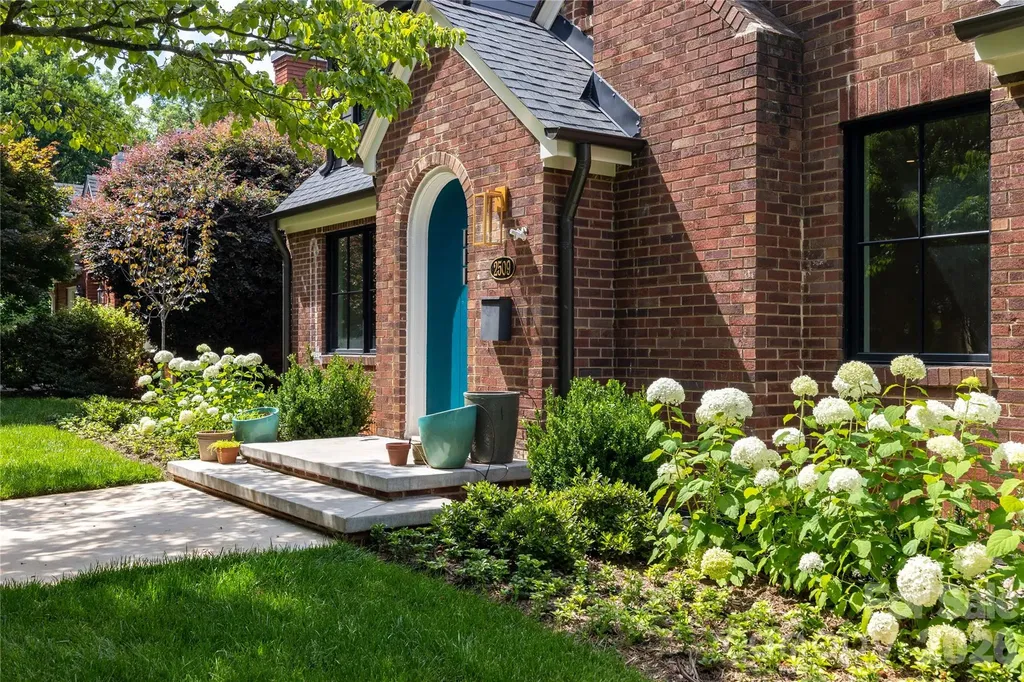
A rare opportunity to own a fully reimagined 1940s cottage on one of Plaza Midwood's most coveted streets. Meticulously rebuilt from the studs, this exceptional home boasts abundant natural light and blends timeless character with modern luxury. Original architectural details-including the restored round front door, original bathroom tile and historic masonry-have been thoughtfully preserved, while every major system has been replaced, including electrical, plumbing, HVAC, insulation, windows, and doors. Refined interiors showcase white oak flooring and millwork, semi-custom Modern Twig cabinetry, and curated natural stone selections, including a fluted Carrara marble backsplash. The main living space is anchored by a gas fireplace featuring a custom mantel and designer tile surround, creating a sophisticated focal point for everyday living and entertaining. The chef's kitchen is appointed with a Signature Kitchen Suite appliance package, including built-in refrigeration, a 5-burner gas range, steam dishwasher, concealed ventilation, beverage center, and integrated storage, all complemented by timeless hardware selections. The primary suite is a private retreat with a spa-inspired bath, dressing suite with ELFA closet system, and an in-suite LG washer and dryer. The finished lower level provides exceptional flexibility with polished concrete floors, a full bath with zero-entry shower, spacious den, dedicated laundry area, utility sink, mechanical room, and abundant storage-ideal for guests, a media room, fitness studio, or multigenerational living. Designed by a North Carolina registered landscape architect, the outdoor spaces are equally impressive. A rear entertaining deck overlooks professionally curated gardens with mature plantings, Hydrawise smart irrigation, reclaimed brick parking court, fire pit, flagstone pathways, and a fully fenced backyard. Extensive infrastructure improvements provide lasting peace of mind, including foundation waterproofing, comprehensive drainage, an encapsulated crawlspace with commercial-grade dehumidification, and a newly poured polished-concrete basement slab. Ideally positioned to enjoy some of Charlotte's most sought-after destinations, the home is just 0.6 miles from Charlotte Country Club, 1.2 miles from acclaimed dining at Supperland, and 1.4 miles from Uchi Charlotte. Offering the charm of a classic Plaza Midwood home with the comfort, efficiency, and quality of luxury new construction, this is a truly turnkey residence for discerning buyers who value exceptional design and craftsmanship. **Basement level with new polished concrete floors and exposed brick walls included in heated SF.

Listed by Ken Riel of COMPASS

$
$
%
$/month over payments
Federal 30-year interest rate: 6.58% last updated on Jul 23, 2026
* All Figures are estimates. Check with your bank or proposed mortgage company for actual interest rates.
This product uses the FRED® API but is not endorsed or certified by the Federal Reserve Bank of St. Louis.

Save FavoriteSchedule TourAsk A QuestionMore Details

157 Ragsdale Trail Mooresville NC 28117

Mooresville, NC157 Ragsdale Trail

Price$1,695,000

Est. Mortgage: $/month

Pending

MLS Number CAR4379574

  • Residential
  • Bedrooms 5
  • Bathroom 6
  • Square Feet 5,972
  • Acreage 1.16

Tucked away on a wooded cul-de-sac lot in the sought-after Farms community, this impressive five-bedroom, six-bath home was built for both everyday living and unforgettable entertaining. The walkout basement opens to an incredible backyard retreat featuring an amazing saltwater pool and spa, outdoor fireplace, built-in grill, and spacious patio with multiple seating areas - the ultimate setup for relaxing or hosting family and friends for cookouts and weekend football parties. Inside, the home offers abundant flexible living space across multiple levels, including expansive gathering areas, a covered deck off the breakfast area overlooking the private backyard, and room for everyone to spread out comfortably. A dedicated office on the main level makes working from home a breeze, while a large bonus room provides space for a playroom, media room, second office, or whatever your lifestyle demands. The walkout basement offers endless possibilities for recreation, entertaining, or private guest quarters. In addition to the abundant living space, the home offers equally impressive storage, including walk-in attic access and a large basement storage area perfect for lawn equipment, pool furnishings, and a workshop. Residents of The Farms enjoy resort-style amenities and a true neighborhood lifestyle. The community features a full-time activities director and monthly newsletter, Junior Olympic-size pool, pavilion with outdoor kitchen area, six tennis courts, six pickleball courts, beach volleyball, basketball court, soccer field, walking trails, and a gated boat/RV storage lot. Conveniently located on the Brawley Peninsula near Lake Norman, residents enjoy easy access to Hager Creek public boat launch featuring four ramps, as well as nearby shopping, dining, and top-rated schools. 157 Ragsdale Trail offers the perfect combination of luxury, privacy, and community living in one of Mooresville's most desirable neighborhoods.

Listed by Chad Markel of EXP Realty LLC Mooresville

$
$
%
$/month over payments
Federal 30-year interest rate: 6.58% last updated on Jul 23, 2026
* All Figures are estimates. Check with your bank or proposed mortgage company for actual interest rates.
This product uses the FRED® API but is not endorsed or certified by the Federal Reserve Bank of St. Louis.

Virtual TourSave FavoriteSchedule TourAsk A QuestionMore Details

Broker Reciprocity MLS Grid Logo © 2026 Listings courtesy of Canopy MLS as distributed by MLS GRID. IDX information is provided exclusively for consumers’ personal non-commercial use and may not be used for any purpose other than to identify prospective properties consumers may be interested in purchasing. The IDX data is deemed reliable but is not guaranteed by MLS GRID and may be subject to an end user license agreement prescribed by the Member Participant’s applicable MLS.  Based on information submitted to the MLS GRID as of July 25, 2026 11:18 AM UTC . All data is obtained from various sources and may not have been verified by broker or MLS GRID. Supplied Open House Information is subject to change without notice. All information should be independently reviewed and verified for accuracy. Properties may or may not be listed by the office/agent presenting the information. Some IDX listings have been excluded from this website.