and narrow your search. If you have fewer than 200 results, you can save your search.

Fairview NC

r=1957-1968
314 E Kingston Avenue E Charlotte NC 28203

Charlotte, NC314 E Kingston Avenue E

Price$1,695,000

Est. Mortgage: $/month

MLS Number CAR4403731

  • Residential
  • Bedrooms 4
  • Bathroom 3
  • Square Feet 2,859
  • Acreage 0.16

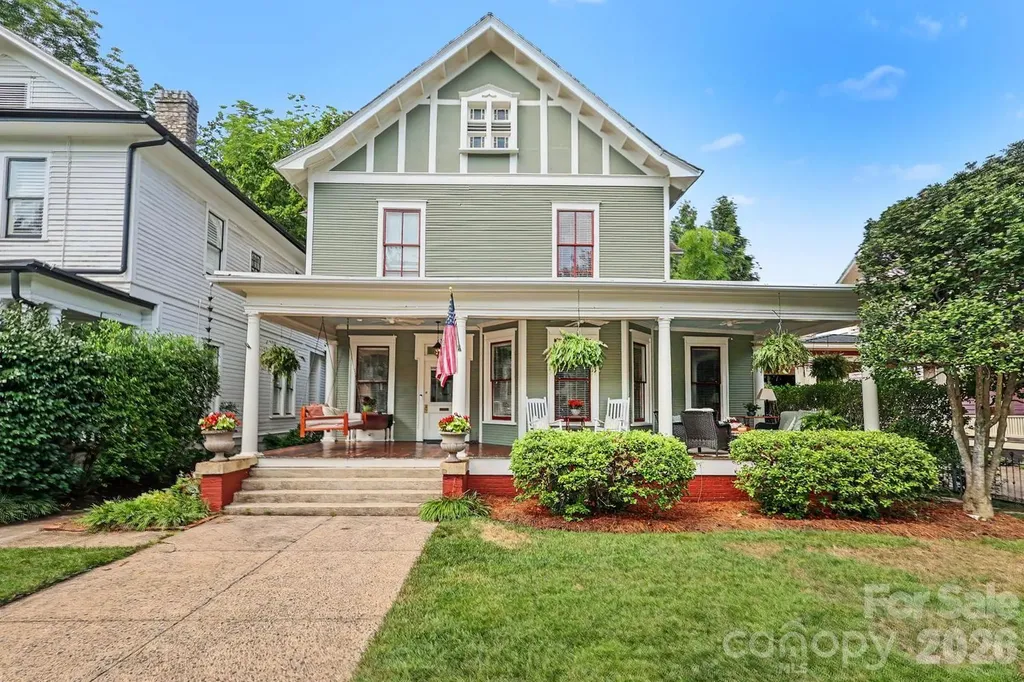
This 100 year plus beautifully restored Victorian is not to be missed. The over sized large porch is perfect for family and neighborhood gatherings which makes Dilworth special . Original woodwork has been beautifully preserved, with large over mantles and period crown moulding in public rooms, all which compliment the soaring ceiling height. Kitchen and all bathrooms have been updated while keeping the charm of the home. Pull down attic stairs to access partially floored attic for additional storage space. The private rear lawn is an entertainer's dream, with future ability for a parking pad or garage (with HDC approval) using the fully paved alley way running behind the property . Walk to all that Dilworth and South End has to offer from this incredible location... If you appreciate the charm of an older updated Victorian, this is your new home.

Listed by Michael Baker of Corcoran HM Properties

$
$
%
$/month over payments
Federal 30-year interest rate: 6.58% last updated on Jul 23, 2026
* All Figures are estimates. Check with your bank or proposed mortgage company for actual interest rates.
This product uses the FRED® API but is not endorsed or certified by the Federal Reserve Bank of St. Louis.

Virtual TourSave FavoriteSchedule TourAsk A QuestionMore Details

104 Mossridge Court Flat Rock NC 28731

Flat Rock, NC104 Mossridge Court

Price$1,695,000

Est. Mortgage: $/month

MLS Number CAR4366068

  • Residential
  • Bedrooms 3
  • Bathroom 4
  • Square Feet 5,042
  • Acreage 2.52

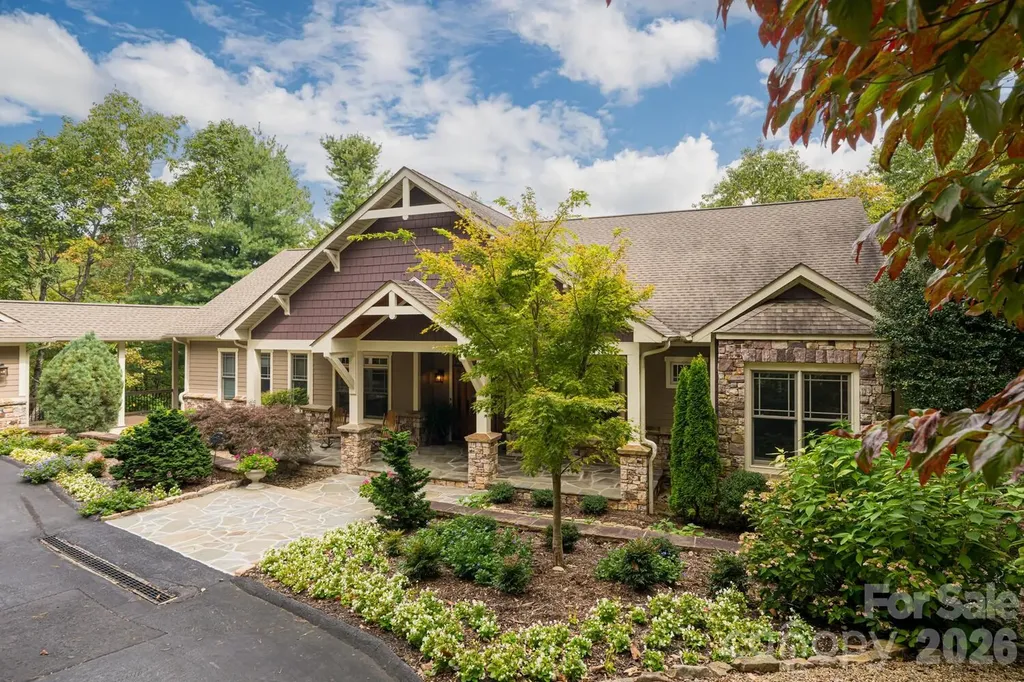
Luxury Mountain Architectural Masterpiece with Unmatched Detail. Absolutely stunning high-end home showcasing exquisite architectural detailing throughout. From the moment you arrive down the private driveway you'll be captivated by the covered slate-floored front porch, meticulous landscaping and stone hardscape with pebble pathways winding through the property. Step inside to a great room featuring a coffered ceiling, gas fireplace and expansive sliders that frame the natural setting. The gourmet kitchen is a perfect blend of form and function offering a large island with prep sink, abundant custom cabinetry, premium appliances, gas cooktop with designer hood and every amenity for effortless entertaining. A butler's pantry with wine bar complements this amazing kitchen. The elegant tray ceiling dining room bathed in natural light from large windows overlooks the gorgeous landscaping. The primary suite is a serene retreat with a gas fireplace, two custom walk-in closets and a luxurious spa-like bath with freestanding tub, double granite vanity and stunning walk-in tiled shower with pebble floor. There is a spacious laundry room/ mudroom area. Completing the main level is a great cathedral-beamed ceiling sunroom/den, a huge screened porch with gas fireplace and expansive deck- perfect for gatherings or quiet moments surrounded by nature. The lower level offers a recreational and billiards room with bar, stone gas fireplace, large study, two guest rooms, 2 full baths, exercise room and cozy sitting area. There is also a 530 SQFT unfinished storage space. Expansive 3 car garage. Enjoy the beautiful landscaped setting while relaxing on the covered slate-floored patio overlooking the incredible koi pond and waterfall- a true outdoor sanctuary. With unmatched craftsmanship, magical landscaping and sophisticated design throughout, this home is more than a residence- it's a mountain masterpiece.

Listed by Terri Eisenhauer of RE/MAX Results

$
$
%
$/month over payments
Federal 30-year interest rate: 6.58% last updated on Jul 23, 2026
* All Figures are estimates. Check with your bank or proposed mortgage company for actual interest rates.
This product uses the FRED® API but is not endorsed or certified by the Federal Reserve Bank of St. Louis.

Save FavoriteSchedule TourAsk A QuestionMore Details

5481 Greenville Highway Zirconia NC 28790

Zirconia, NC5481 Greenville Highway

Price$1,695,000

Est. Mortgage: $/month

Active With Contract

MLS Number CAR4194812

  • Residential
  • Bedrooms 3
  • Bathroom 3
  • Square Feet 5,145
  • Acreage 38

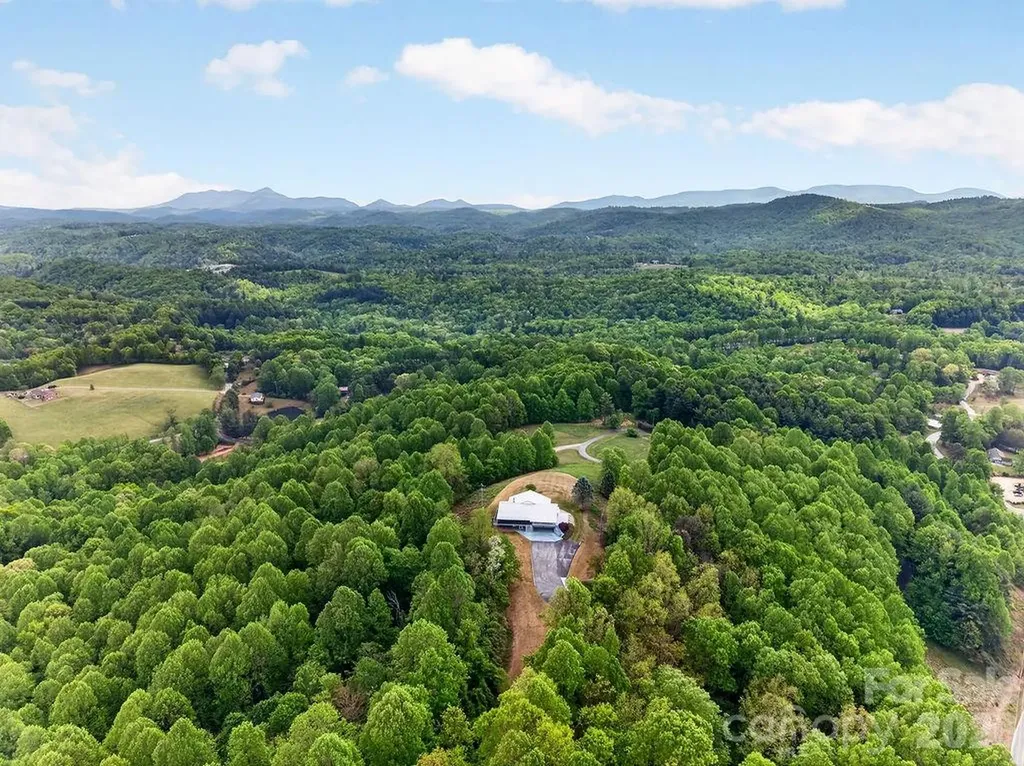
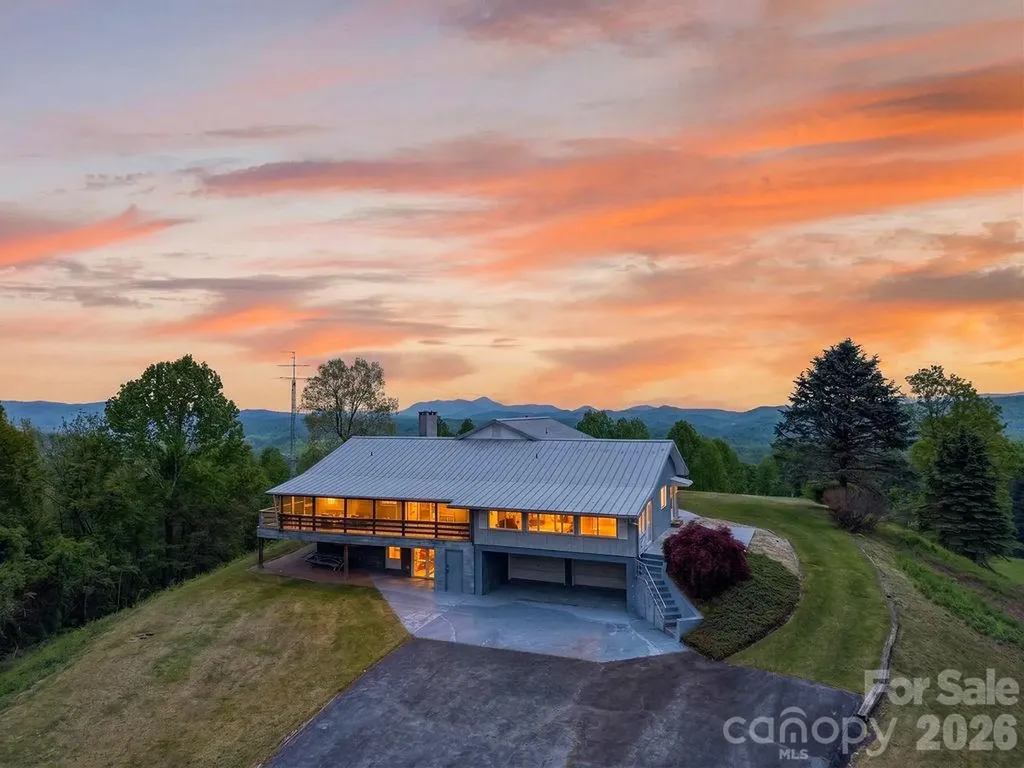
Treetops is a rare and extraordinary private mountaintop estate encompassing more than 38 acres just minutes from the historic Village of Flat Rock. Steeped in history and natural beauty, this remarkable property is believed to be over 200 years old and stands as one of Flat Rock's original Southern estates. Today, it offers an unmatched combination of seclusion, prestige, and convenience. A scenic, gated half-mile paved engineered driveway winds gracefully to the summit, where breathtaking 360-degree panoramic views unfold in every direction. From this commanding vantage point, the vistas rival those found along the Blue Ridge Parkway overlooks. The sweeping scenery stretches from Mt. Pisgah and Bearwallow Mountain to Sugarloaf, Tryon Mountain, Hogback Mountain, and beyond. Looking south into South Carolina, views extend to Corbin Mountain, and in the winter months, even to Caesar's Head. On exceptionally clear days, the eye travels across 17 distinct mountain ranges all the way to the Boone and Grandfather Mountain ranges nearly 90 miles away. Pinnacle Mountain rises prominently to the southwest, adding yet another dramatic layer to the landscape. At the heart of the estate are two residences: an expansive 4,000 square-foot main home designed to capture the spectacular long-range mountain views. And a charming income-producing cabin that offers flexibility for guests, rental income, or extended family accommodations. Existing utilities and infrastructure further enhance the property's versatility and development potential. The true value of Treetops lies in its unrivaled setting and protected views. The land falls away dramatically from the summit in every direction, creating exceptional privacy, natural security, and complete control over the surrounding sightlines allowing the extraordinary vistas to remain permanently unobstructed. Whether envisioned as a legacy family estate, an exclusive luxury retreat, a multi-home compound, or a distinctive hospitality destination, Treetops presents a once-in-a-lifetime opportunity to own one of the most unique and awe-inspiring properties in the Flat Rock area. Combining historical significance, unmatched privacy, modern accessibility, and truly world-class mountain views, there is simply nothing else like Treetops.

Listed by Rosie Dugan and Alice Cochran of Berkshire Hathaway HomeServices

$
$
%
$/month over payments
Federal 30-year interest rate: 6.58% last updated on Jul 23, 2026
* All Figures are estimates. Check with your bank or proposed mortgage company for actual interest rates.
This product uses the FRED® API but is not endorsed or certified by the Federal Reserve Bank of St. Louis.

Virtual TourSave FavoriteSchedule TourAsk A QuestionMore Details

5481 Greenville Highway Zirconia NC 28790

Zirconia, NC5481 Greenville Highway

Price$1,695,000

Est. Mortgage: $/month

Active With Contract

MLS Number CAR4194889

  • Land
  • Acreage 38
  • County Henderson

Treetops is a rare and extraordinary private mountaintop estate encompassing more than 38 acres just minutes from the historic Village of Flat Rock. Steeped in history and natural beauty, this remarkable property is believed to be over 200 years old and stands as one of Flat Rock's original Southern estates. Today, it offers an unmatched combination of seclusion, prestige, and convenience. A scenic, gated half-mile paved engineered driveway winds gracefully to the summit, where breathtaking 360-degree panoramic views unfold in every direction. From this commanding vantage point, the vistas rival those found along the Blue Ridge Parkway overlooks. The sweeping scenery stretches from Mt. Pisgah and Bearwallow Mountain to Sugarloaf, Tryon Mountain, Hogback Mountain, and beyond. Looking south into South Carolina, views extend to Corbin Mountain, and in the winter months, even to Caesar's Head. On exceptionally clear days, the eye travels across 17 distinct mountain ranges all the way to the Boone and Grandfather Mountain ranges nearly 90 miles away. Pinnacle Mountain rises prominently to the southwest, adding yet another dramatic layer to the landscape. At the heart of the estate are two residences: an expansive 4,000 square-foot main home designed to capture the spectacular long-range mountain views. And a charming income-producing cabin that offers flexibility for guests, rental income, or extended family accommodations. Existing utilities and infrastructure further enhance the property's versatility and development potential. The true value of Treetops lies in its unrivaled setting and protected views. The land falls away dramatically from the summit in every direction, creating exceptional privacy, natural security, and complete control over the surrounding sightlines allowing the extraordinary vistas to remain permanently unobstructed. Whether envisioned as a legacy family estate, an exclusive luxury retreat, a multi-home compound, or a distinctive hospitality destination, Treetops presents a once-in-a-lifetime opportunity to own one of the most unique and awe-inspiring properties in the Flat Rock area. Combining historical significance, unmatched privacy, modern accessibility, and truly world-class mountain views, there is simply nothing else like Treetops.

Listed by Rosie Dugan and Alice Cochran of Berkshire Hathaway HomeServices

$
$
%
$/month over payments
Federal 30-year interest rate: 6.58% last updated on Jul 23, 2026
* All Figures are estimates. Check with your bank or proposed mortgage company for actual interest rates.
This product uses the FRED® API but is not endorsed or certified by the Federal Reserve Bank of St. Louis.

Virtual TourSave FavoriteSchedule TourAsk A QuestionMore Details

12820 Westmoreland Farm Road Davidson NC 28036

MLS Number CAR4396552

  • Residential
  • Bedrooms 5
  • Bathroom 5
  • Square Feet 3,748
  • Acreage 1.07

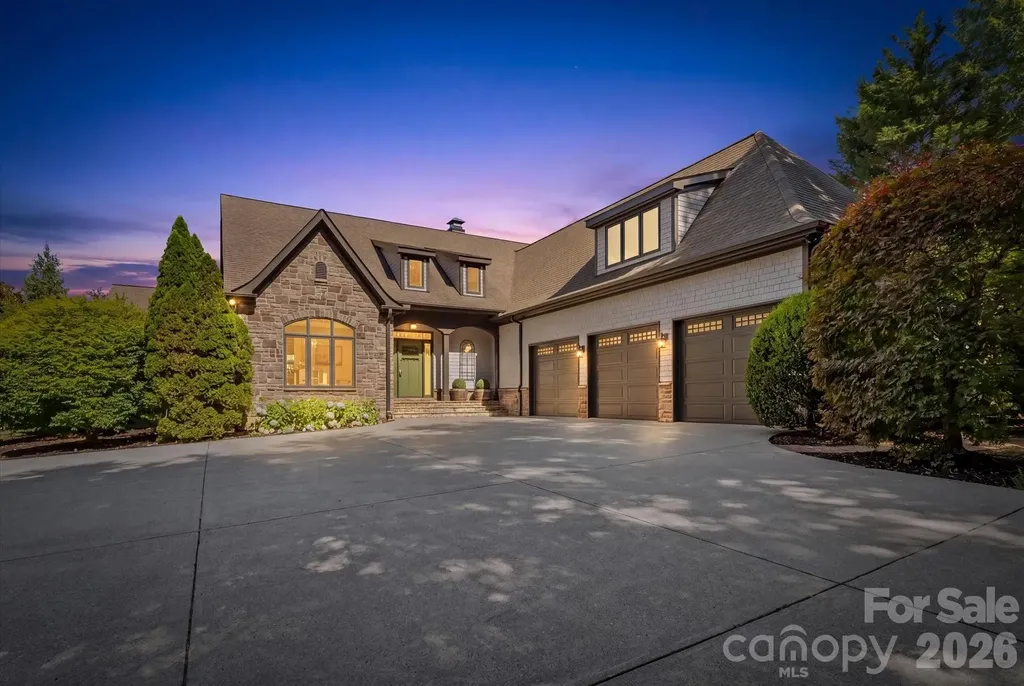
Experience the perfect blend of luxury, privacy, and walkability in this exceptional custom Craftsman home just minutes from charming downtown Davidson. Situated on a rare, level cul-de-sac lot of over an acre, this property offers a resort-style backyard designed for everyday enjoyment and unforgettable entertaining. Relax by the sparkling pool, unwind in the private outdoor retreat, and enjoy the peaceful setting that feels like a vacation destination right at home. Inside, quality craftsmanship and attention to detail are evident throughout. Features include quarter-sawn oak hardwood floors, custom millwork, extensive moldings, vaulted and tray ceilings, casement windows, and a stunning stone-surround fireplace. The spacious island kitchen showcases abundant cherry cabinetry, generous workspace, and excellent flow for gathering with family and friends. The main-level primary suite provides comfort and convenience, while up to five bedrooms and four full baths offer flexibility for family, guests, or multi-generational living. A private-entry suite on the upper level with full bath is ideal for a home office, in-law quarters, teen retreat, or bonus room, allowing clients or guests to visit without disturbing the main living areas. Additional highlights include abundant storage, a sealed crawlspace, and a three-car garage with workshop space. Enjoy easy access to the Greenway, Fisher Farm, Beaver Dam, and a sidewalk leading directly into Davidson, making walking and biking part of your everyday lifestyle. A rare opportunity to own a beautifully crafted home with space, privacy, and one of Davidson's most desirable locations.

Listed by Gina Harris of RE/MAX Executive

$
$
%
$/month over payments
Federal 30-year interest rate: 6.58% last updated on Jul 23, 2026
* All Figures are estimates. Check with your bank or proposed mortgage company for actual interest rates.
This product uses the FRED® API but is not endorsed or certified by the Federal Reserve Bank of St. Louis.

Virtual TourSave FavoriteSchedule TourAsk A QuestionMore Details

301 Winding Meadows Drive Flat Rock NC 28731

Flat Rock, NC301 Winding Meadows Drive

Price$1,695,000

Est. Mortgage: $/month

MLS Number CAR4381410

  • Residential
  • Bedrooms 3
  • Bathroom 4
  • Square Feet 5,352
  • Acreage 0.87

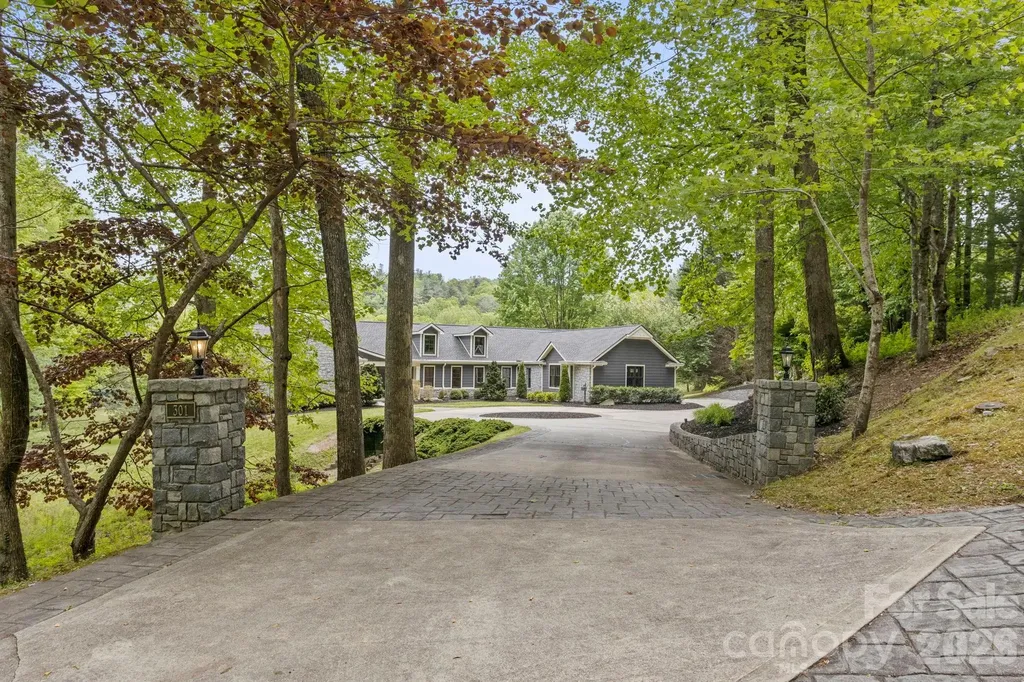
Experience extraordinary luxury living in prestigious Kenmure- a gated golf course community in this absolutely stunning, fully renovated masterpiece overlooking the 18th fairway. Perfectly positioned on a premier 0.87 acre mostly level lot with a stream bordering the property, this exceptional open concept 3 bedroom, 3.5 bath home offers the utmost privacy, breathtaking golf course views and exquisite designer finishes throughout. No detail was overlooked in this complete transformation creating a like-new luxury residence of unparalleled quality and sophistication. Prepare to be impressed from the moment you arrive via the stately circular driveway and elegant entrance. The expansive main level features over 3,000 square feet of refined luxury living with all new hardwood and designer tile flooring, all new windows and doors, stunning designer lighting fixtures and exceptional architectural detailing throughout. The inviting great room showcases a soaring cathedral tongue-and-groove ceiling with beam, expansive windows framing the picturesque setting and a spectacular gas fireplace with old-world brick surround flanked by custom cabinetry. A stylish bar area with wine cooler, granite countertop and glass display cabinetry creates the perfect setting for entertaining. The elegant dining area flows seamlessly into the spectacular designer kitchen featuring gorgeous shaker cabinetry, unique hardware, stunning granite countertops, designer tile backsplash, oversized farmhouse sink, walk-in pantry, built-in recipe bookshelves and high-end Thermador appliances including an oversized gas range with custom curved artisan wood hood, built-in microwave with sensor cooking, 36 inch refrigerator/freezer and dishwasher, abundant cabinetry and drawer space. The spacious breakfast area completes this incredible gathering space designed for both entertaining and everyday living. The luxurious primary suite is a true retreat featuring access to the private deck, custom walk-in closet with built-ins and an extraordinary spa-inspired bath with dual granite vanities, freestanding soaking tub, oversized tiled shower with bench and glass enclosure and separate water closet. Additional main level highlights include a spacious study or guest bedroom with deck access, a beautifully appointed guest suite with exquisite bath boasting designer tile floors, double vanity and walk-in tiled shower, elegant powder room, huge walk-in coat closet, and oversized laundry room with washer and dryer, sink, cabinetry with plenty counter space and built-in ironing board. The stairway leading to the lower level is absolutely stunning with exquisite detailing on walls and gorgeous designer tile on the landing that lead to the beautifully finished lower level offering an ideal guest or in-law suite complete with a full-size kitchen featuring stainless appliances and granite countertops, expansive family and recreation rooms, large bedroom, full bath with granite vanity and tub/shower combo, bonus/craft room, flex space, and tremendous storage areas. Outdoor living is equally exceptional with expansive decking and patio areas overlooking the pristine green space, stream, and spectacular 18th fairway setting. Additional highlights include two brand new HVAC systems, new water heater and a prime location just a short stroll to the clubhouse and outstanding amenities of Kenmure. This is an extremely rare opportunity to own a completely renovated luxury home on one of the most desirable lots in the community. Exceptional craftsmanship, exquisite taste and timeless elegance define this magnificent residence.

Listed by Terri Eisenhauer and Ashley Eisenhauer of RE/MAX Results
$
$
%
$/month over payments
Federal 30-year interest rate: 6.58% last updated on Jul 23, 2026
* All Figures are estimates. Check with your bank or proposed mortgage company for actual interest rates.
This product uses the FRED® API but is not endorsed or certified by the Federal Reserve Bank of St. Louis.

Save FavoriteSchedule TourAsk A QuestionMore Details

103 Old Saluda Drive Saluda NC 28773

MLS Number CAR4401820

  • Residential
  • Bedrooms 5
  • Bathroom 6
  • Square Feet 4,955
  • Acreage 5

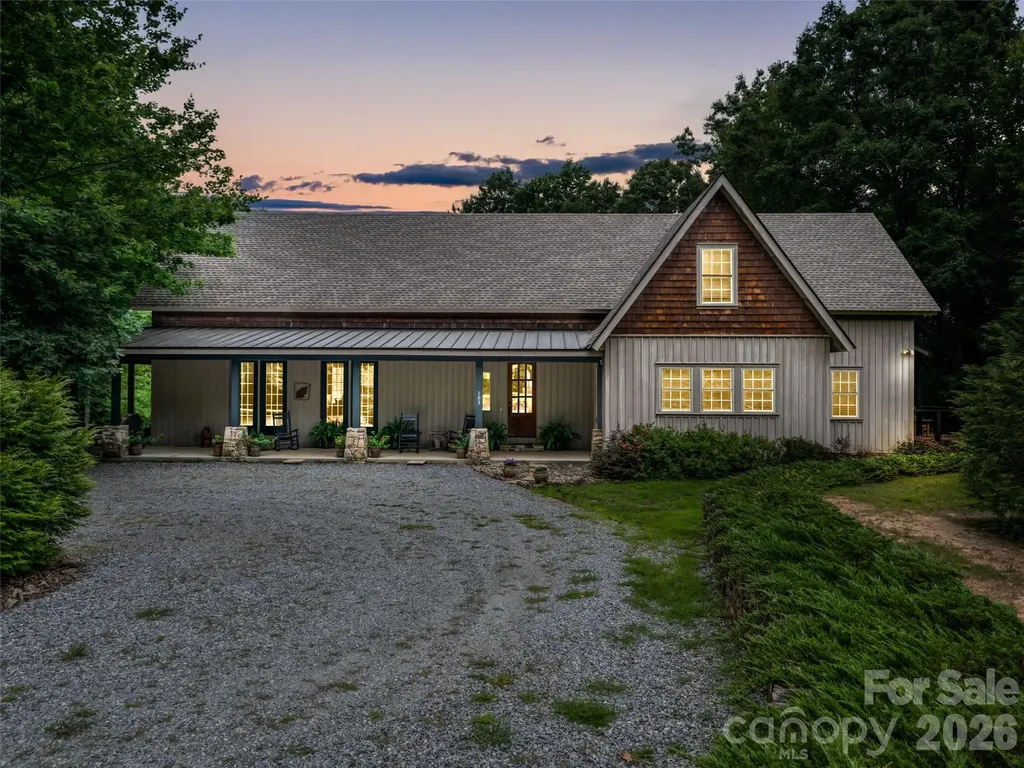
Step into the warm embrace of this charming mountain cottage where every detail is designed for comfort and connection. The heart of the home is a Great Room anchored by a stately stone fireplace and accented by rich wood floors, high wooden ceilings and exposed beams. Light dances through French doors that open wide to inviting covered porches, seamlessly blending indoor living with the natural beauty of outside. This grand space flows effortlessly into the dining area and an open welcoming kitchen with its own cozy eat-in nook. Retreat to the sanctuary of the main-level primary bedroom suite where a private deck awaits to greet you with the morning's first golden rays. A quiet, comfortable office and a full hall bathroom complete the main level with two additional bedrooms, and a versatile family room - the perfect backdrop for creating cherished memories. Outside the property expands into almost six beautiful, private acres. The detached two car garage offers remarkable versatility complete with two bathrooms, a private deck, convenient carport and separate upstairs efficiency apartment ideal for guests or creative pursuits. This is more than just a house; it's a peaceful mountain retreat ready for its next chapter.

Listed by Ammie Weymer of Howard Hanna Beverly-Hanks

$
$
%
$/month over payments
Federal 30-year interest rate: 6.58% last updated on Jul 23, 2026
* All Figures are estimates. Check with your bank or proposed mortgage company for actual interest rates.
This product uses the FRED® API but is not endorsed or certified by the Federal Reserve Bank of St. Louis.

Save FavoriteSchedule TourAsk A QuestionMore Details

915 Laurel Creek Lane Charlotte NC 28211

Charlotte, NC915 Laurel Creek Lane

Price$1,695,000

Est. Mortgage: $/month

MLS Number CAR4398548

  • Residential
  • Bedrooms 5
  • Bathroom 5
  • Square Feet 4,385
  • Acreage 0.15

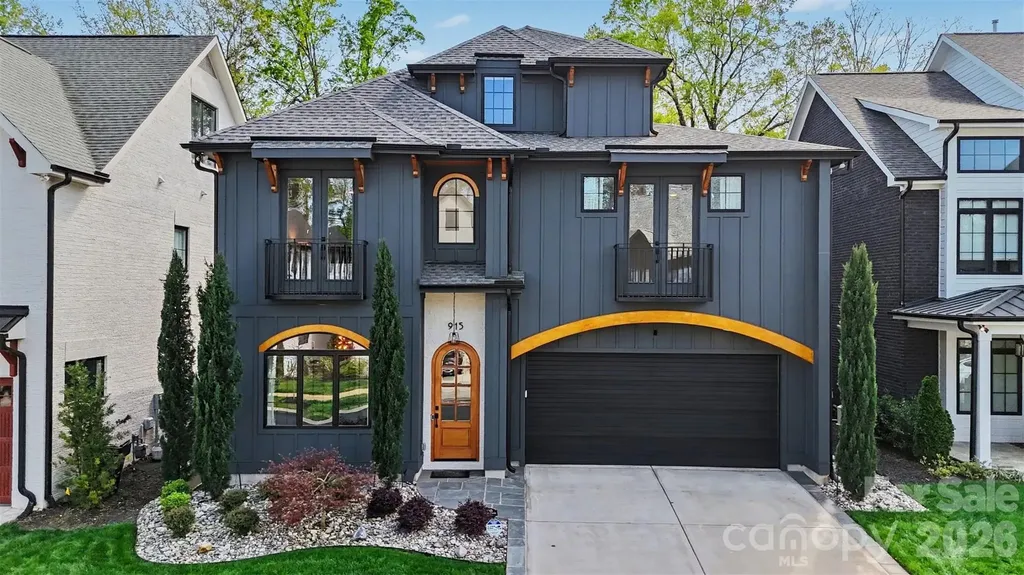
Nestled within an exclusive gated enclave in one of Charlotte's most desirable locations, this stunning Laurel Hill residence offers a rare blend of refined luxury and thoughtfully designed outdoor living. From the moment you arrive, the home makes a striking impression with its elegant architecture, manicured landscaping, and curated stonework that frames the property with timeless sophistication. Lush greenery, layered plantings, and clean-lined hardscaping create a polished yet welcoming approach, setting the tone for what awaits inside. The outdoor spaces are nothing short of exceptional, designed for both entertaining and everyday enjoyment. A beautifully crafted backyard retreat features a spacious patio with a custom pergola, creating an inviting extension of the home that feels both private and elevated. The surrounding landscaping is meticulously designed, with ornamental trees, sculpted beds, and thoughtfully placed greenery that enhance both beauty and privacy. Whether hosting gatherings around the fire pit or enjoying quiet evenings under the covered seating area, the setting offers a seamless blend of comfort and sophistication. Inside, the home continues to impress with a bright, open layout and elevated finishes throughout. Expansive living spaces are filled with natural light and anchored by a sleek fireplace, while wide-plank flooring and designer lighting add warmth and modern elegance. The kitchen is a true showpiece, featuring an oversized island, custom cabinetry, and striking commercial-grade appliances that elevate both form and function, making it ideal for entertaining or everyday living. A stylish wet bar adds an extra layer of convenience and luxury, perfect for hosting with ease. The primary suite offers a private sanctuary, complete with a spa-inspired bath showcasing a freestanding soaking tub, dramatic tilework, and a spacious glass-enclosed shower. Secondary living areas and bedrooms are equally well-appointed, offering flexibility for guests, work, or relaxation, while a bonus space provides additional room to unwind or entertain. Enjoy a day shopping at the South Park Mall, only 2.5 miles away from this beautiful home! Located in a prime Charlotte setting, this home places you just minutes from top dining, shopping, and everyday conveniences while still offering the privacy and prestige of a gated community. This is a rare opportunity to enjoy luxury living with exceptional outdoor design in one of the city's most sought-after locations.

Listed by Dillon Forstberg and John Bolos of Keller Williams South Park

$
$
%
$/month over payments
Federal 30-year interest rate: 6.58% last updated on Jul 23, 2026
* All Figures are estimates. Check with your bank or proposed mortgage company for actual interest rates.
This product uses the FRED® API but is not endorsed or certified by the Federal Reserve Bank of St. Louis.

Save FavoriteSchedule TourAsk A QuestionMore Details

2213-2219 Park Road Charlotte NC 28203

MLS Number CAR4397091

  • MultiFamily
  • Square Feet 4,073
  • Acreage 0.34
  • Property SubType Residential Income

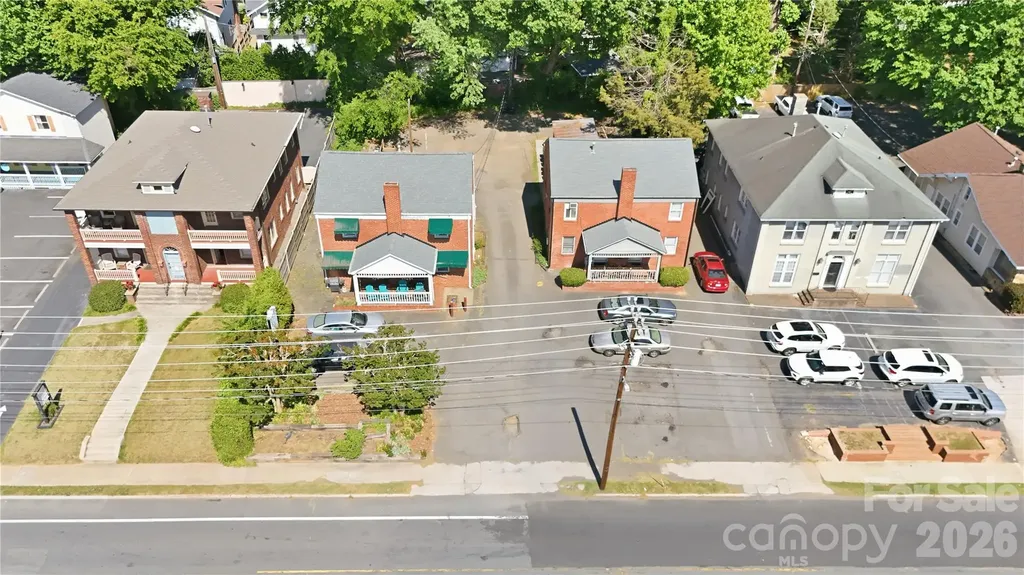
Incredible investment opportunity in the heart of Charlotte's Historic Dilworth neighborhood. 2213-2217 Park Road offers two highly adaptable commercial buildings with grandfathered multifamily use, creating a rare opportunity for investors, owner-users, or businesses seeking a distinctive property in one of Charlotte's most desirable urban corridors. The properties are ideally suited for office, boutique retail, wellness, creative studio, or professional service occupancy while maintaining the flexibility and charm of their original residential layouts. Original hardwood flooring throughout both buildings creates a timeless, upscale atmosphere that sets the properties apart from traditional office

Listed by Josh Campbell of Geoff Campbell Realty Inc

$
$
%
$/month over payments
Federal 30-year interest rate: 6.58% last updated on Jul 23, 2026
* All Figures are estimates. Check with your bank or proposed mortgage company for actual interest rates.
This product uses the FRED® API but is not endorsed or certified by the Federal Reserve Bank of St. Louis.

Save FavoriteSchedule TourAsk A QuestionMore Details

1016 Sherringham Way Waxhaw NC 28173

Waxhaw, NC1016 Sherringham Way

Price$1,695,000

Est. Mortgage: $/month

Open House

MLS Number CAR4393458

  • Residential
  • Next Open House: Sun 07/26 12:00 pm. to 2:00 pm.
  • Bedrooms 5
  • Bathroom 6
  • Square Feet 4,892

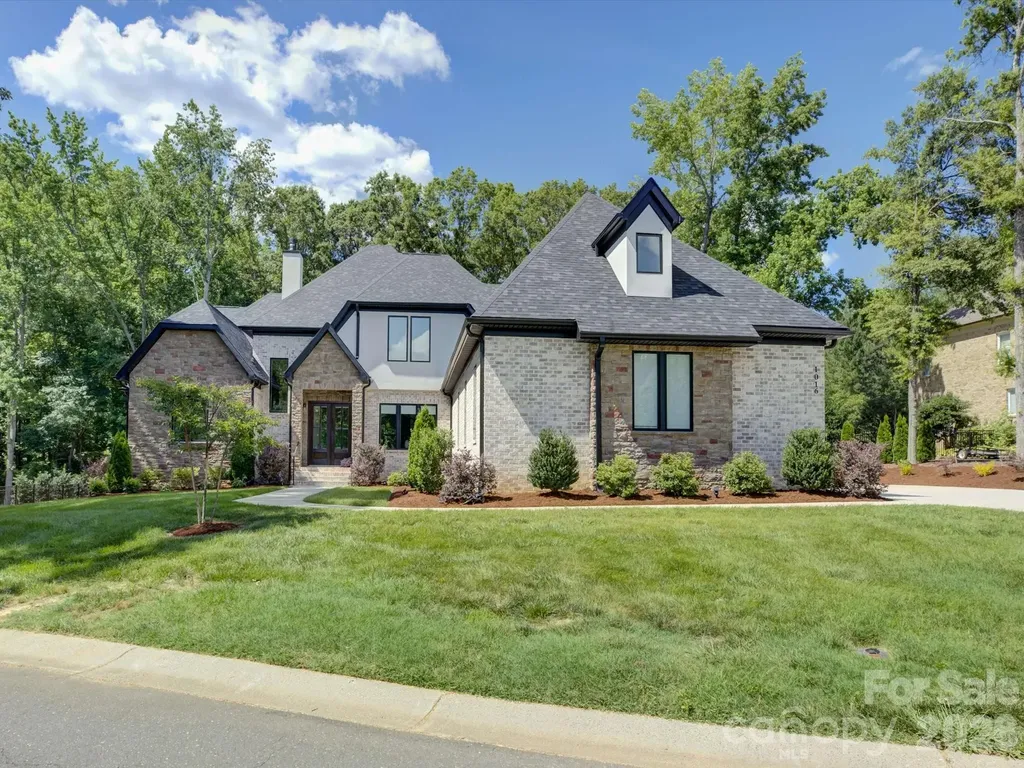
Absolutely stunning home that immediately captivates with it's commanding presence! This impressive property is located in the elevated neighborhood of Gardens on Providence - so close to the conveniences of Ballantyne/Waverly/I-485 AND zoned for the nationally ranked Marvin Ridge schools! Designed for both grand-scale entertaining and refined everyday living, this remarkable home offers five bedrooms, five full bathrooms and a half bath with meticulously curated details throughout. A soaring two-story foyer, modern millwork, and showcase stairway welcomes you inside and sets the tone for the sophistication that unfolds. The main floor offers an airy, open layout with an entertainer's dream of a kitchen including GE Monogram appliances, a walk-in pantry, and a scullery area that complements and provides amazing storage. The primary suite on the main level features a spa-like bathroom with marble flooring and a custom closet system. The main level also boasts a huge laundry and mudroom area that can accommodate the busiest of families + a dedicated private study. Upstairs, you'll find 3 bedrooms with beautiful, custom ensuite baths and 2 generous flex rooms that can serve as additional bedrooms, a home gym, or a media/billiards room! Don't miss the luxury wet bar in the huge entertainment space over the 3 car garage or the 2nd floor laundry closet! Outside bonus features include a newly screened-in porch overlooking a level, spacious backyard that can easily house a pool and/or sport court, professional landscaping, irrigation and landscape lighting. This high end, move-in ready home completed in 2024 is a lifestyle!

Listed by Tiffany White of Corcoran HM Properties

$
$
%
$/month over payments
Federal 30-year interest rate: 6.58% last updated on Jul 23, 2026
* All Figures are estimates. Check with your bank or proposed mortgage company for actual interest rates.
This product uses the FRED® API but is not endorsed or certified by the Federal Reserve Bank of St. Louis.

Save FavoriteSchedule TourAsk A QuestionMore Details

18212 Tayport Drive Charlotte NC 28278

Charlotte, NC18212 Tayport Drive

Price$1,694,900

Est. Mortgage: $/month

MLS Number CAR4346978

  • Residential
  • Bedrooms 4
  • Bathroom 5
  • Square Feet 4,187
  • Acreage 1.4

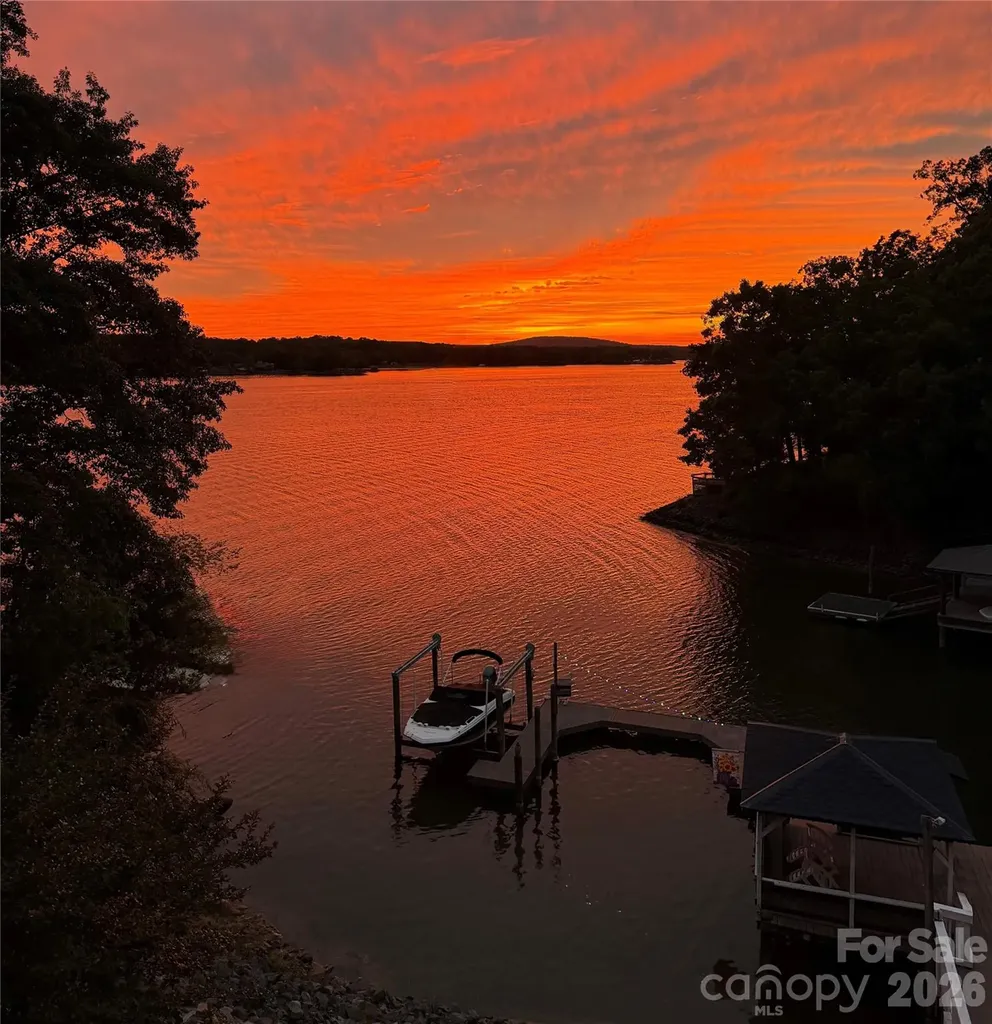
Escape the ordinary. Embrace the lake. This Charleston-inspired waterfront estate offers sweeping MAIN CHANNEL VIEWS of Lake Wylie from a protected, elevated setting - unobstructed sunset views over open water without the constant wake and boat traffic being directly on the channel. Tucked at the end of a quiet private drive shared by just three other homes. No HOA. No through traffic. No compromises. YOUR DOCK IS IRREPLACEABLE. A grandfathered, fully permitted oversized dock with three separate seating areas, boat lift, and jet ski lift, set in calm protected water just off the main channel. Duke Energy no longer permits docks of this size - this asset cannot be replicated on any new purchase. EVERY DAY FEELS LIKE VACATION. Morning boat rides, water skiing, jet skiing, sunbathing on the dock while boats parade by on the channel beyond. Watch the crepe myrtle trees bloom while osprey and herons glide past. Then settle onto one of three covered porches as those open water views turn orange and gold at sunset. This is just Tuesday. THREE DISTINCT LIVING ZONES across 4,187 sq ft, every floor features its own covered porch or patio with sweeping, year-round lake views. The home's layout is exceptionally well-suited for multi-generational living or entertaining on a grand scale. Main level features a lake-facing Great Room, beautifully appointed kitchen with Cambria quartz, GE Profile appliances, custom cabinetry, plus a spectacular media room with new lake-view windows, electric fireplace, 7.1 surround sound, and two built-in refrigerators. Main level also includes a generous second primary suite with cedar-lined walk-in closet plus two additional closets. Second floor is devoted entirely to your private primary sanctuary - spa bath with heated floors and heated towel rack, private sunset porch. Lower level offers two en-suite bedrooms plus a third gathering space. Oversized 3-car garage with workshop and RV connection. Simulated slate 50-year roof. Palisades area location near shopping, dining, and Palisades Country Club.

Listed by Drew Choate of Keller Williams Connected

$
$
%
$/month over payments
Federal 30-year interest rate: 6.58% last updated on Jul 23, 2026
* All Figures are estimates. Check with your bank or proposed mortgage company for actual interest rates.
This product uses the FRED® API but is not endorsed or certified by the Federal Reserve Bank of St. Louis.

Virtual TourSave FavoriteSchedule TourAsk A QuestionMore Details

Tbd Boulder Creek Drive Boone NC 28607

MLS Number CAR4294530

  • Residential
  • Bedrooms 4
  • Bathroom 5
  • Square Feet 3,981
  • Acreage 1.46

Thoughtful design. Luxury and function. Well appointed. Attention to detail. All the words you would expect to hear when describing the unmistakable craftsmanship of another signature Satchmo home. The newest build from Satchmo & Company combines a "mountain rustic" design with modern touches, provides an open concept living space with soaring great room ceiling and offers a main level primary retreat complete with an oversized shower and elegant soaking tub. The home features Rheem 2-zone heat and air, April Air Humidification system, chef's kitchen with 48" gas range and double ovens, gas fireplaces in the great room and den, custom built ins, wine cellar and a wood burning exterior fireplace. Relax on multiple covered porches and decks and enjoy the natural beauty and the peace and quiet surrounding this 1.46 acre home site. Boulder Creek is proximate to both Boone and Blowing Rock, offers the privacy and tranquility of a gated community and features estate size lots set among beautiful rock outcroppings, creeks and waterfalls.

Listed by Glo Kearns of RE/MAX Realty Group

$
$
%
$/month over payments
Federal 30-year interest rate: 6.58% last updated on Jul 23, 2026
* All Figures are estimates. Check with your bank or proposed mortgage company for actual interest rates.
This product uses the FRED® API but is not endorsed or certified by the Federal Reserve Bank of St. Louis.

Save FavoriteSchedule TourAsk A QuestionMore Details

Broker Reciprocity MLS Grid Logo © 2026 Listings courtesy of Canopy MLS as distributed by MLS GRID. IDX information is provided exclusively for consumers’ personal non-commercial use and may not be used for any purpose other than to identify prospective properties consumers may be interested in purchasing. The IDX data is deemed reliable but is not guaranteed by MLS GRID and may be subject to an end user license agreement prescribed by the Member Participant’s applicable MLS.  Based on information submitted to the MLS GRID as of July 25, 2026 9:46 AM UTC . All data is obtained from various sources and may not have been verified by broker or MLS GRID. Supplied Open House Information is subject to change without notice. All information should be independently reviewed and verified for accuracy. Properties may or may not be listed by the office/agent presenting the information. Some IDX listings have been excluded from this website.