and narrow your search. If you have fewer than 200 results, you can save your search.

Fairview NC

r=3553-3564
824 S Dekalb Street Shelby NC 28150

MLS Number CAR4208552

  • Commercial
  • Property SubType OFFICE
  • Square Feet 4,587
  • Acreage 1

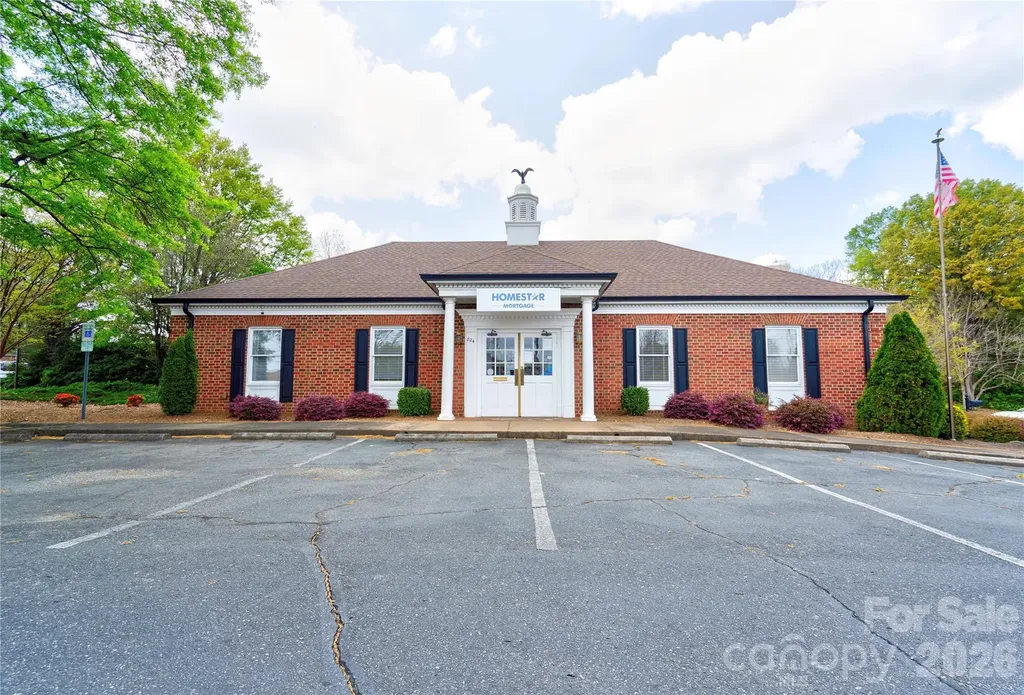
Super opportunity to own this exquisite office building. Corner lot in Shelby on Dekalb Street/Earl Rd/Intersection of Hwy 74. There are 11 spacious offices, reception room and waiting areas, large conference room, 3 bathrooms, a kitchenette, and multiple storage rooms or smaller offices. Easy entrance with two access points from Dekalb and Earl. 30+ parking spaces on three sides of the building, two private entrances, and side delivery entrance. The grounds are landscaped and meticulously maintained, security system and handicap access. Currently used as Mortgage Office but other suggested uses are law firm, accounting office, dentist or counseling office.

Listed by Joy Pharr of Ivester Jackson Blackstream

$
$
%
$/month over payments
Federal 30-year interest rate: 6.49% last updated on Jul 9, 2026
* All Figures are estimates. Check with your bank or proposed mortgage company for actual interest rates.
This product uses the FRED® API but is not endorsed or certified by the Federal Reserve Bank of St. Louis.

Save FavoriteSchedule TourAsk A QuestionMore Details

14136 Shaw Drive Huntersville NC 28078

Huntersville, NC14136 Shaw Drive

Price$1,175,000

Est. Mortgage: $/month

MLS Number CAR4394077

  • Residential
  • Bedrooms 5
  • Bathroom 6
  • Square Feet 5,362
  • Acreage 0.37

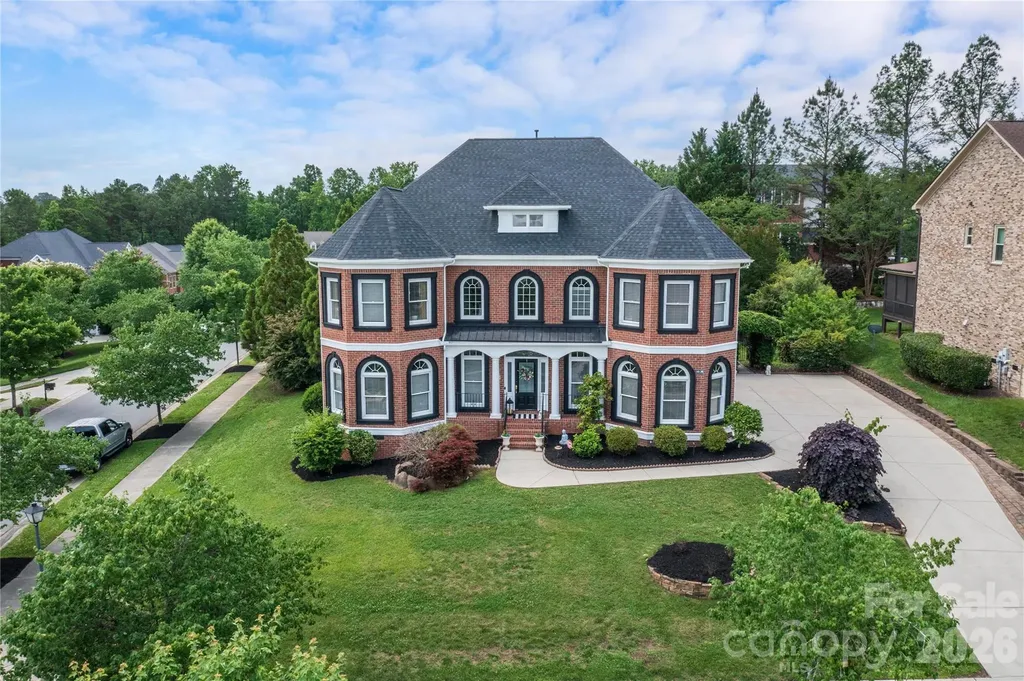
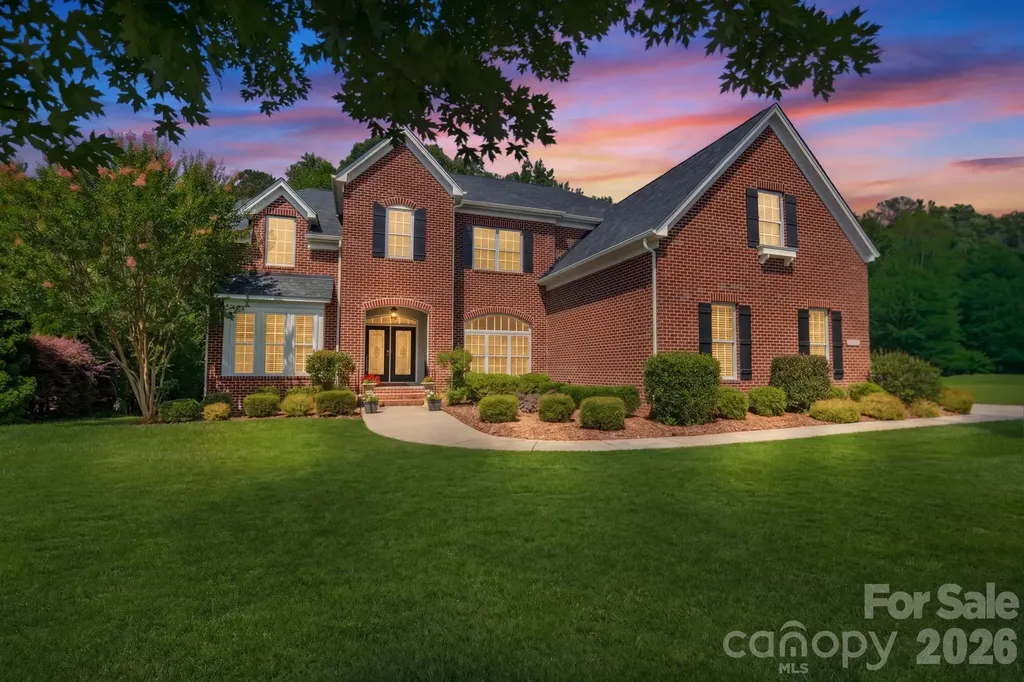
Nestled in the highly sought-after Skybrook community, this stunning full-brick home offers exceptional curb appeal, an elegant open floor plan, and luxurious upgrades throughout. A grand two-story foyer welcomes you with abundant natural light and beautiful Brazilian cherry hardwood floors throughout the main level. The thoughtfully designed layout features a desirable guest suite on the main floor, along with formal living and dining spaces accented by tray ceilings and classic wainscoting. The gourmet kitchen is a chef's dream, showcasing quartz countertops, a spacious center island, stainless steel appliances, an impressive 8-burner gas cooktop, double ovens, and a bright breakfast area overlooking the backyard oasis. The dramatic two-story great room features a cozy gas log fireplace and creates the perfect gathering space for everyday living and entertaining. Retreat to the spacious owner's suite complete with a tray ceiling, three large closets, and a beautifully remodeled spa-inspired en-suite bath with dual vanities. Upstairs you'll find generously sized secondary bedrooms, additional bathrooms, and a convenient laundry room, while the third floor offers versatile media and recreation spaces ideal for movie nights, gaming, or a home gym. Step outside to your own private resort-style backyard featuring a sparkling custom saltwater pool, stunning 18x18 gazebo, tranquil koi pond, and beautifully designed entertaining spaces perfect for hosting year-round. New roof in 2024, new water heater, new a/c, whole house water filtration system, surge protector, epoxy garage floor, CPI security and camera system, and much more! Ideally located in Huntersville, near parks, dining, shopping, and entertainment. This exceptional home also offers convenient access to I-485, I-85, and Concord Mills. Residents enjoy optional community amenities including a pool, tennis courts, and golf course. This is luxury living at its finest - a true must-see!

Listed by Tracy Dowling of Homecoin.com

$
$
%
$/month over payments
Federal 30-year interest rate: 6.49% last updated on Jul 9, 2026
* All Figures are estimates. Check with your bank or proposed mortgage company for actual interest rates.
This product uses the FRED® API but is not endorsed or certified by the Federal Reserve Bank of St. Louis.

Save FavoriteSchedule TourAsk A QuestionMore Details

859 Irish Creek Drive Landis NC 28088

Landis, NC859 Irish Creek Drive

Price$1,175,000

Est. Mortgage: $/month

MLS Number CAR4370059

  • Residential
  • Bedrooms 5
  • Bathroom 4
  • Square Feet 3,939
  • Acreage 1

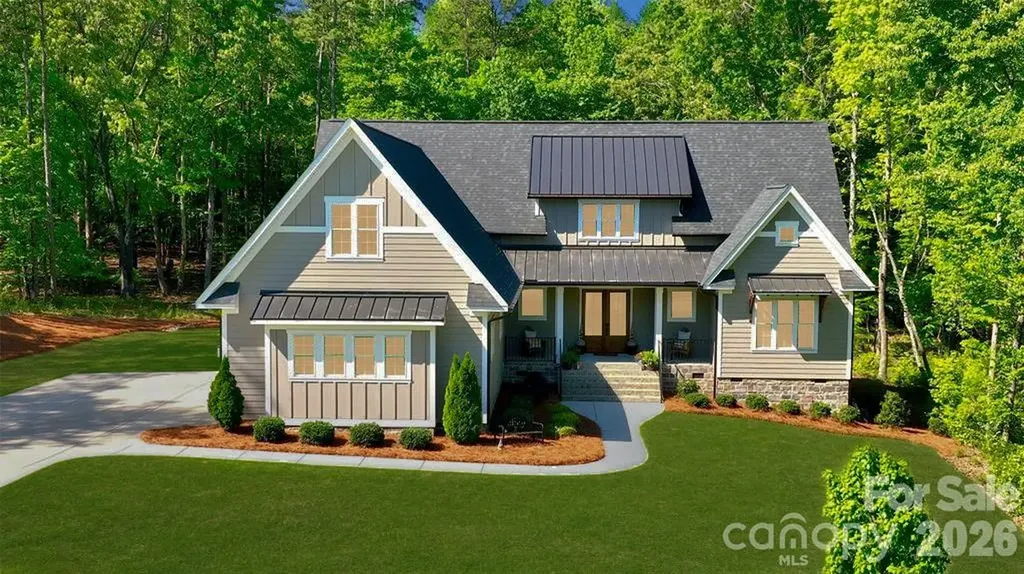
Experience the lifestyle you've been dreaming of in this meticulously maintained, better-than-new home. Enter through stunning double doors and immediately notice the custom craftsmanship, built-ins, and abundance of natural light throughout. The thoughtfully designed main level features a luxurious primary suite with a spa-like bathroom, complete with dual vanities, a beautiful tile shower and separate soaking tub. An additional bedroom and full bath on the main provide ideal space for guests or flexible living. At the heart of the home, the open floor plan showcases an enormous kitchen island, farmhouse sink, walk-in pantry, and separate scullery-perfect for both everyday living and entertaining. Situated on a gorgeous, flat one-acre lot backing to serene woods, this property offers privacy and peaceful surroundings, with frequent deer sightings. The backyard is pool-ready, and the stunning covered back porch is the perfect place to unwind in the evenings. Designed for convenience and versatility, the home includes two laundry rooms (one up, one down), a drop zone, bonus room, loft, and flexible living space to fit your needs. A spacious three-car garage completes the package. Located in the prestigious Irish Creek golf community, homeowners enjoy social membership to the club, including swimming and dining. Take a golf cart ride through the neighborhood or to the club and enjoy being just four miles from booming downtown Kannapolis with its restaurants, shopping, minor league baseball, and the NC Research Campus. Built by a custom homebuilder, no detail has been overlooked in this exceptional property. Showings will begin on Thursday, April 23rd.

Listed by Heather Flohr of Helen Adams Realty

$
$
%
$/month over payments
Federal 30-year interest rate: 6.49% last updated on Jul 9, 2026
* All Figures are estimates. Check with your bank or proposed mortgage company for actual interest rates.
This product uses the FRED® API but is not endorsed or certified by the Federal Reserve Bank of St. Louis.

Save FavoriteSchedule TourAsk A QuestionMore Details

568 Longleaf Pine Lane Clover SC 29710

Clover, SC568 Longleaf Pine Lane

Price$1,175,000

Est. Mortgage: $/month

Active With Contract

MLS Number CAR4363289

  • Residential
  • Bedrooms 4
  • Bathroom 4
  • Square Feet 3,481
  • Acreage 1.03

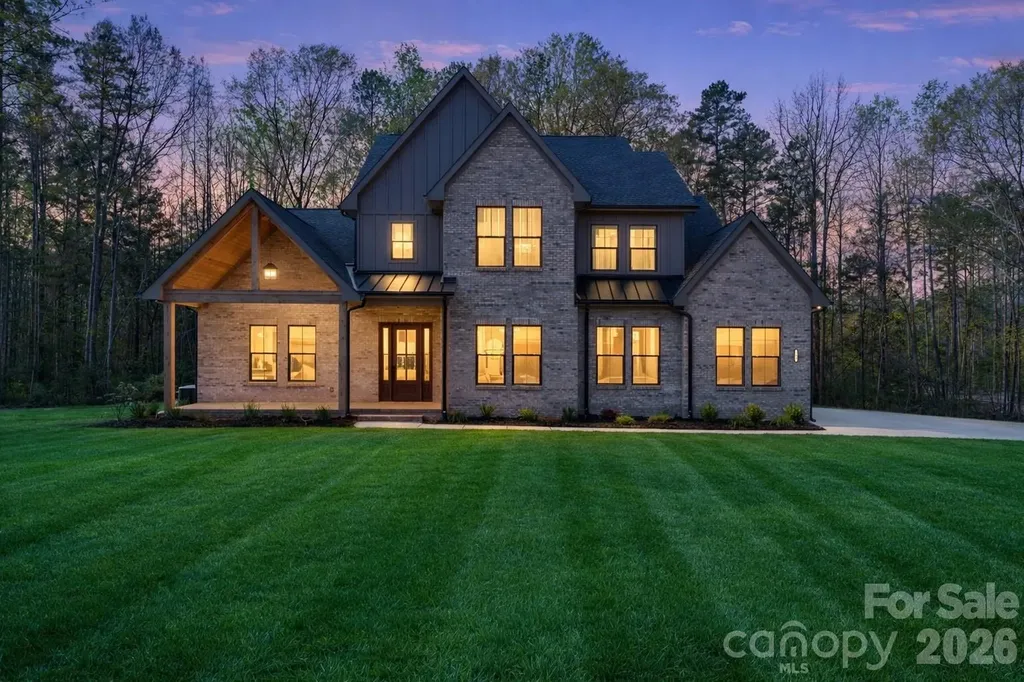
Situated on a premium corner homesite within an intimate 36-homesite community-where each residence enjoys over an acre-this exceptional property offers a rare blend of architectural presence, thoughtful design, and elevated everyday living in the heart of Clover. From the moment you arrive, the covered front porch creates a warm, inviting introduction, while the home's positioning on a corner lot enhances both privacy and curb appeal. Inside, a stunning two-story great room anchors the home, filled with natural light and highlighted by a striking fireplace-creating a true focal point for both everyday living and entertaining. The kitchen is nothing short of showpiece quality. A dramatic waterfall quartz island serves as the centerpiece, complemented by custom cabinetry that extends to the ceiling, designer lighting, and a professional-grade appliance package. A pot filler, farmhouse sink, and thoughtfully designed prep spaces combine functionality with elevated design-while a secondary prep area and walk-in pantry provide both convenience and clean, uncluttered living. This is a space built for entertaining at a high level. The main-level primary suite offers a private retreat, featuring a spa-inspired bath with a soaking tub, walk-in shower, and refined finishes throughout. Upstairs, additional bedrooms and flexible living spaces provide room for family, guests, or a home office-each space benefiting from the home's thoughtful layout and flow. Outdoor living continues with a covered rear porch overlooking the expansive homesite-ideal for relaxing, entertaining, or simply enjoying the quiet surroundings. With full sod and irrigation, curated architectural details, and a level of craftsmanship rarely seen in the Clover market, this home delivers a true luxury experience-just minutes from dining, shopping, and everyday conveniences, with easy access to Charlotte. This is more than a home-it's a statement of design, quality, and lifestyle.

Listed by Mike Feehley of Ivester Jackson Christie's

$
$
%
$/month over payments
Federal 30-year interest rate: 6.49% last updated on Jul 9, 2026
* All Figures are estimates. Check with your bank or proposed mortgage company for actual interest rates.
This product uses the FRED® API but is not endorsed or certified by the Federal Reserve Bank of St. Louis.

Save FavoriteSchedule TourAsk A QuestionMore Details

966 Coyote Hollow Road Waynesville NC 28785

Waynesville, NC966 Coyote Hollow Road

Price$1,175,000

Est. Mortgage: $/month

MLS Number CAR4305523

  • Residential
  • Bedrooms 3
  • Bathroom 4
  • Square Feet 3,492
  • Acreage 2.16

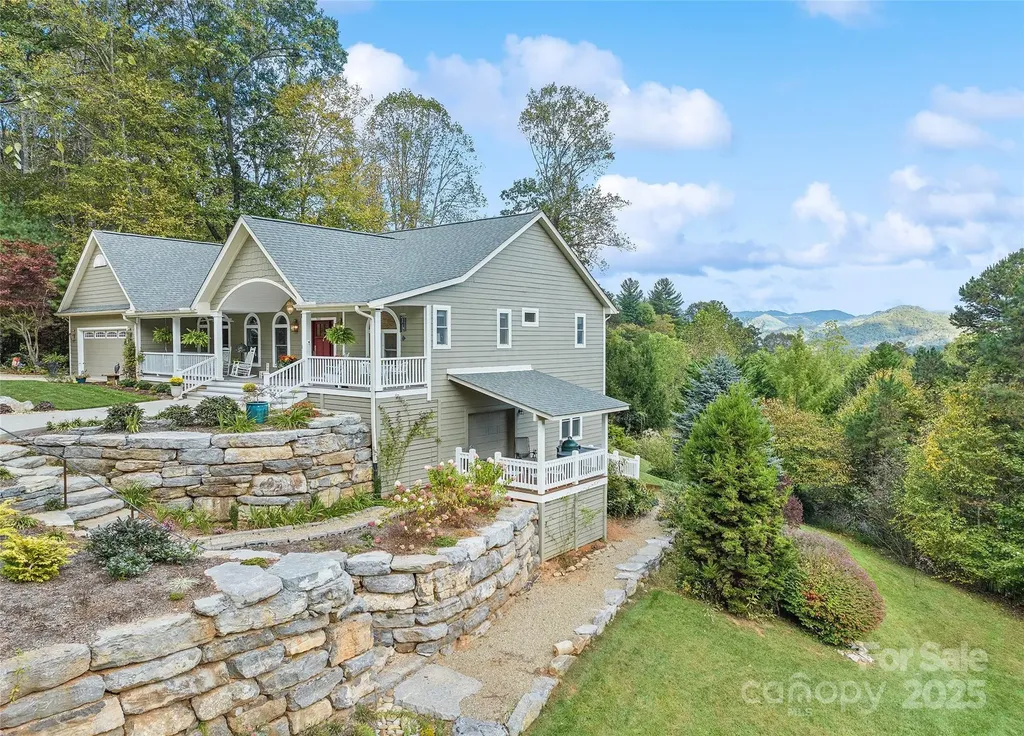
This luxurious home has elegance, practicality, and stunning views in Waynesville! Located in desirable Iron Duff, where you'll be approximately 25 miles from Asheville and very close to the Tennessee border. If you weren't completely awed by the incredible landscaping on the way in, be prepared for the wow factor as soon as you open the front door. You'll experience ceiling beams and a rock fireplace, welcoming you as you enjoy the rear mountain views. Tons of upgrades and incredible features, like the hot tub on the rock patio with an impeccable view. Warm up by the rock fire pit this fall! Listing agent is related to sellers.

Listed by Garrett Fisher of Keller Williams Great Smokies

$
$
%
$/month over payments
Federal 30-year interest rate: 6.49% last updated on Jul 9, 2026
* All Figures are estimates. Check with your bank or proposed mortgage company for actual interest rates.
This product uses the FRED® API but is not endorsed or certified by the Federal Reserve Bank of St. Louis.

Save FavoriteSchedule TourAsk A QuestionMore Details

104 Rivercliff Drive W Connelly Springs NC 28612
Open House

MLS Number CAR4397870

  • Residential
  • Next Open House: Sat 07/18 12:00 pm. to 2:00 pm.
  • Bedrooms 3
  • Bathroom 4
  • Square Feet 3,226

Welcome to your lakefront retreat in Harbor Ridge, where peaceful waterfront living meets a true sense of community. Nestled in a quiet cove with your own private floating dock, while still enjoying beautiful main channel views, this one-owner custom home offers the best of both worlds-calm water, exceptional scenery, and lake views from most rooms in the home. Located on beautiful Lake Rhodhiss, you'll enjoy miles of shoreline perfect for boating, fishing, kayaking, paddleboarding, or simply soaking in the peaceful surroundings. Craftsmanship shines throughout, from the handmade vintage leaded glass front entry created by Asheville's Bender Gallery to the custom maple stair and fireplace mantel accents, milled from trees harvested right from the property. Thoughtfully designed by the original owners with no wasted space, the home features a desirable main-level living layout with beautiful hardwood floors and inviting gathering spaces. The finished basement offers an ideal guest or in-law suite, providing plenty of room for family and friends while maintaining privacy. Enjoy the warmth and charm of two fireplaces, including a gas fireplace in the main living area and a wood-burning fireplace with a gas starter in the downstairs living room. With the addition of the neighboring lot you will have around 2.5 scenic acres, and you'll enjoy exceptional privacy, gardens with something blooming throughout the seasons, fruit trees and berry bushes, plus multiple outdoor entertaining areas. The three-season sunroom/screened porch feels like a treehouse overlooking the lake, making it the perfect place to unwind. Harbor Ridge is known for its welcoming community, where neighbors wave as they pass and residents enjoy amenities including a community pavilion, lake access, and boat/RV storage. Best of all, you're conveniently located about an hour from Charlotte, Asheville, and Boone, giving you easy access to healthcare, groceries, restaurants, and the picturesque Valdese Lakeside Park-all while enjoying the peaceful lake lifestyle every day. This is a home where thoughtful design, timeless craftsmanship, and an incredible setting come together to create something truly special.

Listed by Shawn Yambor and Brittany Scott of Weichert,Realtors - Team Metro

$
$
%
$/month over payments
Federal 30-year interest rate: 6.49% last updated on Jul 9, 2026
* All Figures are estimates. Check with your bank or proposed mortgage company for actual interest rates.
This product uses the FRED® API but is not endorsed or certified by the Federal Reserve Bank of St. Louis.

Save FavoriteSchedule TourAsk A QuestionMore Details

315 Crossvine Trail Hendersonville NC 28739

Hendersonville, NC315 Crossvine Trail

Price$1,175,000

Est. Mortgage: $/month

MLS Number CAR4367109

  • Residential
  • Bedrooms 4
  • Bathroom 4
  • Square Feet 4,349
  • Acreage 1.16

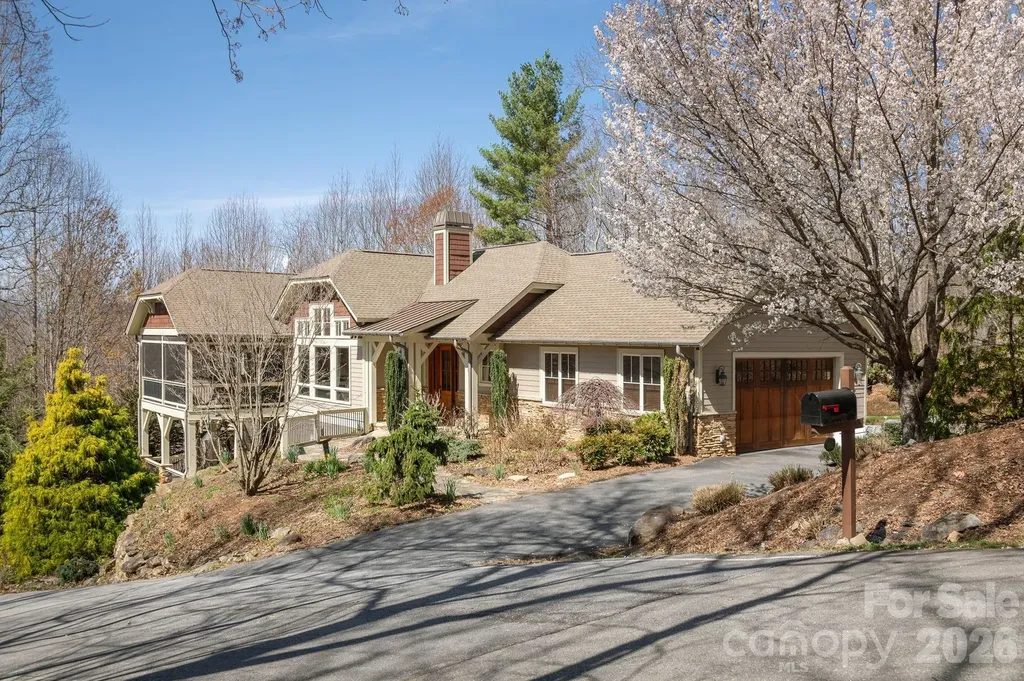
NEW LOWER PRICE! Recent updates include a new main-level HVAC system and strategic tree removal to reveal beautiful long-range mountain views! Nestled against a wooded backdrop just below Jump Off Rock, this exceptional property blends privacy, tranquility, and luxury with easy access to one of the area's most iconic sunset overlooks. Recent tree removal created long range mountain vistas, while the home's timeless architecture, high-end finishes, and generous living spaces create a comfortable, yet elegant setting. Perfectly positioned at the top of Somersby Park, a distinguished gated community in Laurel Park, this beautifully maintained, warm and inviting, custom-built mountain home offers newly opened, long-range views from the main living areas. Inside, soaring ceilings, abundant natural light, and quality craftsmanship set the tone. The home flows easily for everyday living and entertaining, with spacious rooms designed for comfort, function, and flexibility. On the main level, the gourmet chef's kitchen offers custom cabinetry, granite countertops, a breakfast bar, and a walk-in pantry. It opens seamlessly to the inviting great room, where a grand stone fireplace and expansive windows frame serene mountain views. The main-level primary master suite provides a private retreat with walk-in shower and generous custom closet space. The master suite flows seamlessly out onto the expansive screened porch via French doors. Located behind the primary suite sits a beautifully furnished, dedicated home office space. The spacious lower level offers three additional bedrooms that can also serve as exercise space or guest accommodations. Additional features include a custom built-in sauna, steam shower, and convenient wet bar. Expansive decks and outdoor living areas are ideal for entertaining, quiet mornings, and relaxed mountain living. Screened porch and lower deck furnishings convey. Somersby Park offers a secure gated setting, beautifully maintained grounds, scenic landscaping, and a welcoming sense of community just minutes from shopping, dining, and everyday amenities. Recent improvements include a brand-new main-level HVAC system installed in June 2026 and a Generac natural gas generator installed in January 2025 for added comfort and peace of mind. With an unbeatable price per square foot for this coveted ridge-line location, this home represents one of the best values in the area. This is more than a home, it is a lifestyle of comfort, elegance, and natural beauty, so do not miss this rare opportunity to own a premier Laurel Park address at an exceptional value.

Listed by Beth Robertson of Blue Ridge Real Estate

$
$
%
$/month over payments
Federal 30-year interest rate: 6.49% last updated on Jul 9, 2026
* All Figures are estimates. Check with your bank or proposed mortgage company for actual interest rates.
This product uses the FRED® API but is not endorsed or certified by the Federal Reserve Bank of St. Louis.

Save FavoriteSchedule TourAsk A QuestionMore Details

415 Five Leaf Lane Waxhaw NC 28173

Waxhaw, NC415 Five Leaf Lane

Price$1,175,000

Est. Mortgage: $/month

MLS Number CAR4391819

  • Residential
  • Bedrooms 4
  • Bathroom 4
  • Square Feet 4,606
  • Acreage 0.52

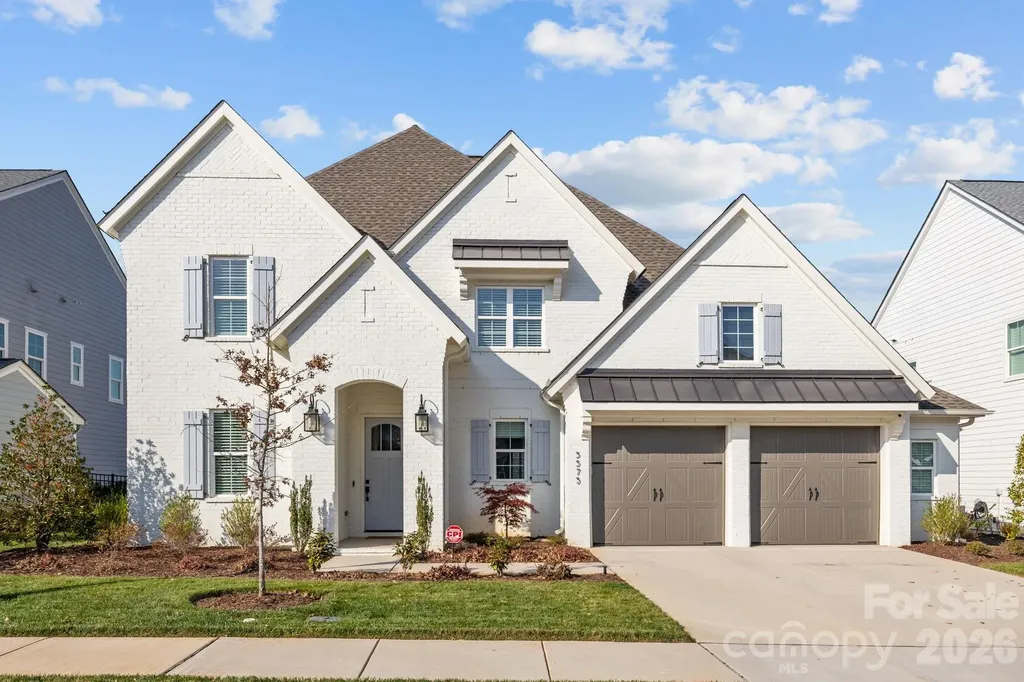
Nestled on a desirable cul-de-sac street within the Estates enclave of Hollister, this immaculate full-brick home offers timeless design, thoughtful updates, and an exceptional lifestyle. Residents enjoy access to exceptional community amenities, including a resort-style pool, clubhouse, tennis courts, sport court, playground, and scenic nature trails, all while being zoned for top-performing Weddington schools. A grand double-door entry welcomes you into a dramatic two-story foyer. Gleaming hardwood floors, refined millwork, updated lighting, fresh interior paint, and brand-new carpet create a warm and elevated atmosphere throughout. Designed for both entertaining and everyday living, the open floor plan features a spacious dining room, a vaulted flex room, and an inviting family room with 10-foot ceilings, exceptional natural light throughout the space, built-ins, integrated speakers, and a gas fireplace with marble surround. The well-appointed kitchen offers abundant cabinetry, an expansive center island, built-in appliances, a gas cooktop, and a spacious breakfast area highlighted by a tray ceiling detail. The main-level primary suite provides a private retreat with a spa-inspired bath and an impressive walk-in closet featuring custom organization, a center island, and washer/dryer connections. Upstairs you'll find three spacious secondary bedrooms, including an ensuite bedroom and another with an adjoining flex space, plus a media room, expansive bonus room, upgraded baths with marble countertops, and a dedicated laundry room. Additional highlights include a mudroom, walk-in attic storage, three-car side-load garage with EV charging outlet, new water heater, and brand-new roof. Relax on the covered rear porch overlooking a private wooded backyard. Beautifully curated and impeccably maintained, this home offers refined design, privacy, and everyday livability. Ideally located near shopping, dining, and major employment centers, it delivers an exceptional lifestyle in one of the area's most sought after communities.

Listed by Marsela Green of Berkshire Hathaway HomeServices Carolinas Realty
$
$
%
$/month over payments
Federal 30-year interest rate: 6.49% last updated on Jul 9, 2026
* All Figures are estimates. Check with your bank or proposed mortgage company for actual interest rates.
This product uses the FRED® API but is not endorsed or certified by the Federal Reserve Bank of St. Louis.

Virtual TourSave FavoriteSchedule TourAsk A QuestionMore Details

1877 Wilson Cove Road Canton NC 28716

Canton, NC1877 Wilson Cove Road

Price$1,175,000

Est. Mortgage: $/month

MLS Number CAR4388095

  • Residential
  • Bedrooms 3
  • Bathroom 3
  • Square Feet 1,736
  • Acreage 58.66

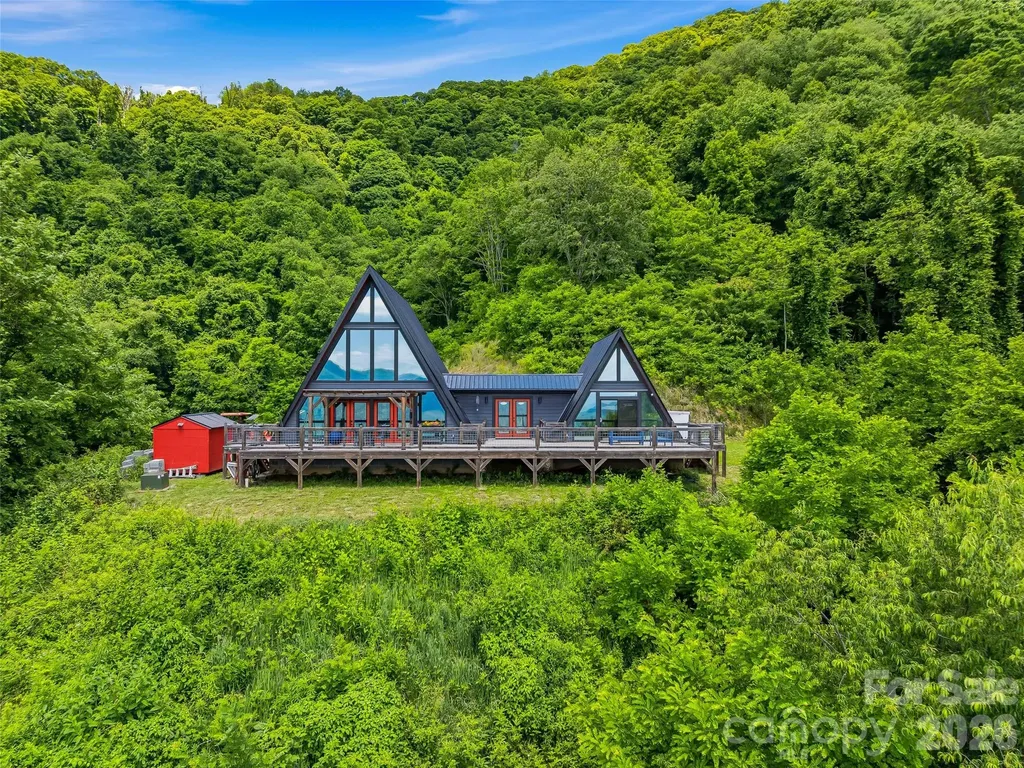
Nestled into the mountainside at just over 3,600 feet in elevation and protected by the ridgeline above, this custom-built A-frame is a rare blend of privacy, craftsmanship, and breathtaking long-range mountain views. Situated on **58 unrestricted acres**, the property offers an exceptional combination of modern mountain living and expansive land ownership. Completed in 2021 and intentionally overbuilt with quality and durability in mind, the home offers just over 1,700 square feet of thoughtfully designed living space with 3 bedrooms, 2.5 baths, and a loft overlooking the main living area. A dramatic wall of windows serves as the focal point of the home, filling the interior with natural light while framing the surrounding mountain landscape. The heavily tinted glass enhances year-round comfort and energy efficiency without sacrificing the views. The open-concept design seamlessly connects the living, dining, and kitchen areas, creating an inviting space for both everyday living and entertaining. In the kitchen, solid wood custom cabinetry is paired with leathered granite countertops, offering a timeless blend of warmth, character, and craftsmanship. The loft above provides flexible space for a home office, reading retreat, or additional guest accommodations. Beyond the home, the acreage offers an exceptional sense of privacy and the opportunity to enjoy your own mountain estate. The property features the potential for an additional homesite, creating flexibility for a guest home, family compound, or future expansion. The expansive acreage invites exploration, recreation, and the creation of trails, all while enjoying the peace and seclusion that only a property of this scale can provide. Built with longevity and resilience in mind, the home features hurricane strapping and a reinforced concrete-filled block foundation. Modern conveniences have not been overlooked, with an EV charger, RV-compatible outlet, and generator port already in place. Whether you're seeking a full-time residence, refined mountain retreat, or legacy property to be enjoyed for generations, this one-of-a-kind offering delivers a rare combination of quality construction, unrestricted acreage, and an unforgettable mountain setting. Enjoy cool summer evenings, refreshing mountain air, and panoramic views from an elevation of over 3,600 feet-all while remaining within easy reach of Canton, Waynesville, and Asheville.

Listed by Bradley Pace and Collin O'Berry of Keller Williams Professionals

$
$
%
$/month over payments
Federal 30-year interest rate: 6.49% last updated on Jul 9, 2026
* All Figures are estimates. Check with your bank or proposed mortgage company for actual interest rates.
This product uses the FRED® API but is not endorsed or certified by the Federal Reserve Bank of St. Louis.

Virtual TourSave FavoriteSchedule TourAsk A QuestionMore Details

5575 Arden Mill Drive Fort Mill SC 29715

Fort Mill, SC5575 Arden Mill Drive

Price$1,175,000

Est. Mortgage: $/month

MLS Number CAR4360353

  • Residential
  • Bedrooms 4
  • Bathroom 5
  • Square Feet 3,774
  • Acreage 0.18

SELLERS ARE OFFERING A GENEROUS CONCESSION AT CLOSING TO HELP BUY DOWN YOUR RATE! Step into modern luxury with this 2024 full brick home, where elevated design meets effortless, boho-inspired style. Offering 4 bedrooms and 4.5 baths, every space has been thoughtfully designed for both comfort and elevated everyday living. At the heart of the home, the chef-inspired kitchen features quartz countertops, a striking waterfall-edge island, and an ideal layout for both casual meals and entertaining. The open-concept design flows seamlessly into the living area and out to the screened porch, where a multi-sliding door creates true indoor-outdoor living, perfect for morning coffee or evening gatherings. Engineered wood floors span the main level, adding warmth and continuity throughout. The primary suite offers an elegant private retreat with a spa-like bath featuring a soaking tub, oversized walk-in shower, and a large walk-in closet. Additional bathrooms showcase elevated finishes, while the guest suite stands out with beautiful Carrera marble, creating a refined and welcoming space for family and visitors. Designed with intention, this home perfectly balances luxury and function, where comfort meets style and every detail enhances daily living. Whether hosting or unwinding, you'll appreciate the seamless blend of sophistication and livability. Located in the highly sought-after Arden Mill community, this nearly new home offers the opportunity to start and end each day in comfort, style, and luxury.

Listed by Anna Brittain and Ruth Ramirez of Real Broker,LLC

$
$
%
$/month over payments
Federal 30-year interest rate: 6.49% last updated on Jul 9, 2026
* All Figures are estimates. Check with your bank or proposed mortgage company for actual interest rates.
This product uses the FRED® API but is not endorsed or certified by the Federal Reserve Bank of St. Louis.

Virtual TourSave FavoriteSchedule TourAsk A QuestionMore Details

229 Broadway Street Asheville NC 28801

Asheville, NC229 Broadway Street

Price$1,175,000

Est. Mortgage: $/month

MLS Number CAR4397204

  • Residential
  • Bedrooms 4
  • Bathroom 4
  • Square Feet 3,013
  • Acreage 0.03

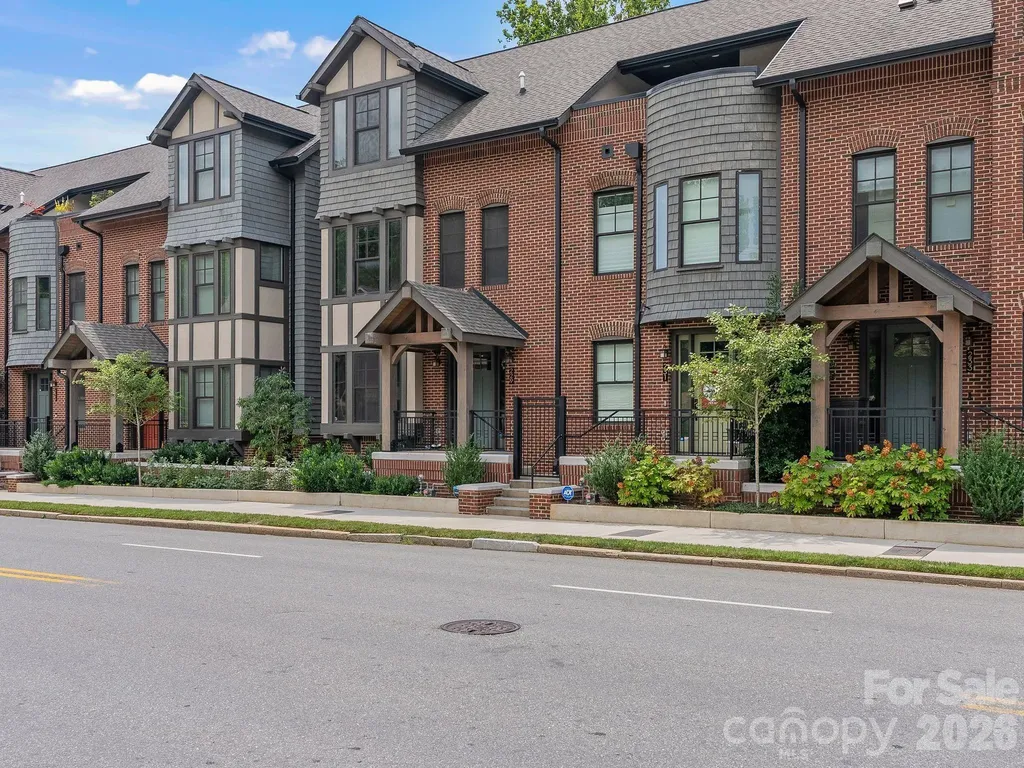
Experience the pinnacle of Asheville living in this stunning, luxury brownstone unit. Spanning over 3,000 square feet of meticulously designed interior space, this 4-bedroom, 3.5-bath residence is the epitome of refined urban style. An integrated private elevator seamlessly connects the multi-story floor plan, leading past a private garage up to an expansive, gourmet chef's kitchen outfitted with premium custom cabinetry. Designed equally for quiet relaxation and grand entertaining, the home boasts a dedicated bonus/movie theater room and effortless outdoor integration. Step onto your rear balcony or ascend to the private rooftop deck to take in serene, tree-lined views overlooking the adjacent Reed Creek Greenway. Tucked into the vibrant, historic Montford neighborhood, your front door sits just steps away from world-class dining, local coffee spots, and neighborhood favorites like Little Jumbo. Enjoy the ultimate convenience with nearby Trader Joe's, Whole Foods, and the energy of Downtown Asheville all close by.

Listed by Josh Smith and Matt Payne of Walnut Cove Realty/Allen Tate/Beverly-Hanks

$
$
%
$/month over payments
Federal 30-year interest rate: 6.49% last updated on Jul 9, 2026
* All Figures are estimates. Check with your bank or proposed mortgage company for actual interest rates.
This product uses the FRED® API but is not endorsed or certified by the Federal Reserve Bank of St. Louis.

Virtual TourSave FavoriteSchedule TourAsk A QuestionMore Details

1402 Maple Springs Ch Road Shelby NC 28152

MLS Number CAR4384640

  • Commercial
  • Property SubType BUSINESS
  • Square Feet 2,000
  • Acreage 33.1

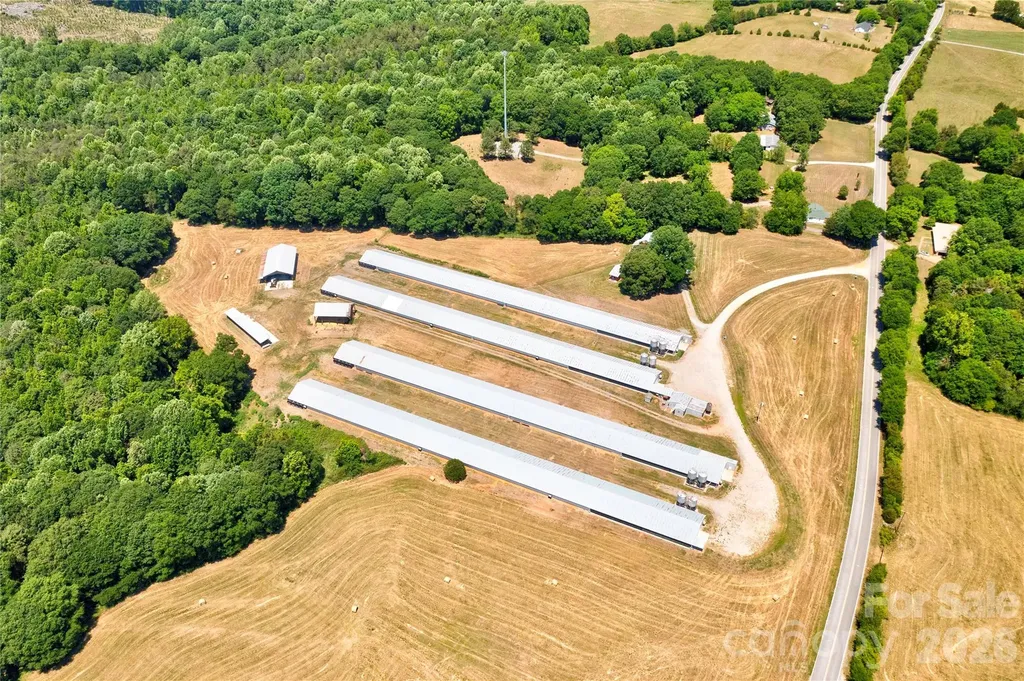
Excellent opportunity to own a poultry farm situated on approximately 33.5 acres with room for future growth and expansion. This farm features (4) 40x500 broiler houses. The property has successfully produced 24 flocks over the past 5 years and offers a well-maintained setup with extensive infrastructure already in place. No flocks are currently on the farm, providing flexibility for a new owner to get started. Additional improvements include a 20x20 office building complete with kitchen, full bathroom, and storage room, along with a compost shed, shaving shed, and litter shed. Numerous pieces of equipment will remain, plus extra machinery parts already stocked on-site for added convenience. Also located on the property is a 1992 single wide mobile home and carport. With ample acreage and established poultry facilities, this property presents a rare investment opportunity for growers or those looking to expand their farming operation.

Listed by Tracy Whisnant of RE/MAX Select

$
$
%
$/month over payments
Federal 30-year interest rate: 6.49% last updated on Jul 9, 2026
* All Figures are estimates. Check with your bank or proposed mortgage company for actual interest rates.
This product uses the FRED® API but is not endorsed or certified by the Federal Reserve Bank of St. Louis.

Save FavoriteSchedule TourAsk A QuestionMore Details

Broker Reciprocity MLS Grid Logo © 2026 Listings courtesy of Canopy MLS as distributed by MLS GRID. IDX information is provided exclusively for consumers’ personal non-commercial use and may not be used for any purpose other than to identify prospective properties consumers may be interested in purchasing. The IDX data is deemed reliable but is not guaranteed by MLS GRID and may be subject to an end user license agreement prescribed by the Member Participant’s applicable MLS.  Based on information submitted to the MLS GRID as of July 16, 2026 3:50 PM UTC . All data is obtained from various sources and may not have been verified by broker or MLS GRID. Supplied Open House Information is subject to change without notice. All information should be independently reviewed and verified for accuracy. Properties may or may not be listed by the office/agent presenting the information. Some IDX listings have been excluded from this website.