and narrow your search. If you have fewer than 200 results, you can save your search.

Fairview NC

r=3565-3576
1402 Maple Springs Ch Road Shelby NC 28152

MLS Number CAR4384640

  • Commercial
  • Property SubType BUSINESS
  • Square Feet 2,000
  • Acreage 33.1

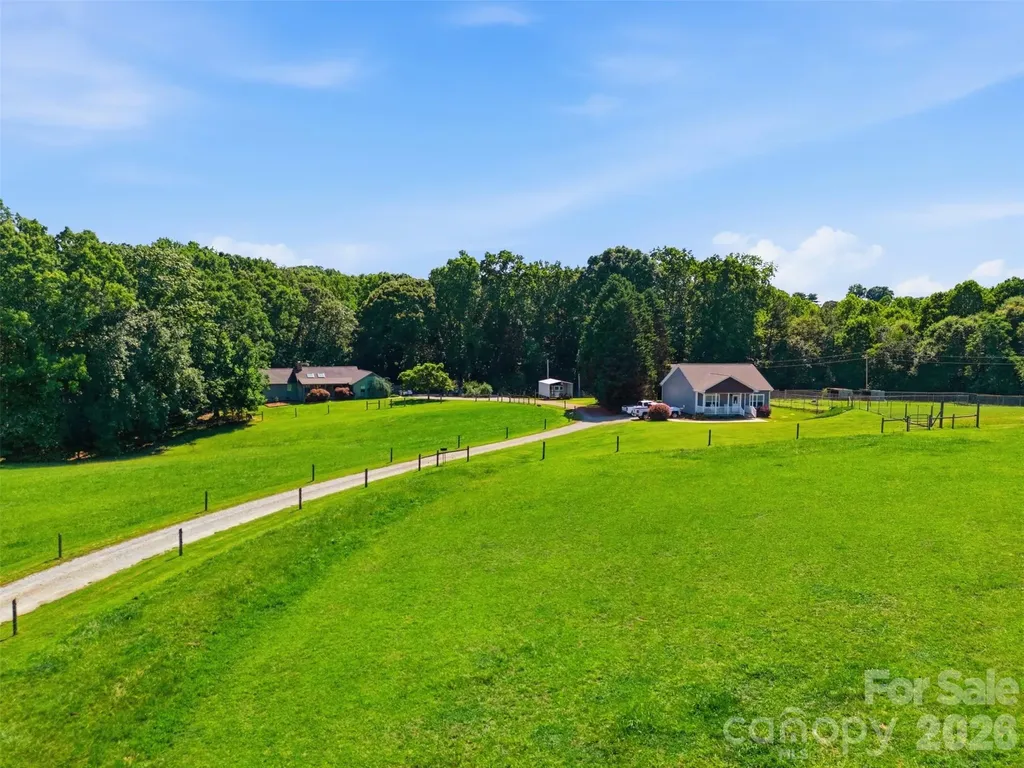
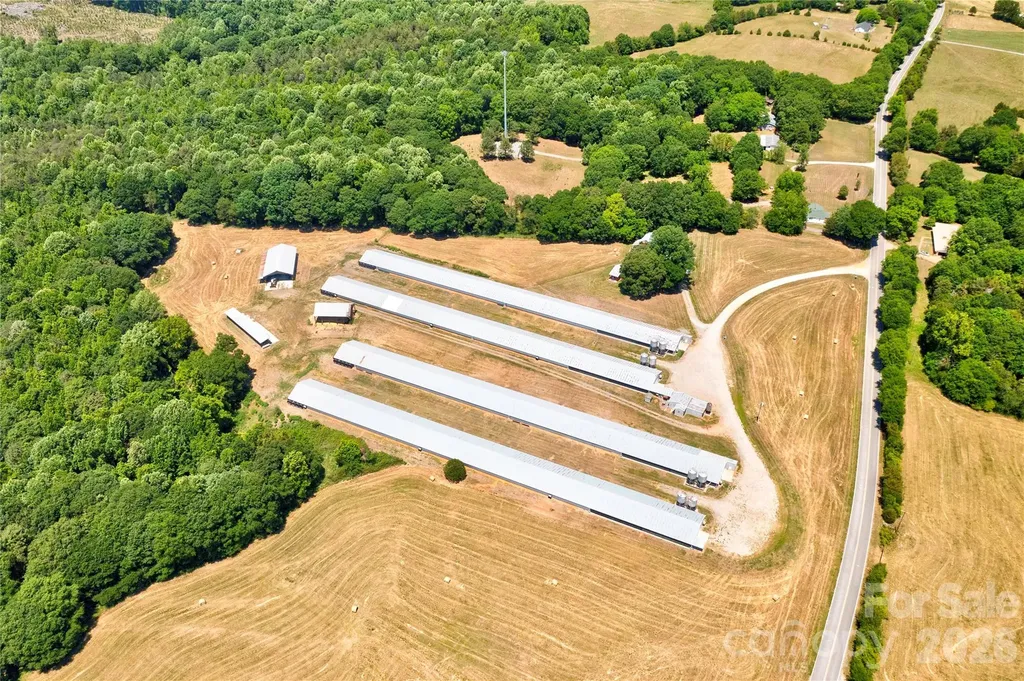
Excellent opportunity to own a poultry farm situated on approximately 33.5 acres with room for future growth and expansion. This farm features (4) 40x500 broiler houses. The property has successfully produced 24 flocks over the past 5 years and offers a well-maintained setup with extensive infrastructure already in place. No flocks are currently on the farm, providing flexibility for a new owner to get started. Additional improvements include a 20x20 office building complete with kitchen, full bathroom, and storage room, along with a compost shed, shaving shed, and litter shed. Numerous pieces of equipment will remain, plus extra machinery parts already stocked on-site for added convenience. Also located on the property is a 1992 single wide mobile home and carport. With ample acreage and established poultry facilities, this property presents a rare investment opportunity for growers or those looking to expand their farming operation.

Listed by Tracy Whisnant of RE/MAX Select

$
$
%
$/month over payments
Federal 30-year interest rate: 6.49% last updated on Jul 9, 2026
* All Figures are estimates. Check with your bank or proposed mortgage company for actual interest rates.
This product uses the FRED® API but is not endorsed or certified by the Federal Reserve Bank of St. Louis.

Save FavoriteSchedule TourAsk A QuestionMore Details

16619 Flintrock Falls Lane Charlotte NC 28278
Open House

MLS Number CAR4396273

  • Residential
  • Next Open House: Sat 07/18 1:00 pm. to 3:00 pm.
  • Bedrooms 5
  • Bathroom 6
  • Square Feet 5,348

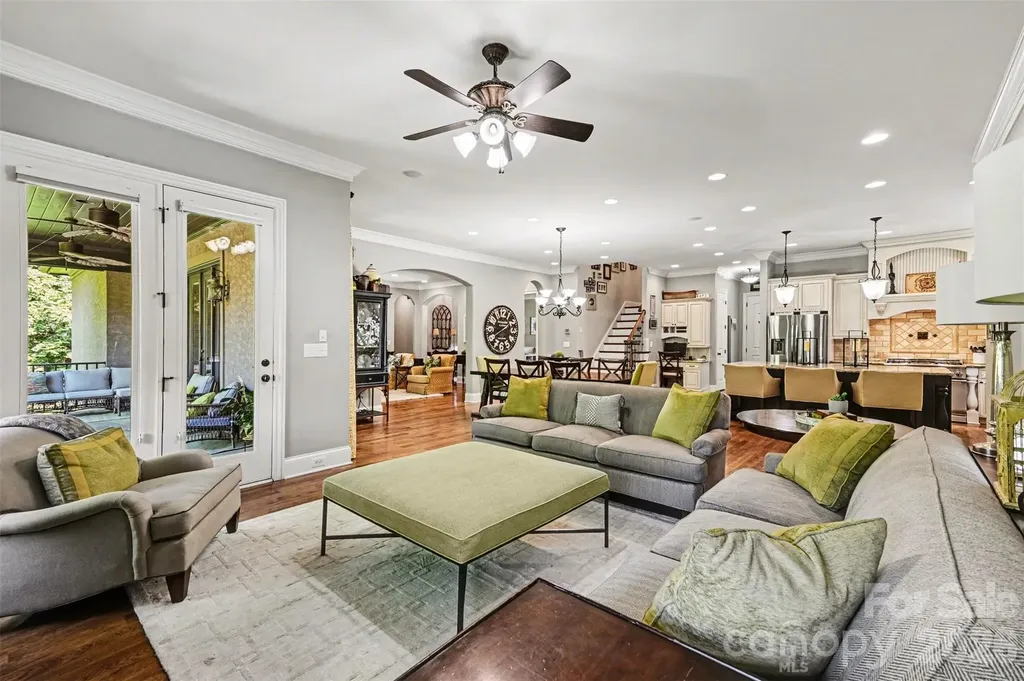
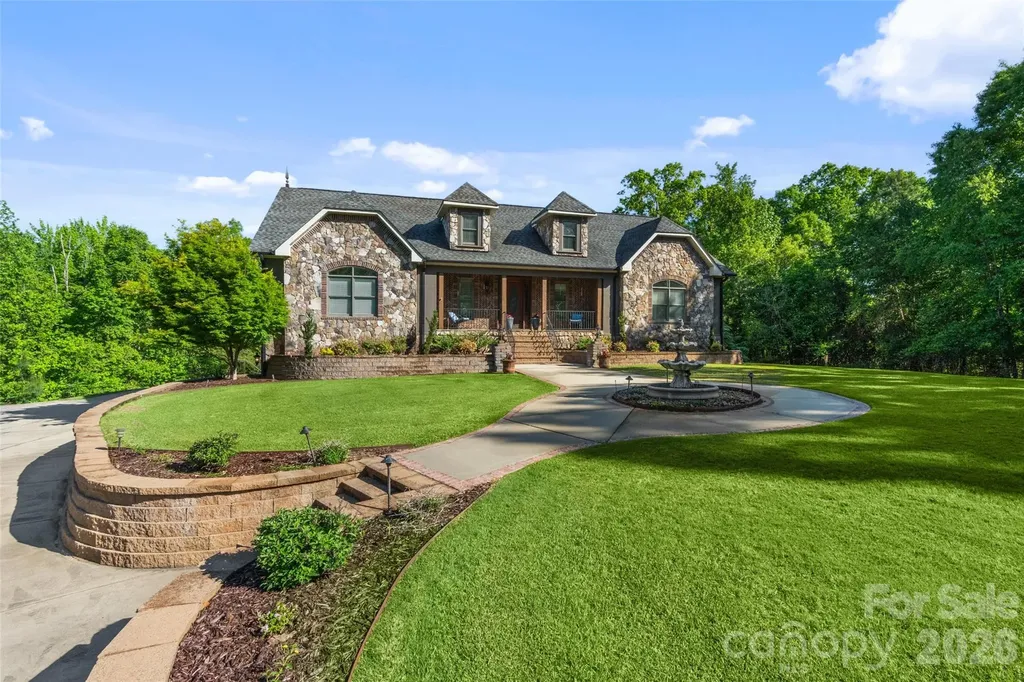
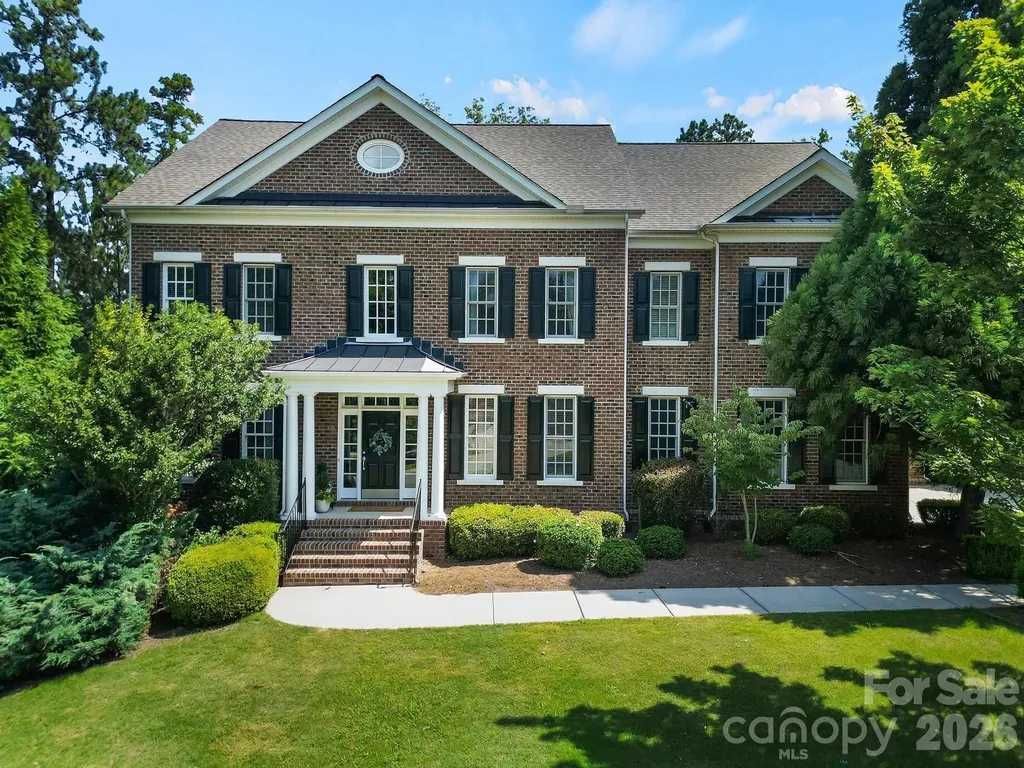
Experience elevated living in Eagles Landing at The Palisades, a sought-after gated community. This stunning three-level, full-brick home features 5 bedrooms, 5 baths, exceptional golf course views, a fully renovated gourmet kitchen all on a landscaped, .4 acre lot. The main level offers a seamless flow with hardwood floors throughout, a gourmet kitchen featuring two islandsan oversized work island and a 9-foot gathering island designed for entertaining that comfortably seats eightalong with GE Caf appliances, extensive cabinetry, breakfast nook, dining room, spacious great room with fireplace, and a guest bedroom with full bath. Upstairs, the primary suite offers a comfortable sitting area or home office, two custom walk-in closets, and a well-appointed bath with dual vanities and a whirlpool soaking tub. This level also includes two additional bedrooms, each with an ensuite bath and walk-in closet, plus a spacious bonus room that works beautifully as a study, exercise room, or playroom. The third floor offers a large bedroom with full bath and an expansive bonus room suited for a media room, home office, fitness area, or additional living space. Enjoy outdoor living with views of the 15th fairway from the fully screened sunroom, or dine beneath the solar-lit pergola deck. The fully fenced, landscaped yard provides direct access to The Palisades’ extensive walking trails. Additional features include abundant storage, a 2-car side-loading garage, and a separate single garage. Recent upgrades include a new roof, first-floor repainting, exterior paint, and new sunroom screens in 2026; a full kitchen remodel, new main-level flooring, and paint in 2023; replaced backyard retaining walls, French drains, new irrigation, and new pavers in 2022; replaced deck floor, pergola addition, and refinished sunroom in 2021 finished third floor with bedroom, full bathroom, and bonus room in 2017.

Listed by Hala Matar of Redfin Corporation

$
$
%
$/month over payments
Federal 30-year interest rate: 6.49% last updated on Jul 9, 2026
* All Figures are estimates. Check with your bank or proposed mortgage company for actual interest rates.
This product uses the FRED® API but is not endorsed or certified by the Federal Reserve Bank of St. Louis.

Virtual TourSave FavoriteSchedule TourAsk A QuestionMore Details

295 Bent Tree Drive Stanley NC 28164

Stanley, NC295 Bent Tree Drive

Price$1,175,000

Est. Mortgage: $/month

MLS Number CAR4356670

  • Residential
  • Bedrooms 5
  • Bathroom 4
  • Square Feet 5,110
  • Acreage 0.3

**$20,000 SELLER CONCESSION WHICH CAN BE USED TOWARDS AN INTEREST RATE BUY-DOWN OR TO HELP WITH CLOSING COSTS**Discover Lake Norman's best-kept geographic secret in the highly desirable TreeTops at Cowans Ford. Perfectly positioned in the premier corridor connecting Denver and Huntersville, this custom-caliber property balances sophistication with an expansive open layout. The community boasts exceptional amenities anchored by Cowans Ford Golf Club offering various membership tiers, social offerings, a community pool, pickleball & tennis courts, dining, and access to Lake Norman (www.cowansford.com). This neighborhood is beautifully maintained with surroundings that provide privacy, charm, and southern elegance. Spanning just over 5,000 square feet, this home offers a harmonious blend of comfort and functionality. With five bedrooms, four full baths, a custom office, and a generous amount storage, it caters to various lifestyles and entertaining needs inside and out. The upper level features a spacious bonus or recreational area with its own custom bar, providing a unique touch to the home's design. The main level welcomes you into an expansive living area that seamlessly flows into the great room, dining area, custom office space, and chef's kitchen. This spacious floor plan includes a cozy sitting area with a gas fireplace and French doors leading to an elevated deck overlooking the backyard, perfect for enjoying indoor-outdoor living. The chef's kitchen stands as a true centerpiece, equipped with a large granite island, premium appliances, a gas range, pull out shelving, and ample storage. Adjacent to the kitchen is a private guest bedroom and full bath, ideal for accommodating guests for any occasion. The primary bedroom offers a large privately positioned retreat from the day, seamlessly transitioning into an elegant ensuite. This ensuite features a double vanity, soaking tub, walk-in shower, and dual walk-in closets, providing a luxurious experience. Additional main-level highlights also include a mudroom, laundry area, convenient hidden staircase access to the upper floor, and a spacious three-car garage with EV charging station, built-in storage units, and extended height garage doors for additional clearance. The upper level boasts three additional bedrooms, two full baths, and an expansive bonus room. This versatile space can be transformed into a media room, playroom, or home gym, catering to diverse interests and needs. The bonus room also includes a large walk-in closet and a custom wet bar with ample counter space, perfect for entertaining guests during game day, private workout retreat, or hosting a family movie night. If you have been searching for an elite home with custom features and high end design in the Denver/Huntersville area, this is the refined opportunity you've been waiting for- all just minutes from the water, Birkdale Village, and top tier local conveniences. **Offering a complimentary BASIC TIER one year Home Warranty through Americas Preferred Home Warranty**

Listed by Scott Becraft of Century 21 Echelon

$
$
%
$/month over payments
Federal 30-year interest rate: 6.49% last updated on Jul 9, 2026
* All Figures are estimates. Check with your bank or proposed mortgage company for actual interest rates.
This product uses the FRED® API but is not endorsed or certified by the Federal Reserve Bank of St. Louis.

Virtual TourSave FavoriteSchedule TourAsk A QuestionMore Details

910 California Creek Road Mars Hill NC 28754

Mars Hill, NC910 California Creek Road

Price$1,175,000

Est. Mortgage: $/month

Coming Soon

MLS Number CAR4404548

  • Residential
  • Bedrooms 3
  • Bathroom 3
  • Square Feet 3,658
  • Acreage 1.86

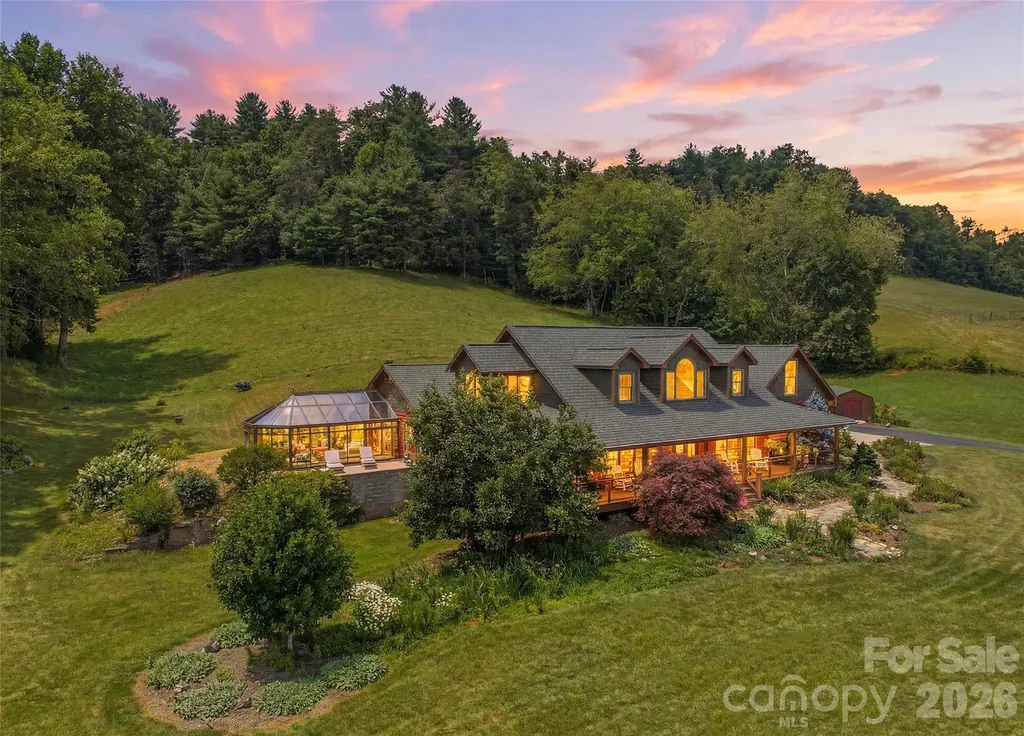
Experience the quiet sophistication of mountain living in this thoughtfully crafted residence, where privacy, natural beauty, and everyday convenience exist in perfect balance. Nestled within the peaceful landscape of Mars Hill, the property offers the rare luxury of true tranquility just 23 minutes from Downtown Asheville-providing effortless access to acclaimed restaurants, boutique shopping, vibrant arts, and the city's celebrated culinary scene before returning home to the serenity of the mountains. Designed to embrace its surroundings, the home unfolds through expansive windows, warm natural textures, and curated finishes that create an atmosphere of understated elegance. Morning light fills the inviting solarium, offering a peaceful place to enjoy coffee, read, or simply watch the changing seasons transform the surrounding forest. At the heart of the home, the chef's kitchen is as functional as it is beautiful, appointed with premium appliances, generous preparation space, and seamless flow into the soaring great room, where vaulted spaces, abundant natural light, and effortless indoor-outdoor living create an exceptional setting for both intimate evenings and memorable gatherings. The thoughtfully designed floor plan offers three spacious bedrooms, including two private ensuite retreats that provide exceptional comfort for owners and guests alike. Three beautifully appointed bathrooms feature refined materials and timeless finishes, creating spaces that feel both elegant and restorative. A dedicated home office offers an inspiring place to work, while a versatile bonus room easily adapts as a media lounge, fitness studio, library, or creative space. Every room has been designed with intention, balancing flexibility with a cohesive sense of warmth, comfort, and quiet refinement. The primary suite serves as a private sanctuary-generously proportioned and thoughtfully appointed, with calming views of the surrounding landscape and finishes selected to promote rest and renewal. Throughout the home, high-performance systems deliver year-round comfort, energy efficiency, and long-term peace of mind. Beneath its elegant interiors lies an equally impressive level of craftsmanship, anchored by a poured concrete wall foundation-an exceptional construction feature that provides remarkable structural integrity, durability, and confidence rarely found in mountain homes. Practical amenities have been integrated with the same level of care. A substantial lower-level storage area with exterior access offers abundant space for outdoor equipment, seasonal belongings, or workshop needs, while the attached two-car garage provides secure parking and additional storage. A generous wraparound porch extends the living experience outdoors, creating inviting spaces to entertain, unwind with a favorite book, or simply savor the peaceful rhythm of mountain life. Beautifully executed and impeccably maintained, this residence is more than a home-it is a place to slow down, reconnect with nature, and enjoy a lifestyle defined by comfort, craftsmanship, and enduring quality. Blending timeless design with exceptional construction and an enviable location, it presents a rare opportunity to experience refined mountain living without compromise.

Listed by Tina White of RE/MAX Executive

$
$
%
$/month over payments
Federal 30-year interest rate: 6.49% last updated on Jul 9, 2026
* All Figures are estimates. Check with your bank or proposed mortgage company for actual interest rates.
This product uses the FRED® API but is not endorsed or certified by the Federal Reserve Bank of St. Louis.

Save FavoriteSchedule TourAsk A QuestionMore Details

4242 John Ritchie Road Iron Station NC 28080

Iron Station, NC4242 John Ritchie Road

Price$1,174,999

Est. Mortgage: $/month

MLS Number CAR4350188

  • Residential
  • Bedrooms 4
  • Bathroom 4
  • Square Feet 3,051
  • Acreage 22.21

Pricing Improved!! A rare opportunity to own a fully developed 22-acre gated Equestrian Estate offering privacy, functionality, and versatility. Gated Entry--Completely fenced-with high-tensile electric-this property is thoughtfully designed for serious horse enthusiasts while offering exceptional residential comfort and income potential. Highlights include: 2-Story Barn with 7 Stables - 4 enclosed stables - 2 Open Stables + 1 Dog Kennel plumbed w/ water and can be converted, upstairs features drop down electric hay bale elevator storing up to 300+ hay bales, several sectioned pastures, 965 sq/ft Guest House erected in 2019 on separate septic, Salt Water In-Ground Pool w/New Tank-New Motor-New Liner, Sky Lights w/solar shades, fully remodeled primary bathroom, Plantation shutters, Fiberon Composite Decking, and a bridge over the creek for navigable side by side trail riding. This property offers so much more, please be sure to ask an agent to download our attached Features List. Properties with this level of infrastructure, acreage, and flexibility rarely come available.

Listed by Carl Maree of Premier South

$
$
%
$/month over payments
Federal 30-year interest rate: 6.49% last updated on Jul 9, 2026
* All Figures are estimates. Check with your bank or proposed mortgage company for actual interest rates.
This product uses the FRED® API but is not endorsed or certified by the Federal Reserve Bank of St. Louis.

Virtual TourSave FavoriteSchedule TourAsk A QuestionMore Details

107 5th Street Black Mountain NC 28711

Black Mountain, NC107 5th Street

Price$1,174,900

Est. Mortgage: $/month

MLS Number CAR4371363

  • Residential
  • Bedrooms 4
  • Bathroom 5
  • Square Feet 2,134
  • Acreage 0.26

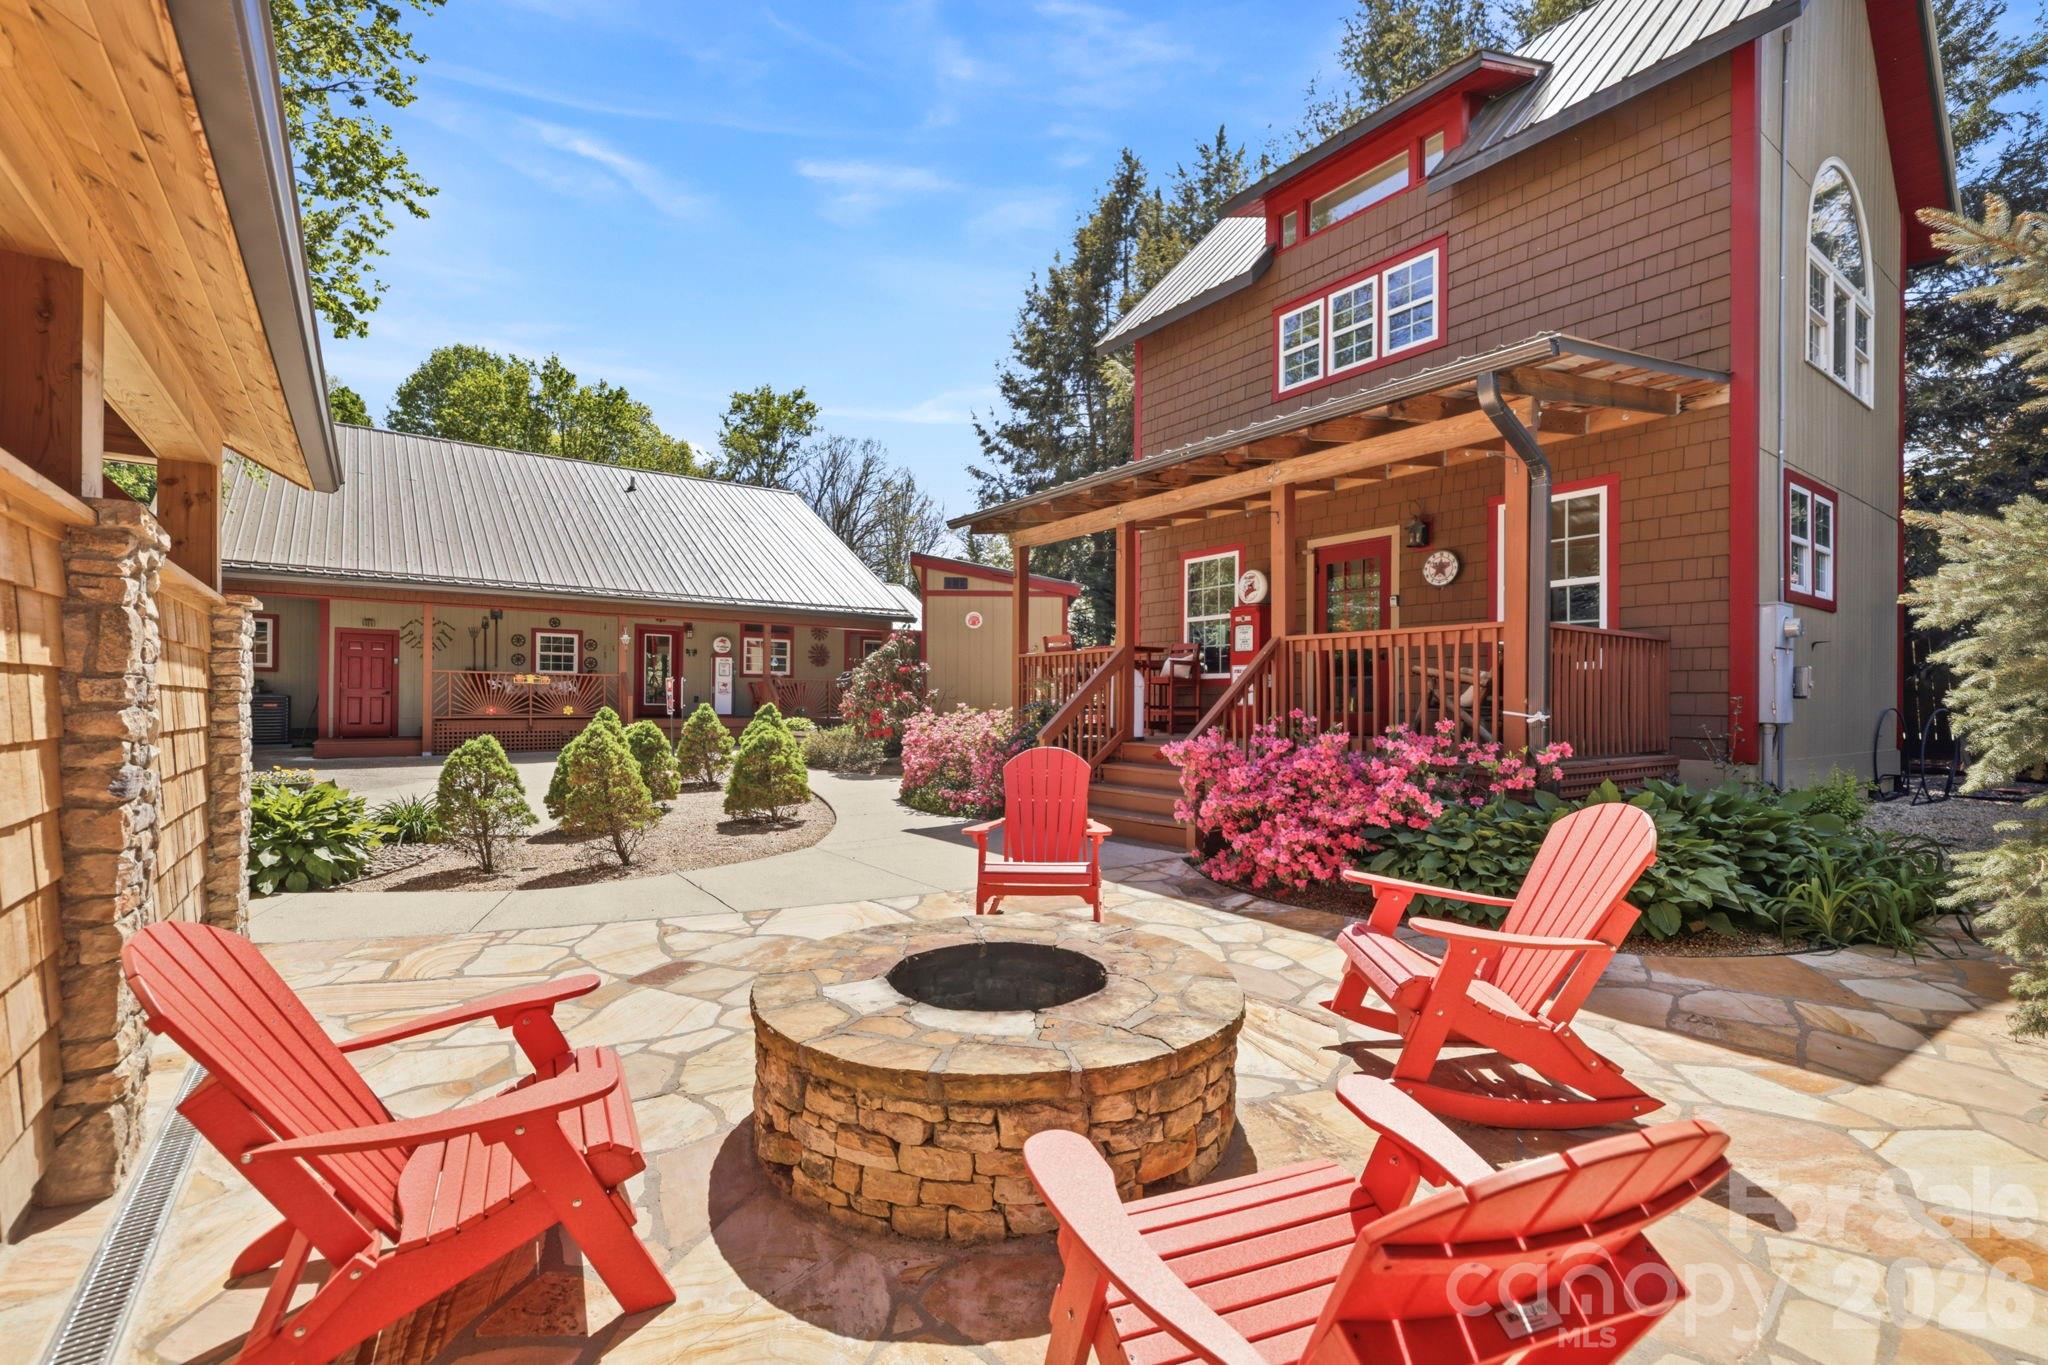
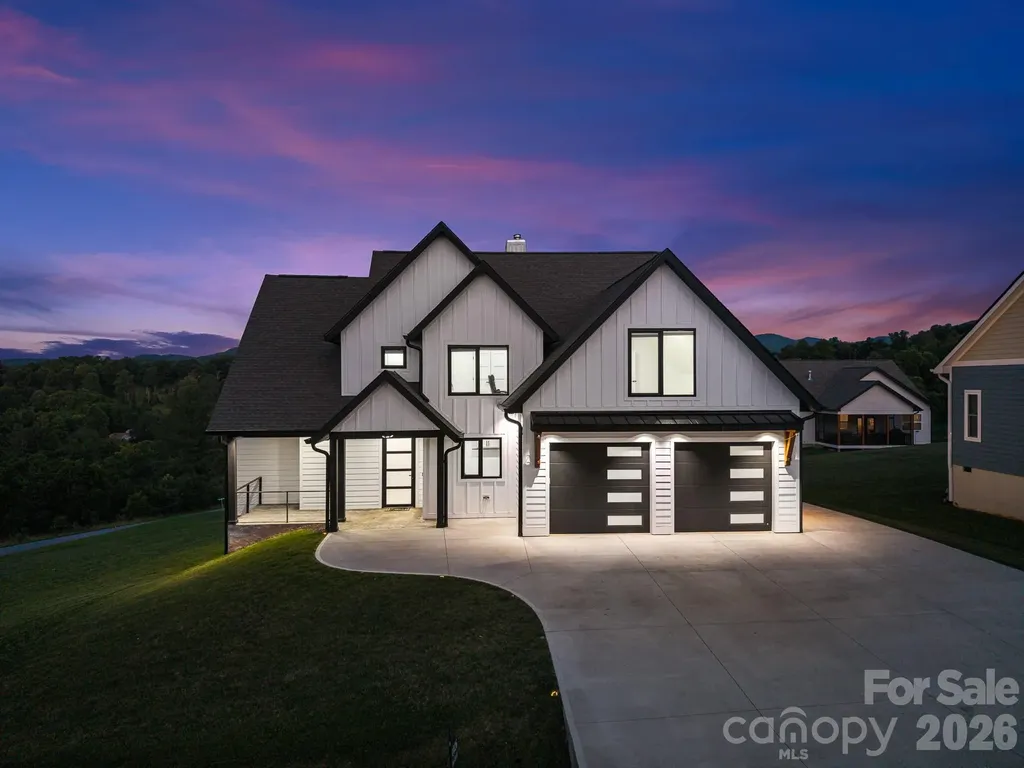
Welcome to 107 5th Street, a rare furnished, in-town Black Mountain retreat offering a beautifully curated 1500 sq ft main house plus a 628 ft detached guest house with 2 separate studio-style rental units, all tucked away on a quiet dead-end street just moments from downtown. Enjoy easy access to Black Mountain's beloved dining, shopping, and galleries, with Lake Tomahawk Park, Montreat, Asheville, and area favorites including Biltmore all within easy reach. The main house features 2 bedrooms, 2.5 baths, hardwood floors throughout, vaulted tongue-and-groove ceilings, and a custom built-in gas fireplace surround. The open-concept living, dining, and kitchen areas are warm and inviting, with rich wood finishes and a layout designed for gathering. The gourmet kitchen is beautifully appointed with stainless steel appliances, granite countertops, custom wood cabinetry, farmhouse-style sink, large center island with seating, and a thoughtfully designed coffee/beverage station. A window-wrapped vaulted sunroom offers great flex space for reading, games, conversation, or overflow sleeping. The primary suite feels like a private retreat with 2 walk-in closets, a tucked-away workspace/sitting nook, and a spa-inspired bath featuring dual vanities, soaking tub, oversized walk-in shower, and private water closet. The second bedroom adds charm and personality, while the secondary bath is beautifully finished and guest-friendly. A stylish powder room, attractive hall details, and a spacious laundry room further enhance the home's comfort and long-stay appeal. The detached guest house adds tremendous versatility with 2 separate studio units, each thoughtfully designed for privacy and comfort. The upper studio is bright and airy with hardwood floors, a stylish efficiency kitchen, private bath, seating area, and a dramatic arched window that fills the space with natural light. The main-level studio offers a cozy lodge-inspired feel with rich tones, a rustic log bed, efficiency kitchen with seating, and an updated bath with walk-in shower. Both units are beautifully curated and ideal for short-term rental use, private guest accommodations, or multigenerational living. Outside, the property truly shines. A welcoming front porch, expansive covered rear porch, and guest house porch create multiple places to relax, dine, and gather. At the center of the compound, a stone courtyard with firepit sets the stage for memorable evenings, while the charming covered party pavilion with attached outdoor sauna adds a true resort-style element rarely found this close to town. Framed by attractive fencing, mature landscaping, and beautiful hardscaping, the grounds feel private, polished, and intentionally designed for hospitality. With separate water and power meters, basement storage, an exterior shed, and a walkable Black Mountain location, 107 5th Street is a rare opportunity to own a distinctive multi-dwelling mountain property with standout hosting appeal.

Listed by Mary Noble Braden of Noble & Company Realty (marynoble@nc-realty.com), Shonn Ross of Savvy + Co Real Estate
$
$
%
$/month over payments
Federal 30-year interest rate: 6.49% last updated on Jul 9, 2026
* All Figures are estimates. Check with your bank or proposed mortgage company for actual interest rates.
This product uses the FRED® API but is not endorsed or certified by the Federal Reserve Bank of St. Louis.

Virtual TourSave FavoriteSchedule TourAsk A QuestionMore Details

27 Woodtrail Way Arden NC 28704

Arden, NC27 Woodtrail Way

Price$1,174,900

Est. Mortgage: $/month

MLS Number CAR4356724

  • Land
  • Acreage 3.13
  • County Buncombe

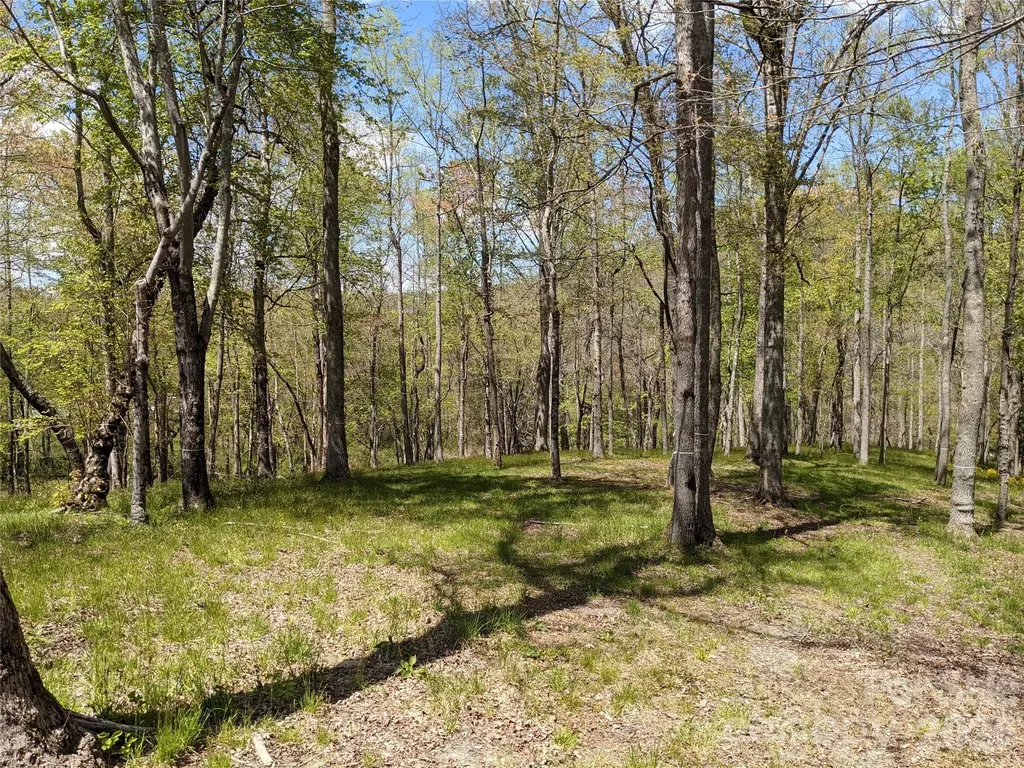
3.13 acres. 773 feet of stream frontage. Steps from the wellness center. One of the last premier estate lots in The Cliffs at Walnut Cove with a feature combination unmatched in the community. ~ one acre of flat buildable area with gentle grade suited for a main/lower configuration, transitioning to a second flat area of roughly two acres along the creek, framed by mature oaks, poplars, sourwoods, and maples. 773 linear feet on Avery's Creek, deeded to center of creek. Point lot limits neighbor adjacency. Direct access to the community trail. Convenient access to the 18,000 sq ft wellness center with pools, tennis, and fitness. Quick drive or golf cart to Club/Tavern and Jack Nicklaus Signature Golf Course. Ready to build: survey with 1-ft contours, soil evaluation, and septic permit on file. House drawings and valuation report available on request. Host site for the inaugural Biltmore Championship, a PGA Tour FedEx Fall event, Sept 2026. Cliffs membership available for separate purchase.

Listed by Tracy Dowling of Homecoin.com

$
$
%
$/month over payments
Federal 30-year interest rate: 6.49% last updated on Jul 9, 2026
* All Figures are estimates. Check with your bank or proposed mortgage company for actual interest rates.
This product uses the FRED® API but is not endorsed or certified by the Federal Reserve Bank of St. Louis.

Save FavoriteSchedule TourAsk A QuestionMore Details

2037 Rocky Stream Road York SC 29745

York, SC2037 Rocky Stream Road

Price$1,174,000

Est. Mortgage: $/month

Active With Contract

MLS Number CAR4373725

  • Residential
  • Bedrooms 4
  • Bathroom 7
  • Square Feet 6,201
  • Acreage 2.06

Tucked away on 2 private acres, this exceptional home offers the perfect blend of luxury, space, and versatility. The backyard is truly an oasis, featuring a saltwater pool with hot tub, outdoor fireplace, screened porch, and a composite deck-ideal for relaxing or entertaining in complete privacy. Inside, you'll find stunning details throughout, including coffered ceilings, expansive living areas, and a thoughtfully designed primary suite with dual closets and a split bath layout for added comfort and convenience. An elevator provides easy access from the basement to the main level. The fully finished basement offers incredible flexibility, complete with a full kitchen, great room, full bath, and a theatre room with wet bar. While the theatre room cannot be counted as a bedroom due to no egress, it offers potential for additional sleeping space or even a second living quarters setup. Additional highlights include a huge garage and abundant storage throughout. This one-of-a-kind property delivers privacy, function, and upscale features-perfect for multi-generational living or those who love to entertain!

Listed by Dale Loftis of Stephen Cooley Real Estate

$
$
%
$/month over payments
Federal 30-year interest rate: 6.49% last updated on Jul 9, 2026
* All Figures are estimates. Check with your bank or proposed mortgage company for actual interest rates.
This product uses the FRED® API but is not endorsed or certified by the Federal Reserve Bank of St. Louis.

Virtual TourSave FavoriteSchedule TourAsk A QuestionMore Details

3060 Selwyn Avenue Charlotte NC 28209

Charlotte, NC3060 Selwyn Avenue

Price$1,174,000

Est. Mortgage: $/month

MLS Number CAR4375159

  • Residential
  • Bedrooms 4
  • Bathroom 4
  • Square Feet 2,402

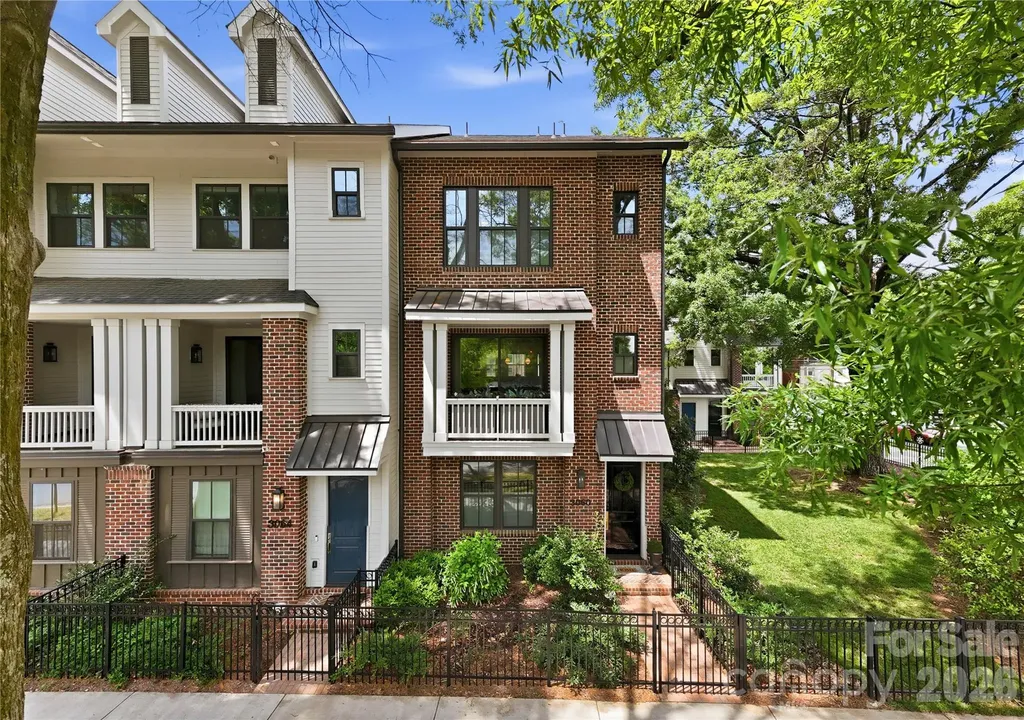
Luxury meets thoughtful design in this beautiful 3-bedroom + office, 3.5-bath townhome in one of SouthPark’s most desirable locations. Every detail has been carefully curated to elevate both style and function, creating a home that feels custom from top to bottom. The main level showcases a stunning chef’s kitchen featuring quartz countertops, a designer KitchenAid Caf white oven, a custom cabinet-front refrigerator, and an expanded layout with both a butler’s pantry and a dedicated beverage center. Two pantries provide exceptional storage, along with under-island cabinetry designed for maximum functionality. Designer finishes continue throughout with beautiful wood beams, full-height tile backsplash extending to the ceiling, and an open-concept living space filled with natural light. A flexible downstairs office has been enhanced with a custom closet, creating the option for a private workspace or guest space. Upstairs, the spacious bedrooms each offer comfort and privacy, while the primary suite provides a serene retreat. The third level features a unique attic access door with abundant additional storagerare and highly functional for townhome living. Additional upgrades include custom window treatments from The Shade Store, thoughtfully designed built-ins, and enhanced garage cabinetry that maximizes storage and everyday functionality. Every space has been intentionally improved to blend style with practical living. Ideally located in the heart of SouthPark, this home offers unbeatable walkability to premier shopping, dining, and conveniences just moments away. Zoned for highly sought-after schools, it delivers the perfect combination of elevated design, low-maintenance living, and one of Charlotte’s most desirable locations.

Listed by Patty Shropshire of Ivester Jackson Christie's

$
$
%
$/month over payments
Federal 30-year interest rate: 6.49% last updated on Jul 9, 2026
* All Figures are estimates. Check with your bank or proposed mortgage company for actual interest rates.
This product uses the FRED® API but is not endorsed or certified by the Federal Reserve Bank of St. Louis.

Save FavoriteSchedule TourAsk A QuestionMore Details

5105 Dolly Way Mint Hill NC 28105

Mint Hill, NC5105 Dolly Way

Price$1,172,224

Est. Mortgage: $/month

MLS Number CAR4372080

  • Residential
  • Bedrooms 5
  • Bathroom 4
  • Square Feet 4,081
  • Acreage 0.46

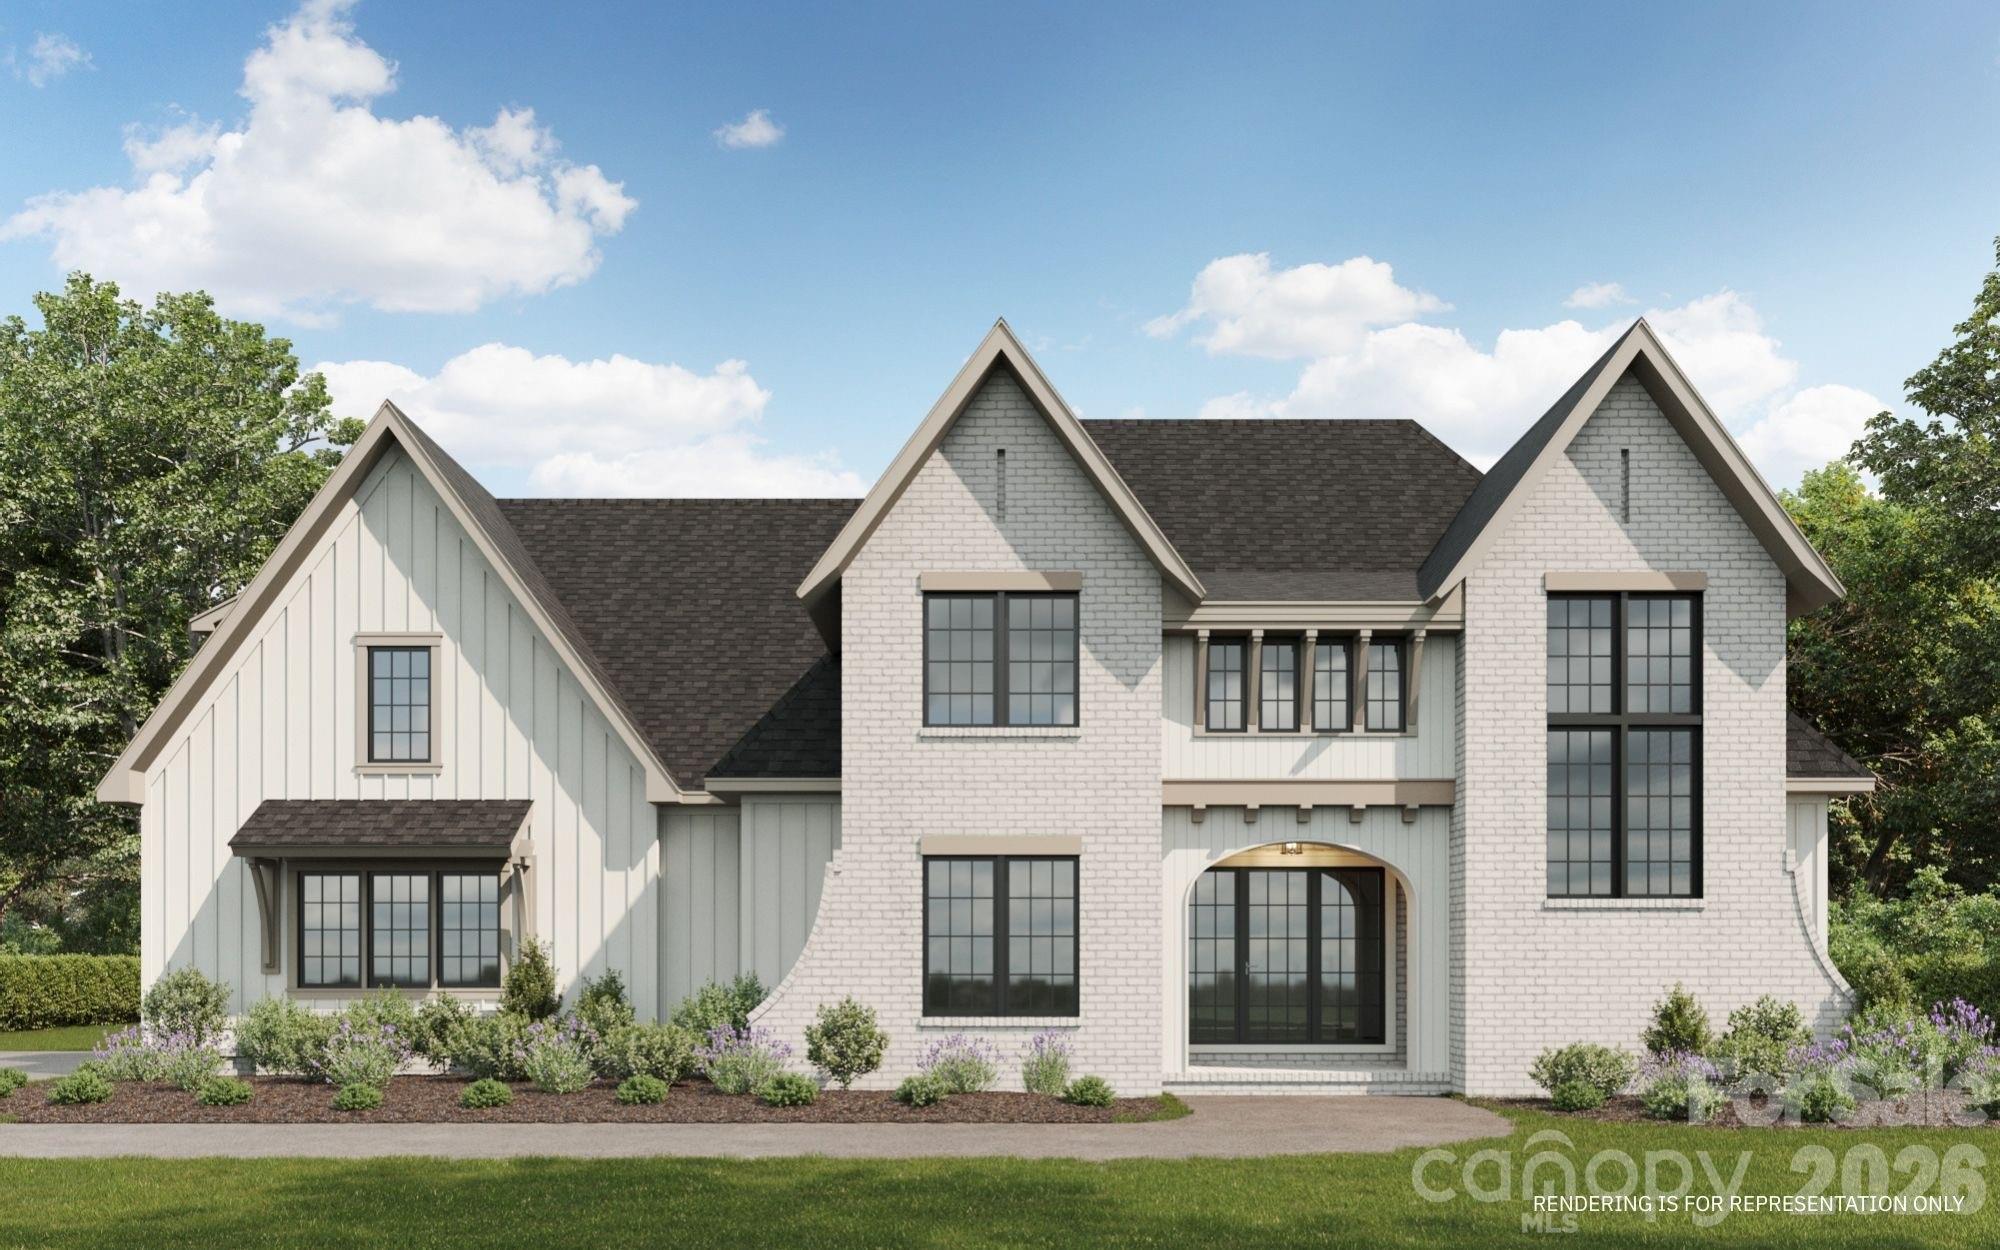
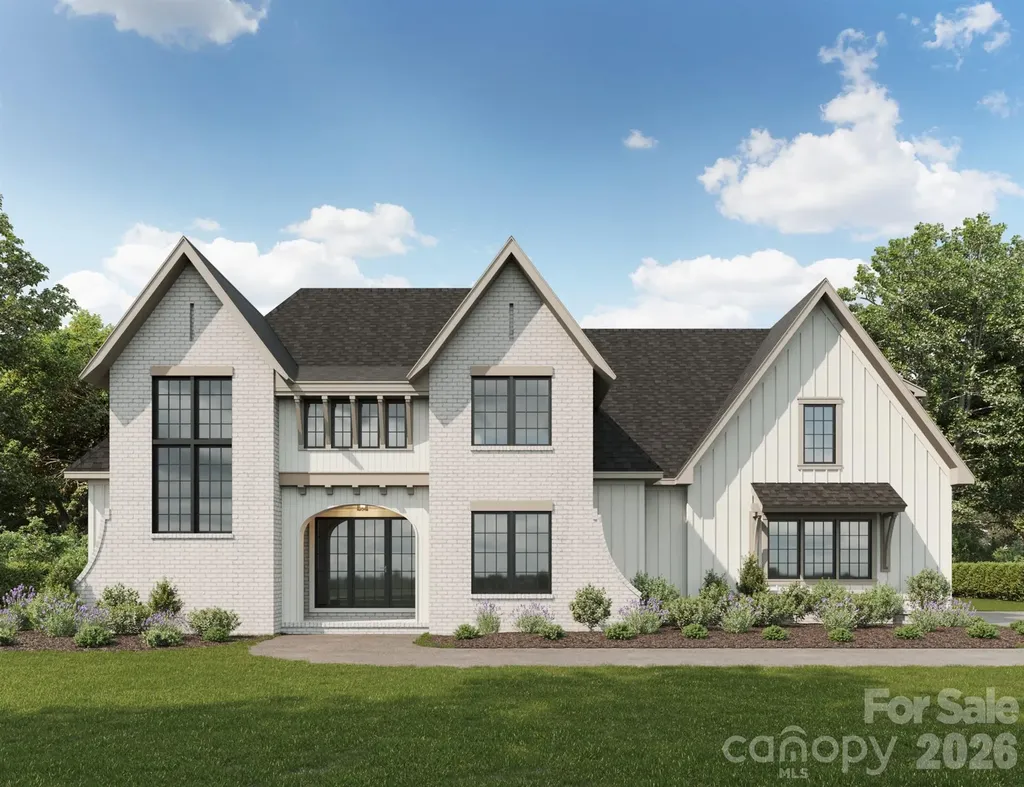
Welcome to Kinger Homes' premier luxury enclave, Williamson Woods, an exclusive collection of 38 distinctive residences set on 100-foot-plus-wide homesites of approximately half an acre. Designed for those who value privacy, craftsmanship, and elevated design, this community offers a level of quality and refinement that is truly a step above. Each home is thoughtfully curated with custom detailing, blending timeless European-inspired exteriors-painted brick, rich wood accents, dramatic rooflines, and oversized statement windows-with sophisticated, modern interiors. Striking curb appeal and expansive spacing between homes create a streetscape that feels grand, and private. Inside, expansive open-concept floor plans are designed for both everyday luxury and exceptional entertaining. Designer kitchens anchor the main living spaces, showcasing statement 48” professional ranges, 48” paneled refrigerators and dishwashers for a seamless furniture-style aesthetic, custom ceiling-height cabinetry, and oversized quartz islands. Carefully selected designer lighting, curated tile installations, and elevated trim details reflect a high level of craftsmanship throughout. Engineered hardwood flooring extends across the main living areas, complemented by custom millwork, architectural archways, and thoughtfully designed sightlines that enhance both flow and natural light. Indoor and outdoor fireplaces create inviting gathering spaces year-round, while covered outdoor living areas elevate entertaining to a resort-inspired experience. Spa-like primary suites feature luxurious baths with freestanding soaking tubs, oversized walk-in showers, designer fixtures, and boutique-style closets. Flexible bonus rooms offer space for a private media lounge, executive home office, fitness studio, or playroom-tailored to your lifestyle. Setting this home further apart is the standard smart home integration package. Details like Cat6 wiring, Power over Ethernet, Tech Closet, dimmable lighting and switches, smart lock entry doors, ring door bells, EV ready garages, and integrate in-ceiling speakers in the living room and outdoor deck. Located just minutes from the charm and convenience of downtown Mint Hill and with easy access to Matthews and Charlotte, this intimate community delivers a rare opportunity: estate-sized homesites, custom-level finishes, and architectural distinction in a setting that feels both private and connected. Experience refined living redefined-where craftsmanship, design, and scale come together to create something truly exceptional. Builder reserves right to modify plans, specifications, materials, and features without notice. Renderings and specifications are for illustrative purposes only.

Listed by Brad Hess and Paul Sagadin of Charlotte Living Realty

$
$
%
$/month over payments
Federal 30-year interest rate: 6.49% last updated on Jul 9, 2026
* All Figures are estimates. Check with your bank or proposed mortgage company for actual interest rates.
This product uses the FRED® API but is not endorsed or certified by the Federal Reserve Bank of St. Louis.

Save FavoriteSchedule TourAsk A QuestionMore Details

5023 Dolly Way Mint Hill NC 28105

Mint Hill, NC5023 Dolly Way

Price$1,170,134

Est. Mortgage: $/month

Pending

MLS Number CAR4387617

  • Residential
  • Bedrooms 5
  • Bathroom 4
  • Square Feet 4,081
  • Acreage 0.47

Welcome to Kinger Homes' premier luxury enclave, Williamson Woods, an exclusive collection of 38 distinctive residences set on 100-foot-plus-wide homesites of approximately half an acre. Designed for those who value privacy, craftsmanship, and elevated design, this community offers a level of quality and refinement that is truly a step above. Each home is thoughtfully curated with custom detailing, blending timeless European-inspired exteriors-painted brick, rich wood accents, dramatic rooflines, and oversized statement windows-with sophisticated, modern interiors. Striking curb appeal and expansive spacing between homes create a streetscape that feels grand, and private. Inside, expansive open-concept floor plans are designed for both everyday luxury and exceptional entertaining. Designer kitchens anchor the main living spaces, showcasing statement 48” professional ranges, 48” paneled refrigerators and dishwashers for a seamless furniture-style aesthetic, custom ceiling-height cabinetry, and oversized quartz islands. Carefully selected designer lighting, curated tile installations, and elevated trim details reflect a high level of craftsmanship throughout. Engineered hardwood flooring extends across the main living areas, complemented by custom millwork, architectural archways, and thoughtfully designed sightlines that enhance both flow and natural light. Indoor and outdoor fireplaces create inviting gathering spaces year-round, while covered outdoor living areas elevate entertaining to a resort-inspired experience. Spa-like primary suites feature luxurious baths with freestanding soaking tubs, oversized walk-in showers, designer fixtures, and boutique-style closets. Flexible bonus rooms offer space for a private media lounge, executive home office, fitness studio, or playroom-tailored to your lifestyle. Setting this home further apart is the standard smart home integration package. Details like Cat6 wiring, Power over Ethernet, Tech Closet, dimmable lighting and switches, smart lock entry doors, ring door bells, EV ready garages, and integrate in-ceiling speakers in the living room and outdoor deck. Located just minutes from the charm and convenience of downtown Mint Hill and with easy access to Matthews and Charlotte, this intimate community delivers a rare opportunity: estate-sized homesites, custom-level finishes, and architectural distinction in a setting that feels both private and connected. Experience refined living redefined-where craftsmanship, design, and scale come together to create something truly exceptional. Builder reserves right to modify plans, specifications, materials, and features without notice. Renderings and specifications are for illustrative purposes only.

Listed by Chelsea Haller and Brad Hess of Charlotte Living Realty

$
$
%
$/month over payments
Federal 30-year interest rate: 6.49% last updated on Jul 9, 2026
* All Figures are estimates. Check with your bank or proposed mortgage company for actual interest rates.
This product uses the FRED® API but is not endorsed or certified by the Federal Reserve Bank of St. Louis.

Save FavoriteSchedule TourAsk A QuestionMore Details

1026 Hillside Ridge Road Candler NC 28715

Candler, NC1026 Hillside Ridge Road

Price$1,170,000

Est. Mortgage: $/month

MLS Number CAR4359352

  • Residential
  • Bedrooms 4
  • Bathroom 5
  • Square Feet 4,473
  • Acreage 0.41

Welcome to this beautiful luxury home in Candler, offering the perfect blend of modern elegance, mountain living, and convenient access to Asheville. Located approximately 15 minutes from downtown Asheville, this exceptional property provides easy access to local dining, shopping, and everyday amenities while placing you just moments from the natural beauty of Western North Carolina, including the Blue Ridge Parkway and countless hiking opportunities. Thoughtfully designed across three levels, the home offers expansive, move-in ready living spaces, including a fully finished basement with both interior access and a private exterior entrance. Two luxurious primary suites provide exceptional flexibility and comfort, with one conveniently located on the main level with separate access to porch and the second upstairs featuring a built-in bookshelf and attic stair access to an additional storage space of around 331 sq ft of unfinished attic. Luxury finishes are showcased throughout, highlighted by vaulted ceilings in the main living area with an open-to-below design that enhances natural light and creates a dramatic sense of space. Oversized contemporary windows with sleek quartz sills further elevate the home, filling each room with natural light and framing stunning mountain views. As well as built-in custom pantry and closets. The gourmet kitchen serves as the heart of the home, featuring ceiling-height cabinetry, pot filler, a striking waterfall island, and matching quartz countertops. The finished basement adds exceptional versatility with a second kitchen, dedicated washer and dryer hookups, and a built-in sauna ideal for guests, multi-generational living, a private retreat, or potential long-term rental opportunities. Two-zone HVAC system. One unit serves the main level and basement; second unit serves the upper level. Outdoor living is equally impressive, featuring a spacious main-level deck, a lower-level patio, and a fire pit area perfect for enjoying the peaceful mountain setting. The oversized parking area includes a two-car garage and ample room for additional vehicles. This neighborhood has a community well, with a back-up well also installed. With generously sized windows and rooms, abundant storage, spacious closets, luxurious touches and detailed finishes, this remarkable move-in ready home delivers the comfort, privacy, and craftsmanship expected in a true luxury mountain residence.

Listed by Yana Alipa of Keller Williams Professionals

$
$
%
$/month over payments
Federal 30-year interest rate: 6.49% last updated on Jul 9, 2026
* All Figures are estimates. Check with your bank or proposed mortgage company for actual interest rates.
This product uses the FRED® API but is not endorsed or certified by the Federal Reserve Bank of St. Louis.

Save FavoriteSchedule TourAsk A QuestionMore Details

Broker Reciprocity MLS Grid Logo © 2026 Listings courtesy of Canopy MLS as distributed by MLS GRID. IDX information is provided exclusively for consumers’ personal non-commercial use and may not be used for any purpose other than to identify prospective properties consumers may be interested in purchasing. The IDX data is deemed reliable but is not guaranteed by MLS GRID and may be subject to an end user license agreement prescribed by the Member Participant’s applicable MLS.  Based on information submitted to the MLS GRID as of July 16, 2026 2:49 PM UTC . All data is obtained from various sources and may not have been verified by broker or MLS GRID. Supplied Open House Information is subject to change without notice. All information should be independently reviewed and verified for accuracy. Properties may or may not be listed by the office/agent presenting the information. Some IDX listings have been excluded from this website.