and narrow your search. If you have fewer than 200 results, you can save your search.

Fletcher NC

r=3973-3984
2555 Deacon Avenue Charlotte NC 28204

Charlotte, NC2555 Deacon Avenue

Price$1,060,000

Est. Mortgage: $/month

MLS Number CAR4369871

  • Residential
  • Bedrooms 4
  • Bathroom 5
  • Square Feet 3,085
  • Acreage 0.05

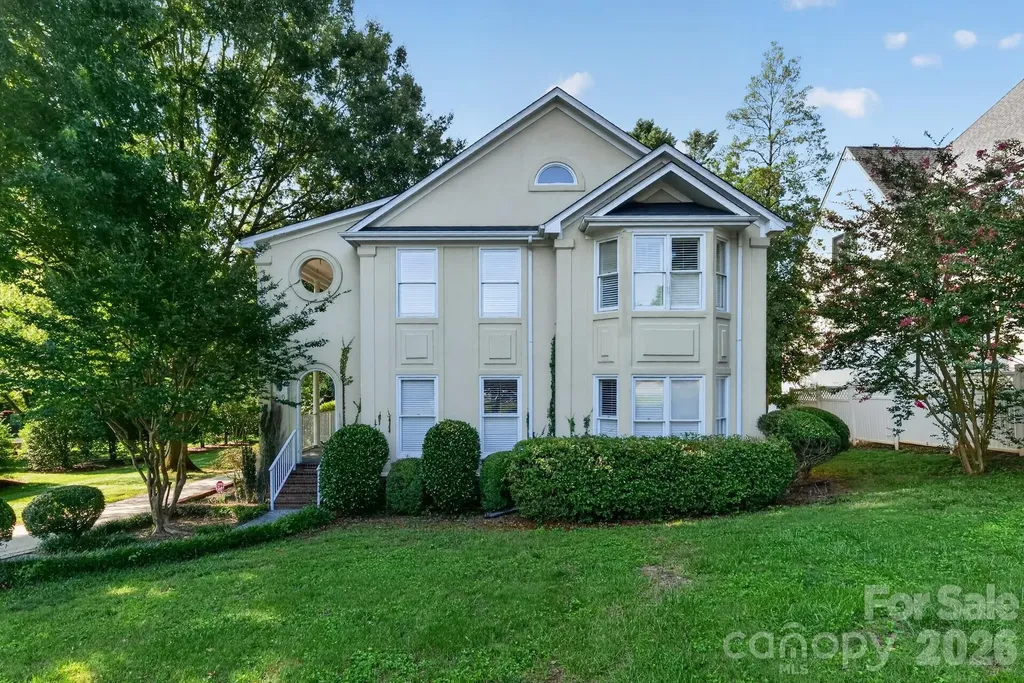
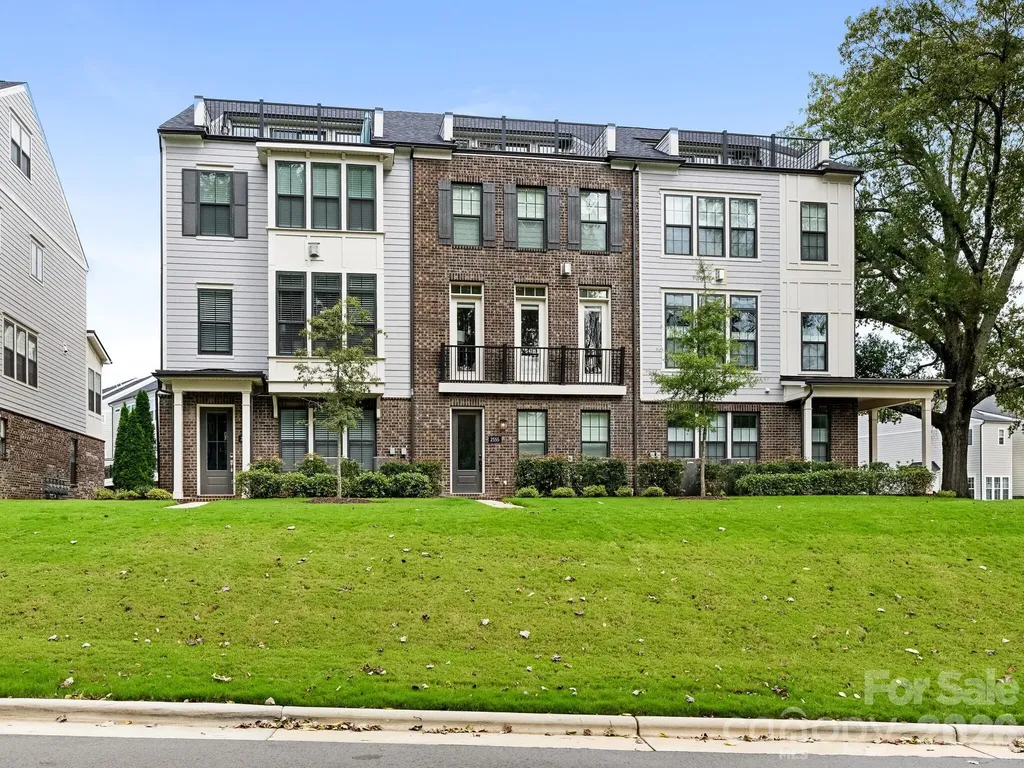
Fabulous townhome located in the sought after Elizabeth neighborhood, surrounded by trees and sidewalks. Enter the lower level from your attached two car garage to a generous mudroom/drop zone, plenty of storage and ensuite bedroom. Walk up the stairs or ride your ELEVATOR (services all four levels) to the main level featuring open concept living, high ceilings and hardwood floors. Kitchen features a built in JennAir refrigerator, KitchenAid 6 burner gas range with pot filler, ample cabinetry, built in microwave and oversized island with seating for five. The light filled family room looks toward a canopy of mature trees and offers an exposed brick fireplace. Formal and informal dining areas and a cozy sitting area which opens to a balcony. On the Upper Level, the primary bedroom has wood beams along the ceiling, a beautiful dual vanity ensuite with soaking tub and walk in shower, huge closet. Second ensuite on this level, as well as the laundry room, complete with a sink. The third floor could be a 4th bedroom or is perfect for a home office. Private rooftop terrace with turf which overlooks a park like setting. Enjoy the convenience of the Sonos and Eero wi-fi systems, in addition to the other smarthome features such as Nest thermostats and front and garage door systems. This is a great opportunity to be in the heart of town.

Listed by Tracey Cook and Ashley Pizzo of COMPASS
$
$
%
$/month over payments
Federal 30-year interest rate: 6.43% last updated on Jul 2, 2026
* All Figures are estimates. Check with your bank or proposed mortgage company for actual interest rates.
This product uses the FRED® API but is not endorsed or certified by the Federal Reserve Bank of St. Louis.

Save FavoriteSchedule TourAsk A QuestionMore Details

6721 Southby Court Charlotte NC 28270

Charlotte, NC6721 Southby Court

Price$1,060,000

Est. Mortgage: $/month

MLS Number CAR4383243

  • Residential
  • Bedrooms 4
  • Bathroom 5
  • Square Feet 4,058
  • Acreage 0.46

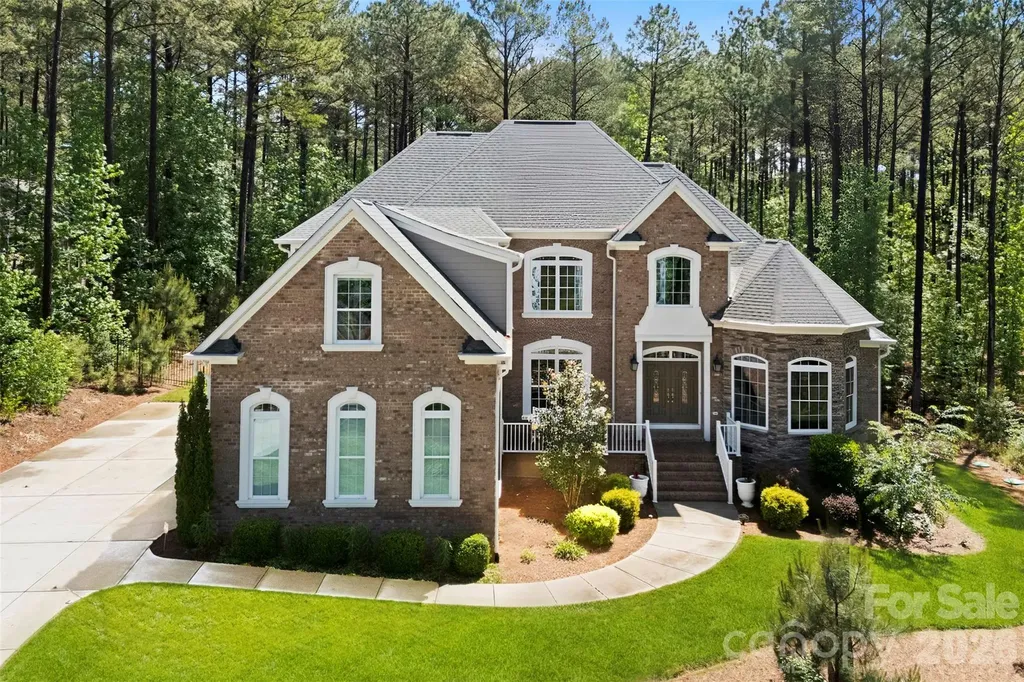
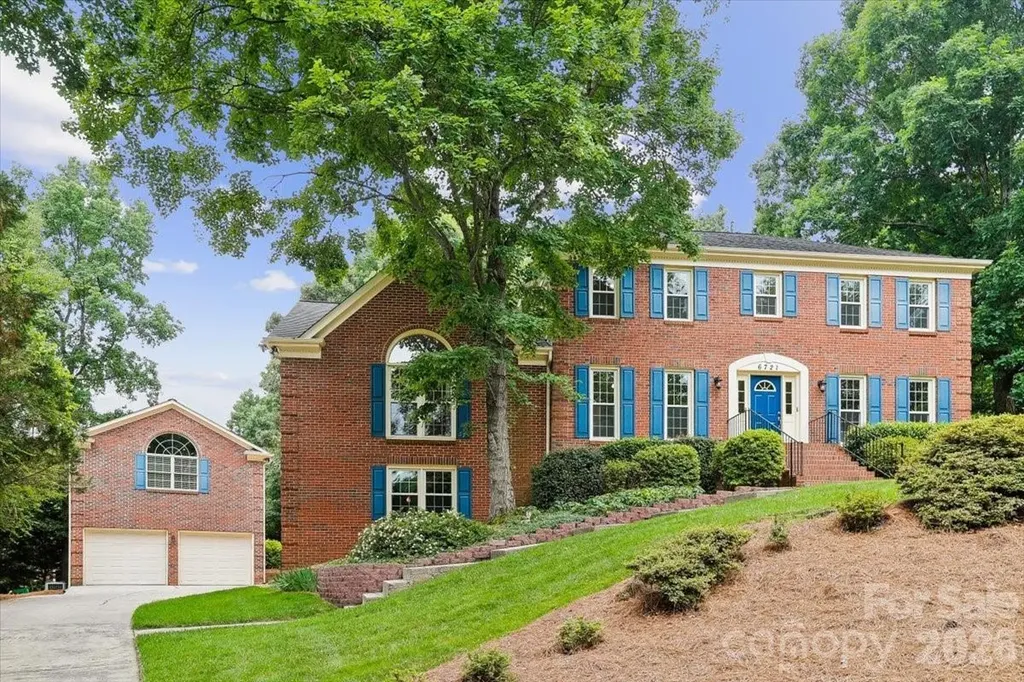
Beautifully updated, full brick home in a fabulous, established South Charlotte neighborhood inside the I-485 Loop. This property combines exciting floor plan utility and exceptional features including TWO (2) massive finished flex/entertaining spaces, TWO garages (accommodating a total of 6 vehicles), WATER PURIFICATION SYSTEM, SOLAR PANELS, 3-season screened porch, firepit patio, composite deck, fenced backyard, and a hot tub/spa. MAIN LEVEL & ENTERTAINING: Enter into a nice foyer flanked by the formal rooms. In addition to the dedicated office, den, dining room, and two convenient half baths, the main level features a HUGE flex room with an entertaining/bar area. This unusual, massive space functions perfectly as a bonus room, recreation/exercise area, dance studio, party space, home theater, playroom, or a future main level primary suite. It truly must be seen to be believed! The updated kitchen overlooks a lovely deck and mature, treed backyard. There's a cozy den, featuring a classic brick wood-burning fireplace, with an exterior door stepping directly into the spacious screened porch. UPSTAIRS: The generous primary suite offers a walk-in closet and updated primary bath. Three additional secondary bedrooms, a large secondary full bath, and linen closets complete the upper level. 2ND LIVING QUARTERS: Easily accessed via an interior dedicated staircase above the detached 4-car tandem garage, you will find a large, finished multipurpose room equipped with its own HVAC, kitchen, and full bathroom. This highly versatile, private space is perfect for a mother-in-law suite, office, gym/recreation room, home theatre, or for multi-generational/2nd living quarters. (See the posted floor plan for details). UPGRADES & ECO-FEATURES: SOLAR PANELS installed in 2015(a $61K investment) keep summer electricity bills at an impressive average of just $80! Please ask your agent for the posted utility history. Systems & finishes include a WHOLE HOUSE WATER PURIFICATION SYSTEM and all windows replaced over years. HVAC systems in the home were replaced in 2016 and 2024. Fresh interior paint, BRAND NEW UPSTAIRS CARPET, and gorgeous real WOOD FLOORS freshly REFINISHED with a natural stain. There are new (May 2026) dark aluminum railings on the composite deck. The brick detached 4-car tandem garage was added in 2008, bringing total capacity to as many as 6 bays within the two garages or providing space for a terrific garage workshop. LOCATION: Situated in the desirable Alexander Hall neighborhood, this home is zoned for a HIGHLY RANKED TRIFECTA of schools: ELIZABETH LANE ELEMENTARY, SOUTH CHARLOTTE MIDDLE & PROVIDENCE HS. Located inside the I-485 loop, enjoy close proximity to private schools, Arboretum shopping, dining, and medical facilities, with easy access to Uptown via Providence Road and the airport via I-485. Staged and easy to show, shedule a showing now!

Listed by Lenore Prisco and Babette Hushon of Coldwell Banker Realty

$
$
%
$/month over payments
Federal 30-year interest rate: 6.43% last updated on Jul 2, 2026
* All Figures are estimates. Check with your bank or proposed mortgage company for actual interest rates.
This product uses the FRED® API but is not endorsed or certified by the Federal Reserve Bank of St. Louis.

Save FavoriteSchedule TourAsk A QuestionMore Details

183 Chaska Loop Troutman NC 28166

Troutman, NC183 Chaska Loop, Unit 61

Price$1,059,900

Est. Mortgage: $/month

MLS Number CAR4364790

  • Residential
  • Bedrooms 4
  • Bathroom 4
  • Square Feet 3,334
  • Acreage 0.51

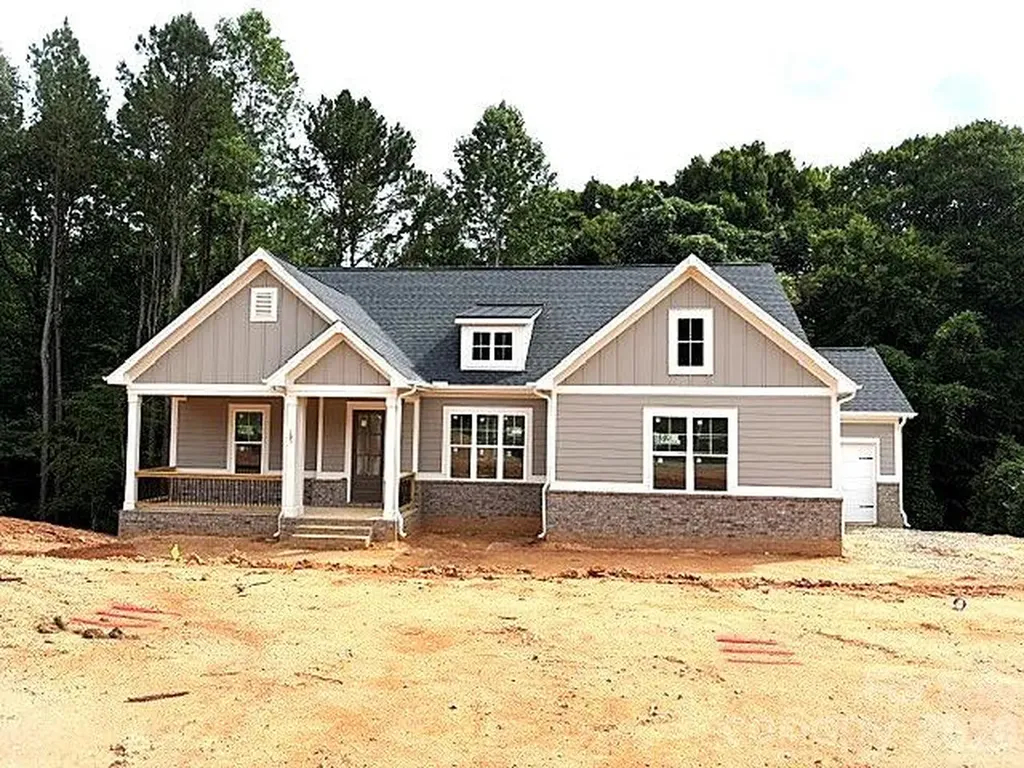
New construction in beautiful , sought-after Falls Cove neighborhood in Troutman. The Tuscany floorplan is custom designed to flow nicely for entertaining & everyday living. The main level features the Luxury Primary Suite that will not disappoint. Plus, a second bedroom suite also on the main level. Gourmet Kitchen with High End Appliances, large island & huge walk-in pantry. A chef's delight with designer touches like stunning cabinets to the ceiling. All flows effortlessly to the dining area & great room with Fireplace & custom built-ins. Then out to the Rear Covered Porch & Open deck area for grilling. A drop zone is just inside the 2-Car Garage Entrance. Large Laundry Room has access to the 3rd Car Garage. The Terrace level has 2 more oversized bedroom Suites and a Large Rec Room/Media Room. Plus, lots of extra storage. Private, Wooded backyard that backs up to HOA-Owned wooded common area for additional privacy. Lots of designer upgrades planned throughout this unique & livable floorplan.

Listed by Linda Marucci of BSI Builder Services

$
$
%
$/month over payments
Federal 30-year interest rate: 6.43% last updated on Jul 2, 2026
* All Figures are estimates. Check with your bank or proposed mortgage company for actual interest rates.
This product uses the FRED® API but is not endorsed or certified by the Federal Reserve Bank of St. Louis.

Save FavoriteSchedule TourAsk A QuestionMore Details

5219 Cadbury Court Charlotte NC 28277

Charlotte, NC5219 Cadbury Court

Price$1,059,000

Est. Mortgage: $/month

Active With Contract

MLS Number CAR4378599

  • Residential
  • Bedrooms 4
  • Bathroom 3
  • Square Feet 3,082
  • Acreage 0.4

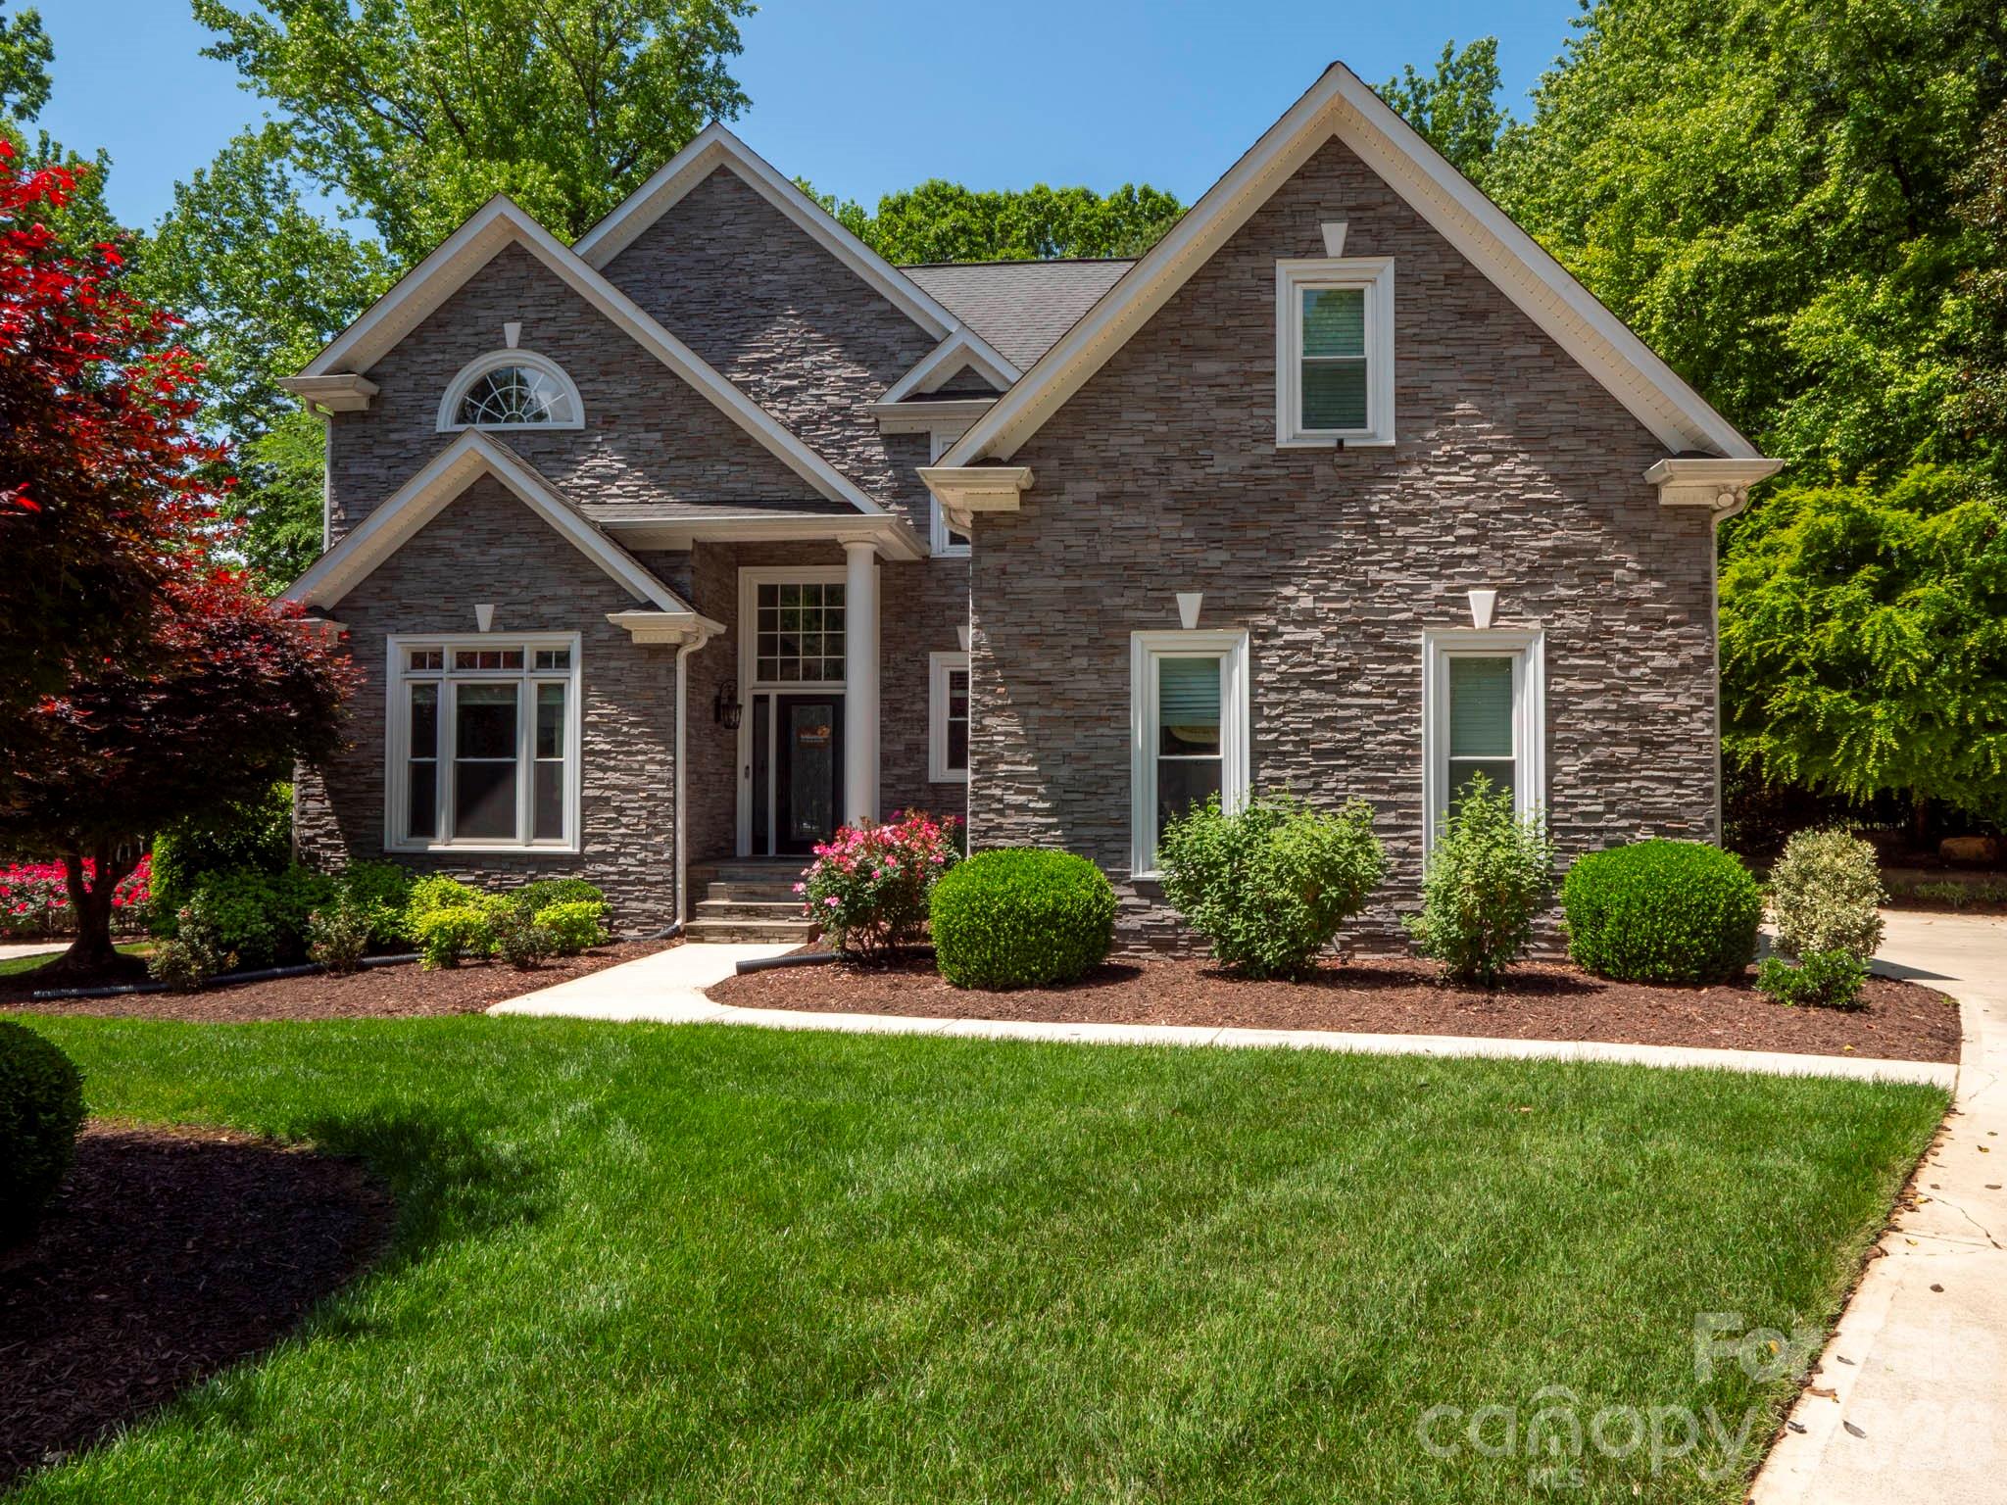
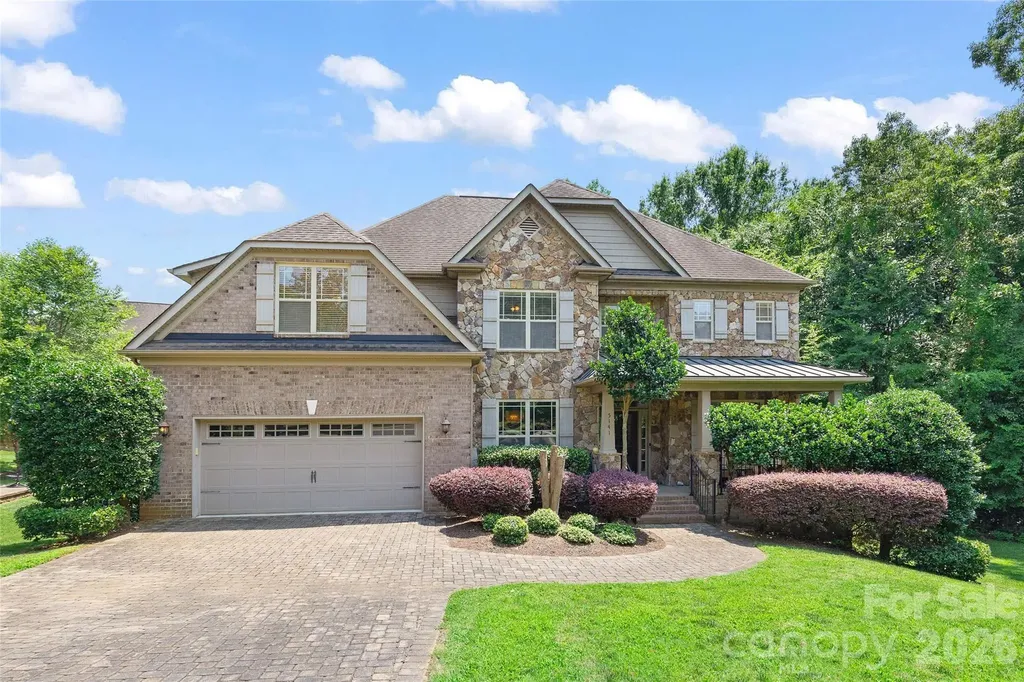
Stunning Full-Stone Home at Cul-De-Sac in Providence Crossing with Private Pool Oasis. Located in a highly desirable community known for its top-ranked schools, this exceptional full-stone 2-story home sits on a quiet cul-de-sac in Providence Crossing-a neighborhood of 288 elegant single-family homes featuring brick, stone, and stucco exteriors. Step inside the impressive two-story foyer, where rich hardwood floors lead you through a thoughtfully designed layout. Formal living and dining rooms showcase refined moldings, flowing seamlessly into the spacious great room, kitchen, and breakfast area-perfect for both everyday living and entertaining. The great room features soaring windows, a vaulted ceiling, and a cozy fireplace that fills the space with natural light. The well-appointed kitchen offers high level granite countertops, gas cooking, stainless steel appliances, and a large island with breakfast bar seating. A main-level bedroom with a full bath provides ideal flexibility for guests or multi-generational living. Upstairs, the expansive primary suite is a true retreat, featuring a tray ceiling, sitting area, and a luxurious en-suite bath with dual vanities, a soaking tub, separate tile shower. Two additional generously sized bedrooms and a full bath complete the upper level. Step outside to your private backyard oasis-an oversized deck overlooks a beautifully landscaped yard with a sparkling heated pool, offering the perfect setting for relaxation and entertaining. This property has tons of upgrades. Upgraded items in 2025: New LG washer & dryer. New dishwasher. New Fotile range hood. New Samsung cooktop. New Whirlpool dishwasher. Newly encapsulated crawlspace. Newly reinforced crawlspace structure with pressure-treated lumber (band & joist sisters replaced). Upgraded items between 2022 and 2024: 1 new furnace unit and 1 new A/C unit in 2023. and new ventilation housing system-Nov 2023. Replaced refrigerator. Updated lighting throughout. Remodeled first-floor bathroom & primary bathroom. Remodeled fireplace. See upgrades sheet posted. Conveniently located near shopping, dining, and entertainment, with easy access to I-485, this home offers the perfect blend of luxury, comfort, and location.

Listed by Min Li of ProStead Realty

$
$
%
$/month over payments
Federal 30-year interest rate: 6.43% last updated on Jul 2, 2026
* All Figures are estimates. Check with your bank or proposed mortgage company for actual interest rates.
This product uses the FRED® API but is not endorsed or certified by the Federal Reserve Bank of St. Louis.

Virtual TourSave FavoriteSchedule TourAsk A QuestionMore Details

6296 Chimney Bluff Road Lancaster SC 29720

Lancaster, SC6296 Chimney Bluff Road

Price$1,055,000

Est. Mortgage: $/month

MLS Number CAR4369565

  • Residential
  • Bedrooms 4
  • Bathroom 4
  • Square Feet 3,688
  • Acreage 0.81

Exceptional 4-bedroom, 3.5-bathroom residence showcasing refined design and custom finishes throughout, thoughtfully crafted for both timeless style and lasting quality. The spacious owner's suite offers a true retreat, complete with a dedicated sitting room-perfect for relaxing or unwinding in privacy. The outdoor living experience is equally impressive, featuring a private, fully fenced backyard with an expansive patio, firepit, and in-ground irrigation-ideal for effortless entertaining or quiet evenings at home. Residents enjoy access to community amenities including a clubhouse, swimming pool (open May 15 through the end of October), playground, tennis courts, and scenic walking trails. A transferable 10-year structural warranty provides added peace of mind through 2030. Notable features include a whole-house Generac generator, electric chandelier hoist, and numerous additional upgrades. Please refer to the attached features sheet for a complete list of enhancements. To view a full list of amenities, please visit: https://www.riverchaseestates.com/amenities

Listed by Joni Taylor of Premier South

$
$
%
$/month over payments
Federal 30-year interest rate: 6.43% last updated on Jul 2, 2026
* All Figures are estimates. Check with your bank or proposed mortgage company for actual interest rates.
This product uses the FRED® API but is not endorsed or certified by the Federal Reserve Bank of St. Louis.

Save FavoriteSchedule TourAsk A QuestionMore Details

516 Shelton Street Charlotte NC 28270

Charlotte, NC516 Shelton Street

Price$1,055,000

Est. Mortgage: $/month

MLS Number CAR4396576

  • Residential
  • Bedrooms 3
  • Bathroom 3
  • Square Feet 3,143
  • Acreage 0.43

I am pleased to introduce this stunning Charleston-style home in the desirable Mammoth Oaks community. Designed for both comfort and elegant entertaining, this 3-bedroom, 2.5-bath residence features two covered porches and blends refined interiors with serene outdoor living. The main level boasts a two-story foyer, hardwood floors, high ceilings, a formal living room, and a dining room with a beautiful chandelier. The family room includes a gas fireplace, while the kitchen offers ample cabinet space, a large walk-in pantry, and a granite island with a gas cooktop. All windows are fitted with custom plantation shutters, and the home includes a sunroom/mudroom with tile flooring and a wet bar near the deck. Additional highlights include: - A large bonus room above the garage, accessible via a private staircase. - Abundant storage, an oversized garage, and an extended driveway. - Modern conveniences such as a water softener system, central vacuum, and a tankless water heater. - A second level with a laundry closet (washer and dryer included). - A master suite featuring a private balcony and a large en-suite bath with a custom closet. Please note that the home is being sold in "as-is" condition as part of an estate sale; some items currently in the home are available to convey. This is a wonderful opportunity in a lovely neighborhood with easy access to Uptown and SouthPark Amenities.

Listed by Rosalind Bethea of Keller Williams Ballantyne Area

$
$
%
$/month over payments
Federal 30-year interest rate: 6.43% last updated on Jul 2, 2026
* All Figures are estimates. Check with your bank or proposed mortgage company for actual interest rates.
This product uses the FRED® API but is not endorsed or certified by the Federal Reserve Bank of St. Louis.

Virtual TourSave FavoriteSchedule TourAsk A QuestionMore Details

7282 James Court Denver NC 28037

Denver, NC7282 James Court

Price$1,054,998

Est. Mortgage: $/month

MLS Number CAR4353693

  • Residential
  • Bedrooms 4
  • Bathroom 3
  • Square Feet 3,864
  • Acreage 1.16

Tucked inside the gated Pebble Bay community, this custom-built home sits on over an acre and offers a rare combination of Lake Norman access, privacy, and flexibility. Residents enjoy gated access to a community boat ramp and gated vehicle storage (subject to availability), making lake life easy without the cost of full waterfront ownership. A truly unique feature of this property is the adjacent 22'x46' fully insulated and conditioned building. With two separate rooms, individual entrances, two-zone heating and cooling, 240V electrical service, and its own security system, this space is ideal for a garage, office, workshop, studio, gym, hobby room, or climate-controlled storage-options rarely found in this area. 500 sf of the building is HLA and 535 sf is Shop/garage (Non-HLA). It is listed as 2nd living quarters but has not bath or kitchen. Inside, the home is designed for comfortable everyday living with thoughtful upgrades throughout. The main level features wide solid oak flooring, a welcoming family room with built-in bookcases and a gas fireplace, and a separate formal sitting area ideal for quiet evenings or entertaining. The first-floor laundry room adds convenience, while stone flooring in the bathrooms and laundry enhances durability and style. The kitchen is a standout, equipped with custom cherry cabinetry, a large center island, pull-out shelving, a corner Lazy Susan, and a six-burner gas cooktop-perfect for both casual meals and hosting gatherings. Enjoy breakfast in the cozy nook or larger dinners in the formal dining room. The primary suite on the main level offers a peaceful retreat with two walk-in closets and a spa-style bath featuring a Jacuzzi type tub, with stone surround and a walk-in shower. A second main-level bedroom is conveniently located near a full bath, ideal for guests or multigenerational living. Upstairs, two additional bedrooms with generous closets, a third full bath and a flex room room provide flexible space for family, hobbies, or work-from-home needs. Outdoor living is easy with a maintenance-free 20'x24' Trex deck overlooking level, landscaped grounds supported by an eight-zone in-ground irrigation system. The sealed crawl space and gutter guard system add long-term peace of mind. Additional highlights include 400-amp electrical service, wiring for a whole-house generator, in-ground propane tank, water softener with pre-filter, three electric garage door openers, ceiling fans in eight rooms, ceiling speakers with additional pre-wiring, a second gas fireplace and multiple walk-in and floored attic storage spaces. Homes offering this combination of acreage, community lake access, and a fully conditioned auxiliary building are rarely available in Pebble Bay.

Listed by Frank Free of Lake Realty

$
$
%
$/month over payments
Federal 30-year interest rate: 6.43% last updated on Jul 2, 2026
* All Figures are estimates. Check with your bank or proposed mortgage company for actual interest rates.
This product uses the FRED® API but is not endorsed or certified by the Federal Reserve Bank of St. Louis.

Virtual TourSave FavoriteSchedule TourAsk A QuestionMore Details

5141 Berkeley Park Court Charlotte NC 28277

Charlotte, NC5141 Berkeley Park Court

Price$1,053,000

Est. Mortgage: $/month

MLS Number CAR4396509

  • Residential
  • Bedrooms 4
  • Bathroom 4
  • Square Feet 3,475
  • Acreage 0.29

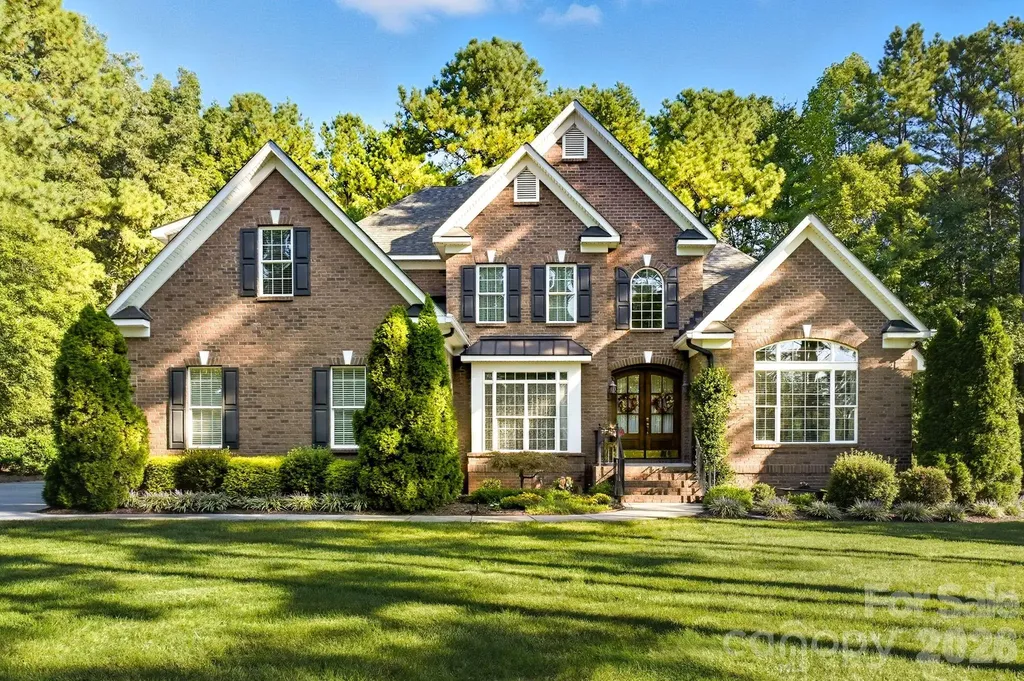
There's a reason homes on Berkeley Park Court don't come available often. This all-brick and stone traditional sits on a quiet cul-de-sac in the heart of South Charlotte, and the details inside make it worth the wait. At 3,475 square feet, the layout is both generous and thoughtful. The main level opens with hardwood floors and heavy trim throughout, setting a tone that carries from the study with French doors through the Great Room with its fireplace and custom built-ins. A large Family Room and Sunroom addition floods the back of the home with natural light; the kind of space that earns daily use in every season. The kitchen brings granite countertops, custom cabinetry, a tile backsplash, and an island together in a way that works as well for a weeknight dinner as it does for entertaining. Upstairs, the primary suite is joined by three secondary bedrooms and a large Bonus Room prividing room to grow, work from home, or simply spread out. Step outside to a back deck and paver terrace with a fire pit, a natural extension of the home's living space that's as suited for a quiet evening as it is for gathering with friends. A tucked-away kids' club hideout with conditioned space under the sunroom adds the kind of character that sticks with buyers long after the showing. Full irrigation and an HOA that covers all yard and common area maintenance mean the weekend is yours.

Listed by Billy Caldwell and Hanes Walker of Premier Sotheby's International Realty

$
$
%
$/month over payments
Federal 30-year interest rate: 6.43% last updated on Jul 2, 2026
* All Figures are estimates. Check with your bank or proposed mortgage company for actual interest rates.
This product uses the FRED® API but is not endorsed or certified by the Federal Reserve Bank of St. Louis.

Save FavoriteSchedule TourAsk A QuestionMore Details

141 Fernview Trail Troutman NC 28166

Troutman, NC141 Fernview Trail

Price$1,051,400

Est. Mortgage: $/month

MLS Number CAR4378650

  • Residential
  • Bedrooms 3
  • Bathroom 4
  • Square Feet 3,192
  • Acreage 0.76

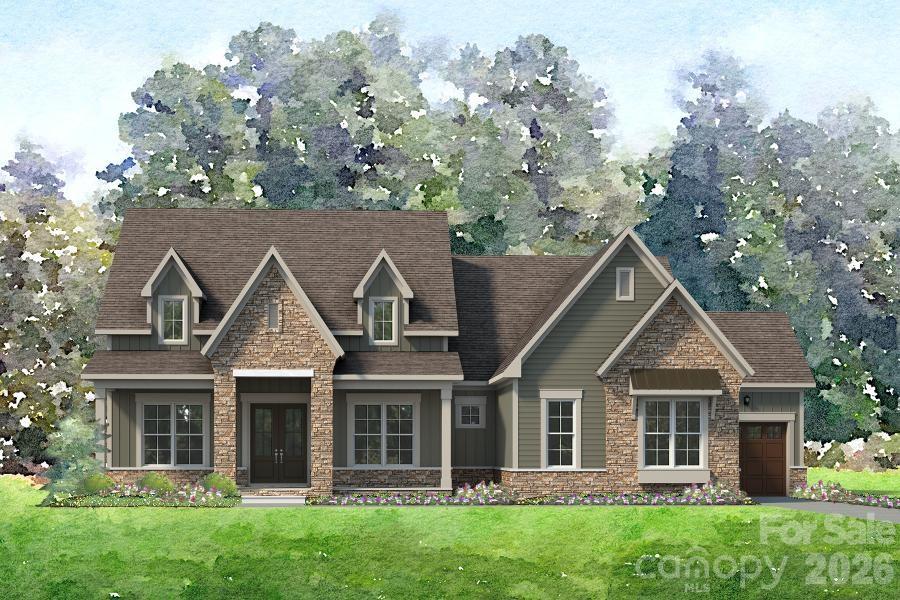
Welcome to this Custom Belmont. This beautifully designed 3-bedroom home offers comfort, style, and functionality. At the heart of the home, a spacious open-concept living area connects the kitchen, dining, and family rooms-perfect for everyday living and entertaining. The standout feature is the luxurious primary suite, tucked away for privacy, featuring dual walk-in closets and a well-appointed bathroom with a soaking tub, separate shower, and dual vanities. Two additional bedrooms provide space for family or guests, making this home as flexible as it is inviting. The upstairs features a generously sized bonus room and full bathroom, the perfect setup for an entertainment area! You also won't want to miss out on the large screened porch, showcasing a floor to ceiling fauxstone fireplace. This makes for the perfect place to enjoy the fall season. Saddlehorn is conveniently located 10 minutes from I-77, near both Charlotte and Mooresville. Lake life is just around the corner, with boat storage and access to Lake Norman less than a mile away, making it easy to enjoy weekends on the water. Indulge in the expansive private homesites that offer both serenity and space, making this the perfect place to call home! *New Construction. This home is currently under construction. Since this is an active jobsite, we request contacting a Representative before entering the jobsite.

Listed by Chad Little of Niblock Development Corp

$
$
%
$/month over payments
Federal 30-year interest rate: 6.43% last updated on Jul 2, 2026
* All Figures are estimates. Check with your bank or proposed mortgage company for actual interest rates.
This product uses the FRED® API but is not endorsed or certified by the Federal Reserve Bank of St. Louis.

Save FavoriteSchedule TourAsk A QuestionMore Details

4207 Kings Mountain Highway Gastonia NC 28056

MLS Number CAR4225054

  • Land
  • Acreage 8.6
  • County Gaston

All value is in the land. No value given to buildings. Small piece on back of lot is in a flood plain Sewer on rear of property Zoned C 3

Listed by Robert Yatko of Robert J Yatko Advisors

$
$
%
$/month over payments
Federal 30-year interest rate: 6.43% last updated on Jul 2, 2026
* All Figures are estimates. Check with your bank or proposed mortgage company for actual interest rates.
This product uses the FRED® API but is not endorsed or certified by the Federal Reserve Bank of St. Louis.

Save FavoriteSchedule TourAsk A QuestionMore Details

5513 Monroe Road Charlotte NC 28212

MLS Number CAR4258398

  • Commercial
  • Property SubType OFFICE
  • Square Feet 2,914
  • Acreage 0.05

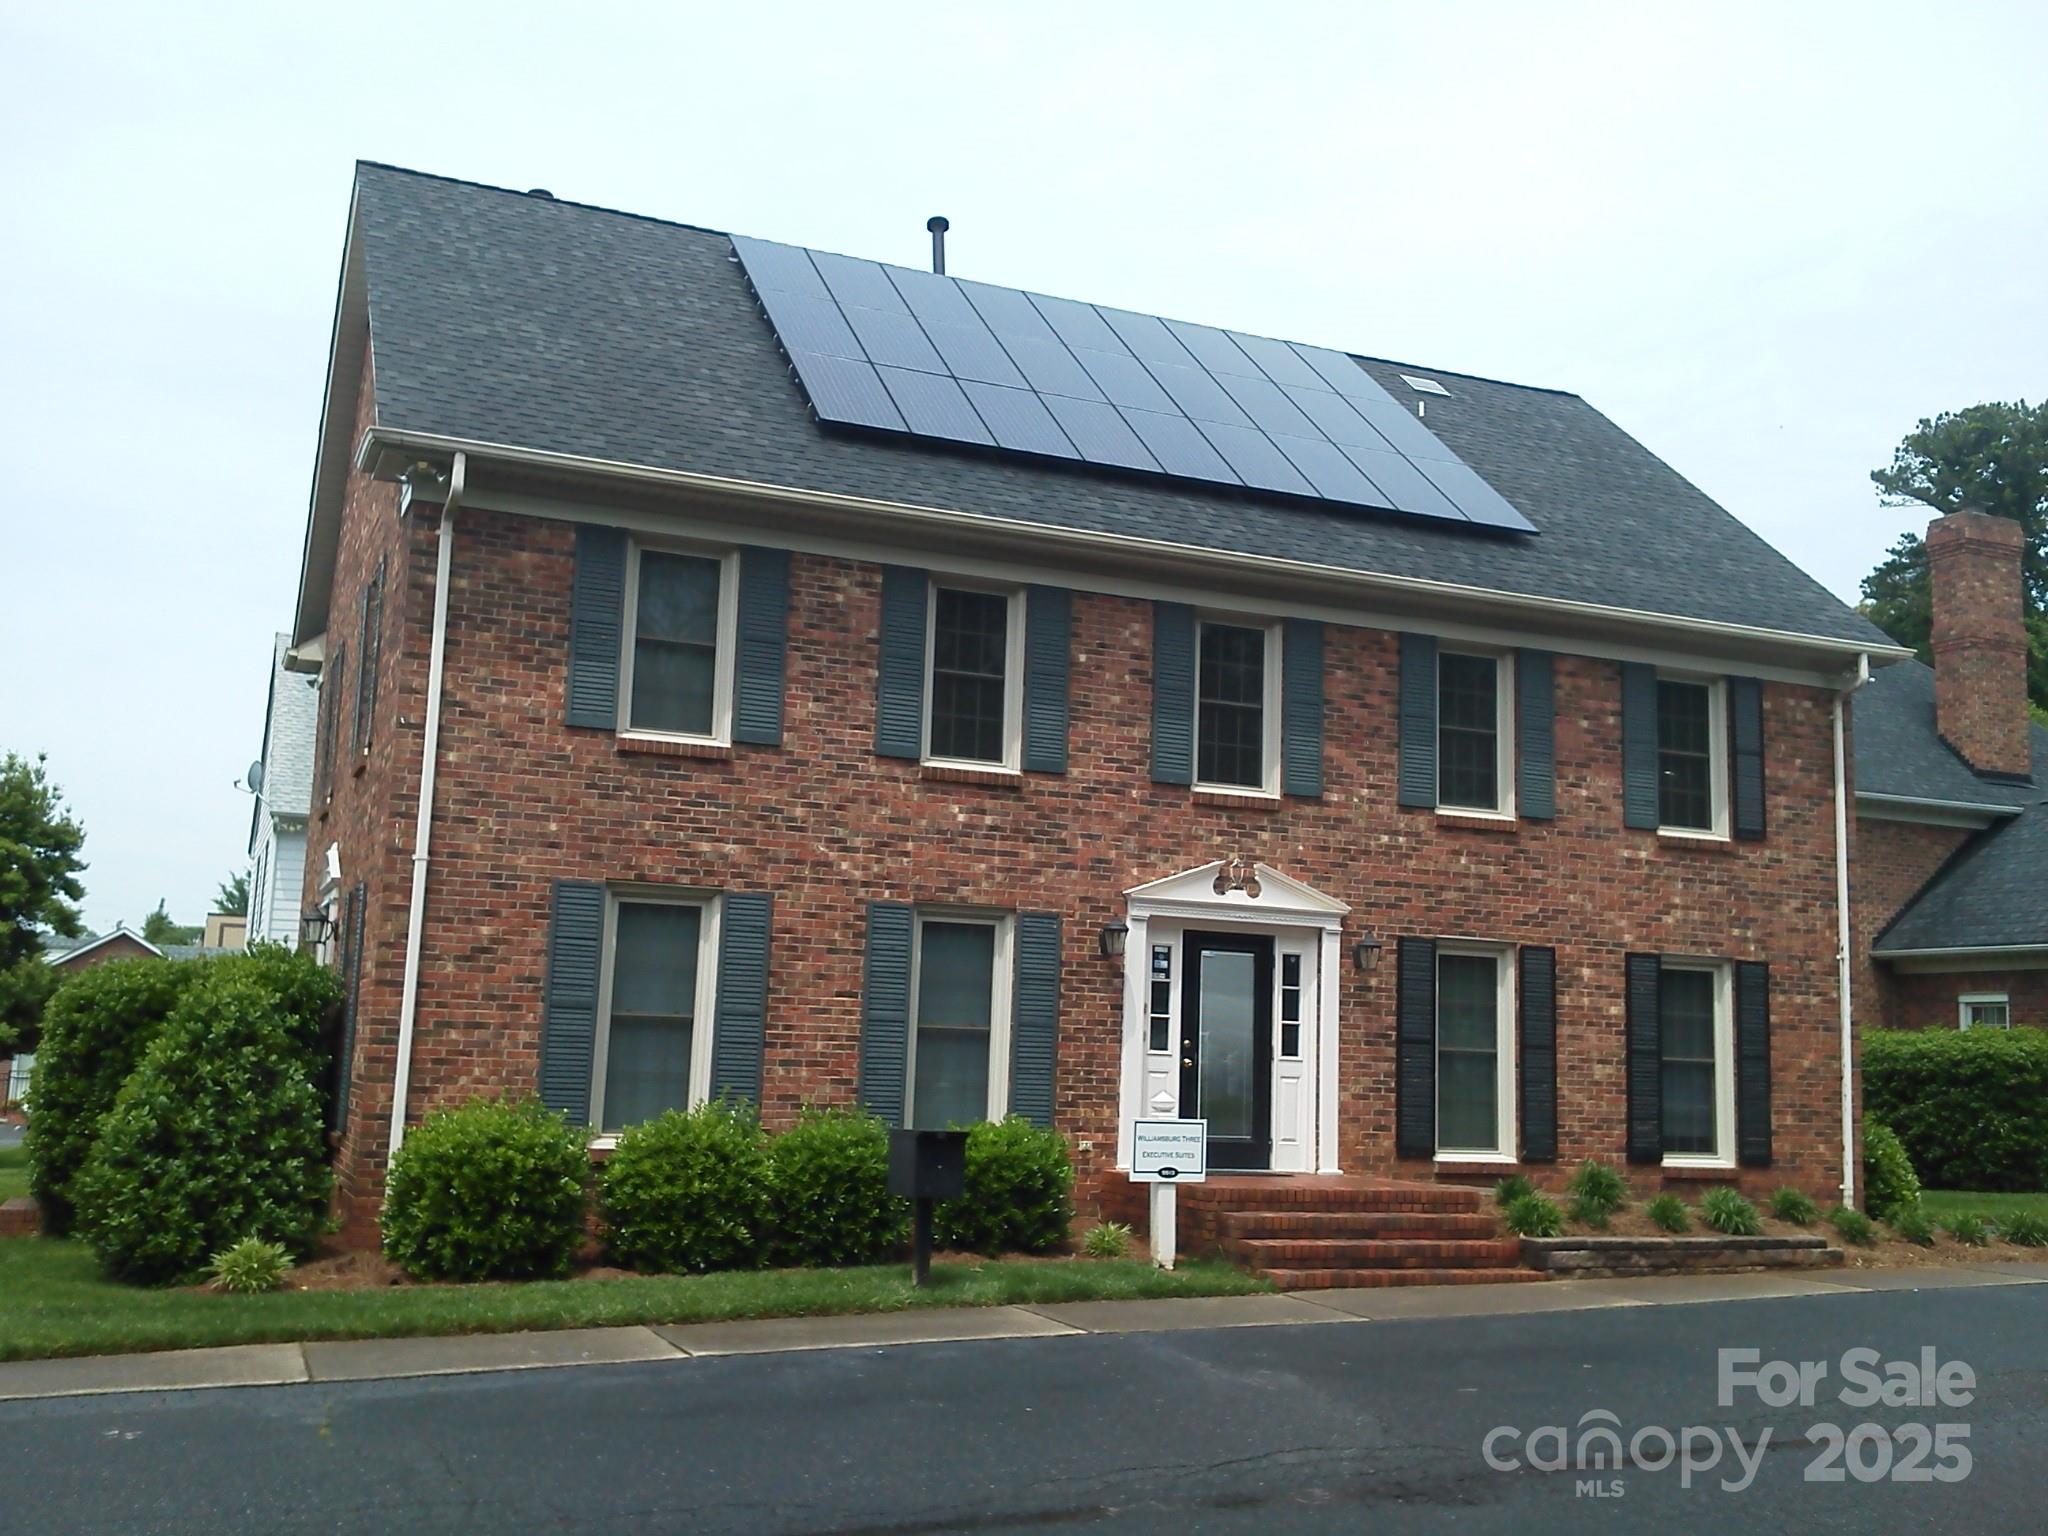
Property sits on entire parcel and has an ownership interest in the common areas of the business complex equal to the proportionate share of heated SF in the complex. Building pays common area manager (20.2065%) for: management of the common areas, parking lot lighting, water & sewer, dumpster services, landscape maintenance, and any reserves as determined by owners. Building is very energy efficient with updates to lighting (LED), newer HVAC systems, instant tankless hot water system, solar array on roof. Leases are below market and short term in nature ranging from 6 months to 3 years. Listing Agent has an ownership interest in this property.

Listed by Henry Blanton of Take Flight Properties

$
$
%
$/month over payments
Federal 30-year interest rate: 6.43% last updated on Jul 2, 2026
* All Figures are estimates. Check with your bank or proposed mortgage company for actual interest rates.
This product uses the FRED® API but is not endorsed or certified by the Federal Reserve Bank of St. Louis.

Save FavoriteSchedule TourAsk A QuestionMore Details

0 Allen Black Road Matthews NC 28104

Matthews, NC0 Allen Black Road

Price$1,050,000

Est. Mortgage: $/month

Active With Contract

MLS Number CAR4181720

  • Land
  • Acreage 2.64
  • County Union

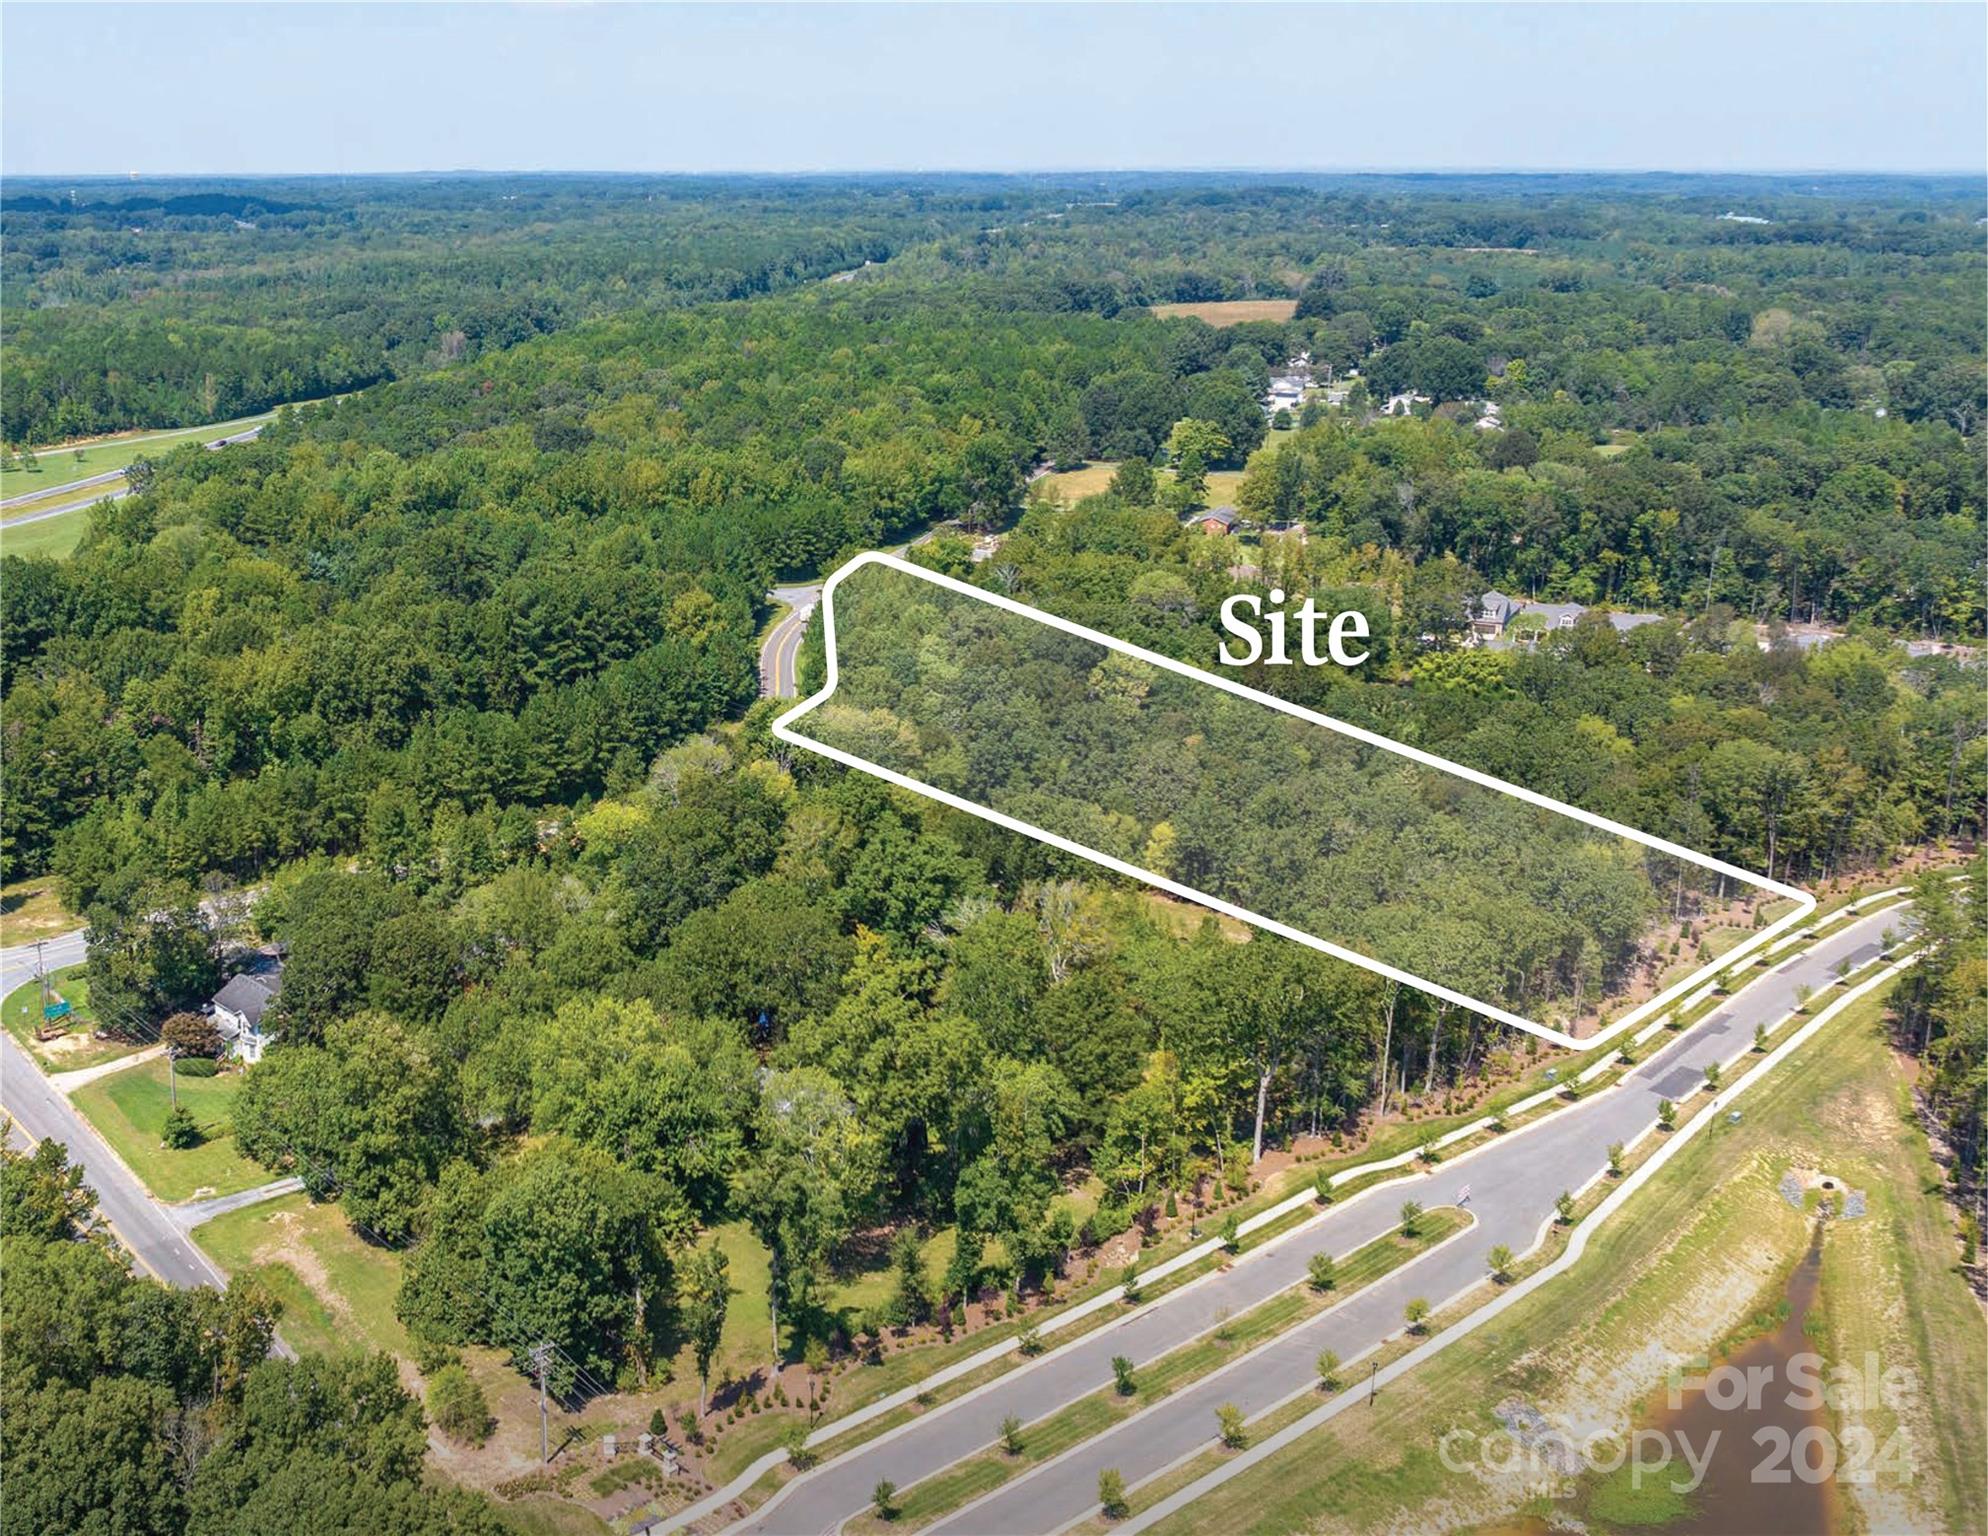
2.64 AC near the corner of Lawyers and Allen Black Rd, less than 1/2 from Interstate 485, adjacent to the Epcon Community. This site has access to Allen Black Rd and Pleasant Run Dr and would make an ideal townhome or other residential development. Site is currently raw land and does not have well/water or septic/sewer installed. Seller will allow time for a rezoning, which will likely occur through Union County.

Listed by Rusty Gibbs of The Nichols Company

$
$
%
$/month over payments
Federal 30-year interest rate: 6.43% last updated on Jul 2, 2026
* All Figures are estimates. Check with your bank or proposed mortgage company for actual interest rates.
This product uses the FRED® API but is not endorsed or certified by the Federal Reserve Bank of St. Louis.

Save FavoriteSchedule TourAsk A QuestionMore Details

Broker Reciprocity MLS Grid Logo © 2026 Listings courtesy of Canopy MLS as distributed by MLS GRID. IDX information is provided exclusively for consumers’ personal non-commercial use and may not be used for any purpose other than to identify prospective properties consumers may be interested in purchasing. The IDX data is deemed reliable but is not guaranteed by MLS GRID and may be subject to an end user license agreement prescribed by the Member Participant’s applicable MLS.  Based on information submitted to the MLS GRID as of July 6, 2026 8:47 PM UTC . All data is obtained from various sources and may not have been verified by broker or MLS GRID. Supplied Open House Information is subject to change without notice. All information should be independently reviewed and verified for accuracy. Properties may or may not be listed by the office/agent presenting the information. Some IDX listings have been excluded from this website.