and narrow your search. If you have fewer than 200 results, you can save your search.

Fletcher NC

r=4057-4068
311 Emerson Avenue Charlotte NC 28204

Charlotte, NC311 Emerson Avenue

Price$1,030,000

Est. Mortgage: $/month

Pending

MLS Number CAR4390282

  • Residential
  • Bedrooms 4
  • Bathroom 5
  • Square Feet 3,070
  • Acreage 0.06

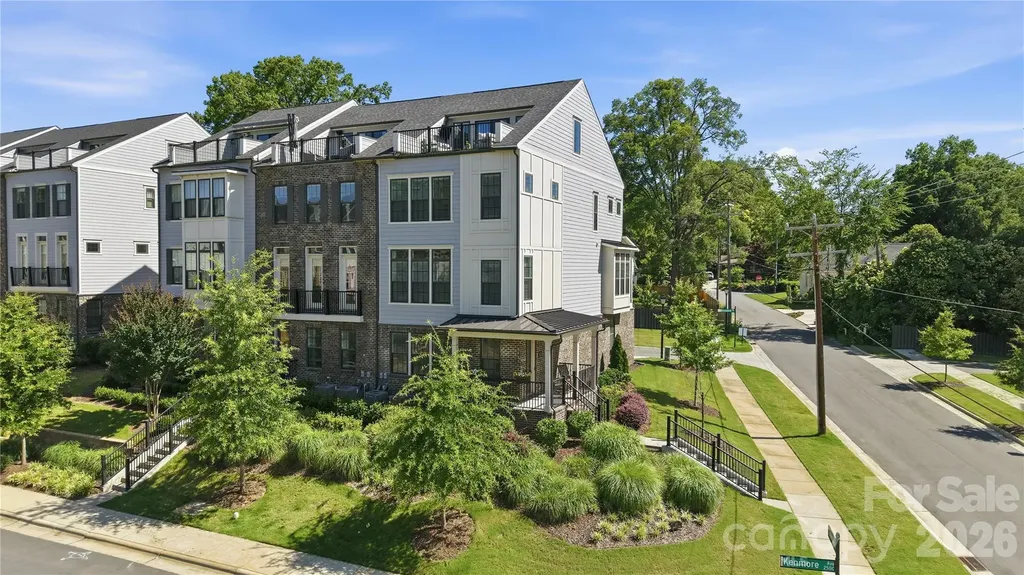
Widely regarded as one of the most coveted homes in Elizabeth Glen, this luxury 4-bedroom, 4.5-bath end-unit townhome with ELEVATOR is ideally positioned on one of the community's most desirable lots. This flagship, perimeter location seamlessly blends into the surrounding residential streetscape of Elizabeth, with mature trees and sidewalk-lined streets creating the feel of a single-family home while still offering the ease of low-maintenance townhome living. A charming front porch provides the perfect spot to greet neighbors and guests. Inside, you'll find a bright and thoughtfully designed floorplan highlighted by an impressive chef's kitchen with oversized quartz island; private 2nd floor balcony with beautiful green backdrop; a luxurious primary retreat with spa-inspired bath; and a spectacular sky terrace with stunning sunset views! Working alongside an independent interior designer, the owners carefully selected high-end lighting and custom touches that elevate the home well beyond builder-grade offerings. A private elevator provides effortless access to all levels, offering everyday convenience, enhanced accessibility, long-term livability, and lasting value. As an end unit, the home invites natural light inside plus additional green space along the side and backyard creating a greater sense of openness, privacy and convenience for furry friends or kids to enjoy. Abundant parking for owners and guest in the 2-car garage (with EV charging outlet & custom storage racks), oversized driveway opposite the backyard and directly outside the front door with private access to Emerson Ave, creates an unmatched level of everyday convenience rarely found in townhome living. Simply put, 311 Emerson offers a rare opportunity to own one of Elizabeth Glen's most coveted homes!

Listed by Annie Daughtrey of Dickens Mitchener & Associates Inc

$
$
%
$/month over payments
Federal 30-year interest rate: 6.43% last updated on Jul 2, 2026
* All Figures are estimates. Check with your bank or proposed mortgage company for actual interest rates.
This product uses the FRED® API but is not endorsed or certified by the Federal Reserve Bank of St. Louis.

Virtual TourSave FavoriteSchedule TourAsk A QuestionMore Details
31 Ridge Drive S Hendersonville NC 28739

Hendersonville, NC31 Ridge Drive S

Price$1,030,000

Est. Mortgage: $/month

MLS Number CAR4315117

  • Residential
  • Bedrooms 3
  • Bathroom 4
  • Square Feet 4,350
  • Acreage 2.68

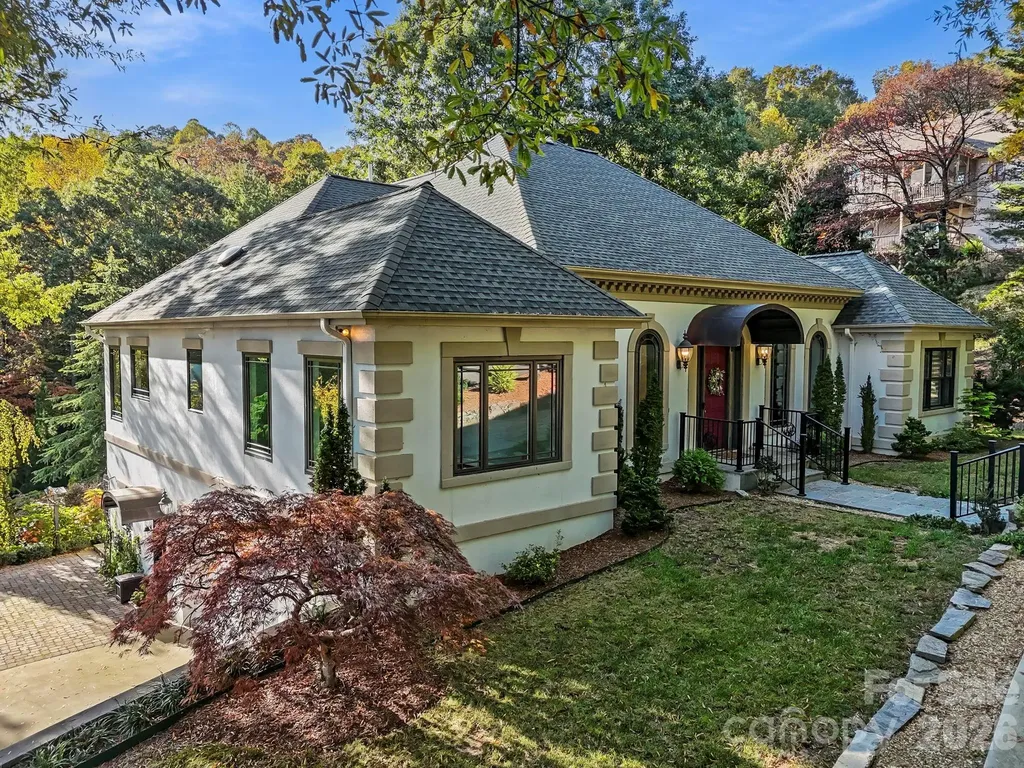
Welcome to 31 South Ridge Road in Wilson Farm. This home simply couldn't be built today. The property is a rare fusion of timeless craftsmanship and natural artistry, set on 2.68 acres of manicured grounds worthy of an arboretum. The landscape has been thoughtfully designed into a living showcase, featuring mature specimen plantings, winding walking paths, a tranquil pond, and award-winning trees that create an ever-changing display through the seasons. The pond serves as the centerpiece of the property, perfectly framed by views from the grand living room and surrounding gardens. From nearly every window, you're greeted by views of your own private arboretum or distant mountain vistas beyond. Inside, the craftsmanship is extraordinary. Tall ceilings and a grand living room finished in exquisite custom woodwork showcase the home's architectural scale and warmth. Ornate, hand-crafted crown moldings reaching nearly two feet in height reflect a level of custom carpentry and artistry rarely seen today. Every finish, trim, and architectural detail was executed with precision and pride, resulting in a home that feels as much like a work of art as a residence elegant, warm, and entirely unique. Thoughtfully sited for privacy within one of Hendersonville's most desirable neighborhoods, this property offers a truly irreplaceable opportunity. It was built with a level of care, quality, and design that endures through generations.

Listed by Ryan Turner and Malcolm McDonald of Turner McDonald Group

$
$
%
$/month over payments
Federal 30-year interest rate: 6.43% last updated on Jul 2, 2026
* All Figures are estimates. Check with your bank or proposed mortgage company for actual interest rates.
This product uses the FRED® API but is not endorsed or certified by the Federal Reserve Bank of St. Louis.

Virtual TourSave FavoriteSchedule TourAsk A QuestionMore Details
3 Dola Ray Place Stanley NC 28164

Stanley, NC3 Dola Ray Place, Unit 3

Price$1,025,700

Est. Mortgage: $/month

MLS Number CAR4354615

  • Residential
  • Bedrooms 4
  • Bathroom 3
  • Square Feet 2,941
  • Acreage 0.75

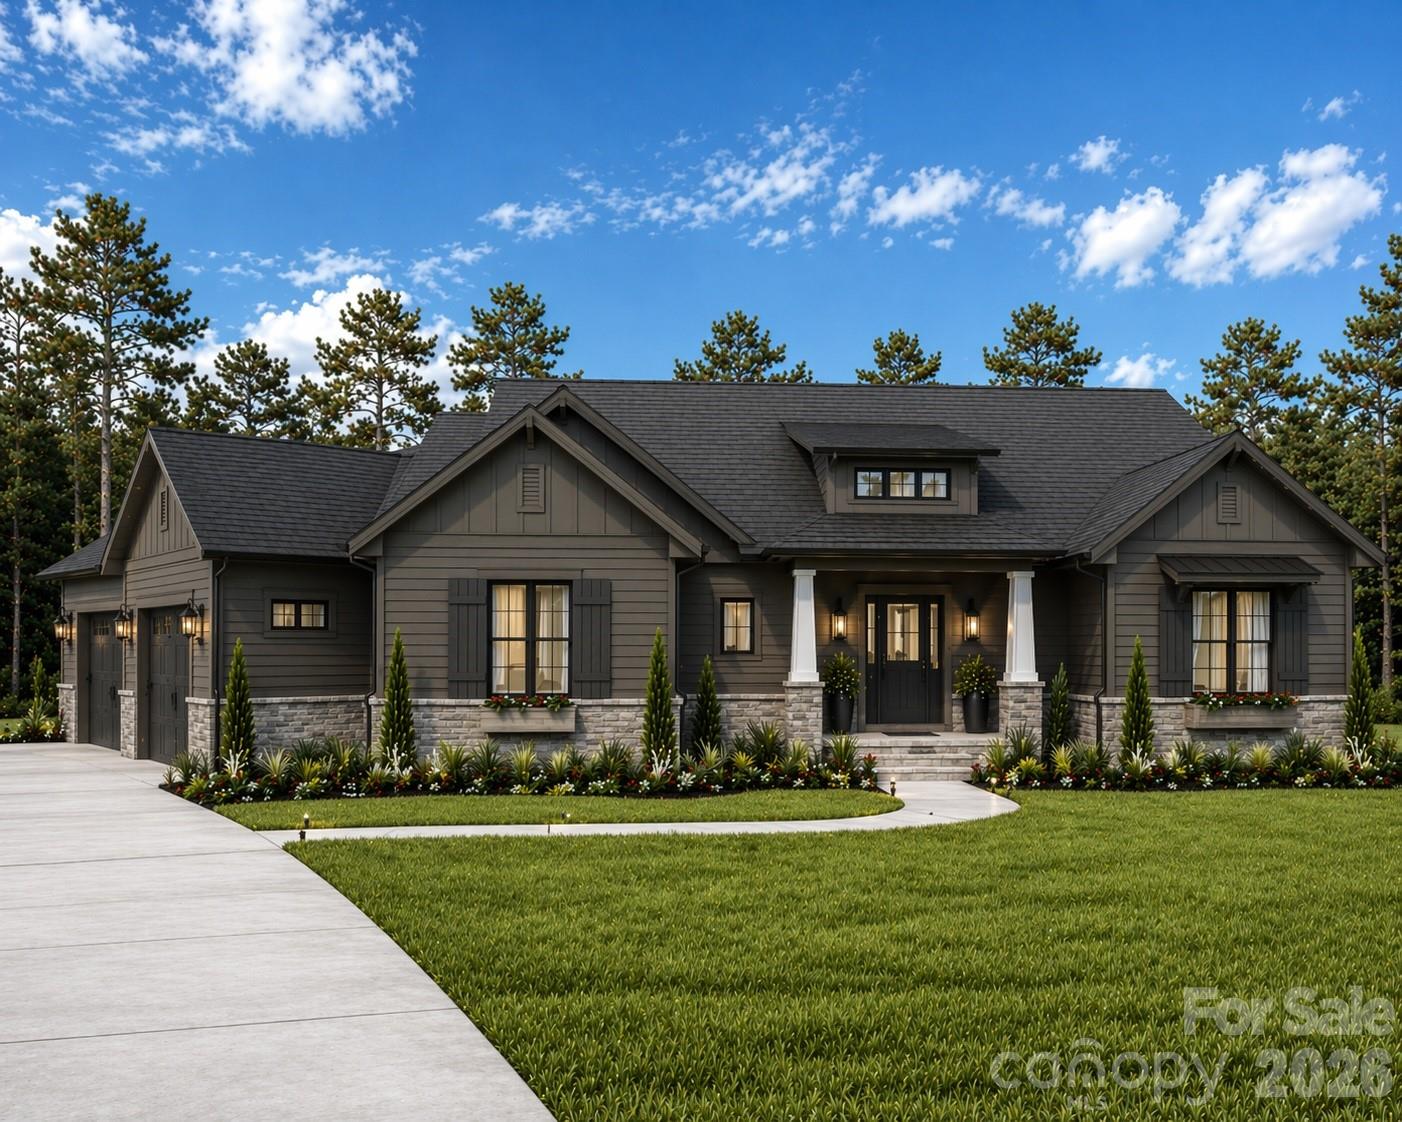
Set on a private, flat .75-acre homesite, this custom-built organic modern craftsman offers a rare combination of thoughtful design, elevated finishes, and everyday livability, all within easy reach of Lake Norman and Charlotte. From the moment you arrive, the home is intentionally positioned to create a sense of quiet separation. A gently curving walkway leads from the driveway to the front porch, guiding you through a professionally designed landscape that feels established, yet understated. The architecture blends clean lines with natural materials, dark siding, stone accents, and layered rooflines, creating a look that is both current and timeless. Inside, the home opens into a light-filled, open-concept layout defined by 10-foot ceilings and a natural flow between spaces. The great room, kitchen, and dining areas connect seamlessly, creating an environment that feels equally suited for everyday living and entertaining. At the center of the home, the kitchen is designed to perform as beautifully as it presents. An oversized 8-foot island anchors the space, offering both functionality and a natural gathering point. Outfitted with KitchenAid appliances, gas cooking, and designer finishes, it delivers a level of quality expected at this price point while maintaining a warm, approachable feel. Sightlines extend from the kitchen into the great room and out toward the rear of the property, reinforcing the home's connection to its setting. Privately positioned, the primary suite is designed as a true retreat. Tucked toward the rear of the home, it offers both separation and convenience. The en-suite bath is thoughtfully laid out with a large walk-in shower, a freestanding soaking tub, and a spacious walk-in closet, creating a space that feels both functional and restorative. Three additional bedrooms provide flexibility for guests, family, or a dedicated office, with a layout that prioritizes privacy without sacrificing accessibility. Where this home truly sets itself apart is in its outdoor living. The rear elevation is intentionally designed as a clean, continuous plane, allowing the covered porch, positioned to one side, to feel like a purposeful extension rather than an afterthought. From there, the space flows naturally into an expansive paver patio, creating multiple zones for dining, lounging, and entertaining. With a flat, usable backyard and ample room for future additions such as a pool, the setting offers both immediate enjoyment and long-term potential. The side-load garage is strategically positioned to maintain the integrity of the front elevation, allowing the home to present as a custom residence rather than a production build, an important distinction in both perception and long-term value. This is a proposed custom build, offering buyers the unique opportunity to personalize select finishes and design elements to reflect their individual style and preferences, creating a home that feels truly their own from the very beginning. Built with a high-end approach to both design and construction, this home offers a level of finish, layout efficiency, and architectural intention that is increasingly difficult to find at this price point. This is more than just new construction, it is an opportunity to shape a home around your lifestyle while benefiting from a thoughtfully designed plan and a proven vision.

Listed by Andy Nock of COMPASS

$
$
%
$/month over payments
Federal 30-year interest rate: 6.43% last updated on Jul 2, 2026
* All Figures are estimates. Check with your bank or proposed mortgage company for actual interest rates.
This product uses the FRED® API but is not endorsed or certified by the Federal Reserve Bank of St. Louis.

Save FavoriteSchedule TourAsk A QuestionMore Details

2069 Shannon Drive Morganton NC 28655
Active With Contract

MLS Number CAR4316389

  • Residential
  • Bedrooms 3
  • Bathroom 4
  • Square Feet 2,407
  • Acreage 2.35

Great European home under construction in a gated foothills community. Over 2400 sqft of main level living with a walk out basement that has been framed for future finish. Large windows and a lot of natural light allowing mountain views. We have two other lots with homes currently in design. We also have another home being built that has been listed in the same cul de sac. The development is 15 minutes to Morganton and 20 minutes to Lenoir. Plenty of hiking, skiing nearby, rivers, and wildlife.

Listed by Scott Blake of Lantern Realty & Development

$
$
%
$/month over payments
Federal 30-year interest rate: 6.43% last updated on Jul 2, 2026
* All Figures are estimates. Check with your bank or proposed mortgage company for actual interest rates.
This product uses the FRED® API but is not endorsed or certified by the Federal Reserve Bank of St. Louis.

Save FavoriteSchedule TourAsk A QuestionMore Details

11 Aster Court Asheville NC 28801

Asheville, NC11 Aster Court

Price$1,025,000

Est. Mortgage: $/month

Pending

MLS Number CAR4181846

  • Residential
  • Bedrooms 3
  • Bathroom 3
  • Square Feet 1,887
  • Acreage 99999

Welcome to Aster Court, a distinguished new townhome community situated just 0.5 miles from the vibrant heart of downtown Asheville. Nestled in the historic Chestnut Hill neighborhood, Aster Court presents a unique blend of modern convenience and classic charm. The Showy floor plan boasts generous indoor and outdoor living spaces, spread across three levels. With 3 bedrooms, a half bath, a patio, and a private deck, this home offers both comfort and style. The open floor plan, combined with split levels, provides the perfect balance of spaces for socializing or retreating with a good book. Additional garage access ensures enhanced privacy, making Aster Court the ideal sanctuary for contemporary living. Call the listing agents to get yours reserved today! $10,000 refundable reservation deposit. Elevator is an upgrade option.

Listed by William Coin and Scott Mills of Howard Hanna Beverly-Hanks Biltmore Avenue

$
$
%
$/month over payments
Federal 30-year interest rate: 6.43% last updated on Jul 2, 2026
* All Figures are estimates. Check with your bank or proposed mortgage company for actual interest rates.
This product uses the FRED® API but is not endorsed or certified by the Federal Reserve Bank of St. Louis.

Save FavoriteSchedule TourAsk A QuestionMore Details
3524 Mill Pond Road Charlotte NC 28226

Charlotte, NC3524 Mill Pond Road

Price$1,025,000

Est. Mortgage: $/month

MLS Number CAR4394407

  • Residential
  • Bedrooms 4
  • Bathroom 3
  • Square Feet 2,780
  • Acreage 0.67

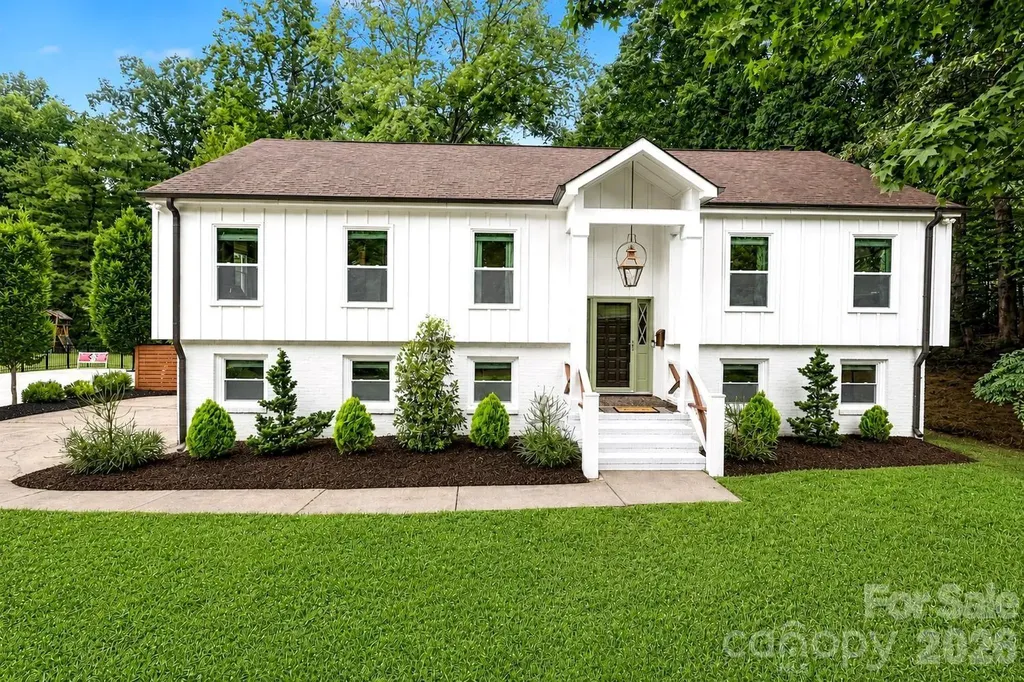
Tucked away in the highly sought-after Mountainbrook neighborhood, this private Southpark oasis offers the perfect blend of modern updates, flexible living space, and serene natural surroundings. Don't miss the picturesque views of the lush, green backyard from nearly every main living area! Designed for both everyday living and seamless entertaining, the stunning kitchen features vaulted ceilings, quartz countertops, large pantry, stainless steel appliances, and a brand-new GE Monogram range. The open layout flows effortlessly into both the dining room and living room. The main level includes a primary suite with spa-like bath featuring a freestanding soaking tub, walk-in shower, dual vanity, and updated finishes. Two additional bedrooms and an updated full bath complete the upper level. Downstairs, you'll find a fourth bedroom and full bath, along with two versatile living spaces. One offers a gas fireplace and access to the backyard, while the other is equipped with a full wet bar and granite countertop. Plenty of options - media room, playroom, office space, and more. Attached one-car garage is currently being utilized as a home gym, providing additional versatility. The lower-level deck overlooks the fully fenced backyard (pollinator-friendly yard/garden which attracts hummingbirds and a variety of butterflies) complete with full-size playset. Additional highlights include hardwoods throughout, newer windows, and a whole-home water filtration system. Walk to the neighborhood park/playground and the Mountainbrook Swim & Racquet Club (membership required).

Listed by Jennie Guice of Helen Adams Realty

$
$
%
$/month over payments
Federal 30-year interest rate: 6.43% last updated on Jul 2, 2026
* All Figures are estimates. Check with your bank or proposed mortgage company for actual interest rates.
This product uses the FRED® API but is not endorsed or certified by the Federal Reserve Bank of St. Louis.

Save FavoriteSchedule TourAsk A QuestionMore Details
1016 Thatcher Way Fort Mill SC 29715

Fort Mill, SC1016 Thatcher Way

Price$1,025,000

Est. Mortgage: $/month

MLS Number CAR4337536

  • Residential
  • Bedrooms 4
  • Bathroom 5
  • Square Feet 3,746
  • Acreage 0.17

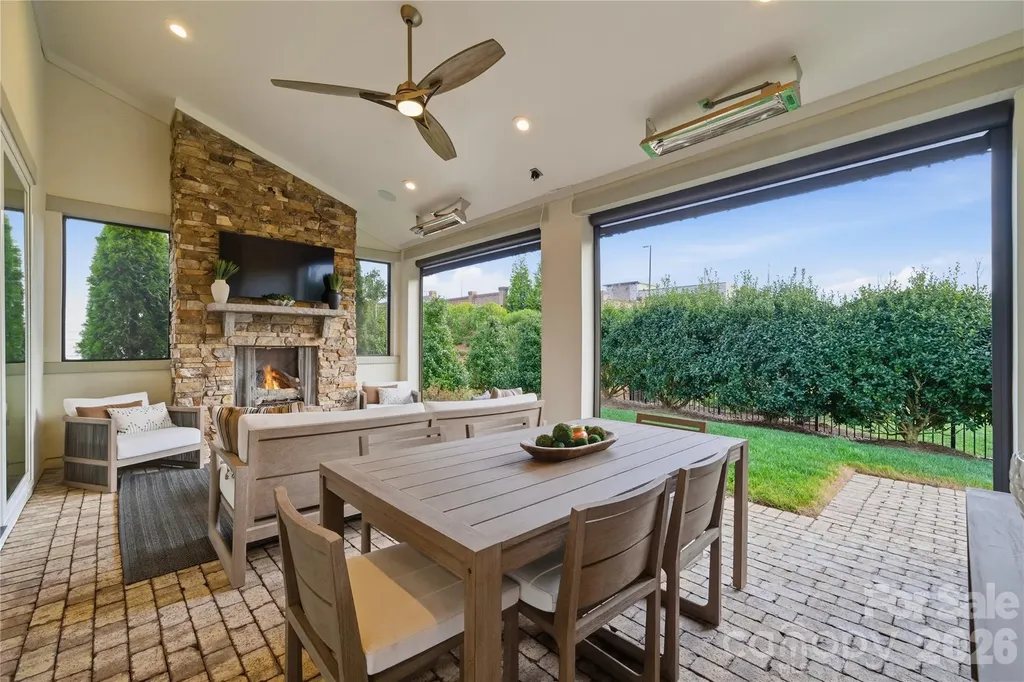
There is a certain kind of home that feels immediately, unmistakably right...a home that fits your life perfectly. This is that home. From the moment you step inside, the home is designed to impress without trying too hard. Wide-plank white oak floors, curated premium finishes, and executive-level features set the tone for a space that feels both elevated and livable. At the center of it all is a feature you won't forget: a dramatic 16-foot accordion glass wall that opens completely to a covered outdoor living room, equally suited for solitude or celebration. Stone fireplace, retractable screens, and ceiling heaters make this space work year-round. This is the room that changes how you live. The kitchen is built for connection. A 10-foot quartz island anchors the space, complemented by custom cabinetry, a gas range, and a walk-in pantry that keeps everything within reach but out of sight. The main-level primary suite is a private retreat. Spa-inspired bath with dual shower heads, custom vanity, and integrated laundry. A separate guest suite on the main floor ensures visitors experience the same comfort and privacy. Upstairs, every detail continues with intention. Each bedroom features its own ensuite, while a loft, media area, and dedicated office provide the flexibility today's work-from-home lifestyle demands. And then there's the backyard. Intentionally low-maintenance, landscaped, and with pool potential! A local pool company has already designed a cocktail pool with water feature for this lot. Step from the covered outdoor living room to your own private pool and patio, or enjoy the space as it is. The Pavillon Pocket Park is steps away for morning walks or neighborhood gatherings. All of this in a location that makes sense. Fort Mill School District, ranked #1 in SC. Minutes to Charlotte for work and dining, downtown Fort Mill, and Kingsley Town Center. Recreational outlets at the Anne Springs Close Greenway and Scenic Riverwalk Outdoors, Carolina Thread trails. Plus the lower taxes and cost of living that make South Carolina so attractive. Come home to luxury. Live effortlessly. Move-in ready. The timing is yours. This isn't just a move-it's a strategic upgrade in how you live. 1016 Thatcher Way is a rare opportunity in Arden Mill, the one your next chapter has been waiting for. Full interactive 3D tour available. See media links. Pool proposal in MLS documents.

Listed by Pam Kawakami and Alan Kawakami of Coldwell Banker Realty

$
$
%
$/month over payments
Federal 30-year interest rate: 6.43% last updated on Jul 2, 2026
* All Figures are estimates. Check with your bank or proposed mortgage company for actual interest rates.
This product uses the FRED® API but is not endorsed or certified by the Federal Reserve Bank of St. Louis.

Virtual TourSave FavoriteSchedule TourAsk A QuestionMore Details
1873 Farrow Drive Rock Hill SC 29732

Rock Hill, SC1873 Farrow Drive

Price$1,025,000

Est. Mortgage: $/month

MLS Number CAR4358682

  • Residential
  • Bedrooms 4
  • Bathroom 5
  • Square Feet 4,757
  • Acreage 0.64

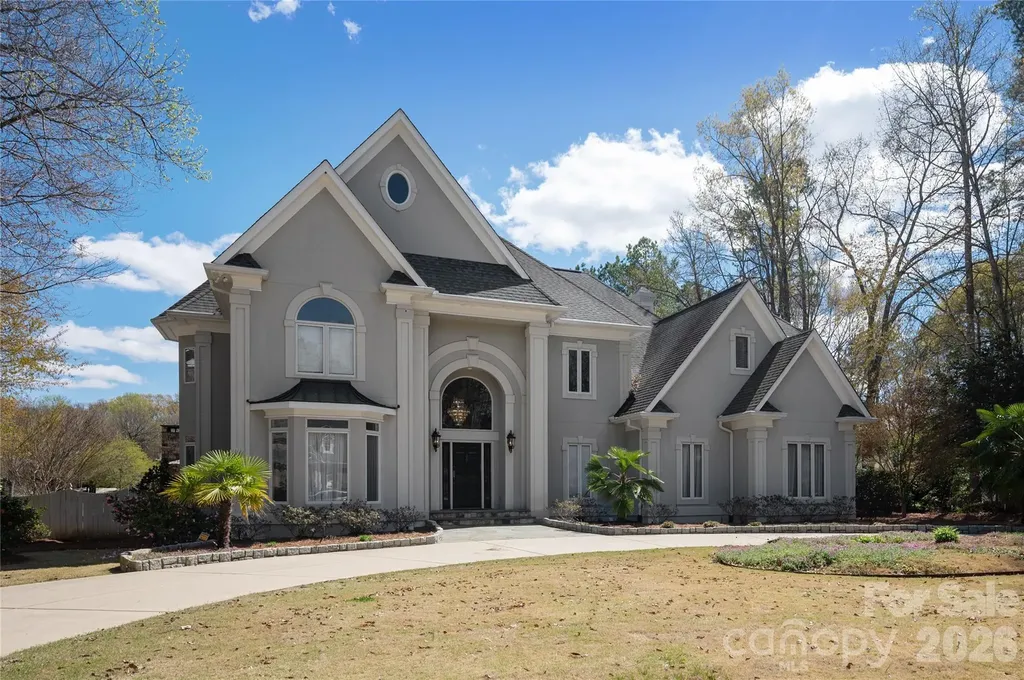
Waterfront living meets timeless design in this custom-built home in Meadow Lakes II. Offering nearly 4,800 square feet, this 4-bedroom, 3 full and 2 half bath residence blends expansive living spaces with thoughtful craftsmanship and stunning lake views throughout. The main level showcases rich Brazilian cherry floors, custom built-ins, and multiple gathering areas designed for both everyday living and entertaining. The kitchen is well-appointed with high-end appliances and opens to a warm and inviting keeping room, creating a natural hub for connection and relaxed living. A whole-home 7-zone speaker system (4 inside/3 outside) enhances both indoor and outdoor living. Upstairs, the spacious primary suite offers a true retreat, where you can wake up to peaceful water views each morning. The suite is complemented by a spa-inspired bath and a custom walk-in closet, creating a comfortable and well-appointed private space. Generously sized secondary bedrooms and a large bonus room featuring built-ins, a cedar closet, desk area, and multiple walk-in closets provide exceptional and functional storage. A dedicated study with custom cabinetry offers a refined and flexible space for working from home. Step outside to a true backyard experience. A bluestone terrace with a striking outdoor stone fireplace and built-in Bull grill sets the stage for year-round enjoyment, overlooking an expansive paved patio with a lighted saltwater pool, cascading water features, and spa. Thoughtful details like LED lighting integrated into the stone columns and steps elevate the ambiance, while mature landscaping and palm trees frame the setting. Whether hosting or unwinding, the outdoor spaces are designed to shine day or night with peaceful lake views as the backdrop. Located in the established Meadow Lakes II community with access to clubhouse, pool, and tennis amenities, this home offers a rare combination of space, setting, and lifestyle.

Listed by Jody Munn of COMPASS

$
$
%
$/month over payments
Federal 30-year interest rate: 6.43% last updated on Jul 2, 2026
* All Figures are estimates. Check with your bank or proposed mortgage company for actual interest rates.
This product uses the FRED® API but is not endorsed or certified by the Federal Reserve Bank of St. Louis.

Save FavoriteSchedule TourAsk A QuestionMore Details
205 Grandin Road Charlotte NC 28208

Charlotte, NC205 Grandin Road

Price$1,025,000

Est. Mortgage: $/month

MLS Number CAR4394649

  • Residential
  • Bedrooms 8
  • Bathroom 5
  • Square Feet 3,255
  • Acreage 0.11

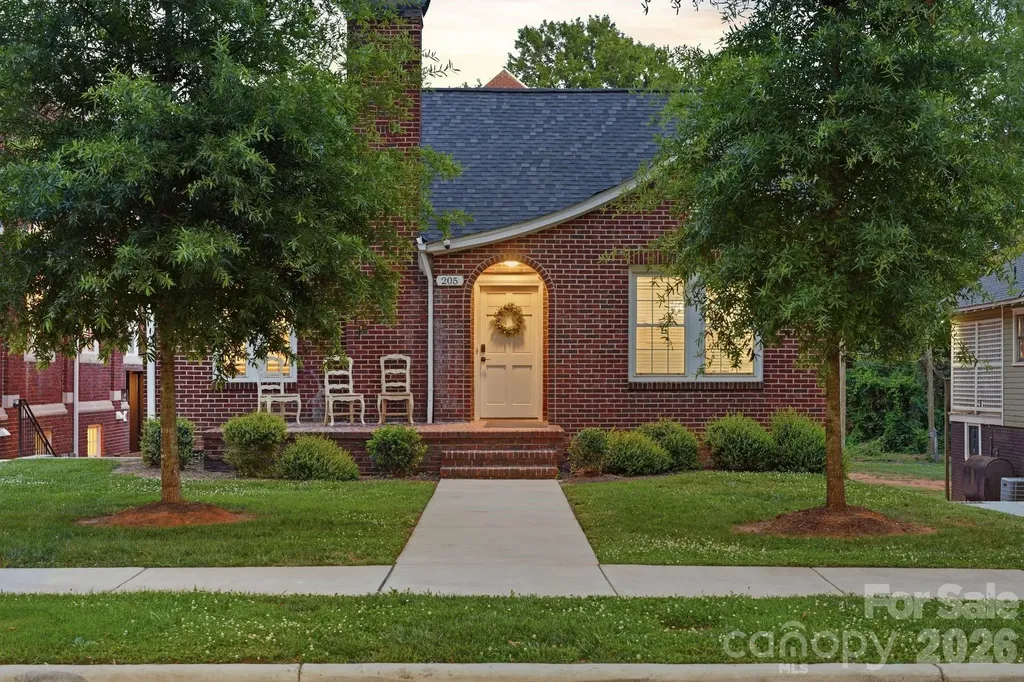
205 Grandin Road presents a rare Wesley Heights opportunity offering historic character, modern updates, and exceptional flexibility just minutes from Uptown Charlotte. Originally built in 1940, this full-brick property has been thoughtfully reimagined into two distinct living spaces, each with its own private entrance, kitchen, laundry, bedrooms, bathrooms, and gathering areas. The main living quarters offer a warm and inviting layout with hardwood floors, generous natural light, a fireplace, spacious living and dining areas, and a functional kitchen featuring quartzite countertops, stainless steel appliances, ample cabinetry, and a center island. Multiple bedrooms and baths across the upper levels provide flexibility for owner-occupants, guests, work-from-home needs, or continued short-term rental use. The lower level is fully self-contained and designed with the same level of functionality, featuring LVP flooring, shaker cabinetry, quartzite countertops, Samsung appliances, private laundry, comfortable living space, and well-appointed bedrooms and baths. This separate living arrangement creates meaningful options for multi-generational living, guest accommodations, long-term tenancy, or supplemental income. With approximately 3,255 total square feet across both living areas, 8 bedrooms, and 5 full bathrooms, the property offers scale and versatility that is difficult to find in this location. The property has been professionally evaluated in the past as a residential income-producing asset, further highlighting its unique flexibility and investment potential. Buyers are encouraged to conduct their own independent due diligence regarding value, intended use, and future opportunities. Set in one of Charlotte's most connected historic neighborhoods, 205 Grandin Road is close to Stewart Creek and Irwin Creek Greenways, Rhino Market, Noble Smoke, Bossy Beulah's, Town Brewing, Bank of America Stadium, Uptown Charlotte, and the continued growth throughout the West End corridor. Whether used as a primary residence with separate guest quarters, a multi-generational home, an income-producing property, or a long-term investment, 205 Grandin Road offers a compelling combination of location, flexibility, updated interiors, and future upside in the heart of Wesley Heights.

Listed by Abigail Hines and Grace Walser of The Agency - Charlotte

$
$
%
$/month over payments
Federal 30-year interest rate: 6.43% last updated on Jul 2, 2026
* All Figures are estimates. Check with your bank or proposed mortgage company for actual interest rates.
This product uses the FRED® API but is not endorsed or certified by the Federal Reserve Bank of St. Louis.

Save FavoriteSchedule TourAsk A QuestionMore Details
9701 Deer Run Road Waxhaw NC 28173

Waxhaw, NC9701 Deer Run Road

Price$1,025,000

Est. Mortgage: $/month

MLS Number CAR4382004

  • Residential
  • Bedrooms 4
  • Bathroom 4
  • Square Feet 3,054
  • Acreage 5.04

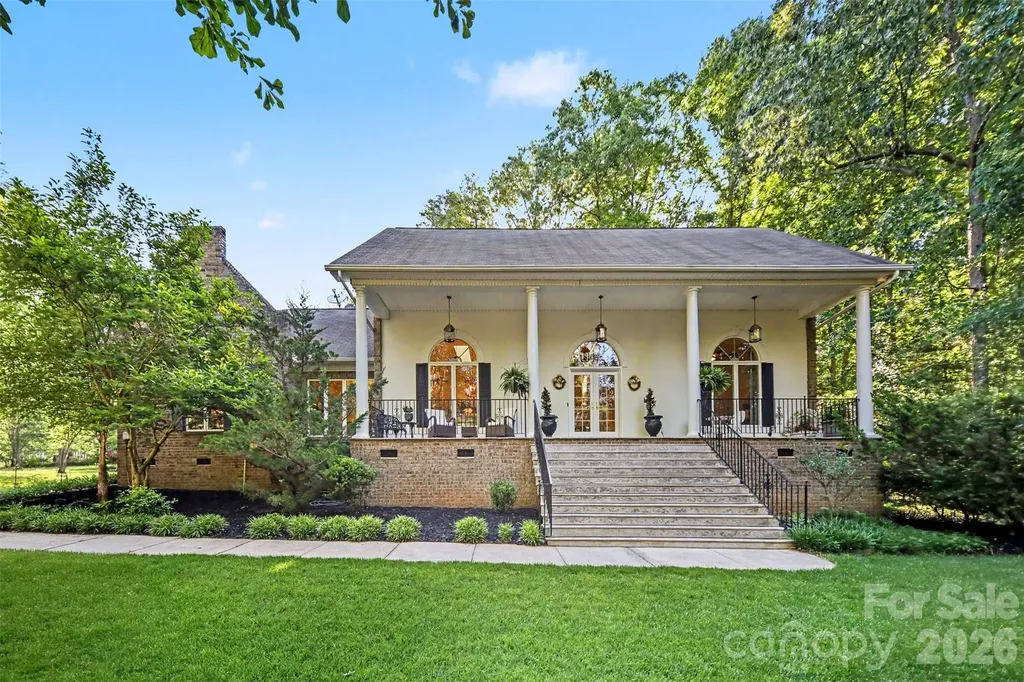
WATCH VIDEO TOUR FOR FULL WALKTHROUGH - Escape to your own private retreat on 5 breathtaking acres in Waxhaw, where peace, privacy, and natural beauty surround you at every turn. Tucked behind a personal gated entrance and nestled among mature trees, this beautifully updated ranch offers the perfect balance of relaxation and refined country living. Multiple outdoor living spaces including expansive decks, a screened-in porch, side patio, firepit area, and tranquil water feature with koi pond create a true backyard oasis designed for unwinding, entertaining, and enjoying the serene views year-round. Inside, the home has been thoughtfully remodeled with an open layout, soaring ceilings, designer finishes, and large windows that bring the outdoors in. The detached 2 bay garage/workshop is perfect for hobbyists with electricity, custom cabinetry, shelving, and a built-in compressor line all conveying with the property + a 50-amp RV hookup! Above the garage features a fully finished second living quarters complete with its own kitchen, living area, bedroom, bath, laundry, and private entrance-ideal for guests, multi-generational living, or potential rental income. Whether enjoying your morning coffee overlooking the peaceful landscape or hosting friends and family year round, this property offers a lifestyle that feels miles away while still being conveniently located near Waxhaw, Monroe, and Indian Land.

Listed by Thomas Elrod and Brian Boger of Keller Williams Ballantyne Area

$
$
%
$/month over payments
Federal 30-year interest rate: 6.43% last updated on Jul 2, 2026
* All Figures are estimates. Check with your bank or proposed mortgage company for actual interest rates.
This product uses the FRED® API but is not endorsed or certified by the Federal Reserve Bank of St. Louis.

Virtual TourSave FavoriteSchedule TourAsk A QuestionMore Details
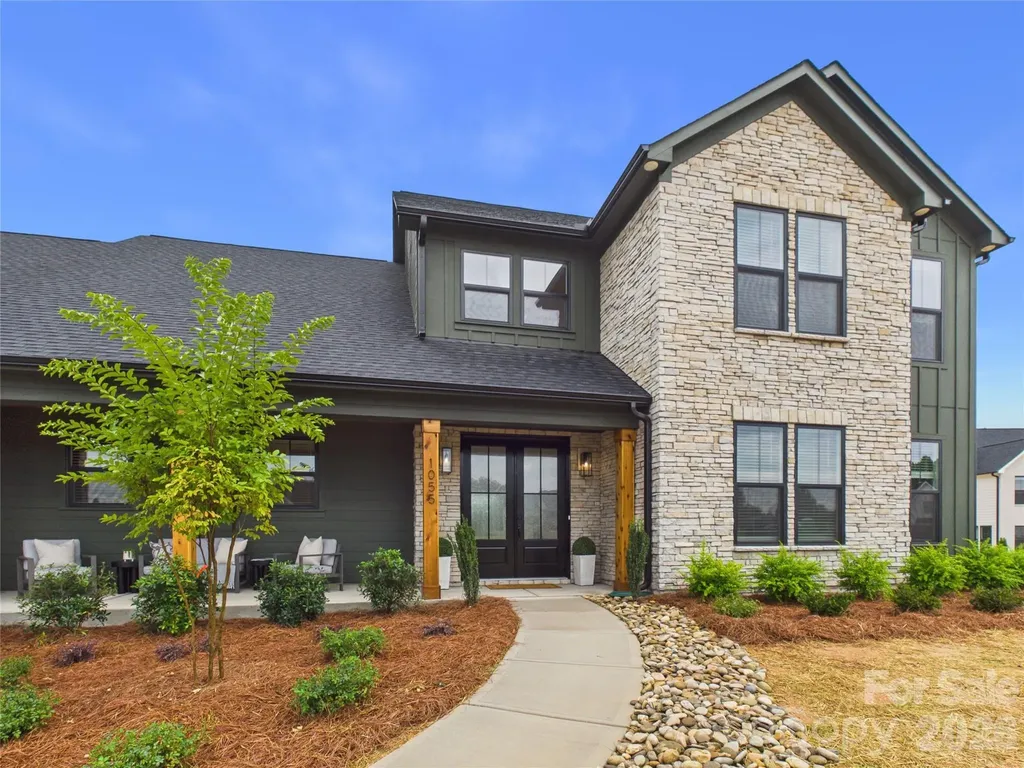
1055 Rolling Meadows Drive Mooresville NC 28115

MLS Number CAR4394638

  • Residential
  • Bedrooms 4
  • Bathroom 4
  • Square Feet 3,948
  • Acreage 1.05

Stunning new construction on a 1-acre homesite in Mooresville. This semi-custom designed 4 bedroom, 4 bath home offers just under 4000 square feet of thoughtfully crafted living space and an impressive 1,191 square foot 3-car garage. The open-concept floor plan features a gourmet kitchen with high end KitchenAid appliances including a professional range and an expansive island. The main level primary suite is a true retreat with a spa-inspired bath featuring a luxurious wet room with a freestanding tub and oversized walk-in shower. Enjoy seamless indoor-outdoor living with the inviting front porch and two covered patios out back. Flexible spaces including a spacious bonus room upstairs and an office on the main level. Circular driveway, 2-story foyer, abundant natural light, and exceptional attention to detail throughout. Rare opportunity to own a newly completed luxury home on an acre in a highly desirable location - 12 minutes from downtown Mooresville and 5 minutes from Carrigan Farms. More photos coming soon!

Listed by Sandy McComb and Sarah McComb of Accent Homes Carolinas,Inc

$
$
%
$/month over payments
Federal 30-year interest rate: 6.43% last updated on Jul 2, 2026
* All Figures are estimates. Check with your bank or proposed mortgage company for actual interest rates.
This product uses the FRED® API but is not endorsed or certified by the Federal Reserve Bank of St. Louis.

Virtual TourSave FavoriteSchedule TourAsk A QuestionMore Details
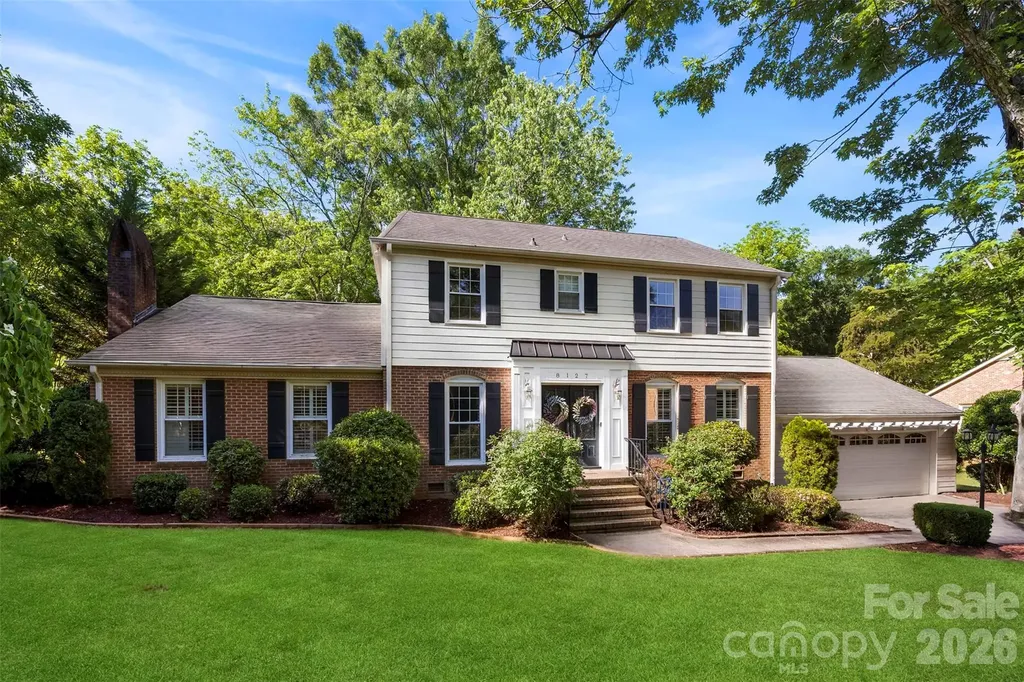
8127 Prince George Road Charlotte NC 28210

Charlotte, NC8127 Prince George Road

Price$1,025,000

Est. Mortgage: $/month

Coming Soon

MLS Number CAR4396240

  • Residential
  • Bedrooms 4
  • Bathroom 3
  • Square Feet 2,406
  • Acreage 0.4

Stately Beverly Woods charmer on an oversized 120' x 140' lot! This beautifully updated 4-bedroom, 3-bath brick home offers a gracious welcome and true curb appeal in one of Charlotte's most sought-after neighborhoods. Hardwood floors and plantation shutters run throughout the flexible living spaces. The updated kitchen features quartz counters, glass tile backsplash, and a gas range, flowing seamlessly into a screened porch with skylights - an ideal spot for morning coffee or evening entertaining, overlooking a beautifully private, tree-lined backyard. A stone paver patio with a built-in fire pit makes this outdoor space an entertainer's dream. The main floor features a home office, dining room, and a second living room (additional bedroom, a second office, or play/flex area). The primary suite is a true retreat, featuring recessed lighting, a walk-in closet with built-in shelving plus a second closet, quartz countertops, and an oversized walk-in tiled shower with dual shower heads, bench, and a Bluetooth speaker/light/fan combo. Major systems have been thoughtfully upgraded for peace of mind: a brand-new commercial-grade gas pack HVAC system (2024), Rinnai tankless hot water, 200-amp electrical, updated ductwork, a new crawl space vapor barrier, LVP flooring, and fresh paint. Outside, enjoy an oversized 2-car garage with workshop, two walk-in storage spaces, and full yard irrigation. Zoned for Beverly Woods Elementary and just 2.5 miles (7 minutes) to SouthPark Mall, 1.5 miles to the Harris YMCA, and minutes from Quail Hollow Golf Club, this home also enjoys Beverly Woods' low HOA - community pool, tennis courts, fishing pond, and vehicle storage - plus an active neighborhood calendar of food trucks and community events. Don't miss this one!

Listed by Chris Phillis of EXP Realty LLC Ballantyne

$
$
%
$/month over payments
Federal 30-year interest rate: 6.43% last updated on Jul 2, 2026
* All Figures are estimates. Check with your bank or proposed mortgage company for actual interest rates.
This product uses the FRED® API but is not endorsed or certified by the Federal Reserve Bank of St. Louis.

Save FavoriteSchedule TourAsk A QuestionMore Details

Broker Reciprocity MLS Grid Logo © 2026 Listings courtesy of Canopy MLS as distributed by MLS GRID. IDX information is provided exclusively for consumers’ personal non-commercial use and may not be used for any purpose other than to identify prospective properties consumers may be interested in purchasing. The IDX data is deemed reliable but is not guaranteed by MLS GRID and may be subject to an end user license agreement prescribed by the Member Participant’s applicable MLS.  Based on information submitted to the MLS GRID as of July 7, 2026 5:50 AM UTC . All data is obtained from various sources and may not have been verified by broker or MLS GRID. Supplied Open House Information is subject to change without notice. All information should be independently reviewed and verified for accuracy. Properties may or may not be listed by the office/agent presenting the information. Some IDX listings have been excluded from this website.