and narrow your search. If you have fewer than 200 results, you can save your search.

Fletcher NC

r=4177-4188
3614 Barclay Downs Drive Charlotte NC 28209
Active With Contract

MLS Number CAR4321177

  • Condo
  • Bedrooms 3
  • Bathroom 3
  • Square Feet 2,067
  • Acreage 0.35

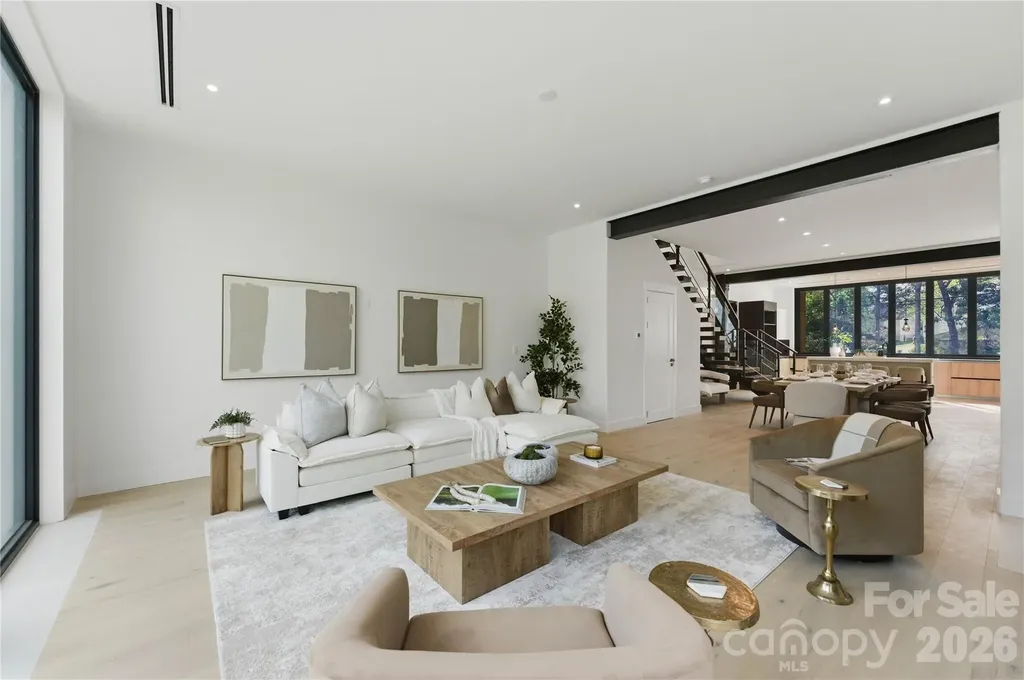
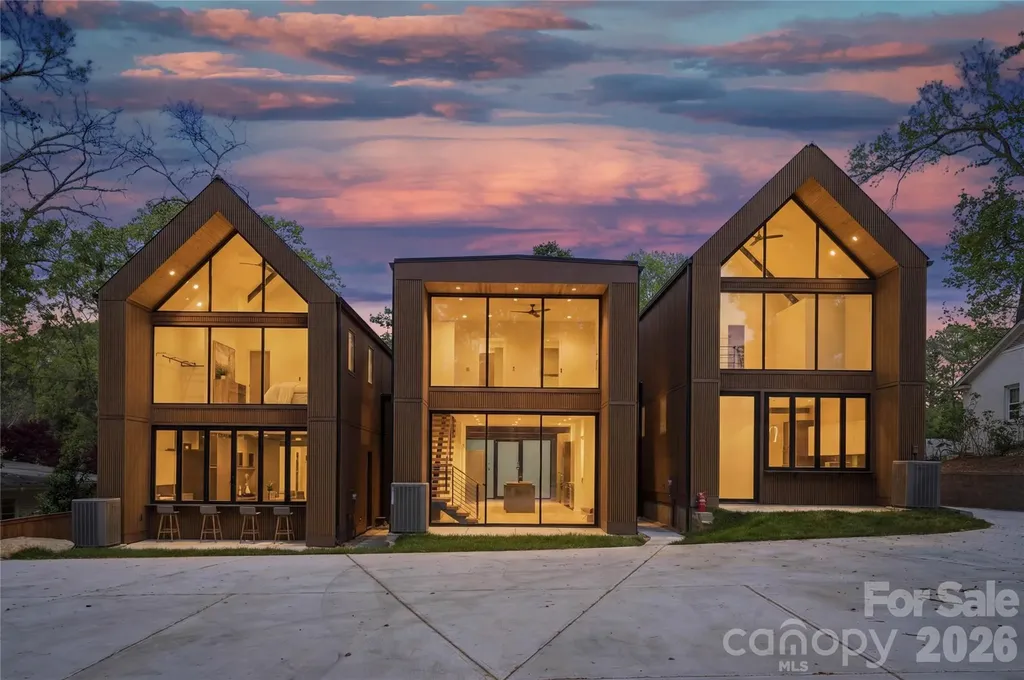
These light-filled, elegant residences embody the perfect balance of sophistication and functionality. Crafted with steel portal frame construction, floor-to-ceiling glass wall systems, and the finest building materials, each home is engineered for lasting strength, durability, and minimal maintenance - setting a new benchmark for enduring quality. Every residence is thoughtfully designed to complement today's modern lifestyle, offering open layouts, refined finishes, and seamless indoor-outdoor living. Nestled in prime neighborhoods with access to top-rated schools, shopping, and dining, Aspen City Homes delivers exceptional craftsmanship and top-tier design at an unparalleled value - proving that true luxury doesn't require an extravagant price tag. The floor plan offers flexibility, allowing the new homeowner to choose between a two-bedroom layout with a loft or a three-bedroom configuration without the loft. For more information about this option, please contact the listing agent. Detached garage or car-port can be accommodated with additional cost, upon request.

Listed by Nilou Henderson and Shahla Loveimi of Engel & Volkers Charlotte
$
$
%
$/month over payments
Federal 30-year interest rate: 6.43% last updated on Jul 2, 2026
* All Figures are estimates. Check with your bank or proposed mortgage company for actual interest rates.
This product uses the FRED® API but is not endorsed or certified by the Federal Reserve Bank of St. Louis.

Save FavoriteSchedule TourAsk A QuestionMore Details

3614 Barclay Downs Drive Charlotte NC 28209

MLS Number CAR4321253

  • Condo
  • Bedrooms 3
  • Bathroom 3
  • Square Feet 2,067
  • Acreage 0.35

These light-filled, elegant residences embody the perfect balance of sophistication and functionality. Crafted with steel portal frame construction, floor-to-ceiling glass wall systems, and the finest building materials, each home is engineered for lasting strength, durability, and minimal maintenance - setting a new benchmark for enduring quality. Every residence is thoughtfully designed to complement today's modern lifestyle, offering open layouts, refined finishes, and seamless indoor-outdoor living. Nestled in prime neighborhoods with access to top-rated schools, shopping, and dining, Aspen City Homes delivers exceptional craftsmanship and top-tier design at an unparalleled value - proving that true luxury doesn't require an extravagant price tag. The floor plan offers flexibility, allowing the new homeowner to choose between a two-bedroom layout with a loft or a three-bedroom configuration without the loft. For more information about this option, please contact the listing agent. Detached garage or car-port can be accommodated with additional cost, upon request.

Listed by Nilou Henderson and Shahla Loveimi of Engel & Volkers Charlotte
$
$
%
$/month over payments
Federal 30-year interest rate: 6.43% last updated on Jul 2, 2026
* All Figures are estimates. Check with your bank or proposed mortgage company for actual interest rates.
This product uses the FRED® API but is not endorsed or certified by the Federal Reserve Bank of St. Louis.

Save FavoriteSchedule TourAsk A QuestionMore Details

755 Andrew Banks Road Burnsville NC 28714

Burnsville, NC755 Andrew Banks Road

Price$999,000

Est. Mortgage: $/month

Active With Contract

MLS Number CAR4385895

  • Residential
  • Bedrooms 4
  • Bathroom 4
  • Square Feet 2,181
  • Acreage 0.1

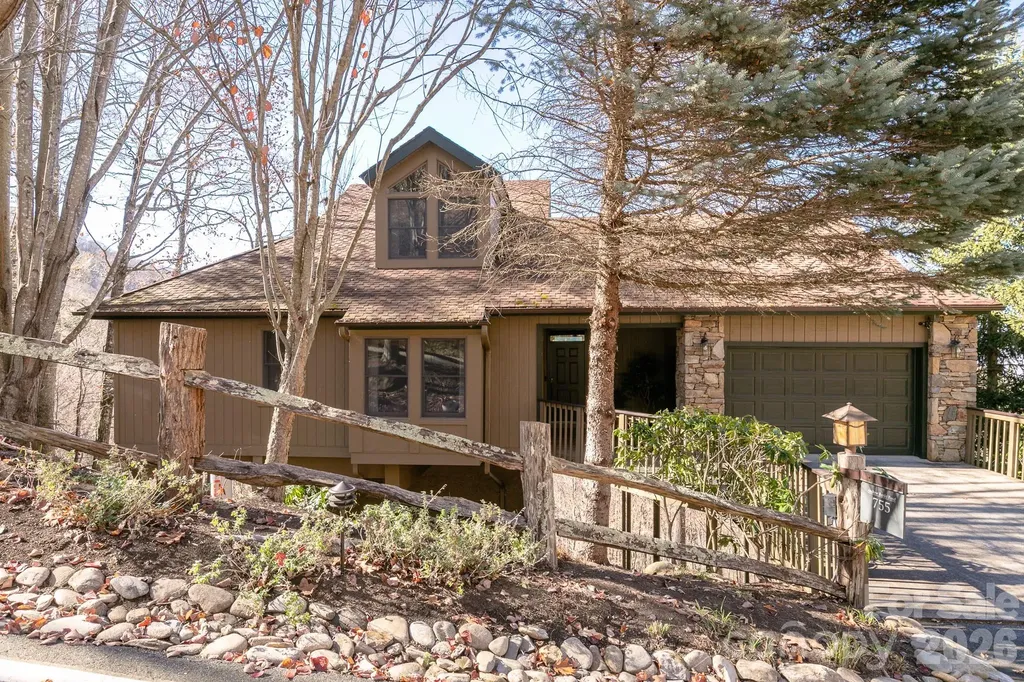
Gorgeous long-range mountain views and an Old-Growth Forest setting surround this fully furnished MOUNTAIN AIR, single-family retreat. Designed for comfortable mountain living, the open floor plan features a main-level guest suite and a spacious primary suite with a walk-in closet, soaking tub, and separate shower. The great room showcases a floor-to-ceiling stone fireplace and a wall of tinted windows with custom motorized blinds that frame the breathtaking views. The open kitchen is equipped with newer appliances, including a range, gas cooktop, microwave, and washer/dryer. Enjoy cool summer temperatures from the screened porch, complete with a Viking outdoor kitchen and an all-weather television with enhanced brightness for outdoor viewing. Upstairs, a versatile bonus area offers endless possibilities as a home office, reading nook, additional gathering space, or fourth bedroom suite. The space currently features a 75-inch 8K television, making it ideal for game days and movie nights. The lower level includes a spacious bedroom with an en-suite bath and direct access to the lower deck, providing privacy and comfort for guests. The garage accommodates both a vehicle and a golf cart. Golf cart is negotiable outside of closing. You are close to the Golf Learning Center and hiking trails, with a convenient golf cart path nearby for easy access to the club amenities, available with separate membership.

Listed by Debbie Phillips of Mountain Air Realty

$
$
%
$/month over payments
Federal 30-year interest rate: 6.43% last updated on Jul 2, 2026
* All Figures are estimates. Check with your bank or proposed mortgage company for actual interest rates.
This product uses the FRED® API but is not endorsed or certified by the Federal Reserve Bank of St. Louis.

Virtual TourSave FavoriteSchedule TourAsk A QuestionMore Details

2854 Lee Lawing Road Lincolnton NC 28092

Lincolnton, NC2854 Lee Lawing Road

Price$999,000

Est. Mortgage: $/month

MLS Number CAR4389082

  • Residential
  • Bedrooms 4
  • Bathroom 4
  • Square Feet 3,568
  • Acreage 1.08

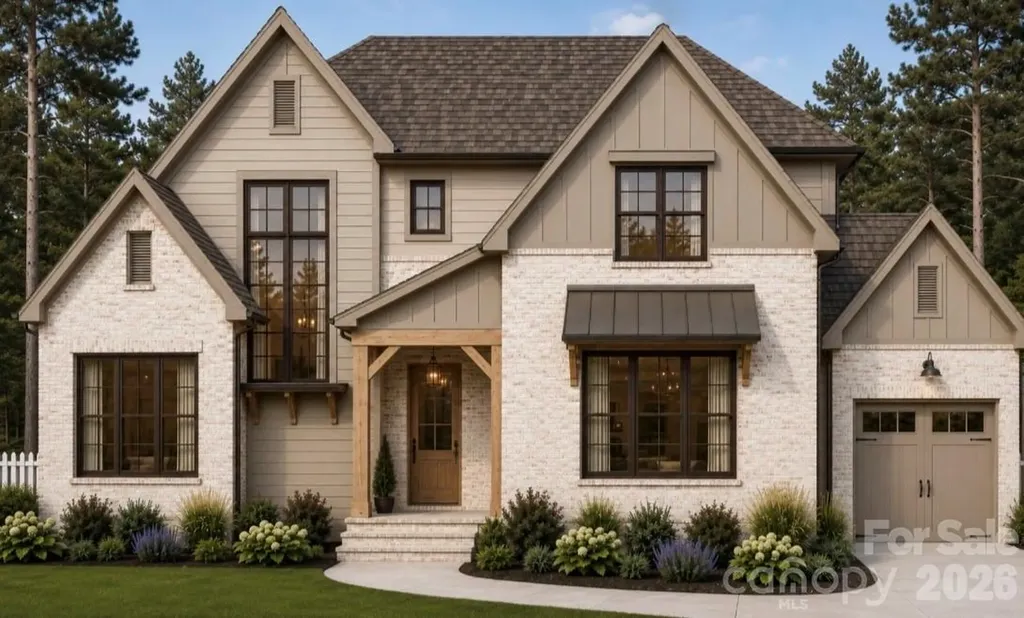
Situated on a 1.077-acre homesite, this thoughtfully designed residence offers 3,568 square feet, 4 bedrooms, 4.5 bathrooms, and a floor plan that perfectly balances luxury, functionality, and everyday comfort. The striking exterior showcases timeless architecture with painted brick, designer siding accents, black-framed windows, metal roof details, and curb appeal that immediately sets this home apart. Inside, a dramatic two-story foyer welcomes you into an open-concept living space highlighted by soaring ceilings, abundant natural light, and a stunning grand room featuring a 12-foot beamed ceiling. Designed for both entertaining and daily living, the chef's kitchen is the centerpiece of the home, offering custom cabinetry, an oversized island, premium finishes, designer lighting, and a dedicated scullery pantry rarely found in homes at this price point. The adjacent dining area and covered rear porch create seamless indoor-outdoor living opportunities. The main-level owner's retreat serves as a private sanctuary complete with a spa-inspired bath featuring a freestanding soaking tub, oversized walk-in shower, dual vanities, and an expansive walk-in closet. A private office or guest suite on the main level provides flexibility for remote work, guests, or multi-generational living. Upstairs, you'll find three additional bedrooms, multiple full baths, and a spacious loft ideal for a media room, playroom, or secondary living area. Every finish has been carefully selected to create a warm, sophisticated aesthetic, including designer lighting, custom cabinetry, luxury flooring, premium fixtures, and elevated architectural details throughout. Located in the desirable Denver/Lincolnton area, this exceptional custom home offers the rare combination of luxury living, modern design, and the privacy of a large homesite-all with no HOA and convenient access to Lake Norman, Charlotte, and Charlotte Douglas International Airport.

Listed by Steven Custer of EXP Realty LLC Mooresville

$
$
%
$/month over payments
Federal 30-year interest rate: 6.43% last updated on Jul 2, 2026
* All Figures are estimates. Check with your bank or proposed mortgage company for actual interest rates.
This product uses the FRED® API but is not endorsed or certified by the Federal Reserve Bank of St. Louis.

Save FavoriteSchedule TourAsk A QuestionMore Details

4624 Pebble Run Drive Matthews NC 28105

Matthews, NC4624 Pebble Run Drive

Price$999,000

Est. Mortgage: $/month

MLS Number CAR4383386

  • Residential
  • Bedrooms 5
  • Bathroom 4
  • Square Feet 3,883
  • Acreage 0.33

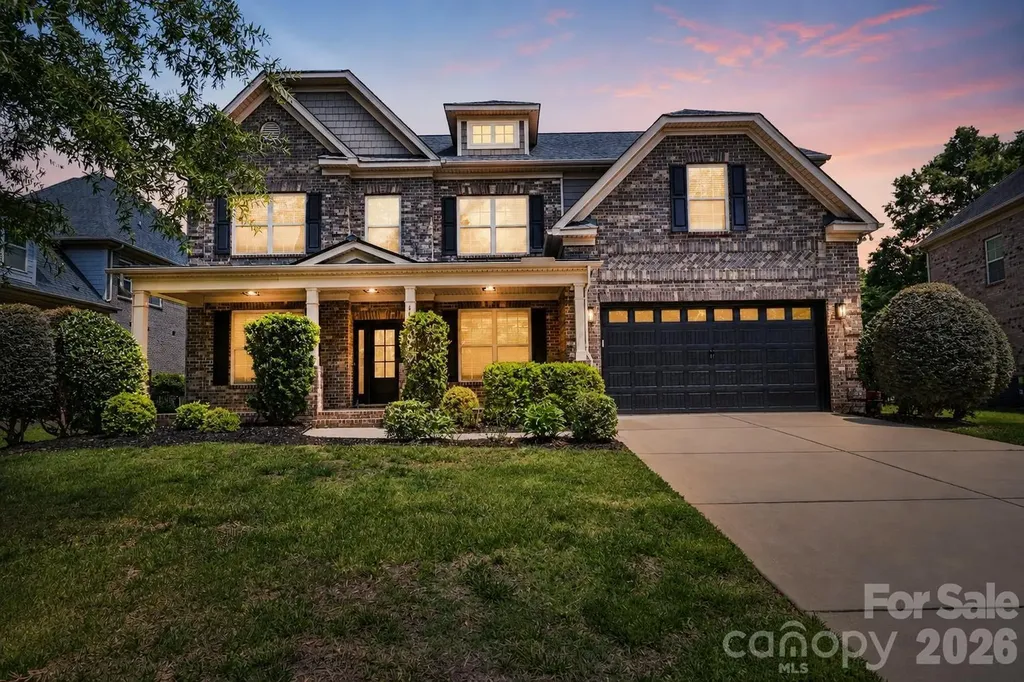
Beautifully updated 5 bedroom, 4 bathroom full brick two-story home in a great school district. Main floor features a home office, dining room, renovated kitchen, great room, sun room, bedroom and full bathroom and a laundry room. The renovated kitchen features quartz countertops and backsplash, updated hardware, faucet and sink, and a gas cooktop. Upstairs features the primary suite, three bedrooms and a bonus room. The luxurious primary suite includes a freestanding soaking tub, walk-in shower, new tile flooring, quartz countertops, updated fixtures, and a custom closet system. Enjoy seamless indoor/outdoor living with a patio fire pit ideal for relaxing evenings. Smart home technology operates the lights, cameras, speakers, and thermostats, adding convenience and comfort throughout the home.

Listed by Henri Richardson and Meghan Lluberas of Dickens Mitchener & Associates Inc

$
$
%
$/month over payments
Federal 30-year interest rate: 6.43% last updated on Jul 2, 2026
* All Figures are estimates. Check with your bank or proposed mortgage company for actual interest rates.
This product uses the FRED® API but is not endorsed or certified by the Federal Reserve Bank of St. Louis.

Save FavoriteSchedule TourAsk A QuestionMore Details

49412 Wood Land Drive Norwood NC 28128

Norwood, NC49412 Wood Land Drive

Price$999,000

Est. Mortgage: $/month

MLS Number CAR4288482

  • Residential
  • Bedrooms 2
  • Bathroom 3
  • Square Feet 2,551
  • Acreage 0.14

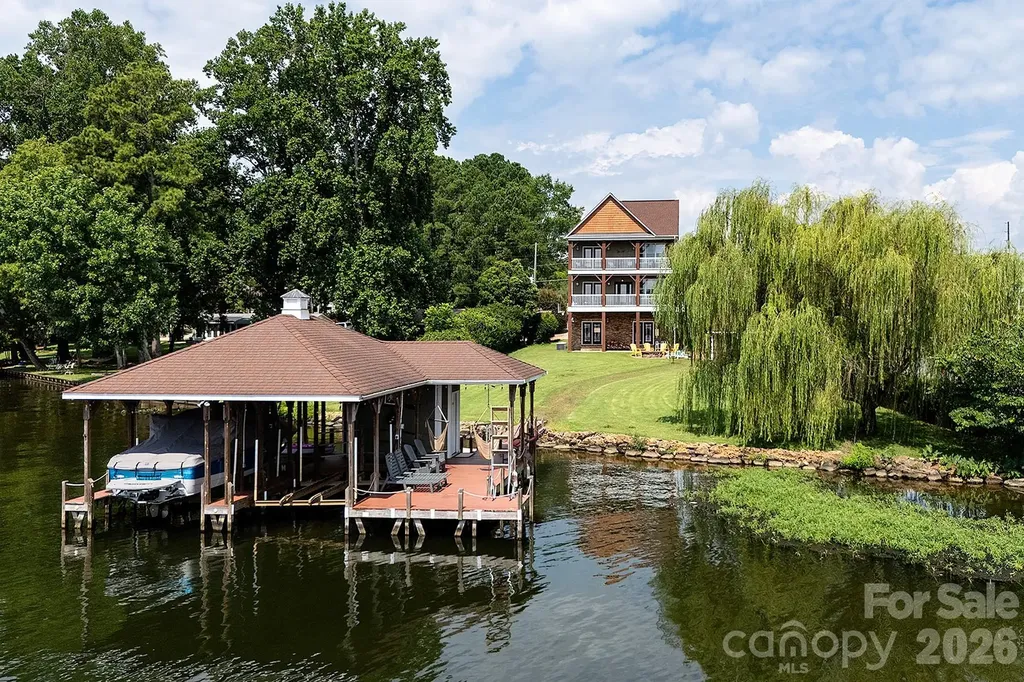
Luxury Lakefront Retreat with Strong Short-Term Rental Potential-Experience the art of lakeside living in this exceptional waterfront sanctuary featuring approximately 85 feet of pristine shoreline and breathtaking, year-round water views. This custom-built home blends warmth and sophistication, with a stunning stone-accented fireplace anchoring the main living space, an open-concept layout ideal for entertaining, and expansive windows that showcase the beauty of the lake. The primary suite offers a private escape with direct balcony access, serene water views, and a spa-inspired bath with a soaking tub. Upstairs, two additional bedrooms and two flexible sleeping spaces provide comfort for family and guests, while a spiral staircase leads to a lower-level retreat complete with a spacious recreation room, second kitchen, and wet bar-perfect for entertaining or extended stays. Outdoor living is equally exceptional, with multiple covered balconies, a lakeside fire pit, and a private dock equipped with a boat lift and personal watercraft lift for effortless days on the water. Whether enjoying quiet mornings overlooking the lake or entertaining at sunset, this home delivers an unmatched lifestyle. With strong short-term rental potential, this property offers a wonderful opportunity to enjoy luxury lake living while generating income.

Listed by Lynn Norman of Lake Tillery Properties LLC

$
$
%
$/month over payments
Federal 30-year interest rate: 6.43% last updated on Jul 2, 2026
* All Figures are estimates. Check with your bank or proposed mortgage company for actual interest rates.
This product uses the FRED® API but is not endorsed or certified by the Federal Reserve Bank of St. Louis.

Virtual TourSave FavoriteSchedule TourAsk A QuestionMore Details

1102 Yale Place Charlotte NC 28209

Charlotte, NC1102 Yale Place

Price$999,000

Est. Mortgage: $/month

MLS Number CAR4362015

  • Residential
  • Bedrooms 4
  • Bathroom 5
  • Square Feet 2,644
  • Acreage 0.12

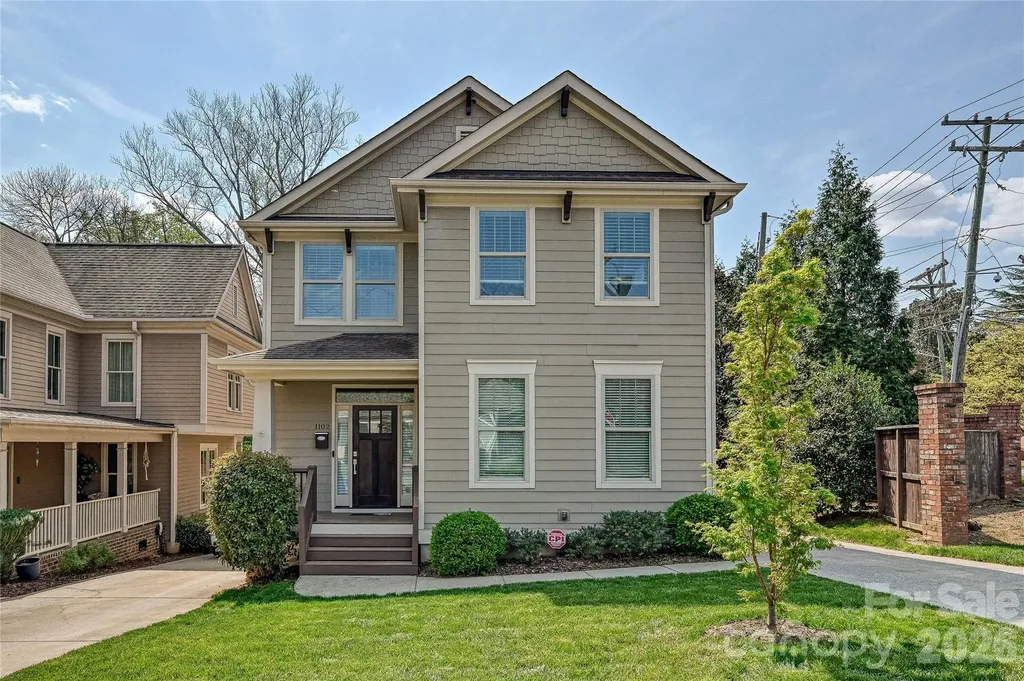
Located in the highly sought-after Myers Park area near Freedom Park, this lovely home offers a modern open floor plan with gorgeous finishes throughout. The main level features site-finished hardwoods, granite countertops, and a neutral color palette that complements the abundant natural light, freshly painted and new carpet. Enjoy outdoor living on the sunny wood deck overlooking a tranquil side and backyard. Each bedroom includes its own en suite full bath, with an expansive owner's suite offering exceptional space and comfort. Walk to Freedom park and green way, close to shopping and restaurants. Convent to area hospitals and Charlotte international airport.

Listed by James Rountree of Dickens Mitchener & Associates Inc

$
$
%
$/month over payments
Federal 30-year interest rate: 6.43% last updated on Jul 2, 2026
* All Figures are estimates. Check with your bank or proposed mortgage company for actual interest rates.
This product uses the FRED® API but is not endorsed or certified by the Federal Reserve Bank of St. Louis.

Save FavoriteSchedule TourAsk A QuestionMore Details

1222 Gaston Street Charlotte NC 28208

Charlotte, NC1222 Gaston Street

Price$999,000

Est. Mortgage: $/month

MLS Number CAR4394065

  • Residential
  • Bedrooms 4
  • Bathroom 3
  • Square Feet 2,353
  • Acreage 0.23

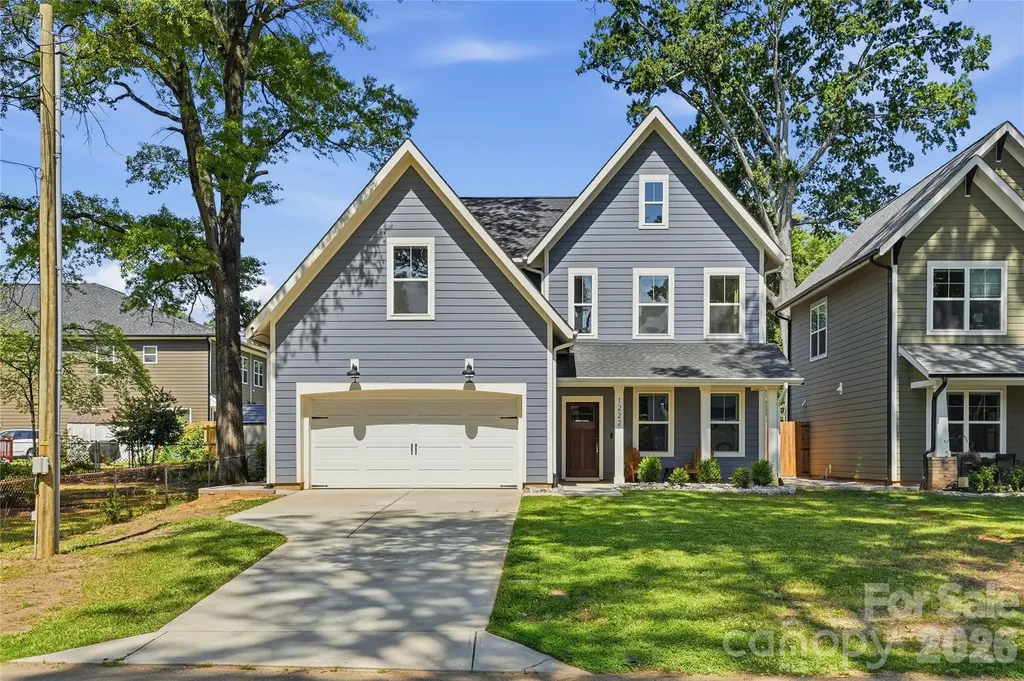
Located in the heart of Enderly Park, this stunning home with a private pool was built in 2022 and is within walking distance of popular bars, restaurants, breweries, coffee shops, and the neighborhood park. Offering 4 bedrooms and designer finishes throughout, the open-concept floor plan features 9-foot ceilings and abundant natural light. The chef's kitchen is equipped with a farmhouse sink, quartz countertops, soft-close cabinetry, a large island with seating, and a Kucht Professional appliance package. The spacious living room showcases custom built-ins and a gas fireplace, with direct access to the backyard oasis featuring an in-ground pool and hot tub. Upstairs, you'll find all four bedrooms along with a convenient walk-in laundry room. The primary suite offers a tray ceiling, custom walk-in closet, and a spa-inspired bath complete with a soaking tub and walk-in shower. A two-car garage with an EV charging station provides added convenience, storage, and security.

Listed by Charlie Zylstra and Nancy Zylstra of Ivester Jackson Christie's

$
$
%
$/month over payments
Federal 30-year interest rate: 6.43% last updated on Jul 2, 2026
* All Figures are estimates. Check with your bank or proposed mortgage company for actual interest rates.
This product uses the FRED® API but is not endorsed or certified by the Federal Reserve Bank of St. Louis.

Save FavoriteSchedule TourAsk A QuestionMore Details

1218 Everette Place Hendersonville NC 28791

MLS Number CAR4370494

  • Residential
  • Bedrooms 4
  • Bathroom 3
  • Square Feet 3,656
  • Acreage 0.35

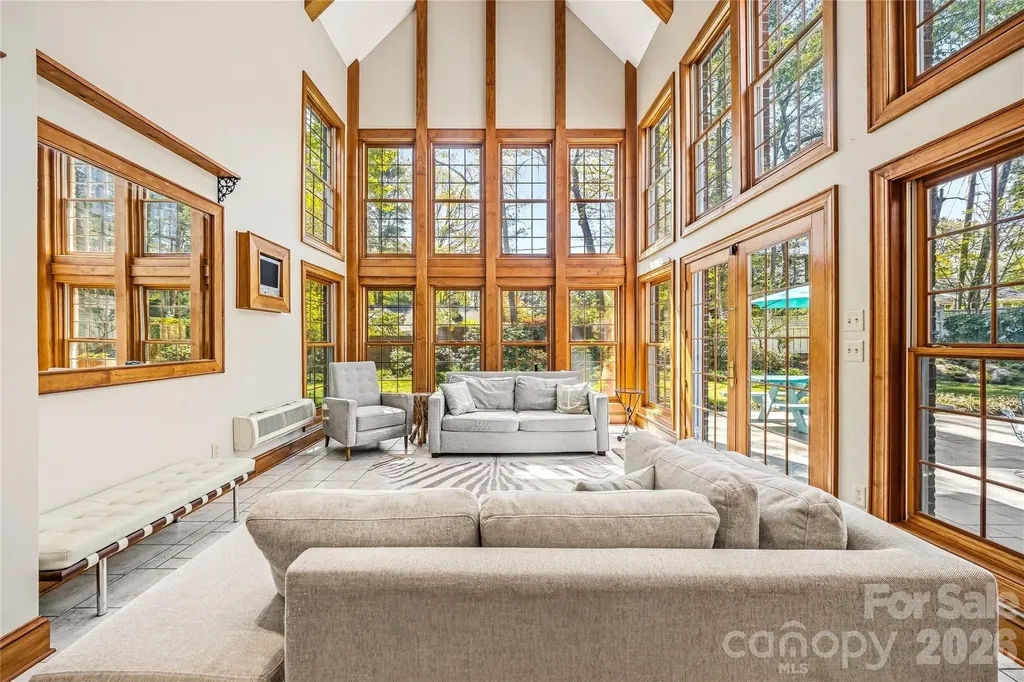
Live the Hendersonville lifestyle at 1218 Everette Place, ideally located in the highly sought-after Towne Forest neighborhood. Enjoy the rare convenience of being able to walk to so much that makes Hendersonville special-including the Ecusta Trail, charming downtown Main Street, shopping, restaurants, parks, and nearby schools. With sidewalks and recreational trails connecting the neighborhood to many of these destinations, this location offers an exceptional blend of convenience, recreation, and small-town charm. Beautifully landscaped and meticulously maintained, this four-bedroom, three-bath home offers the perfect balance of timeless character and thoughtful modern updates. The private backyard feels like your own park, complete with a custom waterfall, lush landscaping, and inviting outdoor living spaces designed for relaxing or entertaining. Inside, light-filled living spaces feature gleaming hardwood floors, elegant architectural details, and a seamless blend of classic design and contemporary comfort. The dramatic sunroom, with soaring ceilings and walls of windows, creates an airy retreat that brings the outdoors in year-round. The updated kitchen offers stylish cabinetry, quality appliances, and a functional layout ideal for everyday living and entertaining. Tastefully renovated bathrooms, a dedicated laundry room with built-in cabinetry, a gracious formal dining room, welcoming foyer, and a finished bonus room above the oversized garage provide exceptional flexibility for a home office, guest suite, or recreation room. An automatic standby generator adds year-round peace of mind. Combining an unbeatable walkable location with exceptional indoor and outdoor living, this is a rare opportunity to own one of Hendersonville's most desirable homes in one of its most coveted neighborhoods.

Listed by Caroline Kalpinski of Premier Sotheby’s International Realty

$
$
%
$/month over payments
Federal 30-year interest rate: 6.43% last updated on Jul 2, 2026
* All Figures are estimates. Check with your bank or proposed mortgage company for actual interest rates.
This product uses the FRED® API but is not endorsed or certified by the Federal Reserve Bank of St. Louis.

Save FavoriteSchedule TourAsk A QuestionMore Details

172 Amble Lane Fletcher NC 28732

Fletcher, NC172 Amble Lane

Price$999,000

Est. Mortgage: $/month

MLS Number CAR4388988

  • Residential
  • Bedrooms 5
  • Bathroom 5
  • Square Feet 2,847
  • Acreage 1.05

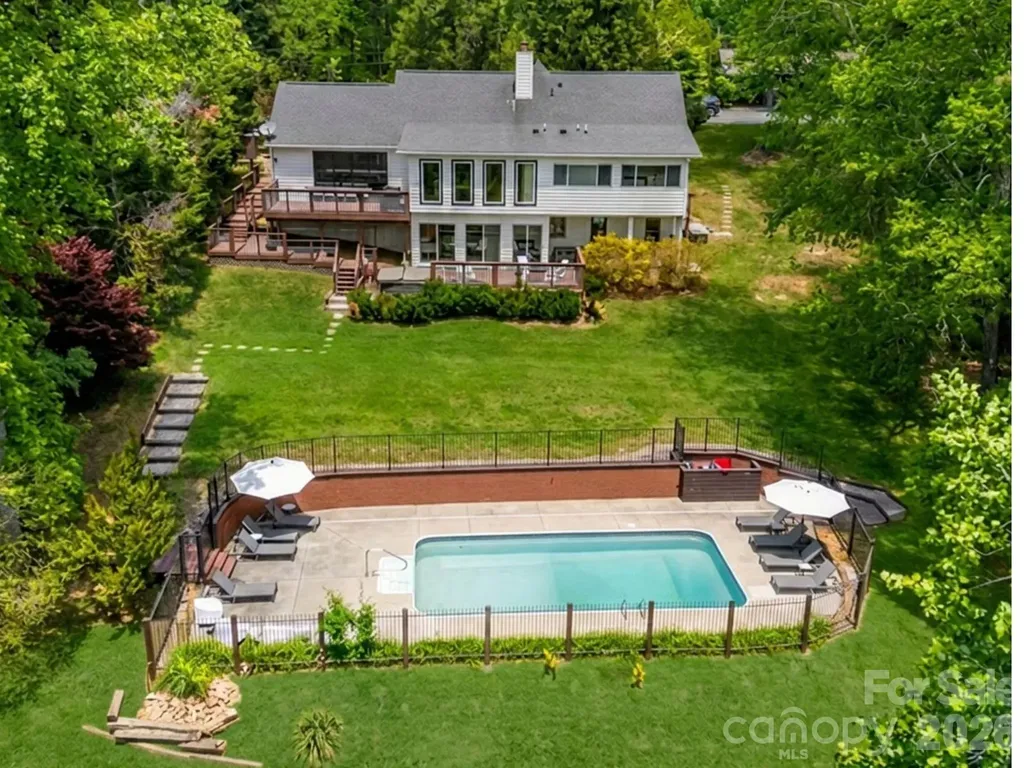
Discover a modern vacation oasis in the heart of Western North Carolina. Ideally situated just 15 minutes from the airport, this home offers easy access to Asheville's vibrant culture and culinary scene (30 minutes away) and the breathtaking waterfalls of Transylvania County (an hour's drive). Offered as a turnkey short-term rental, this five-bedroom, five-bathroom property is the perfect mountain retreat. It features seamless indoor-outdoor living, dedicated gaming and recreation areas, a private pool, and more, ensuring something for every guest. As an active rental, future showing availability will depend on guest reservations.

Listed by Galen Walter of LPT Realty,LLC

$
$
%
$/month over payments
Federal 30-year interest rate: 6.43% last updated on Jul 2, 2026
* All Figures are estimates. Check with your bank or proposed mortgage company for actual interest rates.
This product uses the FRED® API but is not endorsed or certified by the Federal Reserve Bank of St. Louis.

Save FavoriteSchedule TourAsk A QuestionMore Details

6218 Cory Bret Lane Charlotte NC 28278

Charlotte, NC6218 Cory Bret Lane

Price$999,000

Est. Mortgage: $/month

MLS Number CAR4394062

  • Residential
  • Bedrooms 4
  • Bathroom 4
  • Square Feet 2,563
  • Acreage 0.72

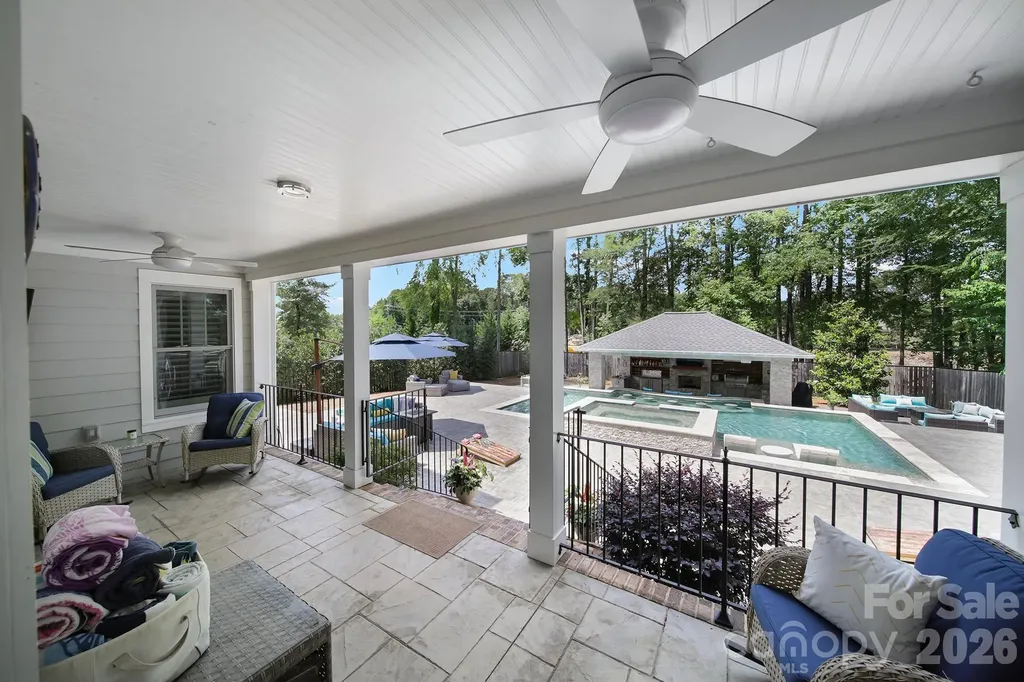
Welcome home to 6218 Cory Bret Lane in the vibrant "Queen City", Charlotte, NC! This property is perfectly located for privacy and travel...just minutes from the freeway, airport and uptown! You'll be greeted with a beautiful, custom gated entry and extended-width driveway. The spacious home features high-end LVP throughout the main level, Plantation Style shutters, 2 primary suites (1 on main and 1 up), main floor office, 4 bedrooms and 3.5 baths total, open-concept, kitchen with quartz countertops, double oven, efficiently designed laundry room (exterior door to backyard w/ dog door, shower, double washer and natural gas dryer included, built in cabinets and shelving), blown-in insulation in attic, epoxy garage flooring w/ overhead storage, tankless water heater, water filtration system, front yard drip irrigation system on it's own private well, and so much more! As soon as you walk through the front door, you'll see the living area flow through two sets of french doors into the resort-style outdoor entertainment area, complete with large covered pavilion w/ fireplace and TV, built in sound system, full outdoor kitchen, and salt-water pool with raised spa! This luxury set-up anchors the property with a sparkling, crystal-blue finish and a design that blends relaxation with sophistication. The swim up bar with five stools and gentle sun shelves and create the perfect spot for lounging in the water, while the stone-tiled deck offers ample room for chaise seating and umbrellas (note: much of the current outdoor furniture pieces made for this area can be included). Lush, mature landscaping frames the space for total privacy, giving the entire area the feel of a boutique getaway. At night, LED accent lighting transforms the pool and spa into a glowing centerpiece ideal for evening entertaining. With room for dining and lounging, this space functions as a true extension of the home's living area! You can have all of this, on a private cul-de-sac street and no HOA...and within 5 minutes walking distance to grocery and shops! DO NOT WAIT! Come seize this opportunity for premier location and living while it lasts!

Listed by Tiffany Lee of Go Carolina Realty,LLC

$
$
%
$/month over payments
Federal 30-year interest rate: 6.43% last updated on Jul 2, 2026
* All Figures are estimates. Check with your bank or proposed mortgage company for actual interest rates.
This product uses the FRED® API but is not endorsed or certified by the Federal Reserve Bank of St. Louis.

Save FavoriteSchedule TourAsk A QuestionMore Details

8830 Bluestone Bay Court Sherrills Ford NC 28673

MLS Number CAR4362006

  • Residential
  • Bedrooms 4
  • Bathroom 6
  • Square Feet 5,021
  • Acreage 1.57

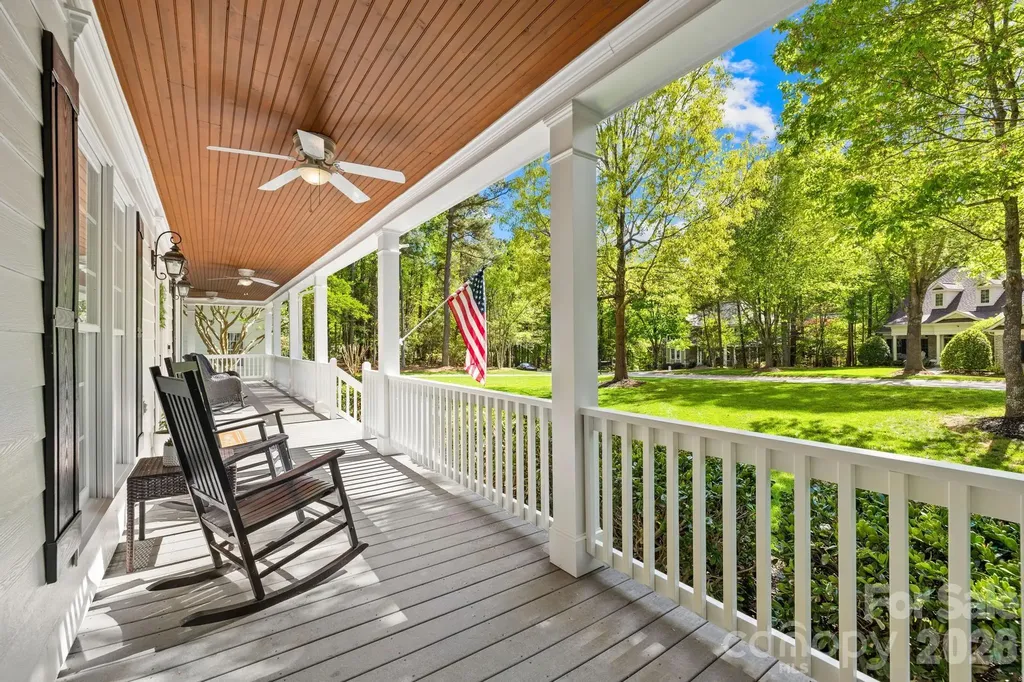
DEEDED BOAT SLIP & 1.57-ACRE FARMHOUSE RETREAT with Primary bedroom on the main! Start living the Lake Norman lifestyle in this well-maintained farmhouse, perfectly situated on a private, wooded lot in the sought-after Northview Harbor community. A picturesque, tree-lined street leads you to this classic home in the cul-de-sac, featuring an expansive wraparound porch-the ultimate spot for morning coffee or sunset views. Designed for modern living, this home offers abundant space for family, guests, and effortless entertaining inside and out. *The Main & Upper Levels:* The interior is light, airy, and move-in ready with fresh paint (2026), classic plantation shutters, and durable hardwoods throughout the main level. Relax in the living room by the fireplace, which frames serene views of the lush, wooded backdrop. The layout is designed for easy entertaining, featuring both a spacious kitchen dining area and an elegant formal dining room. The primary suite serves as a quiet main-floor retreat, while the upper level offers three comfortable bedrooms and a large bonus room-perfect for a playroom, media center, or hosting extra guests. *The Standout Basement:* The fully finished walk-out basement is a true highlight. This expansive level features a second living room, a private home office, and a dedicated gym. It also includes a comfortable guest suite with a private full bath and an adjoining flex room-offering the perfect setup for multi-generational living, a long-term guest wing, or a premium work-from-home environment. You'll also find plenty of extra storage throughout. *Outdoor Oasis:* Step outside to your private, fenced backyard sanctuary. The expansive lawn offers areas ideal for recreation, from cornhole to ball games, all set against a wooded backdrop. Enjoy updated hardscaping and a firepit area, while the irrigation system keeps the lawn pristine year-round. *Recent Updates:* - Entire Exterior Painted & New Water Heaters (2026) - Gutter Guards (2025) - Hardscaping & Irrigation (2024) - Level 2 EV Charging Outlet (2022) - New Roof (2022) *Community Amenities:* Enjoy incredible perks including a clubhouse, pool, playground, tennis and pickleball courts, walking trails, and boat/RV storage-all anchored by your very own deeded boat slip. This isn't just a house; it's a lifestyle! Come see it today!

Listed by Ginny Barker and Roberta Browne of Keller Williams Unified

$
$
%
$/month over payments
Federal 30-year interest rate: 6.43% last updated on Jul 2, 2026
* All Figures are estimates. Check with your bank or proposed mortgage company for actual interest rates.
This product uses the FRED® API but is not endorsed or certified by the Federal Reserve Bank of St. Louis.

Virtual TourSave FavoriteSchedule TourAsk A QuestionMore Details

Broker Reciprocity MLS Grid Logo © 2026 Listings courtesy of Canopy MLS as distributed by MLS GRID. IDX information is provided exclusively for consumers’ personal non-commercial use and may not be used for any purpose other than to identify prospective properties consumers may be interested in purchasing. The IDX data is deemed reliable but is not guaranteed by MLS GRID and may be subject to an end user license agreement prescribed by the Member Participant’s applicable MLS.  Based on information submitted to the MLS GRID as of July 7, 2026 5:47 PM UTC . All data is obtained from various sources and may not have been verified by broker or MLS GRID. Supplied Open House Information is subject to change without notice. All information should be independently reviewed and verified for accuracy. Properties may or may not be listed by the office/agent presenting the information. Some IDX listings have been excluded from this website.