and narrow your search. If you have fewer than 200 results, you can save your search.

Fletcher NC

r=4345-4356
6722 Fox Ridge Circle Davidson NC 28036
Pending

MLS Number CAR4334663

  • Residential
  • Bedrooms 3
  • Bathroom 4
  • Square Feet 4,103
  • Acreage 0.62

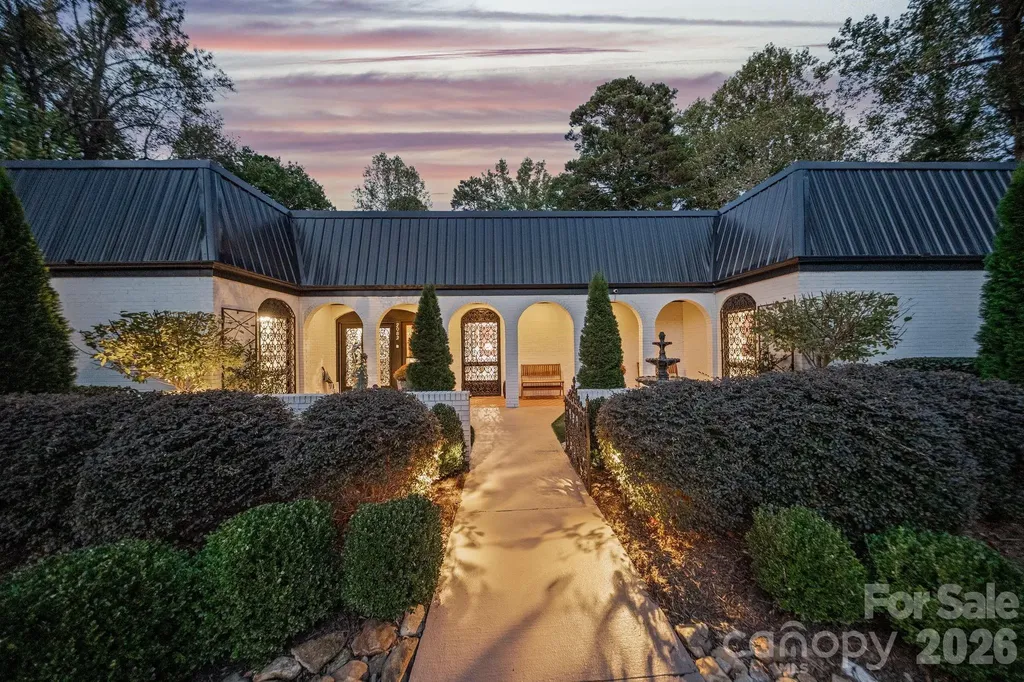
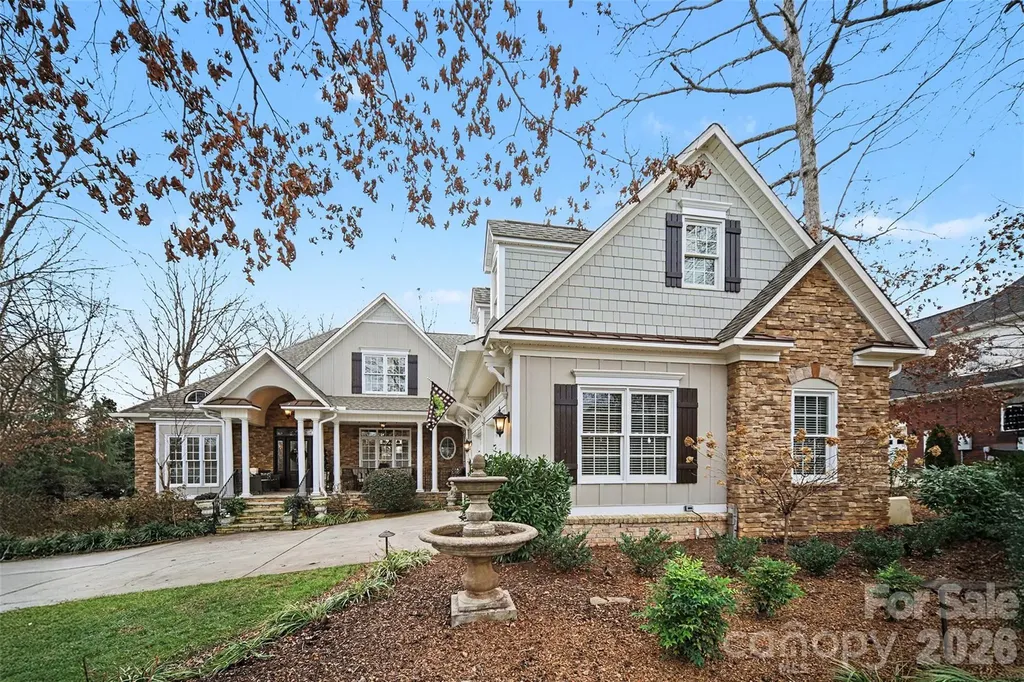
Beautiful home in the Davidson gated community of Park Creek. Exceptionally maintained and well-suited for today's lifestyle offering flexible living with a functional layout. Thoughtfully renovated with high-end finishes throughout within the last 6 years. Over $168,000 in remodels since 2020. *Septic permit is for a 3-bedroom, 4-bath home. Currently being utilized as a 4-bedroom*. The primary bedroom on the main level welcomes you, come in and relax. With a stunning primary bath remodel featuring a Kohler steam shower, leathered countertops, heated Spanish floor tile and Japanese soaking tub. The Chef's kitchen features painted cabinetry and an updated backsplash, a Wolf 6-burner dual-fuel range, Bosch dishwasher, and a professional range hood. Hardwood floors enhance the keeping room and primary bedroom. Two additional bedrooms located on the main level offer more flexibility. Upstairs you will find the flex room utilized as a guest suite with ensuite bath-ideal for visitors or multigenerational living, and large bonus room with wet bar. Major improvements include a Lennox HVAC system and whole-house dehumidifier in 2022, Roof, gutters/guards, and copper replaced on the home and detached garage in 2023. Property includes attached and detached garage spaces perfect for a car enthusiast, workshop, hobby/craft area. Enjoy a meticulously landscaped, fenced backyard for added privacy.

Listed by Heather Pavkov of Lantern Realty & Development,LLC
$
$
%
$/month over payments
Federal 30-year interest rate: 6.43% last updated on Jul 2, 2026
* All Figures are estimates. Check with your bank or proposed mortgage company for actual interest rates.
This product uses the FRED® API but is not endorsed or certified by the Federal Reserve Bank of St. Louis.

Save FavoriteSchedule TourAsk A QuestionMore Details

5944 Bakers Point Hickory NC 28602

Hickory, NC5944 Bakers Point

Price$989,000

Est. Mortgage: $/month

MLS Number CAR4373457

  • Residential
  • Bedrooms 5
  • Bathroom 4
  • Square Feet 3,953
  • Acreage 0.71

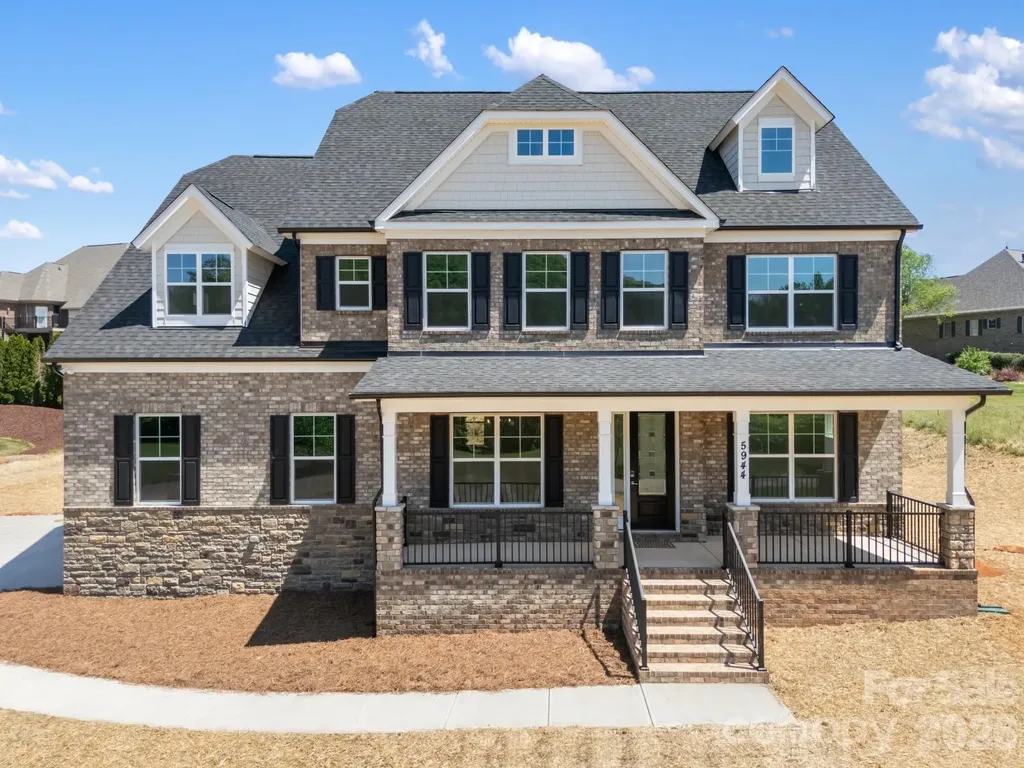
Experience refined luxury living in this brand-new custom home, thoughtfully designed with high-end finishes, premium upgrades, and exceptional attention to detail in a desirable Hickory community. Offering approximately 3,953 heated square feet, this residence features 5 bedrooms and 4 full baths, seamlessly blending elegance with functionality. The main level showcases a gourmet chef’s kitchen highlighted by a large quartz island, upgraded cabinetry, and designer fixtures, complemented by a breakfast area, butler’s pantry with beverage refrigerator, and a spacious walk-in pantry. The open-concept living area is anchored by a fireplace and flows effortlessly into a sunroom, creating a bright and versatile space ideal for both everyday living and upscale entertaining. A private office and a well-appointed guest suite with a full bath complete the main level, offering flexibility and convenience. Upstairs, the luxurious primary suite serves as a private retreat, featuring a spa-inspired en-suite bath and convenient access to the laundry room. Additional bedrooms include a Jack-and-Jill bath layout and a separate guest suite with its own private bath, while a loft area provides additional living or recreation space. The exterior is equally impressive, featuring a stunning brick and stone faade, covered front porch, and a side-load 2-car garage, all set on approximately 0.70 acres, offering both space and curb appeal. Ideally located near local schools, this home delivers a perfect blend of luxury, comfort, and modern design.

Listed by Raghu Vemuri of Coldwell Banker Realty

$
$
%
$/month over payments
Federal 30-year interest rate: 6.43% last updated on Jul 2, 2026
* All Figures are estimates. Check with your bank or proposed mortgage company for actual interest rates.
This product uses the FRED® API but is not endorsed or certified by the Federal Reserve Bank of St. Louis.

Virtual TourSave FavoriteSchedule TourAsk A QuestionMore Details

2082 2nd Street Drive NW Hickory NC 28601

Hickory, NC2082 2nd Street Drive NW

Price$989,000

Est. Mortgage: $/month

Active With Contract

MLS Number CAR4349823

  • Residential
  • Bedrooms 4
  • Bathroom 6
  • Square Feet 5,225
  • Acreage 2.25

Welcome to a truly rare offering in the heart of Hickory - a residence rich in character, history, and timeless appeal, now presented with a substantial price improvement and the added benefit of an adjoining 1.25-acre lot that conveys with the property. Whether you choose to build, hold, or sell, this additional parcel creates exceptional flexibility and long-term value seldom found in an in-town setting. Known as The Lavitt Legacy Estate, this historically significant home was originally built by Paul and Pauline Lavitt, founders of Paul Lavitt Mills, whose company became a cornerstone of North Carolina's textile and legwear industry. Their legacy of craftsmanship, innovation, and community leadership is reflected throughout the home, which stands today as a beautiful bridge between Hickory's storied past and the comforts of modern living. Set across approximately 2.5 total acres including the additional lot, the property offers a private estate atmosphere within one of Hickory's most desirable districts. Mature hardwoods, thoughtfully designed gardens, and a graceful blend of classic architecture with modern updates create a setting that feels both refined and welcoming. Inside, the renovation carefully preserves original character while introducing contemporary functionality. Updated bathrooms feature high-end finishes with period-inspired touches, including a distinctive custom barbershop space that adds charm and personality. The light-filled kitchen and living areas showcase restored hardwood floors, updated lighting, and upgraded electrical and plumbing systems. Modern enhancements such as a whole-house water filtration system, tankless water heaters, and a Level 2 EV charger provide comfort and efficiency for today's lifestyle. The grounds were reimagined by Linda Greenberg Landscape & Design, resulting in a sophisticated outdoor environment with curated plantings, raised garden beds, smart irrigation, and year-round visual interest - perfectly complementing the home's historic presence. This is more than a residence; it is a meaningful piece of Hickory's heritage thoughtfully updated for modern living. With close proximity to downtown, medical facilities, and cultural amenities, the estate offers a rare combination of privacy, history, and convenience - an exceptional opportunity for buyers seeking authenticity without compromise. Select furnishings and artwork are available for purchase.

Listed by Mike Feehley and Rachel Sanders of Ivester Jackson Christie's

$
$
%
$/month over payments
Federal 30-year interest rate: 6.43% last updated on Jul 2, 2026
* All Figures are estimates. Check with your bank or proposed mortgage company for actual interest rates.
This product uses the FRED® API but is not endorsed or certified by the Federal Reserve Bank of St. Louis.

Save FavoriteSchedule TourAsk A QuestionMore Details

7820 Greenville Highway Brevard NC 28712

Brevard, NC7820 Greenville Highway

Price$989,000

Est. Mortgage: $/month

MLS Number CAR4380349

  • Residential
  • Bedrooms 3
  • Bathroom 3
  • Square Feet 3,408
  • Acreage 7.68

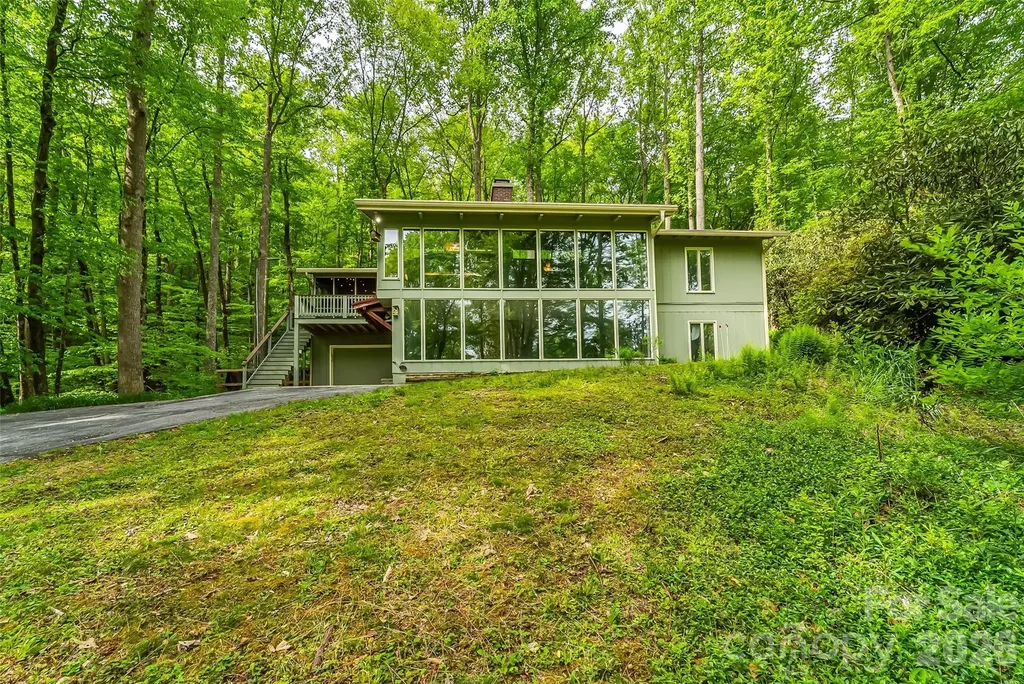
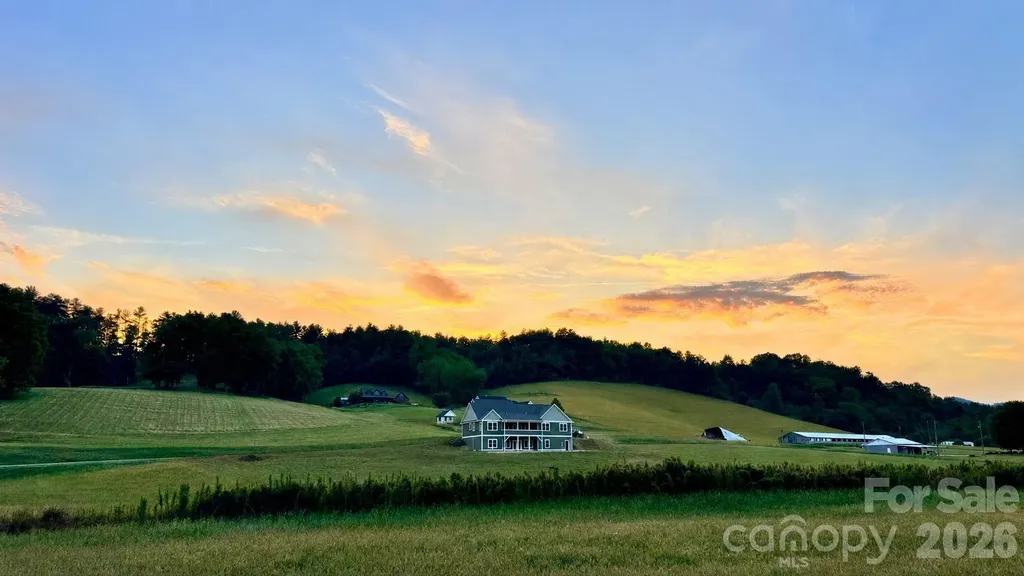
Private yet thoughtfully updated, this unique property offers the rare opportunity to enjoy mountain living with space, flexibility, and protected natural surroundings! Nestled on over 7 private acres and bordering protected conservation land, this exceptional contemporary mountain retreat offers the perfect blend of modern comfort and peaceful seclusion. With over 3,400 square feet of living space, the home features 3 bedrooms and 3 full bathrooms, plus 2 additional bonus rooms offering incredible flexibility for guests, office space, hobbies, or fitness. The spacious floor plan includes a full second living space, providing excellent options for multi-generational living, guest accommodations, or additional recreation space. Designed to bring the outdoors in, the home is filled with natural light from expansive windows and soaring ceilings that create a true treehouse feel among the surrounding woods. The beautifully updated kitchen showcases sleek cabinetry, quartz countertops, stainless steel appliances, and an open layout ideal for entertaining. Updated bathrooms throughout the home add to the fresh, modern feel. Outside, enjoy the serenity of nature from the wraparound deck, relax in the hot tub, or take advantage of the fenced backyard area perfect for pets or play. Just 15 minutes to downtown Brevard, 10 minutes to Dupont State Forest and 5 minutes to Downtown Cedar Mountain.

Listed by Amy Pointer of Keller Williams Professionals

$
$
%
$/month over payments
Federal 30-year interest rate: 6.43% last updated on Jul 2, 2026
* All Figures are estimates. Check with your bank or proposed mortgage company for actual interest rates.
This product uses the FRED® API but is not endorsed or certified by the Federal Reserve Bank of St. Louis.

Virtual TourSave FavoriteSchedule TourAsk A QuestionMore Details

4938 Mesa Verde Road Charlotte NC 28277

Charlotte, NC4938 Mesa Verde Road

Price$989,000

Est. Mortgage: $/month

MLS Number CAR4395101

  • Residential
  • Bedrooms 6
  • Bathroom 4
  • Square Feet 3,738
  • Acreage 0.24

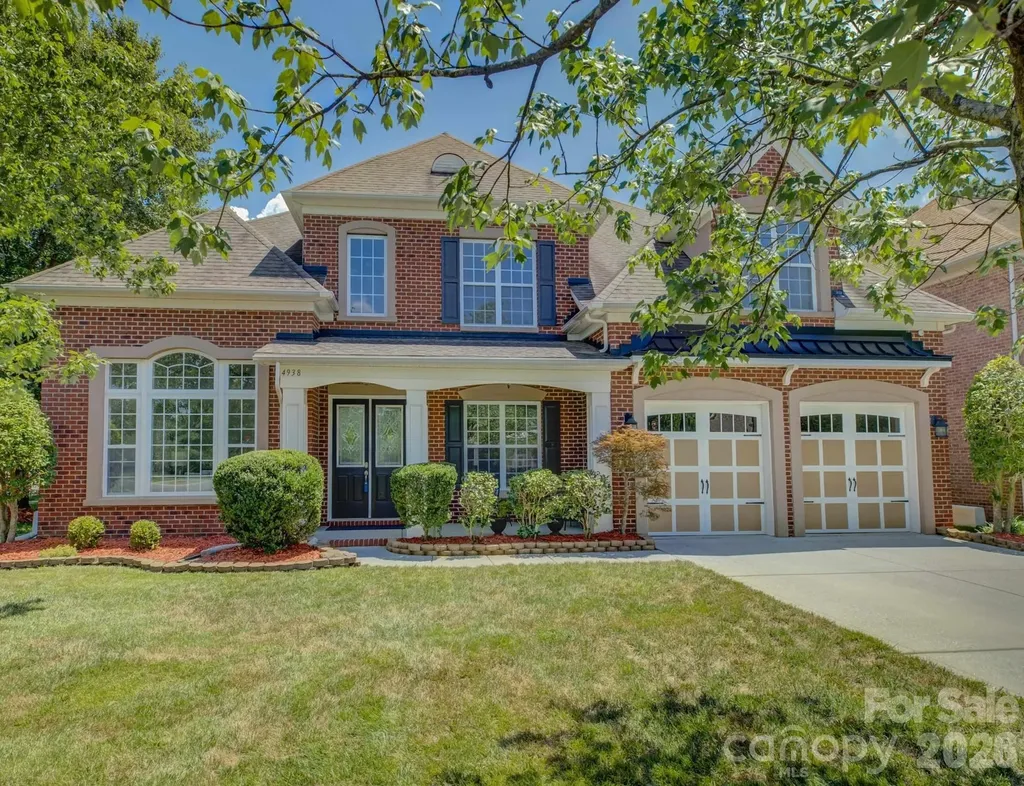
Welcome to this exceptional home in Stone Creek Ranch, where timeless elegance meets modern comfort. Backing to a serene expanse of mature woods, the property offers peaceful, wooded views. Fresh, designer-inspired paint throughout creates a bright and refined atmosphere. A dramatic two-story foyer, sweeping staircase and striking architectural details create a stunning first impression upon entry. The expansive floor plan features 6 spacious bedrooms and 4 full baths, offering remarkable flexibility for today's lifestyle. A main-level guest suite with a full bath, which is an ideal space for visitors or a private executive office. Elegant formal living and dining rooms and generous gathering spaces complete the main level, while the impressive upstairs owner's retreat offers a cozy fireplace and abundant room to unwind. The gourmet kitchen serves as the heart of the home, featuring an oversized center island, stainless steel appliances, double wall ovens, and a built-in microwave. Two well placed sinks enhance functionality and workflow, offering added convenience for cooking, prep, and entertaining. A true chef's dream!! Situated on a corner homesite with full sod and irrigation, the exterior is as well-appointed as the interior. Ideally located in one of South Charlotte's most sought-after areas, the home is within walking distance to an elementary school and new middle school, as well as a nearby nature preserve park. Just minutes from Blakeney, Stonecrest, Rea Farms, and Waverly, you'll enjoy premier shopping, dining, entertainment, and everyday conveniences. Easy access to I-485 makes commuting effortless. This is a rare combination of space, elegance, location, and lifestyle. Must see!!

Listed by Chelsea He of NorthGroup Real Estate LLC

$
$
%
$/month over payments
Federal 30-year interest rate: 6.43% last updated on Jul 2, 2026
* All Figures are estimates. Check with your bank or proposed mortgage company for actual interest rates.
This product uses the FRED® API but is not endorsed or certified by the Federal Reserve Bank of St. Louis.

Virtual TourSave FavoriteSchedule TourAsk A QuestionMore Details

5 Horizon Hill Road Asheville NC 28804

Asheville, NC5 Horizon Hill Road

Price$988,000

Est. Mortgage: $/month

MLS Number CAR4301249

  • Land
  • Acreage 2.45
  • County Buncombe

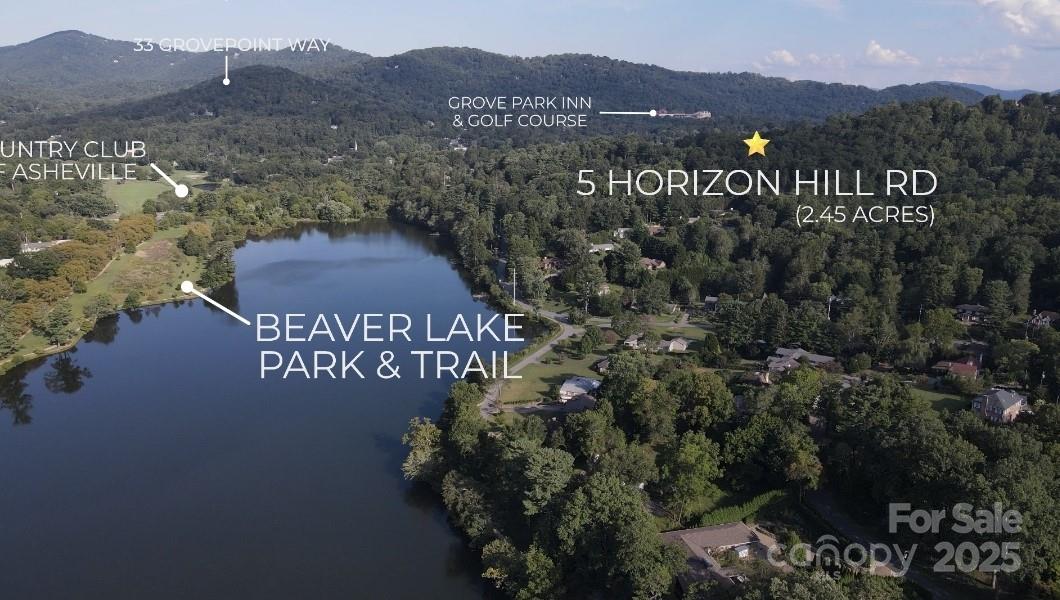
An extraordinary opportunity awaits in one of North Asheville's most coveted enclaves, Lakeview Park Estates. This 2.45-acre parcel is one of the largest properties in this treasured neighborhood, offering possible long-range mountain views and unparalleled access to the city's finest amenities. Imagine designing a custom residence/estate with a daylight walkout basement on a gently sloping site, within walking distance to Beaver Lake Park, Asheville's only recreational lake. Only minutes from downtown Asheville, Merrimon Avenue restaurants & shopping, the Country Club of Asheville, The Grove Park Inn, and scenic walking trails. With few opportunities left in this coveted area to build new construction with sweeping mountain vistas, this property represents the rarest of possibilities. Boasting no HOA and no timeline to build, this site provides ultimate freedom to craft an estate that perfectly reflects your vision. The property's natural slope and generous acreage create a dramatic canvas for indoor-outdoor living, capturing the essence of the Blue Ridge Mountains in every view and every season. The perfect location and setting to build your private sanctuary, this property offers a once-in-a-lifetime chance to embrace Asheville's most desirable lifestyle: serene mountain living, sophisticated amenities, and effortless proximity to the cultural, culinary, and recreational offerings of North Asheville and downtown.

Listed by Alec Cantley of Premier Sotheby’s International Realty

$
$
%
$/month over payments
Federal 30-year interest rate: 6.43% last updated on Jul 2, 2026
* All Figures are estimates. Check with your bank or proposed mortgage company for actual interest rates.
This product uses the FRED® API but is not endorsed or certified by the Federal Reserve Bank of St. Louis.

Virtual TourSave FavoriteSchedule TourAsk A QuestionMore Details

716 Equestrian Drive Bryson City NC 28713

Bryson City, NC716 Equestrian Drive

Price$987,500

Est. Mortgage: $/month

MLS Number CAR4381024

  • Residential
  • Bedrooms 3
  • Bathroom 4
  • Square Feet 3,059
  • Acreage 4.77

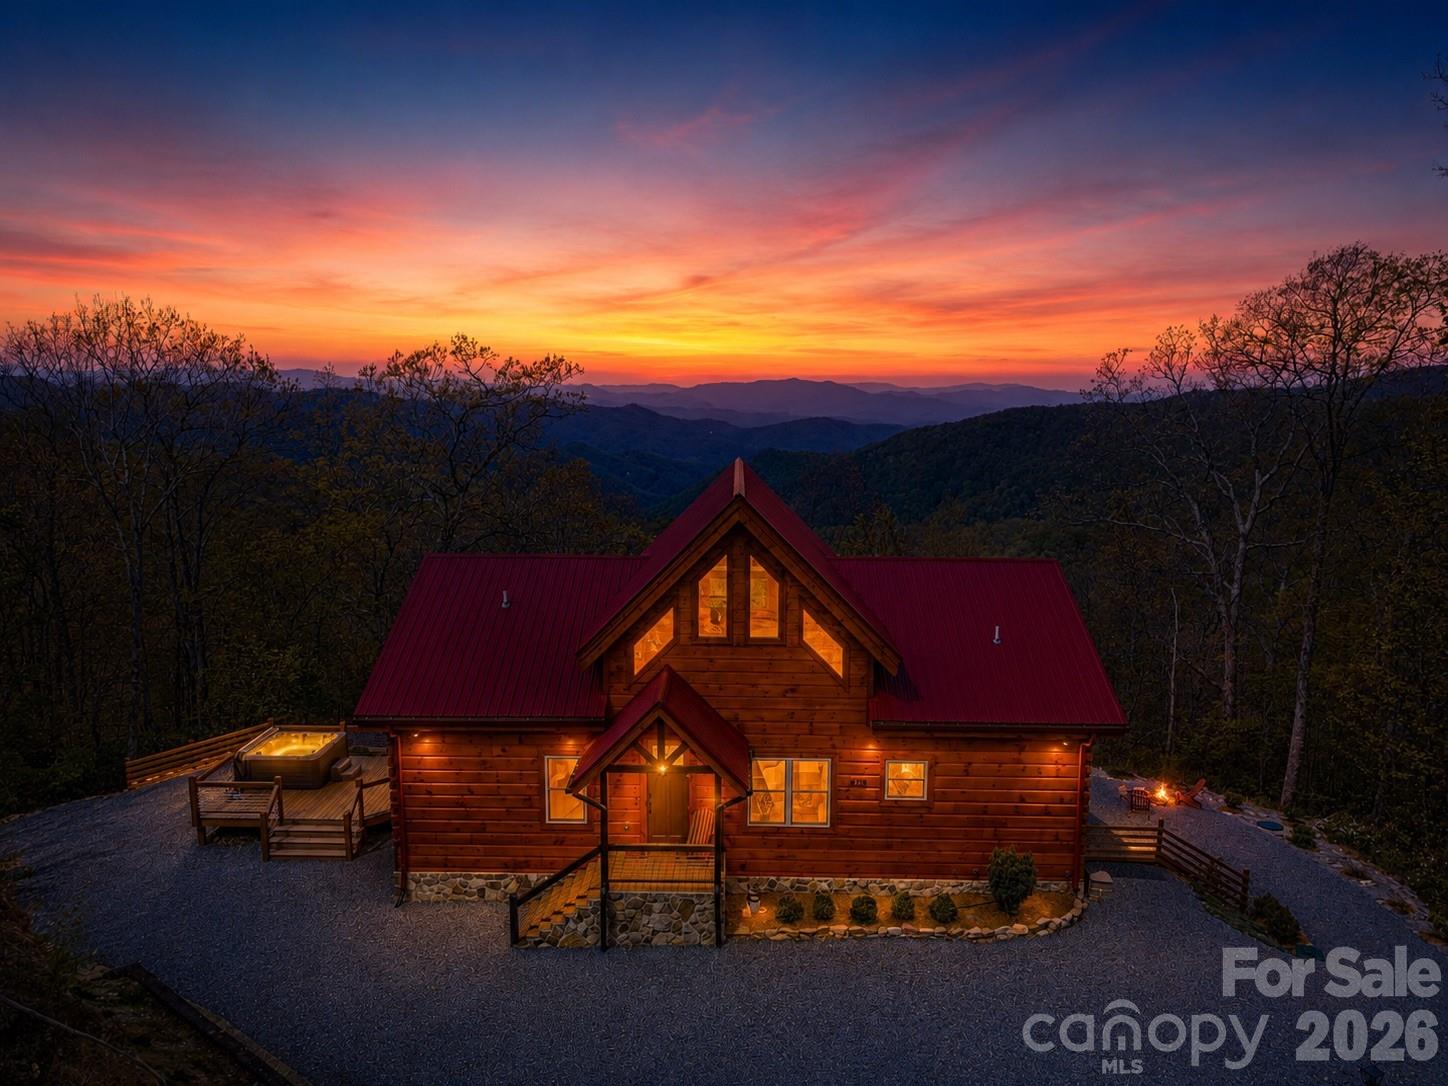
Custom-built real log cabin at 4,100 feet elevation in the prestigious Alarka Highlands community offering breathtaking long-range views w/ 7 mountain layers looking into the heart of Great Smoky Mountains National Park! This luxury 3BR/3.5BA retreat features soaring ceilings, walls of windows, distressed hickory floors & a stunning floor-to-ceiling stone gas fireplace in the great room. The chef's kitchen includes high-end stainless appliances, gas range w/ double ovens, quartz countertops & abundant cabinetry flowing into the dining area. Split floor plan w/ 2 primary suites on the main level, each offering walk-in closets, tile showers & private deck access to enjoy the incredible views. Spacious loft provides flexible space for an office, bunk room, or sitting area. Finished basement is designed for entertaining w/ a 2nd fireplace in the family/game room, 3rd bedroom, full bath & walkout access to the covered patio & firepit. Expansive decking plus an oversized side deck w/ hot tub & grilling area create exceptional outdoor living spaces. Situated on 4.77 private acres w/ high-speed Balsam West internet & a 24KW Generac generator. Offered turnkey with high end furnishings!

Listed by Marty Huskins of Keller Williams Great Smokies - Bryson City

$
$
%
$/month over payments
Federal 30-year interest rate: 6.43% last updated on Jul 2, 2026
* All Figures are estimates. Check with your bank or proposed mortgage company for actual interest rates.
This product uses the FRED® API but is not endorsed or certified by the Federal Reserve Bank of St. Louis.

Virtual TourSave FavoriteSchedule TourAsk A QuestionMore Details

2862 Lee Lawing Road Lincolnton NC 28092

Lincolnton, NC2862 Lee Lawing Road

Price$987,400

Est. Mortgage: $/month

MLS Number CAR4388606

  • Residential
  • Bedrooms 4
  • Bathroom 5
  • Square Feet 3,566
  • Acreage 1.15

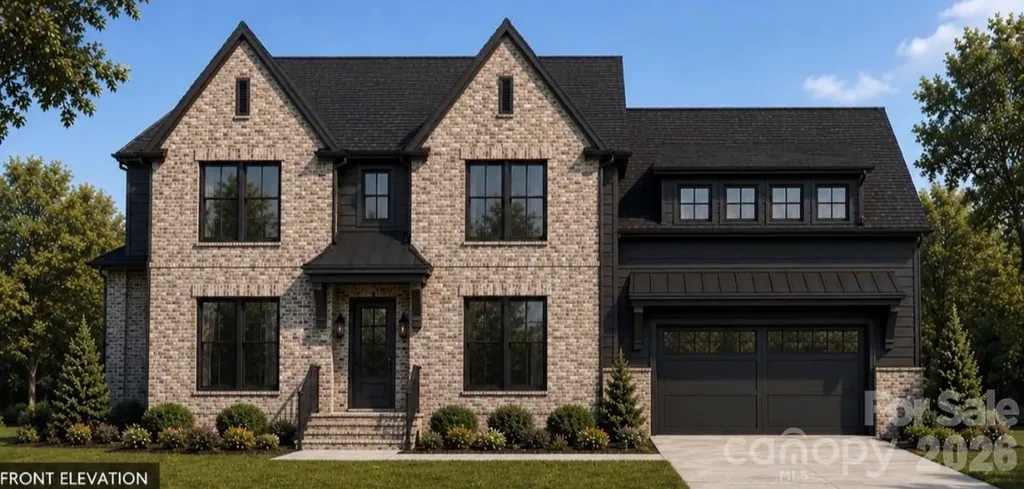
Welcome to 2862 Lee Lawing Road, a stunning custom-built residence offering 3,566 square feet of thoughtfully designed living space on a private 1.145-acre homesite. Combining timeless architecture with elevated finishes, this 4-bedroom, 4.5-bath home delivers the perfect balance of luxury, functionality, and everyday comfort. From the moment you arrive, the striking painted brick exterior, designer-selected color palette, and inviting front elevation to create an unforgettable first impression. Inside, the open-concept floor plan showcases exceptional craftsmanship, soaring attention to detail, and a seamless flow designed for both entertaining and daily living. The heart of the home is the chef-inspired kitchen featuring custom cabinetry, an oversized island, premium finishes, and a dedicated scullery that provides additional prep space and storage. Expansive living and dining areas connect effortlessly to covered outdoor living spaces, creating the ideal setting for hosting guests or enjoying peaceful evenings at home. The luxurious primary suite serves as a true retreat, complete with a spa-inspired bath featuring a freestanding soaking tub, designer fixtures, elegant tile selections, and a spacious walk-in closet. Each additional bedroom offers its own unique comfort and privacy, while multiple flexible spaces provide endless possibilities for home offices, hobbies, or guest accommodations. Curated finishes throughout the home include custom cabinetry, designer lighting, warm wood accents, premium flooring selections, and sophisticated architectural details that create a timeless yet modern aesthetic. Situated on over an acre with a 2-car garage and surrounded by the beauty of Lincoln County, this exceptional custom home offers a rare opportunity to enjoy luxury living with the space and privacy today's buyer's desire.

Listed by Steven Custer of EXP Realty LLC Mooresville

$
$
%
$/month over payments
Federal 30-year interest rate: 6.43% last updated on Jul 2, 2026
* All Figures are estimates. Check with your bank or proposed mortgage company for actual interest rates.
This product uses the FRED® API but is not endorsed or certified by the Federal Reserve Bank of St. Louis.

Save FavoriteSchedule TourAsk A QuestionMore Details

234 Upper Lookout Drive Mars Hill NC 28754

MLS Number CAR4363467

  • Residential
  • Bedrooms 4
  • Bathroom 5
  • Square Feet 2,897
  • Acreage 0.76

Positioned at approximately 4,800 feet within Wolf Laurel Resort, this exceptional mountain home captures a sweeping 180-degree eastern-facing panorama with 50+ mile long-range views and unforgettable sunrise exposures. Originally constructed as a custom-built residence, the home reflects quality construction and intentional design suited for mountain living. The property fronts the 3rd fairway of the private, member-only Wolf Laurel Country Club (membership available separately), offering a rare combination of golf course frontage and elevated, long-range mountain views. This unique setting provides both a sense of openness and a dynamic landscape that evolves throughout the day and across the seasons. This custom home features a two-level layout with 4 bedrooms and 4.5 bathrooms, offering flexibility for full-time living, a second home, or hosting guests. The main level is arranged with a split-bedroom floor plan, featuring a bedroom suite on each side of the home for added privacy. The primary living areas are oriented to take full advantage of the eastern exposure, with large windows and an open-concept design that fills the space with natural light. Bedrooms are well positioned with expansive windows capturing long-range eastern views-creating the rare experience of waking up to the mountains. The lower level offers a spacious recreation and game room with a gas fireplace, pool table, mini-kitchen, and gathering space-ideal for entertaining or extended stays. Recent updates include a renovated kitchen with updated finishes and appliances. The primary bathroom has been fully renovated, and a main-level half bathroom was reintroduced to enhance functionality. Exterior improvements include a repainted exterior, refreshed decking, upgraded 6" gutters with guards, a regraded driveway with flagstone, and a newly constructed boulder retaining wall. The home is positioned for immediate enjoyment, with major systems and exterior improvements already addressed in recent years, while select interior elements reflect the home's original character and offer opportunities for future personalization if desired. Outdoor living spaces are designed to capture sunrise views and cool evenings at elevation. The homesite offers usable space with a strong sense of privacy within a natural mountain setting. At this elevation, enjoy cooler summer temperatures and a refreshing mountain climate compared to lower elevations. Located within the gated Wolf Laurel Resort community, the property offers access to year-round recreation including golf, skiing and bike adventure park at Hatley Pointe, dining at Smoke and Timber, and miles of hiking and biking trails in the community connecting to the Appalachian Trail. Additional amenities are available through the Wolf Laurel Country Club and Village Club. Some amenities require membership. A rare opportunity to own a premier high-elevation property where expansive mountain views, meaningful updates, and private golf course frontage converge in one of Wolf Laurel's most sought-after settings.

Listed by Bobby Hicks and Mary Lou Hicks of Hicks Real Estate Group LLP

$
$
%
$/month over payments
Federal 30-year interest rate: 6.43% last updated on Jul 2, 2026
* All Figures are estimates. Check with your bank or proposed mortgage company for actual interest rates.
This product uses the FRED® API but is not endorsed or certified by the Federal Reserve Bank of St. Louis.

Virtual TourSave FavoriteSchedule TourAsk A QuestionMore Details

595 N Main Street Waynesville NC 28786

MLS Number CAR4328196

  • Commercial
  • Property SubType FOOD/BEVERAGE
  • Square Feet 4,449
  • Acreage 0.68

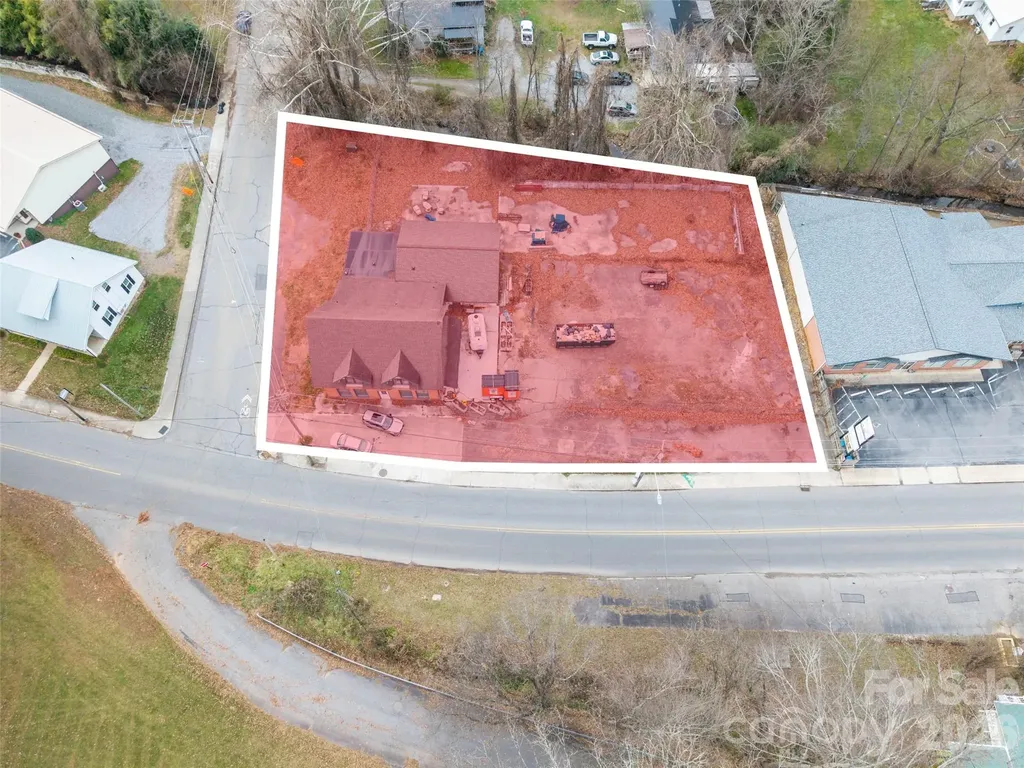
Prime corner location in the heart of downtown Waynesville, fronting highly visible N. Main Street with exceptional traffic exposure and easy access. This impressive 4,400+ sq ft all-brick commercial building sits on a generous lot and features a recently updated architectural shingle roof, modernized plumbing and electrical systems, refreshed bathrooms, and a thoughtful new floor plan designed for maximum flexibility. The standout outdoor patio area creates an inviting space perfect for guest seating or events, while approximately 45 premium paved parking spaces ensure convenience for customers and staff. A kitchen area is already roughed-in with plumbing and power, making this an ideal turnkey opportunity for a restaurant, brewery, professional office, medical practice, or retail destination. Rarely does a property combine this level of recent improvements, parking capacity a premium , and high-visibility corner placement in Waynesville's vibrant core. Move-in ready and poised for immediate success.

Listed by Brian K. Noland of Howard Hanna Beverly-Hanks Waynesville

$
$
%
$/month over payments
Federal 30-year interest rate: 6.43% last updated on Jul 2, 2026
* All Figures are estimates. Check with your bank or proposed mortgage company for actual interest rates.
This product uses the FRED® API but is not endorsed or certified by the Federal Reserve Bank of St. Louis.

Save FavoriteSchedule TourAsk A QuestionMore Details

4941 Brown Hall Court Huntersville NC 28078
Active With Contract

MLS Number CAR4401496

  • Residential
  • Bedrooms 5
  • Bathroom 6
  • Square Feet 3,698
  • Acreage 0.19

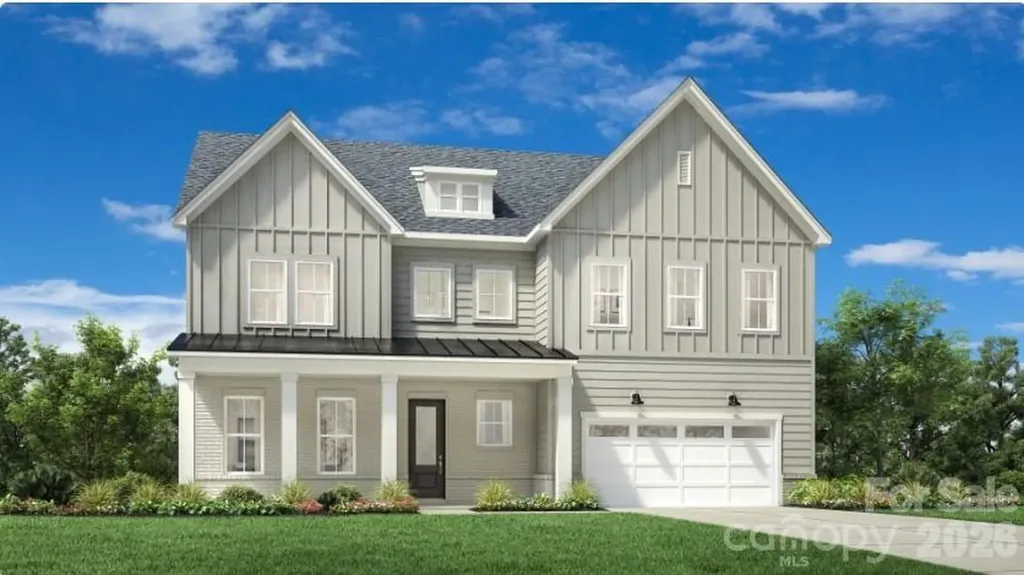
The Harlow home design is a stunning example of luxurious living and open-concept design. Upon entering the two-story foyer, you're immediately drawn into the heart of the home: a magnificent great room that seamlessly connects to the gourmet kitchen and casual dining area. The kitchen features a large center island and a walk-in pantry, perfect for culinary enthusiasts. The primary suite is a true retreat, complete with a spa-like bathroom featuring dual sinks, a freestanding tub, a luxurious shower, and a private water closet. With four additional bedrooms across the home's two levels, each with its own full bathroom, this residence offers ample space for family and guests alike. This home also has the large bonus room added. The thoughtful design includes a convenient laundry room on the bedroom level, a flex room for versatile living, and an everyday entry to streamline daily life. All of this in Huntersville newest community! A new Master Plan neighborhood featuring 357 single-family homes. Pool, clubhouse and walking trails that will connect to the Greenway. Great Shopping and restaurants nearby, quick access to I-77, I-85, and I-485, conveniently located to uptown Charlotte, UNC Research Park, UNC Charlotte, and the Lake Norman Area.

Listed by Amanda Chaney and Brittney Powell of Toll Brothers Real Estate Inc

$
$
%
$/month over payments
Federal 30-year interest rate: 6.43% last updated on Jul 2, 2026
* All Figures are estimates. Check with your bank or proposed mortgage company for actual interest rates.
This product uses the FRED® API but is not endorsed or certified by the Federal Reserve Bank of St. Louis.

Save FavoriteSchedule TourAsk A QuestionMore Details

1060 California Creek Road Mars Hill NC 28754

MLS Number CAR4377594

  • Residential
  • Bedrooms 4
  • Bathroom 4
  • Square Feet 2,921
  • Acreage 1.49

From the moment you arrive, this high end new construction custom home by CC Customs Inc. makes a lasting impression. Set on 1.5 peaceful acres with year round mountain views and rolling pasture land surrounding the property, this four-bedroom, three-and-a-half-bath home offers the perfect blend of craftsmanship, comfort, and refined mountain living. Step through the double clear view front doors into the foyer, and you immediately feel the difference. Warm hardwood floors carry throughout the main living spaces, while thoughtfully designed tile baths add style, durability, and timeless appeal. The home's mobility friendly flooring and one step entry from the two car garage to the main level make everyday living feel easy and intuitive, because luxury should support your lifestyle, not complicate it. The main level is designed for both beauty and function, with open living spaces, quality finishes, and a kitchen ready for real life complete with a gas range. Just off the living room, a covered deck extends the living space outdoors, creating the perfect place to sip morning coffee, take in the mountain views, or watch the light move across the rolling pastureland. The home unfolds across three spacious floors, offering room to gather, room to retreat, and room to grow. A three-zoned HVAC system adds year-round comfort and efficiency across each level, keeping every part of the home just right. The primary suite is a true sanctuary, set apart by a stunning large soaking copper tub that brings warmth, beauty, and quiet indulgence. It is the kind of space that invites you to slow down, breathe deeply, and stay awhile. The lower level offers even more flexibility, with a separate living area, dedicated entrance, and its own driveway ideal for guests, extended family, a private workspace, or multigenerational living. This level also opens to a second covered deck, giving guests or household members their own private place to enjoy the fresh mountain air and peaceful surroundings. The location is just as special. Tucked into the quiet countryside, yet incredibly convenient, this home is just minutes from I-26, about 10 minutes to Mars Hill, 15 minutes to Burnsville, 25 minutes to Asheville, and approximately 45 minutes to Johnson City. Both Asheville and Johnson City offer regional airports, making travel refreshingly simple. Outdoor adventure and resort amenities are close at hand, with Hatley Pointe Ski Resort and the highly regarded Wolf Laurel Country Club Golf Resort nearby. From skiing and golf to hiking, dining, and exploring charming mountain towns, this area offers the best of Western North Carolina in every direction. Mars Hill truly is the sweet spot of WNC small-town charm, quiet countryside, and easy access to the amenities of Asheville without the daily hassle. Here, you can unwind, stretch out, and enjoy the beauty that makes Madison County known as “The Jewel of the Blue Ridge.” Come see why life feels different here.

Listed by Carrie Lee Hoffman of RE/MAX Executive

$
$
%
$/month over payments
Federal 30-year interest rate: 6.43% last updated on Jul 2, 2026
* All Figures are estimates. Check with your bank or proposed mortgage company for actual interest rates.
This product uses the FRED® API but is not endorsed or certified by the Federal Reserve Bank of St. Louis.

Save FavoriteSchedule TourAsk A QuestionMore Details

Broker Reciprocity MLS Grid Logo © 2026 Listings courtesy of Canopy MLS as distributed by MLS GRID. IDX information is provided exclusively for consumers’ personal non-commercial use and may not be used for any purpose other than to identify prospective properties consumers may be interested in purchasing. The IDX data is deemed reliable but is not guaranteed by MLS GRID and may be subject to an end user license agreement prescribed by the Member Participant’s applicable MLS.  Based on information submitted to the MLS GRID as of July 8, 2026 8:20 AM UTC . All data is obtained from various sources and may not have been verified by broker or MLS GRID. Supplied Open House Information is subject to change without notice. All information should be independently reviewed and verified for accuracy. Properties may or may not be listed by the office/agent presenting the information. Some IDX listings have been excluded from this website.