and narrow your search. If you have fewer than 200 results, you can save your search.

Fletcher NC

r=4381-4392
63 Orrinel Way Asheville NC 28806

Asheville, NC63 Orrinel Way

Price$985,000

Est. Mortgage: $/month

MLS Number CAR4375047

  • Residential
  • Bedrooms 4
  • Bathroom 4
  • Square Feet 2,993
  • Acreage 0.1

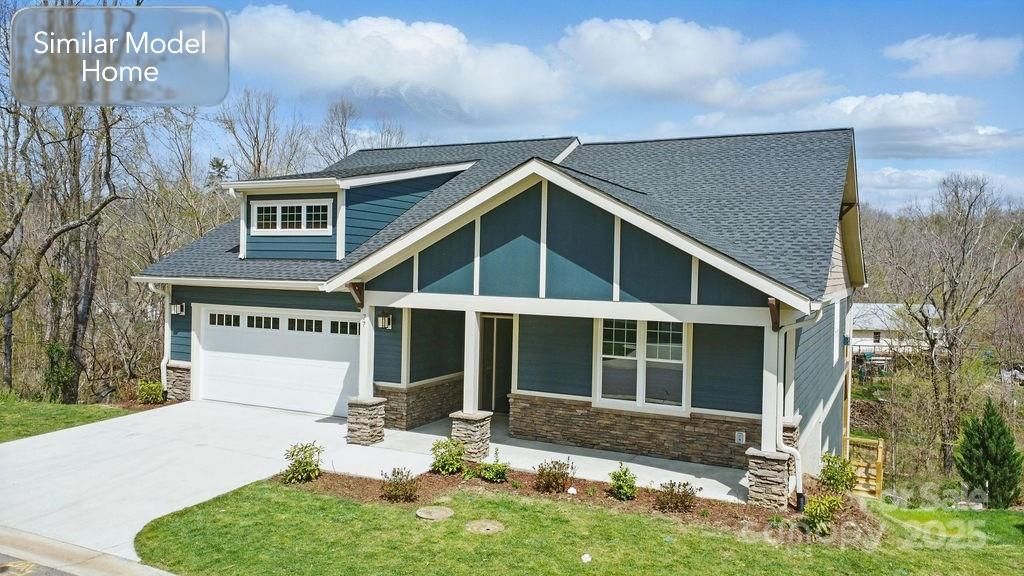
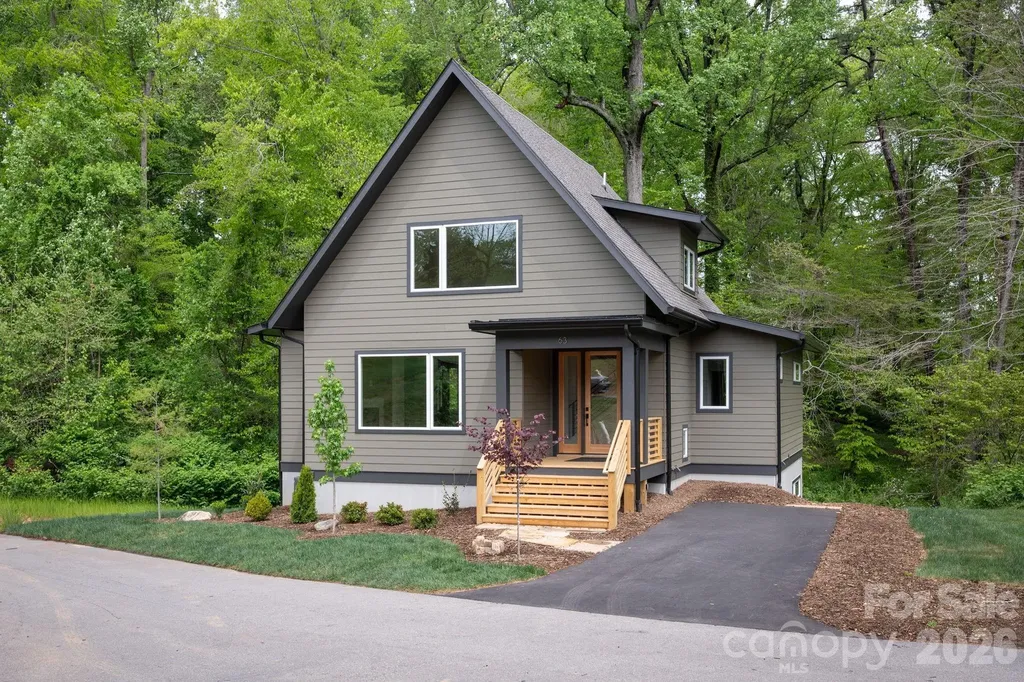
Brand-new GreenBuilt and Energy Star-certified home by JAG Construction in Craggy Park, West Asheville's premier eco-conscious community. Sited on one of the neighborhood's best lots, this property backs directly to the Falconhurst Nature Preserve-a permanently protected conservation easement-offering rare privacy and enduring natural views. Enjoy walkable, bikeable access to Haywood Road and minutes to downtown Asheville. Designed for seamless indoor-outdoor living, the home features an upper deck and lower-level patio, both overlooking the preserve, creating peaceful spaces for relaxing or entertaining. Light-filled open floor plan with oversized windows, white oak floors, and a modern kitchen with quartz countertops, stainless appliances, large island, and walk-in pantry. The main-level primary suite and first upstairs bedroom enjoy serene preserve views. The finished basement includes a second living area, guest suite, and additional laundry. Residents enjoy Craggy Park's private streamside trails, park, and community organic garden, plus direct access to public trails throughout Falconhurst Preserve. Built for efficiency and wellness with high-performance systems, sustainable materials, and native landscaping.

Listed by Mike Figura of Mosaic Community Lifestyle Realty

$
$
%
$/month over payments
Federal 30-year interest rate: 6.43% last updated on Jul 2, 2026
* All Figures are estimates. Check with your bank or proposed mortgage company for actual interest rates.
This product uses the FRED® API but is not endorsed or certified by the Federal Reserve Bank of St. Louis.

Save FavoriteSchedule TourAsk A QuestionMore Details

8716 Devonshire Drive Huntersville NC 28078

MLS Number CAR4377516

  • Residential
  • Bedrooms 4
  • Bathroom 4
  • Square Feet 3,792
  • Acreage 0.35

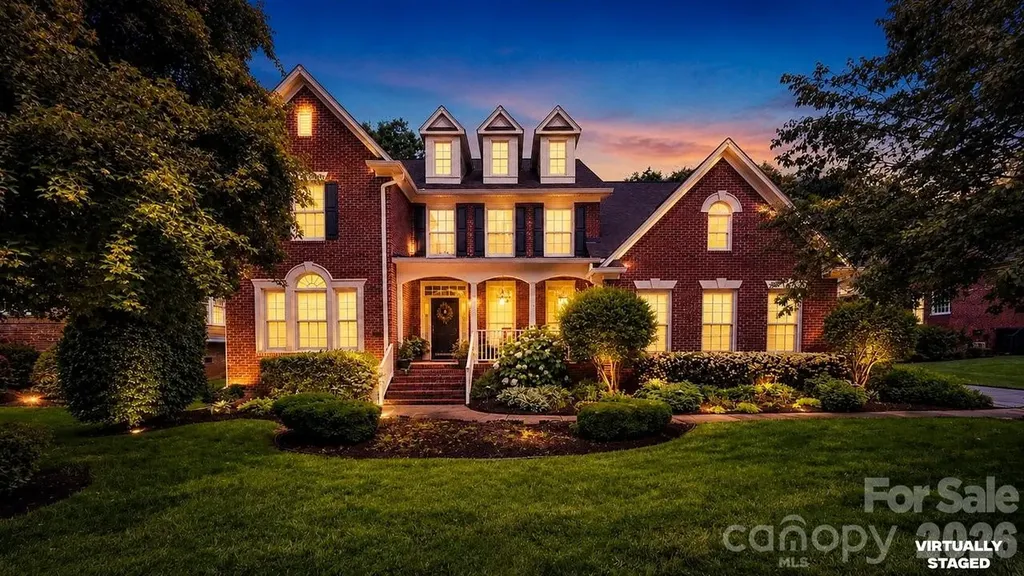
Golf course living in highly desirable Birkdale! Move in ready home! Beautifully updated 4-bedroom, all-brick home situated on a golf course lot overlooking the 16th tee. With approximately 3,800 square feet, this home offers incredible indoor-outdoor living, fresh exterior paint, elegant outdoor landscape lighting, a fully landscaped yard, refinished hardwood floors, and a grand foyer entrance with a stunning staircase, plus a convenient second staircase off the family room. Plantation shutters are an added feature to the main living area. The main-level primary suite features a fully renovated spa-like ensuite bathroom with tile floors, new vanities, updated shower, lighting, and a custom-shelved primary closet. The main level also includes a dedicated office with French doors, flexible living space, and a dining area ideal for everyday living and entertaining. The kitchen features an island, tile backsplash, center island, and stylish finishes. Step outside to the expansive deck overlooking the golf course, creating the perfect setting for relaxing, entertaining, or enjoying the peaceful backyard views. Upstairs, you'll find 3 additional spacious bedrooms, 2 full bathrooms, plus an additional flex space ideal for an office, playroom, study area, or hobby room. The upstairs also features a full bonus room complete with a projector and screen that convey, creating the perfect space for family movie nights, game days, or entertaining. The backyard retreat features a beautiful water feature, lush landscaping throughout, and thoughtfully designed outdoor living spaces perfect for entertaining or unwinding after a long day. Located in one of Huntersville's most sought-after golf course communities with convenient access to shopping, dining, parks, Birkdale Village, and Lake Norman. New Garage storage and shelving conveys with the property. Save this home to your must-see list and schedule your private tour today!

Listed by Libby Allison of NextHome World Class

$
$
%
$/month over payments
Federal 30-year interest rate: 6.43% last updated on Jul 2, 2026
* All Figures are estimates. Check with your bank or proposed mortgage company for actual interest rates.
This product uses the FRED® API but is not endorsed or certified by the Federal Reserve Bank of St. Louis.

Virtual TourSave FavoriteSchedule TourAsk A QuestionMore Details

102 Southside Avenue Asheville NC 28801

MLS Number CAR4397586

  • Condo
  • Bedrooms 3
  • Bathroom 4
  • Square Feet 1,782

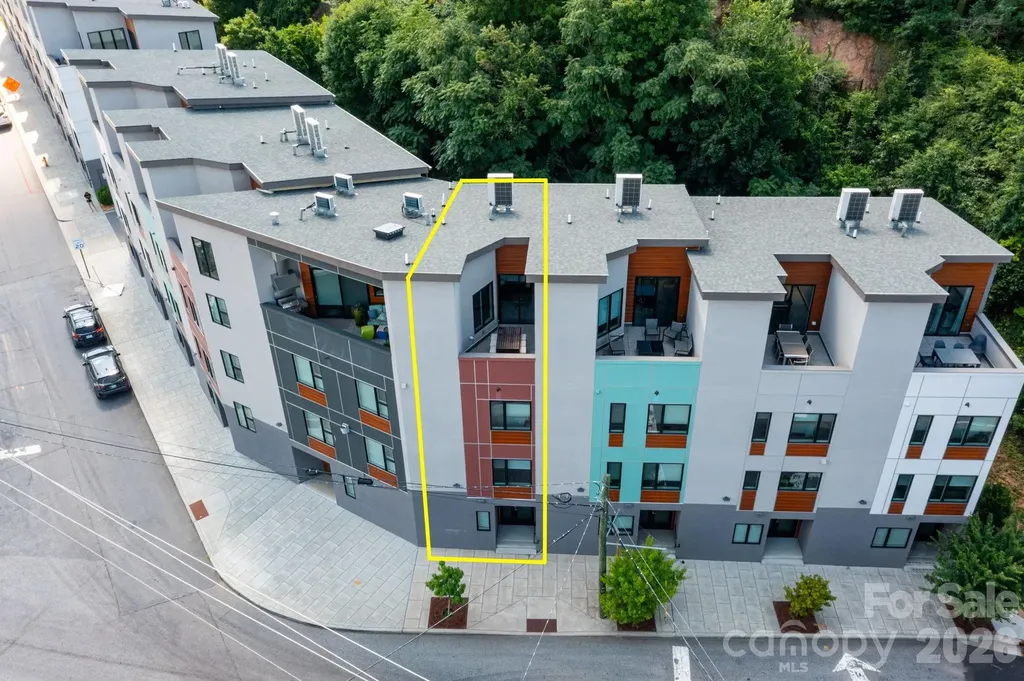
Live, play, or invest seamlessly with this exceptional, licensed short-term vacation rental situated at the gateway to Downtown Asheville and the South Slope. This reimagined Phase Two townhome balances sleek design with unparalleled convenience, offering a rare opportunity to own a fully furnished, turn-key residence where all high-end furniture, fixtures, and equipment convey. Built to the highest standards by Buchanan Construction, the home features a private elevator from the first-floor garage right up to a magnificent rooftop terrace with beautiful city vistas. The chef's kitchen flows effortlessly into an open living and dining area, supplemented by a bonus top-floor lounge. With an attached garage plus an extra designated parking space, you can leave the cars behind and immerse yourself in a walkable neighborhood packed with vibrant breweries, eateries, spas, and entertainment.

Listed by Bennet Phillips of Asheville Realty Group

$
$
%
$/month over payments
Federal 30-year interest rate: 6.43% last updated on Jul 2, 2026
* All Figures are estimates. Check with your bank or proposed mortgage company for actual interest rates.
This product uses the FRED® API but is not endorsed or certified by the Federal Reserve Bank of St. Louis.

Virtual TourSave FavoriteSchedule TourAsk A QuestionMore Details

1325 Lytton Lane Catawba NC 28609

Catawba, NC1325 Lytton Lane

Price$985,000

Est. Mortgage: $/month

MLS Number CAR4370992

  • Residential
  • Bedrooms 3
  • Bathroom 3
  • Square Feet 2,201
  • Acreage 0.54

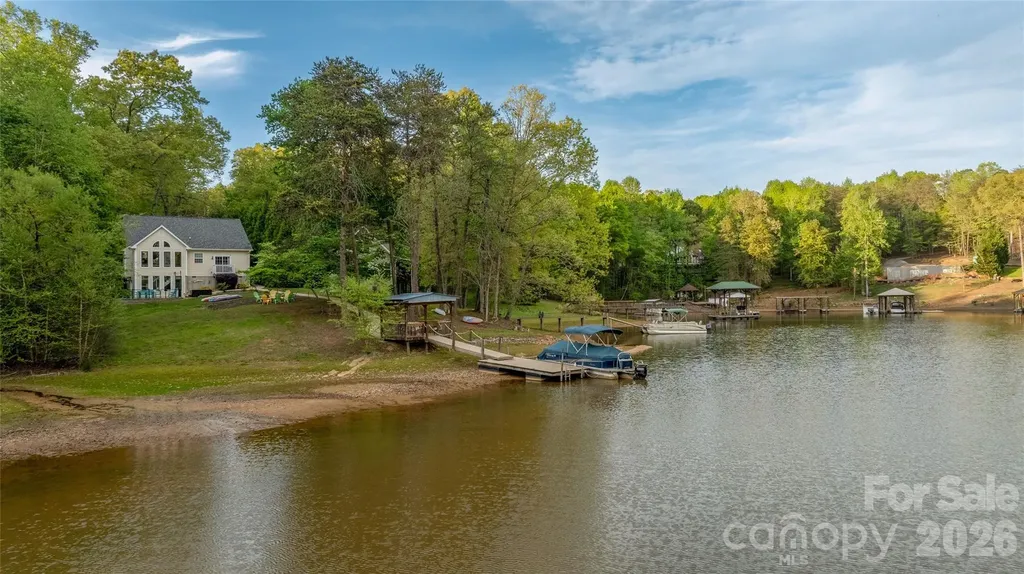
3 bedroom, 3 full bath home is a great investment opportunity, or make it your own private primary residence. It is already an established rental property with Airbnb and Vrbo. There are 2 bedrooms w walk in closets, laundry and full bath that sit at the front of the house to offer a spacious open floor plan facing the back yard with an atrium wall of windows in the main living area that gives great focus of a beautiful view of the backyard and lake. Open kitchen hosts stainless steel appliances and a large white quartz waterfall island that can seat 4. Spacious master bedroom off the kitchen has a pocket door to the master bathroom that has a large modern free standing tub, double vanity and large walk in closet. Slider door off the main bedroom to the balcony overlooks the lake. Lower level living area has a custom stained concrete floor and offers access to the back patio, grill area and backyard with hot tub. 3rd full bathroom and large utility/storage closet are on the lower level. There is a small outdoor storage space to the left of the house that is being used as a small game room with a dart board, air hockey and ping pong table, also with a checker slot game and cornhole boards.

Listed by Sharon Dunaway of NorthGroup Real Estate LLC

$
$
%
$/month over payments
Federal 30-year interest rate: 6.43% last updated on Jul 2, 2026
* All Figures are estimates. Check with your bank or proposed mortgage company for actual interest rates.
This product uses the FRED® API but is not endorsed or certified by the Federal Reserve Bank of St. Louis.

Save FavoriteSchedule TourAsk A QuestionMore Details

1231 Manicott Drive Matthews NC 28105

Matthews, NC1231 Manicott Drive

Price$985,000

Est. Mortgage: $/month

Open House

MLS Number CAR4394782

  • Residential
  • Next Open House: Sun 07/12 12:00 pm. to 2:00 pm.
  • Bedrooms 4
  • Bathroom 3
  • Square Feet 3,597

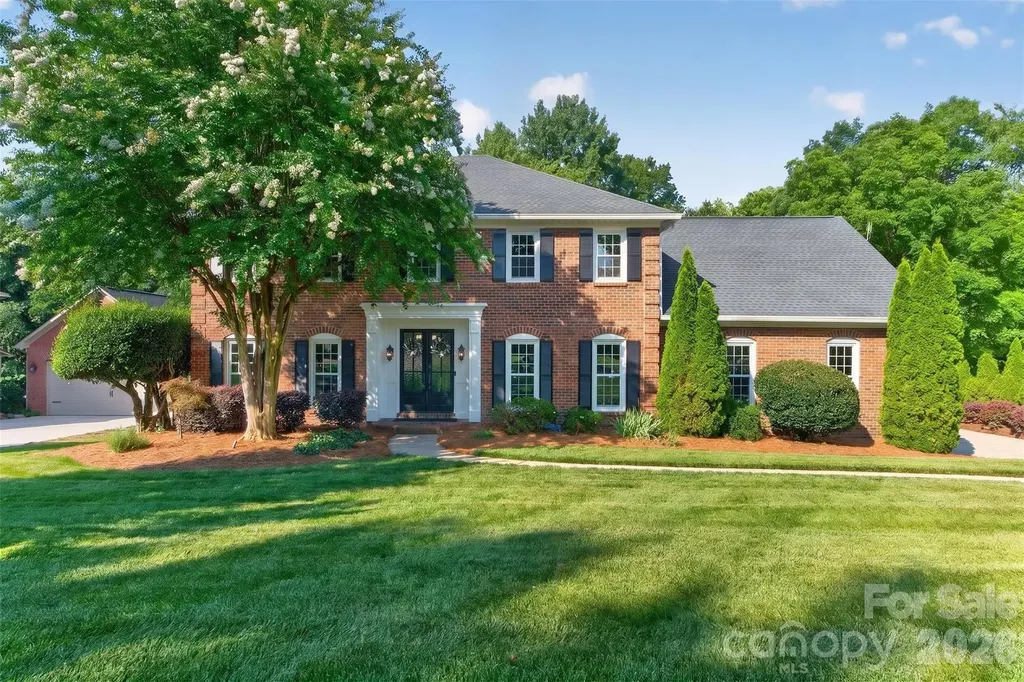
Thoughtfully updated, meticulously maintained, and truly move-in ready, this exceptional home is tucked away on a quiet cul-de-sac in a welcoming neighborhood with no HOA. Every detail has been carefully designed to offer comfort, functionality, and effortless everyday living-all within a highly sought-after top-rated school district. Step inside to discover spacious bedrooms, beautifully renovated bathrooms with tiled floors, and new luxury vinyl plank flooring throughout. The well-appointed kitchen is truly the heart of the home, featuring granite countertops, stainless steel appliances, under-cabinet lighting, convenient pantry pullouts, a breakfast bar, generous dining area, and French doors leading to an incredible three-season porch. It flows seamlessly into the inviting den with a wet bar and the oversized dining room, creating an ideal layout for everything from casual weeknight meals to holiday celebrations and entertaining on a grand scale. Designed for exceptional indoor-outdoor living, this home offers multiple spaces to relax and gather year-round. Start your mornings with coffee on the fully enclosed screened porch with EZ Breeze windows overlooking the private backyard, host game-day parties on the covered porch with its fireplace and mounted TV, or spend evenings around the backyard fire pit sharing stories with family and friends. Whether you're entertaining a crowd or enjoying a quiet night at home, every space invites you to slow down and savor the moment. The private primary suite is a true retreat, complete with a custom walk-in closet and a beautifully renovated, spa-inspired bath. Ceiling fans in every bedroom provide year-round comfort, while thoughtful touches such as pocket doors enhance both style and functionality throughout. An elevator provides effortless access to every level-including the garage-offering outstanding convenience, accessibility, and ease for every stage of life. The oversized side-entry two-car garage features abundant storage and custom cabinetry, while the expansive bonus room above offers exceptional flexibility as a home office, media room, fitness studio, playroom, guest suite, or additional bedroom. A spacious laundry room and drop zone, complete with a charming Dutch door and extensive storage, keeps everyday life organized and provides the perfect transition between indoor and outdoor living. Blending thoughtful updates, outstanding entertaining spaces, flexible living areas, and meticulous attention to detail, this exceptional home offers far more than beautiful finishes-it delivers a lifestyle. From peaceful mornings on the porch to memorable evenings with family and friends, this is a place where you'll love to live, gather, and make lasting memories. Don't miss the opportunity to make it yours.

Listed by Carrie Rabinowitz of Keller Williams Ballantyne Area
$
$
%
$/month over payments
Federal 30-year interest rate: 6.43% last updated on Jul 2, 2026
* All Figures are estimates. Check with your bank or proposed mortgage company for actual interest rates.
This product uses the FRED® API but is not endorsed or certified by the Federal Reserve Bank of St. Louis.

Virtual TourSave FavoriteSchedule TourAsk A QuestionMore Details

10931 Tyler Brook Lane Mint Hill NC 28227

MLS Number CAR4394346

  • Residential
  • Bedrooms 4
  • Bathroom 5
  • Square Feet 3,826
  • Acreage 0.46

The Silverado's stunning two-story open flex area, create a dramatic entrance with open railings on the stairs. There are French doors to create an office or private study. The family room has built-in niches on each side of the gas fireplace. And the large island is perfect for prepping meals in the chef's kitchen, featuring a gas range and stainless steel hood. The bright breakfast area leads to the covered patio. The spacious first-floor guest suite offers a walk-in closet and shower. Upstairs, the premier suite includes a sitting area, large walk-in closet and premier bath with separate vanities, shower and a freestanding tub. Two bedrooms share a Jack-and-Jill bath. And the extended bonus room with a full bath, over the 3-car garage, provides the perfect media room and entertainment space.

Listed by Jill Gadd of EHC Brokerage LP

$
$
%
$/month over payments
Federal 30-year interest rate: 6.43% last updated on Jul 2, 2026
* All Figures are estimates. Check with your bank or proposed mortgage company for actual interest rates.
This product uses the FRED® API but is not endorsed or certified by the Federal Reserve Bank of St. Louis.

Save FavoriteSchedule TourAsk A QuestionMore Details

Lot 11 Mayes Meadow Drive Cornelius NC 28078

MLS Number CAR4217975

  • Residential
  • Bedrooms 4
  • Bathroom 3
  • Square Feet 4,016
  • Acreage 0.19

Welcome to Preserve at Mayes Meadow, a new community of homes in Cornelius, NC. Preserve at Mayes Meadow offers the ideal space to create your dream home, tailored to your lifestyle. Enjoy over 6 acres of preserved space with walking trails and two stunning 200-year-old heritage trees. The Devonshire is a 4+ bed, 2.5+ bath home. Inside the Foyer, there is a Living Room to one side and Dining Room to the other. In the main living area, the 2-story Family Room opens to the Kitchen with large eat-in island. The Kitchen also has a walk-in pantry and hall leading to the Study. Upstairs, the spacious Owner's Suite has 2 walk-in closets and a private full bath. Bedroom 2, 3, & 4 share a hallway bath. Laundry Room is conveniently located on the same floor as all bedrooms. Oversized 2-car garage included. The Devonshire can be customized to include up to 7 Bedrooms and 8.5 Bathrooms.

Listed by Sydney Mundell of BSI Builder Services

$
$
%
$/month over payments
Federal 30-year interest rate: 6.43% last updated on Jul 2, 2026
* All Figures are estimates. Check with your bank or proposed mortgage company for actual interest rates.
This product uses the FRED® API but is not endorsed or certified by the Federal Reserve Bank of St. Louis.

Virtual TourSave FavoriteSchedule TourAsk A QuestionMore Details

2876 Lee Lawing Road Lincolnton NC 28092

Lincolnton, NC2876 Lee Lawing Road

Price$982,025

Est. Mortgage: $/month

MLS Number CAR4387381

  • Residential
  • Bedrooms 4
  • Bathroom 4
  • Square Feet 3,571
  • Acreage 1.39

Experience luxury living at its finest in this stunning custom-built estate situated on 1.39 private acres. Designed with timeless architecture and exceptional craftsmanship, this remarkable residence offers an impressive blend of elegance, functionality, and modern sophistication. From the striking stone and stucco exterior to the thoughtfully curated designer finishes throughout, every detail has been carefully selected to create a home that is both refined and inviting. Inside, an expansive open-concept floor plan welcomes you with soaring ceilings, abundant natural light, and seamless spaces designed for everyday living and effortless entertaining. The chef-inspired kitchen serves as the centerpiece of the home, showcasing custom cabinetry, an oversized island, premium quartz countertops, designer lighting, bronze accents, and high-end finishes that elevate every gathering. The adjoining living areas offer the perfect blend of comfort and style, creating an atmosphere that feels both grand and welcoming. The luxurious primary suite is a true retreat, featuring a spa-inspired bath complete with a freestanding soaking tub, oversized glass-enclosed shower, dual vanities, and exquisite tile selections. Spacious secondary bedrooms, thoughtfully designed living spaces, and exceptional attention to detail ensure comfort and sophistication throughout the home. Adding to its appeal is a rare 3-car garage, providing ample space for vehicles, storage, hobbies, or a workshop. Outside, the expansive 1.39-acre homesite offers privacy, room to roam, and endless possibilities for outdoor living, entertaining, or creating your dream backyard oasis. Combining luxury finishes, custom craftsmanship, a premium homesite, and timeless design, 2876 Lee Lawing Rd presents a rare opportunity to own a truly exceptional new construction home in Lincolnton. ALL THREE LEE LAWING PROPERTIES CAN ACCOMIDATE POOLS!

Listed by Steven Custer of EXP Realty LLC Mooresville

$
$
%
$/month over payments
Federal 30-year interest rate: 6.43% last updated on Jul 2, 2026
* All Figures are estimates. Check with your bank or proposed mortgage company for actual interest rates.
This product uses the FRED® API but is not endorsed or certified by the Federal Reserve Bank of St. Louis.

Save FavoriteSchedule TourAsk A QuestionMore Details

250 Colton Place NE Concord NC 28025

Concord, NC250 Colton Place NE

Price$981,100

Est. Mortgage: $/month

MLS Number CAR4378445

  • Residential
  • Bedrooms 3
  • Bathroom 4
  • Square Feet 2,905
  • Acreage 0.41

This thoughtfully designed 3-bedroom home offers the perfect blend of style, space, and everyday convenience. The first-floor primary suite is a private retreat, complete with a spacious walk-in closet and a luxurious bath. The open-concept kitchen is a chef's dream, featuring an oversized pantry and plenty of prep and storage space-ideal for hosting or daily living. Upstairs, a versatile bonus room provides endless possibilities, from a playroom to a home office or media space. With two additional bedrooms and smart design throughout, this home is built for modern living and effortless flow. Ideally situated minutes from Concord's vibrant dining, shopping, and entertainment, as well as convenient access to Atrium Health Cabarrus and Charlotte, Cordera offers the perfect balance of seclusion and connectivity. *New Construction. This home is currently under construction. Since this is an active jobsite, we request contacting a Representative before entering the jobsite.

Listed by Chad Little of Niblock Development Corp

$
$
%
$/month over payments
Federal 30-year interest rate: 6.43% last updated on Jul 2, 2026
* All Figures are estimates. Check with your bank or proposed mortgage company for actual interest rates.
This product uses the FRED® API but is not endorsed or certified by the Federal Reserve Bank of St. Louis.

Save FavoriteSchedule TourAsk A QuestionMore Details

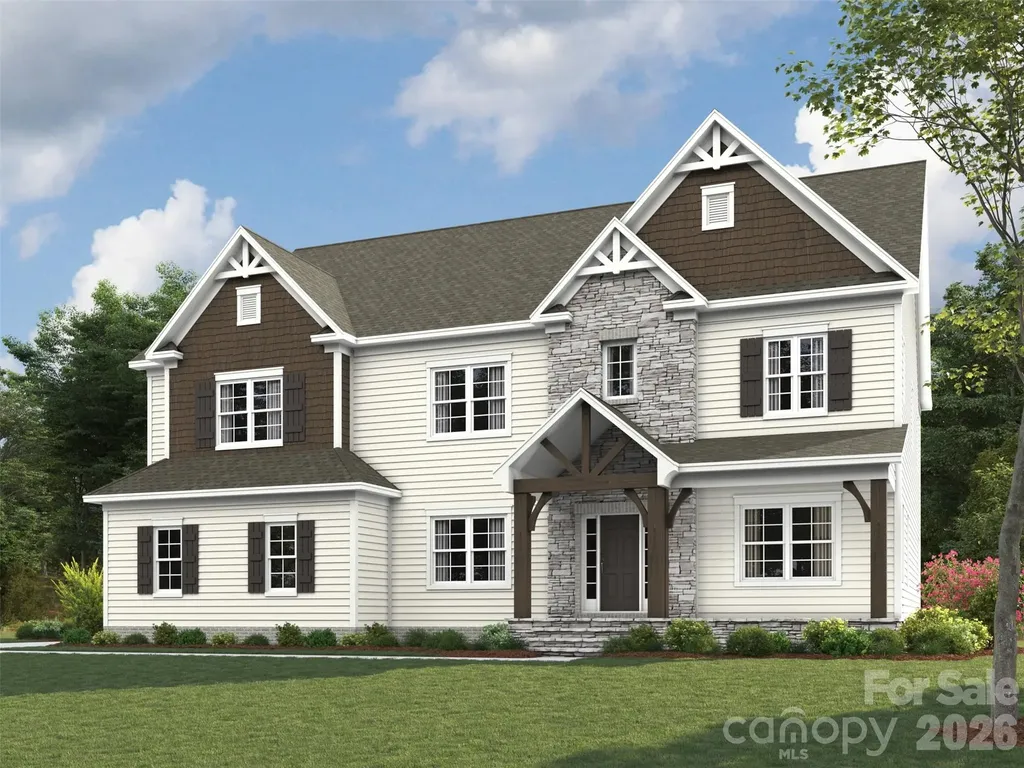
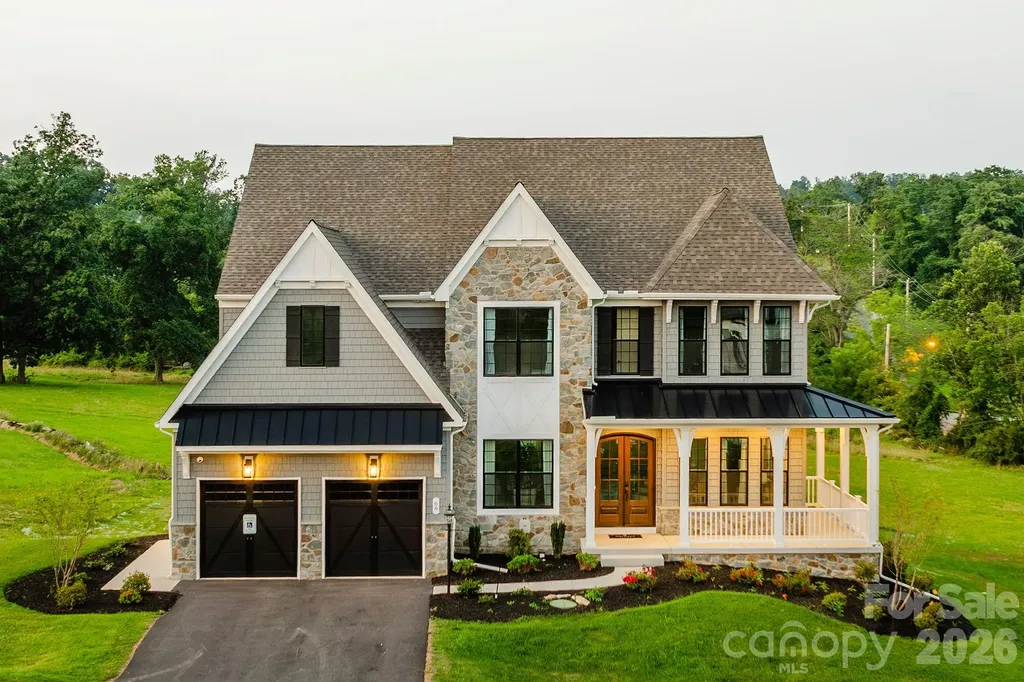
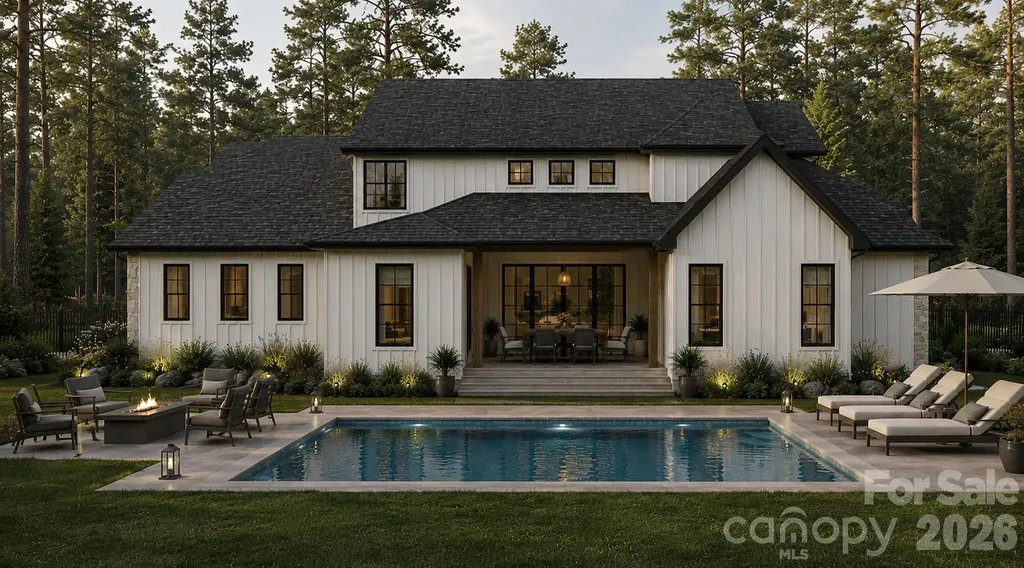
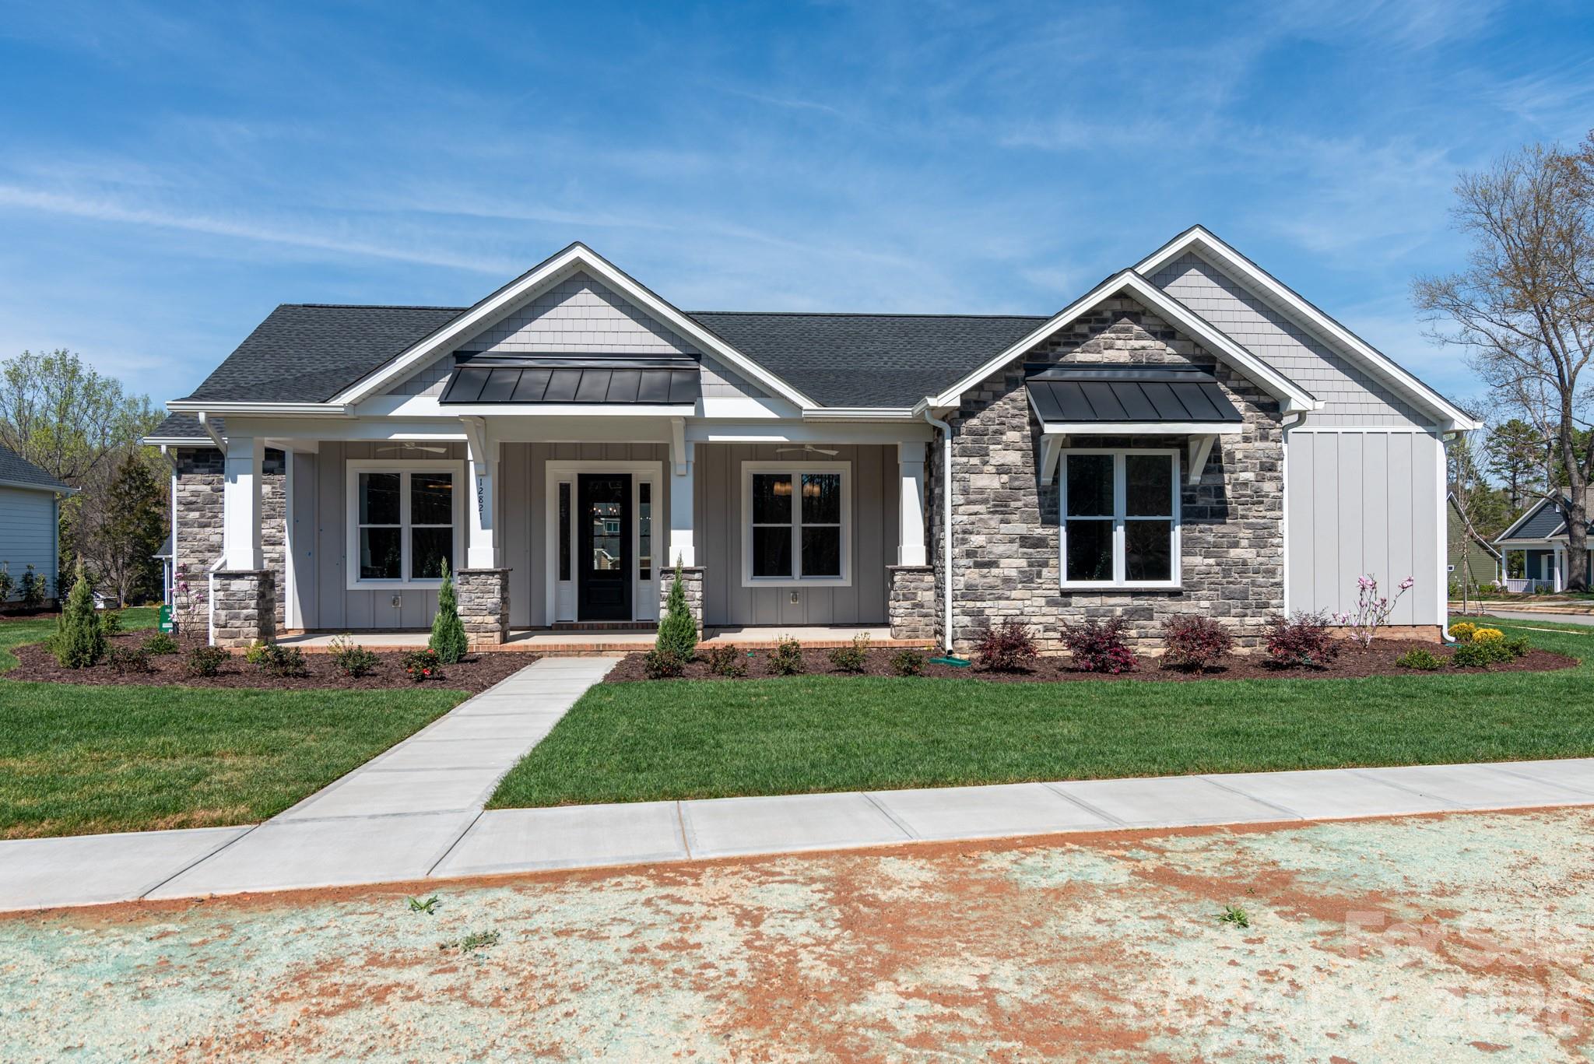
12821 Mayes Road Huntersville NC 28078

Huntersville, NC12821 Mayes Road

Price$981,000

Est. Mortgage: $/month

MLS Number CAR4297462

  • Residential
  • Bedrooms 3
  • Bathroom 3
  • Square Feet 2,630
  • Acreage 0.52

New Construction home in Bailey's Glen 55+ community. Brand new home plan for this community that features 3 bedrooms, 2 1/2 baths, office, dining, great room, laundry, kitchen and breakfast all on one floor. Rocking chair front porch and covered rear porch on a large homesite. Resort Style Active Adult Community with 2 Lifestyle Directors, pools, clubhouse, parks, planned activities, tennis, pickleball, bocce ball, clubs and so much more. It's like being on vacation and never having to leave. Sales office is open Monday - Saturday 10AM-5PM

Listed by Lori Lee of Southcreek Inc

$
$
%
$/month over payments
Federal 30-year interest rate: 6.43% last updated on Jul 2, 2026
* All Figures are estimates. Check with your bank or proposed mortgage company for actual interest rates.
This product uses the FRED® API but is not endorsed or certified by the Federal Reserve Bank of St. Louis.

Save FavoriteSchedule TourAsk A QuestionMore Details

95 Creekside View Drive Asheville NC 28804

MLS Number CAR4322333

  • Residential
  • Bedrooms 4
  • Bathroom 3
  • Square Feet 3,134
  • Acreage 0.18

New construction, started March 2026, Arts and Crafts home in Pinebrook Farms with 3,103 sq. ft. of spacious, comfortable living. This home offers true main-level living with 4 bedrooms, 3 full bathrooms with ceramic tile surrounds, and a flowing layout ideal for everyday life and entertaining. The kitchen features upgraded cabinets with under-cabinet lighting, a tile backsplash, quartz countertops, and stainless-steel appliances including a gas range. Quality finishes include engineered hardwood floors, designer lighting and plumbing fixtures, a gas vented fireplace with a cultured stone surround, and a large main-floor laundry room. Outdoor living is easy with a covered front porch, a large covered rear deck, and a full-light walkout on the lower level. The lower level extends your living options with a spacious rec room, additional bedrooms, a full bath, and a hobby or storage room. Energy-efficient construction includes dual-zone HVAC, a tankless natural gas water heater, and low-maintenance exterior materials. A two-car garage completes the main level. Located just minutes from Asheville and Weaverville, Pinebrook Farms offers a clubhouse, fitness center, pool, community garden, and walking trails. Still time to choose your finishes-an excellent opportunity to create the home you want in a sought-after mountain community.

Listed by Joel Burkhalter of Berkshire Hathaway HomeServices Lifestyle Properties

$
$
%
$/month over payments
Federal 30-year interest rate: 6.43% last updated on Jul 2, 2026
* All Figures are estimates. Check with your bank or proposed mortgage company for actual interest rates.
This product uses the FRED® API but is not endorsed or certified by the Federal Reserve Bank of St. Louis.

Save FavoriteSchedule TourAsk A QuestionMore Details

1233 General Hoke Drive Lincolnton NC 28092

MLS Number CAR4367723

  • Residential
  • Bedrooms 6
  • Bathroom 6
  • Square Feet 5,963
  • Acreage 10.05

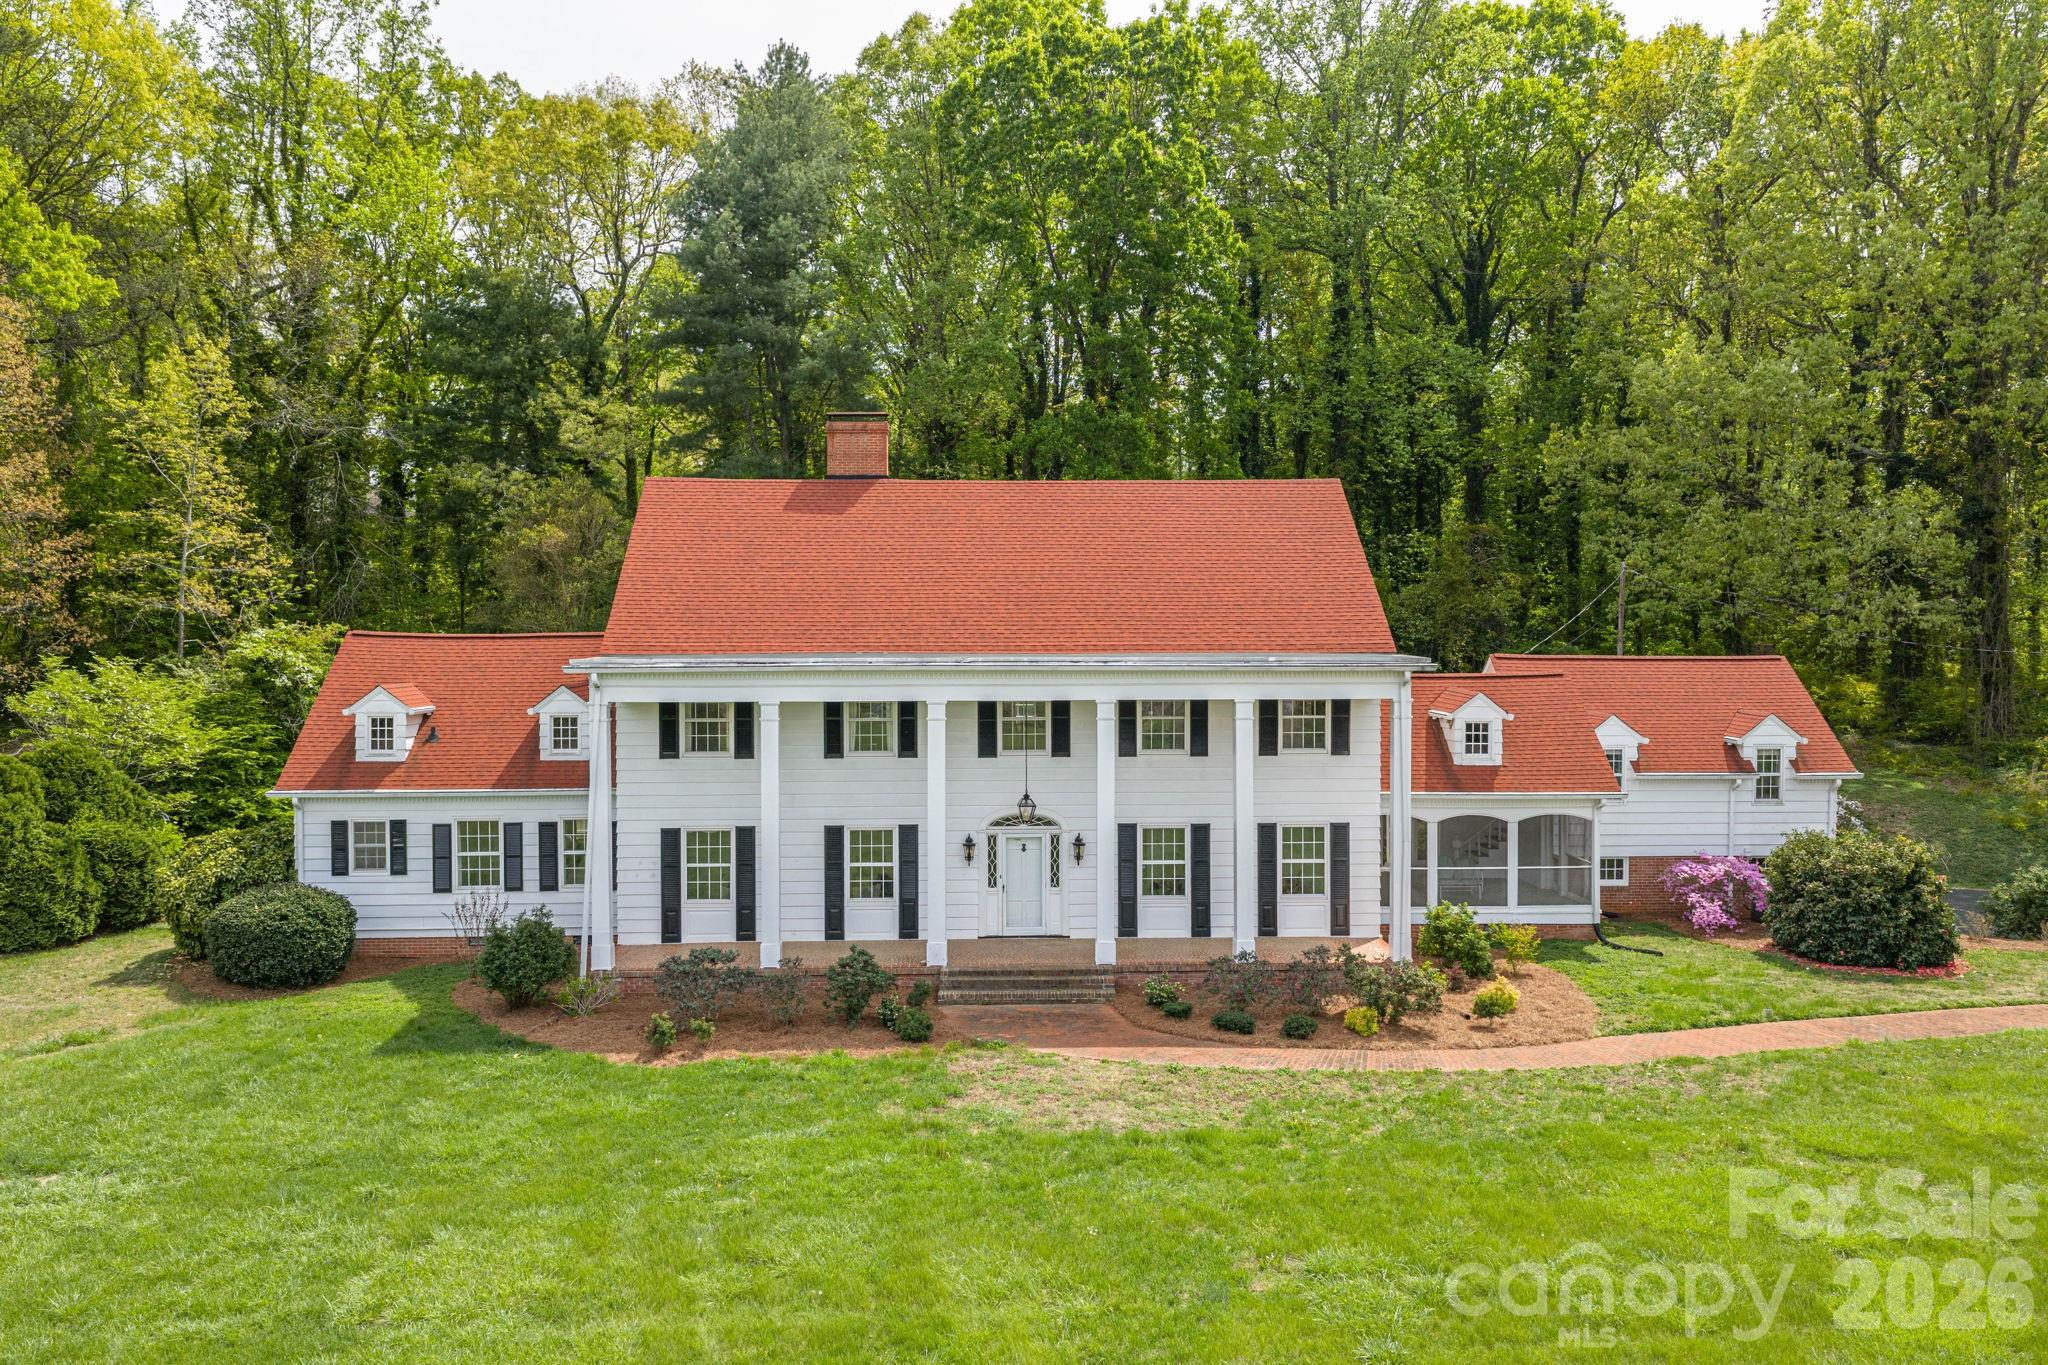
Some locals recognize this remarkable property as part of the historic Lithia Springs area of Lincolnton. This stunning colonial estate offers 6 bedrooms, 5.5 bathrooms, and sits on 10 acres of beautifully maintained land in the desirable Lincolnton Country Club area, just a short drive to Charlotte and Hickory. Situated across from the original site of the historic Lithia Inn-once known for its natural mineral springs and peaceful countryside setting-this property is part of a unique and storied corridor with deep local roots. While the original inn is no longer present, the legacy of the area continues to add character and charm. The home features nearly 6,000 square feet of living space with a thoughtfully designed layout, oversized rooms, and hardwood floors throughout. The updated kitchen showcases wormy chestnut cabinetry, exposed beams, and granite countertops, with both formal living and dining rooms. A spacious library-style family room, pool room, and third-floor recreation space provide ample room for entertaining and everyday living. The primary suite offers dual bathrooms with a sitting area, creating a private retreat. Additional highlights include upgraded lighting, fresh paint, a large screened porch, and multiple gathering spaces throughout. A separate in-law suite offers approximately 2 bedrooms and 1 bath with a classic clawfoot tub-ideal for guests or multi-generational living. The basement, unfinished attic, and oversized two-car garage provide abundant storage. Exterior features include solid cypress siding and expansive grounds with endless potential for outdoor living, events, or a future pool. This exceptional estate combines privacy, space, and history-offering a rare opportunity to own a truly special property in one of Lincolnton's most scenic settings.

Listed by Lena Lawing of Century 21 Town & Country Rlty

$
$
%
$/month over payments
Federal 30-year interest rate: 6.43% last updated on Jul 2, 2026
* All Figures are estimates. Check with your bank or proposed mortgage company for actual interest rates.
This product uses the FRED® API but is not endorsed or certified by the Federal Reserve Bank of St. Louis.

Virtual TourSave FavoriteSchedule TourAsk A QuestionMore Details

Broker Reciprocity MLS Grid Logo © 2026 Listings courtesy of Canopy MLS as distributed by MLS GRID. IDX information is provided exclusively for consumers’ personal non-commercial use and may not be used for any purpose other than to identify prospective properties consumers may be interested in purchasing. The IDX data is deemed reliable but is not guaranteed by MLS GRID and may be subject to an end user license agreement prescribed by the Member Participant’s applicable MLS.  Based on information submitted to the MLS GRID as of July 8, 2026 11:49 AM UTC . All data is obtained from various sources and may not have been verified by broker or MLS GRID. Supplied Open House Information is subject to change without notice. All information should be independently reviewed and verified for accuracy. Properties may or may not be listed by the office/agent presenting the information. Some IDX listings have been excluded from this website.