and narrow your search. If you have fewer than 200 results, you can save your search.

Fletcher NC

r=4585-4596
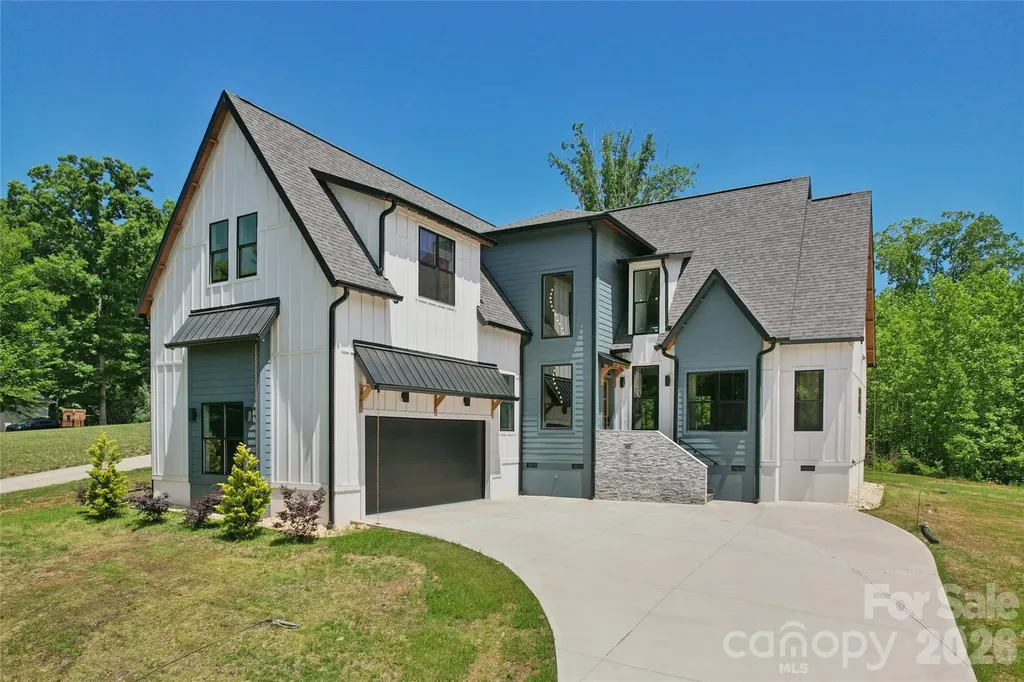
3078 Mountain Creek Drive Sherrills Ford NC 28673

MLS Number CAR4381698

  • Residential
  • Bedrooms 4
  • Bathroom 5
  • Square Feet 3,601
  • Acreage 0.91

CUSTOM BUILT IN 2025 -- this gorgeous modern farmhouse 4 BR, 4 1/2 BA, 3600 HLA, sits on .91 acres and ROOM for a POOL. Custom detail including accent lighting throughout, marble window sills, herringbone floor pattern, wide plank white oak eng. hardwood, modern finishes and 8' exterior/interior doors. The den features a fully retractable glass door system to expand the living space onto the covered porch. Open concept perfect for entertaining. The custom kitchen features tile backsplash, Quartz counter-tops, plentiful storage, built-in microwave & 60" side by side Euro style fridge/freezer. Center island features built in oven, dishwasher, cooktop w/range hood. A walk-in pantry w/ample storage, counter space & outlets. Every bath features Quartz counter tops, extensive flooring & wall tile. Two hot water heaters. Room for pool (not included). Two miles to 600 ACRE Mountain Creek Park offers mountain biking, walking trails, kayak/paddleboard launch, dog park, pickleball, picnic shelters, etc. 6 minutes from Villages at Sherrills Ford shopping (Publix, restaurants, medical, animal hospital/vet, Starbucks, Dunkin and more) and 5 minutes to Boat club, slip rentals and kayak rentals on Lake Norman.

Listed by Jonathan "Scott" Knox of Scott Knox Properties LLC
$
$
%
$/month over payments
Federal 30-year interest rate: 6.43% last updated on Jul 2, 2026
* All Figures are estimates. Check with your bank or proposed mortgage company for actual interest rates.
This product uses the FRED® API but is not endorsed or certified by the Federal Reserve Bank of St. Louis.

Save FavoriteSchedule TourAsk A QuestionMore Details

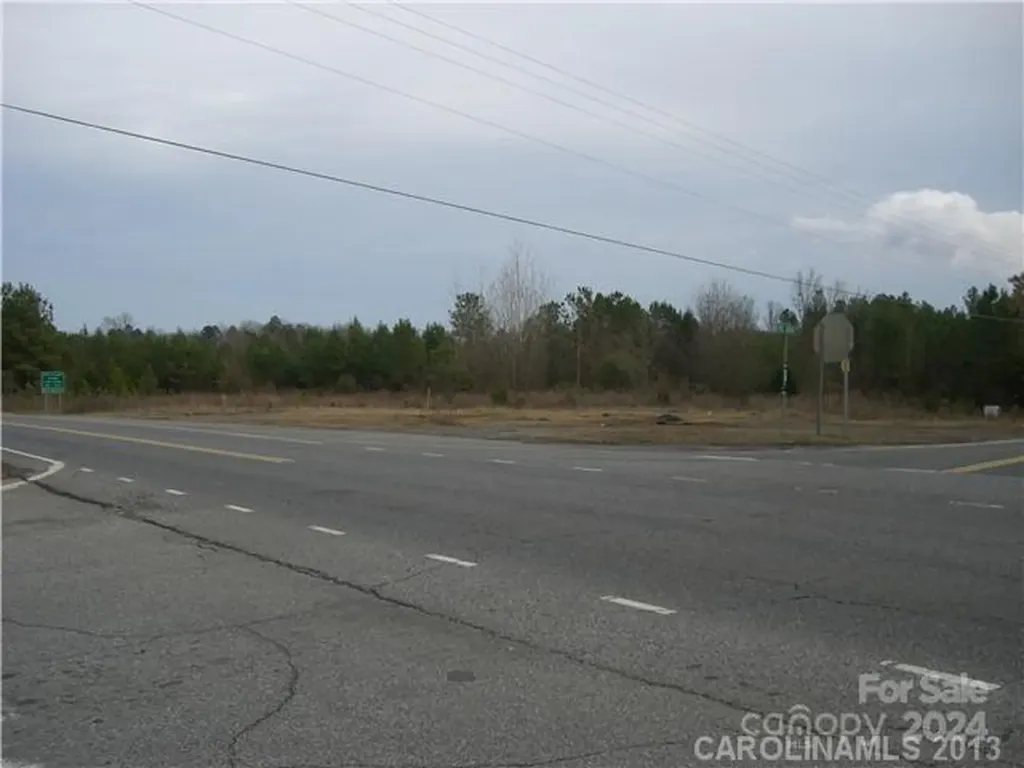
0000 Hwy 557 Highway Clover SC 29710
Active With Contract

MLS Number CAR2198890

  • Commercial
  • Property SubType BUSINESS
  • Acreage 11.28

Highway Commercial is the Zoning on this 11.28 acres with new "Signals" going up now and a ton of road frontage 1400ft on highway 557 and 460 ft on Bethel School Rd. Great site for mini storage or gas station in the growing Lake Wylie area. Only 1/2 mile from Lowes and Walmart. Some flood plain on lower part of land. Road widening has started, 4 lanes ! Will be completed in a few months . I have a trail down the middle so it is easy to walk. Don't miss this new corner with Stop Light.

Listed by James Walker of NorthGroup Real Estate LLC

$
$
%
$/month over payments
Federal 30-year interest rate: 6.43% last updated on Jul 2, 2026
* All Figures are estimates. Check with your bank or proposed mortgage company for actual interest rates.
This product uses the FRED® API but is not endorsed or certified by the Federal Reserve Bank of St. Louis.

Save FavoriteSchedule TourAsk A QuestionMore Details

622 Mattie Rose Lane Charlotte NC 28204

Charlotte, NC622 Mattie Rose Lane

Price$950,000

Est. Mortgage: $/month

Active With Contract

MLS Number CAR4352164

  • Residential
  • Bedrooms 4
  • Bathroom 5
  • Square Feet 2,821
  • Acreage 0.04

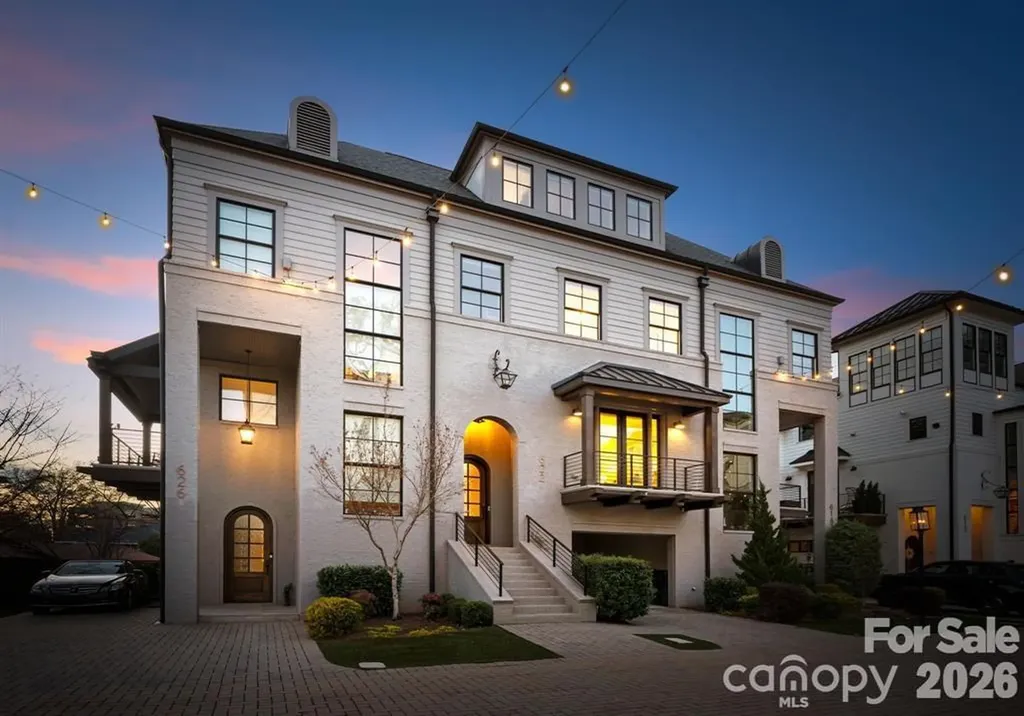
Located in the highly sought-after Towers at Mattie Rose in Charlotte's historic Elizabeth neighborhood, this exceptional four-story townhome by Grandfather Homes pairs timeless Dutch-inspired architecture with refined, design-forward interiors. Defined by its striking brick-and-fiber-cement exterior, oversized windows, and thoughtfully curated finishes throughout, the home offers a rare blend of urban sophistication and warm, livable elegance. Inside, the residence is filled with natural light and elevated by pre-finished wood flooring, detailed trim work, designer tile, quartz surfaces, and a beautifully appointed chef's kitchen featuring a large center island, custom cabinetry, and high-end appliances including a gas range, gas oven, microwave, refrigerator, dishwasher, disposal, and exhaust hood. The main living spaces are open yet intimate, creating an effortless flow for both everyday living and entertaining. The spacious primary suite serves as a true retreat, complete with a walk-in closet and private bath, while the additional bedrooms are generously sized and offer excellent flexibility for guests, office space, or multigenerational living. A third-level bonus/flex space with a full bath provides even more versatility and could function beautifully as a media room, guest suite, secondary lounge, or private workspace. The lower level adds another bedroom and full bath, making the floor plan especially functional for today's lifestyle needs. Outdoor living is equally compelling, with a private rear yard designed for low-maintenance enjoyment, featuring paver hardscaping and turf landscaping-ideal for morning coffee, entertaining, or a lock-and-leave lifestyle. The home also offers two parking spaces, including an attached garage and attached carport, along with the convenience of a privately maintained street. Homes in this community are prewired for smart home capability, and the setting itself is one of the neighborhood's most distinctive features: a private paver woonerf, or shared green living street, designed to create a more pedestrian-friendly and visually elevated environment. Positioned just moments from Elizabeth's beloved restaurants, shops, parks, and greenway access, and with convenient proximity to Uptown Charlotte, hospitals, and the future light rail extension, this home offers a truly exceptional in-town lifestyle.

Listed by Abigail Hines of The Agency - Charlotte

$
$
%
$/month over payments
Federal 30-year interest rate: 6.43% last updated on Jul 2, 2026
* All Figures are estimates. Check with your bank or proposed mortgage company for actual interest rates.
This product uses the FRED® API but is not endorsed or certified by the Federal Reserve Bank of St. Louis.

Save FavoriteSchedule TourAsk A QuestionMore Details

376 Grandview Drive Lake Lure NC 28746

Lake Lure, NC376 Grandview Drive

Price$950,000

Est. Mortgage: $/month

MLS Number CAR4286167

  • Residential
  • Bedrooms 5
  • Bathroom 6
  • Square Feet 3,200
  • Acreage 1.65

LAKE LURE, NC-----Custom-built, 5 bedroom, 4 bath, 3200 sq ft home located in Lake Lure's premiere destination. Rumbling Bald Resort is a lakefront resort, offering golfing, tennis, hiking & biking trails, indoor & outdoor swimming pools, private marina, multiple restaurants and so much more. This beautiful home is situated on the privacy of 1.65 acres and offers beautiful mountain views, plenty of parking and a detached garage with large game room. You'll enjoy many high-end finishes, including hardwood floors, tile baths, granite counters, 12 ft ceilings and a huge kitchen with 2 dishwashers, double ovens, 2 refrigerators, ice maker and so much more. This home comes fully furnished with hot-tub and is currently on a short term rental program.

Listed by David Caulder of Caulder Realty & Land Co.

$
$
%
$/month over payments
Federal 30-year interest rate: 6.43% last updated on Jul 2, 2026
* All Figures are estimates. Check with your bank or proposed mortgage company for actual interest rates.
This product uses the FRED® API but is not endorsed or certified by the Federal Reserve Bank of St. Louis.

Save FavoriteSchedule TourAsk A QuestionMore Details

1409 Woodsong Drive Hendersonville NC 28791

MLS Number CAR4364982

  • Residential
  • Bedrooms 3
  • Bathroom 4
  • Square Feet 3,439
  • Acreage 0.27

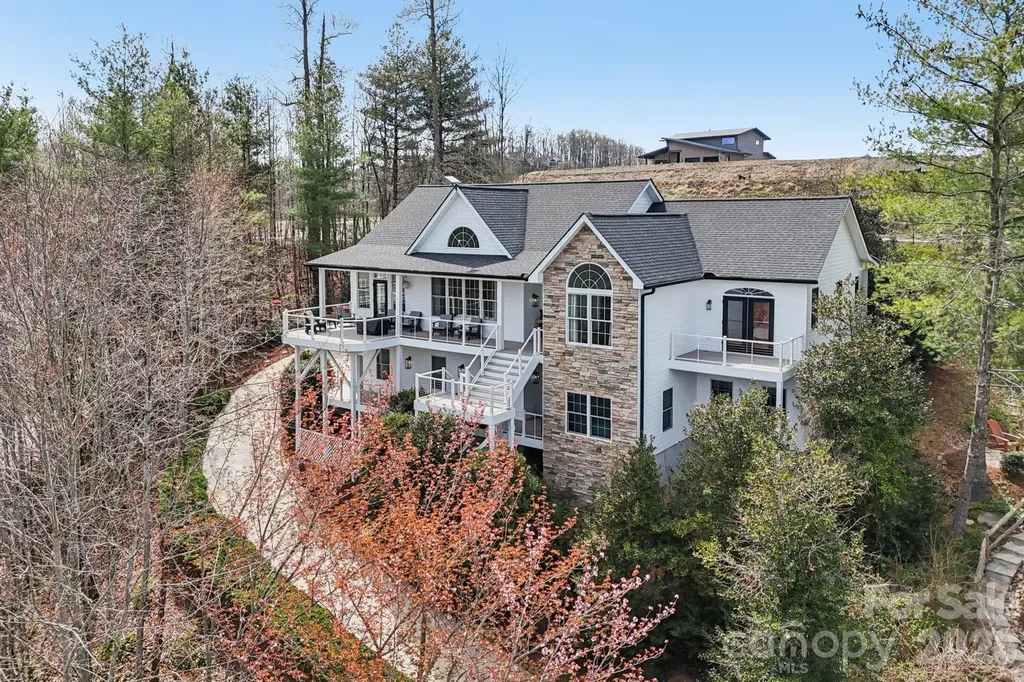
Experience the pinnacle of mountain luxury in this immaculate home located in the prestigious gated Carriage Park community. Perched to offer incredible, long-range mountain views, this remodeled, bright and airy residence combines sophisticated living with ultimate convenience just minutes from downtown Hendersonville. An oversized garage and a elevator make accessing the main floor seamless. The spacious kitchen features custom cabinetry, a large island and quartz countertops. A spacious primary bedroom provides a tranquil retreat. The downstairs area offers excellent potential for a second primary suite, guest quarters, or a dedicated entertainment space. Relax or entertain on one of several porches while enjoying panoramic views of the mountains. This home features significant storage space throughout the home. Residents of this highly desirable gated community enjoy 24-hour guarded security and a vibrant, engaging atmosphere. Community highlights include a heated indoor swimming pool for year-round enjoyment, walking trails, pickleball and tennis courts, and a 9,000 sq ft clubhouse for social gatherings. This home offers the perfect balance of luxury, privacy, and proximity to the cultural, dining, and healthcare amenities of Hendersonville, NC. Come enjoy the mountain views while watching hummingbirds from your deck.

Listed by Ian Clark and Stacy Lewis of Keller Williams Mtn Partners,LLC

$
$
%
$/month over payments
Federal 30-year interest rate: 6.43% last updated on Jul 2, 2026
* All Figures are estimates. Check with your bank or proposed mortgage company for actual interest rates.
This product uses the FRED® API but is not endorsed or certified by the Federal Reserve Bank of St. Louis.

Save FavoriteSchedule TourAsk A QuestionMore Details

329 Kenmure Drive Flat Rock NC 28731

Flat Rock, NC329 Kenmure Drive

Price$950,000

Est. Mortgage: $/month

MLS Number CAR4376570

  • Residential
  • Bedrooms 3
  • Bathroom 3
  • Square Feet 2,548
  • Acreage 1.37

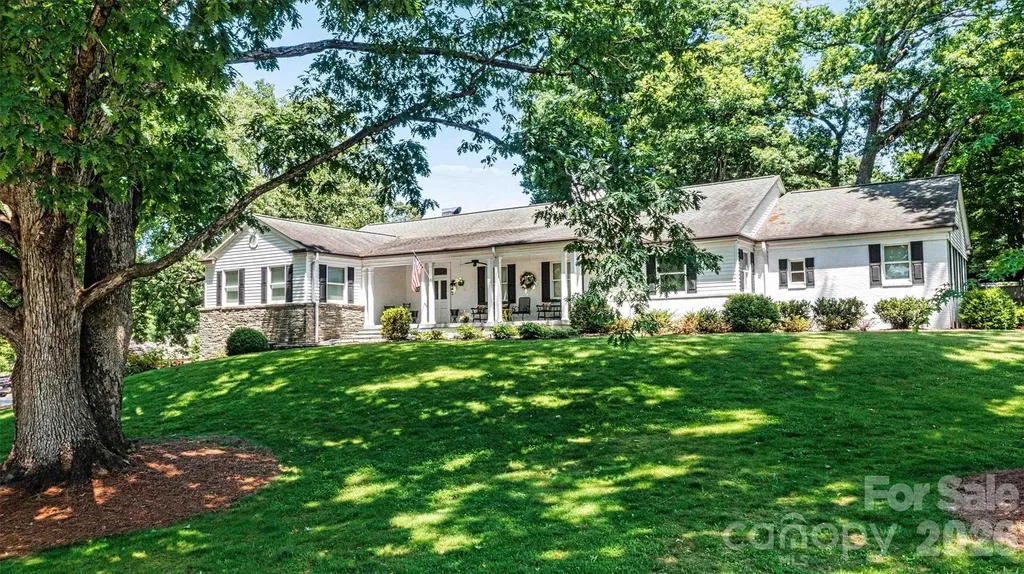
Welcome to 329 Kenmure Drive, located within the prestigious gates of Kenmure Country Club. Features include: o One-level living o Move-in ready o Low-maintenance landscaping o An abundance of storage o New roof in October 2025 o Easy access, level driveway o One HOA fee o Exceptional craftmanship o Solid wood 8-foot doors o Crown molding o Quartzite countertops o Whole home 10kW generator (3 years old) o Expansive deck o Beautiful stonework o Workshop and additional storage in lower level (exterior entrance only) Combining refined finishes, thoughtful amenities, and remarkable versatility, this exceptional Kenmure home offers an elevated mountain lifestyle in one of Flat Rock's most desirable communities.

Listed by Steve Dozier and Kim Owen of Howard Hanna Beverly-Hanks

$
$
%
$/month over payments
Federal 30-year interest rate: 6.43% last updated on Jul 2, 2026
* All Figures are estimates. Check with your bank or proposed mortgage company for actual interest rates.
This product uses the FRED® API but is not endorsed or certified by the Federal Reserve Bank of St. Louis.

Virtual TourSave FavoriteSchedule TourAsk A QuestionMore Details

842 North Center Street Hickory NC 28601

Hickory, NC842 North Center Street

Price$950,000

Est. Mortgage: $/month

MLS Number CAR4368578

  • Residential
  • Bedrooms 4
  • Bathroom 5
  • Square Feet 5,425
  • Acreage 1.1

A Timeless Beauty in the Heart of Hickory - Welcome to the iconic Whitener Home. Built in 1949, this historic gem reflects the enduring vision of Julian G. Whitener, blending classic architecture with rich character and charm throughout its sprawling 1.1-acre setting. From the moment you arrive, a vibrant landscape and blooming gardens create a warm, inviting presence. Step inside to an elegant foyer that sets the tone for the home's gracious layout. Entertain with ease in the formal dining room or enjoy relaxed gatherings on the screened deck overlooking a picturesque rose garden. Designed for both comfort and functionality, the home features two spacious primary suites along with two additional bedrooms, each with access to full baths-offering flexibility for guests or multi-generational living. The main level also includes a generous kitchen, mudroom, laundry, powder room, and abundant storage, with both formal and casual living spaces to suit any lifestyle. The lower-level den provides the perfect retreat for cozy evenings, recreation, or a playroom. Every detail of this home reflects its rich history while offering the space and setting for modern living. Ideally located just minutes from downtown Hickory and Lenoir-Rhyne University, this rare offering combines timeless elegance, serene surroundings, and a truly special place to call home. Don't miss this rare opportunity, schedule your private tour today!

Listed by Dana Gibson of Realty Executives of Hickory

$
$
%
$/month over payments
Federal 30-year interest rate: 6.43% last updated on Jul 2, 2026
* All Figures are estimates. Check with your bank or proposed mortgage company for actual interest rates.
This product uses the FRED® API but is not endorsed or certified by the Federal Reserve Bank of St. Louis.

Virtual TourSave FavoriteSchedule TourAsk A QuestionMore Details

4931 Seacroft Road Charlotte NC 28210

Charlotte, NC4931 Seacroft Road

Price$950,000

Est. Mortgage: $/month

Pending

MLS Number CAR4390186

  • Residential
  • Bedrooms 4
  • Bathroom 3
  • Square Feet 2,687
  • Acreage 0.3

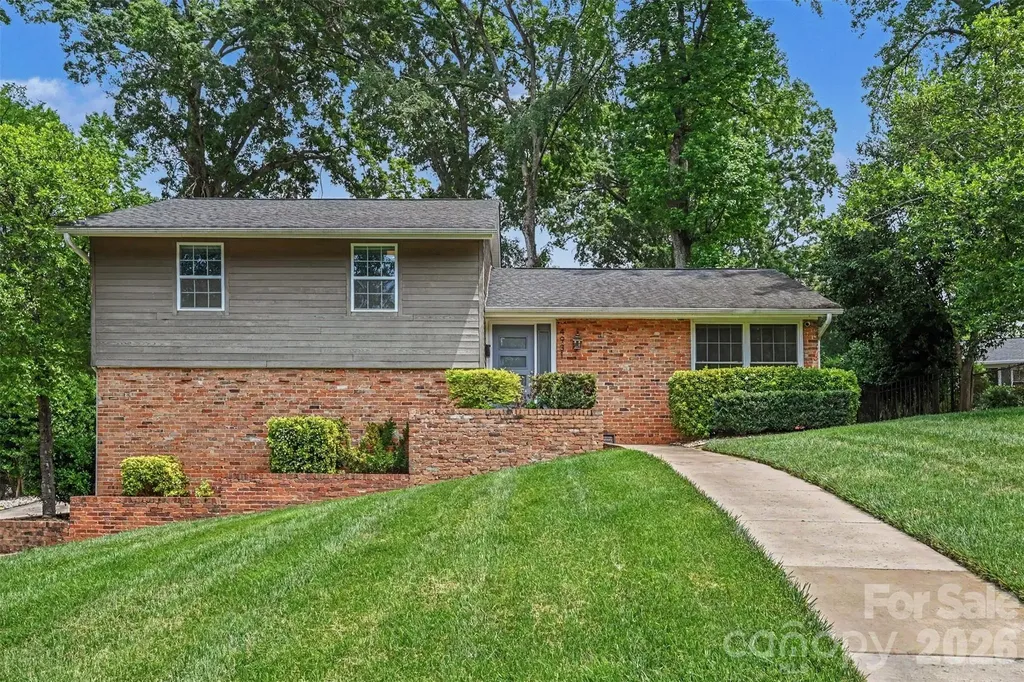
Welcome to this spacious 4-bedroom, 3-bathroom home in the heart of Madison Park, offering the perfect blend of comfort, convenience, and city living. Boasting generous living spaces and a large private backyard, this property provides a rare opportunity to enjoy outdoor entertaining, family gatherings, or simply relax in your own urban oasis. Inside, you'll find a well-designed layout with ample space. The bright and inviting living areas flow seamlessly into the newly remodeled kitchen, while the four generously sized bedrooms and three full bathrooms ensure comfort and flexibility for every lifestyle. Ideally situated close to shops, restaurants, parks, schools, public transportation, and major commuter routes, this home places you just moments from everything the city has to offer. Whether you're exploring local attractions, dining out, or commuting to work, you'll appreciate the unbeatable location and vibrant neighborhood atmosphere. Don't miss the chance to own a beautiful home with space to grow, a large backyard to enjoy, and an exceptional Madison Park address.

Listed by Steve Miller of Better Homes and Garden Real Estate Paracle

$
$
%
$/month over payments
Federal 30-year interest rate: 6.43% last updated on Jul 2, 2026
* All Figures are estimates. Check with your bank or proposed mortgage company for actual interest rates.
This product uses the FRED® API but is not endorsed or certified by the Federal Reserve Bank of St. Louis.

Save FavoriteSchedule TourAsk A QuestionMore Details

112 Caleb Drive Fletcher NC 28732

Fletcher, NC112 Caleb Drive

Price$950,000

Est. Mortgage: $/month

MLS Number CAR4382411

  • Residential
  • Bedrooms 3
  • Bathroom 4
  • Square Feet 2,615
  • Acreage 0.62

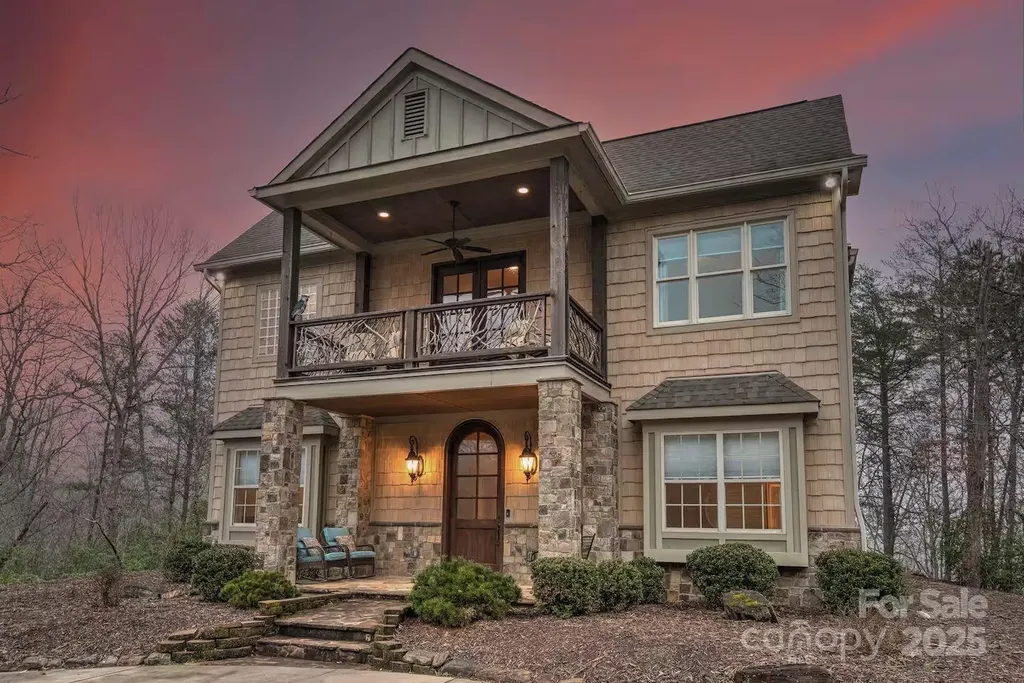
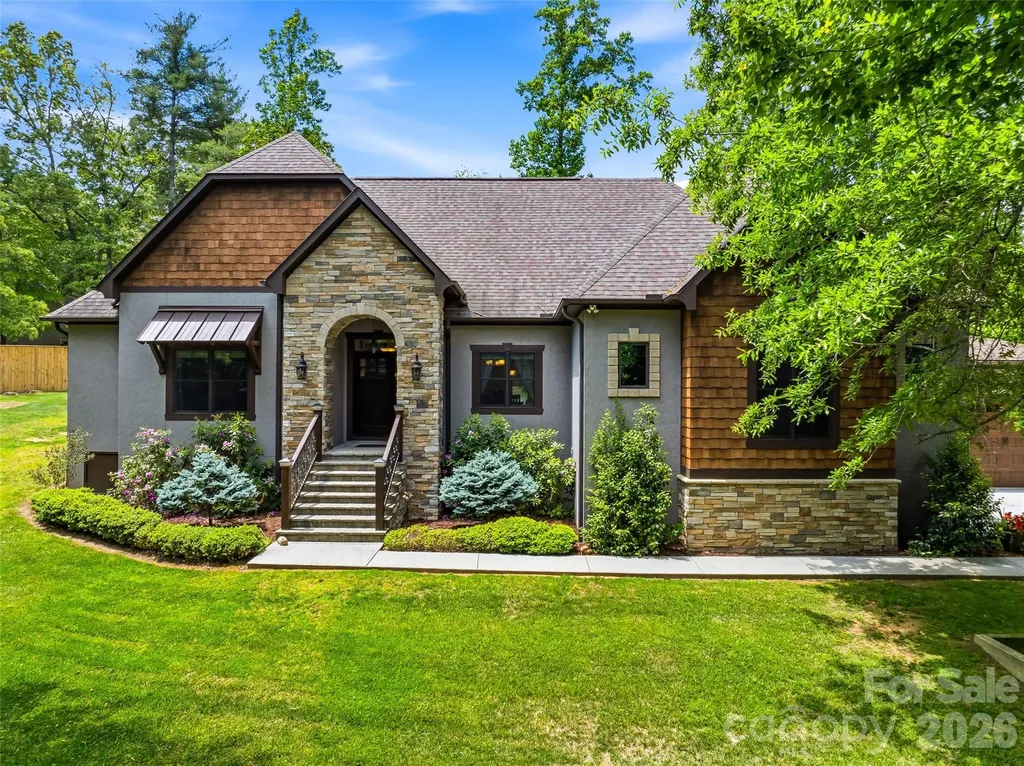
History Meets Modern Luxury: A Craftsman Masterpiece Discover a home where every detail tells a story. This stunning 3-bedroom, 4-bathroom residence seamlessly blends high-end modern amenities with authentic historical character, offering a living experience that is as unique as it is luxurious. Step inside to an open, airy floor plan accentuated by 9' ceilings and abundant natural light. The living room serves as a breathtaking centerpiece, featuring a stone fireplace with a mantle and ceiling beams reclaimed from an original 1805 log cabin. This rich history is balanced by contemporary sophistication in the kitchen, which features elegant, leathered granite countertops, a custom rustic wood range hood, and handcrafted white cabinetry made from trees harvested directly on the property. The primary suite is a true sanctuary of comfort. Organization is effortless in the large, walk-in closet with custom shelving and storage. The primary bath offers a touch of daily indulgence with heated floors, ensuring warmth and comfort throughout the year. Car enthusiasts and hobbyists alike will marvel at the exceptional garage space. With two separate attached garages providing four parking spaces, the options are endless. Currently configured as a functioning pottery/artist studio and a traditional vehicle garage, these spaces feature soaring ceilings and ample power for any project. Situated on a beautifully manicured lot, the exterior is a masterclass in curb appeal with stone and cedar shake accents. The rear of the home opens to an expansive wooden patio overlooking a meticulously designed gravel garden and a charming detached shed. Whether you're hosting a summer BBQ or enjoying a quiet morning cup of coffee, this backyard is your private escape. With tons of storage throughout - from oversized closets to the expansive garages - this home provides a place for everything and a space for everyone. Don't miss this impeccable blend of rustic and modern finishes.

Listed by Steve Dozier and Kim Owen of Howard Hanna Beverly-Hanks

$
$
%
$/month over payments
Federal 30-year interest rate: 6.43% last updated on Jul 2, 2026
* All Figures are estimates. Check with your bank or proposed mortgage company for actual interest rates.
This product uses the FRED® API but is not endorsed or certified by the Federal Reserve Bank of St. Louis.

Virtual TourSave FavoriteSchedule TourAsk A QuestionMore Details

1370 Saylor Way Nebo NC 28761

Nebo, NC1370 Saylor Way, Unit 8

Price$950,000

Est. Mortgage: $/month

MLS Number CAR4300345

  • Residential
  • Bedrooms 4
  • Bathroom 3
  • Square Feet 1,960
  • Acreage 4.95

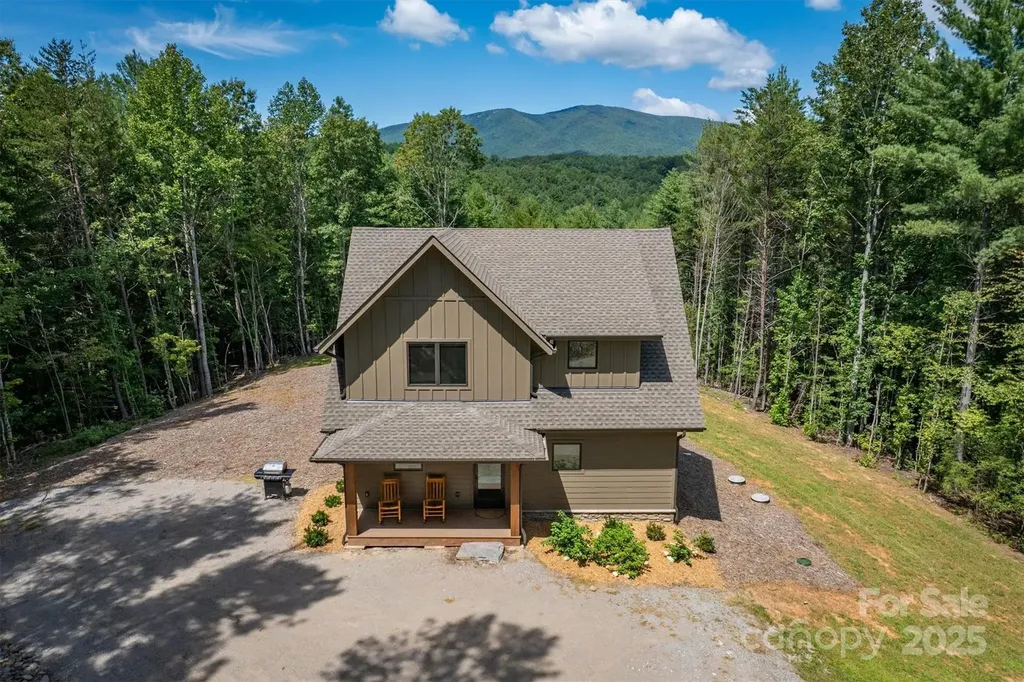
Welcome to 1370 Saylor Way #8 in The Enclave at Lake James, a thoughtfully designed post and beam home set on approximately 4.95 private acres with long range mountain views and deeded boatslip S3 included. Built in 2023, this four bedroom, two full and one half bath home offers a functional layout ideal for full time living, a second home, or investment opportunity, as short term rentals are permitted. The main level features an open living area with a gas fireplace, abundant natural light, and direct access to multiple outdoor living spaces including a covered front porch, rear deck, and screened porch with fireplace. The kitchen is equipped with a large island, solid surface countertops, and a full appliance package, making it well suited for both everyday use and entertaining. The main level primary suite provides convenience and privacy, while upstairs includes three additional bedrooms, a full bath, and a flexible den or media space. Durable finishes throughout, including vinyl plank flooring, contribute to low maintenance living. Outdoor amenities include a fire pit area, hot tub, and ample usable yard space surrounded by mature woods, creating a peaceful setting. The property also features a well and septic system already in place. Located within the gated Enclave at Lake James, the community offers lake access and a balance of privacy and convenience, with Morganton and Marion just a short drive away.

Listed by Bryan Jones and Fletcher Edens of Keller Williams Unified

$
$
%
$/month over payments
Federal 30-year interest rate: 6.43% last updated on Jul 2, 2026
* All Figures are estimates. Check with your bank or proposed mortgage company for actual interest rates.
This product uses the FRED® API but is not endorsed or certified by the Federal Reserve Bank of St. Louis.

Virtual TourSave FavoriteSchedule TourAsk A QuestionMore Details

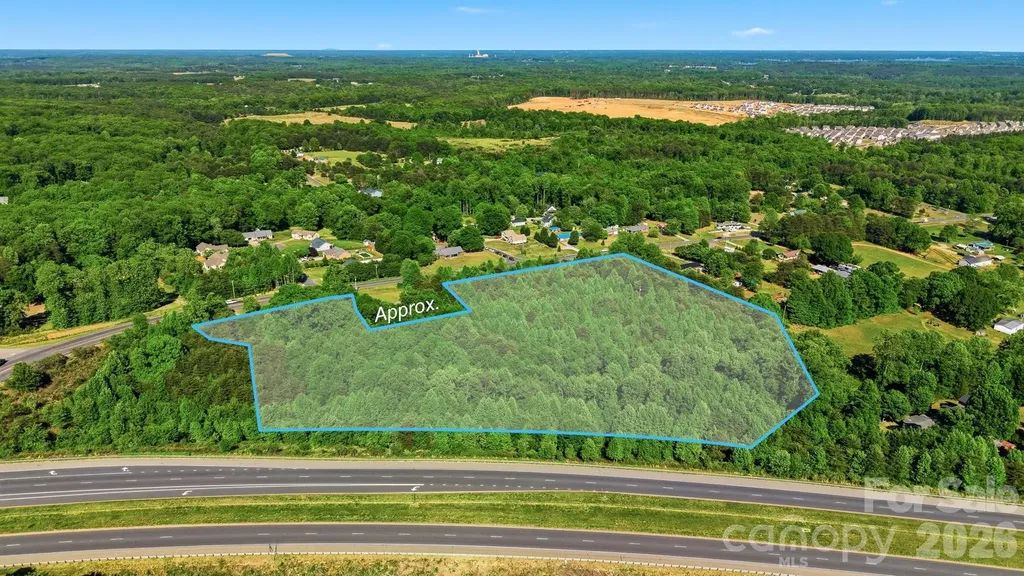
5429 S Nc 16 Business Highway Maiden NC 28650

MLS Number CAR4379119

  • Residential
  • Bedrooms 1
  • Bathroom 1
  • Square Feet 1,044
  • Acreage 9.33

Bring your vision to life with this 9.33-acre property ideally located just off Hwy 16 and Business 16-offering the perfect blend of convenience and privacy. Zoned R-40 and situated in the desirable Bandys School District, this property presents endless possibilities for building your dream home or creating a private retreat. The land is already equipped with a private well and septic, adding value and a head start for your future plans. An old home place is located on the property and is being given no value-most likely a tear down-making way for new construction tailored to your needs. With its prime location, generous acreage, and flexible potential, opportunities like this don't come around often. Whether you're looking to build, invest, or create your own slice of country living with easy access to nearby amenities, this property is ready for your imagination to take over.

Listed by Stephanie Hefner of EXP Realty LLC Mooresville

$
$
%
$/month over payments
Federal 30-year interest rate: 6.43% last updated on Jul 2, 2026
* All Figures are estimates. Check with your bank or proposed mortgage company for actual interest rates.
This product uses the FRED® API but is not endorsed or certified by the Federal Reserve Bank of St. Louis.

Save FavoriteSchedule TourAsk A QuestionMore Details

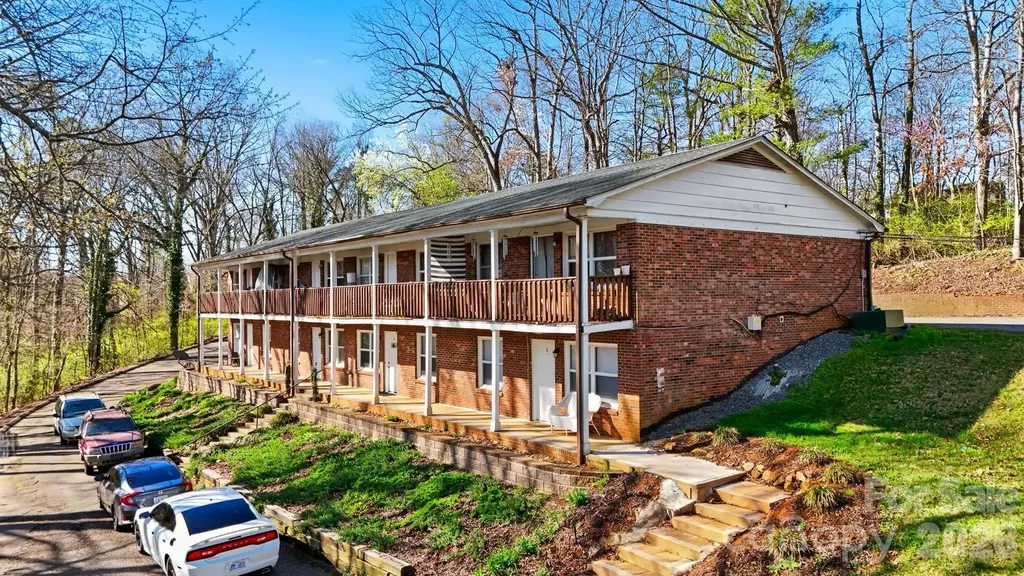
1075 7th Avenue NW Hickory NC 28601

Hickory, NC1075 7th Avenue NW

Price$950,000

Est. Mortgage: $/month

MLS Number CAR4349196

  • MultiFamily
  • Bedrooms 2
  • Square Feet 5,632
  • Acreage 1.12
  • Property SubType Residential Income

Presenting a fully leased, 8-unit all-brick property with a recently replaced roof. Located in the thriving heart of Hickory, NC, just steps from the exciting new Riverwalk and major community developments, this property offers stability and long-term growth potential. With a solid rent roll and 100% occupancy, this turnkey investment is ready for you to capitalize on the area's ongoing revitalization. Don't miss out-contact the listing agent today to secure your next high-yield asset!

Listed by Caleb Rice of C. Rice and Associates LLC

$
$
%
$/month over payments
Federal 30-year interest rate: 6.43% last updated on Jul 2, 2026
* All Figures are estimates. Check with your bank or proposed mortgage company for actual interest rates.
This product uses the FRED® API but is not endorsed or certified by the Federal Reserve Bank of St. Louis.

Save FavoriteSchedule TourAsk A QuestionMore Details

Broker Reciprocity MLS Grid Logo © 2026 Listings courtesy of Canopy MLS as distributed by MLS GRID. IDX information is provided exclusively for consumers’ personal non-commercial use and may not be used for any purpose other than to identify prospective properties consumers may be interested in purchasing. The IDX data is deemed reliable but is not guaranteed by MLS GRID and may be subject to an end user license agreement prescribed by the Member Participant’s applicable MLS.  Based on information submitted to the MLS GRID as of July 9, 2026 6:45 AM UTC . All data is obtained from various sources and may not have been verified by broker or MLS GRID. Supplied Open House Information is subject to change without notice. All information should be independently reviewed and verified for accuracy. Properties may or may not be listed by the office/agent presenting the information. Some IDX listings have been excluded from this website.