and narrow your search. If you have fewer than 200 results, you can save your search.

Fletcher NC

r=4645-4656
11649 James Richard Drive Charlotte NC 28277
Open House

MLS Number CAR4382209

  • Residential
  • Next Open House: Sat 07/11 12:00 pm. to 2:00 pm.
  • Bedrooms 3
  • Bathroom 4
  • Square Feet 3,378

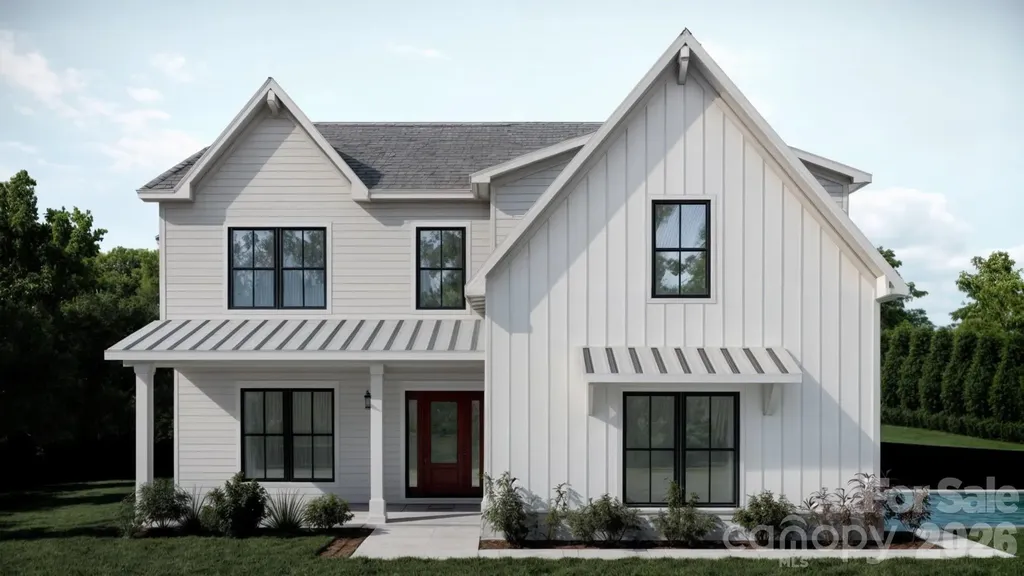
Welcome to this beautifully designed 3-bedroom, 3.5-bath home offering 3,378 square feet of thoughtfully planned living space in one of South Charlotte's most desirable locations. From the moment you enter, you'll appreciate the soaring ceilings, abundant natural light, and spacious open layout. The primary suite is conveniently located on the main level, providing comfort and privacy with easy access to the home's main living areas. Upstairs, you'll find two additional bedrooms, each with ample space, along with a large bonus room perfect for a media room, playroom, fitness space, or guest retreat. A versatile loft area offers the ideal setting for a home office, study, or reading nook. Enjoy year-round relaxation in the four-season screened porch overlooking a private backyard, creating the perfect space for entertaining, morning coffee, or unwinding after a long day. The backyard provides a peaceful setting with plenty of privacy and room to enjoy outdoor living. Combining spacious interiors, flexible living spaces, and exceptional outdoor amenities, this home offers the perfect blend of comfort, functionality, and style in a prime Charlotte location.

Listed by Brandon Millette of Coldwell Banker Realty

$
$
%
$/month over payments
Federal 30-year interest rate: 6.43% last updated on Jul 2, 2026
* All Figures are estimates. Check with your bank or proposed mortgage company for actual interest rates.
This product uses the FRED® API but is not endorsed or certified by the Federal Reserve Bank of St. Louis.

Save FavoriteSchedule TourAsk A QuestionMore Details

2378 Bridgewater Road Rock Hill SC 29730

Rock Hill, SC2378 Bridgewater Road

Price$950,000

Est. Mortgage: $/month

Open House

MLS Number CAR4392805

  • Residential
  • Next Open House: Sat 07/11 12:00 pm. to 2:00 pm.
  • Bedrooms 4
  • Bathroom 4
  • Square Feet 2,584

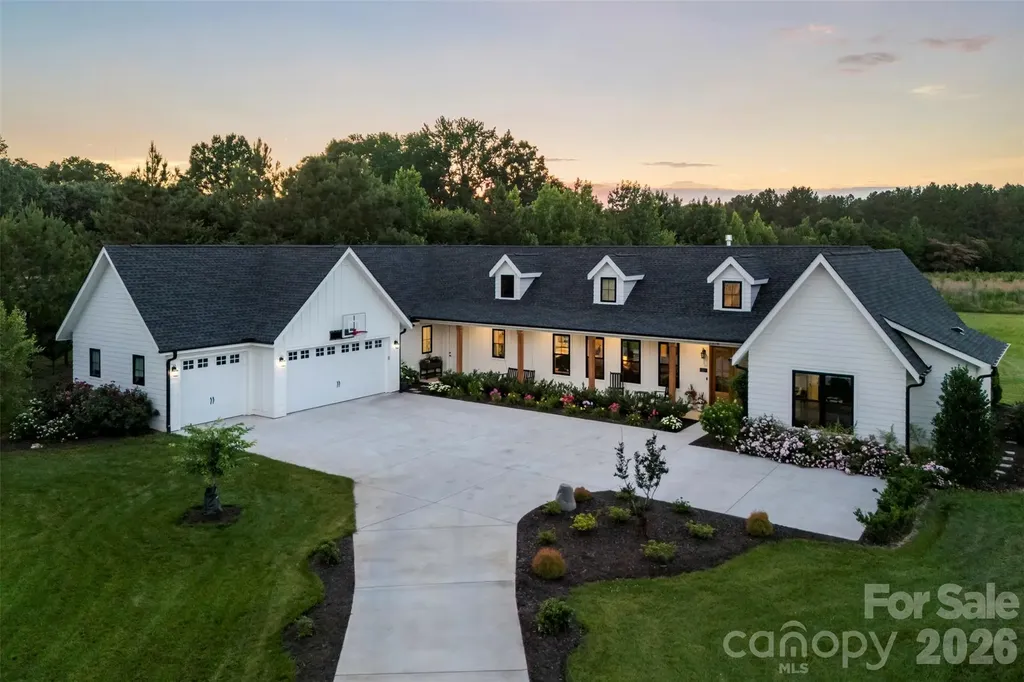
Welcome Home! Situated on 1.28 beautifully manicured acres, this stunning custom build 4-bedroom, 4-bath residence offers luxury living with every upgrade thoughtfully selected and completed in 2024. The long winding driveway offers ample courtyard parking. From the inviting rocking chair front porch to the designer upgraded finishes throughout, no detail has been overlooked. The open-concept floor plan features soaring ceilings, a chef's kitchen with an oversized island, custom pantry, and spacious living areas designed for both everyday living and entertaining. The private owner's retreat boasts a spa-inspired bath and generous walk-in closet. Two more bedroom with a Jack and Jill bathroom on the opposite side of the home invite guests with privacy. The fourth bedroom offers many flex options and includes its own full bathroom. From custom fit blinds throughout the home including automated power blinds in the in the Great Room, Owners Suite and bath and flex space/Fourth bedroom you will find every touch of this home was thoughtfully taken into consideration. Enjoy year-round outdoor living on the expansive covered rear porch complete with a built-in outdoor kitchen, overlooking the professionally landscaped yard and fire pit gathering area. These outdoor amenities total 4,200 sq feet of indoor and outdoor living. Additional features include an oversized 3 car garage, designer bathrooms, and exceptional craftsmanship throughout. A water softener system. Rinnai brand tankless water heater in the attic. Two AC units, one for each side of the house. 13 zones of irrigation and drip line around the plant beds are all programmable remotely. Engineered hardwood flooring throughout the home 9.5” wide by 5/8” thick. A rare opportunity to own a truly turnkey custom home that perfectly blends elegance, comfort, and privacy.

Listed by Sasha Serna of David Hoffman Realty Charlotte

$
$
%
$/month over payments
Federal 30-year interest rate: 6.43% last updated on Jul 2, 2026
* All Figures are estimates. Check with your bank or proposed mortgage company for actual interest rates.
This product uses the FRED® API but is not endorsed or certified by the Federal Reserve Bank of St. Louis.

Virtual TourSave FavoriteSchedule TourAsk A QuestionMore Details

968 Rock Forest Way Indian Land SC 29707

Indian Land, SC968 Rock Forest Way

Price$950,000

Est. Mortgage: $/month

Open House

MLS Number CAR4359731

  • Residential
  • Next Open House: Sat 07/11 11:00 am. to 2:00 pm.
  • Bedrooms 6
  • Bathroom 5
  • Square Feet 4,908

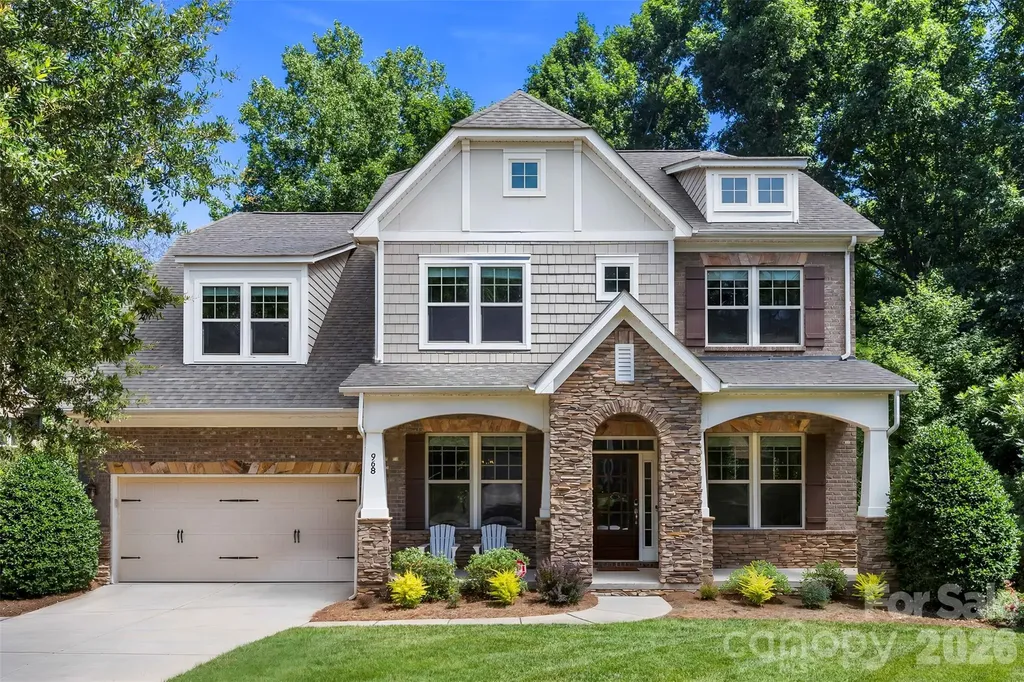
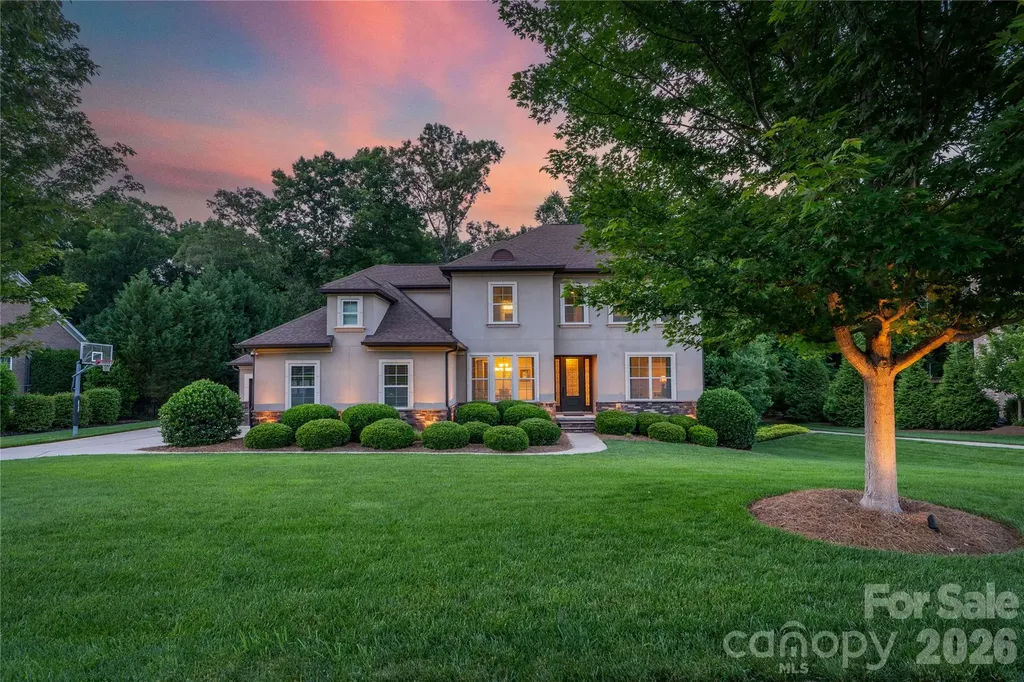
Stunning home in the highly sought-after Barber Rock community, offering an unbeatable location in the heart of Indian Land just minutes from Ballantyne and Fort Mill. Enjoy convenient access to top-rated schools, premier dining, shopping, and everyday amenities. What truly sets this home apart is the incredible indoor-outdoor living experience. The finished walkout basement creates the perfect extension of the home, featuring a private bedroom, full bath, spacious recreation room, and a dedicated movie room complete with projector and screen ideal for entertaining. Outside, the expansive, level front yard provides exceptional usable outdoor space for recreation, sports, and everyday enjoyment. In contrast, the backyard serves as a private, low-maintenance retreat surrounded by mature trees and a peaceful wooded backdrop. Enjoy year-round entertaining from the covered patio, spacious deck and dedicated fire pit area, all thoughtfully designed to maximize enjoyment while minimizing upkeep. Inside, the main level offers an open and inviting floor plan with rich hardwood floors and thoughtful design throughout. The spacious living room with gas fireplace flows seamlessly into a well-appointed kitchen featuring a gas cooktop & oven, large island, pantry, and stainless steel appliances. A formal dining room, private office, and bright breakfast area complete the main level. Upstairs, the expansive primary suite features a spa-like en-suite bath with garden tub, walk-in shower, and generous walk-in closet. Three additional bedrooms and a bonus room provide flexible space for family, guests, or work-from-home needs. Additional highlights include a 3-car garage, surround sound, and included security system equipment. Community amenities include a clubhouse, outdoor pool, playground, and walking trails. Offering the rare combination of a finished walkout basement, exceptional outdoor living spaces, a private wooded setting, and a prime Indian Land location, this home delivers the space, flexibility, and lifestyle that make it truly stand out.

Listed by Chelsea Carpenter and Stacey Sauls of Keller Williams Ballantyne Area

$
$
%
$/month over payments
Federal 30-year interest rate: 6.43% last updated on Jul 2, 2026
* All Figures are estimates. Check with your bank or proposed mortgage company for actual interest rates.
This product uses the FRED® API but is not endorsed or certified by the Federal Reserve Bank of St. Louis.

Save FavoriteSchedule TourAsk A QuestionMore Details

3229 Colonel Springs Way Fort Mill SC 29708
Active With Contract

MLS Number CAR4390269

  • Residential
  • Bedrooms 5
  • Bathroom 4
  • Square Feet 3,073
  • Acreage 0.18

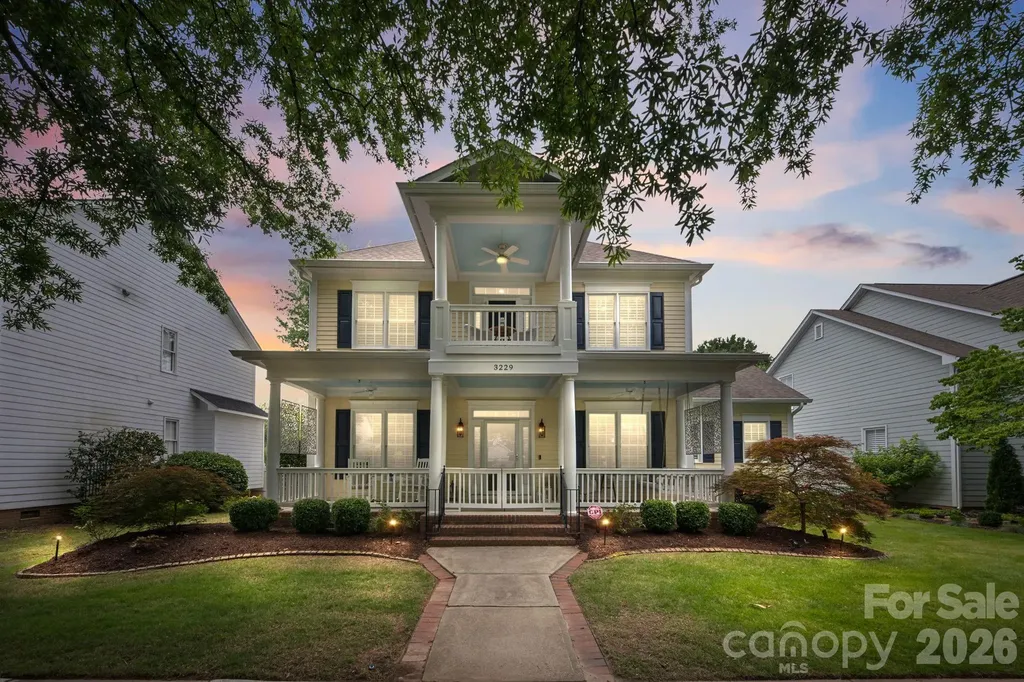
Welcome home to 3229 Colonel Springs Way, a rare 5-bedroom home tucked into the original section of Baxter Village, just moments from the community pool, green spaces, dining, and shopping. From the moment you step inside, soaring 11-foot ceilings and abundant natural light make this house feel like home. The main-level primary suite offers the ease of single-story living, complete with hardwood floors and a beautifully renovated spa-inspired bath featuring a freestanding soaking tub, oversized walk-in rain shower, dual vanity, and custom Elfa walk-in closet system. The fully renovated kitchen is designed to be the heart of the home, featuring Silestone countertops, custom cabinetry, designer tile backsplash, pot filler, oversized island with beverage fridge, walk-in pantry, and butler's pantry. Whether you're hosting a crowd or enjoying a quiet evening at home, the open layout connects seamlessly to the living room, breakfast nook, and dining room. Outdoor living truly sets this home apart. The screened porch with EasyBreeze windows, gas fireplace, and ceiling fans creates a year-round retreat, while the adjacent deck with privacy trellis and ambient lighting overlooks the fenced backyard and mature landscaping. It's the perfect setting for morning coffee, weekend gatherings, or relaxing at the end of the day. Upstairs, you'll find four additional bedrooms, updated baths, and a private second-floor porch. Additional upgrades include plantation shutters throughout, a finished climate-controlled garage with epoxy flooring, a sealed crawl space, smart irrigation system, newer Trane HVAC systems, and much more. A rare opportunity to enjoy space, comfort, and thoughtful updates in one of Baxter Village's most desirable locations. Schedule your showing today!

Listed by Breanne Flowers of Keller Williams Ballantyne Area

$
$
%
$/month over payments
Federal 30-year interest rate: 6.43% last updated on Jul 2, 2026
* All Figures are estimates. Check with your bank or proposed mortgage company for actual interest rates.
This product uses the FRED® API but is not endorsed or certified by the Federal Reserve Bank of St. Louis.

Virtual TourSave FavoriteSchedule TourAsk A QuestionMore Details

8186 Nc 183 Highway Linville Falls NC 28657

MLS Number CAR4375147

  • Residential
  • Bedrooms 3
  • Bathroom 3
  • Square Feet 2,527
  • Acreage 2.38

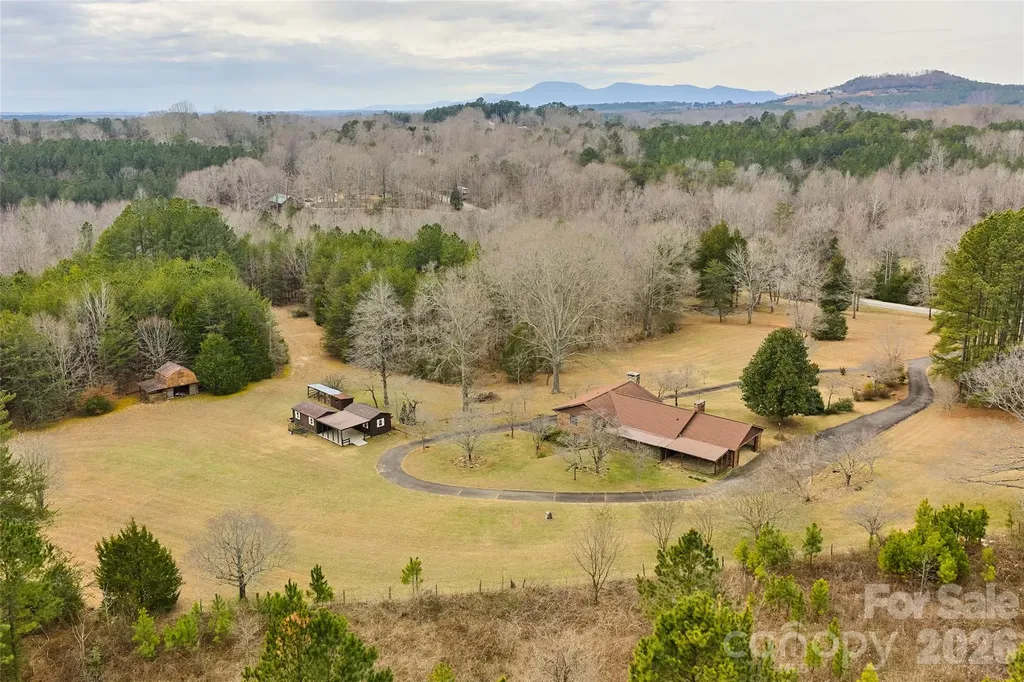
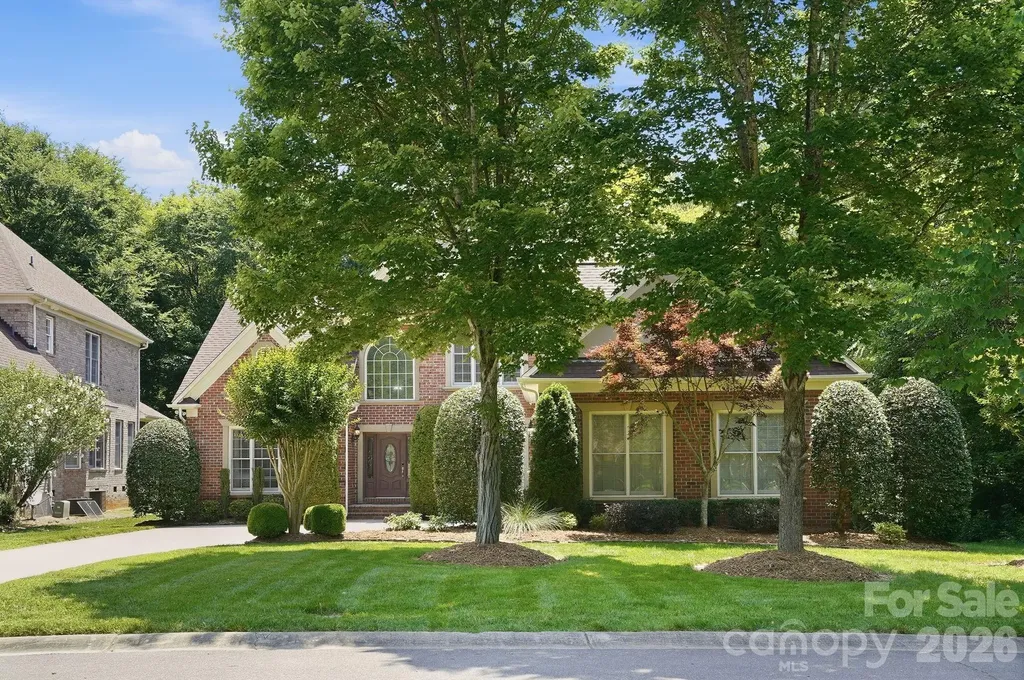
RIVERFRONT home on 2.4 acres in Linville Falls, where the sound of rushing water becomes your daily soundtrack and walk-in trout fishing is just steps from your door. Surrounded by forest and mountains, this completely renovated riverfront property in the NC mountains delivers the kind of outdoor lifestyle buyers dream about-wildlife at your doorstep, adventure in every direction, and complete immersion in nature. Additional parcel with a 30x50 workshop/building was purchased and added to this one of a kind mountain lifestyle property. With the Blue Ridge Parkway and the waterfalls only a stone's throw away, this furnished mountain home is the ultimate mountain retreat. Just arrive, unpack, and start living the riverfront lifestyle immediately. Designed for those who crave both luxury and adventure, this home offers expansive outdoor living spaces that redefines life's moments-covered porches, sprawling decks, riverside patios, swings by the water, and firepits perfect for long summer evenings under the stars. This is where mornings start with coffee by the river and days are spent fishing, hiking, and exploring, all from your own backyard. A private, winding nature trail meanders through the property, surrounded by lush rhododendrons, mature trees, and seasonal blooms-creating a serene, storybook setting right in your own backyard. Inside, the home has been completely renovated with no detail spared, blending elevated finishes with modern functionality. The main level features two primary suites, each with en-suite baths and private deck access-creating a true retreat experience with seamless indoor-outdoor living. Soaring vaulted ceilings and a dramatic stone fireplace elevate the great room, creating a grand yet inviting focal point for gathering and relaxation. Every space is designed to connect you back to the river, the forest, and the lifestyle that makes this property so rare. The lower level expands the opportunity with its own private entrance, additional family room, kitchenette/wet bar, and third primary-style suite-perfect for a multi-generational mountain home, a mountain home with guest quarters, or a high-performing short-term rental investment in North Carolina. A dedicated flex space offers the perfect opportunity for a home gym or wellness retreat, allowing this property to adapt to how you want to live, host, or invest. A charming garden cottage further elevates this home with land and outbuildings in NC, offering endless possibilities as a guest cabin, artist studio, private office, or additional income-producing space-enhancing its appeal as a private mountain estate with acreage and a versatile investment opportunity. Located near Banner Elk, Grandfather Mountain, Beech Mountain, and Sugar Mountain, this mountain home near ski resorts in NC offers year-round adventure-from fly fishing and hiking to skiing and exploring. Just minutes away, iconic overlooks like Wiseman's View and Chestoa View deliver some of the most breathtaking panoramic vistas in the Blue Ridge Mountains-perfect for sunrise hikes, sunset views, and unforgettable moments above the gorge. Nearby Linville Falls Winery and Banks Creek Barn position this property as a potential event venue property in the NC mountains, ideal for weddings, retreats, or unforgettable gatherings. Extensive upgrades add significant value; refer to the full upgrades list for complete details. A high-speed Starlink internet system conveys with the home makes this a secluded mountain property with internet, perfect for relocation buyers, second-home seekers, or those working remotely. Whether you're searching for Linville Gorge real estate, a fly fishing property in North Carolina, or a second home mountain retreat NC with income potential, this offering stands apart. This is more than a home-it's an outdoorsman's dream, a riverfront lifestyle, and a legacy property in one of the most sought-after destinations in the Blue Ridge Mountains.

Listed by Erika Wishnefsky of NextHome Paramount
$
$
%
$/month over payments
Federal 30-year interest rate: 6.43% last updated on Jul 2, 2026
* All Figures are estimates. Check with your bank or proposed mortgage company for actual interest rates.
This product uses the FRED® API but is not endorsed or certified by the Federal Reserve Bank of St. Louis.

Virtual TourSave FavoriteSchedule TourAsk A QuestionMore Details

511 Fowler Road Monroe NC 28110

Monroe, NC511 Fowler Road

Price$950,000

Est. Mortgage: $/month

MLS Number CAR4376569

  • Residential
  • Bedrooms 3
  • Bathroom 4
  • Square Feet 3,885
  • Acreage 2.1

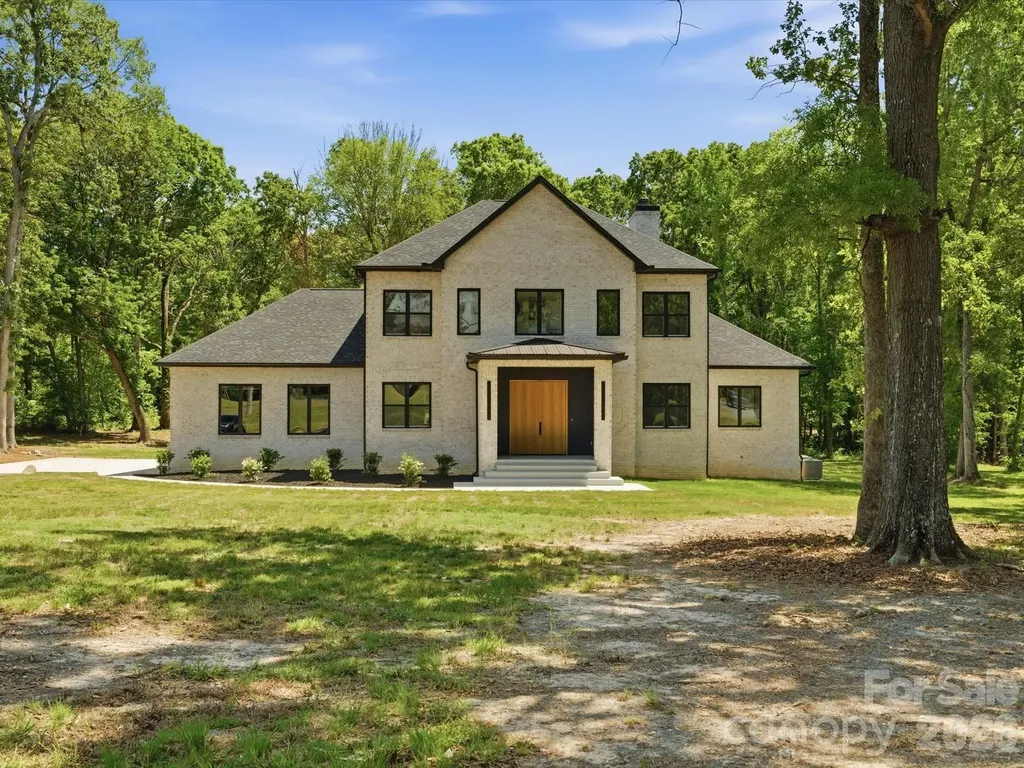
Welcome to this stunning custom-built home offering the perfect blend of luxury, functionality, and privacy on 2 beautiful acres with NO HOA and NO CCRs - giving you the freedom and space today's buyers are looking for. Featuring 3 bedrooms per septic permit, this thoughtfully designed home also includes multiple additional flex spaces ideal for a home office, media room, playroom, guest space, fitness room, or hobby area. Step inside and immediately notice the impressive 10-foot ceilings on the main level and 9-foot ceilings upstairs, creating an open, airy feel filled with natural light. Elegant engineered wood flooring runs throughout the home, adding warmth, durability, and a timeless upscale feel. The beautifully designed open-concept floor plan seamlessly connects the gourmet kitchen, dining area, and living room, making this home perfect for entertaining guests or enjoying cozy nights in. The luxurious main-level primary suite offers a true retreat experience featuring heated floors in the primary bathroom for added comfort and spa-like living. A dedicated office on the first floor creates the ideal work-from-home setup. Upstairs features a desirable Jack-and-Jill layout, an oversized bonus room, plus an additional flex room with a full bathroom - perfect for multi-generational living, guest accommodations, or additional recreational space. Car enthusiasts, hobbyists, or those needing extra storage will appreciate the spacious 4-car garage with plenty of room for vehicles, workshop space, equipment, or recreational toys. Enjoy peaceful country-style living while still being conveniently located close to shopping, dining, major highways, and the bypass for an easy commute. Situated in a highly sought-after area with outstanding 9/10 school ratings, this property offers the perfect combination of privacy, modern living, and everyday convenience. With custom craftsmanship, luxury finishes, engineered hardwood floors throughout, spacious living areas, flexible-use rooms, acreage, and unrestricted potential, this one-of-a-kind property delivers the lifestyle buyers are actively searching for. Rare opportunity to own a private retreat with room to grow, work, entertain, and truly make your own.

Listed by Viktoria Derun and Debbie Houser of Real Broker,LLC

$
$
%
$/month over payments
Federal 30-year interest rate: 6.43% last updated on Jul 2, 2026
* All Figures are estimates. Check with your bank or proposed mortgage company for actual interest rates.
This product uses the FRED® API but is not endorsed or certified by the Federal Reserve Bank of St. Louis.

Save FavoriteSchedule TourAsk A QuestionMore Details

3430 Cosby Place Charlotte NC 28205

Charlotte, NC3430 Cosby Place

Price$950,000

Est. Mortgage: $/month

MLS Number CAR4389964

  • Residential
  • Bedrooms 3
  • Bathroom 3
  • Square Feet 2,397
  • Acreage 0.21

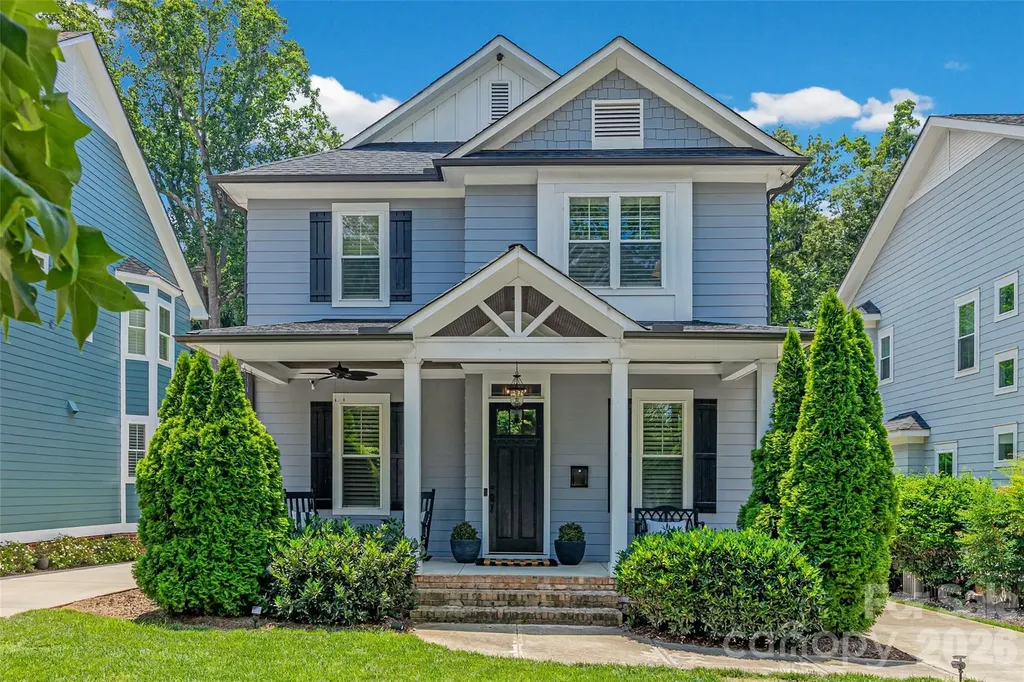
Tucked into one of Charlotte's most desirable intown locations, 3430 Cosby Place offers the rare opportunity to enjoy a quieter residential setting while remaining moments from the energy, culture, and conveniences that make Plaza Midwood and the surrounding neighborhoods so sought after. Start your mornings with a walk along the nearby Briar Creek Greenway, spend weekends exploring local coffee shops, breweries, restaurants, and boutiques, or enjoy an easy commute to Uptown Charlotte, NoDa, Elizabeth, and South End with Charlotte Country Club just minutes away for those who want it in the mix. Whether meeting friends for dinner, attending community events, or enjoying the area's parks and trails, everything that makes Charlotte vibrant is close to home. Situated within the intimate Oaks at Midwood community, this thoughtfully designed bungalow combines timeless charm with modern livability. A welcoming front porch, screened rear porch, and fenced backyard create multiple outdoor living spaces for relaxing, entertaining, and enjoying the Carolina seasons. Inside, hardwood floors run throughout, grounding an open floor plan that flows easily between gathering spaces and makes everyday living as comfortable as hosting family and friends. A dedicated office offers flexibility for today's work-from-home lifestyle, while the upper-level primary suite provides a peaceful retreat with its own private balcony overlooking the natural surroundings. One of the community's most distinctive features is the designated Tree Save Conservation Area located behind the home and neighboring properties. Established during development to preserve mature trees and existing canopy, this protected wooded preserve maintains the natural beauty and character that make the neighborhood so appealing offering a scenic green backdrop, added privacy, and a sense of living alongside nature. It also delivers real environmental benefits, including erosion control, stormwater management, and wildlife habitat preservation, with a portion of HOA dues dedicated to its ongoing stewardship. More than simply a home, 3430 Cosby Place offers a lifestyle that blends convenience, privacy, and natural beauty in one of Charlotte's most sought-after locations.

Listed by Michelle Budd of Helen Adams Realty

$
$
%
$/month over payments
Federal 30-year interest rate: 6.43% last updated on Jul 2, 2026
* All Figures are estimates. Check with your bank or proposed mortgage company for actual interest rates.
This product uses the FRED® API but is not endorsed or certified by the Federal Reserve Bank of St. Louis.

Save FavoriteSchedule TourAsk A QuestionMore Details

421 Purple Finch Court Arden NC 28704

Arden, NC421 Purple Finch Court

Price$950,000

Est. Mortgage: $/month

Active With Contract

MLS Number CAR4388284

  • Residential
  • Bedrooms 5
  • Bathroom 5
  • Square Feet 4,470
  • Acreage 1.02

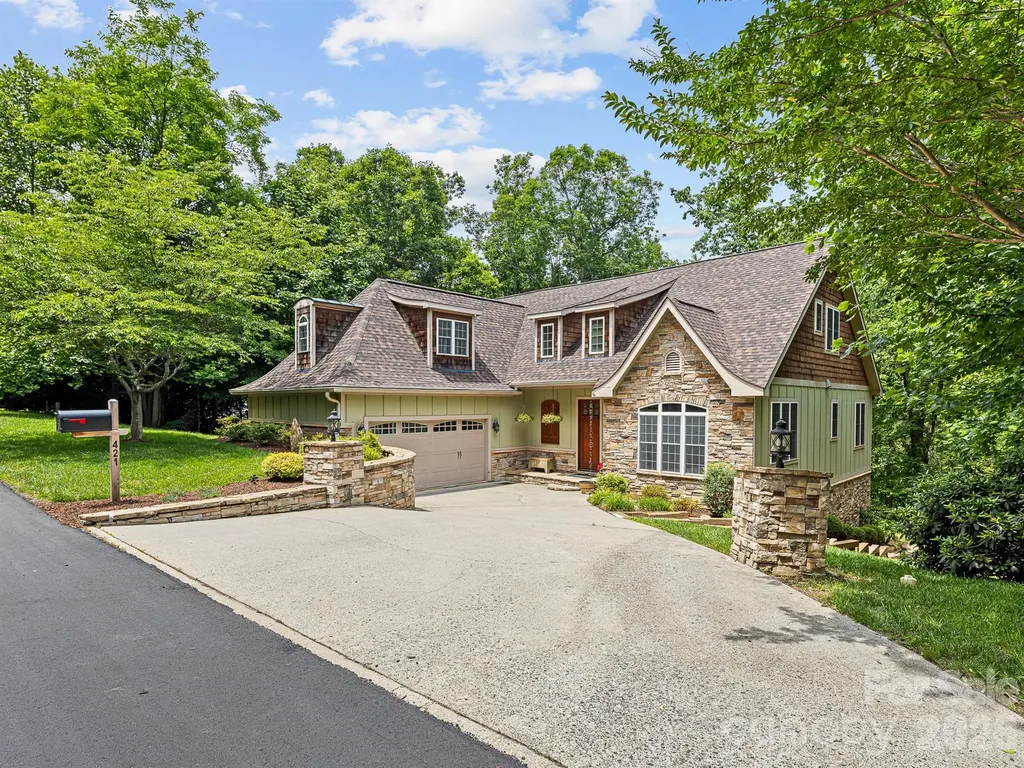
Set amongst the treetops of the French Broad River Valley, this home is a beautiful blend of traditional and craftsman design. Sitting along a cul-de sac within the Ashley Woods neighborhood and convenient to all of South Asheville, this large home has five bedrooms with primary on main, a huge walkout basement and a back deck made for entertaining. On just over an acre of land, the back deck and stairs have recently been rebuilt with TimberTech Composite Decking. Take a walk down to your private firepit along the Orton Branch creek and listen to the wildlife that surrounds you. Built using a Superior Wall System with water seal, this home has plenty of flex space or storage areas. Neighborhood amenities include a community park with playground and pavilion. Truly a must see!

Listed by Mike Kelleher of Coldwell Banker Advantage

$
$
%
$/month over payments
Federal 30-year interest rate: 6.43% last updated on Jul 2, 2026
* All Figures are estimates. Check with your bank or proposed mortgage company for actual interest rates.
This product uses the FRED® API but is not endorsed or certified by the Federal Reserve Bank of St. Louis.

Virtual TourSave FavoriteSchedule TourAsk A QuestionMore Details

7111 Yellowhorn Trail Waxhaw NC 28173

Waxhaw, NC7111 Yellowhorn Trail

Price$950,000

Est. Mortgage: $/month

Open House

MLS Number CAR4383370

  • Residential
  • Next Open House: Sat 07/11 1:00 pm. to 3:00 pm.
  • Bedrooms 5
  • Bathroom 4
  • Square Feet 3,903

Gorgeous Weddington Trace Estates Home Nestled on a tranquil, wooded, and fully fenced 0.55-acre lot. This turn-key, open concept beauty is a private sanctuary designed to impress with style, every day comforts & functionality. Step inside to discover high ceilings, arched doorways, and hand-scraped hardwoods throughout most of main living areas. The heart of the home-a stunning gourmet kitchen with an expansive kitchen island, stainless steel appliances, gas range, under-cabinet lighting and a large walk-in pantry-all opening seamlessly into a lovely breakfast room & fabulous spacious great room anchored with a gas fireplace, inviting you to unwind or entertain. The main floor also boasts a luxurious primary suite designed as an ultimate escape. This retreat features an ensuite bath with a spa-like soaking tub, a oversized shower outfitted with a rain system & dual vanities complemented by his-and-her walk-in closets-offering unparalleled storage and organization. Beyond the primary suite, the main floor also boasts a formal dining room with coffered ceilings, a versatile office or additional bedroom with French doors, a well-appointed mudroom with a drop zone, and a large laundry room. Upstairs, you'll find three generously sized bedrooms, two full baths, a loft, and a bonus/media room ready for movie nights, gaming marathons or fitness -the choice is yours! But the magic doesn't stop indoors. Step out onto the screened porch with skylights that feels like a private treehouse, overlooking a lush, secluded backyard. Entertain guests on the beautiful paver patio, complete with a gas hookup for your grill. Additional features: Outdoor landscape lighting, full yard irrigation, 3-car garage with an extended driveway, a tankless water heater, Newer HVAC/2022 with warranty, 6-inch gutters, and endless storage space throughout. Amenity rich community: enjoy a Clubhouse, Jr. Olympic Pool with Splash Pool, Tennis & Pickle Ball Courts, Game Courts, Scenic Walking Trails, Stocked Pond with Dock for Fishing. Your dream home awaits-don't miss the opportunity to make this one yours!

Listed by Paola McGuire of COMPASS

$
$
%
$/month over payments
Federal 30-year interest rate: 6.43% last updated on Jul 2, 2026
* All Figures are estimates. Check with your bank or proposed mortgage company for actual interest rates.
This product uses the FRED® API but is not endorsed or certified by the Federal Reserve Bank of St. Louis.

Save FavoriteSchedule TourAsk A QuestionMore Details

1041 Sage Pine Circle Clover SC 29710
Open House

MLS Number CAR4386332

  • Residential
  • Next Open House: Sat 07/11 1:00 pm. to 3:00 pm.
  • Bedrooms 4
  • Bathroom 4
  • Square Feet 4,087

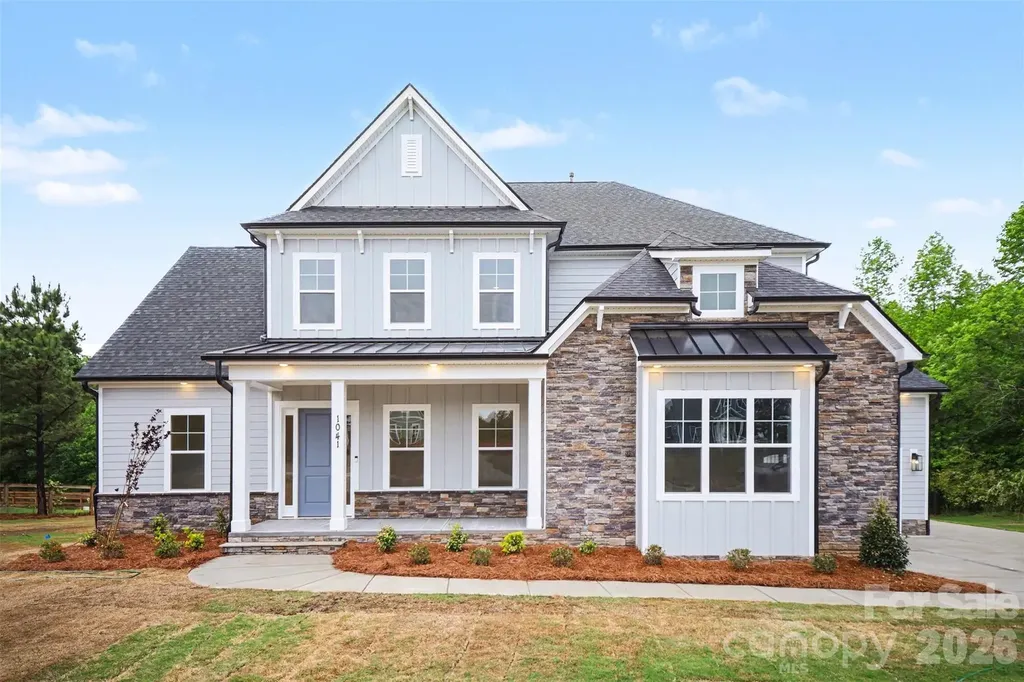
NEW CONSTRUCTION, MOVE-IN READY on 1+ ACRE in beautiful Shepherds Trace! This gorgeous Primary-Down plan offers just over 4,000 sq ft with 10' ceilings on the main level and 9' ceilings upstairs. The stunning Kitchen features double wall ovens, floor-to-ceiling cabinetry, and a large farmhouse island that opens to the Casual Dining area and spacious Family Room with a coffered ceiling and a two-way fireplace shared with the Sunroom. The Sunroom leads directly to the covered rear deck, creating seamless indoor-outdoor living. A Formal Dining Room sits across from a dedicated Study that also connects to the Sunroom. The main-level Owner's Suite includes a tray ceiling, dual vanities, a large walk-in tiled shower, a huge walk-in closet, and a secondary laundry area for added convenience. Upstairs offers large secondary bedrooms, a spacious full laundry room, and an oversized loft perfect for recreation or additional living space. The 3-car garage provides ample room for vehicles, outdoor toys, or storage, while the expansive homesite offers potential for future outdoor living spaces or additional buildings. This home also has an encapsulated and conditioned crawl space! Shepherds Trace is ideally located near two state parks and just 15 minutes from Lake Wylie, offering quick access to water activities, dining, and entertainment. Enjoy privacy, space, and the beauty of nature in this exceptional community. Closing cost contribution w/preferred lender!

Listed by Brian Goodman and Sherri Walch of David Hoffman Realty Charlotte

$
$
%
$/month over payments
Federal 30-year interest rate: 6.43% last updated on Jul 2, 2026
* All Figures are estimates. Check with your bank or proposed mortgage company for actual interest rates.
This product uses the FRED® API but is not endorsed or certified by the Federal Reserve Bank of St. Louis.

Virtual TourSave FavoriteSchedule TourAsk A QuestionMore Details

591 Landrum Road Columbus NC 28722

Columbus, NC591 Landrum Road

Price$950,000

Est. Mortgage: $/month

MLS Number CAR4337351

  • Residential
  • Bedrooms 5
  • Bathroom 4
  • Square Feet 3,035
  • Acreage 20.22

First time on the market! Properties offering this much usable land are increasingly rare. Welcome to this solid brick 5-bedroom, 3.5-bath home with a basement apartment, ready for your personal updates. With approved connection to the highly sought-after CETA horse trail system, this property offers an exceptional opportunity for an equestrian farm. The property spans 20.22 acres of mostly usable land, including approximately one acre along the creek line within the floodplain. Only 5 miles to TIEC!!! 3 miles to Tryon Equine surgical hospital!! Additional features include a log barn with loft, a shed with overhangs currently used as a chicken coop, and two attached outbuildings with covered concrete patio. There are no restrictions other than zoning, allowing for a wide range of potential uses. The possibilities are truly endless. Inside, the home features solid oak hardwood floors in the living room and all main-level bedrooms. The well is equipped with a water filtration system, and the roof was replaced in 2017. Outdoor living spaces include a large screened porch and a covered rear patio, ideal for enjoying the surrounding landscape. Conveniently located across from the desirable Derbyshire community, the property also includes Collinsville Creek along the southern boundary. 5.4 miles to I-26 and 5.8 to Ingles Short drive to quaint Landrum, SC with historic buildings and it's own horse trailer parking!!! Additionally, 663 Landrum Road (5 acres) is available for purchase-see MLS #4315052 for details.

Listed by Debi Morris of Century 21 Mountain Lifestyles

$
$
%
$/month over payments
Federal 30-year interest rate: 6.43% last updated on Jul 2, 2026
* All Figures are estimates. Check with your bank or proposed mortgage company for actual interest rates.
This product uses the FRED® API but is not endorsed or certified by the Federal Reserve Bank of St. Louis.

Save FavoriteSchedule TourAsk A QuestionMore Details

21017 Entrada Drive Cornelius NC 28031

Cornelius, NC21017 Entrada Drive

Price$950,000

Est. Mortgage: $/month

Coming Soon

MLS Number CAR4401505

  • Residential
  • Bedrooms 5
  • Bathroom 4
  • Square Feet 3,207
  • Acreage 0.22

New construction home with community Lake Norman access! This beautifully designed home offers over 3,200 square feet of thoughtfully planned living space with five bedrooms, 3.5 bathrooms, a dedicated home office, spacious loft, and a main-level primary suite. The open-concept floor plan features a bright living area, well-appointed kitchen with quartz countertops, gas range, beverage fridge, and dining area perfect for entertaining. The luxurious primary suite includes a generous walk-in closet with its own washer/dryer space, while the second floor offers four additional bedrooms and a versatile loft for a media room, playroom, or second living area. Built with today's buyer in mind, this home also includes a tankless water heater, quality finishes throughout, and a covered rear porch for enjoying the outdoors. Located in the desirable Bahia Bay community, residents enjoy exceptional Lake Norman amenities, including a community beach, picnic area, and community dock with lake access, offering the perfect blend of everyday living and lake lifestyle. Conveniently located near shopping, dining, marinas, and everything Cornelius has to offer, this move-in ready home is an incredible opportunity to enjoy new construction in one of Lake Norman's most sought-after locations.

Listed by Stephanie Brown of Better Homes and Garden Real Estate Paracle

$
$
%
$/month over payments
Federal 30-year interest rate: 6.43% last updated on Jul 2, 2026
* All Figures are estimates. Check with your bank or proposed mortgage company for actual interest rates.
This product uses the FRED® API but is not endorsed or certified by the Federal Reserve Bank of St. Louis.

Save FavoriteSchedule TourAsk A QuestionMore Details

Broker Reciprocity MLS Grid Logo © 2026 Listings courtesy of Canopy MLS as distributed by MLS GRID. IDX information is provided exclusively for consumers’ personal non-commercial use and may not be used for any purpose other than to identify prospective properties consumers may be interested in purchasing. The IDX data is deemed reliable but is not guaranteed by MLS GRID and may be subject to an end user license agreement prescribed by the Member Participant’s applicable MLS.  Based on information submitted to the MLS GRID as of July 9, 2026 12:49 PM UTC . All data is obtained from various sources and may not have been verified by broker or MLS GRID. Supplied Open House Information is subject to change without notice. All information should be independently reviewed and verified for accuracy. Properties may or may not be listed by the office/agent presenting the information. Some IDX listings have been excluded from this website.