and narrow your search. If you have fewer than 200 results, you can save your search.

Fletcher NC

r=5005-5016
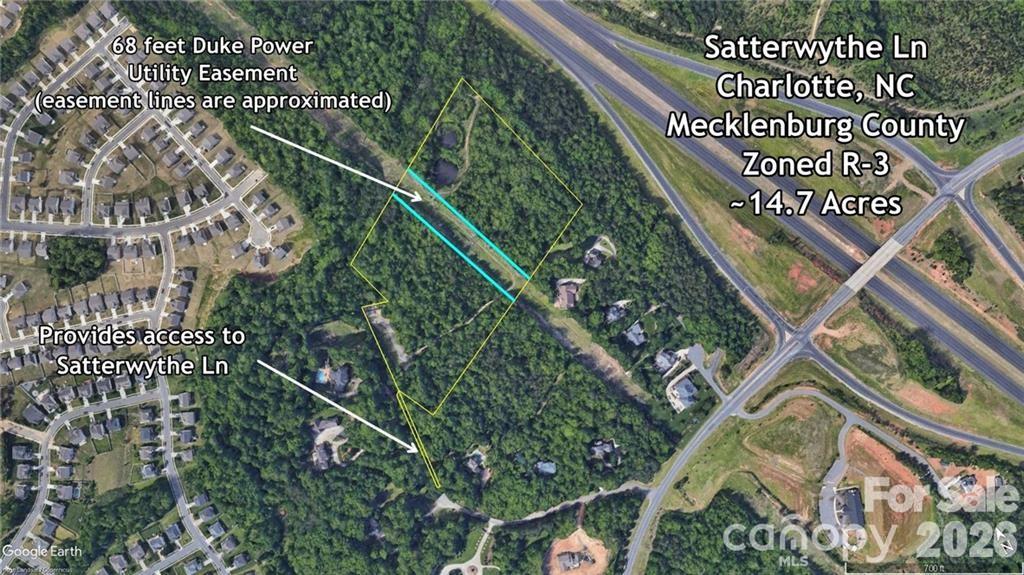
4316 & 4304 Satterwythe Lane Charlotte NC 28215

MLS Number CAR4355592

  • Land
  • Acreage 14.54
  • County Mecklenburg

Rare opportunity to own 14.54 acres of prime land for under $900,000 in one of the fastest-growing areas near Charlotte! Conveniently located less than 1 mile from I-485, offering quick access to major corridors including I-85 and Hwy 29 for an easy commute across the Charlotte metro. Just minutes from top destinations like Concord Mills, Charlotte Motor Speedway, and University of North Carolina at Charlotte, as well as countless shopping centers, restaurants, and entertainment options. This large tract provides exceptional potential for a private estate, small development, or investment opportunity in a high-growth corridor near the University area. Enjoy the rare combination of acreage, accessibility, and proximity to some of the region's most popular destinations.

Listed by Sami Bianouni of Ethics Realty Inc

$
$
%
$/month over payments
Federal 30-year interest rate: 6.49% last updated on Jul 9, 2026
* All Figures are estimates. Check with your bank or proposed mortgage company for actual interest rates.
This product uses the FRED® API but is not endorsed or certified by the Federal Reserve Bank of St. Louis.

Save FavoriteSchedule TourAsk A QuestionMore Details

226 Big Rock Drive Rutherfordton NC 28139

Rutherfordton, NC226 Big Rock Drive

Price$899,900

Est. Mortgage: $/month

MLS Number CAR4371763

  • Residential
  • Bedrooms 4
  • Bathroom 4
  • Square Feet 4,853
  • Acreage 30.66

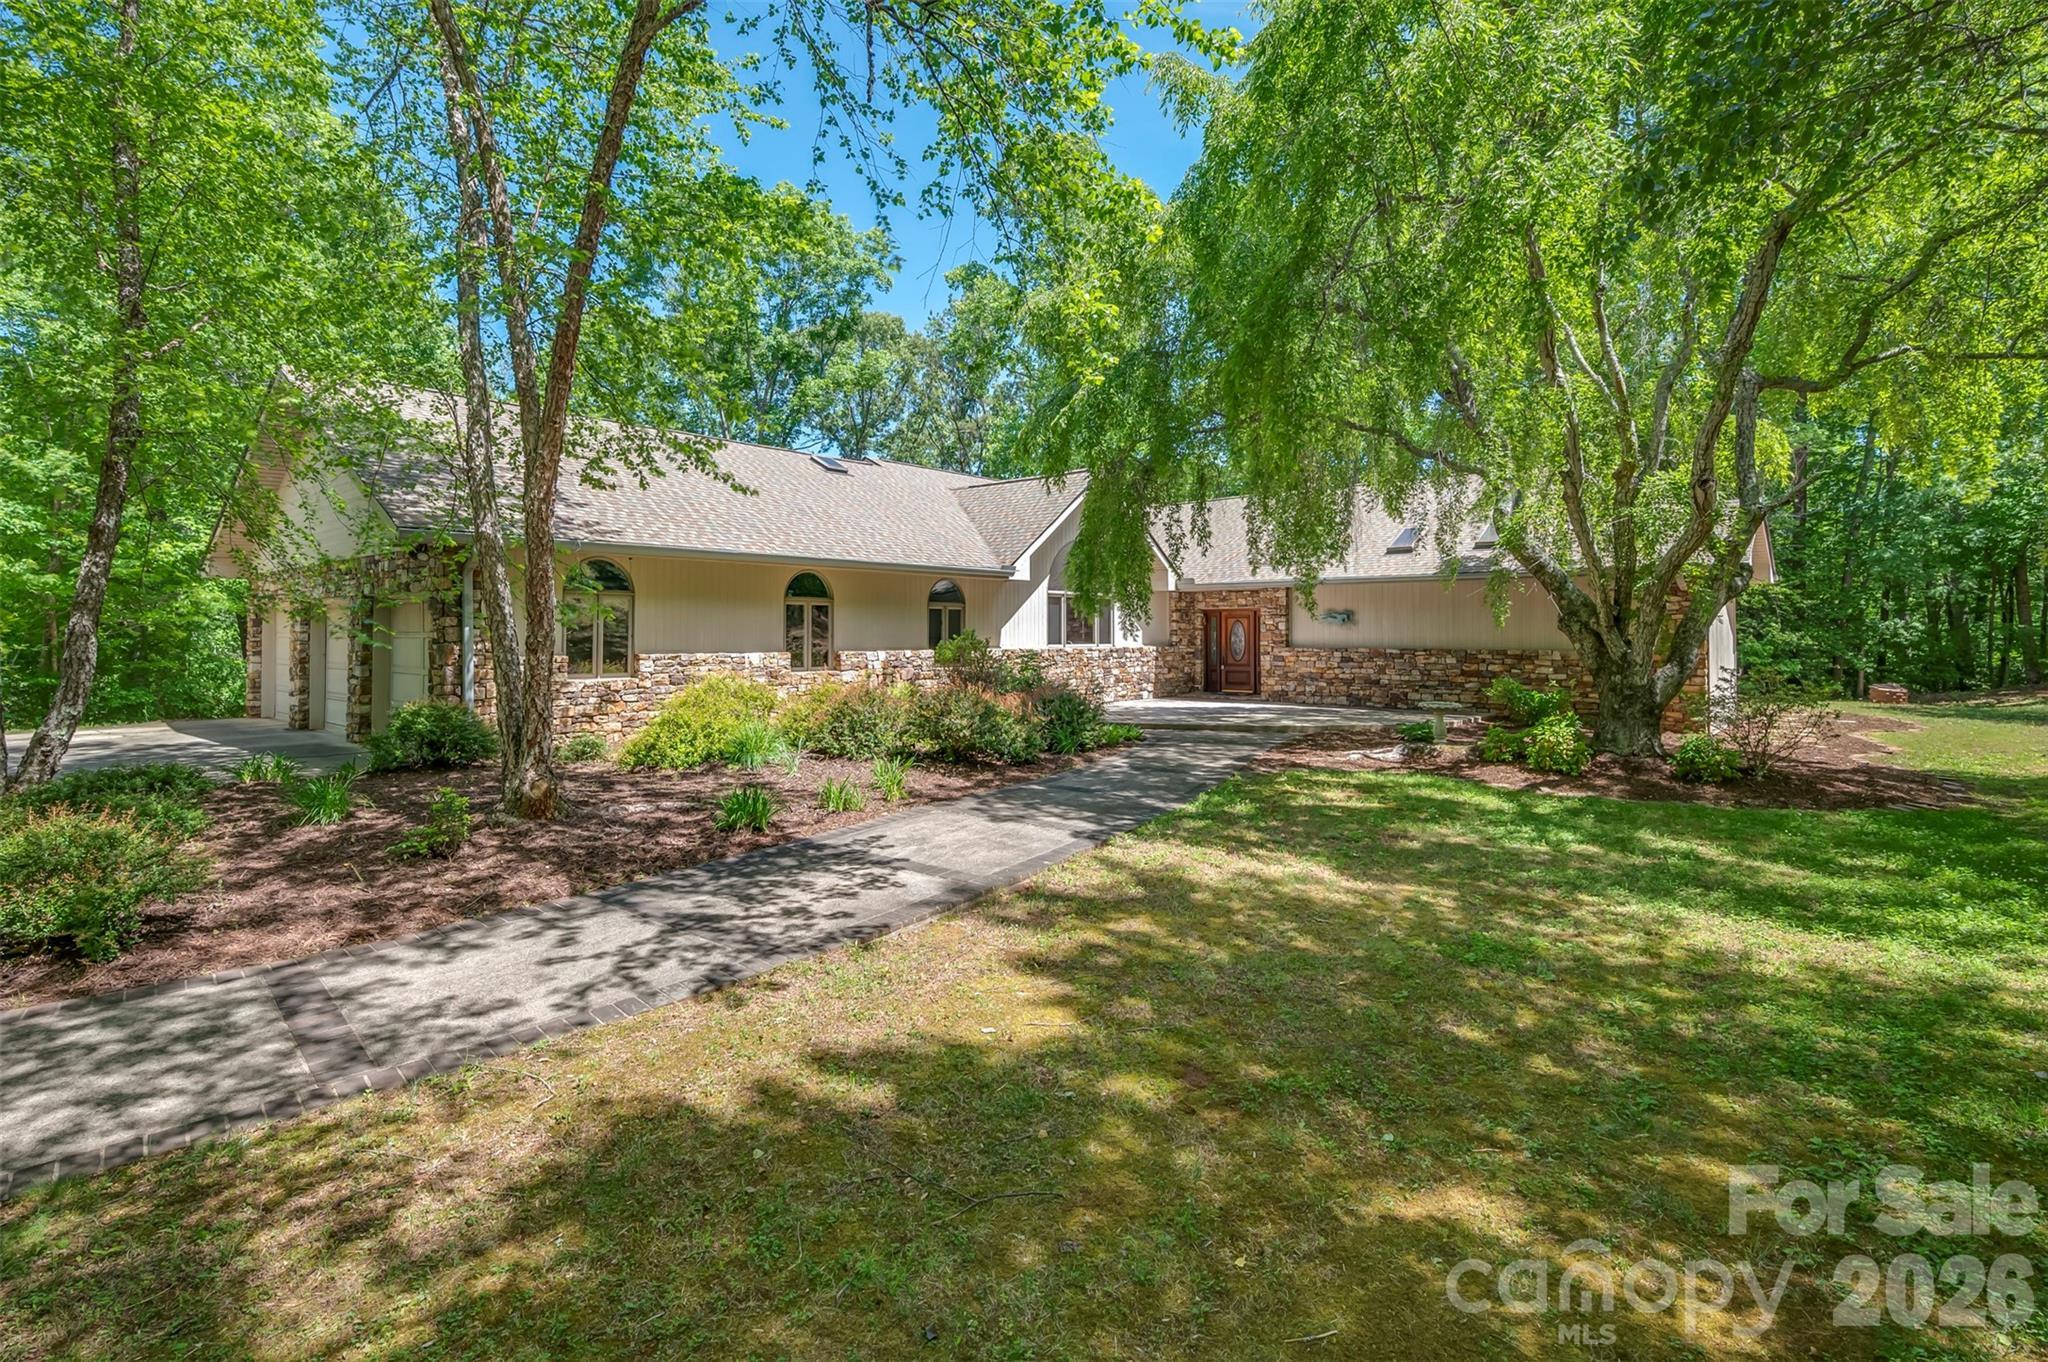
This is a beautiful rustic home built in the Cane Creek Valley of Rutherford County, North Carolina. The exterior features rock and wood and is very nicely landscaped. The house cannot be seen from the road and this retreat has over 20 acres of woodland and another 9 acres in bottom land. This house was custom built in 1991 overlooking one of the watershed lakes along the Cane Creek Valley. The house has a very large primary bedroom and bathroom. Not only is it large but has custom cabinets and a stunning rock fireplace. The sunroom adjoining the bedroom served as an office for one of the owners and with all of the windows, it is a great place to enjoy all the wildlife in the area. The center of the house has a very large kitchen which opens to a large dining room which flows into a spacious family room with another very bold rock fireplace. With this split floor plan, the other part of the house consists of a den, two large bedrooms and each has their own private bath. Don't forget the walk-out basement. For more casual activities, the house has a very large recreation room with plenty of room for a pool table, a ping pong table, and an adjoining kitchen. On the back corner of the basement is a flex room which. has been used as an office. This is a special place! This property is located within 30 minutes of the Tryon International Equestrian Center.

Listed by Brent Washburn and Sherri Hooper-Washburn of Washburn Real Estate,Inc.

$
$
%
$/month over payments
Federal 30-year interest rate: 6.49% last updated on Jul 9, 2026
* All Figures are estimates. Check with your bank or proposed mortgage company for actual interest rates.
This product uses the FRED® API but is not endorsed or certified by the Federal Reserve Bank of St. Louis.

Save FavoriteSchedule TourAsk A QuestionMore Details

4 Northcrest Drive Weaverville NC 28787
Pending

MLS Number CAR4360266

  • Commercial
  • Property SubType OFFICE
  • Square Feet 2,710
  • Acreage 0.42

Positioned at the corner of Northcrest Road and Monticello Road on a busy 8,000cpd lot near Walmart and Lowe's, 4 Northcrest Drive sits at the epicenter of Weaverville's rapidly expanding commercial and medical corridor. With AdventHealth's 67-bed hospital now fully cleared for construction just minutes away, this asset represents one of Western North Carolina's most significant healthcare-driven growth opportunities. Investors gain access to a stabilized, passive NNN income stream with the security of an excellent tenant showing pride of business ownership, built in rental escalations and strong future marketability. The building offers 2700 rentable sq.ft., 8 offices and 2 bathrooms, a 13 car parking lot, a new metal roof and HVAC systems replaced within the last few years, and a well maintained exterior including attractive landscaping. NOI is currently $56,700 and increases to $58,600 in November. Lease rate is currently $21/sf and TICAMs are $3/sf.

Listed by Jake Mossman of Keller Williams Professionals

$
$
%
$/month over payments
Federal 30-year interest rate: 6.49% last updated on Jul 9, 2026
* All Figures are estimates. Check with your bank or proposed mortgage company for actual interest rates.
This product uses the FRED® API but is not endorsed or certified by the Federal Reserve Bank of St. Louis.

Save FavoriteSchedule TourAsk A QuestionMore Details

2052 Autumn Drive Kinston NC 28501

Kinston, NC2052 Autumn Drive

Price$899,900

Est. Mortgage: $/month

MLS Number CAR4380776

  • Residential
  • Bedrooms 4
  • Bathroom 5
  • Square Feet 4,200
  • Acreage 0.47

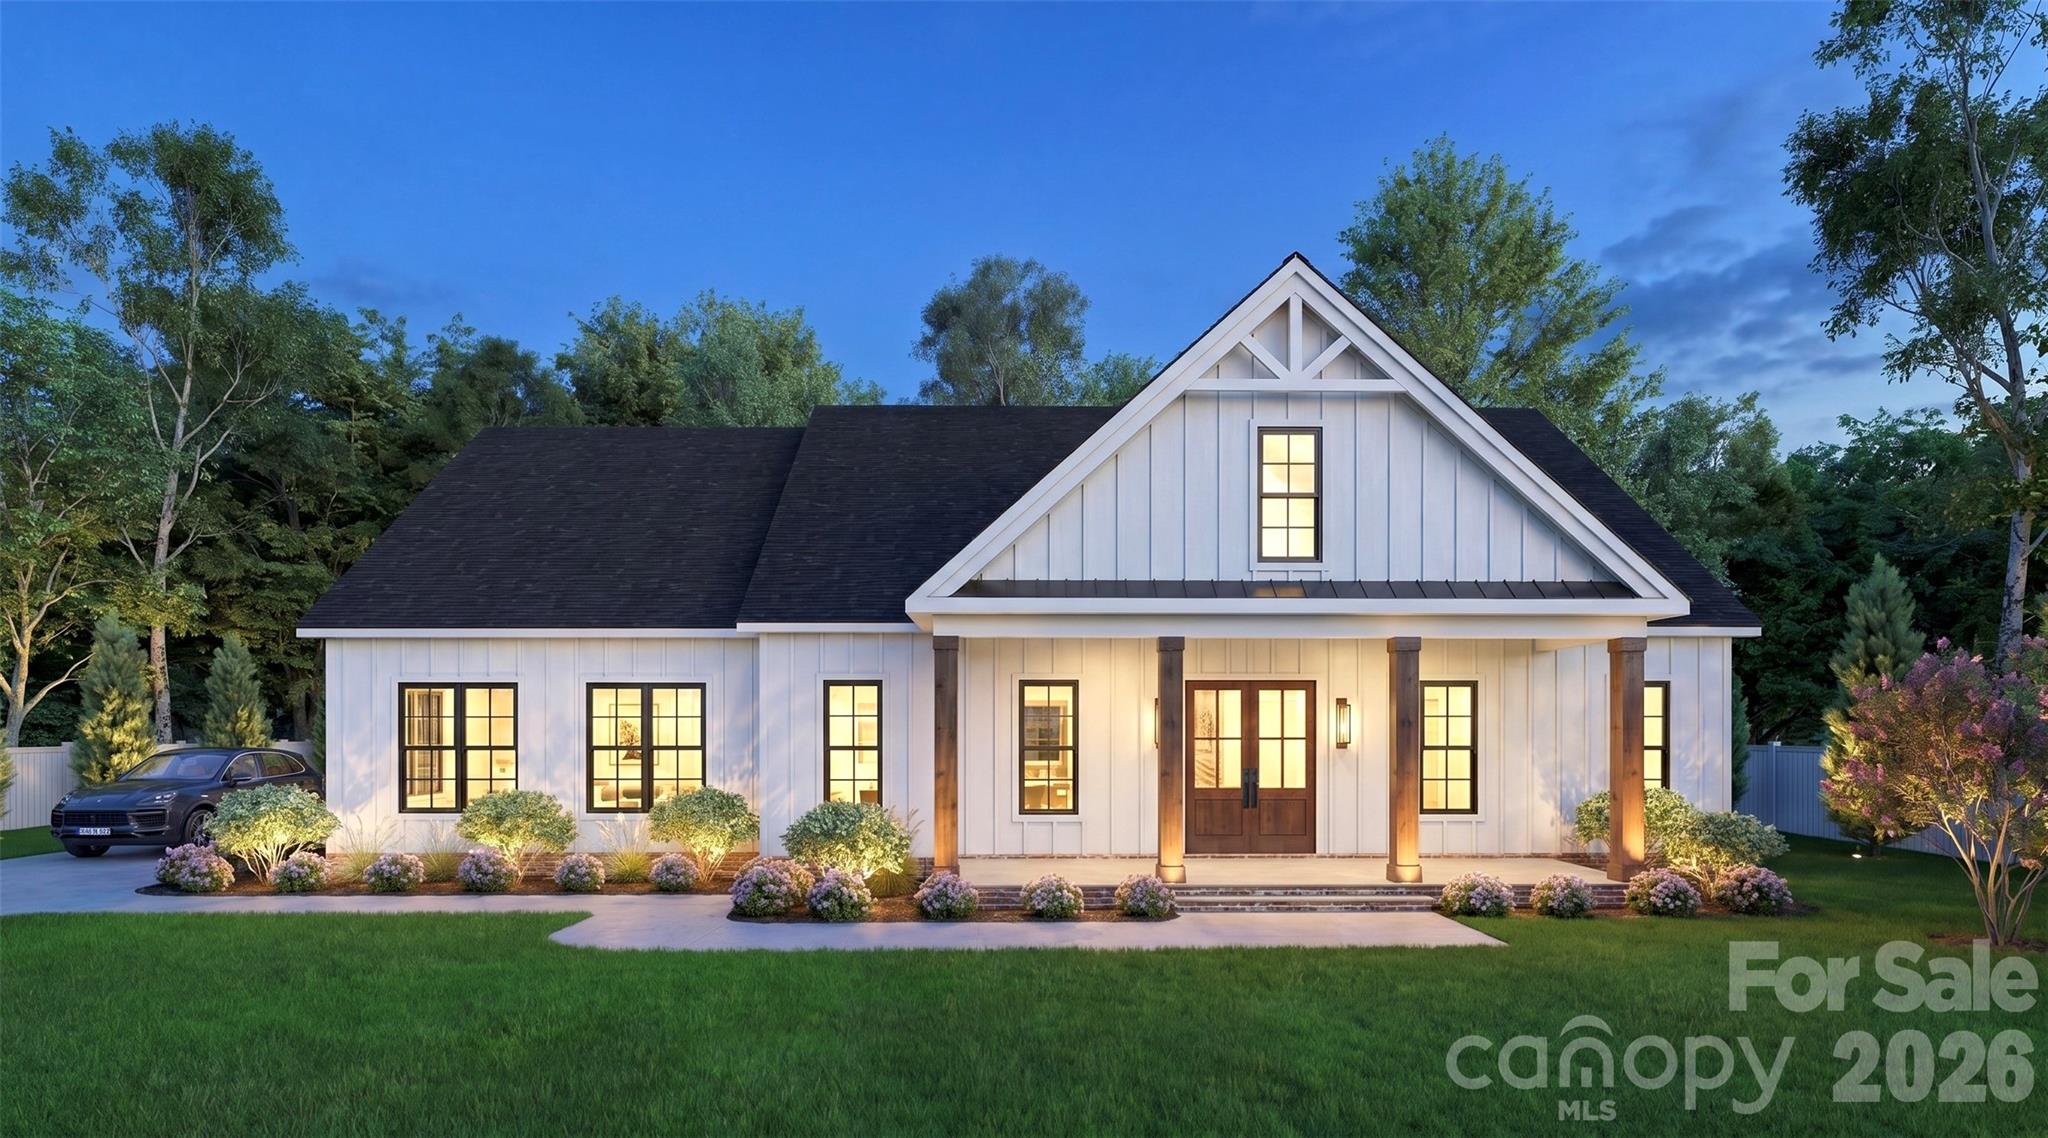
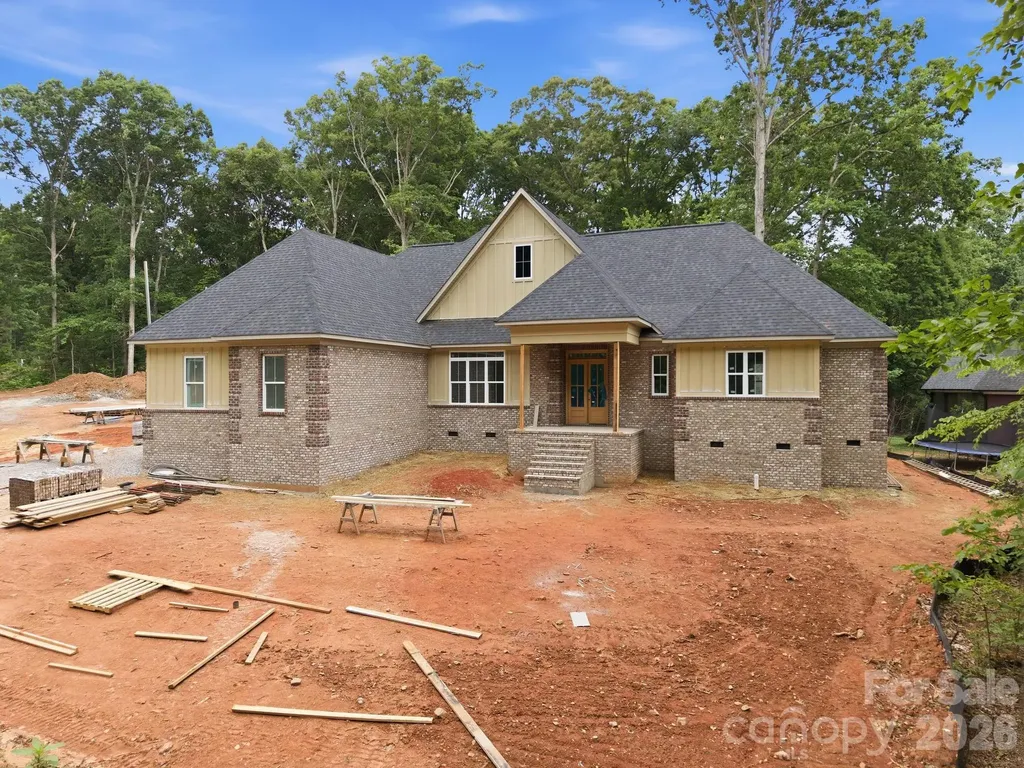
New Construction Estimated completion date December 2026! Welcome to this customized luxury home located in a beautiful private community surrounded by newly built homes. Designed with exceptional upgrades and spacious living areas, this home is perfect for entertaining and everyday comfort. Enjoy seamless indoor and outdoor living with two covered porches. Inside, you'll find a gourmet kitchen featuring stunning waterfall countertops, high-end cabinetry, and an oversized pantry. The home also offers spa-like showers, elegant finishes, and thoughtful details throughout. This beautifully designed home combines luxury, comfort, and modern style - all in one amazing property. Schedule your showing today!

Listed by Keyona Squire of Reggie Realty,LLC

$
$
%
$/month over payments
Federal 30-year interest rate: 6.49% last updated on Jul 9, 2026
* All Figures are estimates. Check with your bank or proposed mortgage company for actual interest rates.
This product uses the FRED® API but is not endorsed or certified by the Federal Reserve Bank of St. Louis.

Save FavoriteSchedule TourAsk A QuestionMore Details

11334 James Coy Road Davidson NC 28078

Davidson, NC11334 James Coy Road

Price$899,900

Est. Mortgage: $/month

Pending

MLS Number CAR4279019

  • Residential
  • Bedrooms 4
  • Bathroom 4
  • Square Feet 3,405
  • Acreage 0.17

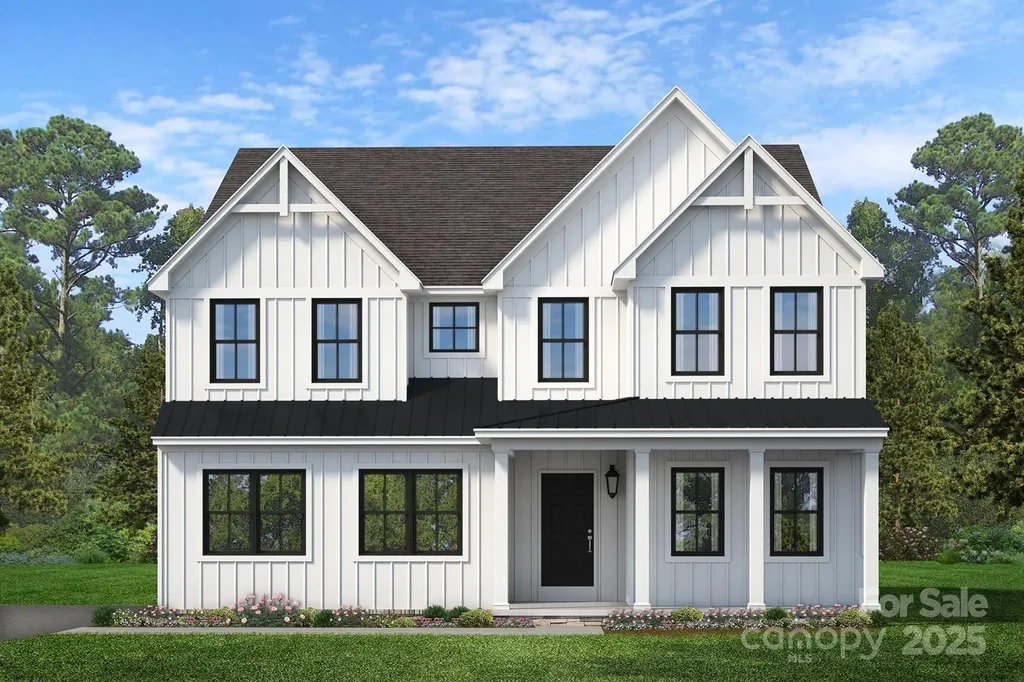
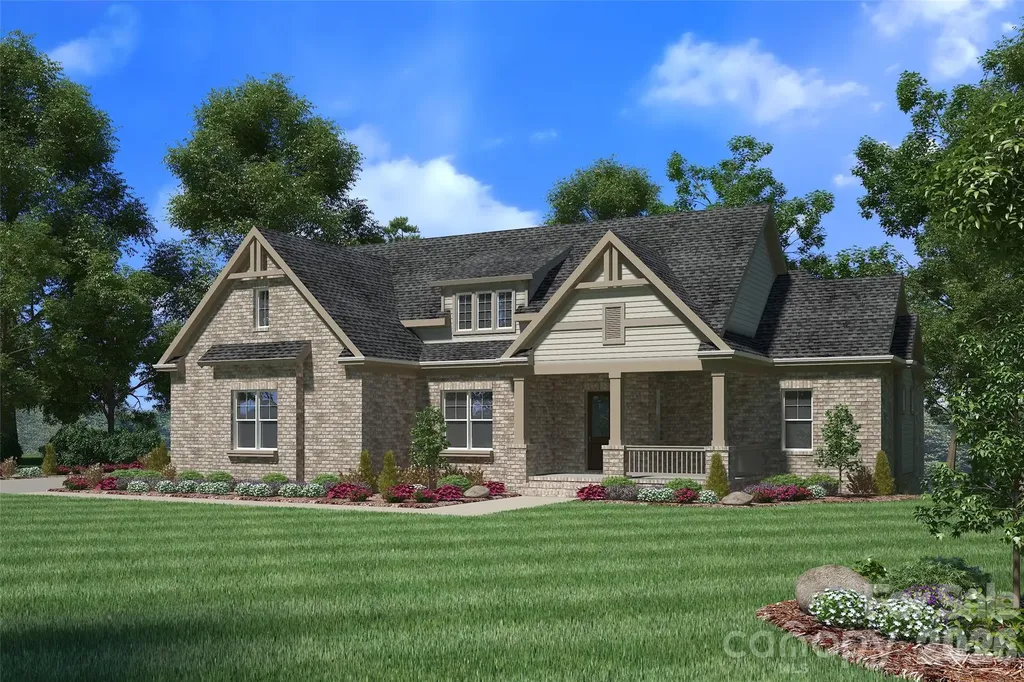
Step inside the Covington Farmhouse and find a private Study, Powder Room, and formal Dining Room lining the entryway. Continue down the hall to the heart of home, where the Kitchen, Breakfast Area, and Family Room flow seamlessly together-creating an ideal space everyday living and entertaining. The Kitchen features a large center island, extended cabinetry, and a generous walk-in pantry. Upstairs, the luxurious Owner's Suite is complete with dual walk-in closets and a spa-inspired bath. Bedroom 2 includes its own ensuite bath, while Bedrooms 3 and 4 share a hallway bathroom. The walkout basement offers an additional 1,524 square feet of customizable space-ready for future finishing. A 2-car side-load Garage completes the home. Discover Mayes Hall, a vibrant community of new construction homes nestled in the charming town of Davidson, North Carolina. Located just off 73 and a short drive from I-77, you'll enjoy seamless access to nearby shopping, dining, and entertainment options.

Listed by Sydney Mundell of BSI Builder Services

$
$
%
$/month over payments
Federal 30-year interest rate: 6.49% last updated on Jul 9, 2026
* All Figures are estimates. Check with your bank or proposed mortgage company for actual interest rates.
This product uses the FRED® API but is not endorsed or certified by the Federal Reserve Bank of St. Louis.

Save FavoriteSchedule TourAsk A QuestionMore Details

112 Wexford Pointe Hickory NC 28601

MLS Number CAR4390424

  • Residential
  • Bedrooms 5
  • Bathroom 4
  • Square Feet 3,352
  • Acreage 0.4

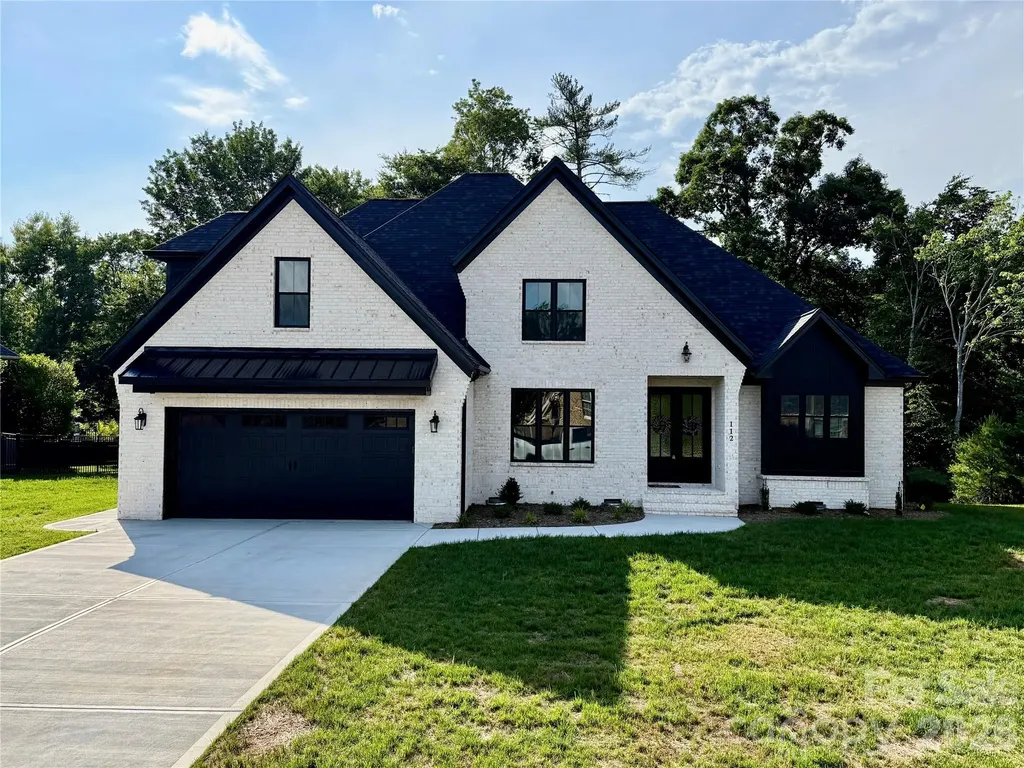
Welcome to this beautiful new construction home in the highly desirable Oliver's Landing community, perfectly situated on the 16th hole of Player's Ridge Golf Course. This spacious two-story home features 5 bedrooms, 4 full bathrooms, and an open floor plan designed for both everyday living and entertaining. The main living area offers soaring ceilings, modern lighting, and a stunning floor-to-ceiling stone fireplace. The kitchen is a standout with custom cabinetry, quartz countertops, stainless steel appliances, a large island, and a beverage bar with a built-in beverage fridge. The main-level owner's suite provides a relaxing retreat with a freestanding soaking tub, walk-in shower, and oversized walk-in closet. Also on the main floor, you'll find a formal dining room, breakfast area, laundry room, and a flexible space that can serve as a home office or sixth bedroom, along with a full bath. Upstairs offers additional bedrooms with large closets, two full bathrooms, and a spacious bonus room perfect for a media room, or playroom. Enjoy peaceful golf course views from the covered back porch and experience all that Oliver's Landing has to offer. Don't miss your chance to own this exceptional home in one of the area's most sought-after neighborhoods.

Listed by Arabela Balan of Decor Real Estate Group LLC

$
$
%
$/month over payments
Federal 30-year interest rate: 6.49% last updated on Jul 9, 2026
* All Figures are estimates. Check with your bank or proposed mortgage company for actual interest rates.
This product uses the FRED® API but is not endorsed or certified by the Federal Reserve Bank of St. Louis.

Save FavoriteSchedule TourAsk A QuestionMore Details

207 Kingsbridge Road Salisbury NC 28144

Salisbury, NC207 Kingsbridge Road

Price$899,900

Est. Mortgage: $/month

MLS Number CAR4382126

  • Residential
  • Bedrooms 3
  • Bathroom 4
  • Square Feet 2,931
  • Acreage 0.54

Located in the highly sought-after Country Club Hills community, this stunning new construction home offers 3 bedrooms, 3.5 bathrooms, and exceptional single-level living with upscale custom finishes throughout. The open, split-bedroom floor plan features a welcoming entry, formal dining room, and an impressive living room with soaring 20-foot vaulted ceilings and a floor-to-ceiling stone fireplace. The chef's kitchen showcases quartz countertops, sparkling white cabinetry, tile backsplash, gas range, dishwasher, disposal, center island with microwave, walk-in pantry with custom shelving, and a bright breakfast nook. The oversized primary suite boasts a tray ceiling, custom walk-in closet, and luxurious en-suite bathroom featuring a freestanding garden tub, double vanity, & custom tile shower with standard, rainhead, and handheld shower options. Both guest bedrooms are en-suites with their own private full bathrooms. The laundry room offers quartz countertops, cabinetry, wash sink, and a convenient drop zone entry from the garage. Additional highlights include a screened rear porch, Thermal modified ash ceilings on the front and rear porches, 10-foot ceilings throughout, 8-foot interior doors, finished-in-place ¾-inch ash hardwood flooring, tile flooring in all bathrooms and laundry room, and an insulated side-load 2-car garage with insulated garage door. This home is tastefully designed and built to suit your needs!

Listed by Cathy Griffin of Century 21 Towne and Country

$
$
%
$/month over payments
Federal 30-year interest rate: 6.49% last updated on Jul 9, 2026
* All Figures are estimates. Check with your bank or proposed mortgage company for actual interest rates.
This product uses the FRED® API but is not endorsed or certified by the Federal Reserve Bank of St. Louis.

Save FavoriteSchedule TourAsk A QuestionMore Details

1407 Jack White Drive Rock Hill SC 29732

MLS Number CAR4305579

  • Residential
  • Bedrooms 5
  • Bathroom 4
  • Square Feet 3,804
  • Acreage 0.6

This is a rare opportunity to own a beautiful new home in the desirable Meadow Lakes II neighborhood. Enjoy a peaceful lifestyle surrounded by fantastic community lakes, clubhouse, and recreational amenities. Focused on main story living this open floor plan has everything needed for a luxurious multigenerational accessible lifestyle. Entertain in the combined living-dining-kitchen spaces overflowing into the outdoor living room and grilling deck. End your day in the relaxing owner's suite and bath including a huge walk-in closet. A Den/Bedroom frovides secondary main floor accomidations for your guests. The lower level with its high ceilings has three additional bedrooms, 2 full baths and huge media/rec room and direct access to a covered lower patio. Relaxing, entertaining or enjoying a leisurely stroll, this home and community have everything you need for generations to come.

Listed by Mr. Matt Swyt of Thomas Property Group,Inc.

$
$
%
$/month over payments
Federal 30-year interest rate: 6.49% last updated on Jul 9, 2026
* All Figures are estimates. Check with your bank or proposed mortgage company for actual interest rates.
This product uses the FRED® API but is not endorsed or certified by the Federal Reserve Bank of St. Louis.

Save FavoriteSchedule TourAsk A QuestionMore Details

1428 Lacy Lane Rock Hill SC 29732

Rock Hill, SC1428 Lacy Lane

Price$899,900

Est. Mortgage: $/month

Pending

MLS Number CAR4397063

  • Residential
  • Bedrooms 5
  • Bathroom 5
  • Square Feet 4,008
  • Acreage 0.75

Welcome to a home designed for effortless daily living and spectacular entertaining. From the moment you step into the soaring entrance foyer with its custom built-in wine and display shelving, the thoughtful layout unfolds. The main level offers a quiet home office, a formal dining room, a comfortable living room anchored by a fireplace, and a spacious primary suite featuring a walk-in closet, dual sinks, a separate shower, and a relaxing whirlpool tub. The kitchen is a true centerpiece, featuring a large central island, a classic farm sink, a gas cooktop with a convenient pot filler, a sleek built-in refrigerator, and a premium Viking Professional double wall oven. The upper oven features side-swing French doors that open simultaneously with a single pull, making it safer and easier to access heavy dishes. Right nearby, an under-stairs alcove functions as a dedicated coffee bar, while the highly organized laundry room includes a built-in sink and an extra beverage fridge. Dual staircases lead you to the upper level, where a flexible rec room offers plenty of space for games, media, or homework. For practical utility, both the attached two-car garage and the backyard shed are wired with 220-volt power, making it simple to set up a workshop or add an electric vehicle charging station. Outdoor living centers around a screened porch with adjustable EZ Breeze windows that slide down easily to control the airflow. The porch steps out onto a large deck and an inground pool with a surrounding concrete patio. The fully fenced backyard has a peaceful, wooded backdrop for added privacy. The detached shed is fully heated and cooled, currently utilized as a pottery studio but versatile enough for any workshop or home hobby. Located in Meadow Lakes II, the community offers a walking trail to assigned middle and high schools, the clubhouse, pool, ponds, and tennis courts.

Listed by Jordan Norman of Howard Hanna Allen Tate Rock Hill

$
$
%
$/month over payments
Federal 30-year interest rate: 6.49% last updated on Jul 9, 2026
* All Figures are estimates. Check with your bank or proposed mortgage company for actual interest rates.
This product uses the FRED® API but is not endorsed or certified by the Federal Reserve Bank of St. Louis.

Virtual TourSave FavoriteSchedule TourAsk A QuestionMore Details

207 Towill Place Charlotte NC 28211

Charlotte, NC207 Towill Place

Price$899,900

Est. Mortgage: $/month

MLS Number CAR4378721

  • Residential
  • Bedrooms 2
  • Bathroom 2
  • Square Feet 1,512
  • Acreage 0.11

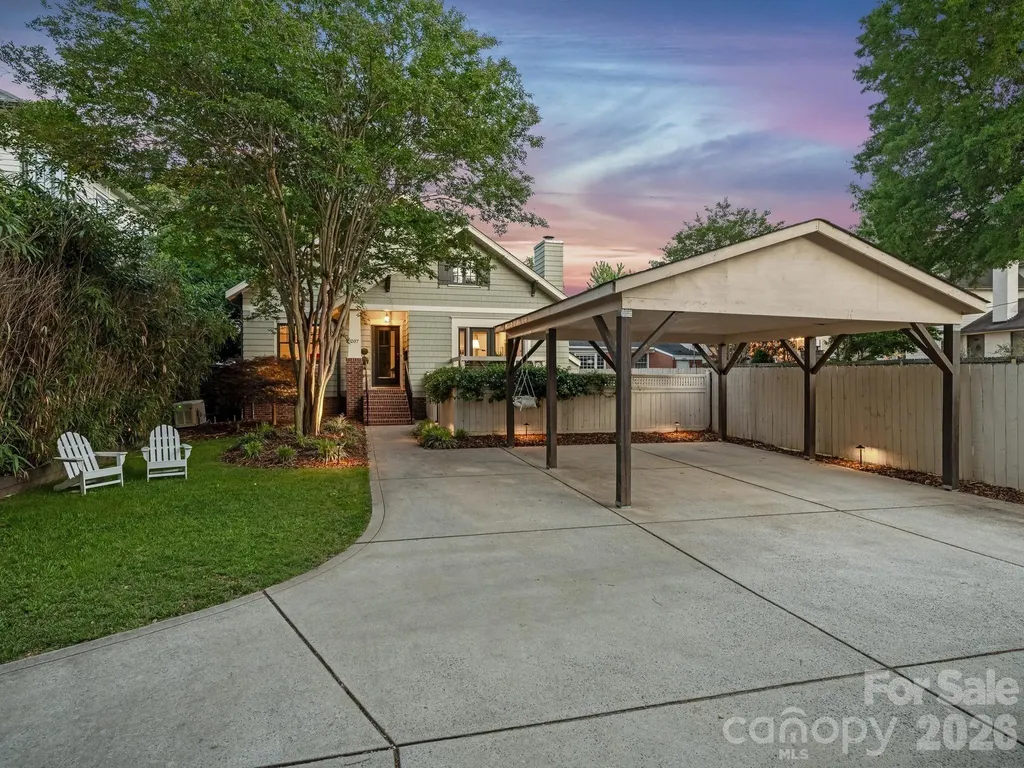
Adorable hard to find townhouse/duplex that lives like a single family charming private cottage. Tucked away in desirable Cotswold on cul de sac street. Light filled open floor plan with custom moldings and hardwood floors. Whole house and cabinetry with new hardware painted 2 years ago and 9 ft ceilings. Family room with fireplace . French doors to deck overlooking beautiful garden and enclosed patio perfect for dining alfresco. Dining room/office/potential conversion to a 3rd bedroom with coat closet. Kitchen with island , Bosch stainless steel appliances, gas range, granite countertops, microwave, refrigerator, new pendant lighting and dishwasher. Sliding doors to side deck area perfect area for grilling. Barn door, 2nd bath with walk in shower, new sconces, mirror and granite countertops. Lovely 2nd bedroom area rug may remain. Laundry closet in the hall with washer and dryer that will convey. Utility and linen closet. Spacious primary bedroom with ceiling fan . Ensuite primary bath with double vanities, granite countertops, new mirrors , lighting and oversized walk in shower . Window with plantation shutter. Walk in closet . Pull down attic with ample space for storage. 2 car detached carport, irrigation and a generator. Surrounded by more expensive newer homes. Close to Cotswold Mall, restaurants and retail. Convenient to Southpark, Uptown and highways. This is a true jewel that will not last. Great investment opportunity!! Agent is related to sellers.

Listed by Patty Hendrix of Corcoran HM Properties

$
$
%
$/month over payments
Federal 30-year interest rate: 6.49% last updated on Jul 9, 2026
* All Figures are estimates. Check with your bank or proposed mortgage company for actual interest rates.
This product uses the FRED® API but is not endorsed or certified by the Federal Reserve Bank of St. Louis.

Virtual TourSave FavoriteSchedule TourAsk A QuestionMore Details

515 Three Greens Drive Huntersville NC 28078
Active With Contract

MLS Number CAR4397315

  • Residential
  • Bedrooms 5
  • Bathroom 4
  • Square Feet 4,129
  • Acreage 0.38

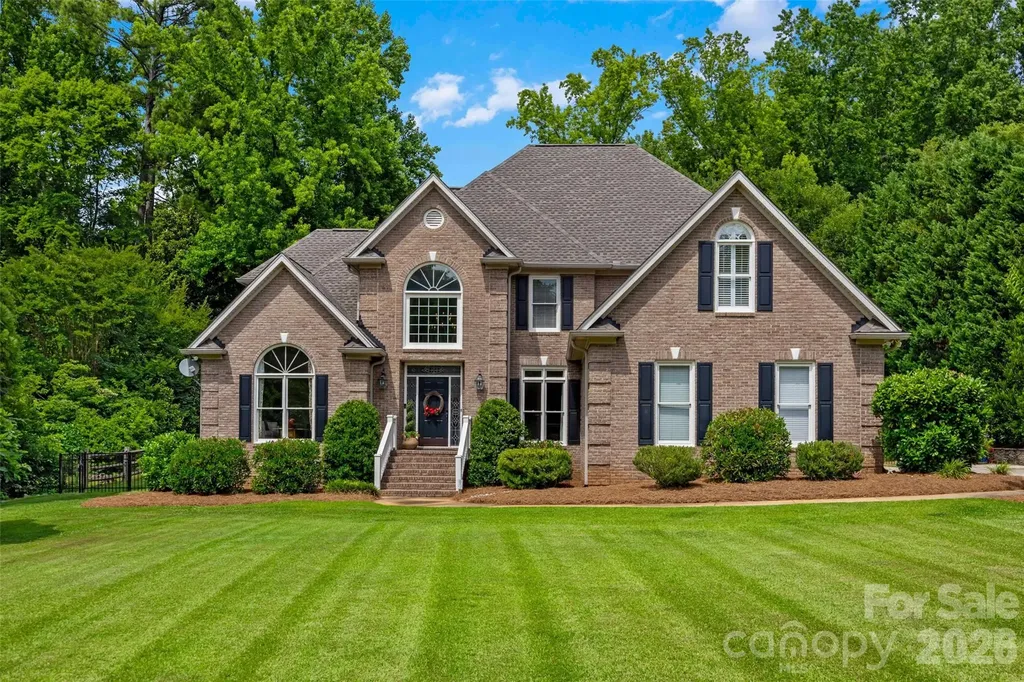
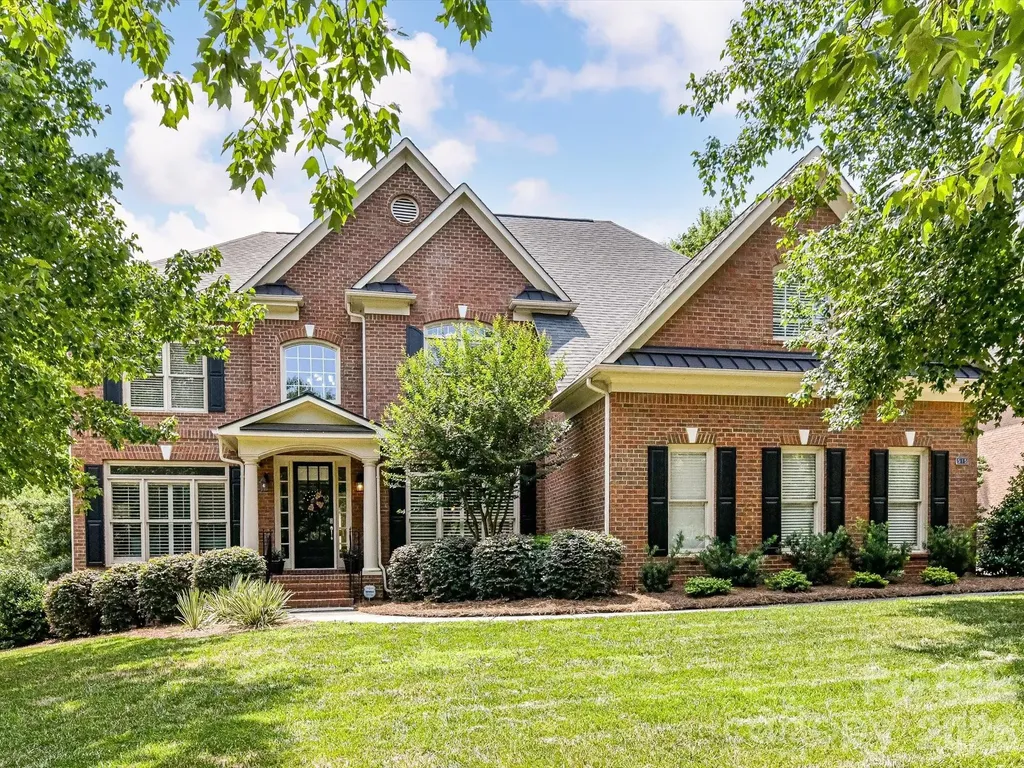
Welcome to this exceptional full brick home offering over 5 bedrooms, 4 baths, and an impressive blend of elegant design, functional living spaces, and outstanding community amenities. Situated on a beautifully landscaped lot with a private, tree-lined backyard, this home features timeless architecture, refined finishes, and a spacious three-car side-load garage. Step inside to discover soaring ceilings, extensive moldings, hardwood flooring, and an open, light-filled floor plan designed for both everyday living and entertaining. The gourmet kitchen serves as the heart of the home showcasing granite counters, stainless steel appliances, abundant cabinetry, generous prep space, tile back splash, breakfast area and seamless flow into the inviting family room with built-in shelving and a cozy fireplace. Formal dining room with extensive crown molding & plantation shutters, along with dedicated flex/office spaces, provide versatility for today's lifestyle. The luxurious primary suite on the upper level offers a peaceful retreat with a spacious sitting area, spa-inspired bath, oversized walk-in shower, dual vanities, jetted garden tub, and an expansive custom walk-in closet with adjoining flex space perfect for a dressing room, fitness area, nursery, or private office. Four additional generously sized bedrooms provide comfort for family and guests, including a private ensuite bedroom and a convenient Jack-and-Jill bath serving two secondary bedrooms. An oversized bonus room with custom built-ins offers endless possibilities as a media room, recreation space, home office, or playroom. Additional highlights include a beautifully appointed laundry room with custom cabinetry, quartz countertops, utility sink, and ample storage. The expansive unfinished basement offers tremendous potential for future living space, recreation, home gym, workshop, or storage while already providing a comfortable gathering area. Outdoor living is equally impressive with a large rear deck overlooking the private, fenced, lush backyard, creating the perfect setting for relaxing, grilling, or entertaining guests. The spacious lawn offers room for recreation while mature trees provide privacy and a peaceful backdrop. Residents can enjoy access to outstanding neighborhood amenities (with a separate membership fee) including a championship golf course, driving range, clubhouse, multiple swimming pools, tennis and pickleball courts, fitness facilities, walking trails, and an active social community. Conveniently located near shopping, dining, parks, and everyday conveniences, this exceptional home offers luxury living in one of the area's most desirable communities.

Listed by Matt Sarver of Keller Williams Lake Norman
$
$
%
$/month over payments
Federal 30-year interest rate: 6.49% last updated on Jul 9, 2026
* All Figures are estimates. Check with your bank or proposed mortgage company for actual interest rates.
This product uses the FRED® API but is not endorsed or certified by the Federal Reserve Bank of St. Louis.

Save FavoriteSchedule TourAsk A QuestionMore Details

3417 Mayhew Forrest Lane Mint Hill NC 28227
Pending

MLS Number CAR4369945

  • Residential
  • Bedrooms 4
  • Bathroom 4
  • Square Feet 3,682
  • Acreage 0.99

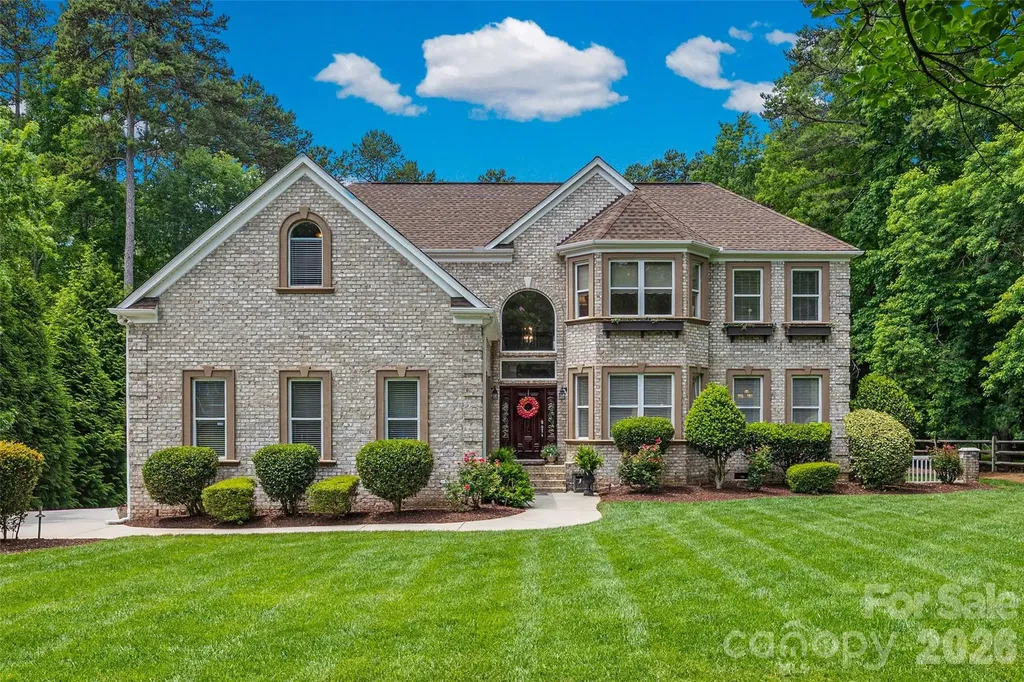
If you are looking for space to breathe without sacrificing thoughtful, high-end design or close proximity to Charlotte, this full-brick Mint Hill home delivers it all. Tucked away in an established neighborhood known for its mature tree canopy, this property sits on a hard-to-find flat, private one-acre lot that feels like your own personal park. The home has been exceptionally well-maintained and its craftsmanship stands out immediately. Step inside to find soaring ceilings and extra-tall custom doorways, originally designed to accomodate a professional athlete, which gives the entire main level a bright, lofty feel. The real showstoppers, though, are the custom hardwood floors with detailed inlays that run seamlessly through the main living areas and the dramatic, thick-profile crown molding throughout. The layout is incredibly functional, featuring a highly sought-after first-floor primary suite. It serves as a quiet, sunlit sanctuary, complete with a generous walk-in closet outfitted with custom built-ins and an en-suite inclusive of a large soaking tub. Upstairs, you'll find a spacious guest suite with its private bathroom and flex space currently being used as a gym, as well as the additional bedrooms. While the interior of this home is undeniable luxury, the true showstopper is the backyard oasis. Backing up to a dense, tranquil hardwood canopy and fully enclosed by a rare, eight-foot privacy fence, this outdoor space offers an unparalleled level of seclusion. It is a masterclass in Carolinas lifestyle design. Spend vibrant summer days lounging poolside by the sparkling in-ground pool, or gather around the custom fire pit for crisp autumn evenings. The expansive covered rear porch serves as an elegant extension of the home, perfect for your morning espresso or al fresco dinner parties. This space is so spectacular it has even served as a private wedding venue, complete with a five-piece band on the porch and guests dancing poolside under the stars. Rarely does a property seamlessly bridge the gap between unrestricted privacy and urban accessibility. Boasting a coveted three-car garage and the absolute freedom of no HOA restrictions, this estate caters perfectly to car enthusiasts, hobbyists, or those simply seeking a relaxed, unconfined lifestyle. Nestled in a prime location, you are just a short drive from the charming local spots, boutiques, and eateries of Mint Hill, while the world-class dining, sports venues, and energy of Uptown Charlotte are just minutes away. In a rapidly growing market, finding a property that offers this level of autonomy, space, and proximity to the city is increasingly hard to find, making this home a true crown jewel of the Queen City suburbs.

Listed by Jonathan Winn of Keller Williams Connected

$
$
%
$/month over payments
Federal 30-year interest rate: 6.49% last updated on Jul 9, 2026
* All Figures are estimates. Check with your bank or proposed mortgage company for actual interest rates.
This product uses the FRED® API but is not endorsed or certified by the Federal Reserve Bank of St. Louis.

Virtual TourSave FavoriteSchedule TourAsk A QuestionMore Details

Broker Reciprocity MLS Grid Logo © 2026 Listings courtesy of Canopy MLS as distributed by MLS GRID. IDX information is provided exclusively for consumers’ personal non-commercial use and may not be used for any purpose other than to identify prospective properties consumers may be interested in purchasing. The IDX data is deemed reliable but is not guaranteed by MLS GRID and may be subject to an end user license agreement prescribed by the Member Participant’s applicable MLS.  Based on information submitted to the MLS GRID as of July 11, 2026 11:46 PM UTC . All data is obtained from various sources and may not have been verified by broker or MLS GRID. Supplied Open House Information is subject to change without notice. All information should be independently reviewed and verified for accuracy. Properties may or may not be listed by the office/agent presenting the information. Some IDX listings have been excluded from this website.